3512 (Walkringen) - Houses for rent

We recommend expanding your search criteria to get similar results. The current filters didn’t return any matches.

If you don’t want to change your current search criteria, we recommend creating a search alert, so you’ll be notified when matching offers become available.

More objects in your automatically expanded search area
19 results - Radius: + 10km
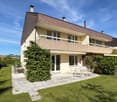
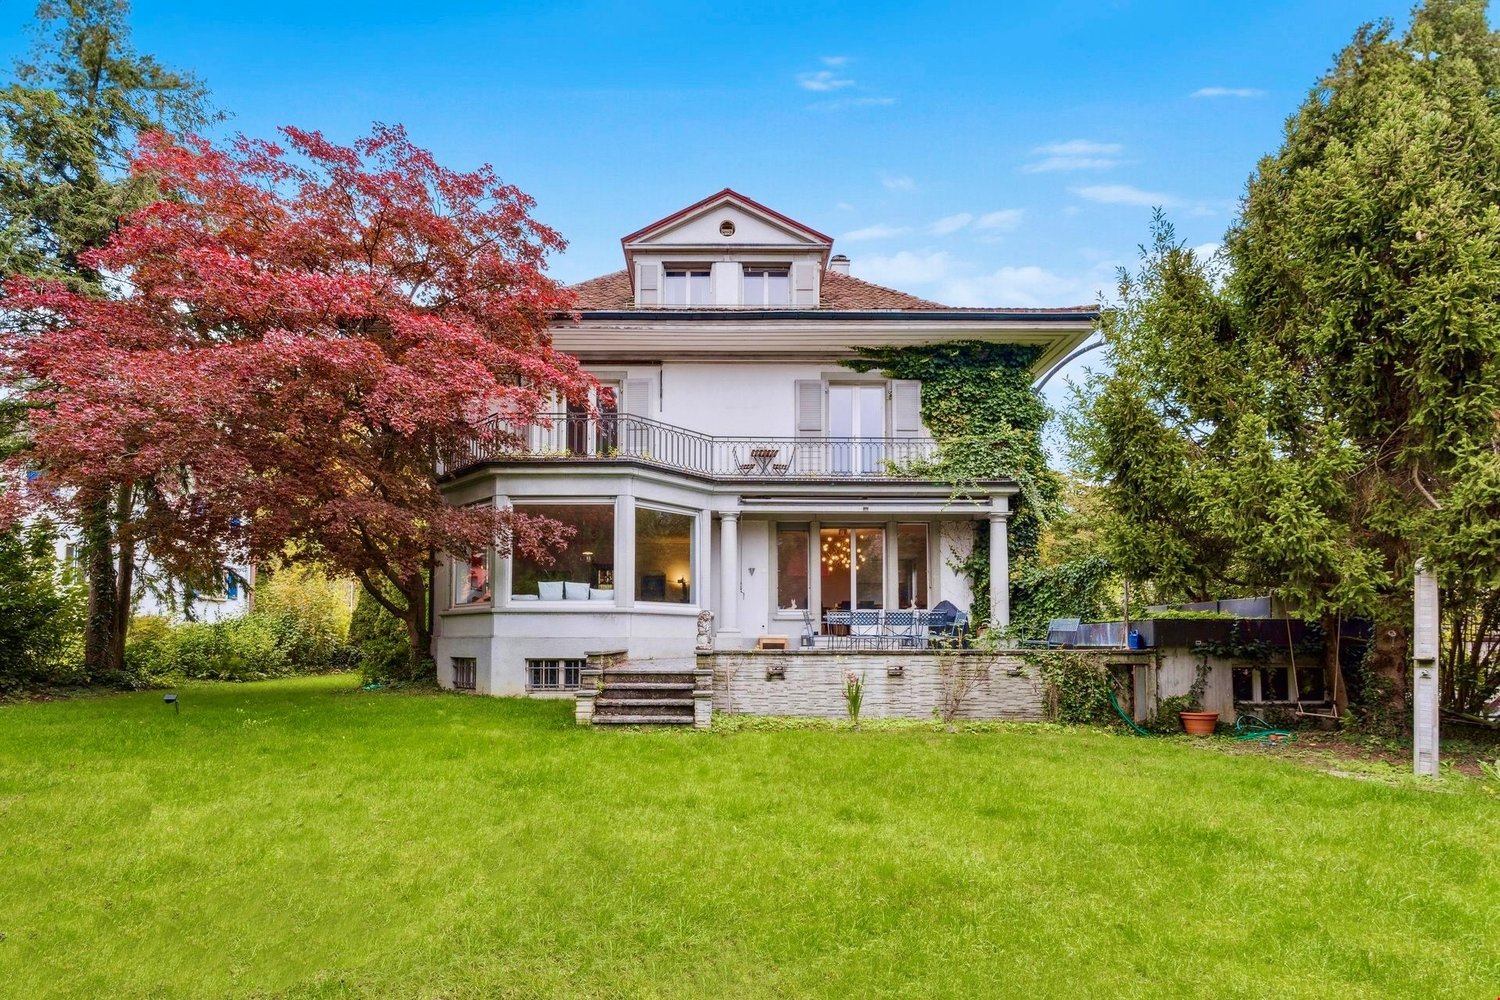
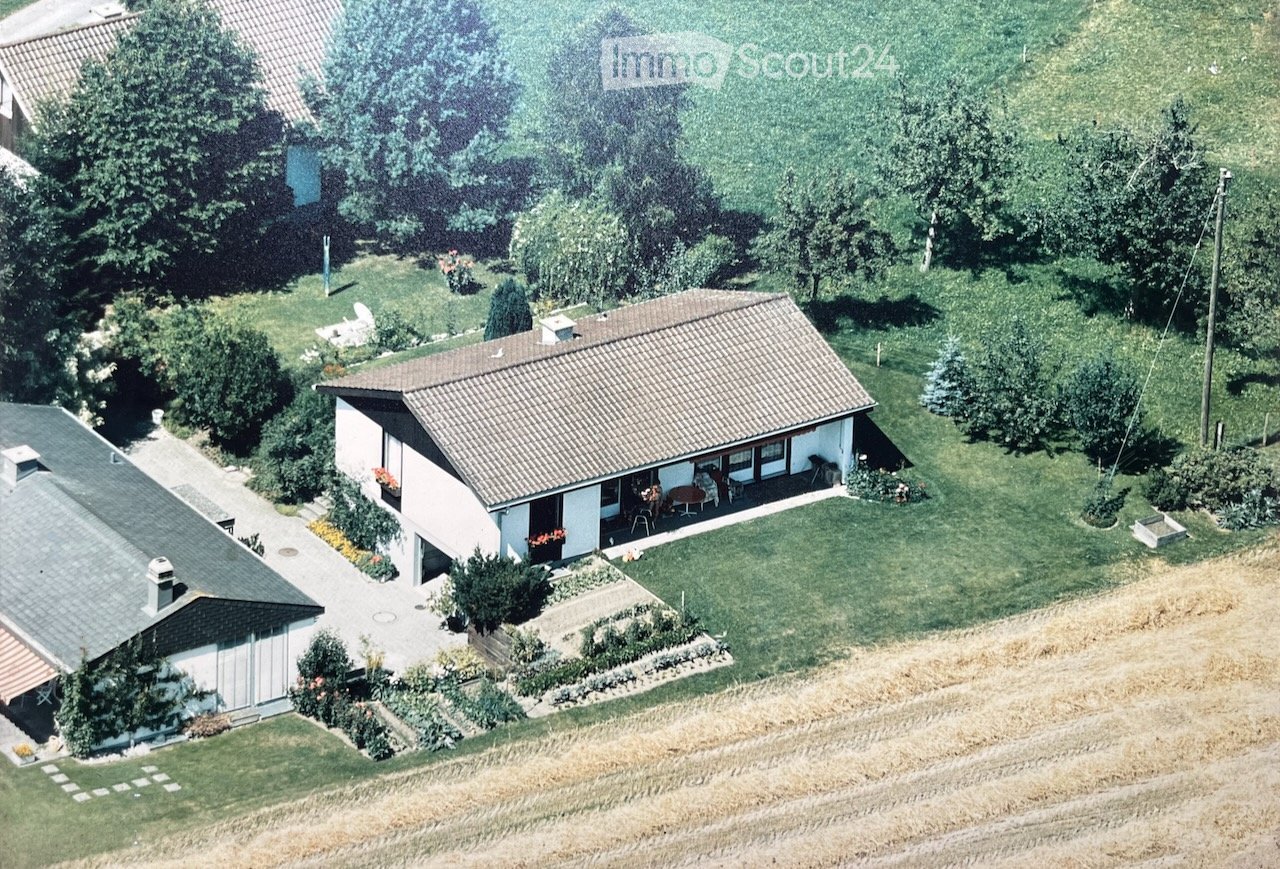
  • A modern two-story house with white and red exterior walls, surrounded by a well-maintained garden with green grass, colorful flowers, and a paved patio area with outdoor furniture.
  • Modern two-story house with white and brown exterior, garage, and well-maintained garden with flowering plants.
  • Staircase leading to an upper level with wooden railings, framed artwork on walls, and a hanging flower basket. A glass door opens to a room with visible furniture.
  • Spacious living room with wooden flooring, a red leather chair, a glass coffee table, a black leather sofa, a chandelier, and a dining area with a table and chairs.
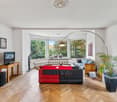
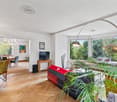
  • Spacious living room with wooden flooring, large windows, a black leather sofa, red armchair, glass coffee table, bookshelf, and decorative lamps.
  • A modern fireplace with built-in shelves on either side, displaying decorative plates and small figurines. The fireplace has a white mantle and a black mesh screen, with a tiled base and wooden flooring.
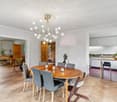
  • Dining room with wooden floor, patterned rug, dining table with floral tablecloth, six wooden chairs, decorative vase, cabinet, and hanging lamp.
  • Modern kitchen with a central island, sink, oven, refrigerator, dishwasher, and cabinets. The space features a tiled floor and large windows offering a view of greenery outside.
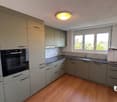
  • Modern kitchen with stainless steel appliances including a dishwasher, refrigerator, and built-in oven, wooden cabinets, and tiled floor.
  • Open closet with wooden louvered doors, containing a coat, umbrellas, and shoes on the floor.
  • Bathroom with a white sink, mirror, toilet, and a red towel hanging on a rack. The sink has a modern faucet and a soap dispenser nearby.
  • A well-organized home office with a white desk, a beige office chair, a microwave, a lamp, and various office supplies. The walls are decorated with framed pictures, calendars, and a few decorative plates.
  • Spacious hallway with wooden flooring, curved staircase with wooden railing, white walls, and several doors leading to different rooms. Visible items include a guitar on the wall, a small chair, a cabinet, and a chandelier hanging from the ceiling.
  • Empty room with wooden flooring, large windows, and radiators. No furniture or equipment present.
  • Cozy bedroom with a single bed, built-in wardrobe, shelves, and a nightstand. The room features wooden flooring and warm lighting.
  • Bedroom with a bed, a wooden cabinet, a radiator, and a hanging lamp. The room has wooden flooring and a window with blinds.
  • Balcony with a metal railing, glass door leading to the interior, and a view of neighboring buildings and trees.
  • Bathroom with floral wallpaper, tiled floor, bathtub, sink, and showerhead.
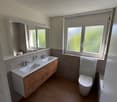
  • Bathroom with floral wallpaper, two sinks, a toilet, and a mirror with a shelf above it. The room has tiled flooring and two windows.
  • Bright room with large windows, tiled floor, and a grand piano on a patterned rug.
  • A room with a wooden table, a large picture frame, a fan, and a patterned rug on the floor.
  • Floor plan of a house with labeled rooms including living area, dining area, kitchen, bedroom, garage, and entrance.
  • Floor plan of a residential building showing multiple rooms including a living space (LSR), storage room (ABSTELLRAUM), heating room (HEIZUNG), kitchen area (Kochschule), and guest area (GAST).
  • Floor plan of a house with multiple rooms including a living area, bedrooms, bathrooms, and a terrace.
1 / 24
8.5 rooms249m²CHF 4,200.–
Top
Dorfmattweg 23, 3113 Rubigen

Spacious 8.5-room single-family house in Rubigen

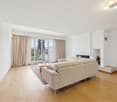
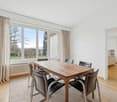
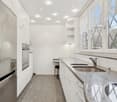
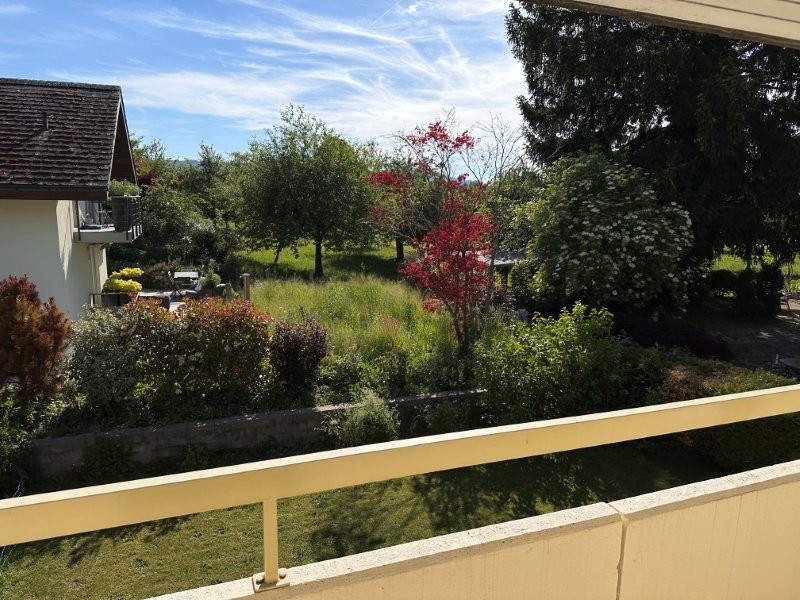
Welcome to this spacious, quietly located 8.5-room single-family house in Rubigen. The 1978-built and well-maintained house (last renovated in 2014 with the addition of a winter garden) offers ample space for the whole family or a shared accommodation on 249 m² of living space over three floors – and is available immediately.The house offers, among other things: • Spacious living area: 249 m² on three floors. Living floor with living/dining room, winter garden, kitchen, cloakroom, study, and guest room. Sleeping floor with three children's rooms (partly furnished) and a large bedroom with a separable office area and direct access to the terrace, as well as spacious bathrooms. Basement with a large, bright hobby room with direct access to the garden, as well as a guest room with separate bathrooms and spacious cellar rooms. • Beautiful view: Enjoy the charming view of the surroundings, both from the terrace and from the balcony. • Garage & parking: Comfortable parking facilities directly at the house with a single garage and a parking space for two additional cars. • Large plot: A plot of 830 m² offers plenty of space for children and garden lovers. • Child-friendly: The property is ideal for families with children. Location & surroundings:The location in Rubigen convinces with its quiet and sunny surroundings – both during the day and at night, there is pleasant silence, and in summer, you can enjoy plenty of sunshine. The proximity to nature and a river in the surroundings round off the idyllic living atmosphere. • Public transport: Rubigen train station is within a 6-7 minute walk, with regular train connections to Bern (19 minutes) and Thun (21 minutes). • Shopping: Small Volg, pharmacy, and Denner supermarket in the village, more extensive shopping facilities in the neighboring municipality of Münsingen. • School: The school building is easily accessible on foot in about 8 minutes – ideal for families with school-age children. This family-friendly single-family house combines spacious living, a quiet location, and good infrastructure near the capital. We look forward to your contact, preferably by email.

Travel time
-
1 / 24
4.5 rooms122m²CHF 2,950.–
Hasleweg 8, 3400 Burgdorf

4.5-Room Semi-Detached House in a Wonderful Residential Area in Burgdorf

Living between garden idyll and Emme There are houses that offer living space. And there are houses that give quality of life.At Hasleweg 8 in Burgdorf, a well-maintained 4.5-room semi-detached house awaits you, which delights with its warm atmosphere, the lovingly designed garden, and the natural location. Here, the day begins with birdsong and ends on warm summer evenings on the balcony or by the idyllic garden pond. The view over the garden to the flowing village stream gives this home a special peace and naturalness.The house convinces with a well-thought-out room layout, plenty of daylight, and a cozy living atmosphere. Wood gives the rooms warmth and character, while the fireplace becomes the cozy center of the living area on cooler days. The spacious windows bring nature into the house and create a pleasant living feeling in every season.A special highlight is the elaborately designed garden. With its pond, charming wooden bridge, various seating areas, and lush vegetation, a small oasis is created, inviting you to linger, relax, and enjoy, a place that you not only look at but experience.The location is also convincing. Only a few steps separate you from the forest and the banks of the Emme. Whether it's a walk, a jogging tour, a bike ride, or just a break by the water - nature practically begins right in front of your doorstep. At the same time, you can reach the bus stops Hasleweg and Grunerstrasse in a few minutes' walk. Shopping facilities, schools, and the center of Burgdorf are easily accessible and make everyday life pleasantly uncomplicated.Some of the many advantages at a glance • View from the garden and balcony to the flowing village stream • Forest in about 1 minute and the Emme in about 2 minutes walking distance • Bus stops Hasleweg and Grunerstrasse in about 1 minute walking distance • Lovingly designed garden with pond, wooden bridge, and several cozy seating areas • Bright living and dining area with cozy fireplace and characteristic wooden ceiling • Functional kitchen with plenty of workspace and storage space • Bathroom with double sink, bathtub, shower, and Closomat, as well as a separate guest toilet • Sunny balcony with a view of the greenery • Outdoor parking space • Pets welcome by arrangement • Shopping facilities, schools, and a variety of leisure activities within a short distance Rent structureNet rent: CHF 2,700.- per monthAdditional costs: CHF 250.- per monthGross rent: CHF 2,950.- per monthThis home is aimed at people who appreciate peace, nature, and a well-maintained living environment, without wanting to waive an excellent infrastructure. A place where everyday life and relaxation naturally connect.Mr. Christian Friedli looks forward to showing you this special home in person and welcoming you to a viewing. He looks forward to your contact by phone 079 349 16 62 or your email: christian.friedli@hotmail.com.

Travel time
-
1 / 25
4 roomsCHF 2,600.–
Eggasse 16, 3076 Worb

Charming 4-room semi-detached house in Worb – available immediately

Welcome to this charming 4-room semi-detached house at Eggasse 16 in the idyllic municipality of Worb (3076). The house, built in 1919, spans 3 floors and combines historic charm with modern living comfort. The property is available for rent immediately.The house offers, among other things: • Modern kitchen with ceramic glass + GSP • Living room/kitchen/bathroom flooring • 2 modern bathrooms: One with tiled walls and floor, an elegant glass shower cabin, and a sink with storage. Additionally, a separate laundry room with its own washing machine is available. Bathroom with bathtub and a separate WC with shower • Balcony: Ideal for relaxing and enjoying the sunny surroundings. • Garage and parking: Convenient parking options directly at the house. 1 parking space + 1 carport • Dishwasher: For more comfort in everyday life. • Characterful entrance area: A narrow hallway with tile flooring, white walls, and a staircase with a charming rope railing, leading to the upper floors. • Child-friendly: Perfectly suitable for families. Location and surroundings:The house is located in a quiet area – both during the day and at night, there is pleasant silence. In the summer, you can enjoy plenty of sunshine, and even in winter, the sun's radiation is good. • Public transport: The Worb Dorf stop (bus, tram, and train) is just 4-5 minutes' walk away – ideal for commuters. • Shopping: The patriterra Mader supermarket is just 3 minutes' walk away. • Education: The Kindergartenzentrum is just 5 minutes' walk away – perfect for families with small children. • Health: The Xundiform Naturheilpraxis is just 4 minutes' walk away. This well-maintained semi-detached house combines historic flair with modern living comfort and offers an ideal basis for a cozy family life in the quiet and well-connected municipality of Worb. Take the opportunity and secure this special home!

Travel time
-
1 / 15
5.5 rooms155m²CHF 3,950.–
Eichlihubelweg 10, 3112 Allmendingen bei Bern

Well-maintained and newly renovated 5.5-room semi-detached house in Allmendingen near Bern

Welcome to Eichlihubelweg 10 in Allmendingen near Bern! This charming, two-story semi-detached house has just been completely renovated and offers modern living comfort for the whole family on 155 m² of living space. The house impresses with the following highlights: • Modern kitchen: offers plenty of storage space with contemporary comfort, large windows that let in plenty of daylight. • with open fireplace and practical vinyl flooring • Bedrooms: vinyl wood-look flooring • Two modern bathrooms: including a stylish bathroom with double sink, under-sink cabinet, large mirror, 1x shower/WC and 1x bath/WC. • Auxiliary rooms: large hobby room, laundry room with washing machine/dryer, cellar, heating with modern heat pump and heat pump boiler • Balcony & garden: two balconies on the upper floor and a well-maintained garden with terrace invite you to relax. • Pets allowed: four-legged friends are also welcome. • Beautiful view: enjoy the charming surroundings directly from the house. • Parking: a parking space is available in front of the house. An additional garage parking space can be rented for CHF 140.--/month if desired. Location & surroundings: the house is idyllically located in the rural municipality of Allmendingen near Bern. In summer, you benefit from plenty of sunshine. The bus stop Allmendingen Käserei is just 3 minutes' walk away, and the nearest primary school is 4 minutes' walk - ideal for families with children. The International School of Berne in Gümligen is easily accessible by public transport. This child-friendly home combines modern living comfort with a natural location and excellent infrastructure. A rare opportunity for families who want to enjoy the best of city and country! Have we sparked your interest? We would be happy to inform you about the viewing options! Note: the net rent is CHF 3,600.--. All heating and ancillary costs are borne by the tenant.

Travel time
-
1 / 12
6 rooms215m²Price on request
Schiferliweg 30, 3006 Bern

Elegant Semi-Detached House with Plenty of Space to Unfold

This elegant 6-room semi-detached house on Schiferliweg impresses with its clear architectural line, generous space and well-thought-out room layout over four levels. Here, a sense of living is created that harmoniously combines comfort, functionality, and aesthetics.The entrance area impresses with a practical and elegantly integrated wardrobe, which conveys a charming first impression. The closed kitchen offers plenty of space and functionality for culinary activities, while the adjacent living and dining area delights with its openness and brightness. Generous window fronts let in plenty of daylight and open up the view to the private garden. A stylish fireplace also creates a cozy atmosphere. This level is rounded off by a guest toilet, which perfectly complements comfort and everyday practicality.On the upper floor is the private area of the house. A spacious corridor creates additional storage space and underlines the well-thought-out design. Two spacious rooms offer flexible usage options - whether as bedrooms, offices, or children's rooms. One of them has direct access to the balcony. The bathroom with bathtub and shower provides additional comfort in everyday life.The developed attic offers further possibilities: Two rooms and two bathrooms with showers provide ideal conditions for individual living concepts - whether for guests, children, or as a separate retreat. Additionally, the attic and vault are available, which create additional storage space.In the basement, there is a separate toilet and a wine cellar, which gives the house a special touch, in addition to the technology room, cellar, and laundry room.The outdoor area invites you to linger with a generous green area and two cozy seating areas (one of which is covered) and allows you to enjoy relaxed hours outdoors as well as social gatherings. Two outdoor parking spaces, a carport, and a bicycle room complete the offer.A home that convinces with its well-thought-out structure, versatile usage options, and a coherent overall picture - ideal for all those who value quality and a pleasant living environment.

Travel time
-