1 result - Houses for rent: 1635 (La Tour-de-Trême)

More objects in your automatically expanded search area
16 results - Radius: + 10km
1 / 13
6.5 rooms220m²CHF 3,600.–
Route des Chaffaz 19, 1679 Villaraboud

Villa with 6.5 rooms, large garden, pool,...

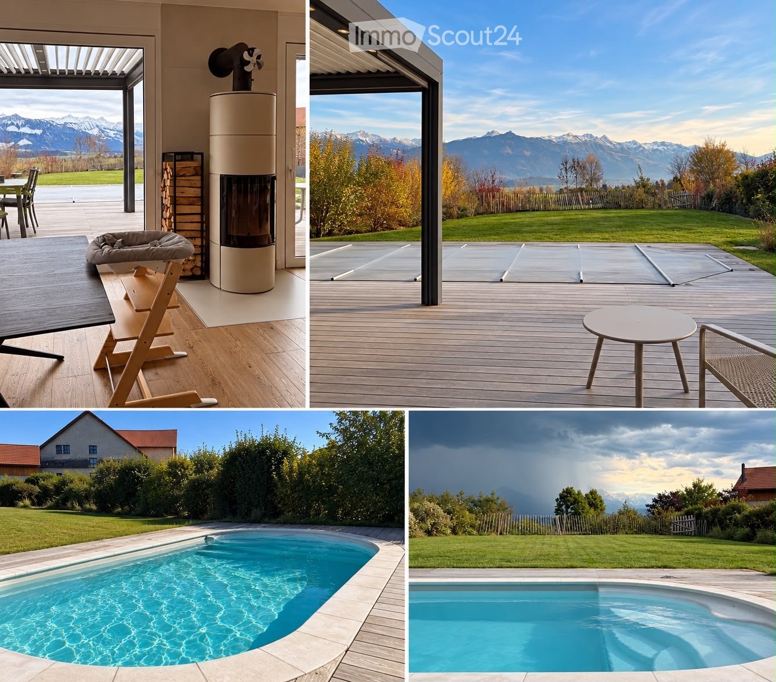
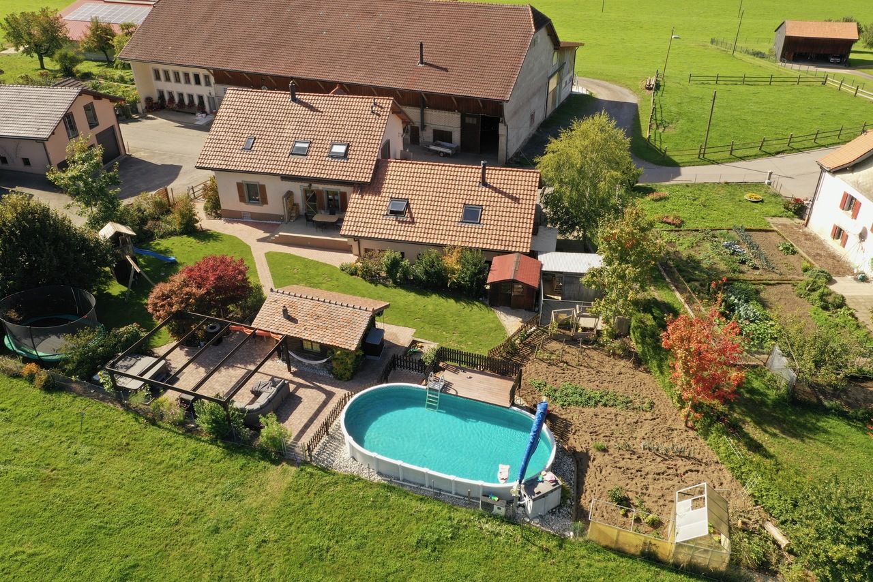
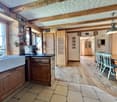
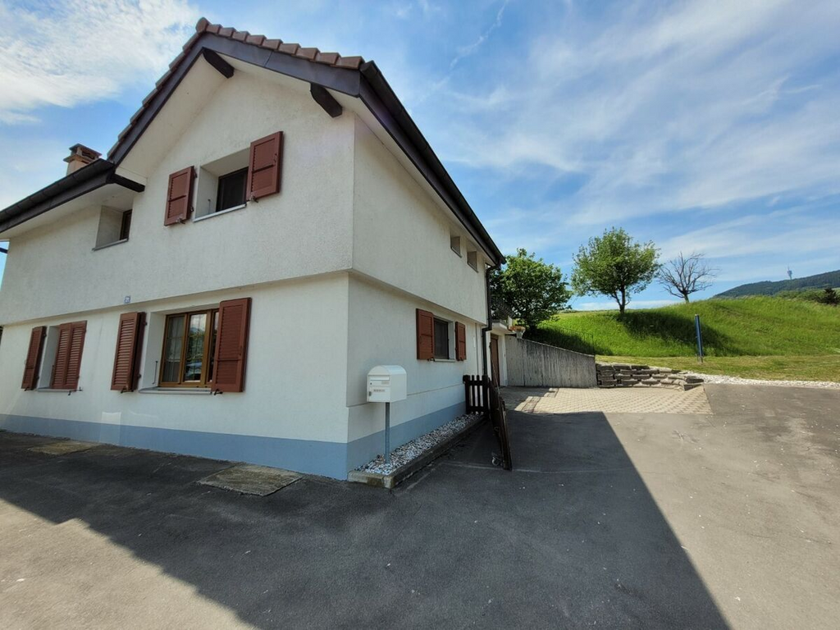
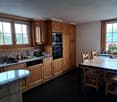
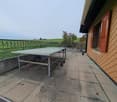
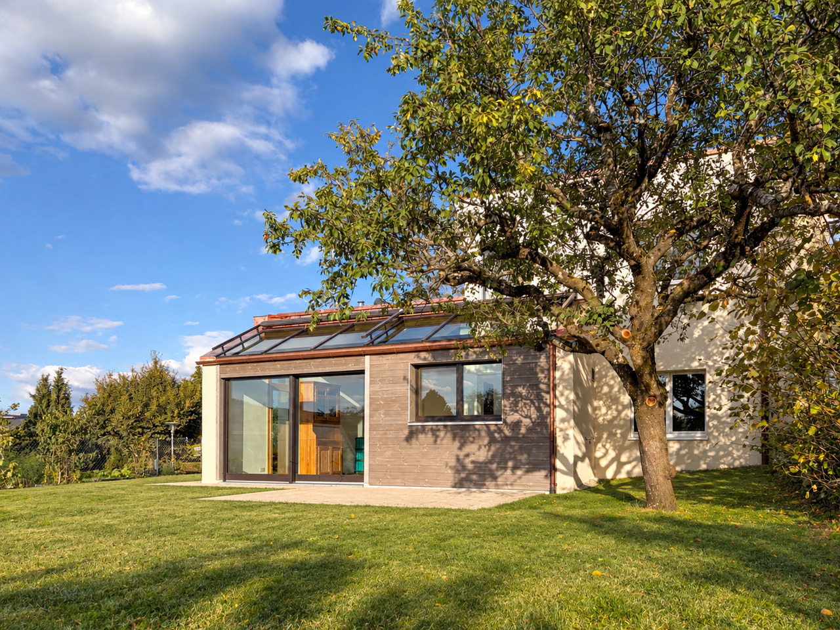
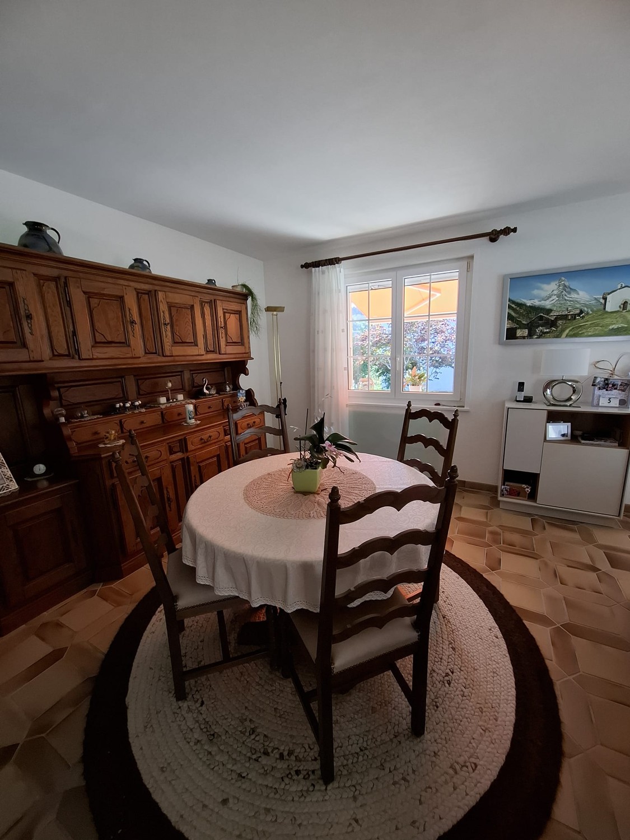
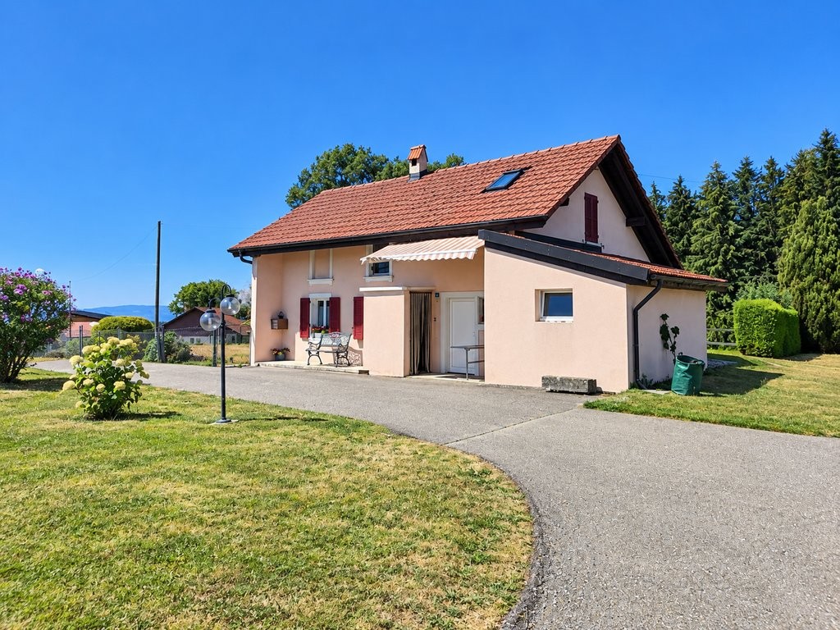
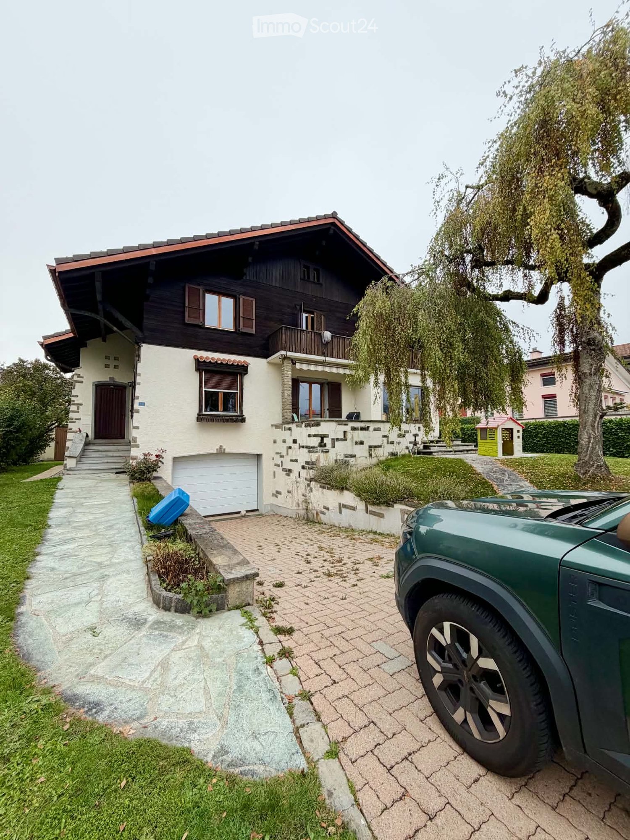
Located in a calm and green environment, just a few minutes from Romont, this charming 6.5-room villa, built in 1914 and completely renovated with taste until 2017, combines the charm of the old with modern comfort.With a beautiful renovation featuring old wood and quality materials, it offers a living area of approximately 220 m², complemented by nearly 80 m² of additional useful space. The entire system is heated by an air/water heat pump system with underfloor heating, ensuring optimal comfort and excellent energy efficiency.Outside, there is a large terrace for meals, a lounge area facing the mountains and the countryside, as well as a pool for relaxation.A small, renovated chalet allows for convivial moments to be shared.The garden also offers a play area and a vegetable garden.Distribution:Lower floor • Technical room • Pantry • Independent workshop in the garage (or garage for small cars, with sectional door) • Bedroom Upper floor • Entrance with built-in wardrobes • Storage room • Guest toilet with laundry room • Cozy living room with fireplace and dining room • Semi-open kitchen with dining area and direct access to the garden 1st floor • Hallway • 3 bedrooms with built-in wardrobes • 1 parental bedroom with dressing room • Spacious bathroom with toilet, shower, double sink, and corner bathtub Attic / Storage • Additional storage space Exterior • Large, fenced garden with unobstructed views of the countryside and the Pre-Alps • Vegetable garden • Garden shed • Small chalet with cellar (sink and fridge) • Main terrace with sun protection • Lounge terrace with pergola • Outdoor pool (maintenance by tenants) • Outdoor maintenance included in the rent: 4 visits per year for exceptional maintenance of trees and shrubs. Current maintenance will be provided by the tenants • Parking spaces: 2 outdoor spaces Advantages: • Beautiful renovation combining the charm of old wood with contemporary comfort • Calm, green, sunny, and family-friendly environment • Near Romont (schools, shops, train station, etc.) Available from March 1st, 2027 or April 1st, 2027Rent: 3'500.- CHF / month, charges 100.- CHFincluding 4 visits for tree and shrub maintenance

Travel time
-
1 / 13
6.5 rooms214m²CHF 3,890.–
La Rochetta 10, 1652 Botterens

Exceptional villa with panoramic views of Moléson

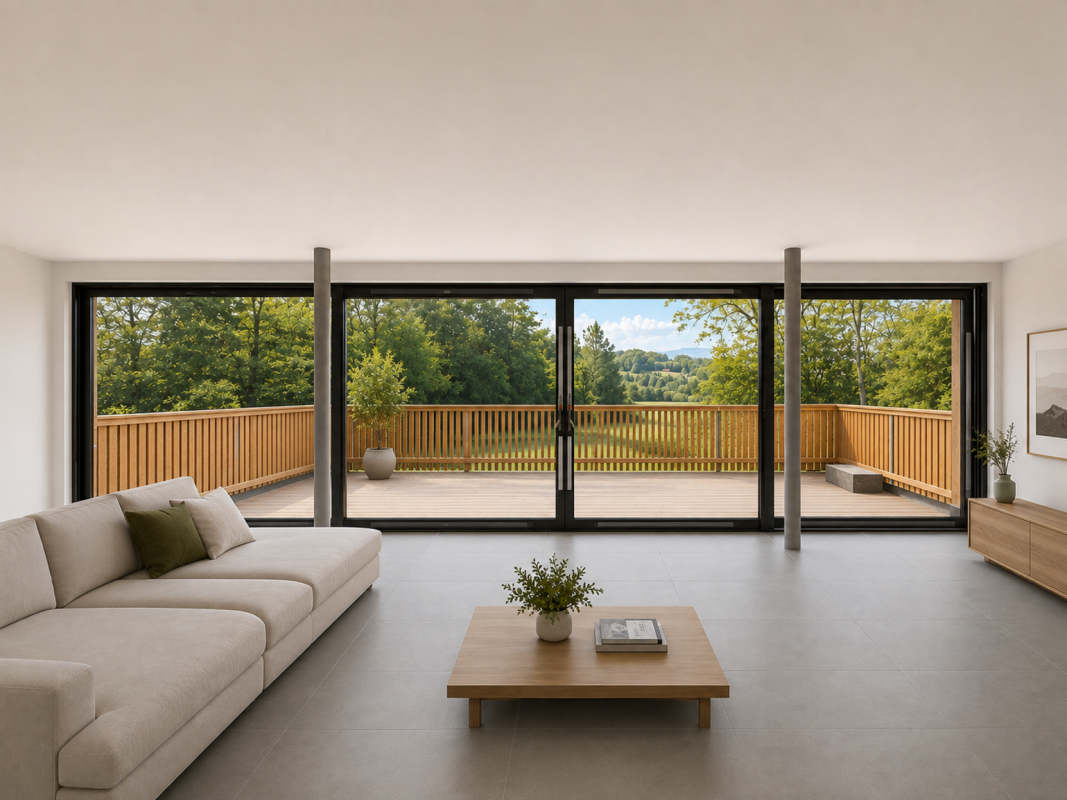
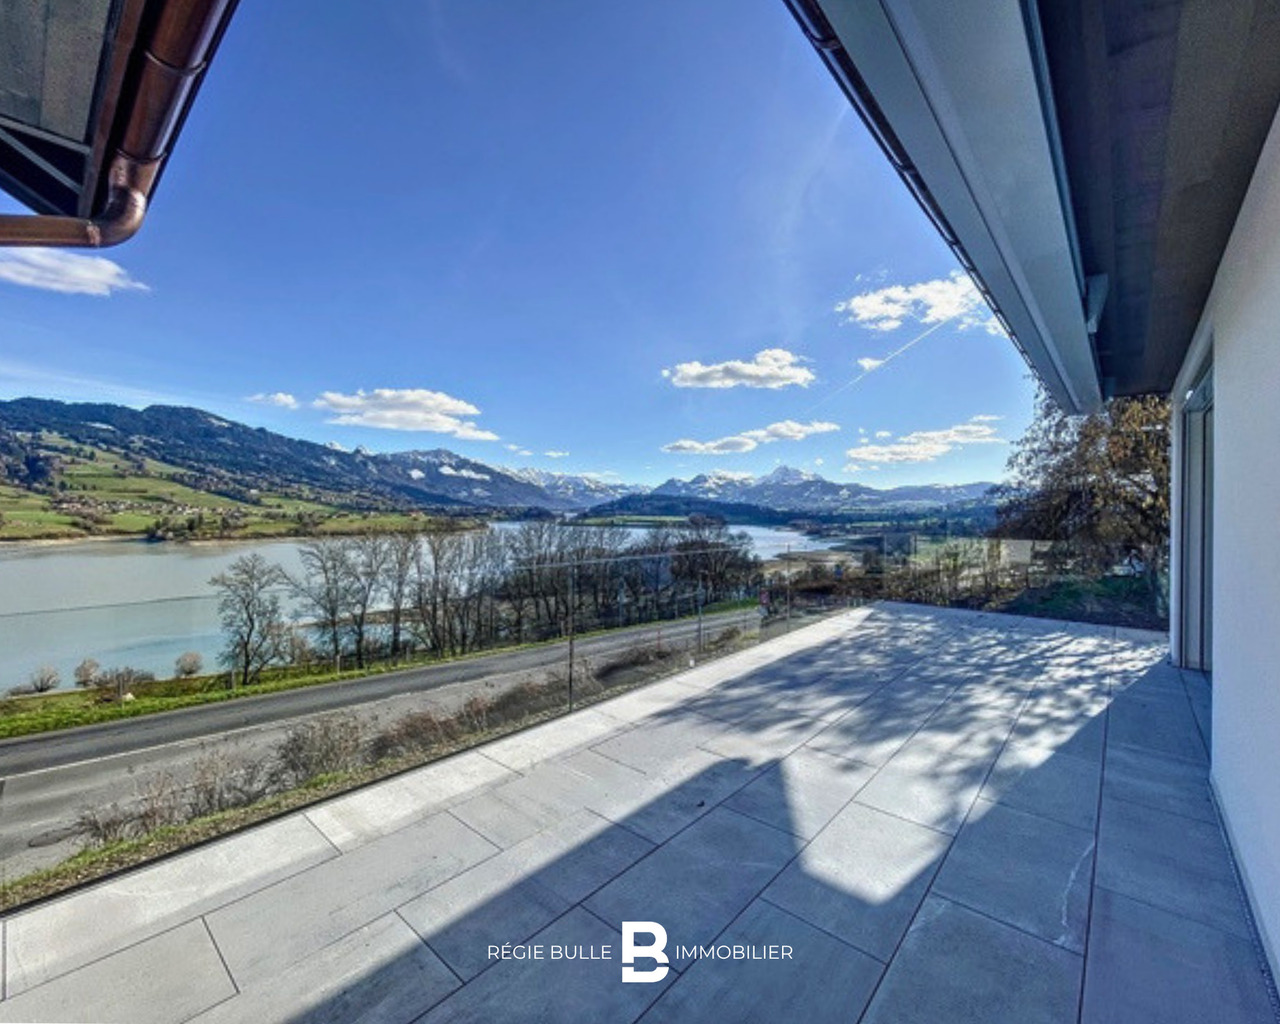
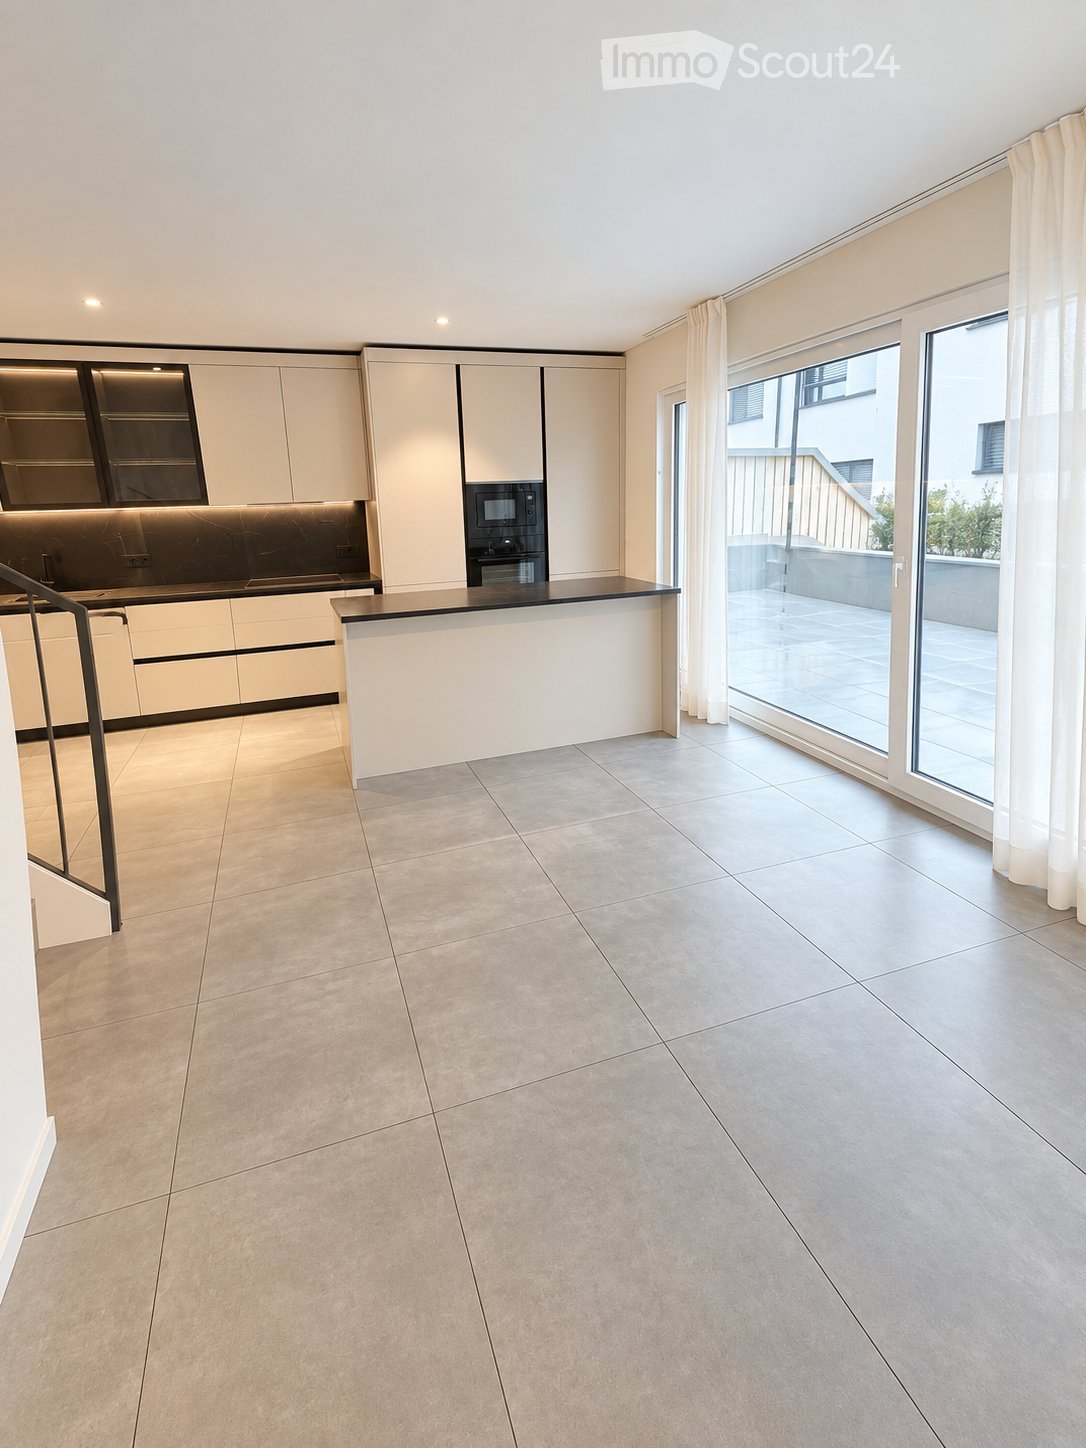
Nestled in a quiet and sought-after residential area of the commune of Botterens, this magnificent individual villa of high standing will seduce lovers of space, light, and nature. Benefiting from a privileged situation, it offers a spectacular view of the Freiburg Pre-Alps and the Moléson. Its generous bay windows, vast terraces, and high-end amenities create a unique living space, where modern comfort and architectural quality meet harmoniously. The commune of Botterens offers a particularly pleasant environment, in immediate proximity to Bulle and the A12 motorway. You will enjoy a peaceful living space while having access to all amenities within a few minutes: shops, schools, restaurants, sports facilities, as well as the numerous leisure activities in the Gruyère region, Lake Gruyère, and the Pre-Alps stations. Public transportation also allows easy access to the urban centers of the region. Distribution Lower floor • Entrance hall with vestibule • Hall with wall cupboards and storage spaces • Bedroom with private shower • Technical room / laundry room • Cellar • Large double garage with direct access to the villa Ground floor • Beautiful, light-filled living area including: • spacious living room with contemporary fireplace • open, fully equipped kitchen with central island, induction hob, oven, and steam oven • Bedroom / office • Guest toilet • Pantry • Large terrace offering an exceptional panoramic view of the Moléson and the Pre-Alps • Direct access to the garden from the kitchen Upper floor • Hall with storage spaces • Three genuine parental suites, each with a private shower • One of the suites also has a bathtub and a private balcony Outside, a large, tree-lined plot completes the property and offers a green setting, in perfect harmony with the natural environment. Rental conditions • Net rent: CHF 3'890. / month • Charges: individual, directly at the expense of the tenant • Double garage and outdoor parking spaces: flat rate of CHF 130. / month A rare property on the marketWith its contemporary architecture, generous spaces, exceptional brightness, and breathtaking views, this villa represents a rare opportunity for rent in the region. We look forward to introducing you to this property during a visit. Contact us today to arrange an appointment.

Travel time
-
1 / 11
5.5 roomsCHF 2,950.–
Rte de la Croix 41, 1633 Marsens

Spacious single-family house with 5½ rooms, peaceful setting in a cul-de-sac

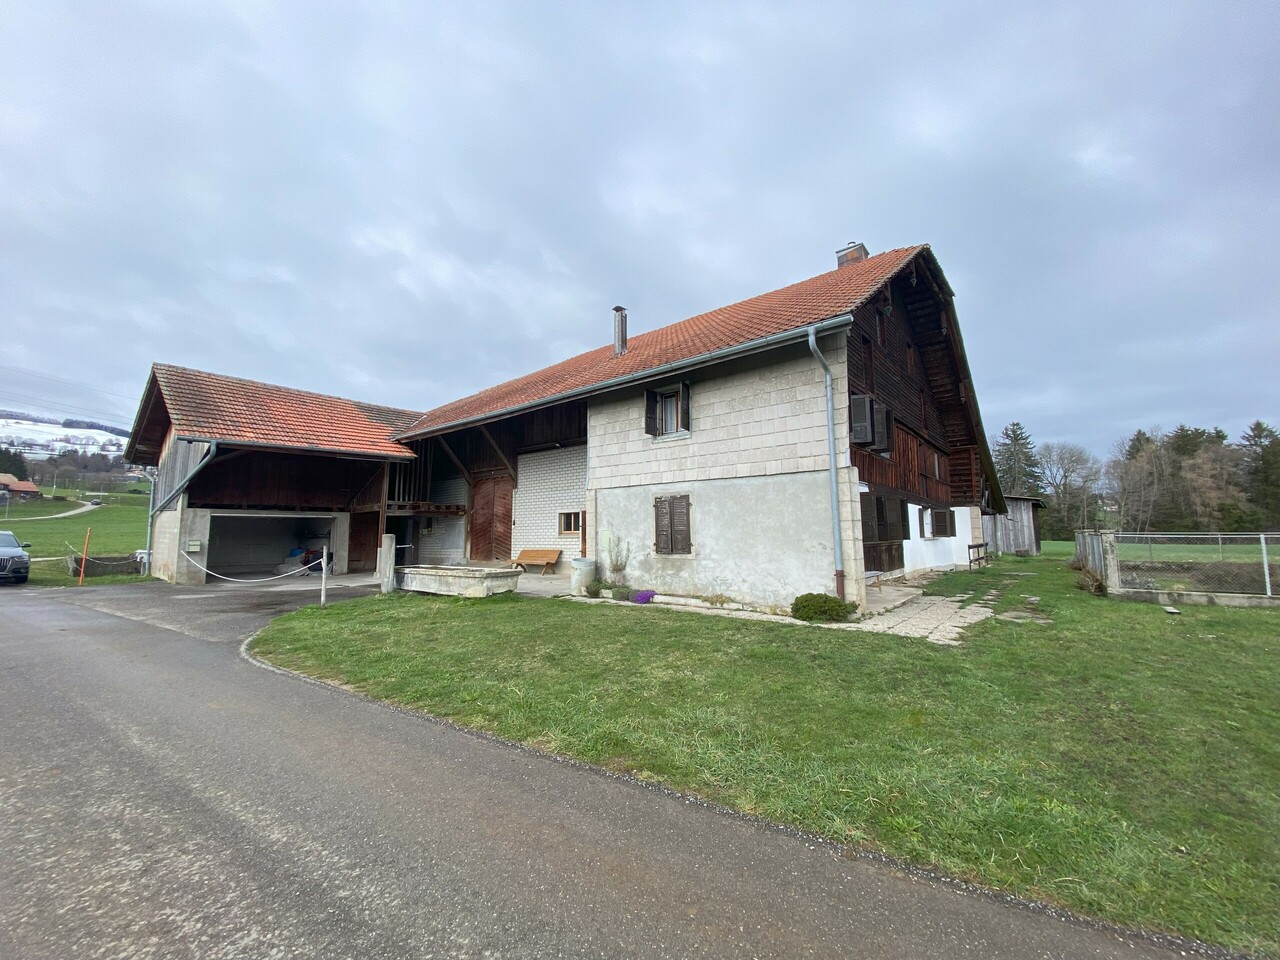
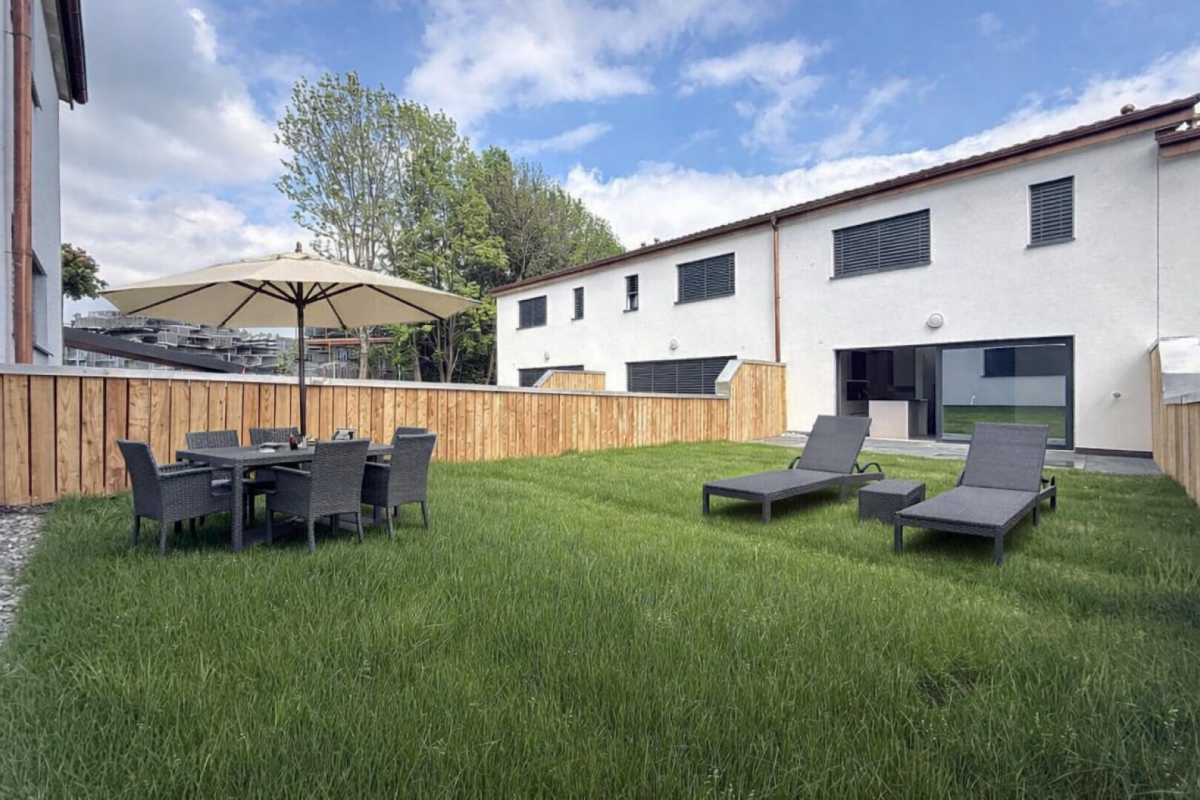
Located in a sought-after environment, this property benefits from excellent accessibility to amenities while offering a calm and pleasant living environment.Ideal for a family, this split-level house seduces with its spacious and functional areas, intelligently distributed to offer comfort, fluidity, and intimacy in daily life. Its private garden is a real asset, offering a secure and convivial space for children, as well as a privileged place to enjoy moments of relaxation outdoors.The cul-de-sac location guarantees appreciable tranquility, while the proximity to schools, shops, and transportation facilitates family organization.This house thus harmoniously combines quality of life, comfort, and a sought-after location.SITUATIONtwo steps - village center - kindergarten and primary school - municipal administration - bus stop 2-3 minutes by car - Riaz - restaurants5-7 minutes by car - Bulle - shopping center - shops - secondary schoolBASEMENTEntrance hall of approximately 1.50 m²Laundry room of approximately 6.00 m² including: - washing machine and dryer - sink with hot and cold waterCellar of approximately 7.20 m² in line with the laundry roomTechnical room of approximately 9.00 m² in line with the laundry room, including: - oil tank, 2,000 liters - boiler - water softenerStorage room of approximately 2.50 m²Access of approximately 18.00 m² with independent access on the east side of the property GROUND FLOORLiving room of approximately 23.50 m², with a stove, direct access to the garden and the two terraces exposed east and southwestFIRST FLOOR Entrance hall of approximately 3.15 m² with built-in wardrobe Separate toilet of approximately 2.50 m² with sinkKitchen/Dining room of approximately 15.00 m² equipped with a bar, with exit to the west terrace, including: - 4 ceramic hobs - decorative extractor hood - high oven - combination oven - refrigerator - dishwasher - many storage spacesOffice/Bedroom 4 of approximately 13.60 m²UPPER FLOOR Bedroom 3 of approximately 12.00 m² equipped with built-in double wardrobesTOP FLOOR Distribution hall/Landing of approximately 3.00 m²Bedroom 1/Parental bedroom of approximately 19.50 m² with dressing roomBedroom 2 of approximately 14.00 m² equipped with built-in double wardrobes Bathroom of approximately 8.00 m², including: - bathtub - shower - sink with storage and medicine cabinet - toilet OUTDOOR ARRANGEMENTSThe carefully designed outdoor spaces offer a pleasant living environment. 3 terraces oriented east, southwest, and west allow you to enjoy the sun at any time of day. The southwest terrace, partially covered, constitutes a comfortable space, ideal for outdoor meals or relaxation.The garden, nicely laid out, creates a convivial and intimate atmosphere, perfect for relaxing or receiving guests. A garden shed is also present, offering a practical space for storing tools.The property has 2-3 outdoor parking spaces and a covered parking space.PARTICULARITIES / INFORMATIONMonthly rentThe costs associated with the house are not included in the monthly rent. They are the responsibility of the tenant and vary depending on the use of the property (heating, water, electricity, etc.).AvailabilityTo be agreedWorks 2026Renovation of the upstairs bathroomSanding and impregnation of the parquet Rental file This file does not constitute a contractual document. The information it contains, although carefully checked, is provided without commitment and subject to sale or modification in the meantime.

Travel time
-
1 / 10
5.5 roomsCHF 3,700.–
Route de la Frasse, 1618 Châtel-St-Denis

New luxury villa with a magnificent view

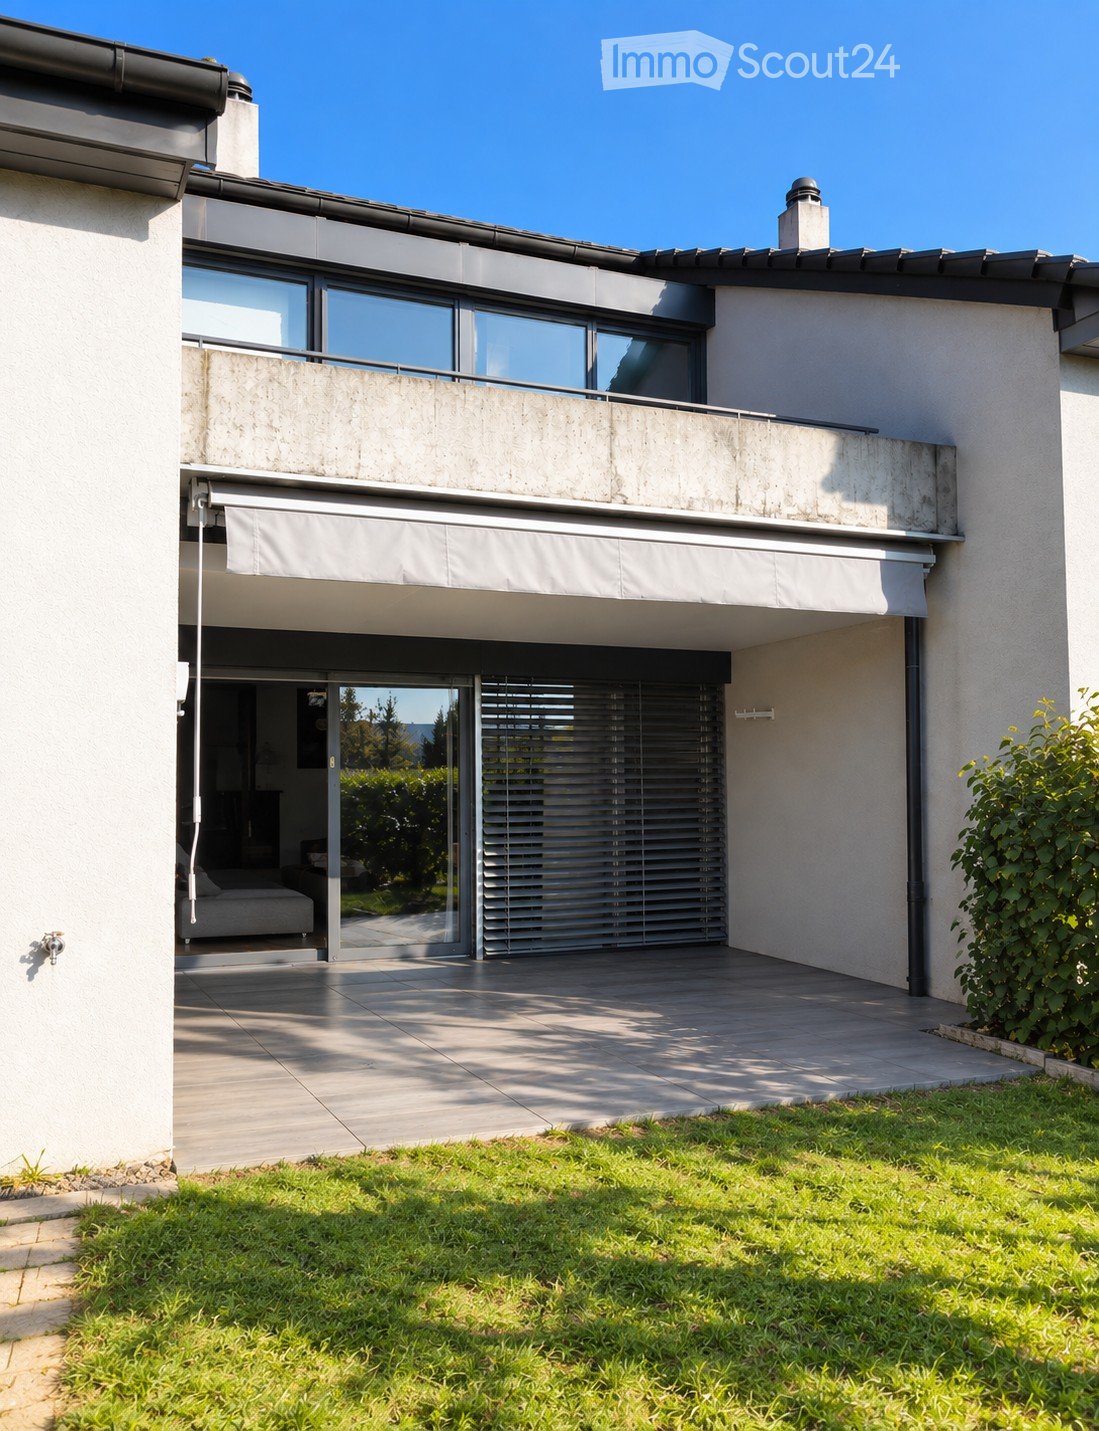
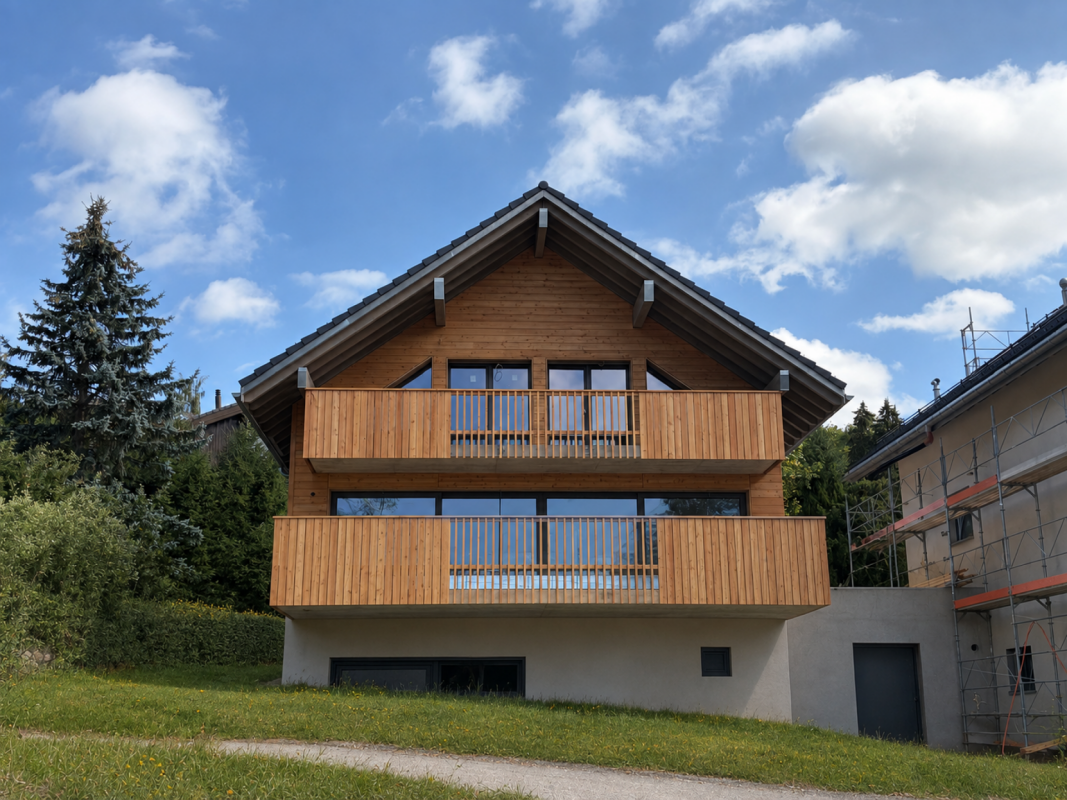
Exceptional villa for rent in the charming hamlet of La Frasse in Châtel-St-Denis Experience the perfect harmony between nature and modern comfort in this new, exceptional construction, located in a peaceful neighborhood in the heart of the mountains, while remaining close to the amenities of the charming town of Châtel-Saint-Denis.This magnificent, functional villa presents itself as follows:In the basement: • Large garage for two cars and bicycles • Technical room and laundry room • Wine cellar offering additional storage space On the ground floor: • A large entrance hall with storage closets • An open, modern kitchen • A bright, comfortable living room of approximately 34 m2, featuring a fireplace and direct access to a large balcony of over 28 m2, offering a breathtaking view of the mountains and surrounding nature • A large shower room/WC On the upper floor: • A spacious parent area including a large bedroom of approximately 17 m2, a bathroom with a bathtub, and access to the balcony • A pleasant bedroom of approximately 17 m2 also with access to the balcony • A comfortable bedroom of 11 m2 • A large shower room/WC with double sinks and access to a practical storage room • A generous balcony of 13.5 m2, perfect for enjoying the view and relaxing • This level benefits from a beautiful ceiling height Key advantages of this magnificent property: • Charming, tree-lined garden allowing full enjoyment of the outdoors • Optimal location in a natural and mountainous setting • New, high-quality construction • Quiet neighborhood • Quality materials and careful finishes • School bus stop next to the property • Close to amenities and shops, just a few minutes away • Highway access in 8 minutes Available from October 2026.Net rent: CHF 3'700.-/monthAdditional charges to be paid directlyGarage for 2 vehicles: CHF 200.-/monthFlat rate for outdoor maintenance: CHF 50.-/monthTotal: 3'950 CHF/month + direct charges.Ready to make your dream a reality? Contact us for more information or to schedule a visit at 021/948 65 78 or by email at info@homeetfoyer.ch

Travel time
-

Suggested properties for you based on search results