3 results - Houses for rent: 1239 (Collex)

More objects in your automatically expanded search area
19 results - Radius: + 10km
1 / 13
  • Balcony / Terrace
  • Parking space
  • Elevator
  • +1
7 rooms274m²CHF 10,500.–
Top
1225 Chêne-Bourg

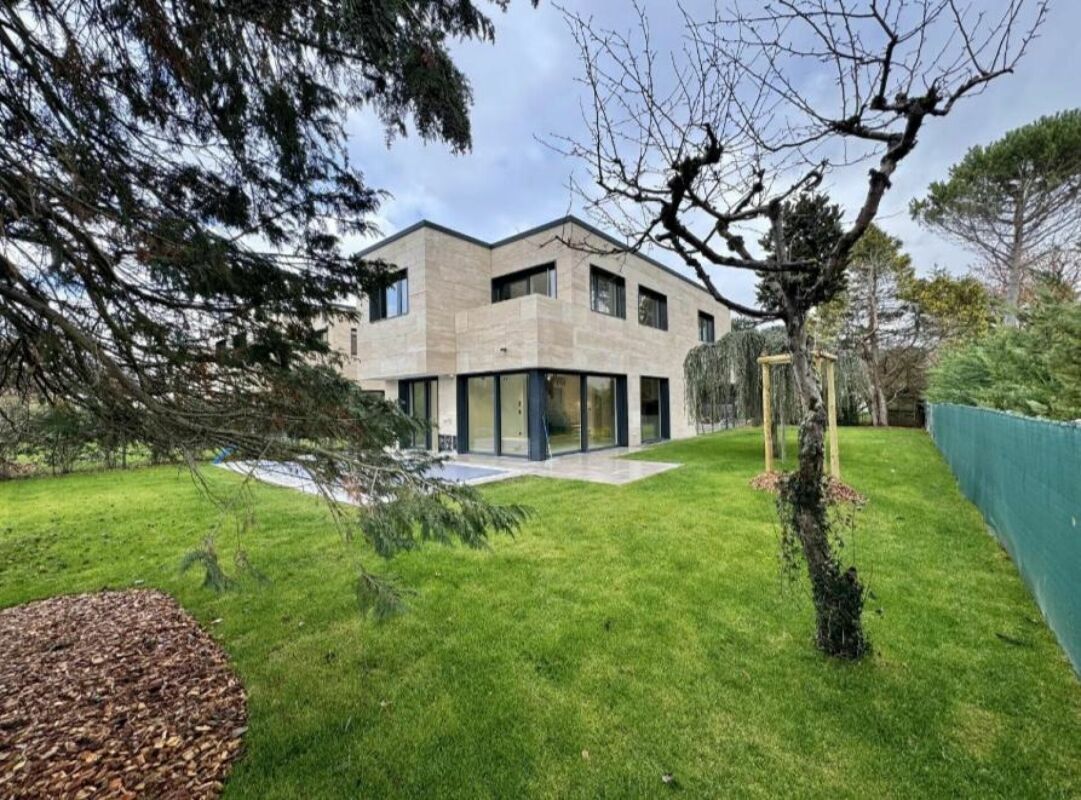
Splendid architect's villa in a green setting

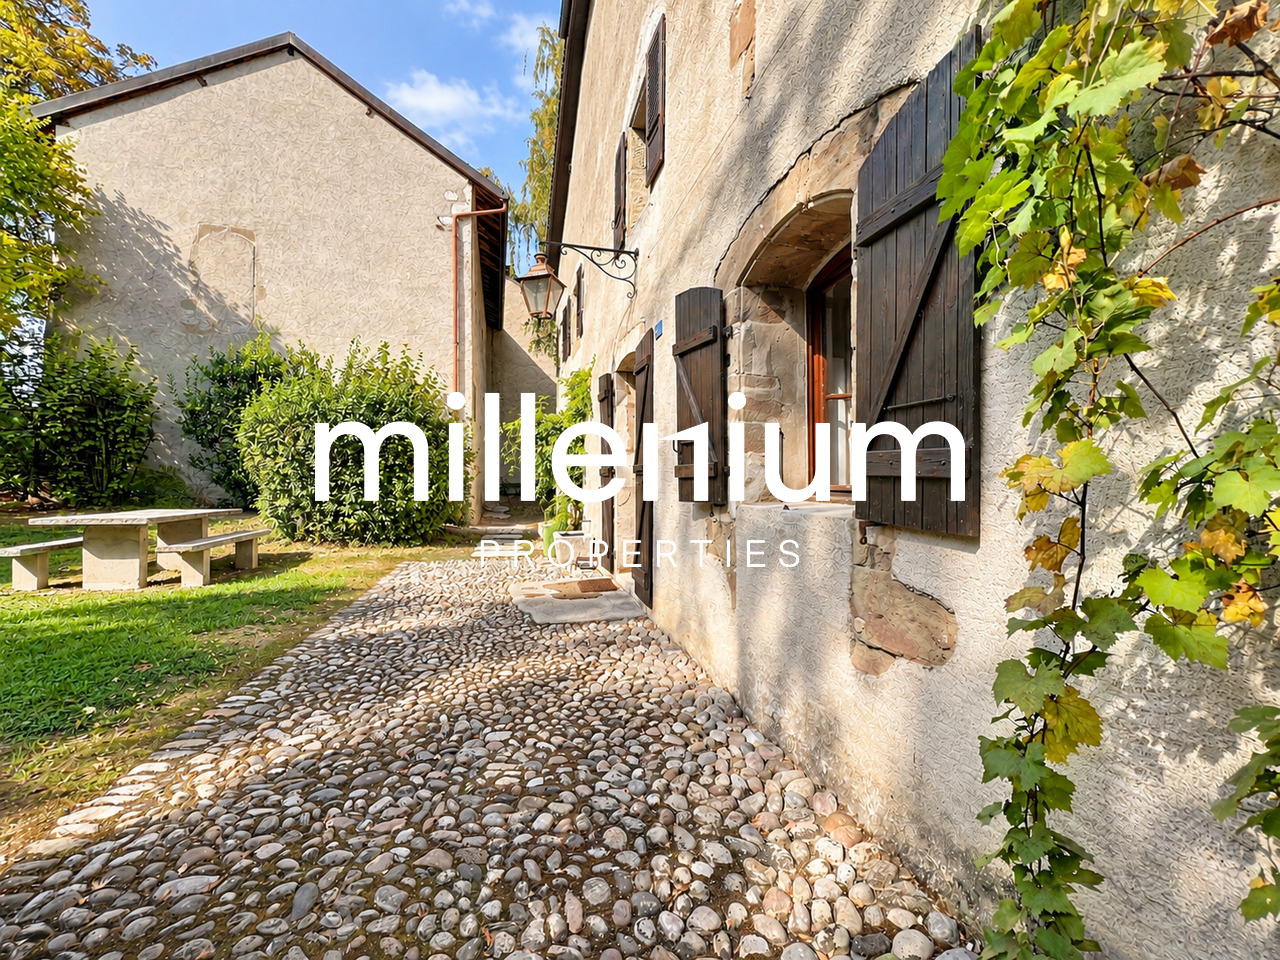
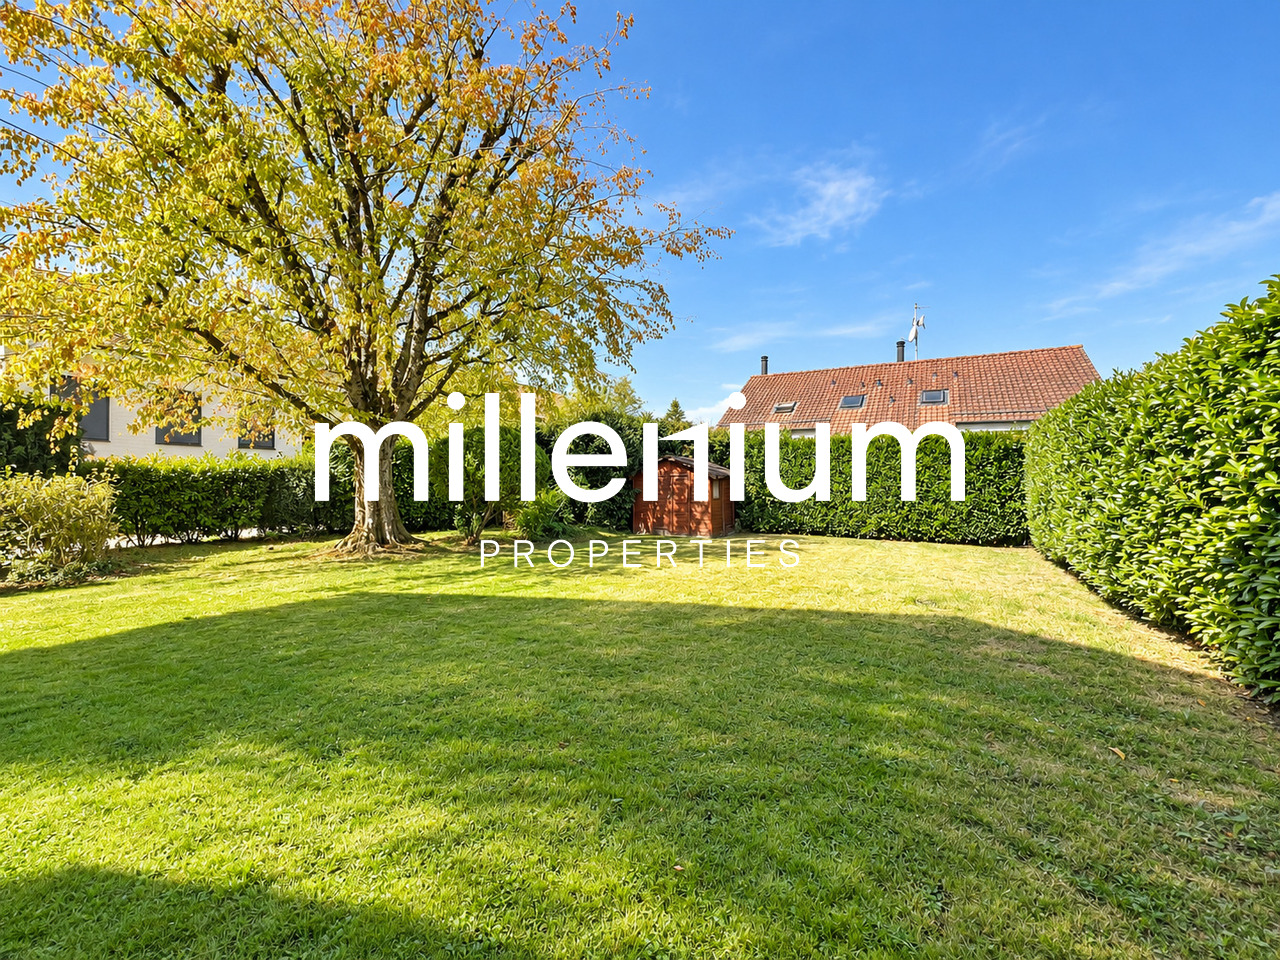
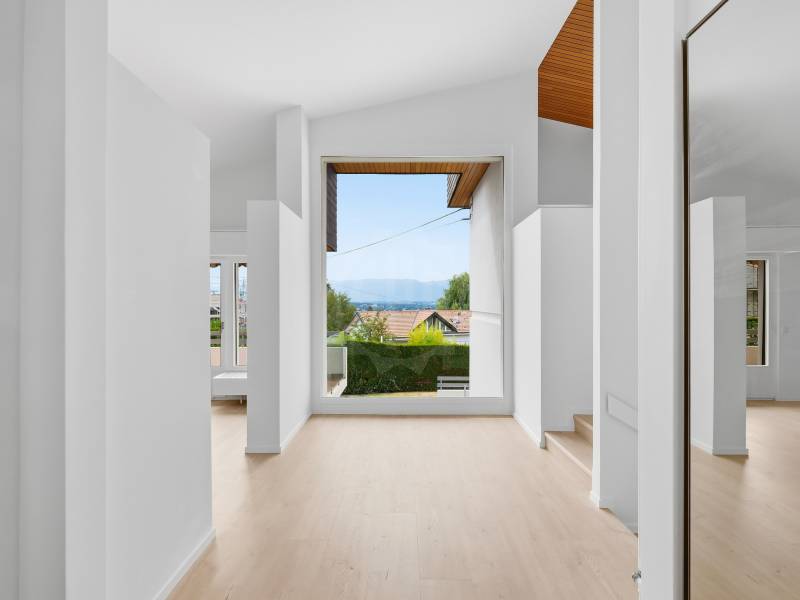
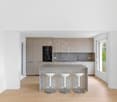
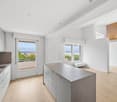
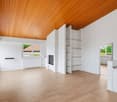
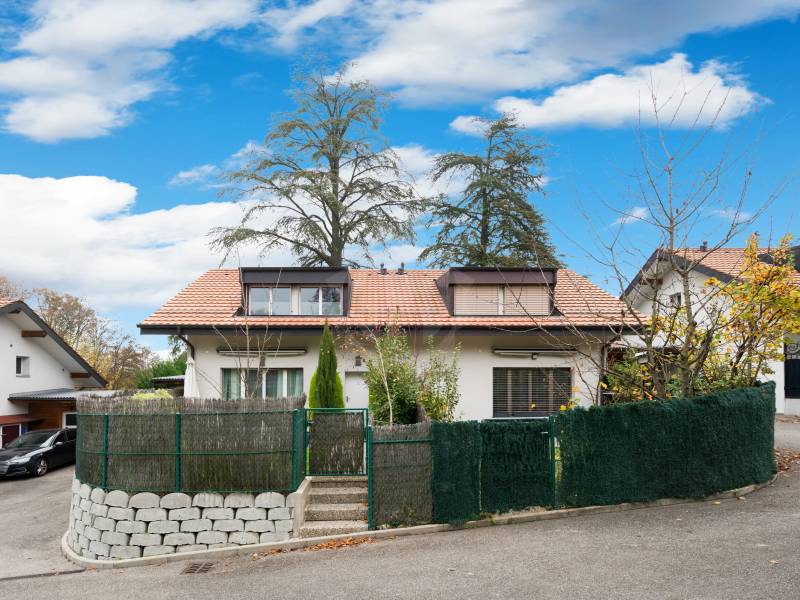
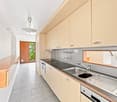
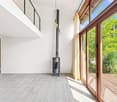
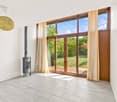
Agence : Millenium PropertiesRéf : KM 2436Located in the sought-after municipality of Thônex, this individual villa with an atypical architectural style seduces with its unique character, generous volumes, and calm, green residential environment.Built in the 1970s by architects Francioli & Fritschi, this monolithic architecture offers remarkable brightness and harmonious organization, served by an elevator on three levels of approximately 137 m² each, topped with a flat roof.Situated on a pleasant plot of 1,183 m², it benefits from a peaceful setting, protected from noise pollution, and yet in immediate proximity to schools, shops, and public transportation, ensuring an ideal quality of life for a family.Distribution :Ground floor : • A welcoming entrance hall • A bathroom with WC and storage • An open, equipped kitchen • A spacious living room of approximately 60 m² with a central fireplace, offering a bright living space • A bedroom or office • An elevator as well as a staircase serving the different levels Upper floor : • A distribution area with elevator • A separate WC • A bathroom • A child's bedroom • A bedroom of approximately 15.80 m² with wardrobe • A spacious parental suite of approximately 24 m² with wardrobe, access to a large bathroom, and a separate WC • An additional bedroom of approximately 15.70 m² with integrated storage Basement :The lower part of the villa has an independent studio equipped with a kitchen, a living room, a sleeping area, a bathroom, as well as the following elements: • A boiler room • A large laundry room of approximately 20 m² • A storage room • Two cellars (20 m² and 8 m²) • Two archive rooms and a storage room Exterior :The property has a pleasant, tree-lined garden offering a green and intimate atmosphere, as well as 4 outdoor parking spaces.This character villa represents a rare opportunity for architecture and unique property enthusiasts seeking a privileged living environment at the gates of Geneva.Rent: CHF 10'500.-Contact:Kari Marill-Hernandez+41 79 572 19 97km@milleniumproperties.chMILLENIUM PROPERTIESBoulevard du théâtre 5, 1204 Genèvehttps://www.milleniumproperties.ch+41 22 342 44 12

  • Balcony / Terrace
  • Parking space
  • Elevator
  • +1
1 / 11
  • Balcony / Terrace
  • Parking space
  • Garage
  • +1
5.5 roomsCHF 6,500.–
Top
1234 Vessy

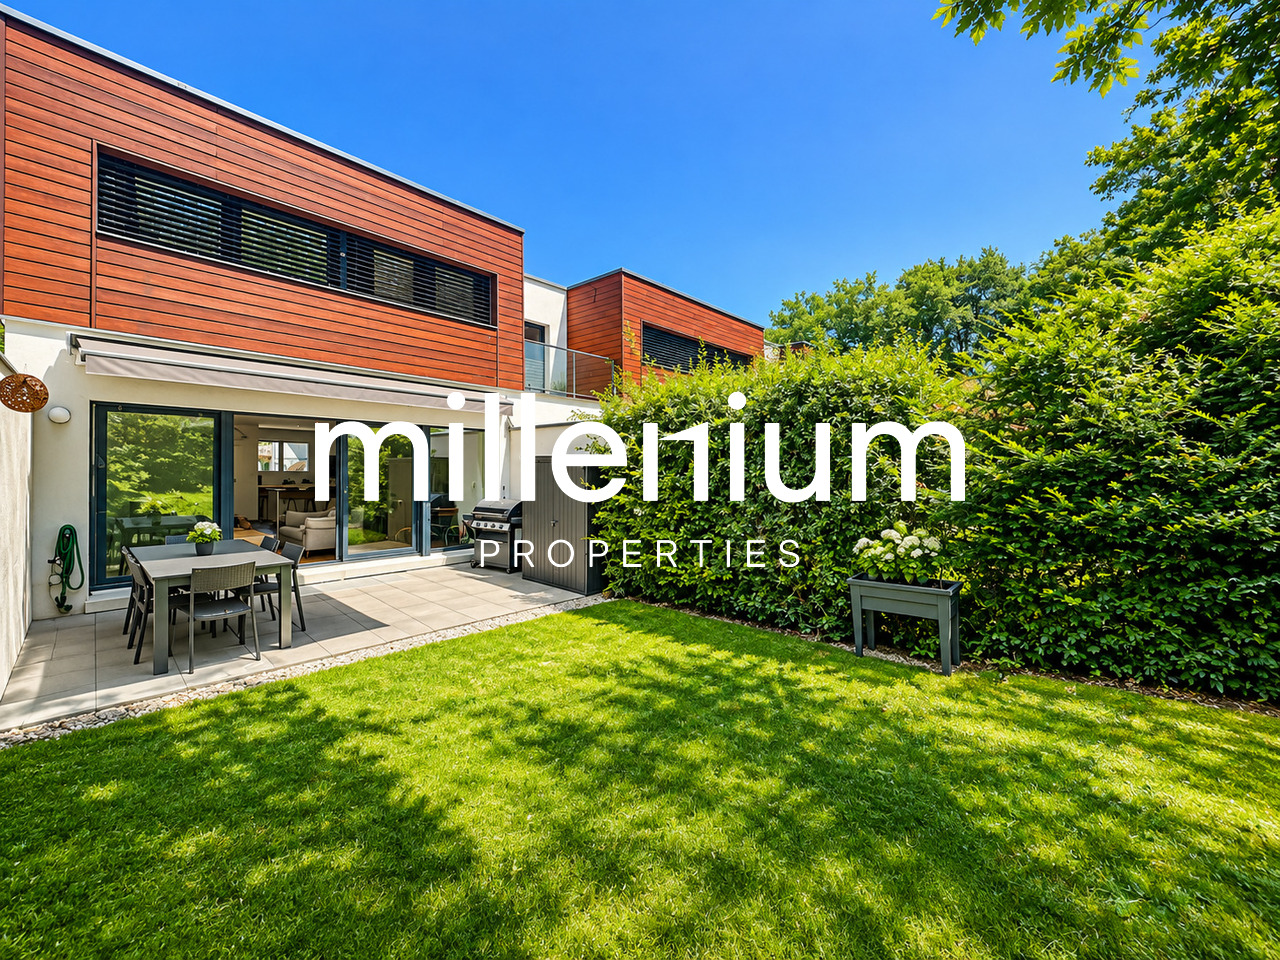
Superb Contemporary Villa with Large South-Facing Garden - Vessy

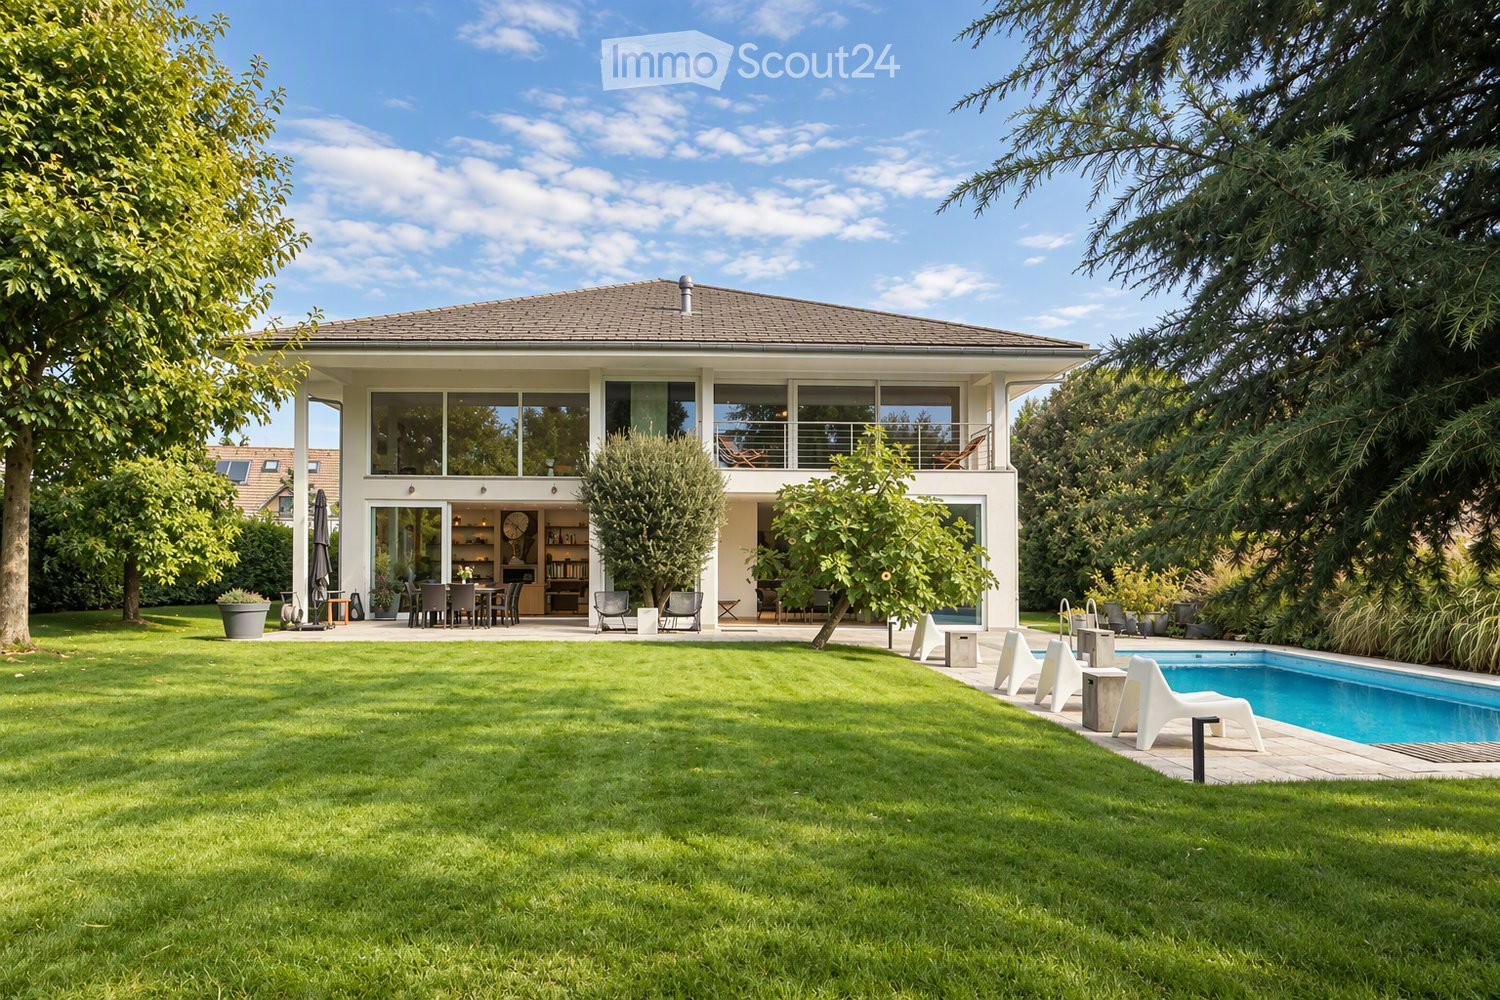
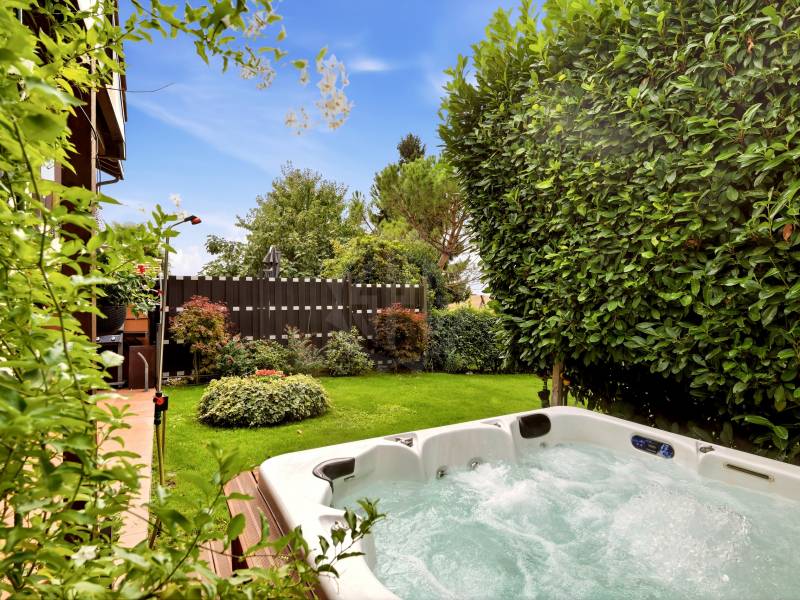
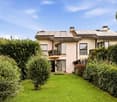
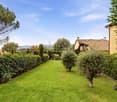
Agence : Millenium PropertiesRéf : LM/FZ 2521Located in one of the most sought-after residential areas of Vessy, this magnificent contemporary villa seduces with its elegant architecture, generous volumes, and green surroundings.Spread over three levels, it offers an ideal living space for a family seeking comfort, brightness, and tranquility, just a few minutes from the center of Geneva and Carouge.DistributionGround floor • Entrance hall with guest toilet • Spacious living room with fireplace • Bright dining room • Modern fully equipped kitchen open to the dining area First floor • Master suite with en-suite bathroom • Two bedrooms • A private shower room adjacent to one of the bedrooms Fully fitted, heated, and bright basement • Large game room • Guest room • Laundry room • Wine cellar • Technical room Exterior and equipment • Large south-facing tree-lined garden • Two closed garages • Electric vehicle charging station • Several outdoor parking spaces • Heat pump • Photovoltaic panels The neighborhood offers a privileged living environment, in immediate proximity to forest trails and the banks of the Arve.Sports enthusiasts will appreciate the presence of numerous facilities nearby: tennis, football, beach volleyball, yoga studio, martial arts, or skatepark. The Salève cable car is accessible in just ten minutes, offering magnificent escape possibilities.Public transportation (lines 20 and 41), as well as public and international schools, are easily accessible.Rent: CHF 6'500.- + Charges: CHF 300.- / monthAvailability: from July 1st or August 1st, 2026A bright, modern, and perfectly maintained villa, ideal for enjoying an exceptional living environment at the gates of Geneva.Contact :Florence EPAILLY-ZOUARIflorence@milleniumproperties.ch+41 79 633 81 39MILLENIUM PROPERTIESBoulevard du théâtre 5, 1204 Genèvehttps://www.milleniumproperties.ch+41 22 342 44 12

  • Balcony / Terrace
  • Parking space
  • Garage
  • +1
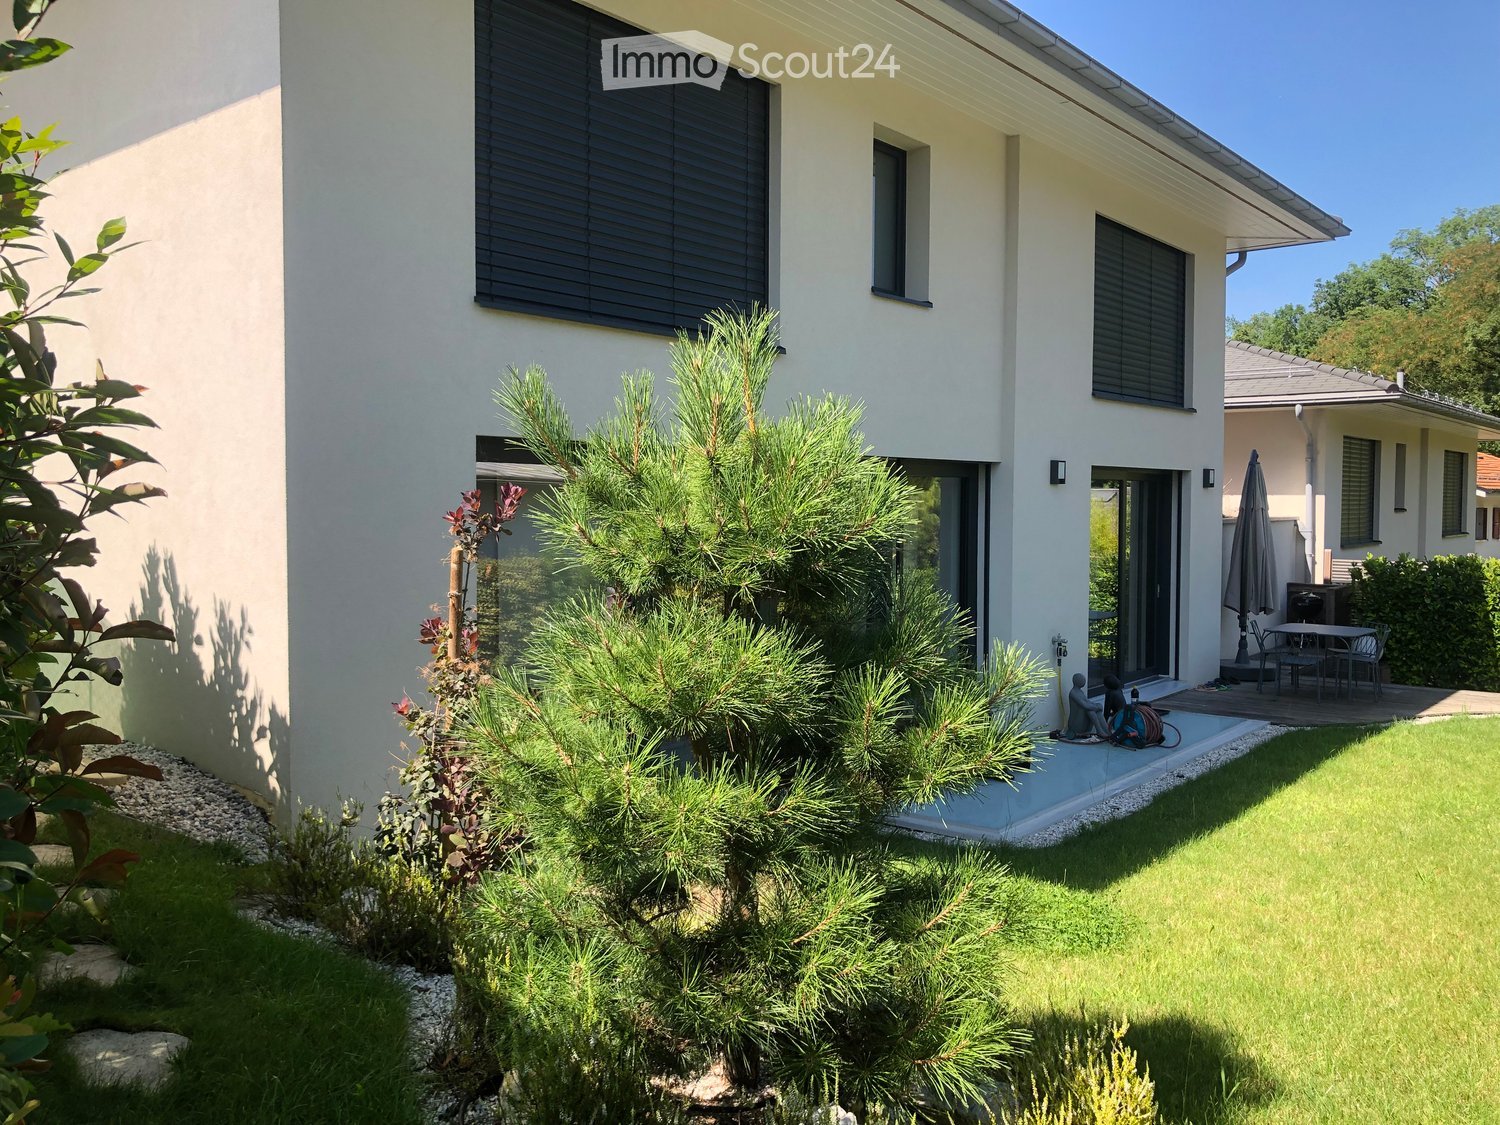
  • Modern two-story house with white exterior, large windows, and a spacious lawn in front. Features include a covered patio area with outdoor furniture, a small garden with trees and shrubs, and a neighboring house visible in the background.
  • Modern kitchen with white cabinets, black countertops, and stainless steel appliances including a sink, faucet, oven, and range hood.
  • Modern living and dining area with a dark grey sectional sofa, a wooden dining table with four white chairs, a television on a white stand, and a bookshelf with books and decorative items.
  • A modern, well-lit bedroom with a loft bed, desk, and various decorative items including a globe, toys, and artwork.
  • A well-lit children's bedroom with a bunk bed, desk, and various toys. The room features a large window with a view, a hanging lamp, and decorative wall elements.
1 / 5
6 rooms180m²CHF 6,200.–
Top
Route de Tannay, 25, 1296 Coppet

Spacious Family Villa with Private Garden in Coppet

Located in a sought-after residential area of Coppet, this bright and well-maintained semi-detached house offers 180 m² of living space, including a fully finished basement and a private garden of approximately 280 m².The house is ideally suited for families seeking a comfortable home within walking distance of schools, public transport and local amenities.LayoutGround floor • Entrance hall • Bright living and dining area with direct access to the garden • Fully equipped kitchen • Guest shower room with WC First floor • Master bedroom with en-suite shower room and WC • Two additional bedrooms • Family bathroom with WC Basement • Large 60m2 finished multipurpose room, ideal as a playroom, TV room, home office or fitness space • Shower room with WC • Pantry/storage room • Laundry room (buanderie) Outdoor areas • Private garden of approximately 280 m² • Double garage Location • Bus stop within 1 minute walking distance • Coppet railway station approximately 8 minutes on foot • Tannay railway station approximately 12 minutes on foot • Close to schools, shops and everyday amenities • Easy access to Geneva, Nyon and the motorway Availability Available from September 2026.This property combines generous family living space, practical storage areas and a private garden in one of the most desirable residential locations of Terre Sainte.

Travel time
-
1 / 13
10.5 rooms452m²CHF 29,000.–
1295 Tannay

Les Pléiades - Villa Signature Furnished - Private and Secure Estate

RISSIM Immobilier is proud to present to you, in exclusivity, a furnished signature villa of exception, located in one of the most sought-after private estates of Terre Sainte: Les Pléiades. At the heart of this private and secure estate, this remarkable property embodies the perfect alliance between contemporary elegance, noble materials, and high-tech equipment. Proposed entirely furnished, it offers a rare residential experience, designed for a demanding clientele seeking a luxurious, functional, and perfectly controlled family setting. From the entrance, the prestigious character of the villa imposes itself naturally. A majestic hall, bathed in zenithal light, reveals a cladding in polished beige marble with pearly reflections. The curved staircase, sublimated by an Art Deco railing in brushed brass, constitutes the true architectural signature of the house. The white, molded doors, the golden handles, and the Swiss On/Off switches plated with gold complete an atmosphere of timeless elegance. The ground floor is organized around a vast open-plan living space combining living room, dining room, and kitchen. The living room, refined and warm, is sublimated by a fireplace in white, sculpted marble and custom-made furniture signed JAB Anstoetz. The dining room easily accommodates large tables, in a convivial atmosphere underlined by design lighting in copper-plated brass and large openings giving access to the terrace and garden. The kitchen, a true masterpiece of the house, constitutes a reception area in its own right. Fully equipped with high-end Gaggenau appliances, it distinguishes itself by its shaker-style, gray-taupe facades and its spectacular, veined black and gold marble countertop, extended in cascade over the central island. The Quooker faucet, the generous refrigeration volumes, and the impeccable quality of the finishes testify to a conception designed without compromise. On the first floor, the sleeping area accommodates six spacious bedrooms, all equipped with custom-made closets and dedicated study areas. The parental suite represents a true private sanctuary. It includes a custom-made dressing room inspired by a private boutique, as well as a spectacular bathroom entirely clad in marble, with freestanding bathtubs, golden Axor faucets, and carefully integrated lighting. The bathrooms, realized in noble materials, offer an experience worthy of the most prestigious hotels. A fully equipped professional office completes this floor, offering an ideal setting. The entirety of the villa's furniture has been custom-designed by JAB Anstoetz (Germany), a reference house in European luxury furniture. The design lighting, signed Occhio, diffuses a carefully studied atmosphere in each room, from the living areas to the bedrooms. The basement, entirely lit by natural light, houses an exceptional leisure area comprising a private cinema equipped with a Sonos audio system, as well as perfectly appointed technical areas, a Miele laundry room, and functional storage spaces. Outside, the property distinguishes itself by its carefully landscaped garden, adorned with palm trees and integrated lighting. A large, custom-made pergola extends the living areas outdoors, while the heated pool of 40 m² constitutes a true central point for relaxation. An outdoor fitness area equipped with Technogym equipment completes this universe dedicated to well-being. Comfort is ensured throughout the year by a complete floor heating and cooling system, central air conditioning, and KNX home automation allowing for intelligent habitat management. Each detail has been designed to offer an irreproachable quality of life. The property also has a studio for...

1 / 12
  • Pets allowed
10 roomsCHF 18,000.–
Chemin Boissier 0, 1223 Cologny

Cozy villa - Cologny

This 10-room villa of approximately 280 m² of living space, built on a 2'200m2 plot, benefits from a privileged address in Cologny, in a highly sought-after residential area. Surrounded by a pleasant garden with a swimming pool, it offers a peaceful and particularly high-quality living environment. Its spacious rooms and balanced layout make it a property adapted to a family wishing to enjoy comfortable spaces. It consists of:On the ground floor: • Entrance hall with built-in cupboards • Guest toilet • Closed kitchen, fully equipped and furnished • Dining room with lake view • Bedroom that can be used as an office with shower and toilet Upper floor: • Living room with fireplace, access to balcony, lake view • Bedroom with built-in cupboards and shower/toilet Lower floor: • Bedroom with built-in cupboards • Bedroom with built-in cupboards • Bedroom with built-in cupboards, access to balcony • Separate shower/toilet In the basement: • Storage room • Laundry room with washing machine and dryer • Wine cellar with built-in cupboards • Wine storage • Technical room • Bathroom/toilet The outdoor areas: • Swimming pool • Fully enclosed garden • Garden shed • Lake view RENT: CHF 18'000.00CHARGES: INDIVIDUALCURRENT MAINTENANCE: EXTRAAVAILABILITY: TO BE AGREEDInformation about the commune of Cologny:Located on the heights of the left bank of Lake Geneva, the commune of Cologny is one of the most sought-after addresses in the canton of Geneva. Just a few minutes from the city center, it offers an exceptional living environment that combines a quiet residential area, green spaces, and panoramic views of the lake and the Jura. Cologny is renowned for its high standard and seduces with its peaceful environment, its prestigious villas, its high-quality schools, and its immediate proximity to amenities, international institutions, and Geneva's infrastructure. A privileged place to live, ideal for families and an international clientele looking for exclusivity and quality of life.- Availability immediate or to be agreed

  • Pets allowed
1 / 12
  • Pets allowed
4.5 rooms135m²CHF 5,400.–
Route Hermance, 1245Collonge-Bellerive, 1245 Collonge-Bellerive

Cozy villa - Collonge-Bellerive

Charming semi-detached house of about 200m2 of living space spread over 3 levels.Benefiting from beautiful spaces, perfect maintenance, this house is arranged as follows:On the ground floor: • Entrance hall • Guest toilet • Open kitchen, fully equipped and fitted, access to terrace and garden • Living room, access to terrace and garden On the 1st floor: • Landing with built-in cupboards • 2 bedrooms • Bathroom/shower/WC/double sink In the basement: • Multipurpose room • Shower/WC • Cellar with shelves • Technical room (gas central heating) Exterior: • Terrace • Garden • One external parking space RENT: CHF 5'400.00CHARGES: INDIVIDUALAVAILABILITY: IMMEDIATELY OR BY AGREEMENTInformation about the commune:Located on the left bank of Lake Geneva, in the commune of Collonge-Bellerive, Vésenaz is one of the most sought-after addresses in the canton of Geneva. Appreciated for its residential environment, elegance and quality of life, it offers an ideal balance between tranquility and proximity to the city center, accessible in about 15 minutes.The village has all the necessary amenities for daily needs: shops, supermarkets, restaurants, cafes, schools, sports facilities and local services. Its dynamic center contributes to a pleasant and convivial neighborhood life.Vésenaz also seduces with its proximity to Lake Geneva, beaches, marinas and numerous green spaces and walking trails. Sports enthusiasts, runners, cyclists or walkers will appreciate an exceptional natural setting at the gates of Geneva.Perfectly served by public transport and main road axes, the commune allows easy access to the center of Geneva, international organizations, private schools and communes on the left bank.Combining prestige, serenity and comfort of life, Vésenaz is a location of choice for families and people seeking a high-quality residential environment, while remaining in close proximity to Geneva's activity centers.- Availability immediate or by agreement

  • Pets allowed
1 / 12
  • Pets allowed
5.5 rooms120m²CHF 5,500.–
Comtesse de Pourtales 28, 1293 Bellevue

Beautiful villa - Bellevue

In Bellevue, beautiful villa of approximately 200 m2 of usable space spread over 3 levels.Benefiting from beautiful spaces and an ideal location, this property is arranged as follows:On the ground floor: • Entrance hall • Guest toilet • Closed, fully equipped kitchen • Spacious living room with fireplace, access to the terrace and garden • Veranda, access to the terrace and garden On the 1st floor: • 3 bedrooms • One bathroom/ WC In the basement: • Game/TV room • Multifunctional room that can serve as a guest room • Shower/ WC • Equipped laundry room (washing machine and dryer) • Technical room (gas central heating) The outdoors: • Covered parking space • Single garage RENT: CHF 5'500.00CHARGES: INDIVIDUALCURRENT MAINTENANCE: EXTRA AT THE EXPENSE OF THE TENANTAVAILABILITY: IMMEDIATELY OR BY AGREEMENTInformation about the commune:Nestled on the right bank of Lake Geneva, the commune of Bellevue is among the most sought-after addresses in the canton of Geneva. Appreciated for its residential environment, its calm and exceptional quality of life, it offers a privileged setting between city and nature. Its many green spaces, walking paths and unobstructed views of the lake and the Jura make it a particularly pleasant place to live.Bellevue also benefits from a strategic location, just a few minutes from the city center of Geneva, the international airport and the main international organizations. The commune has excellent infrastructure, renowned schools, local shops and a high-performance public transport network, making daily travel easier.Combining serenity, elegance and practicality, Bellevue constitutes an ideal environment for families as well as for professionals looking for an exclusive living environment at the gates of Geneva.- Immediate availability

  • Pets allowed
Travel time
-
1 / 43
7 roomsCHF 10,000.–
1292 Chambésy

Elegant & Spacious 7-Room Villa in Chambésy

Elegant family villa with high standard, garden, independent studio, and Minergie features in Chambésy. Located in the highly sought-after commune of Chambésy, in the immediate vicinity of the international organizations quarter, this elegant individual villa of 7 rooms benefits from a peaceful and green residential environment. Built on a generous plot of 1,220 m², it offers approximately 320 m² of living space, complemented by a vast basement, ideal for a family seeking space, comfort, and quality of life. Distribution: Ground floor: The entrance hall is spacious and welcoming, with a large cloakroom. It leads to a fully equipped kitchen with a bar area, which can be opened onto the reception rooms or isolated thanks to elegant sliding doors. The living area consists of a vast living room of approximately 50 m², with a fireplace, as well as an adjacent dining area next to the kitchen. This configuration allows for modulating the spaces according to the desires and lifestyle of the occupants. The reception rooms have direct access to a large terrace overlooking a beautiful, tree-lined garden with fruit trees and a large lawn. This level also includes: • A room that can be used as an office or guest room; • A shower room with WC. Sleeping area - The upper floor offers: • Four large bedrooms; • Two spacious bathrooms, one with a balneotherapy bathtub and the other with an Italian shower; • A pleasant terrace oriented towards the garden. Basement / Lower floor, renovated: Accessible from the garden, this level of approximately 120 m² includes: • A large, independent studio with a kitchenette and shower room; • A workshop; • A large wine cellar; • A fully equipped laundry room; • A technical room housing the heat pump and double-flow ventilation system. Exterior: • Tree-lined garden with fruit trees • Large terrace • Garage for two vehicles • Two additional outdoor parking spaces Features: • Intercom • Electric gate • Electric shutters • Underfloor heating • Heat pump • Solar panels • Minergie-certified building • High-end ventilation system ensuring continuous air renewal and optimal thermal comfort throughout the year. Individual costs:The following costs are borne by the tenant: Maintenance of the garden;Maintenance contract for the ventilation system and filter replacement;Electricity consumption;Cold and hot water consumption;Heating costs. Availability: from September 1st, 2026. The house's paint will be refreshed before the tenants move in.
1 / 13
8 rooms200m²CHF 5,600.–
Ch. des Troiselles 36, 1294 Genthod

Charming semi-detached villa with veranda and garden in Genthod

Ideally located in the municipality of Genthod, just a stone's throw from the train station, this beautiful semi-detached villa of 8 rooms is set in a privileged family environment, combining residential calm and nearby amenities.Harmoniously spread over several levels, the villa deploys spacious and functional areas designed for daily comfort. The ground floor welcomes an entrance hall with guest toilet, an office, a fully equipped and fitted kitchen, as well as a vast and bright living-dining room with functional fireplace. The latter opens naturally onto the veranda and private garden, offering a rare fluidity between inside and outside.On the upper floor, the sleeping area includes four bedrooms, including a parental suite with private shower and toilet as well as access to the balcony overlooking the garden. A second bedroom also has a balcony, overlooking the entrance of the house and the playground. A bathroom with double sink completes this level. The attic reveals a versatile mezzanine, ideal as an office, playroom or reading corner, according to your desires.The basement, generous and modular, offers a large room that can accommodate a guest room, a fitness room or a leisure space, as well as a shower room, an equipped laundry room, a cellar and a boiler room.Outside, three parking spaces and a garage for one car complete this property. The neighborhood benefits from an immediate proximity to a playground, a precious asset for families.The charges are individual (heating, water, electricity) and in addition to the rent as well as a flat rate of CHF 250.-/month for garden maintenance.
Travel time
-
1 / 40
9 roomsCHF 12,500.–
Chemin Bram-Van-Velde 21, 1206 Genève

Beautiful apartment with garden in Champel

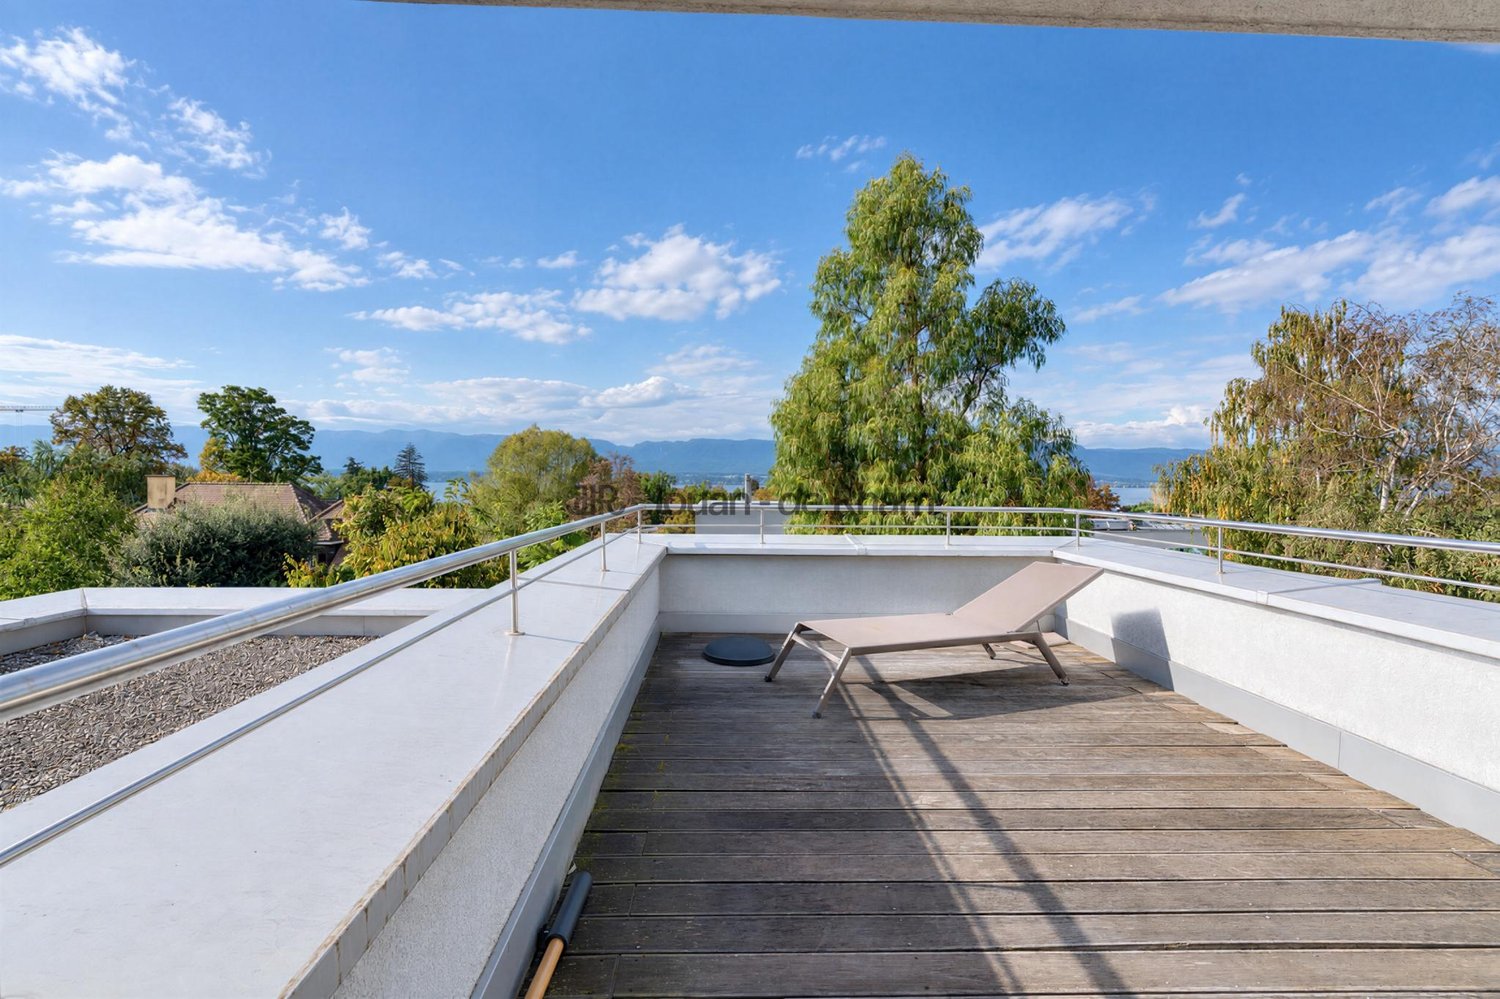
Town-house with garden in Champel in a secure residence Located in the sought-after Champel neighborhood in Geneva, this elegant triplex villa offers a calm, secure, and particularly pleasant living environment. With a surface area of approximately 300 m², it stands out for its generous volumes, luminosity, and functional layout.The property includes 6 bedrooms as well as a spacious living/dining area and a fully equipped kitchen. It also features 5 bathrooms and a guest toilet, ensuring optimal comfort for the entire family.Distribution :Ground floor :Entrance hall with built-in closets, guest toilet, one bedroom with built-in storage and adjacent shower room.Garden level :Spacious, bright living area with direct access to the garden, modern, fully equipped kitchen.Upper floor :Modular master suite thanks to double doors, with built-in closets, complete bathroom (bathtub and shower) and access to a balcony offering an unobstructed view.Upper level :Third bedroom with built-in closets and bathroom.Top floor :Large, sunny rooftop terrace with a breathtaking view of the Salève.Basement :Fourth bedroom with built-in closets and shower room, fifth bedroom, dressing room with built-in closets, technical room, and a wine cellar.Outside, a garage can accommodate 3 cars (two large and one smaller).This rare property benefits from a peaceful and secure environment while being close to amenities and the center of Geneva.

Travel time
-
1 / 13
8 roomsCHF 4,900.–
Chemin des Lilas Blancs, 1225 Chêne-Bourg

Villa de 8 pièces à louer à Chêne-Bourg

Située dans un quartier résidentiel très prisé de Chêne-Bourg, cette superbe villa de 8 pièces offre un cadre de vie exceptionnel, alliant confort et tranquillité. À la fois proche des commerces, écoles et transports en commun, elle se trouve dans un environnement paisible, idéal pour les familles.Description de la villa :Rez-de-chaussée :Un grand salon lumineux avec une vue directe sur le jardin verdoyant, une cuisine entièrement équipée ouverte sur la salle à manger, une chambre d'amis, une vaste salle d'eau avec douche à l'italienne et espace buanderie, ainsi qu'un local technique.Étage :Trois chambres spacieuses, une salle de bain attenante, une grande chambre parentale avec son propre salon, donnant directement sur le jardin. La chambre est accompagnée d'une salle d'eau attenante pour plus de confort.Extérieur :Le jardin, d'une superficie de 1000 m², offre un espace de détente parfait, planté de magnifiques arbres et d'arbres fruitiers, créant ainsi un véritable havre de paix. Le calme absolu qui y règne vous permettra de profiter pleinement des journées en plein air.Commodités :Deux box fermés et une place de parking extérieureQuartier résidentiel calme, idéal pour les famillesAccès facile aux transports publics et aux commerces locauxProximité des écoles et des espaces vertsCette villa est un lieu de vie idéal pour ceux qui recherchent à la fois tranquillité, espace et commodités modernes.Located in a highly sought-after residential area of Chêne-Bourg, this superb 8-room villa offers an exceptional living environment, combining comfort and tranquility.Close to shops, schools and public transport, it is set in a peaceful environment, ideal for families.Villa description:First floor:A large, bright living room with a direct view of the verdant garden, a fully equipped kitchen opening onto the dining room, a guest bedroom, a spacious shower room with walk-in shower and laundry area, as well as a utility room.First floor:Three spacious bedrooms, an en suite bathroom, a large master bedroom with its own sitting room, opening directly onto the garden. The bedroom has an en suite shower room for added comfort.Exterior:The 1000 m² garden offers a perfect space for relaxation, planted with magnificent trees and fruit trees, creating a true haven of peace. The absolute calm that reigns here will enable you to make the most of days outdoors.Amenities :Two enclosed parking spaces and one outdoor parking spaceQuiet residential neighborhood, ideal for familiesEasy access to public transport and local shopsClose to schools and green spacesThis villa is an ideal place to live for those seeking tranquility, space and modern conveniences

1 / 11
  • Pets allowed
6 roomsCHF 5,900.–
Chemin des Dézalley, 1294 Genthod

Magnificent villa - Genthod

Located in the heart of Genthod, a highly sought-after commune, this magnificent 180m2 villa spread over 3 levels is in perfect condition and is laid out as follows: On the ground floor: • Entrance hall with built-in wardrobe • Guest toilet • Open-plan kitchen with central island, fully fitted and equipped • Spacious living room with Swedish stove, access to terrace and garden On the 1st floor: • 2 bedrooms with built-in wardrobes • Bedroom with built-in wardrobe and access to balcony • Bathroom / WC • Master bedroom • Shower room / WC en suite In the basement: • Multipurpose room that can be used as a playroom / cinema / office • Guest bedroom • Shower room / WC en suite • Reduced space under the stairs • Dressing room • Laundry room equipped with washing machine and dryer • Cellar • Technical room (gas central heating) Exterior: • Terrace of 21 m2 • Garden of 80m2 • 2 covered parking spaces RENT: CHF 5'900.00CHARGES: INDIVIDUALCURRENT MAINTENANCE: EXTRAAVAILABILITY: IMMEDIATE OR TO BE AGREEDInformation about the commune: Nestled on the prestigious right bank of Lake Geneva, the commune of Genthod is one of the most sought-after addresses in the canton of Geneva. Appreciated for its residential setting, its green environment, and its peaceful atmosphere, it offers an ideal balance between nature, comfort, and proximity to the city.Located just a fifteen-minute drive from the center of Geneva, the international airport, and the main international organizations, Genthod benefits from excellent transportation links while preserving an exceptional quality of life. The commune is also close to international schools, local shops, sports facilities, and public transportation.Nature lovers will appreciate the walks along the lake shore, the many green spaces, the famous Park of the Martin Bodmer Foundation, as well as the trails offering magnificent panoramas of Lake Geneva and the Jura.Renowned for its exclusive character, its security, and its convivial atmosphere, Genthod seduces both families and professionals looking for an elegant and serene living environment on the outskirts of Geneva.- Availability immediate or to be agreed

  • Pets allowed
1 / 12
  • Pets allowed
9 roomsCHF 16,500.–
Route de chêne, 1224 Chêne-Bougeries

Exceptional Villa - Chêne-Bougeries

Majestic mansion of over 400m2 habitable in the heart of Chêne-Bougeries. It is located in a quiet and green setting, close to all amenities.This magnificent 9-room property is situated on a plot of 1'500m2 and is arranged as follows:On the ground floor: • Entrance hall • Guest toilet • Spacious multi-purpose room of about 100m2, access to the terrace and garden • Laundry room and storage rooms On the 1st floor: • Closed kitchen, fully equipped and furnished • Dining room • Storage room / pantry • Spacious living room with fireplace, access to the balcony, terrace, and garden • Guest toilet • Independent studio with kitchenette and adjacent shower / toilet On the 2nd floor: • 2 spacious bedrooms • Bathroom / toilet • Bedroom with adjacent bathroom / toilet • Parental bedroom with adjacent bathroom / toilet The outdoor areas: • New outdoor pool with changing room (toilet and shower) • Fully fenced and landscaped garden • Double garage with automatic door + 3 outdoor parking spaces • Automatic gate • Automatic irrigation RENT: CHF 16'500.00CHARGES: INDIVIDUALCURRENT MAINTENANCE COSTS (pool, garden, gate, etc.): APPROX. CHF 2'500.00 / monthInformation about the commune:Located east of Geneva, the commune of Chêne-Bougeries offers a peaceful and green setting while remaining in close proximity to the city center. It is recognized for its residential charm and preferred neighborhoods such as Conches, Grange-Canal, or La Gradelle, combining harmony, tranquility, elegance, and accessibility.Benefiting from excellent public transport connections, renowned schools, and numerous sports and cultural facilities, Chêne-Bougeries seduces families as well as professionals seeking a serene environment without renouncing urban proximity.Rich in historical heritage, notably with its famous 18th-century oval temple, the commune preserves an authentic atmosphere while integrating into a modern and sustainable dynamic.With its green spaces, local shops, and recognized quality of life, Chêne-Bougeries is one of the most sought-after addresses in the canton of Geneva.- Availability immediate or by agreement

  • Pets allowed
1 / 12
  • Pets allowed
7 roomsCHF 6,700.–
Chemin de la Charrue, 1218 Le Grand-Saconnex

Magnificent villa - Le Grand-Saconnex

Magnificent furnished villa of 7 rooms and approximately 190m2 of usable space.With careful finishes, this property is available quickly and is arranged as follows:On the ground floor: • Entrance hall • Guest toilet • Open, fully equipped and fitted kitchen, access to terrace and garden • Lounge, access to terrace and garden • Study area, access to terrace On the 1st floor: • Parental bedroom with built-in wardrobes, access to terrace • Shower room/WC en-suite • 2 additional bedrooms • Bathroom/WC In the basement: • Multipurpose room that can be used as a cinema or game room • Multipurpose room that can be used as a gym or guest bedroom • Laundry room equipped with washing machine and dryer / Technical room (heat pump boiler) • PC shelter RENT: CHF 6'700.00CHARGES (INDIVIDUAL)ONGOING MAINTENANCE: INCLUDED IN RENTAVAILABILITY: 16.07.2026LEASE DURATION: 1 YEAR FIXED TERM (TO BE DISCUSSED)Information about the commune:Le Grand-Saconnex is one of the most sought-after communes on the right bank of Geneva. Located just a few minutes from the city center of Geneva, it offers an ideal balance between urban dynamism and residential quality of life. Its green environment, its carefully maintained residential neighborhoods, and its numerous leisure areas make it a particularly appreciated place to live for families and professionals.The commune benefits from excellent accessibility thanks to its high-performance public transport network, its immediate proximity to Geneva International Airport, and the main road axes. It also hosts several international organizations, renowned schools, modern sports facilities, and a wide range of shops and services nearby.The inhabitants enjoy a privileged living environment, marked by the presence of numerous parks, walking paths, and green spaces, while remaining close to the economic, cultural, and commercial centers of the region. Between its peaceful atmosphere, its cosmopolitan character, and its high-quality infrastructure, Le Grand-Saconnex constitutes an address of choice for those seeking comfort, practicality, and quality of life at the gates of Geneva.- Available quickly

  • Pets allowed

Suggested properties for you based on search results