1 result - Houses for rent: 1020 (Renens VD)

More objects in your automatically expanded search area
19 results - Radius: + 10km
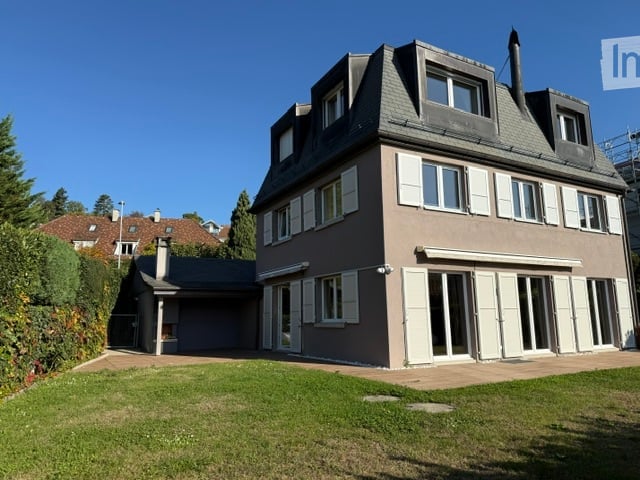
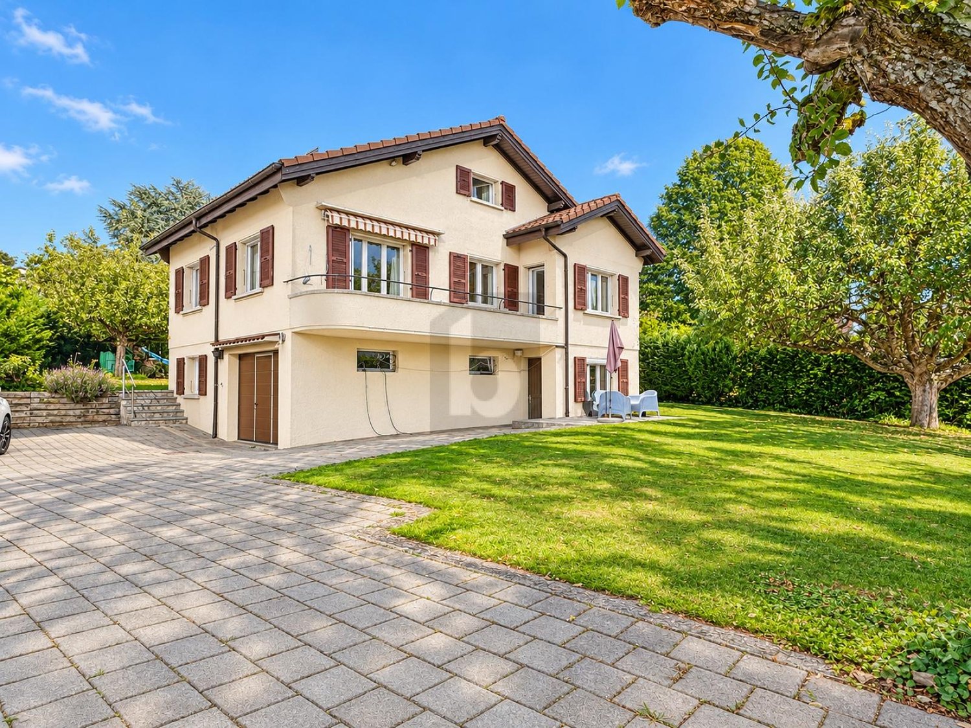
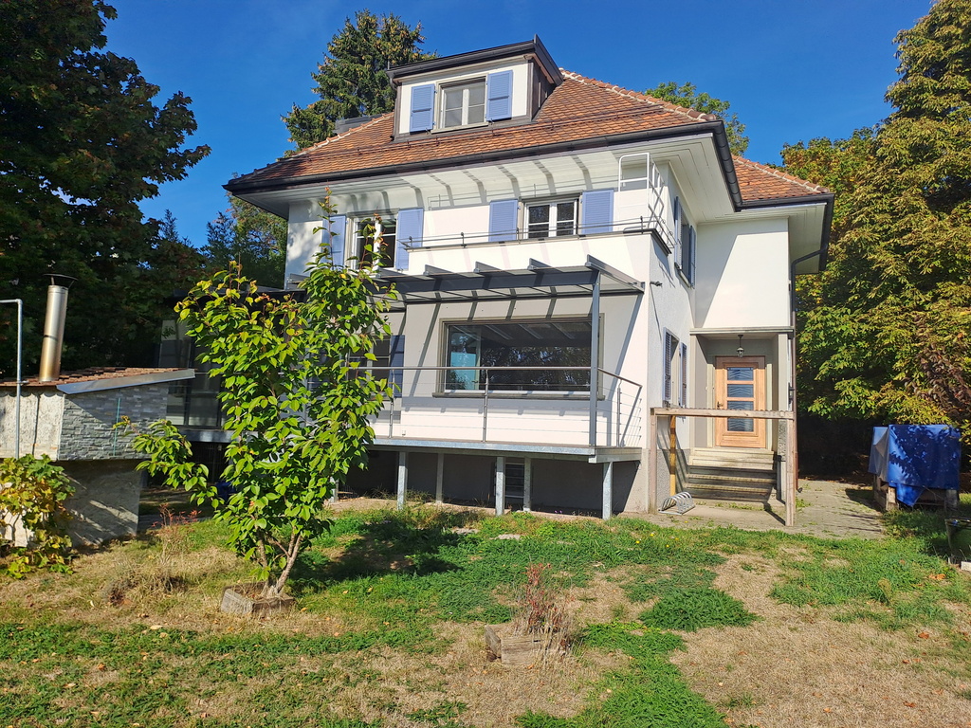
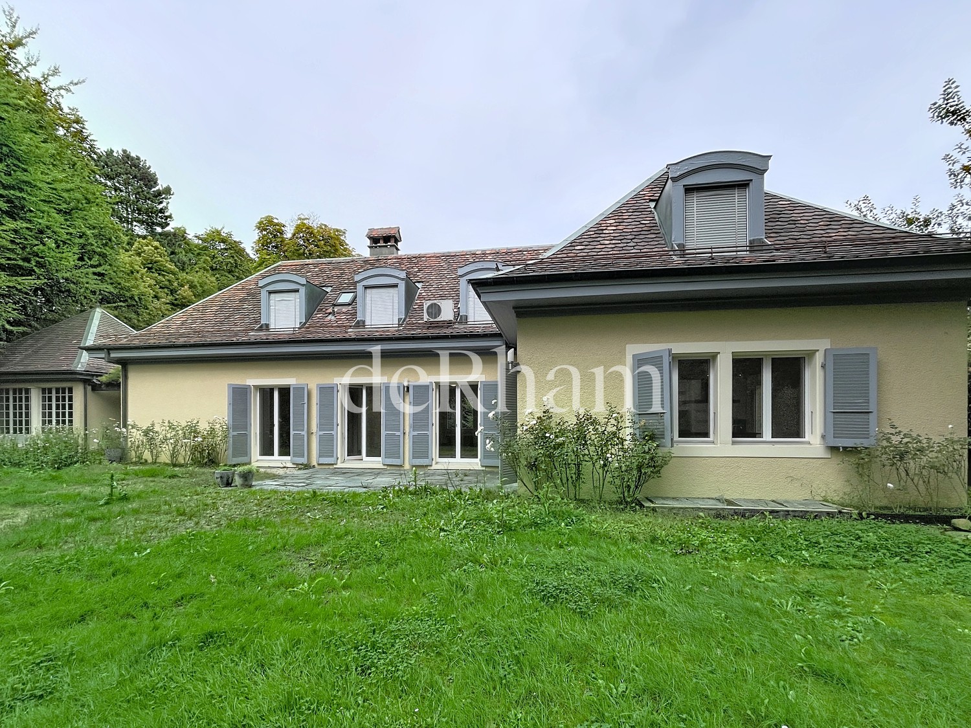
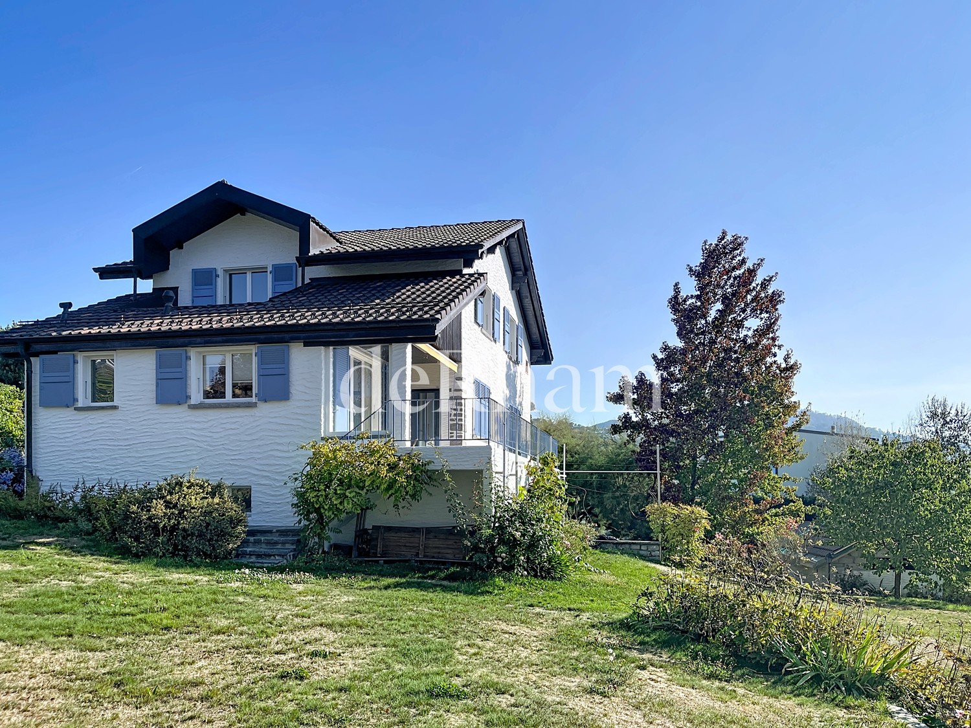
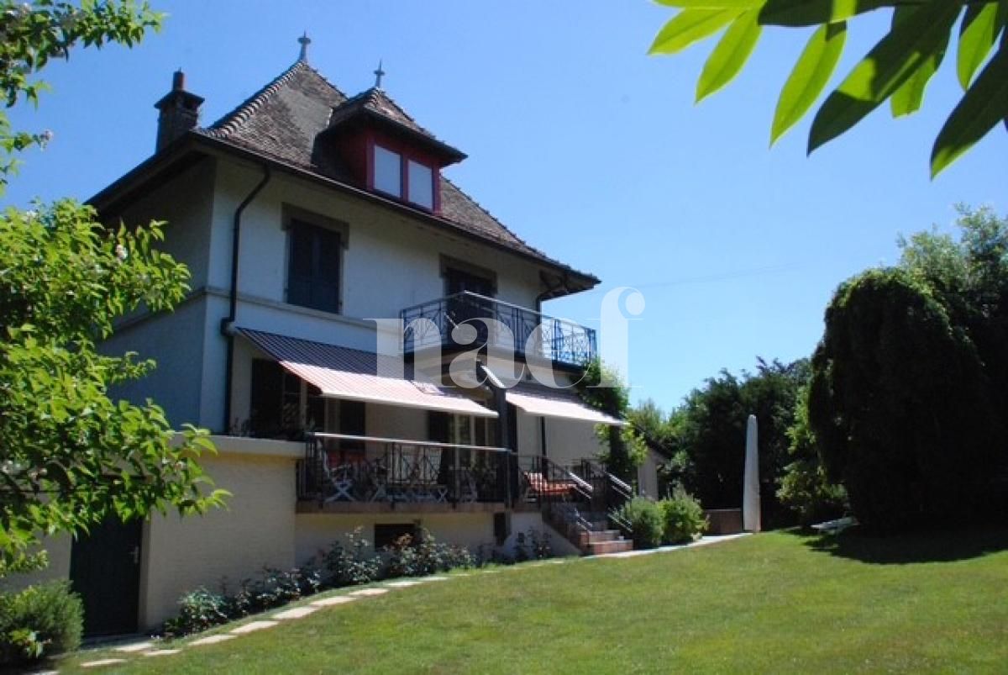
  • House with a mansard roof, dormers, and shuttered windows, with a garden and a covered carport beside it.
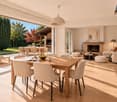
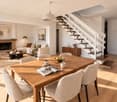
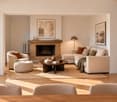
  • Open-plan living and dining room with a fireplace, a grand piano, a dining table with chairs, and glass doors to the garden.
  • Living room with a leather Chesterfield sofa, glass coffee tables, a dining area with grey chairs, and a wooden staircase.
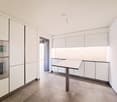
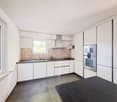
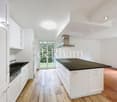
  • Kitchen with white glossy cabinets, black countertops, built-in ovens, and a round dining table with clear chairs.
  • Large wood-look tiled terrace beside a house with white shutters, with a lawn, hedges, and neighboring rooftops beyond.
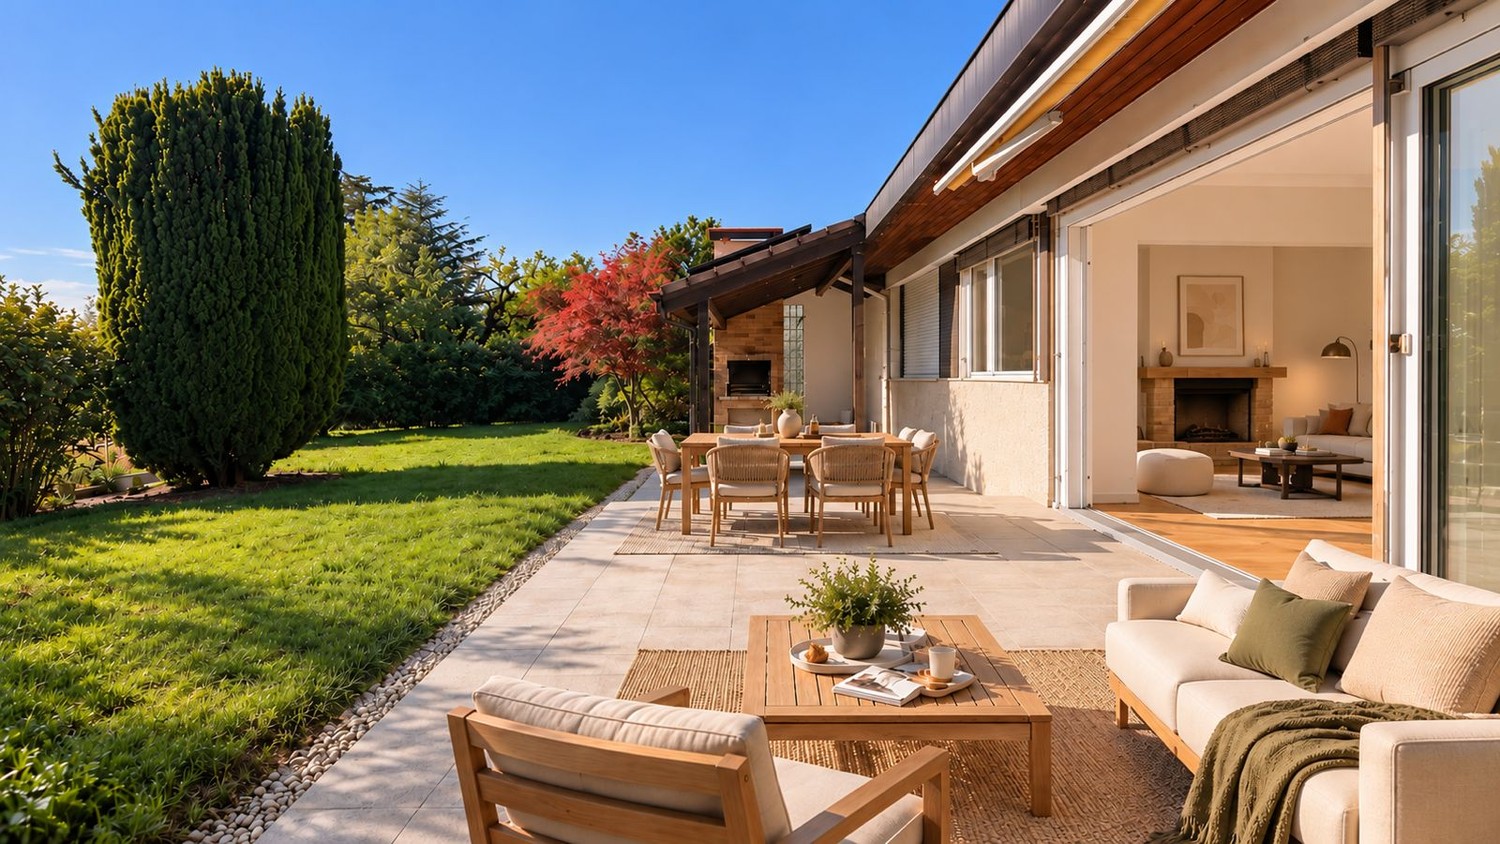
  • Garden terrace with a dining table and chairs, a lawn beyond, and a covered grill; no clear view of distant landscape.
  • Bedroom with a large bed, a wall-mounted TV, a sloped white ceiling, and a window showing trees under a clear sky.
  • Bedroom with a double bed, a built-in desk with drawers, two windows showing trees and a red-tiled roof, and a light wooden floor.
  • Bathroom with a walk-in glass shower, a wall-hung toilet, a floating double vanity with two stone basins, and a window with frosted glass.
  • Living room with a light grey sofa bed, a bookshelf with binders, a window with a roller blind, and wood flooring.
  • Bedroom with a large bed, a blue sofa, a desk with a chair, and three windows with teal blinds.
  • Bedroom with a low bed, a flat-screen TV on a black shelf unit, a wooden sideboard, and a desk by the window.
  • Bathroom with a freestanding white bathtub, a glass-walled shower, a double vanity reflected in mirrors, and a wall-hung toilet.
  • Living room with a large beige corner sofa, a patterned rug, wooden floor, and a window with a light fixture overhead.
  • Dressing room with white sliding-door wardrobes, mirrored panels, and a glass-topped island with compartments holding jewelry and accessories.
  • Elevated view over a residential neighbourhood of houses with dark pitched roofs, green gardens, and hedges, with a lake and hazy hills visible on the horizon under a blue sky with clouds.
  • Grey house with a mansard roof, a white picket fence, and a carport with two parked cars beside a closed garage door.
1 / 17
6.5 rooms, 240m², CHF 8,600.–
Top
Chemin de Leisis 8, 1009 Pully

Exceptional Individual Villa with View and Garden

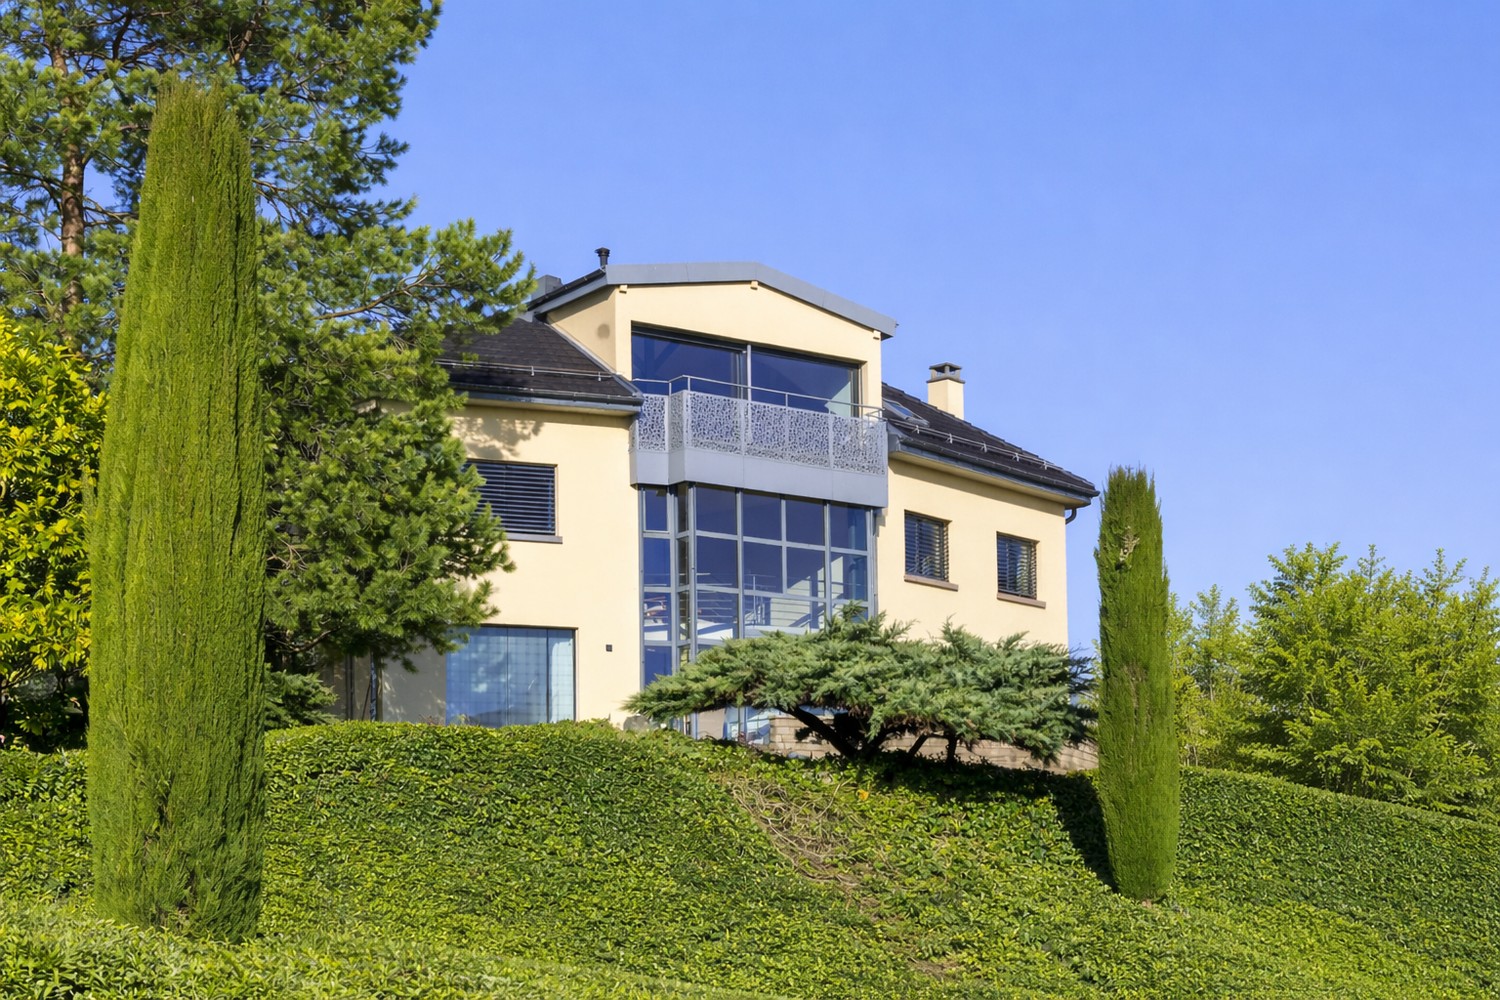
Located in one of the most sought-after and discreet neighborhoods of Pully, this high-standard individual villa combines comfort, elegance, and intimacy. With a living area of 240 m² and 6.5 rooms (plus a renovated basement of 80 m²), it benefits from a south-facing orientation and offers a privileged living environment, with a private garden, a large terrace, and a view of Lake Geneva and the Alps. The villa has been carefully maintained and renovated in 2017. This rare property on the market is located in close proximity to schools, shops, and public transportation, leading in just a few minutes to the center of Lausanne and the Lavaux vineyard.Distribution:Ground Floor: Reception Areas● An entrance hall with integrated cloakroom● A bathroom with shower● A spacious living room with south orientation, featuring a functional fireplace, with 3 window doors providing access to the south and west terraces and a flat garden of approximately 350 m²● A high-end, fully equipped kitchen, extended by a private, covered terrace, equipped with an outdoor fireplace1st Floor● Three spacious and bright bedrooms● A fully equipped bathroom of high standard (bathtub, shower, double sink, and WC)2nd Floor● An entire floor dedicated to parents, through and offering an exceptional panorama of the lake and mountains● A large sleeping area and a modular area, ideal for a salon corner, a home fitness area, or a home office● An adjacent bathroom with Italian shower, double sink, and high-end equipment● A custom-made dressing room with generous dimensionsRenovated Basement (80 m²)● A large game room or home cinema● An equipped dressing area with exceptional finishes● An equipped laundry room and a technical room● A spacious wine cellar / shelterOutdoor Areas and FacilitiesThe property has a well-maintained private garden, two terraces ideal for receiving, as well as:● A closed garage● A covered car parking space● Two outdoor parking spacesA rare opportunity to establish yourself in one of the most prized environments of the Lausanne region.

Travel time
-
1 / 6
  • Balcony / Terrace
  • Parking space
  • Garage
6 rooms, 150m², CHF 4,500.–
Top
1066 Epalinges

The charm of today, the energy of tomorrow

Discover this beautiful single-family home with 6 rooms in Épalinges, renovated between 2023 and 2024, located in a quiet and green residential area. Spread over three levels, it offers beautiful, bright spaces, an open kitchen, and a room with independent access. Equipped with a heat pump and solar panels, it also has a garage and several parking spaces. Just 7 minutes' walk from the M2 metro and close to all amenities, this house is ideal for a family seeking comfort, space, and tranquility.This BETTERHOMES offer is characterized by the following advantages: - Quiet residential area- Proximity to the M2 metro- Fully renovated house- Air/water heat pump and solar panels- Bright interior- Independent room with private bathroom- Fully developed attic- Parking space- Garage with automatic door- Large garden with vegetable garden- etc., etc., etc. ...Interested? Contact us for a free visit!Not the right one? You will find over 1'900 other objects on: www.betterhomes.ch - The Swiss specialist for real estate transactions.Do you have a property to sell?Take advantage of our expertise: https://www.betterhomes.ch/en/benefitDo you want to know the value of your property?Discover its value now with our free, non-binding, and immediate estimate!https://www.betterhomes.ch/en/knowledge/estimateMore detailsLocation: Quiet, ecological, and privilegedBuilding condition: GoodBathrooms: 1x (2x showers/1x bathtub/3x WC/3x sinks)Heating system: Heat pumpPublic transport: Bus 500m, Metro M2 750mSchool: Primary and secondary school, 1.3kmShopping: Migros and Denner, 1km

  • Balcony / Terrace
  • Parking space
  • Garage
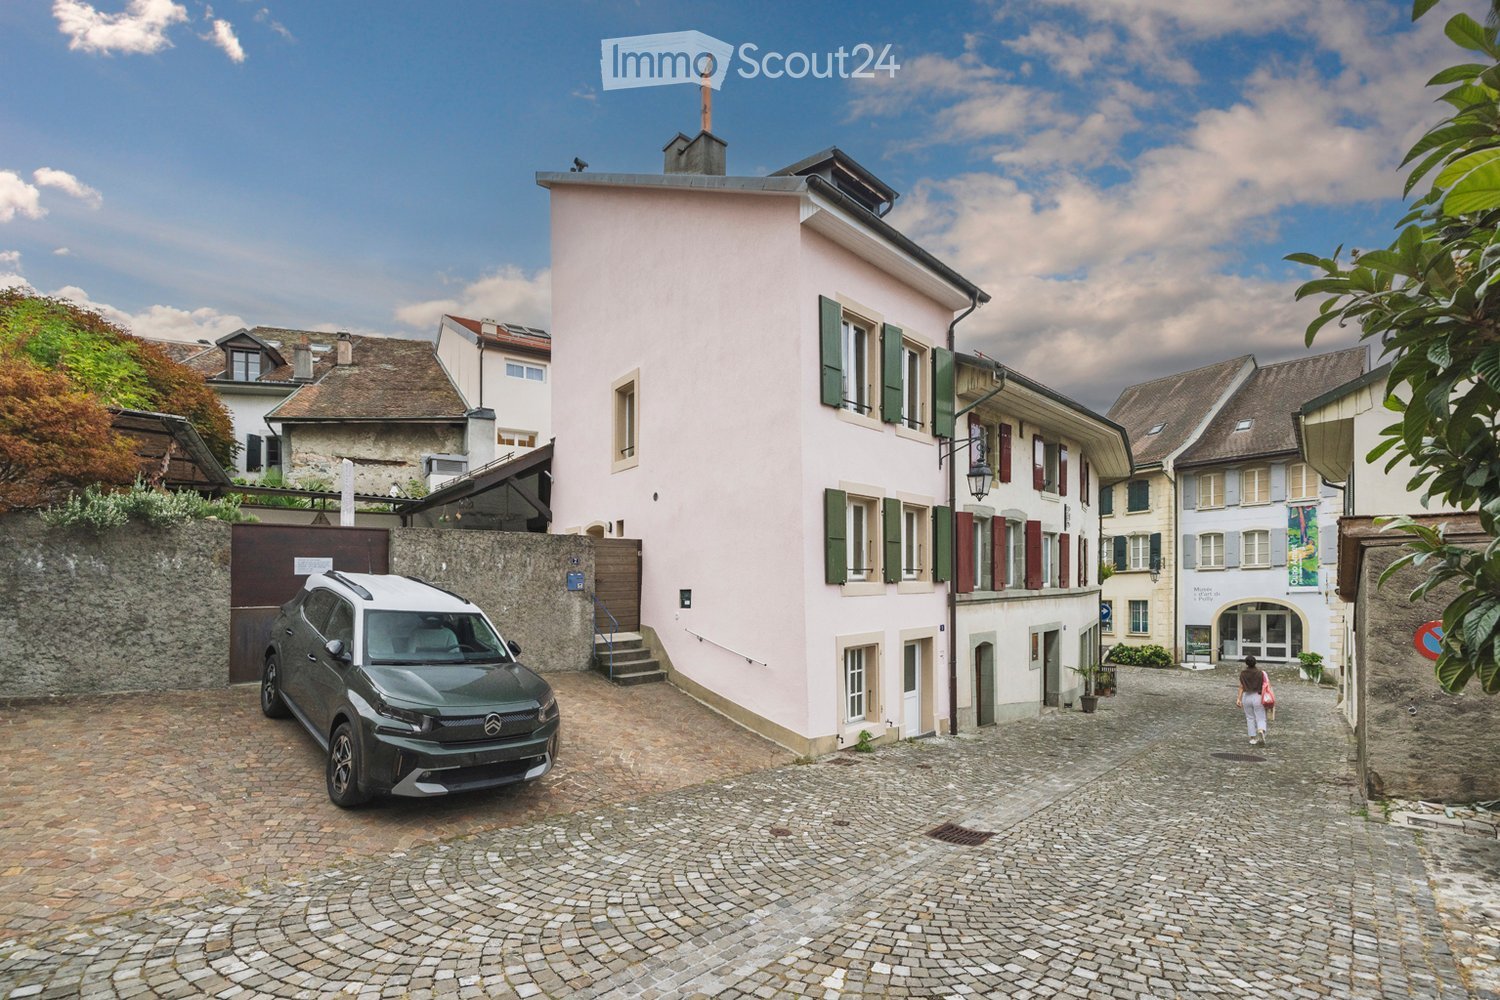
  • A charming pink building with green shutters and a stone staircase leading to the entrance, situated in a narrow cobblestone street with a parked car and surrounding historic architecture.
  • A narrow hallway with exposed wooden beams and a wooden staircase leading upwards, featuring tiled flooring and white walls.
  • Modern hallway with wooden flooring, white walls, and a contemporary fireplace with a visible flame. A white staircase with a sleek railing is visible in the background.
  • Modern kitchen with white cabinets, stainless steel sink and faucet, built-in oven, and wooden flooring.
  • Modern bathroom with white tiles, a large sink, toilet, bathtub, and a showerhead. Features exposed wooden beams on the ceiling and a large mirror above the sink.
  • Modern bathroom with a white double sink, mirror, toilet, and glass-enclosed shower. Exposed wooden beams on the ceiling and white tiled walls.
  • Bright, airy attic space with wooden flooring, white walls, built-in cabinets, and a wooden staircase leading upwards. Large windows allow natural light to fill the room.
  • Empty room with wooden flooring, white walls, and exposed wooden beams on the ceiling. Two large windows with white frames offer natural light and views of the outside.
1 / 8
4.5 rooms, 106m², CHF 3,250.–
Top
rue du midi, 1009 Pully

Charming village house in Pully (Lausanne)

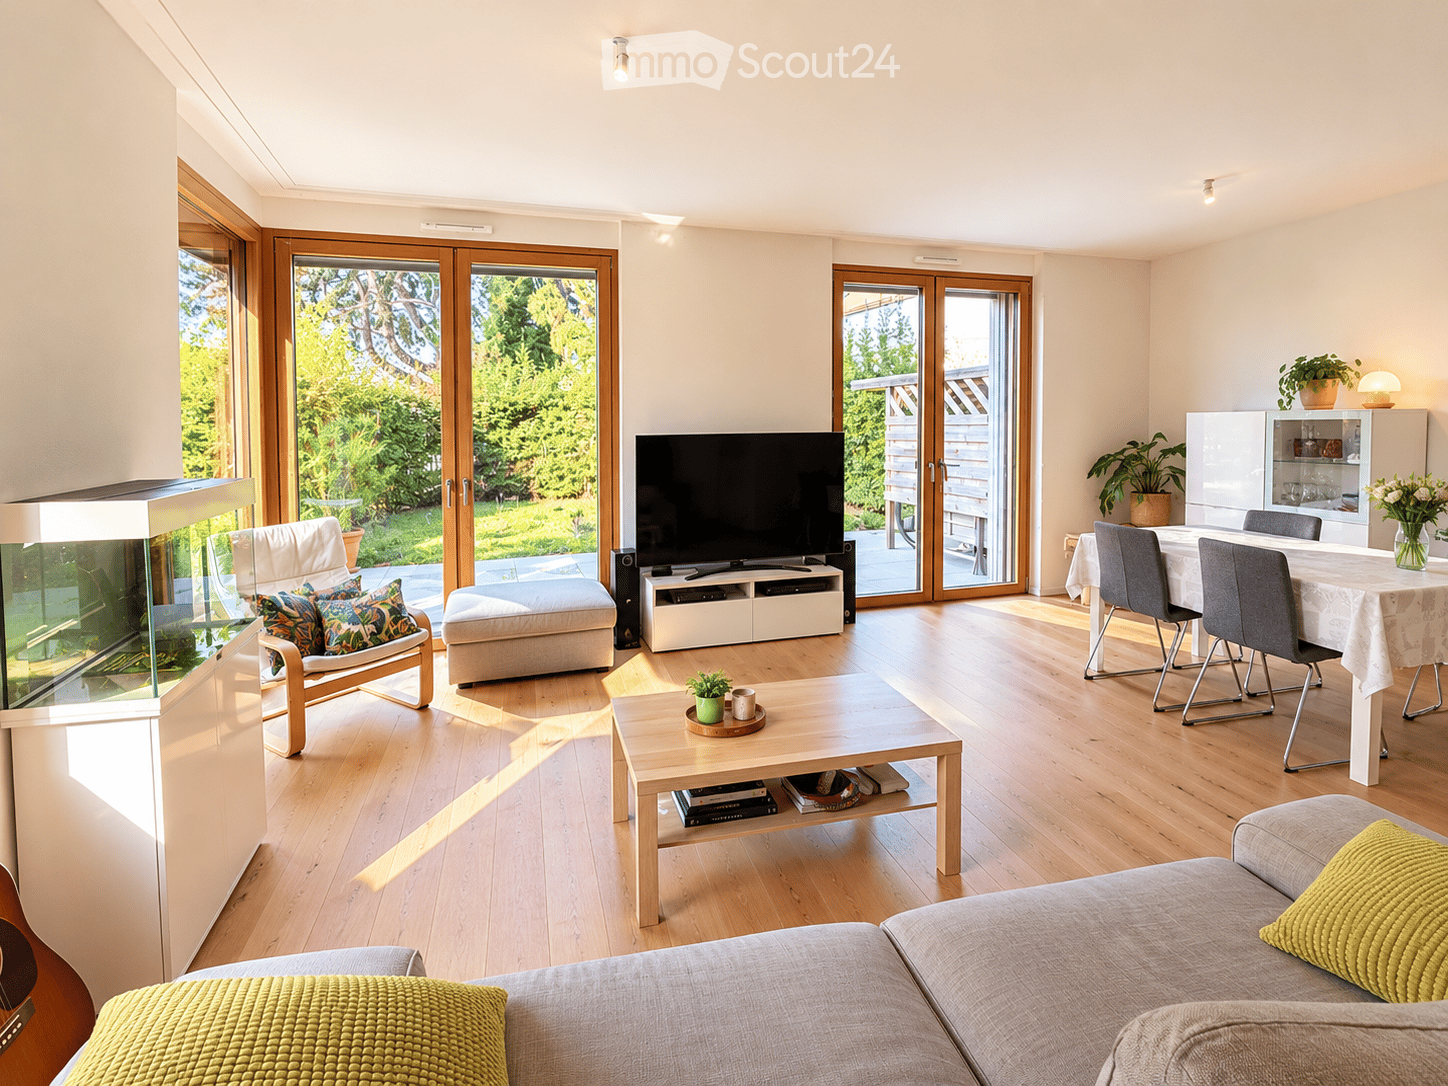
Charming village house in the heart of the old town of Pully4.5 rooms – Usable area approx. 100 m² – Four levelsRent: CHF 3'250.– per month, including charges2 bedrooms, one with a mezzanine2 bathrooms (with WC), one with shower, the other with bathtub1 separate WCPrivileged locationNestled in a quiet street in the heart of the old town of Pully, this beautiful village house benefits from a peaceful environment while being close to amenities: only 5 minutes' walk from the CFF train station and shops, 10 minutes from the lake, and between 5 and 15 minutes from schools.DescriptionVillage house that has undergone a thorough renovation, distinguished by its character, warm atmosphere, and original configuration on four levels — a bit sporty!On the lower level, accessible directly from the street, a large multipurpose room also serves as an entrance area, offering many possibilities for use. This level also includes a separate WC and a laundry/technical room.On the main floor, the fitted kitchen opens onto the living room, which is made charming and cozy by a stove. A second external access serves this level directly via a few steps.On the upper floor, there is a bedroom and a bathroom (with shower and WC).Under the attic, a second bedroom extends into a mezzanine. This additional space lends itself to different uses: office, sleeping area, small boudoir, or dressing room. The attic and mezzanine also benefit from a beautiful view of the lake. A bathroom with bathtub and WC.Equipment and servicesThe house has many fixed amenities that facilitate immediate installation: fiber optic connection, fitted kitchen with small integrated table for two people, built-in storage spaces on several levels (wardrobe, dresser, and shelves), blinds on most windows, as well as the main functional lighting, including ceiling lights and wall lights.Note: The photos were taken before the installation of the window crossbars, which are now installed.Contact and visits:Direct rental from private person to private person, without intermediary. Real estate agencies and property managers, please excuse.For all inquiries or visits, please contact Marie-Claire Insam via email: insam.mcl.@gmail.com or in writing via the ImmoScout24 platform.

Travel time
-
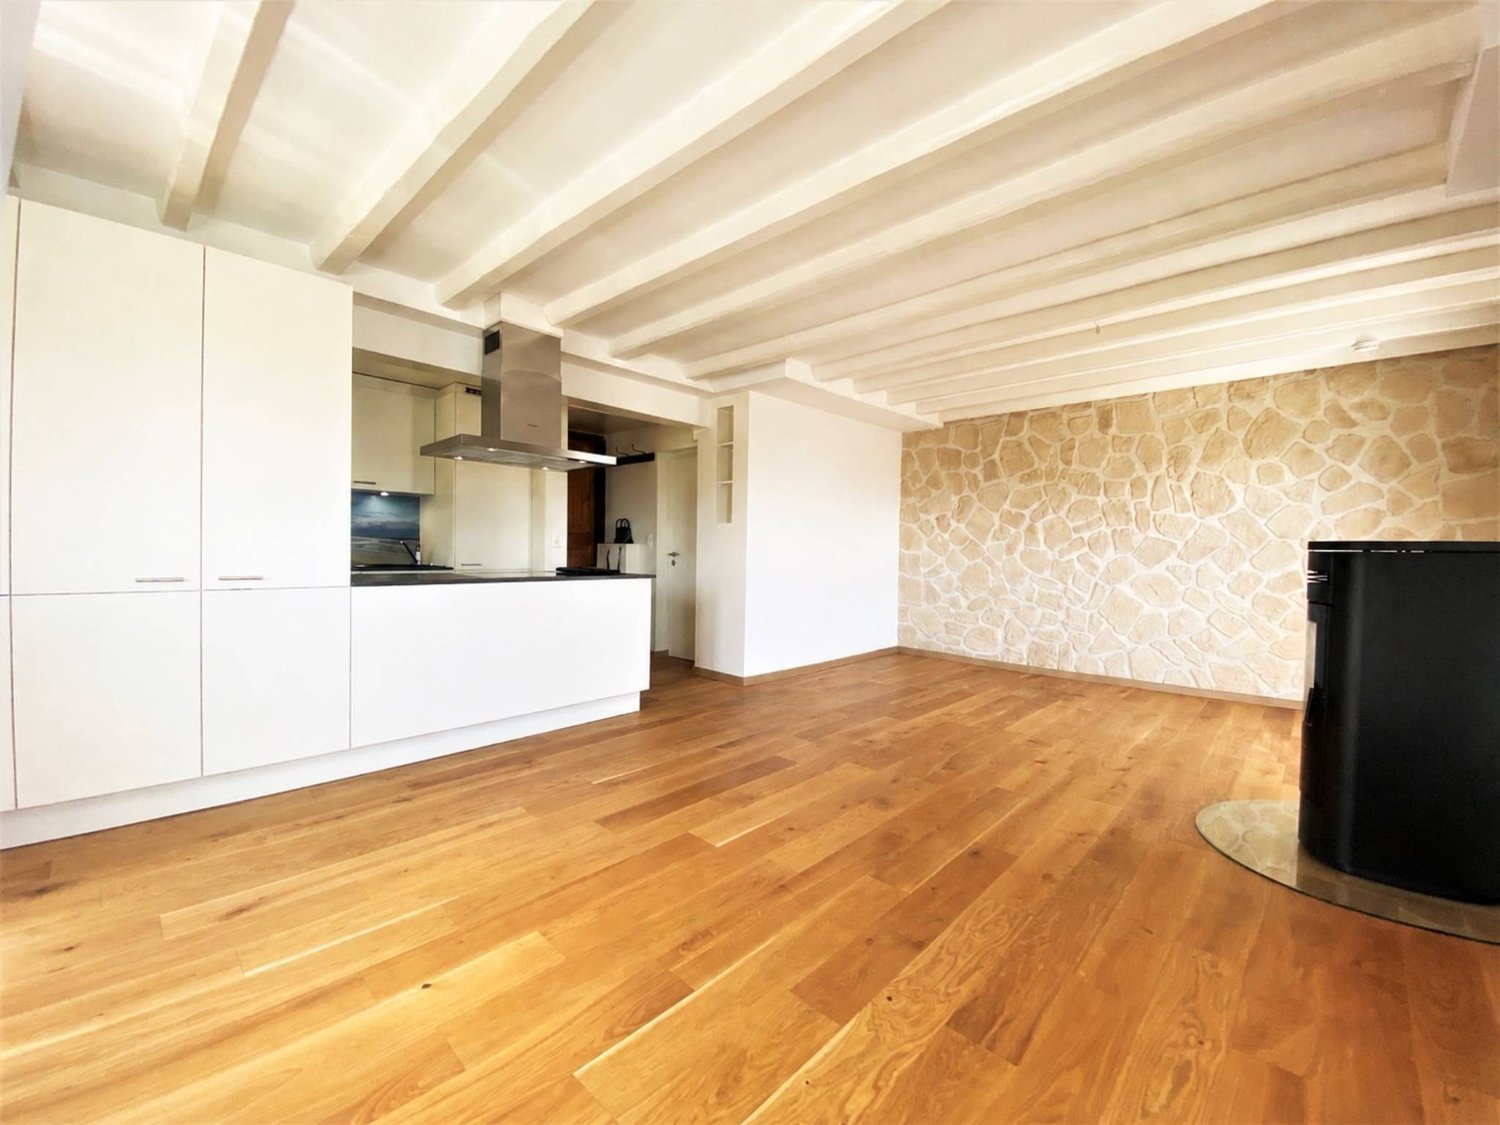
  • Bright living room with wooden flooring, large windows, and a fireplace. Features a sofa, coffee table, armchair, ottoman, TV, dining table, and potted plants.
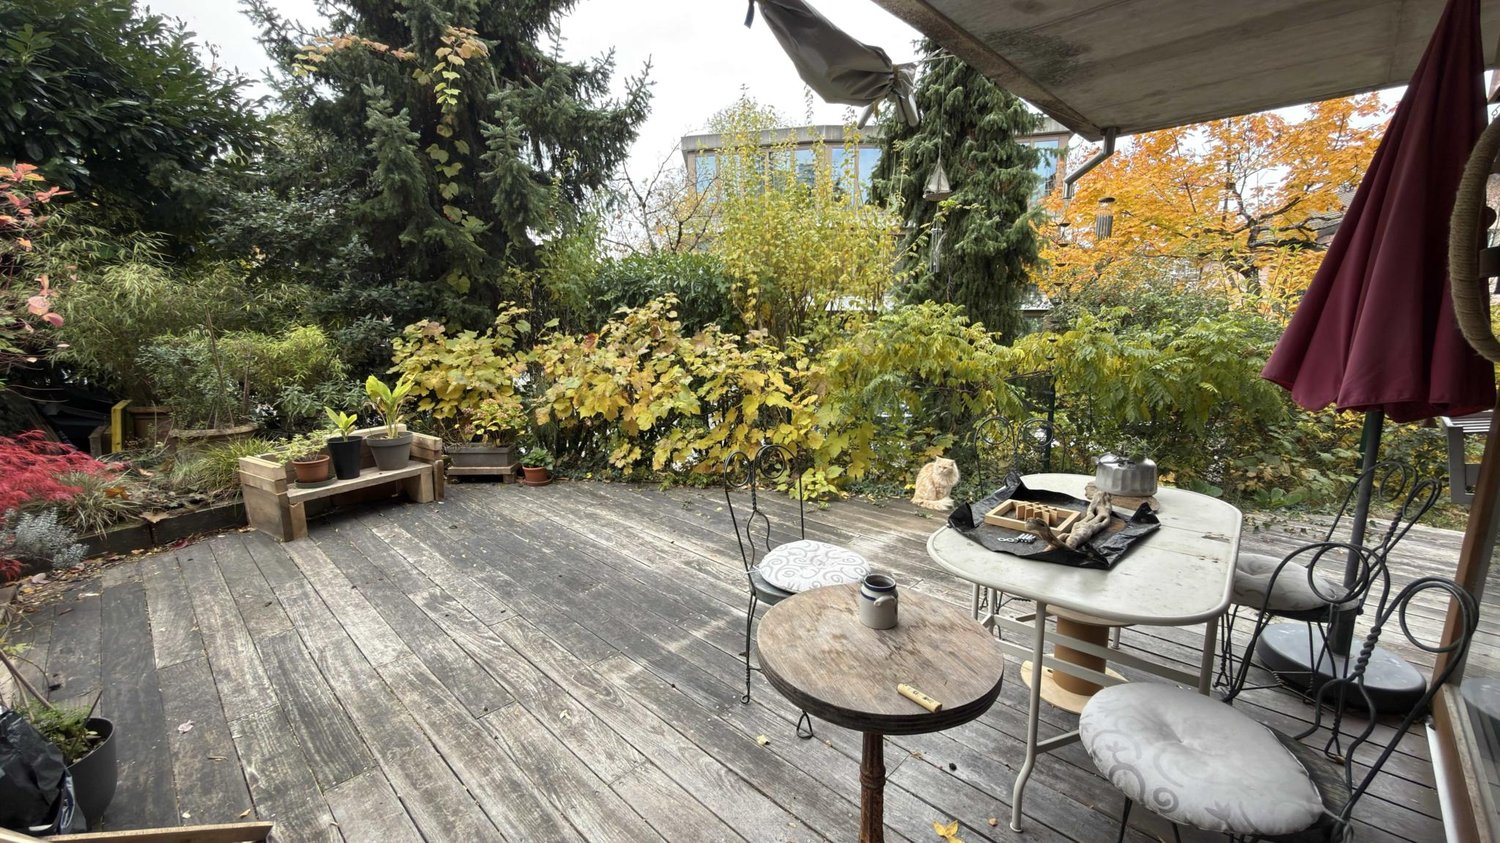
  • Modern balcony with large glass sliding doors, wooden paneling, tiled floor, and outdoor furniture including a sofa, table, chairs, and potted plants.
  • Modern balcony with tiled floor, glass sliding doors, wooden paneling, and a retractable awning, offering scenic mountain views.
  • Bright bedroom with a bed, desk, and chair. The room features a large window with blinds, a potted plant on the windowsill, and a modern desk setup with a computer monitor, keyboard, and mouse. The floor is wooden, and the walls are white.
  • Bright bedroom with wooden flooring, a large bed with blue bedding, a nightstand, a wooden dresser, and a coat rack near the door.
  • Modern bedroom with a bunk bed, desk, chair, cabinet, and a hanging lamp. Large windows offer a view of greenery outside.
  • Modern bathroom with grey tiled walls, a white sink with wooden cabinet, a bathtub, a toilet, a mirror, and a shower. Features a window with wooden frame and a sleek design.
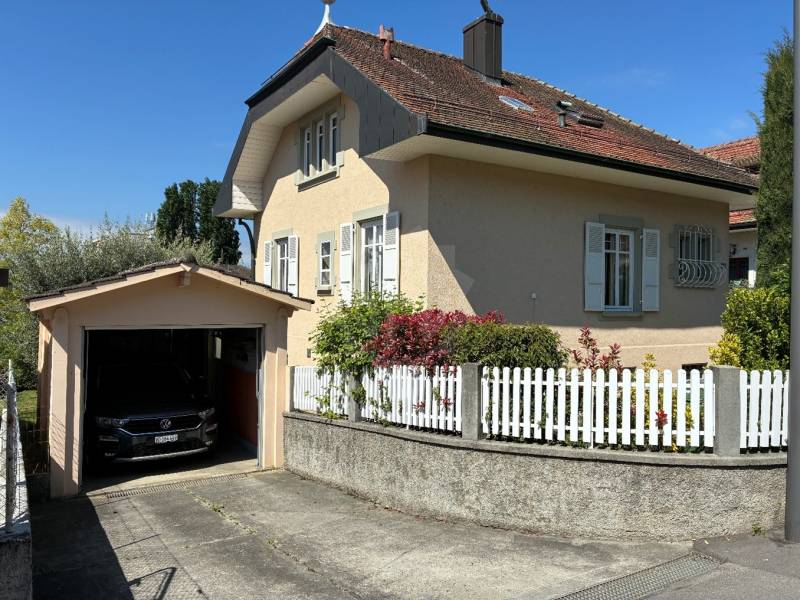
  • Modern multi-story building with light-colored facade, large windows, and a garage entrance.
1 / 9
5.5 rooms, 130m², CHF 5,350.–
Top
1012 Lausanne

Family villa with garden, an ideal living space close to all amenities

The heart of Lausanne – 5.5 room villa with gardenLocated in one of the most pleasant areas of Lausanne, this beautiful semi-detached villa with 5.5 rooms offers spacious and bright spaces and is ideal for a family or to combine private life and telecommuting. It offers a peaceful living environment while being in immediate proximity to all amenities. The Esplanade neighborhood is appreciated for its green residential environment, its pedestrian paths, and its proximity to all daily infrastructures:– Bus stops within a few minutes' walk, allowing quick access to the city center and train stations – Local shops – Supermarkets, restaurants, and services accessible within a few minutes – Schools, nurseries, and leisure spaces easily accessible for families – Parks and green spaces nearby for walks and relaxation – Quick access to highway axes.It consists of:On the ground floor: – A welcoming entrance hall – An open, fully equipped and furnished kitchen, leading to a spacious living room – A guest toilet – A garden with terrace, offering a beautiful outdoor spaceOn the 1st floor: – Two comfortable bedrooms – An office (perfect for telecommuting or an extra bedroom) – A bathroom with toiletOn the 2nd floor: – A beautiful master bedroom with dressing room, shower, and toilet, terrace with lake viewA basement/storage room, a private laundry room, and an external parking space complete this property.

1 / 13
  • View
4.5 rooms, 155m², CHF 4,040.–
Avenue du Temple 26A, 1012 Lausanne

Semi-detached house with 4.5 rooms, private garden and terrace

For visits, please contact the following number: 079 214 71 57 - Visits: from Monday to Thursday, 5 pm to 7 pm, by appointment.Available from January 1, 2027, in a quiet and green villa area, this 4.5-room semi-detached house on 4 levels has been completely renovated. The large living room opens onto a wooden terrace and a private fenced garden. The M2 Sallaz metro station is a 3-minute walk away, and schools, shops, and buses are nearby.Basement- Equipped kitchen (granite countertop, Zug appliances), open to a 18 m² dining room- Guest toilet- Private laundry room with washing machine and dryer- Additional closed room- Storage roomGround floor- Entrance hall- Bright living room of 55 m², with a sliding glass door that opens directly onto the terrace and garden1st floor- 2 bedrooms, one with a balcony- Bathroom with bathtub and toilet- Built-in wardrobes2nd floor (attic)- Large attic bedroom with skylight and storage- Shower with toiletAdvantages- Private fenced garden and 25 m² terrace- Floor heating by district heating- Double glazing- Covered parking space included (value CHF 150.00)- Quiet and tree-lined environmentConditions- Net rent: CHF 3'690.00- Covered parking space: CHF 150.00 (obligatory)- Monthly charges: CHF 350.00 (flat rate)- Total rent: CHF 4'190.00Dylan HirschiCo-founder & Partner079 527 18 81dylan.hirschi@immocloudsarl.chimmocloudsarl.ch

  • View
Travel time
-
1 / 13
  • Balcony / Terrace
  • Pets allowed
  • View
  • +2
6.5 rooms, 200m², CHF 7,500.–
Chemin d'Orzens, 1095 Lutry

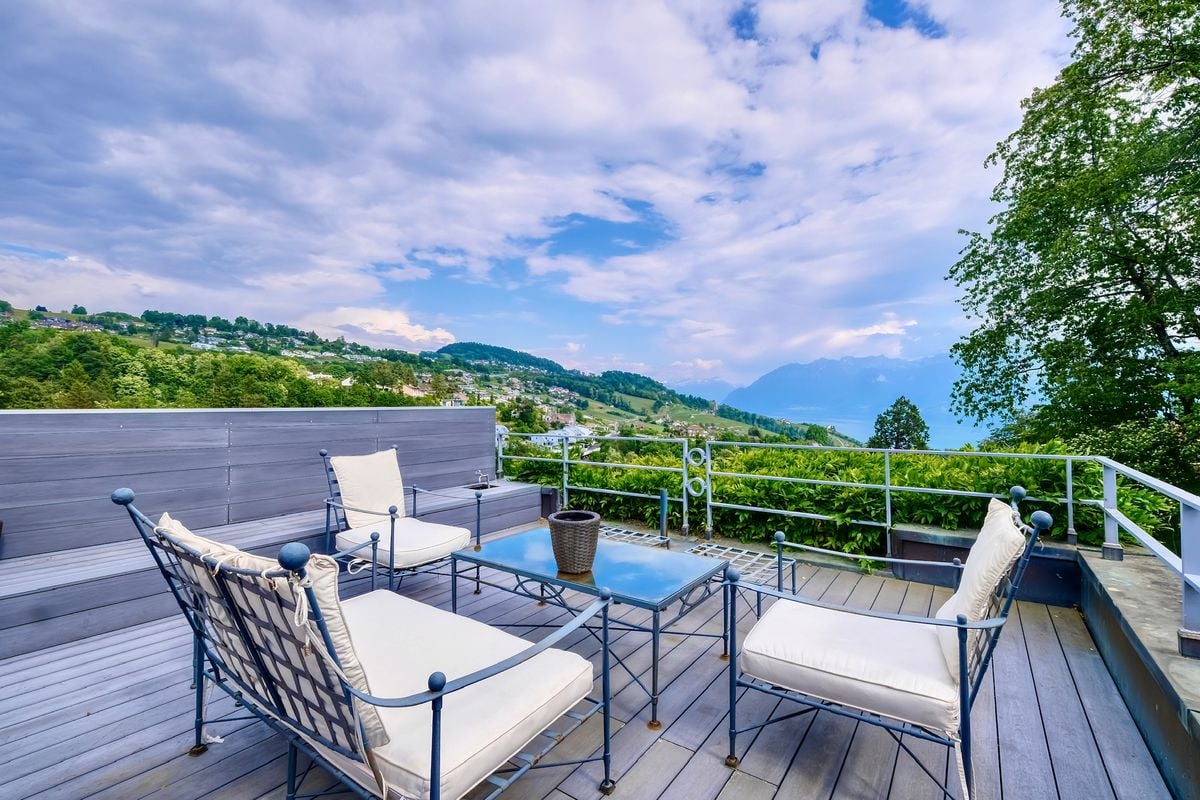
Lutry - superb renovated villa with panoramic view of the lake!

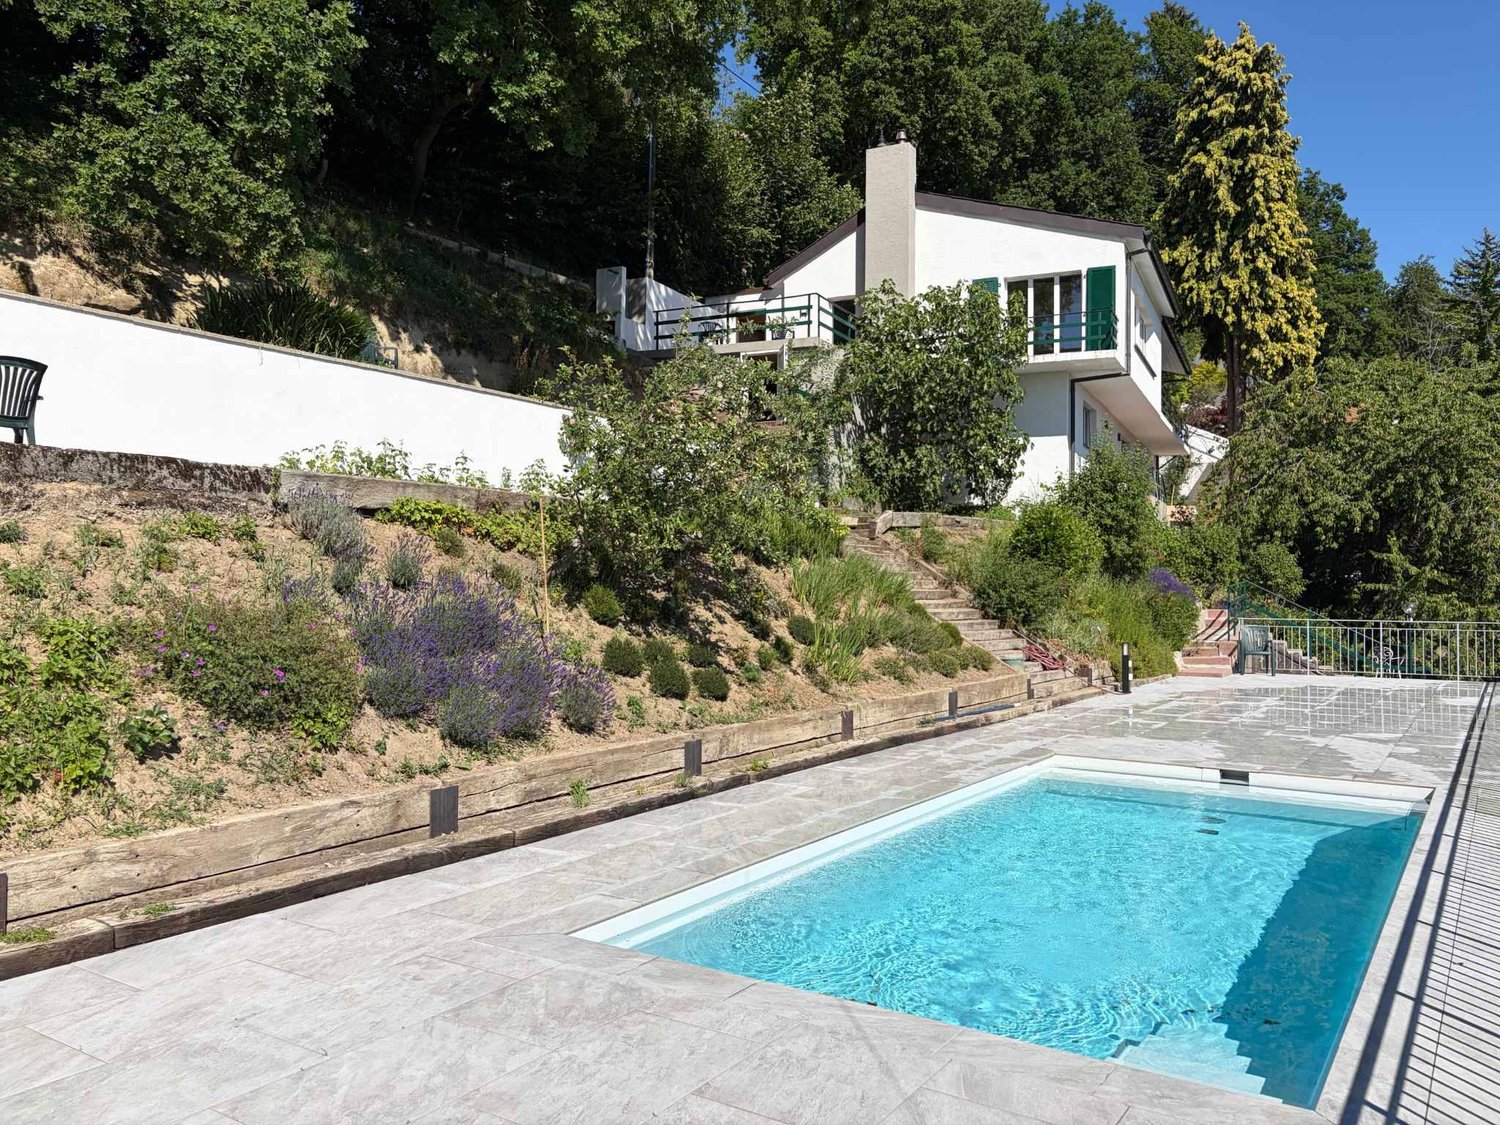
At the gates of Lavaux, the wine region of Lutry offers the best of the Lemanic arc: a breathtaking view, shops and good tables as well as privileged access to public transport. Intoxicating, isn't it? This superb villa is located in one of the most sought-after neighborhoods of Lutry, just a 10-minute walk from the shops and the lake shore.Entirely renovated with taste, it benefits from an exceptional situation offering a magnificent view of the lake, the vines and the mountains. Its entirely private garden, adorned with several terraces, makes it an ideal property for a family looking for a privileged living environment. The villa consists of the following: Ground floor:- Entrance hall with cloakroom and guest toilet- Fully equipped closed kitchen with access to the terrace- Dining room- Spacious living room with fireplace- Office that can also serve as a bedroom- Shower room with WC- South-facing terrace with lake view 1st floor:- Two bedrooms with built-in wardrobes- One bedroom with dressing room- Separate WC- Bathroom Finished basement:- Large heated room with window and independent access, which can be fitted out according to needs- Shower room with WC- Laundry room with machines- Large cellarExteriors:- Magnificent fully private garden and terraces- Large raw room/workshop that can serve as storage space Annexes and conditions:- A garage box with automatic door is included- Several outdoor spaces are included- Garden maintenance extra (rate to be confirmed)- Oil heating, hot water and electricity extra to the rent A villa full of charm, offering beautiful volumes, an exceptional view and a privileged environment in close proximity to the lake and amenities.

  • Balcony / Terrace
  • Pets allowed
  • View
  • +2
1 / 13
6.5 rooms, 250m², CHF 6,400.–
A Grandvaux, 1091 Grandvaux

Individual villa with pool and panoramic view of the lake

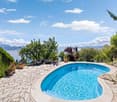
Located in a privileged setting in Grandvaux, this magnificent individual house of approx. 250m² habitables seduces with its beautiful volumes, brightness and especially its exceptional panoramic view of Lake Geneva and the Alps.Nested in a residential and peaceful environment, this property benefits from a pleasant private garden with pool and outdoor spaces, offering a privileged living environment.The house is composed as follows:Ground floor- Entrance hall with closet- Separate guest toilet- Bright living space divided into three distinct areas, with a fireplace- Fitted and fully enclosed kitchen1st floor- Three bedrooms, one with an en-suite shower room- 1 bathroom/WC- 1 shower room/WC adjacent to a bedroom - Open mezzanine serving as a libraryBasement- Multi-purpose room with freestanding bathtub, WC and wall cabinets, which can be used as a spare bedroom or independent space- Second multi-purpose room that can be used as a game room, fitness room or leisure space- Cellar- Wine cellar that can accommodate up to 600 bottles- Laundry room equipped with a washing column and a boilerExterior- Terrace with barbecue - Private garden- Pool- Several outdoor parking spacesNet rent: Fr. 6'400./monthFlat rate for outdoor and pool maintenance: Fr. 500./monthAdditional charges, including for electric heating, estimated at approx. Fr. 700./monthSeveral outdoor parking spaces available, includedThis property offers a rare living environment, combining tranquility, beautiful volumes, private outdoor spaces and a spectacular view of Lake Geneva and the Alps.An ideal property for people looking for a privileged residential environment near Lausanne.For visits, please contact Bernard Nicod - VIP Service at 021/331.17.53

1 / 13
  • Balcony / Terrace
  • View
10 rooms, 315m², CHF 9,900.–
Avenue de Croix-de-Rive, 1028 Préverenges

Beautiful individual villa just a stone's throw from the lake!

Between lake and quietness, Préverenges charms with its peaceful atmosphere and immediate access to Lake Geneva, offering a rare and sought-after living environment. Ideally located in a privileged environment, this property benefits from a beautiful situation just a few steps from the lake. In the heart of a green and quiet residential area, it offers a harmonious living space, combining elegance, space, and nature. Built on three levels above ground and completed by a basement, this villa offers generous volumes with a living area of approximately 315 m² and a useful area of 472 m². The house is distinguished by:- Spacious living areas bathed in natural light- A fluid and functional distribution- Four spacious bedrooms- Two elegantly appointed bathrooms- A fifth bedroom or a multipurpose space on the top floor with a bathroom- A multipurpose basement including a bedroom, direct access to the garage, a cellar, storage spaces, and a laundry room A well-kept garden and a large terrace with a lake view offer an ideal setting to relax or receive guests. A rare property, combining calm and quality of life, close to amenities and main axes. The property benefits from quick access to the main axes: highway in 5 minutes, Morges in 5 minutes, and Lausanne in just 10-15 minutes, perfectly combining tranquility and urban proximity. This rental does not accept animals.Individual charges (hot water, heating, garden maintenance) A visit is imperative!

  • Balcony / Terrace
  • View
1 / 13
8 rooms, 315m², CHF 9,900.–
A Préverenges, 1028 Préverenges

Villa bathed in light with breathtaking views of the lake

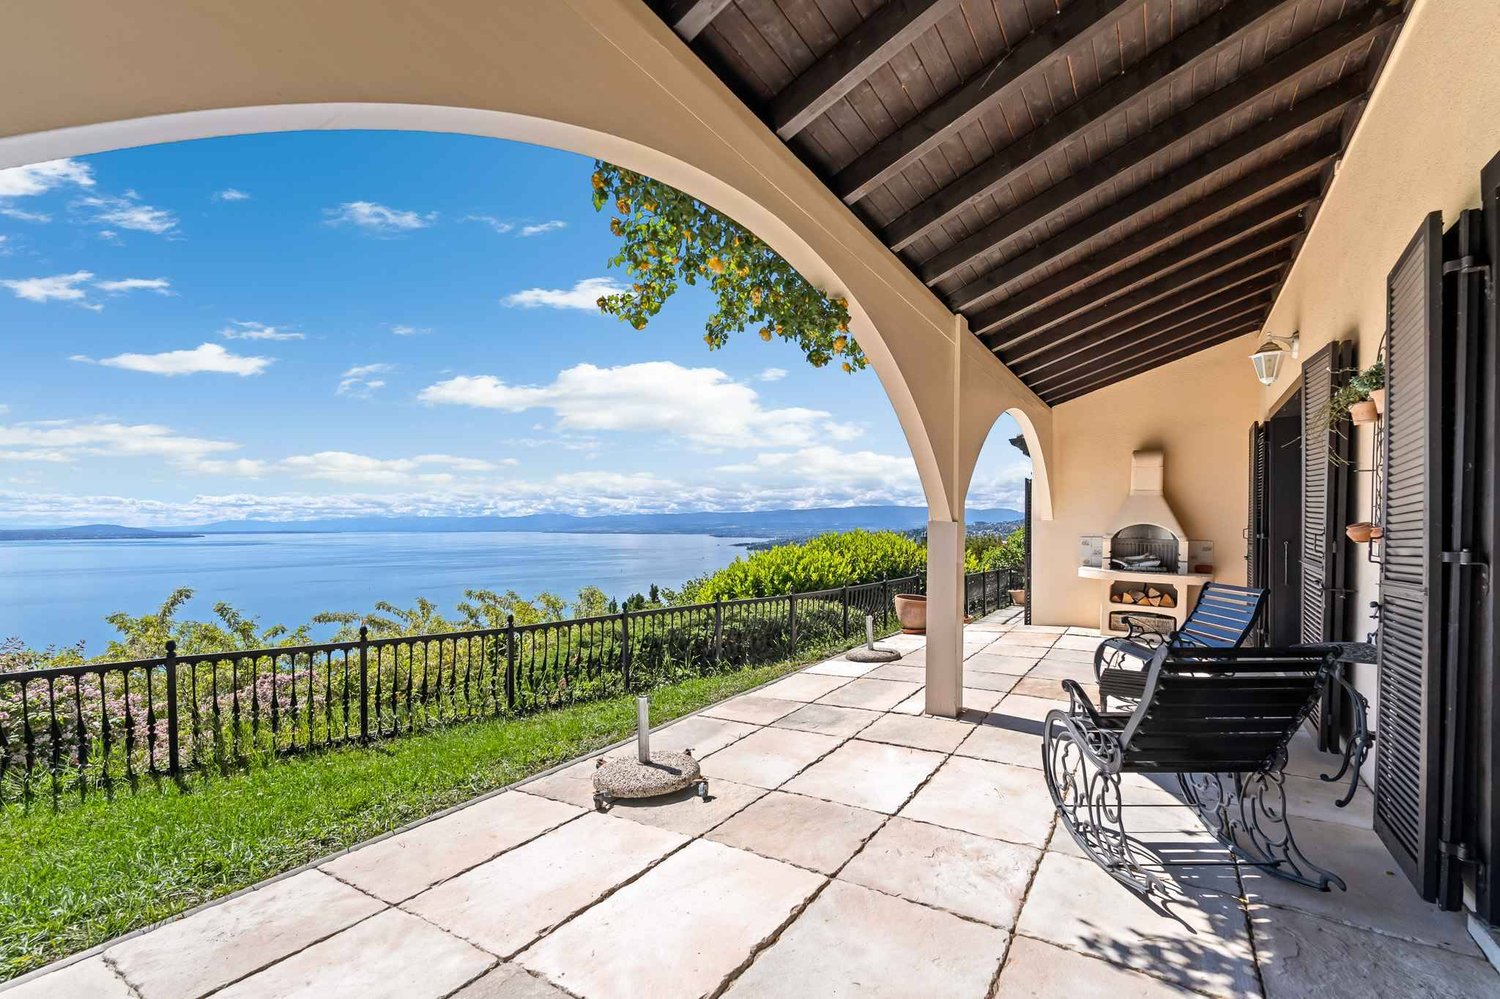
Ideally located in Préverenges, just a few steps from Lake Geneva, this individual villa benefits from an open and omnipresent view of the lake, visible from the main living areas. A spectacle that evolves over the hours and seasons.The entrance opens onto a welcoming hall with integrated storage, distributing the different spaces on the ground floor harmoniously. The living room, spacious and bathed in light thanks to a large bay window, constitutes a real convivial living space. In its extension, the kitchen, enhanced by a pantry, integrates perfectly into a welcoming dining room. A room arranged as a library offers a practical and warm space as well as a shower room/WC.On the upper floor, the sleeping area consists of three comfortable rooms with integrated storage, as well as a shower room/WC. A beautiful parental suite completes this level, with its dressing room and private bathroom/WC.The top floor offers a space with multiple possibilities: additional suite, office, creative space or for teenagers. It also has a shower room/WC and a large balcony offering a superb view of the lake. The large bay windows present in the villa ensure exceptional brightness and allow you to enjoy the lake view from most rooms.In the basement, a multipurpose room, several storage spaces and a laundry room.Outside, the setting is simply privileged:A large terrace and a well-maintained garden extend the living spaces. A perfect place to enjoy the beautiful days in complete tranquility.The villa benefits from a privileged location, close to all amenities.A few steps away, the bus stop served by line 701 TL allows easy access to Morges, the Bourdonnette as well as connections to the M1 metro, UNIL and EPFL. The shores of the lake offer magnificent possibilities for walks and relaxation on foot, while shops, primary and secondary schools, bakery and physiotherapist are quickly accessible, guaranteeing a practical and pleasant daily life.The commune of Préverenges has an attractive tax policy, with a communal coefficient of 65%, lower than the cantonal average.This property is offered for rent at CHF 9'900.-, plus individual charges.Garage and outdoor parking spaces are included.A place where light and lake become an integral part of your daily life.Contact us to organize a visit: Fanny Matos 021/804.79.86 / fanny.matos@bernard-nicod.ch
1 / 11
6.5 rooms, 179m², CHF 7,580.–
Au c?ur du Lavaux avec vue panoramique, 1095 Lutry

New villa with spectacular panoramic view of Lake Geneva in Lutry

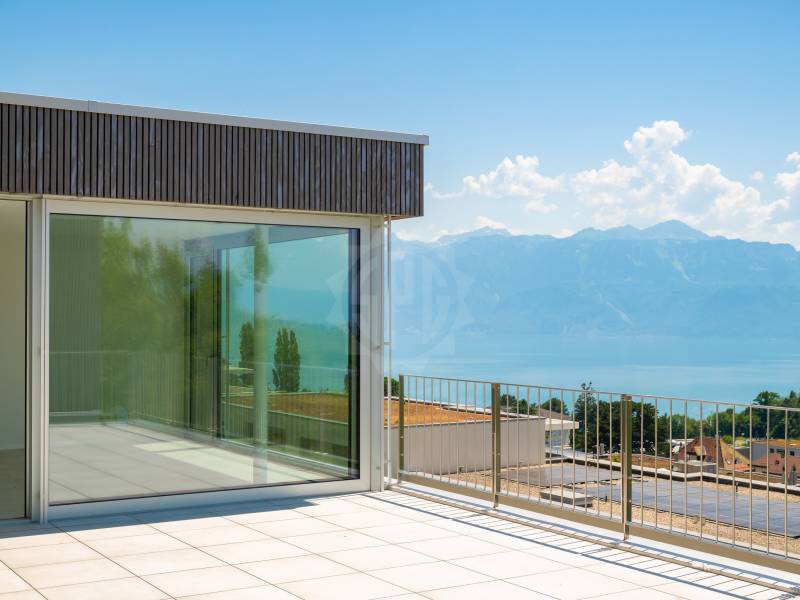
Overlooking the Lutry-La Conversion vineyards, this new 6.5-room contemporary villa offers an exceptional living environment with a panoramic view of Lake Geneva and the Alps.Organized around a central patio bathed in natural light, it seduces with its elegant architecture, generous volumes, and resolutely contemporary atmosphere. Its privileged location allows for quick access to schools, transportation, and highways, while benefiting from a calm and sought-after residential environment.With a living area of approximately 179 m², it includes an entrance hall with office space, an open kitchen with central island fully equipped, a bright living room with dining area, a parental suite with dressing room and shower, three bedrooms, a family bathroom, and a laundry room.Outside, a large south-facing terrace of approximately 50 m² with a view of the lake and the Alps, a second terrace, and a carport complete this property.A rare address offering a privileged living environment, surrounded by vineyards, lake, and Alpine panorama.Monthly net rent: CHF 7'580.- + advance payment for charges CHF 250.-Included in the rent:An open garage, an outdoor parking space, a cellar, and additional storageAvailability: immediately, to be agreed upon.In case of interest for a visit, our residential rental service is at your disposal: location-vd@spg.ch

1 / 6
  • Balcony / Terrace
  • Parking space
7 rooms, 260m², CHF 4,250.–
1121 Bremblens

Spacious with large garden

Located in the heart of Bremblens, this individual villa of 260 m² living space seduces above all with its vast living areas, its warm atmosphere, and its large private garden. Spread over several levels, it offers four bedrooms, two bathrooms, a separate toilet, as well as a multipurpose room in the basement, allowing for flexible organization according to the needs of the household. The 900 m² plot benefits from a calm and green environment, ideal for fully enjoying the outdoors. A covered area for two vehicles completes this character property, located just a few minutes from Morges and Bussigny.This BETTERHOMES offer is characterized by the following advantages: - vast living areas- large private garden- four bedrooms- two bathrooms and separate toilet- multipurpose room in the basement- terrace and balcony- separate, equipped kitchen- covered area for two vehicles- calm and green environment- proximity to Morges and Bussigny- etc., etc., etc. ...Interested? Contact us for a non-binding visit - an online visit is also possible!Not the right one? You will find over 1,900 other objects on: www.betterhomes.ch - The Swiss specialist for real estate transactions.Do you have a property to market?Take advantage of our know-how: https://www.betterhomes.ch/en/take-advantageDo you want to know the value of your property?Discover its value now with our free, non-binding, and immediate estimate!https://www.betterhomes.ch/en/knowledge/estimateMore detailsLocation: Quiet residential area in the heart of Bremblens, just a few minutes from Morges, Bussigny, and public transportationBuilding condition: Normally maintained villa offering beautiful volumes and authentic charmBathrooms: 3 (1x bathtub / sink / toilet, 1x shower / sink / toilet, 1x sink / toilet)Heating system: GasPublic transportation: Bus 735, 350 mSchool: Collège, 3.3 kmShopping: Denner Discount, 5.3 km

  • Balcony / Terrace
  • Parking space

Suggested properties for you based on search results