149 results - Row house rent: Switzerland

1 / 13
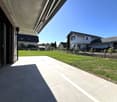
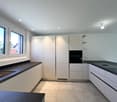
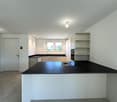
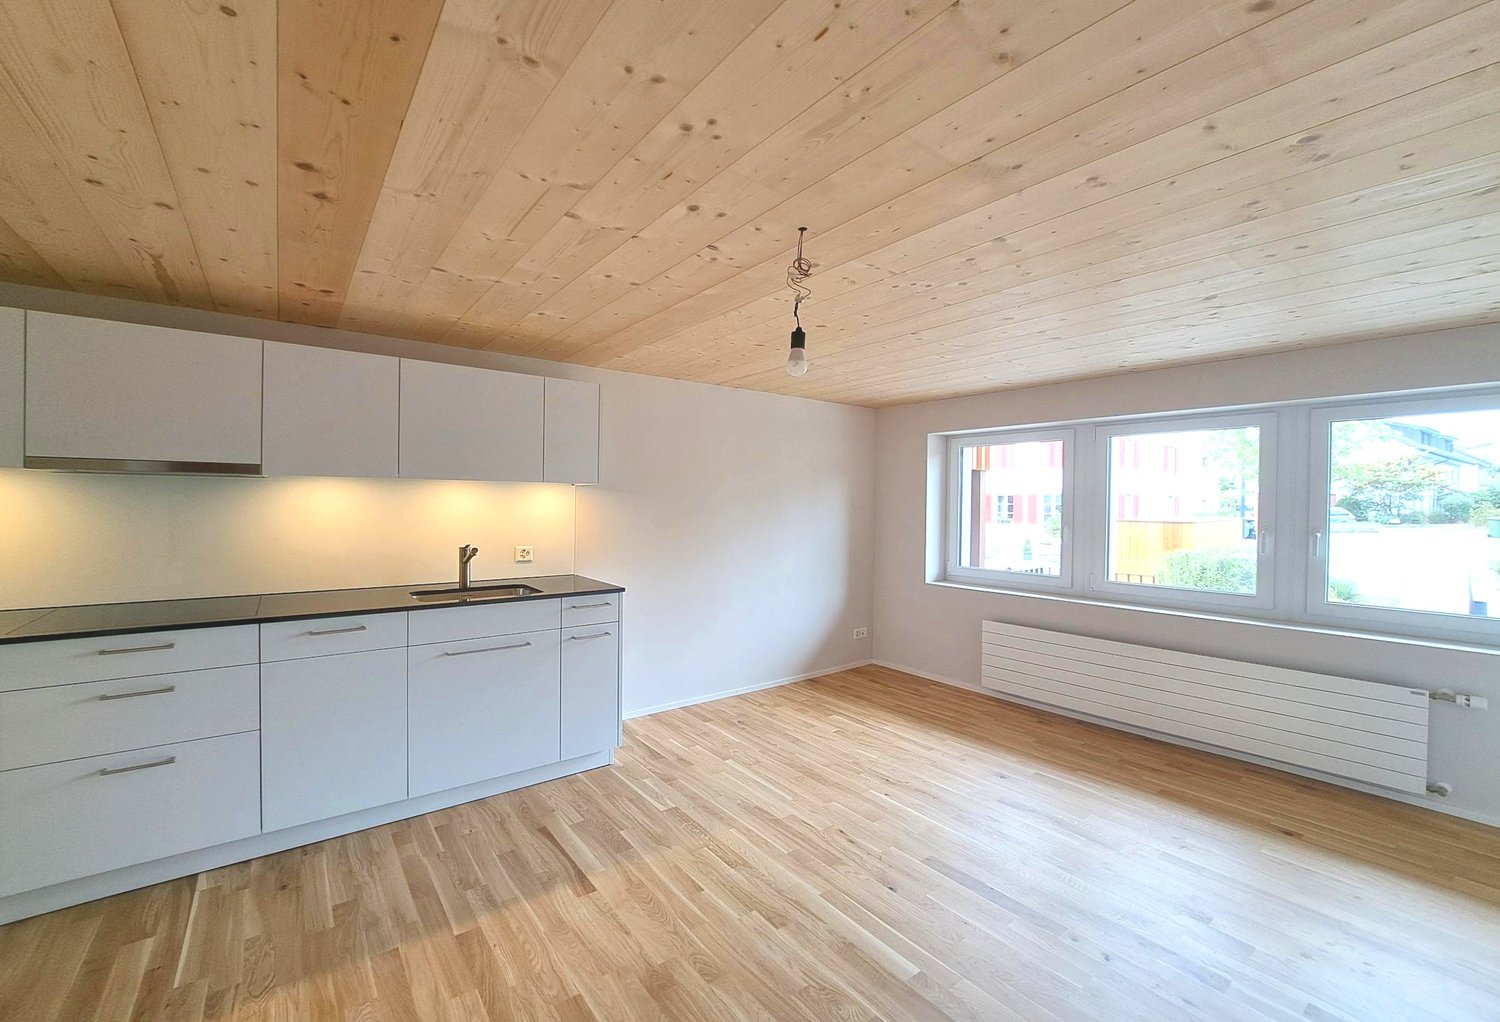
4.5 rooms, 118m², CHF 5,700.–
chemin de la Dôle 13, 1197 Prangins

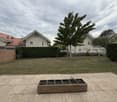
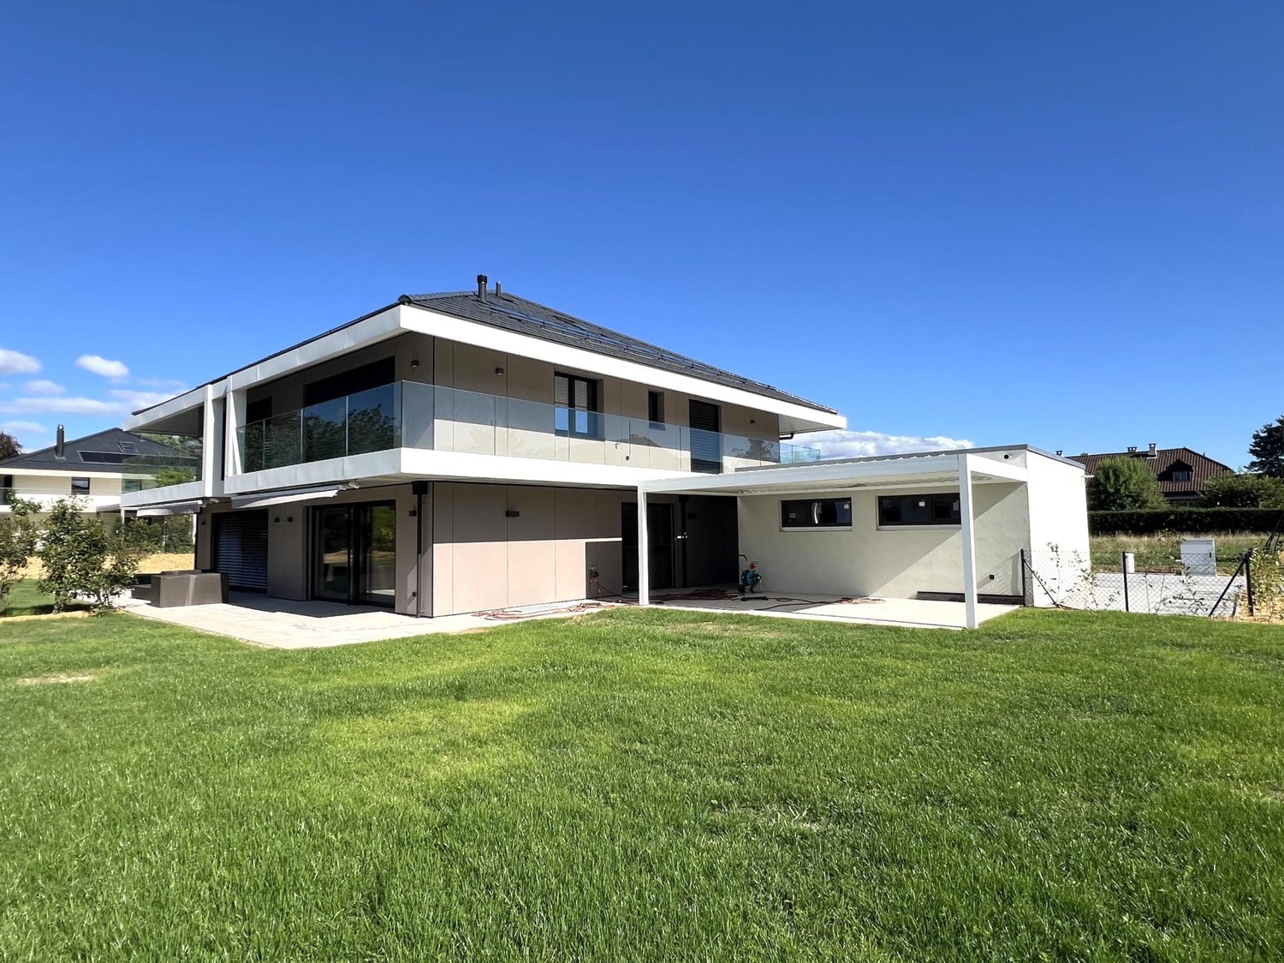
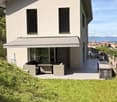
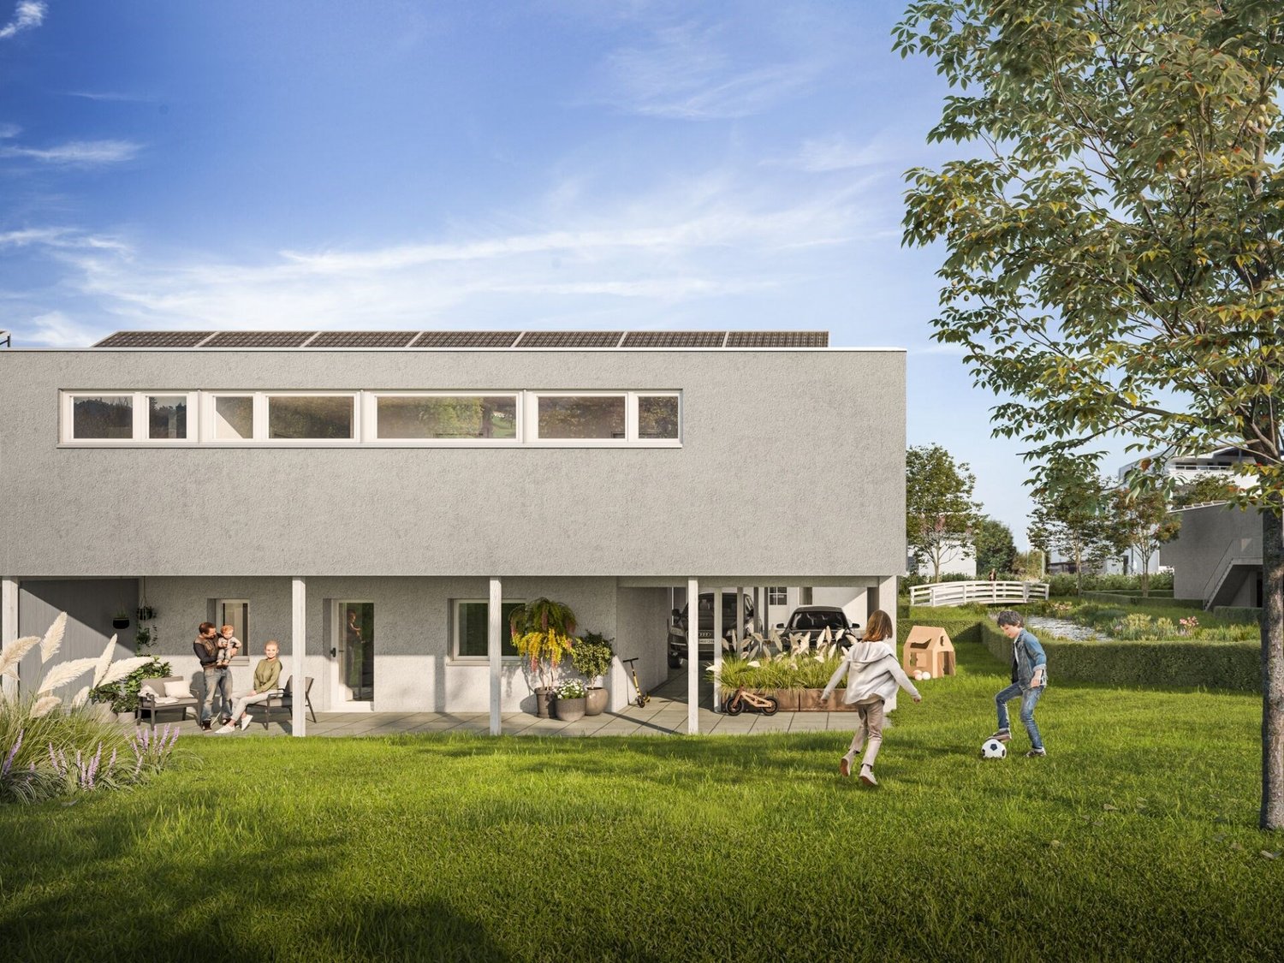
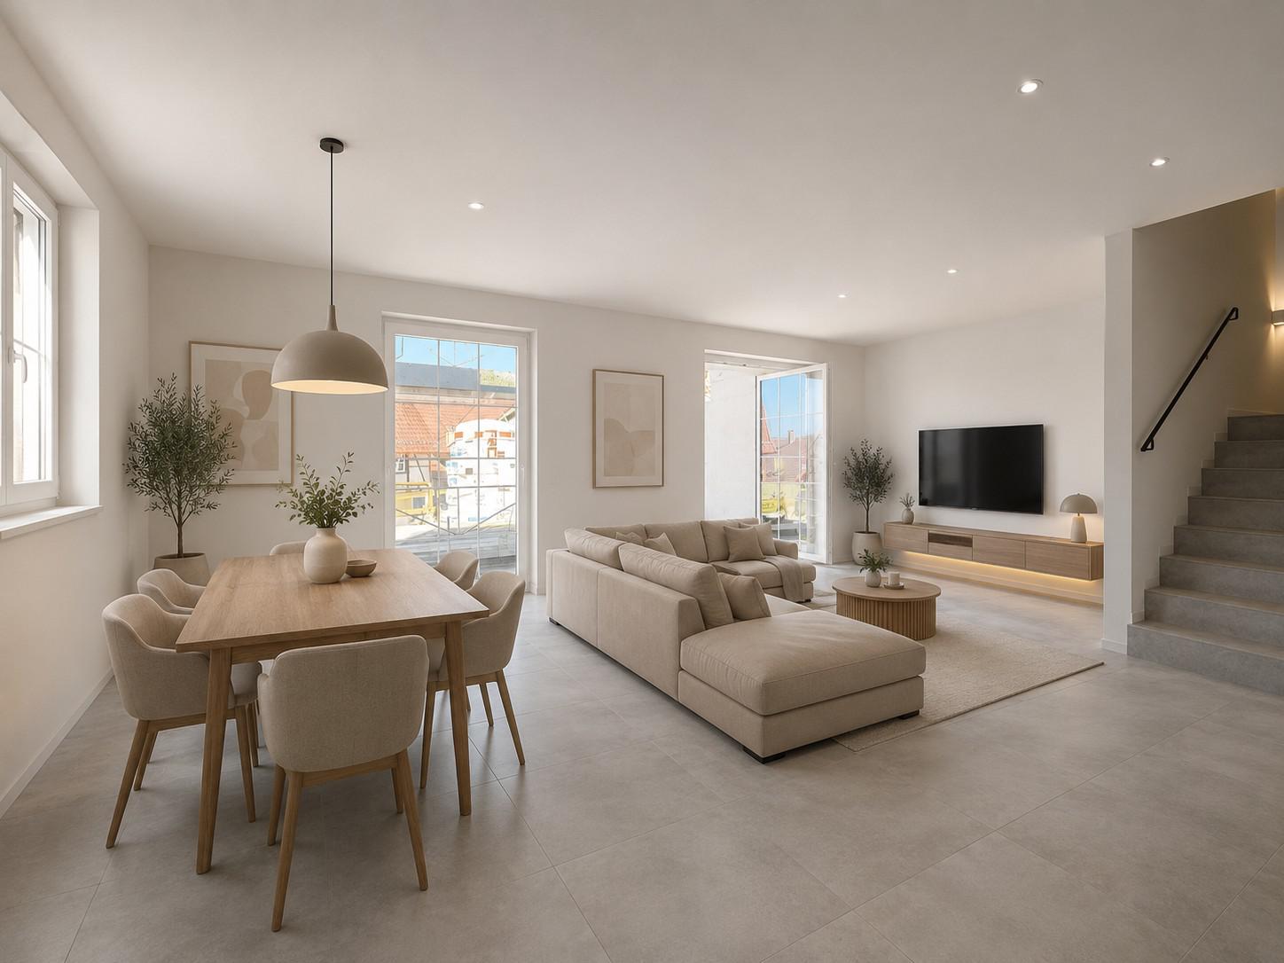
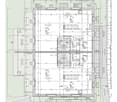
Beautiful new semi-detached house with 4.5 rooms and large private garden

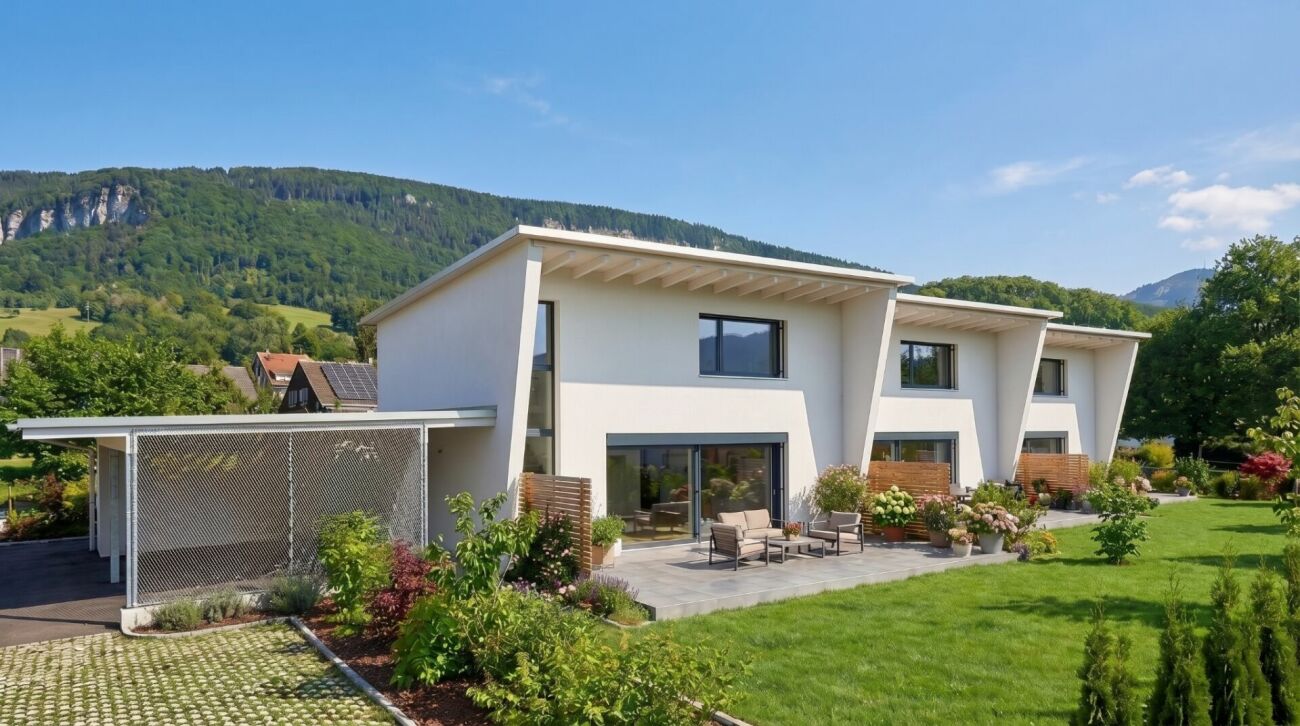
Located in a sought-after residential area, this beautiful new semi-detached house seduces with its contemporary architecture, elegant lines, and the quality of its finishes. It offers a modern and comfortable living space, with beautiful interior spaces bathed in light and a large private garden. Designed to meet current requirements, it benefits from all the comfort of a new building, in a calm and pleasant environment, while remaining close to amenities. Dogs and cats are not allowed. Non-smoker.Distribution:Ground floor:Entrance hall with cupboardsGuest toiletFully equipped and fitted kitchen, openLiving and dining room giving access to the terrace and garden1st floor:HallParental suite with dressing room, shower/WC and balconyTwo bedrooms, one with access to the terraceShower/WCAttic:Large storage spaceBasement:HallLarge multipurpose roomWine cellarStorage roomLaundry room equipped with washing machine and dryerTechnical roomExterior:Large fully enclosed private gardenLarge double garageOutdoor parking spacesEquipment:Heating by heat pump (PAC)Solar panelsIn addition:CHF 350.-/month advance payment for charges including electricity, maintenance of PAC and solar panels as well as garden maintenance (lawn mowing and hedge trimming).The costs for the actual consumption values (water, heating, taxes, etc.) are billed directly to the tenant.

1 / 19
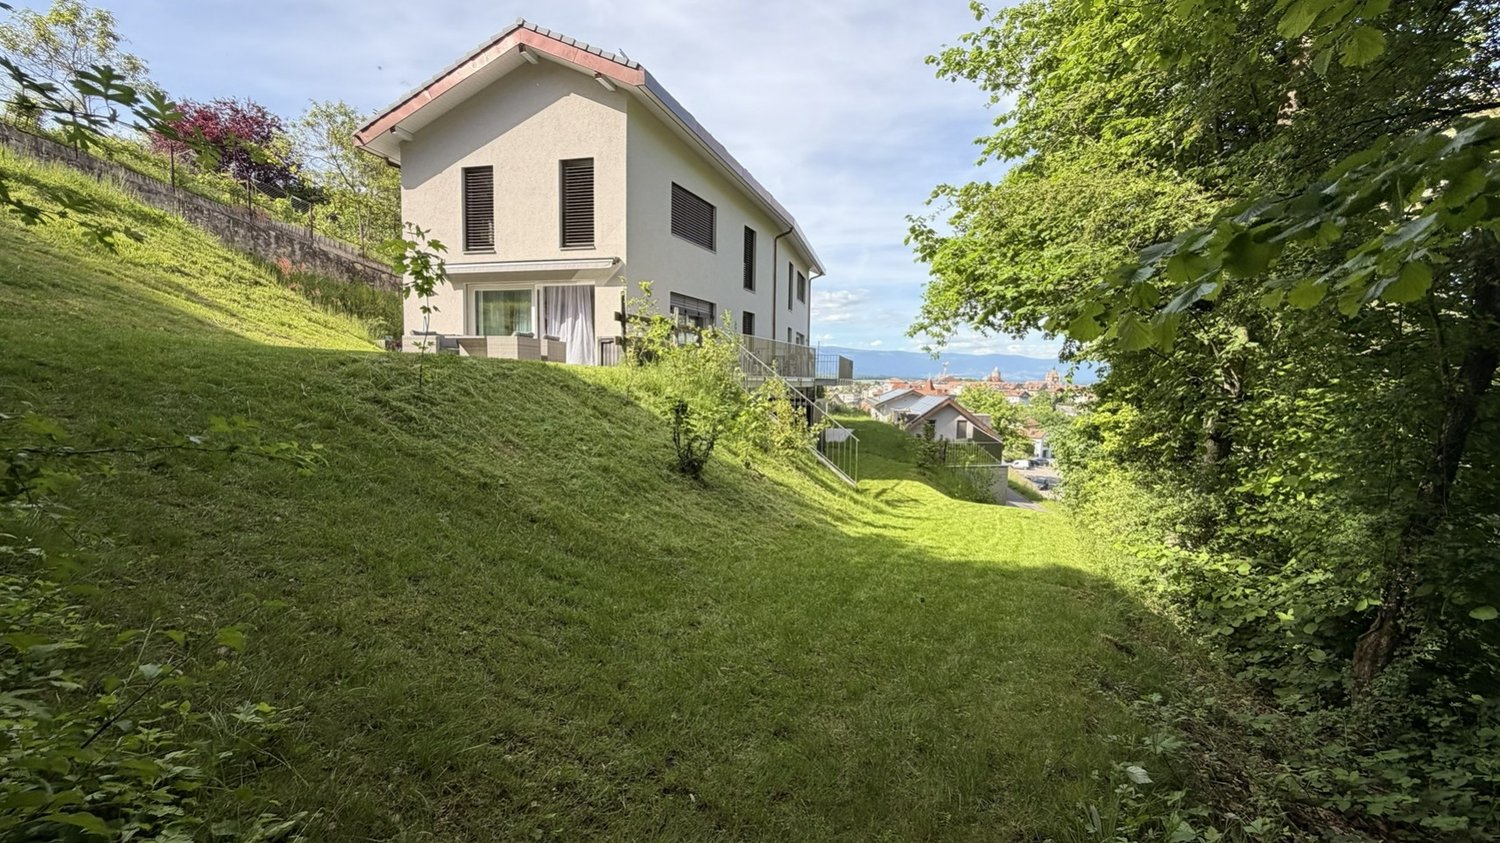
5.5 rooms, 140m², CHF 3,450.–
Chemin du Ruz-d'Agiez 25, 1350 Orbe

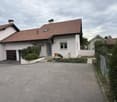
Modern semi-detached villa 5.5 rooms (2025), private garden, superb view, garage with direct access

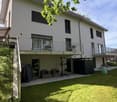
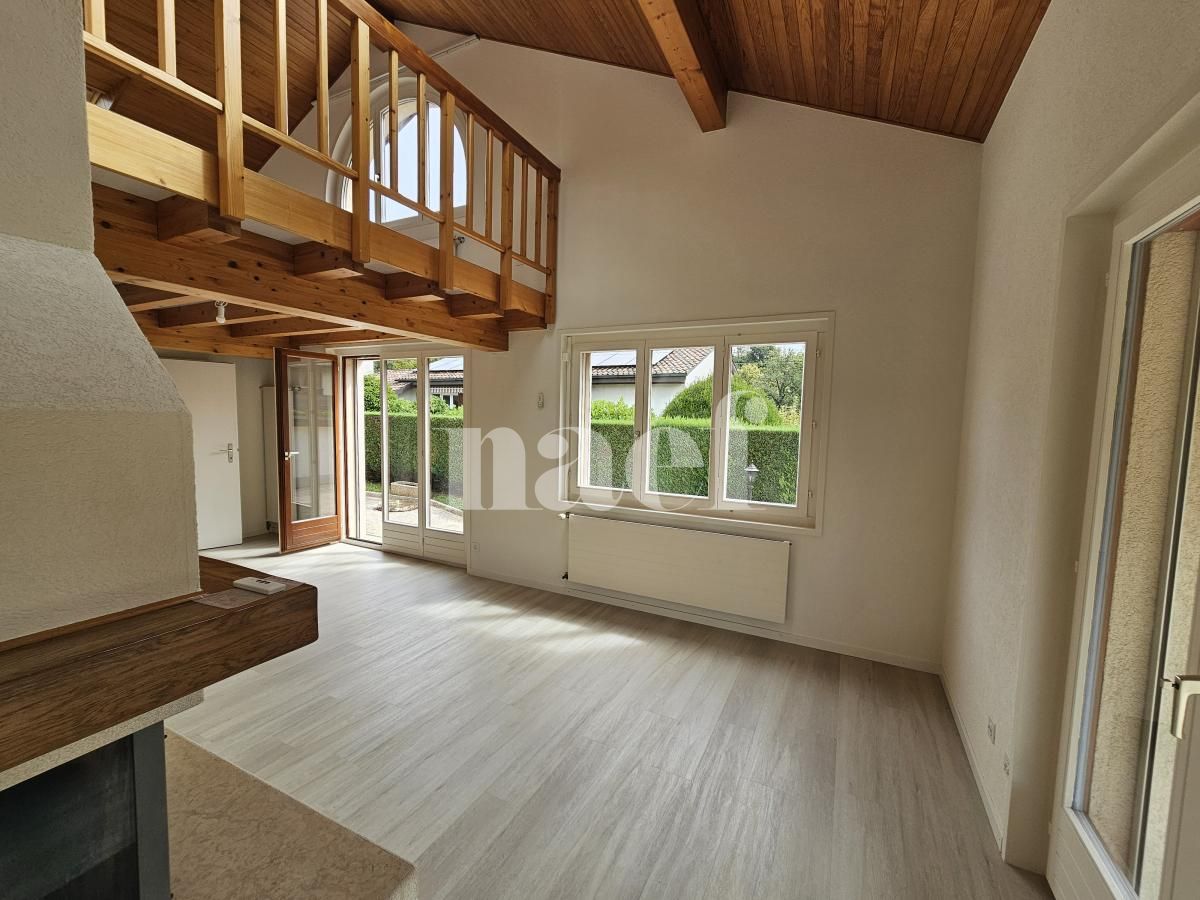
Discover this beautiful new semi-detached house, ideally located on Chemin du Ruz-d'Agiez in Orbe. Built in 2025, this modern property of 5.5 rooms on 3 levels offers a living area of 140 m² on a plot of 457 m², combining modern comfort and exceptional energy efficiency.Main features: • Modern semi-detached house, built in 2025, new • 5.5 rooms on 3 levels • One bathroom with WC, one shower room with WC and a separate WC • Large attic of about 50 m², ideal for storage • Integrated ventilation in all rooms • Open kitchen, modern finishes, large windows • Electric shutters on all windows • Private garden without vis-à-vis • Garden shed (purchased in 2025), provided free of charge • Unobstructed view of Orbe and the surrounding nature • Family-friendly and quiet neighborhood • 5 minutes' walk from the city center Garages and parking • Garage included in the rent, with 1 reserved space for the villa • Direct access from the garage to the house, very practical for daily use • Large private storage space in the communal garage • Second space in the communal garage for the neighbors • Private garage with electric vehicle charging point (optional) • Can be rented, depending on the needs of the future tenant Location and mobility • Close to shops, schools and services • Orbe train station is currently being modernized. Direct connections Orbe–Lausanne and Orbe–Yverdon are planned for the end of 2026 Availability • Flexible entry date, depending on the needs of the future tenant This villa is ideal for a family or a couple looking for a modern, bright, perfectly maintained apartment with direct access to the garage and a quiet environment

Travel time
-
1 / 7
5.5 rooms, 159m², CHF 3,750.–
Unteri Läigruebe, Eichenweg, 4334 Sisseln AG

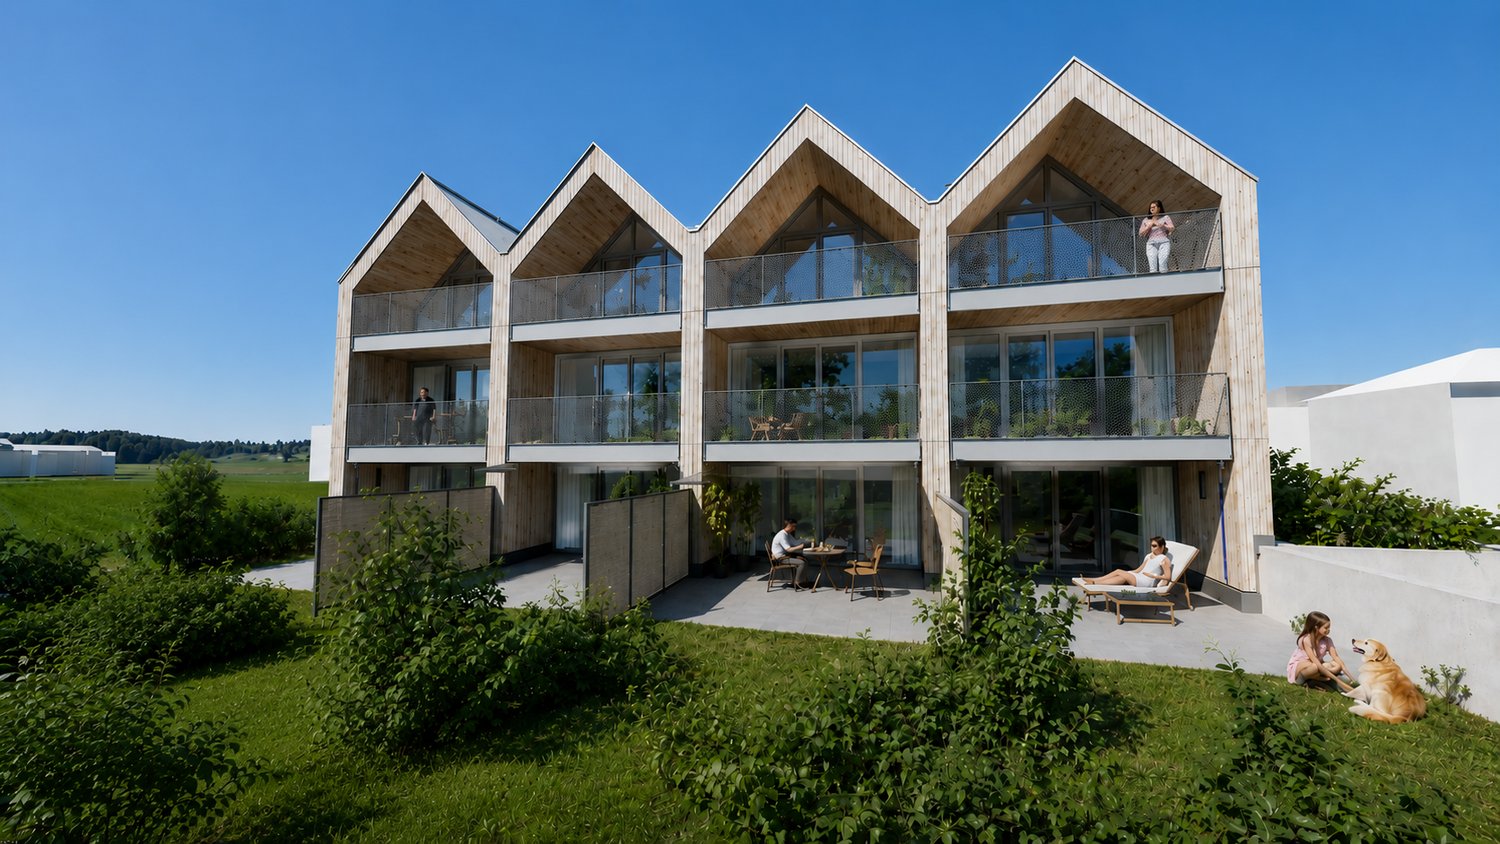
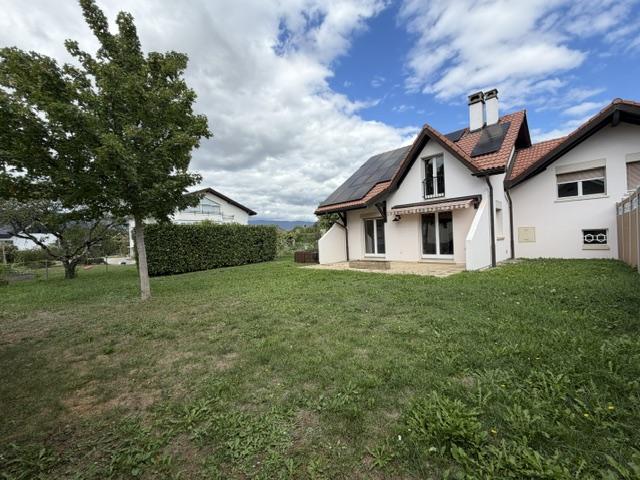
New building with a lot of living comfort - modern 5.5 room row single-family houses

We rent from February 1, 2027, four modern row single-family houses in an attractive residential area in Sisseln - bright, high-quality, and family-friendlyIn an attractive, natural location, four modern 5.5-room row single-family houses are being built, which combine contemporary living, well-thought-out floor plans, and high-quality construction. The houses convince with their bright, friendly atmosphere and offer a lot of space for families, couples, or anyone who appreciates spacious and comfortable living.The spacious living areas with large window fronts provide plenty of daylight and a pleasant room feeling. The open design creates smooth transitions between living, eating, and cooking and forms the ideal center for everyday life and social hours.Highlights at a glance:- 5.5 rooms and spacious, modern floor plans- New building with contemporary architecture- Modern, sustainable wood construction- Bright rooms with large window areas- Open living, dining, and kitchen area- 3 wet cells- Balconies on the upper and top floors- High-quality finish- Private outdoor areas with seating/garden- Energy-efficient house technology (Minergie standard)- Underground garage with 2 parking spaces per house- Direct access from the underground garage to the basementEFH A, corner house west, living area 159.4 m2, plot 148.6 m2, net rent CHF 3,450.-EFH B, middle house, living area 152.8 m2, plot 140.9 m2, net rent CHF 3,350.-EFH C, middle house, living area 152.8 m2, plot 138.2 m2, net rent CHF 3,350.-EFH D, corner house east, living area 159.4 m2, plot 259.4 m2, net rent CHF 3,650.-Ancillary costs account CHF 400.- p.M.Parking spaces à CHF 130.- p.M.A home that combines modern living with a high quality of life.Interested? We would be happy to inform you about the current planning status, the available houses, floor plans, equipment details, and conditions.
1 / 13
6.5 rooms, 180m², CHF 3,700.–
Kirchenaustrasse, 9430 St. Margrethen SG

Rent-to-own possible | Atrium house - a new kind of living experience *only 6 of 20 available*

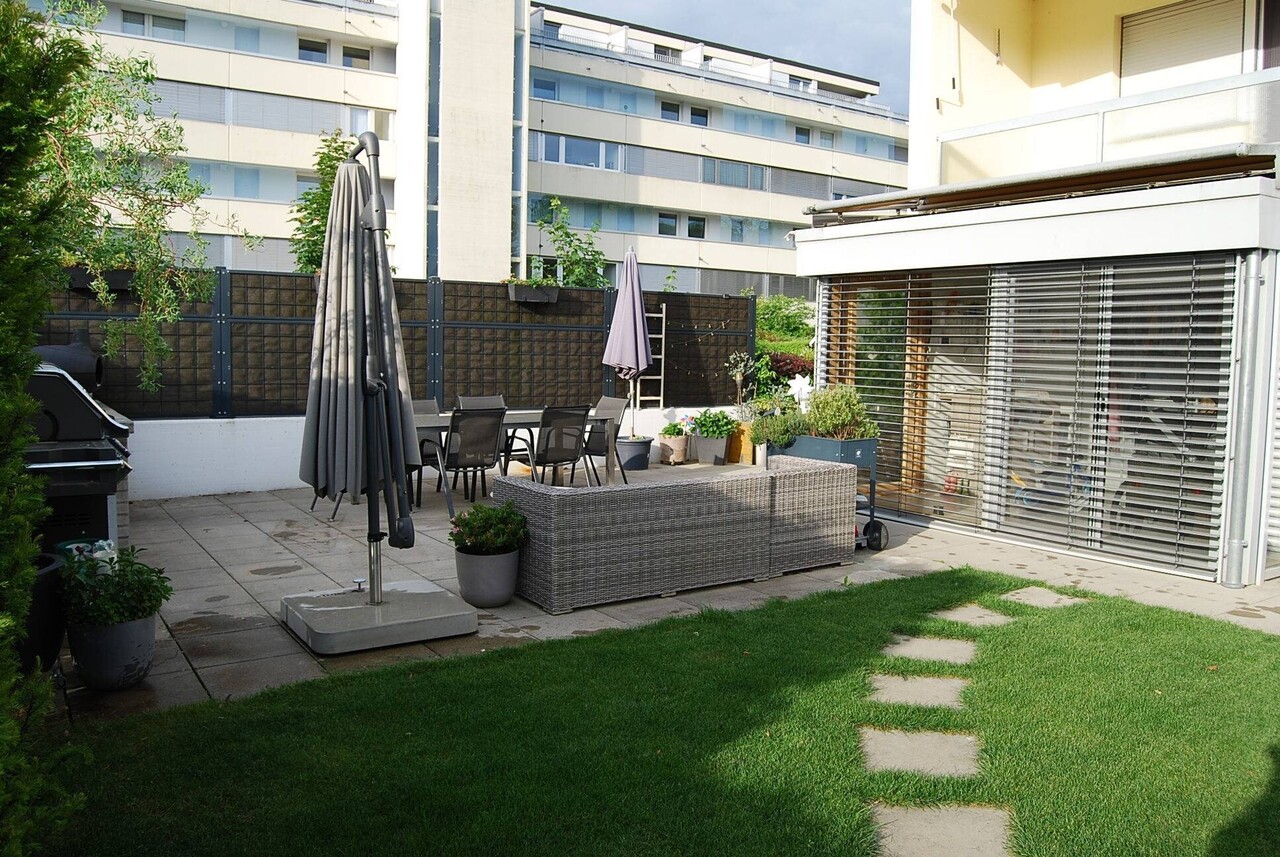
We're bringing the unique selling point of this new construction project right to the point. The Atrium. Enjoy the following benefits and experience a new kind of living: • Central courtyard with over 50m2, which can be used and individually designed all year round. The ideal outdoor area for the whole family! • Maximum privacy in the center of the house and optimally protected from wind and emissions. Additionally, an adjacent covered seating area is available. • The glazing of the atrium provides the adjacent rooms and the living/dining/kitchen area with plenty of natural light. Other highlights: • A repeatedly thoughtful floor plan for all units, spread over 180m2 and 6.5 rooms. Determine and activate options like Freecooling or fireplace. • For 2-story buildings, only 15 steps, wide traffic routes, rooms, and bathrooms on the ground floor • Do you miss the green? Each atrium house offers a lawn, proximity to the stream, and the estate's own playground. Additionally, you're in the nature reserve "Eselschwanz" in no time. • Low energy and life cycle costs thanks to modern wood construction (less facade area, earth probe with heat pump, optional own photovoltaic system) • The gate to your next vacation is only 10 minutes away by car (Altenrhein airport). But the beautiful is also very close... a short bike ride to the Bruggerhorn beach or quickly to Lake Constance and Bregenz. You can reach the Pizol ski and hiking area in 40 minutes by car. • The kindergarten and primary school are about 20 minutes away on foot. The next bus stop can be reached in 5 minutes on foot. • The tax rate of the municipality of St. Margrethen (102%) is below the cantonal average. Also worth knowing: • The atrium houses differ in terms of orientation and plot size. • The first 12 atrium houses have already been awarded and are being occupied gradually. • In the 2nd construction phase, 8 atrium houses will be built with occupancy from spring 2027. • We would also be happy to offer you a rent-to-own option: you buy directly from the builder. We can advise you on individual financing options. We would be happy to present this unique project in St. Margrethen to you in person. PRE-REGISTRATION FOR A SHOW HOUSE VISIT:Register via the contact form or by email for a visit on selected Thursdays between 5:00-7:00 PM.You can obtain further information and the project brochure via the contact form.We look forward to your inquiry.
Travel time
-
New building
1 / 7
6.5 rooms, 194m², CHF 3,600.–
Vorderer Kirchweg, 8194 Hüntwangen

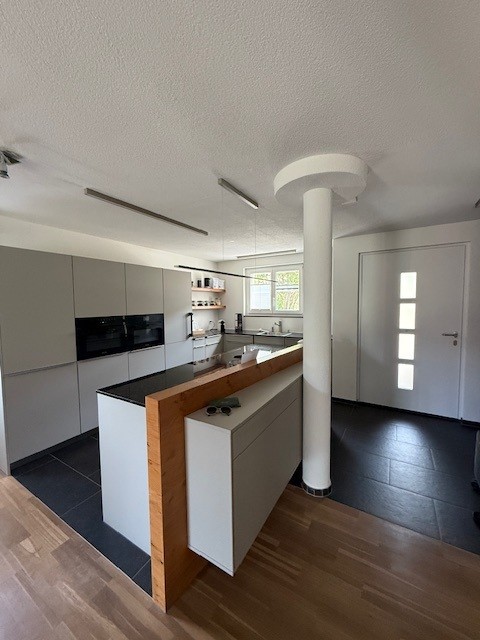
Modern semi-detached house in Hüntwangen – New build with terrace and garage

Welcome to your new home! In the idyllic community of Hüntwangen, this modern semi-detached house is being built in the heart of the village, yet in a quiet location – ready for occupancy from December 1, 2026, or by agreement. On 3 floors, you will find 6.5 spacious rooms and 3 stylish bathrooms for the highest living comfort. The spacious entrance area already welcomes you in style. The heart of the house is a spacious, bright kitchen with plenty of space for creative cooking and a wooden counter as a transition to the dining and living area. A cozy covered seating area invites you to linger outside. The high-quality interior design impresses with large-format panels on the ground floor and ribbon parquet in the rooms. Highlights • Entrance area with built-in wardrobe • Bright, modern, and very large kitchen with Bora induction cooktop, oven, and separate steam cooker • Large covered seating area • Garage in the house, 2 parking spaces rentable (CHF 120.--/month) • Bus stop and Volg about 3 minutes' walk away • Kindergarten and primary school about 5 minutes' walk away • Heat pump with freecooling • Private laundry room with washing machine and dryer Has the property sparked your interest? We would be happy to present the object to you personally. We look forward to your contact.

Travel time
-
1 / 13
3.5 rooms, 125m², CHF 3,700.–
Sonnhaldestrasse 44, 6030 Ebikon

Holiday feeling in your own home

This charming property is located in a quiet and well-maintained single-family home district in Ebikon - ideal for all those who want to combine natural living with urban proximity. The location impresses with its harmonious combination of nature, tranquility, and excellent infrastructure - a place to arrive and feel good. The Habitus 2000 settlement stands for lived community, family-friendliness, and central location - perfect for people who value quality of life and a pleasant environment.This completely renovated 3.5-room (4.5-room) row house convinces with its characteristic design, high-quality equipment, and an all-around well-maintained living feeling. Thanks to the modern air-water heat pump and the custom-made built-in cabinets, the house presents itself in a perfect, ready-to-move-in condition. The complete renovation took place in 2014. During the renovation, two smaller rooms were converted into one large room. In 2025, the interior design was completely renovated.The car-free access to the school facility, the proximity to shopping opportunities, and the short distance to Lucerne or the A14 motorway in the direction of Zug/Zurich make the location particularly attractive for families and freedom-loving couples.The house has its own parking space, and another can be rented additionally.The playground and the common recreation area on the entire plot are used by 17 parties.If you're already mentally rearranging furniture while reading, it's time for the next step. Let us show you this home - uncomplicated, personal, and heartfelt. We look forward to your appointment request!

Travel time
-
1 / 13
5.5 rooms, 141m², CHF 3,350.–
Mischelistrasse 37, 4153 Reinach BL

Renovated semi-detached house with great garden!

Location description: The property is located at Mischelistrasse 37 in Reinach BL and combines a family-friendly living environment with a very good infrastructure. Shopping facilities, kindergarten, schools, and public transport are easily accessible on foot. The next bus stop is about 150m away.The nearby recreational area invites you to take walks and engage in sports activities. A children's playground is also within short walking distance. Thanks to the tram, bus, and two motorway connections, there is a quick connection to Basel and the surrounding municipalities. Object description:The three-story, east-facing 5.5-room corner single-family house with a flat roof was built in 1970 as part of the overall development "Mischeli" and comprehensively renovated in 2023. The property impresses with an excellent, well-maintained condition and high-quality equipment that meets the highest living standards. As a corner house, the property benefits from a larger plot of land compared to the adjacent houses in the development. This enables attractive advantages such as a lateral outdoor staircase to the hobby room in the basement, space for a generous bike shed, and a private outdoor parking space directly on the plot - a privilege that only this property in the row of houses enjoys. Through the entrance, you enter the open kitchen, the guest toilet, or directly into the bright living and dining area. The light draws you into the heated winter garden and further into the low-maintenance garden - with morning, midday, and evening sun. The oiled oak parquet in the country house style gives the ground floor a warm, elegant atmosphere.On the upper floor, you will find a central vestibule, four bedrooms, a bathroom with a rain shower, double sink, and skylight, as well as a separate toilet. Two bedrooms have access to the outdoor terrace, and the air conditioning cools the entire floor. The basement offers, in addition to classic functional rooms such as the heating room and the developed tank room, further valuable areas. The air raid shelter is equipped with air conditioning for wine storage. The original cellar room was divided: a practical laundry room/workroom with sink, Miele washing machine, and dryer, as well as a separate, bright hobby room with a window and direct access via an outdoor door. The spacious seating area in the garden of over 30 m² invites you to linger. Special highlights include the brick-built kitchen worktop with cabinet doors and various power outlets in the outdoor area. The sight protection hedges are equipped with a built-in irrigation system. In front of the house, there is a spacious bike shed.Highlights: • Comprehensively renovated in 2023 • Spacious garden seating area with garden • Very good sunlight with morning, midday, and evening sun • Bike shed • Air raid shelter with air conditioning for wine storage • Insect protection on almost all windows and doors • Air conditioning on the upper floor We would be happy to show you the house during a personal viewing. We look forward to your contact!

Travel time
-
1 / 19
6 rooms, 198m², CHF 8,900.–
Mutschellenstrasse 5, 8002 Zürich

UNIQUE TOWNHOUSE IN DISTRICT 2 - ARCHITECTURE WITH CHARACTER

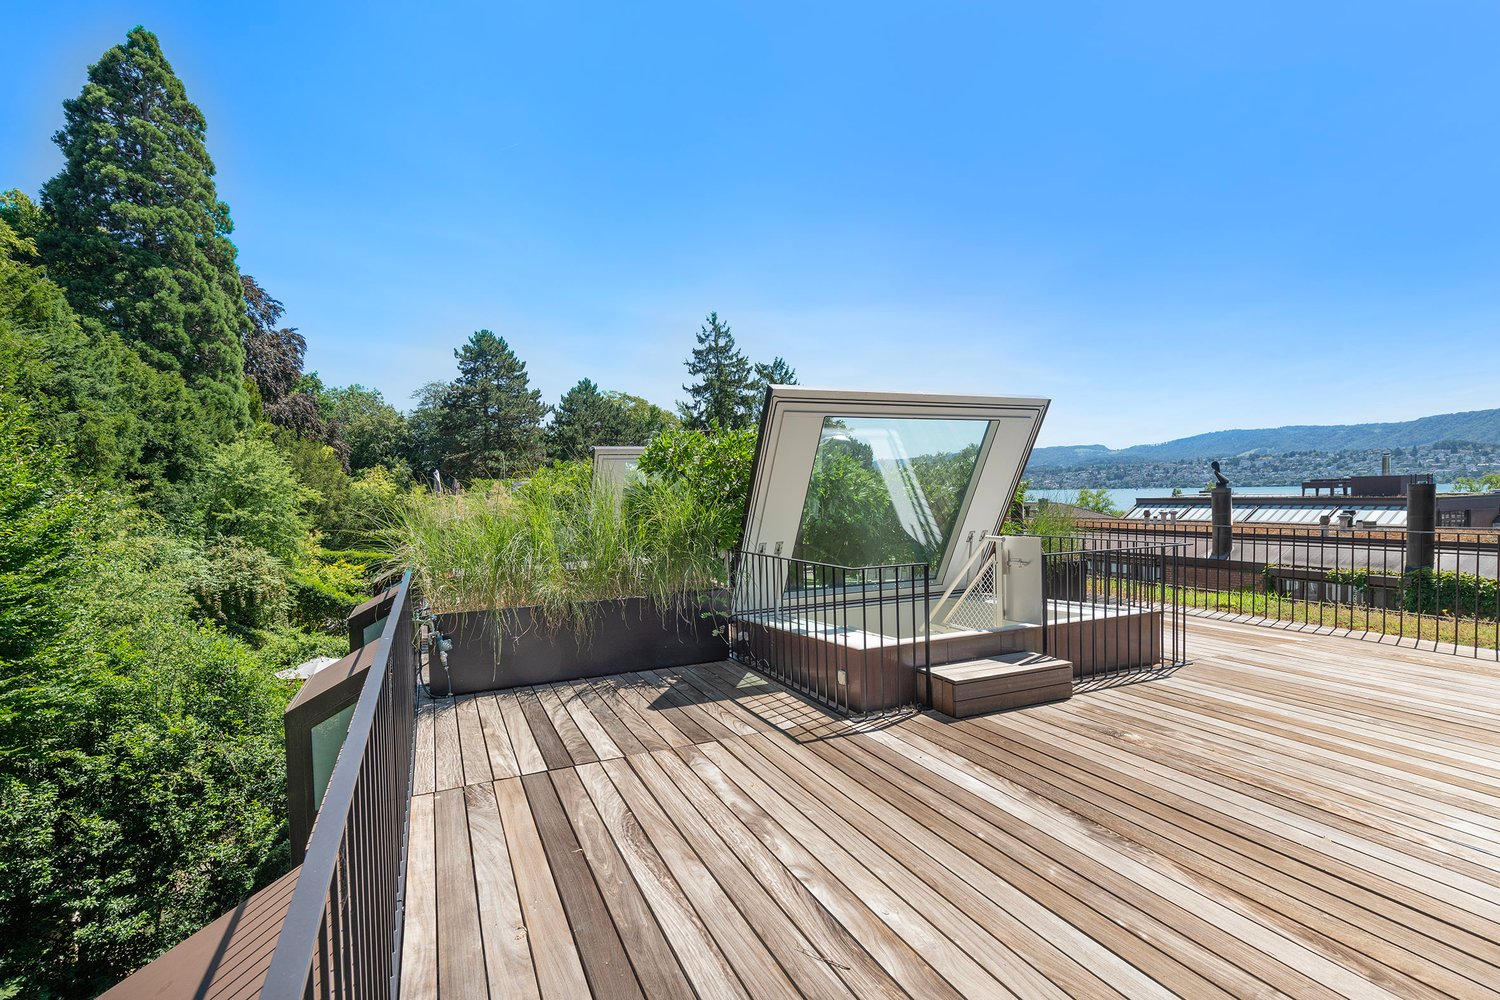
Exceptional townhouse with modern new building extension An exceptional and spacious home for people looking for something special. In a sought-after location in Zurich's District 2, this characterful townhouse combines historic charm with a modern new building extension. The property has been carefully renovated and supplemented with contemporary living comfort, high-quality materials, and spacious, bright rooms. The successful combination of existing architecture and modern extension creates a unique living ambiance. Spacious living areas, attractive outdoor spaces, and versatile rooms offer space for individuality, privacy, and modern city life. Highlights at a glanceArchitecture & Living- Townhouse with modern new building extension- High-quality renovation and contemporary expansion- Spacious, bright rooms- Fireplace for cozy hours- Practical home office niche- Custom-made built-in cabinets- Plenty of storage space and separate retreat Kitchen & Comfort- Modern kitchen with gas stove- Several bathrooms and separate toilets- Partially electric shutters- Versatile studio in the basement - also suitable as a bedroom- Spacious basement and storage areas- Heat pump Outdoor area- Attractive outdoor spaces- Spacious terrace Ground floor? Spacious entrance area with practical wardrobe? Modern kitchen with gas stove and cooking island? Plenty of storage space and separate retreat directly next to the kitchen? Direct access from the kitchen to the outdoor area? Bright living and dining area? Fireplace? Guest toilet Upper floor? Spacious, bright bedrooms (2)? Bathroom with shower, bathtub, and toilet? Washing machine and dryer? Spacious terrace Additional living level? Practical home office niche? Spacious bedroom? Bathroom with shower and toilet? Custom-made built-in cabinets? Plenty of additional storage space Basement? Spacious, versatile studio? Possible uses as studio, home office, guest room, or additional living space? Separate toilet in the studio area? Spacious basement and storage areas Location - urban and yet with high quality of lifeMobility ? Enge train station in immediate proximity? Tram and bus connections easily accessible? Zurich city center and main station quickly accessible Family & Education ? Kindergartens and schools in the surrounding area? Further education opportunities easily accessible? Family-friendly residential area Leisure & Relaxation ? Lake Zurich and lake promenade within short distance? Numerous green and recreational areas? Diverse sports, leisure, and cultural offerings Shopping & Gastronomy ? Shopping opportunities and various services in immediate proximity? Restaurants and cafes easily accessible? Sihlcity within a few minutes' reach A home with history and futureThis townhouse combines historic architecture with modern living quality and offers a particularly spacious and versatile range of rooms through the new building extension.

Travel time
-
1 / 17
6.5 rooms, 147m², CHF 2,590.–
Birkenweg 14, 8471 Berg (Dägerlen)

Attractive semi-detached house in the Zurich wine country

The house is located in an idyllic, quiet, and sunny spot in the village center of Berg. It has a compact and well-thought-out floor plan and offers everything a family needs. The approximately 125 m² of living space are spread over 5.5 rooms and several floors. The house is ideal for all those who want to live in the countryside and still have a city nearby.The house has a well-thought-out floor plan and offers plenty of space for the whole family on several floors. On the ground floor, there is a cozy kitchen and a bright living and dining room with direct access to the garden seating area.On the upper floor, there are two rooms and a bathroom. The attic offers two more rooms and is ideal as a bedroom, children's or work area.In the basement, there is a private cellar, a laundry and drying room with integrated sauna, and a bathroom with shower. A wardrobe in the entrance area and additional storage space round off the room offer.What convinces you: • Private laundry room with washing tower • Private sauna • Wardrobe in the entrance area • Garden with seating area • Private cellar • Terrace with morning sun • Underfloor heating LocationBirkenweg 14 is located in a quiet and natural residential area in Berg, a district of the municipality of Dägerlen. The rural surroundings offer a lot of peace and relaxation and are ideal for all those who want to live close to nature and still benefit from good connections.The surrounding fields and green spaces invite you to go for walks, bike tours, and other leisure activities. At the same time, shopping facilities, schools, and other daily necessities are easily accessible in the surrounding municipalities.The municipality of Dägerlen is located in the Zurich wine country and convinces with its rural character and proximity to Winterthur. Thanks to the good transport connections, you can easily reach Winterthur and other surrounding municipalities by car or public transport. The motorway connections are also quickly accessible.The quarter offers many advantages, such as: • Quiet and natural residential area • Rural and family-friendly environment • Plenty of green space and recreational opportunities • Proximity to Winterthur • Good transport connections • Attractive location in the Zurich wine country Additional offer:An underground parking space can be rented for CHF 130.- per month.Have we sparked your interest?We look forward to helping you find your dream property. We look forward to your contact.

Travel time
-
1 / 17
4.5 rooms, 135m², CHF 2,585.–
Poststrasse 6, 4538 Oberbipp

Newly built row house with many extras in Oberbipp

Modern living, sustainable lifestyle - a home to arrive at Three row houses in sustainable wood construction are being built in a quiet, centrally located residential area in Oberbipp.From summer 2026, you can expect a home that catches the eye with its characteristic architecture and sloping roof, and creates a special living feeling inside with bright, airy rooms.On 135 m² of living space, spread over two floors, families and couples will find space to live, live and relax. The carefully selected equipment underlines the high standard: oak parquet floors, wood-metal windows with triple glazing, and an energetically thought-out overall concept with photovoltaic system, electric storage, heat pump, and water softening system.The ground floor invites you to linger: the open living and dining area with an exceptionally large window front facing south and direct access to the covered terrace connects the interior and exterior spaces in a natural way.The modern kitchen with induction hob and integrated extractor fan is centrally located in the living area. A ground-level housekeeping room with washing machine, dryer, washing trough, and laundry chute provides high everyday practicality. A separate daytime toilet complements the ground floor.On the upper floor, the well-thought-out room design continues. Two full-fledged bathrooms and three bedrooms under the characteristic roof create a special living atmosphere.Outside, a real added value awaits: a spacious private garden share with seating area and green space, as well as an own vegetable garden of around 100 m², offer space for relaxation, play, and self-sufficiency. A common tool shed and a cellar compartment of around 11 m² round off the offer.The mobility infrastructure is complete: carport with own electric charging station, outdoor parking space, and covered bicycle parking spaces with socket. The Oberbipp train station is within walking distance, and the Niederbipp motorway access is about 6 minutes away.In summary: • 4.5-room house with 135 m² of living space on 2 floors • Characteristic sloping roof with exceptionally spacious south facade • Sustainable wood construction, 3-fold glazed wood-metal windows • Oak parquet floors • Heat pump, photovoltaic system with electric storage and water softening system • Two bathrooms on the upper floor and one daytime toilet on the ground floor • Housekeeping room with laundry chute and ground-level access • Spacious seating area and garden share, approx. 75 m² • Additional vegetable garden approx. 100 m² and common tool shed • Cellar compartment with approx. 11 m² • Carport with e-charging station, additional outdoor parking space, and bicycle parking spaces • Advance payment of secondary costs CHF 365/month; included are electricity (individual billing via ZEV), water, heating, and environmental maintenance • Available from summer 2026 We are happy to provide a non-binding viewing

Travel time
-
1 / 25
5.5 rooms, 155m², CHF 2,720.–
Doktor Rudolf Schmid-Strasse 3, 8755 Ennenda

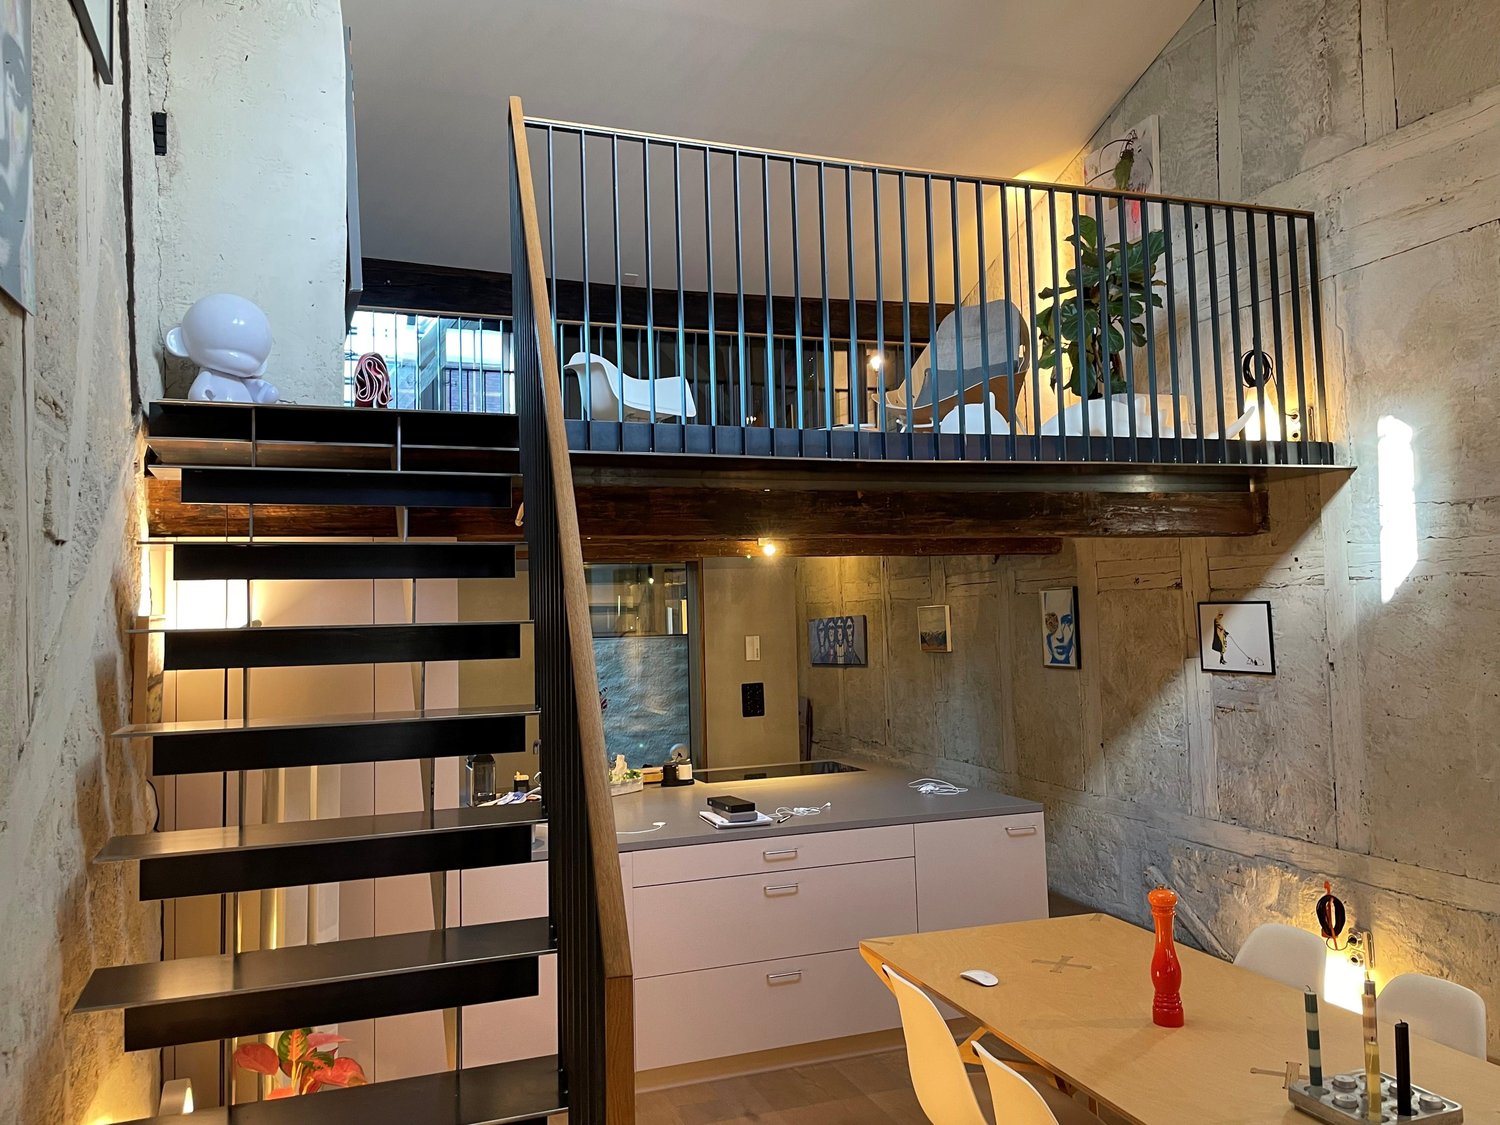
Charming 5.5-room row house in a quiet yet central location in Ennenda

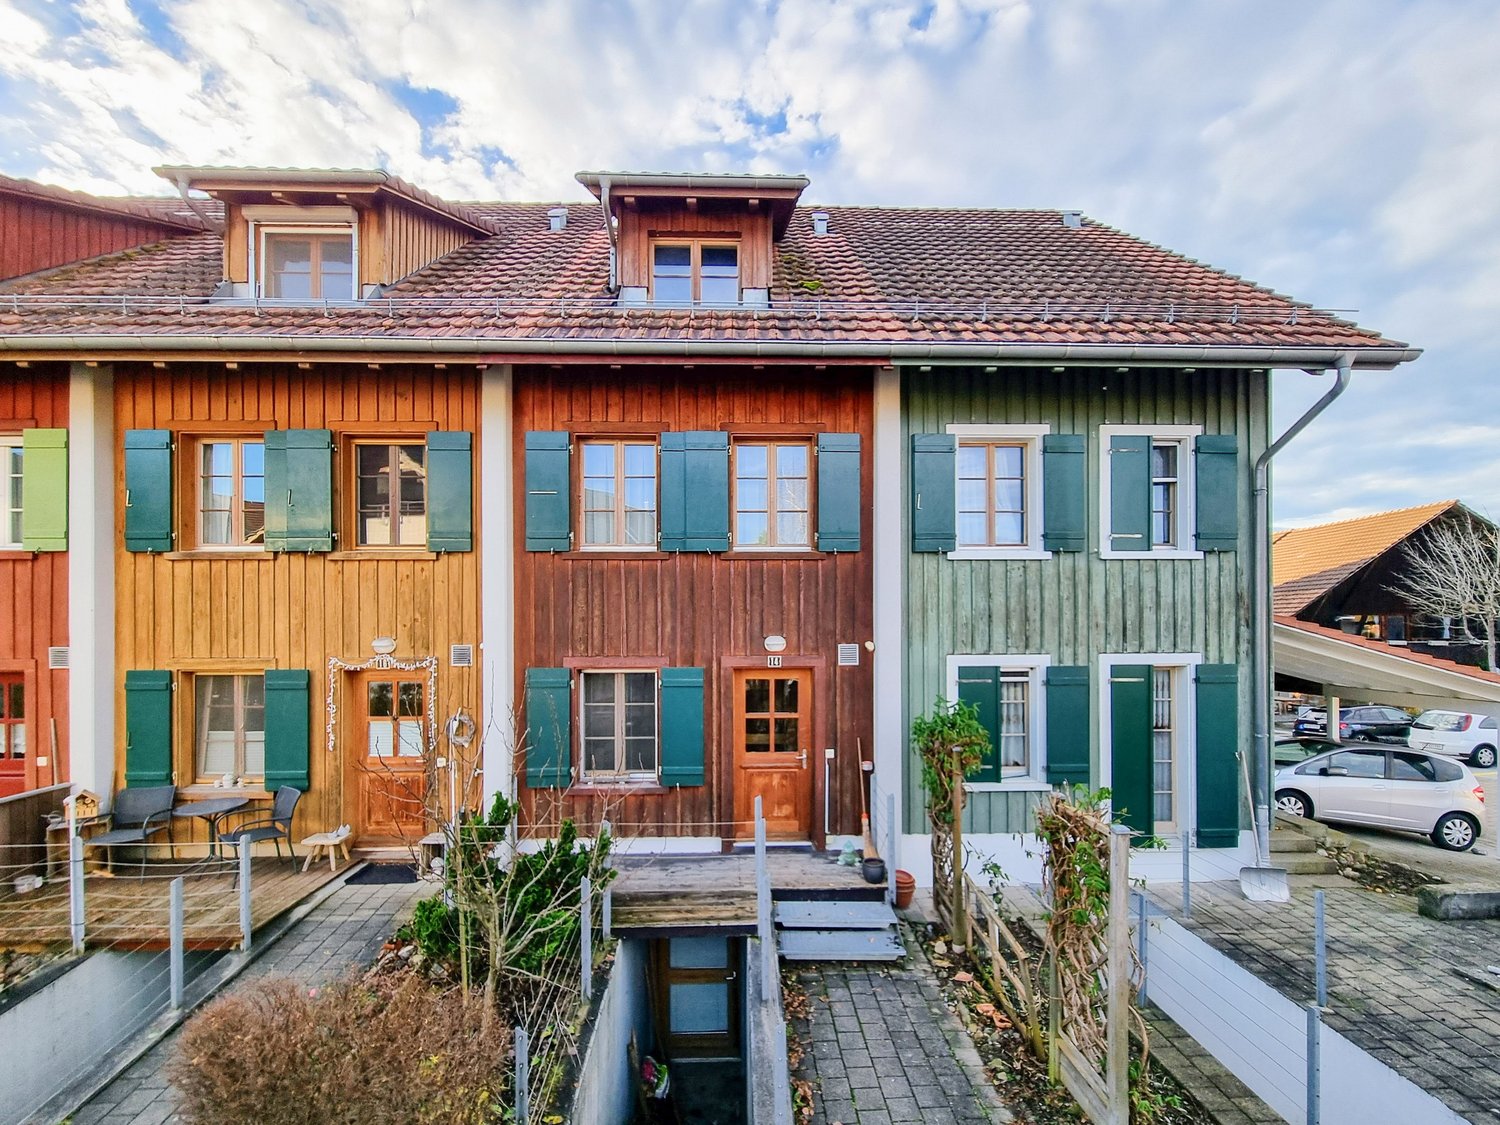
Discover this very elaborately and stylishly renovated 5.5-room row house in the heart of Ennenda. The old building from the 19th century, which was completely rebuilt over more than a year, offers spacious space for families or people with a lot of space requirements on 155 m² of living space and over 240 m² of usable space.The house impresses with: • Modern equipment: Completely renovated with high-quality refreshed or new wooden parquet floors, modern bathrooms with walk-in showers and contemporary kitchen with stainless steel appliances • Generous room layout: 4 floors with bright, airy rooms, high ceilings and many windows for optimal light incidence • Practical extras: Own washing machine, dishwasher, cable TV, balcony (loggia) with a magnificent view of the Glarner mountain world • Comfortable equipment: 2 modern wet cells, cellar rooms and large attic rooms for additional storage space Perfect location: The house is located centrally, but in a quiet residential area and still offers excellent connections. The Villastrasse bus stop is only 2 minutes' walk away, and the Ennenda train station can be reached in less than 5 minutes on foot. The center of Glarus with many shopping and service options can also be reached on foot in a quarter of an hour. Ideal for families: Ennenda school is only 5 minutes' walk away. But you will also find shops for daily needs in the immediate vicinity.The quiet location guarantees relaxed living away from road and rail noise, while the proximity to the river and train station ensures optimal accessibility. This lovingly renovated row house combines historic charm with modern comfort and is immediately available for occupancy.

Travel time
-
1 / 13
4 rooms, 98m², CHF 2,600.–
Kirchstrasse 10, 5413 Birmenstorf AG

Charming 4-room row house in Birmenstorf 98 m² - available immediately

In the beautiful Birmenstorf, we rent out a lovingly renovated farmhouse in the village center, available immediately. Natural materials, warm colors, and a lot of wood, all built and equipped by local craftsmen from the region, give your new home a feeling of being at home from the very first moment.Your living area spans 3 floors, with a living space of 98 m², an outdoor terrace, and a cozy vaulted cellar.The house offers the following highlights:- High-quality, natural building materials- New kitchen- 3 bedrooms- 3 wet cells (on each floor)- Washing dryer will be added upon move-in- Sunny terrace- Vaulted cellar and equipment house- Pets allowed- Child-friendly: Ideal for couples or small families, 2-3 people. Daycare and school are just a few steps behind the house- Location and surroundings: The row house is idyllically located in the village center of Birmenstorf.- Volg supermarket: Only 2 minutes' walk away - daily shopping is a breeze.- Schulhaus Widegass: Only 3 minutes' walk away - ideal for families with school-age children.- Bushaltestelle Strählgass: Also only 3 minutes' walk away for a convenient connection to public transport.- Autobahnanschluss A1 Baden-West can be reached in 4 minutes.This charming row house is available immediately.A great opportunity for families or couples who want to enjoy the country life in Birmenstorf to the fullest!I would be happy to show you this beautiful house.Contact us for a viewing appointment.

Travel time
-
1 / 25
6.5 rooms, CHF 3,950.–
Weiherstrasse 1, 8427 Freienstein

Charming 6.5-room row house in a quiet location in Freienstein

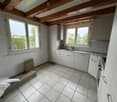
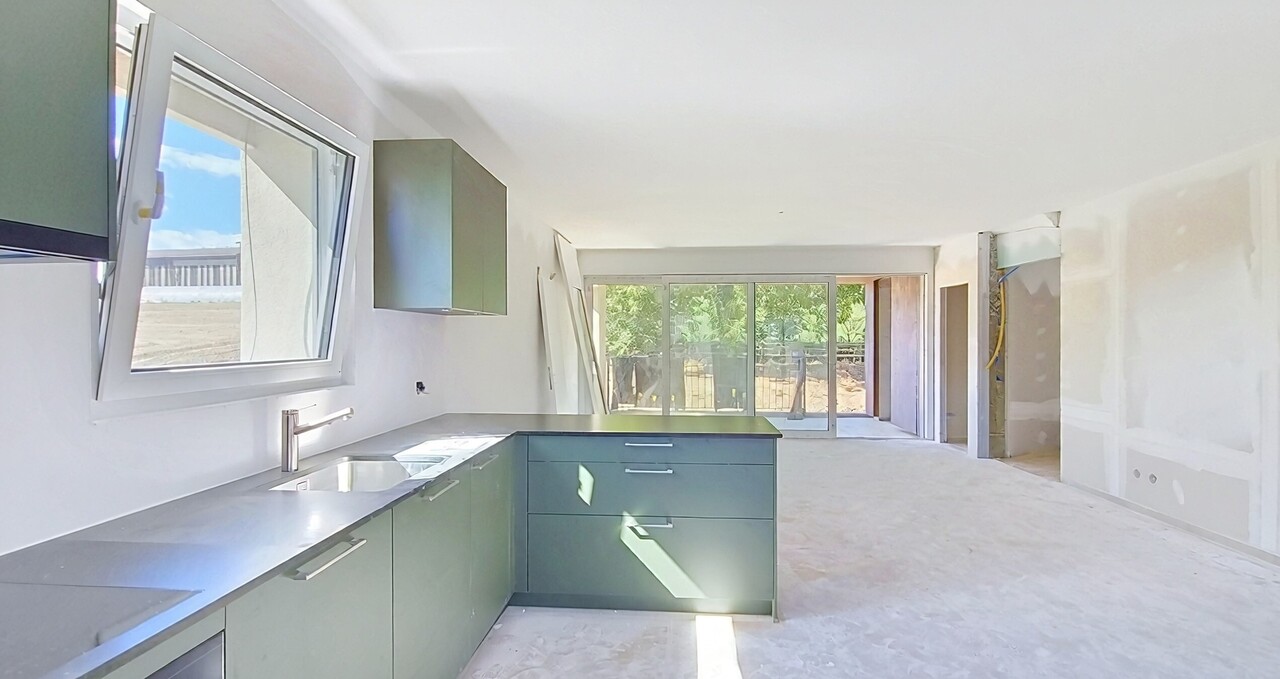
Immediately or by arrangement, we are looking for new tenants for our row house in Freienstein. The house was renovated with great attention to detail in 2010 (1st floor and attic) and in 2020 (kitchen, wardrobe, guest toilet on the ground floor).The house spans 4 floors (basement to attic) and offers spacious living space with everything you need – ideal for families who value comfort, nature, and a quiet living environment.What can you expect in your new home: • Kitchen: Modern, open, and elegant kitchen, steamer, oven, dishwasher, stove, and plenty of storage space in the cabinets • Bathroom: On the ground floor, there is a guest toilet, on the 1st floor, a modern shower/toilet, and on the attic floor, a large bathtub, shower, and toilet. • Rooms: On the 1st floor, there are three bedrooms, on the attic floor, a room with a gallery, and a second room with built-in closets. Perfect for families who need a lot of space. • Garden & Terrace: An inviting terrace surrounded by lawn and green plants. On the 1st floor, there is also a balcony for relaxing. • Garage & Parking: With direct access to the house, there are two parking spaces on the 1st basement floor, and visitor parking is available • Fireplace: Cozy atmosphere in the cooler months in the living area. • Washing Machine & Dryer: Own washing machine and dryer on the 1st basement floor • Cellar & Hobby Room: The cellar and separate hobby room offer plenty of space for new ideas, storage, and storage possibilities. On the communal area, there is a sandbox and a ping-pong table. The rooms are well-lit and offer beautiful sunshine throughout the year.Quiet Location: Whether day or night – the house is located in an exceptionally quiet environment, far from disturbing street or train noise.Location & Environment: Freienstein convinces with an idyllic location: • Bus Stop Village: Only 3 minutes' walk away • Bus Stop Old Bridge: Only 8 minutes' walk away • Schools: Rorbas (lower level / middle level) | Freienstein (upper level) • Volg Supermarket: Can be reached on foot in 10 minutes. • Further Shopping Opportunities: In the immediate vicinity, you will find numerous shopping opportunities for daily needs and further specialist shops. RentThe rent includes heating, operating, and ancillary costs, as well as the rent for the two parking spaces. The electricity is billed directly according to consumption.We look forward to your contact and getting to know you personally.

Travel time
-
1 / 13
2.5 rooms, 45m², CHF 1,500.–
Via in Selva 33, 6600 Locarno

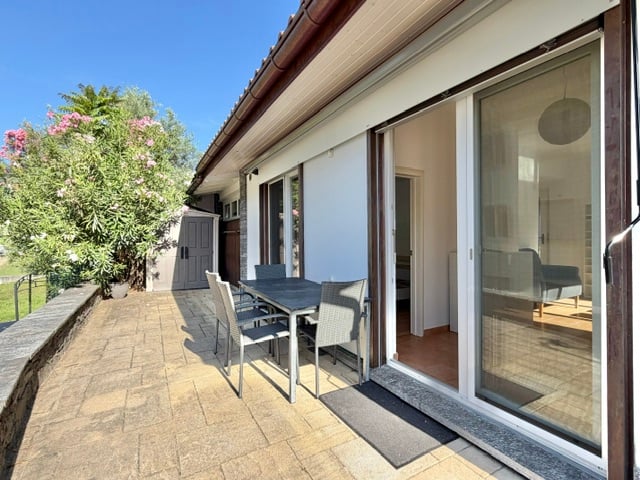
LOCARNO (Solduno) - AFFITTASI CASETTA DI 2.5 LOCALI

Affittasi a Solduno una casetta indipendente di 2.5 locali.L'immobile è situato in una zona molto tranquilla, circondata dal verde e dalla quale si può raggiungere facilmente tutti i servizi pubblici e le comodità offerte dal Comune (scuole; mezzi pubblici; negozi; farmacie; ristoranti; attività di svago...). Nelle vicinanze si trovano anche un fiume e la ferrovia, mentre la zona offre un contesto verde e rilassante tipico del Locarnese. COMPOSIZIONE IMMOBILE: • Atrio d’entrata con armadio a muro; • ⁠Cucina moderna completa di accessori aperta su soggiorno; • ⁠Soggiorno con uscita sul generoso terrazzo (con tenda da sole); • Balcone privato, perfetto per godersi l'aria aperta e il clima mite di Locarno; • Camera da letto completa di armadi; • Bagno moderno, elegante e curato, con lavandino bianco, specchio, doccia con box in vetro e toilette, impreziosito da piastrelle chiare e un design raffinato. POSIZIONE E DINTORNI: La casa gode di una posizione strategica, con numerosi servizi raggiungibili comodamente a piedi: • Fermata bus "In Selva": a soli 4 minuti a piedi • Scuola Elementare Solduno: a 4 minuti a piedi, ideale per le famiglie • Supermercato Migros: a 5 minuti a piedi • Farmacia Soldati SA: a 5 minuti a piedi • Stazione Locarno S. Antonio: a 6 minuti a piedi • Piattaforma San Martino: a 14 minuti a piedi ALTRE INFORMAZIONI: • Locale lavanderia privato e cantina; • Posteggio esterno disponibile; • Climatizzatore; • Riscaldamento/acqua calda: centralizzato a nafta; • Nessun conguaglio a fine anno, TUTTO COMPRESO, tranne elettricità privata (SES); • Disponibilità: da subito (solo contratti a lungo termine). CANONE DI LOCAZIONE MENSILE: • Affitto netto immobile: CHF 1’270.- • Spese accessorie: CHF 150.- (tutto compreso, senza conguaglio) • Posteggio esterno: CHF: 80.- • Totale mensile: 1'500.- DEUTSCH:In Solduno wird ein selbständiges Häuschen mit 2,5 Zimmern vermietet, ideal für einen Urlaub im Tessin in völliger Unabhängigkeit und Freiheit.Die Immobilie befindet sich in einer sehr ruhigen Lage, umgeben von viel Grün, und von dort aus sind alle öffentlichen Einrichtungen und Annehmlichkeiten der Gemeinde (Schulen, öffentliche Verkehrsmittel, Geschäfte, Apotheken, Restaurants, Freizeitangebote...) bequem zu erreichen. In der Nähe befinden sich ausserdem der Fluss und die Bahnlinie, während die Gegend eine für die Region Locarno typische grüne und erholsame Umgebung bietet.AUFTEILUNG DER WOHNUNG: • Eingangsbereich mit Einbauschrank; • ⁠Moderne, voll ausgestattete Küche, offen zum Wohnzimmer hin; • ⁠Wohnzimmer mit Zugang zur großzügigen Terrasse (mit Markise); • Eigenes Balkon, ideal, um die frische Luft und das milde Klima von Locarno zu genießen. • Schlafzimmer mit Einbauschränken; • Modernes, elegantes und gepflegtes Badezimmer. WEITERE INFORMATIONEN: • Eigener Waschraum und Keller; • Aussenstehplatz vorhanden; • Klimaanlage; • Heizung/Warmwasser: Ölzentralheizung; • Keine Jahresabrechnung, ALLES INKLUSIVE, ausser privater Strom (SES). • Verfügbarkeit: ab sofort (nur langfristige Verträge). MONATLICHE MIETE: • Nettomiete der Immobilie: CHF 1’270.- • Nebenkosten: CHF 150.- (alles inklusive, ohne Schlussabrechnung) • Aussenparkplatz: CHF 80.- • Monatlicher Gesamtbetrag: 1'500.- CONTATTI E VISITE:FIDIFIM Sagl - Tel. 0041 (0)91 743 44 45

Travel time
-

Suggested properties for you based on search results

Other interesting objects