Zwischenflüh - Houses for rent

We recommend expanding your search criteria to get similar results. The current filters didn’t return any matches.

If you don’t want to change your current search criteria, we recommend creating a search alert, so you’ll be notified when matching offers become available.

More objects in your automatically expanded search area
12 results - Radius: + 20km
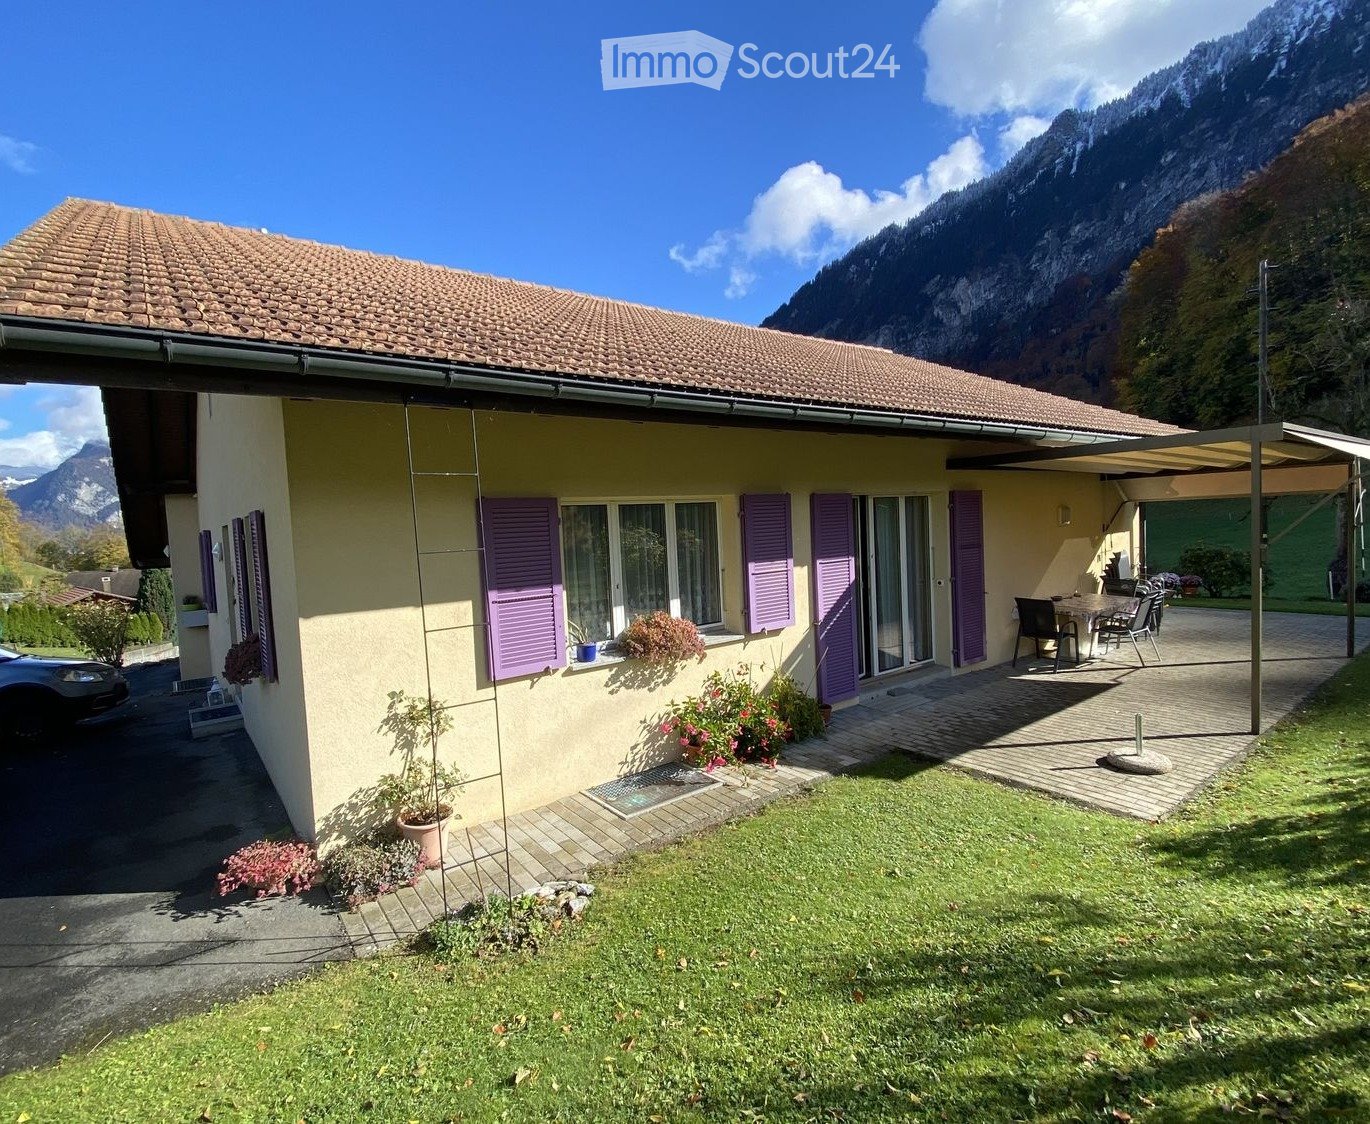
  • Single-storey house with a yellow facade, purple shutters, a paved terrace under a covered canopy, and a view of mountains.
  • Single-storey house with a yellow facade, purple shutters, a closed garage door, a parked car, and a mountain backdrop.
  • Covered terrace beside a yellow house, with a retractable awning, a table with chairs, and a mountain view behind.
  • Paved terrace with white patio furniture and a green lawn, overlooking a valley with steep mountains and distant peaks.
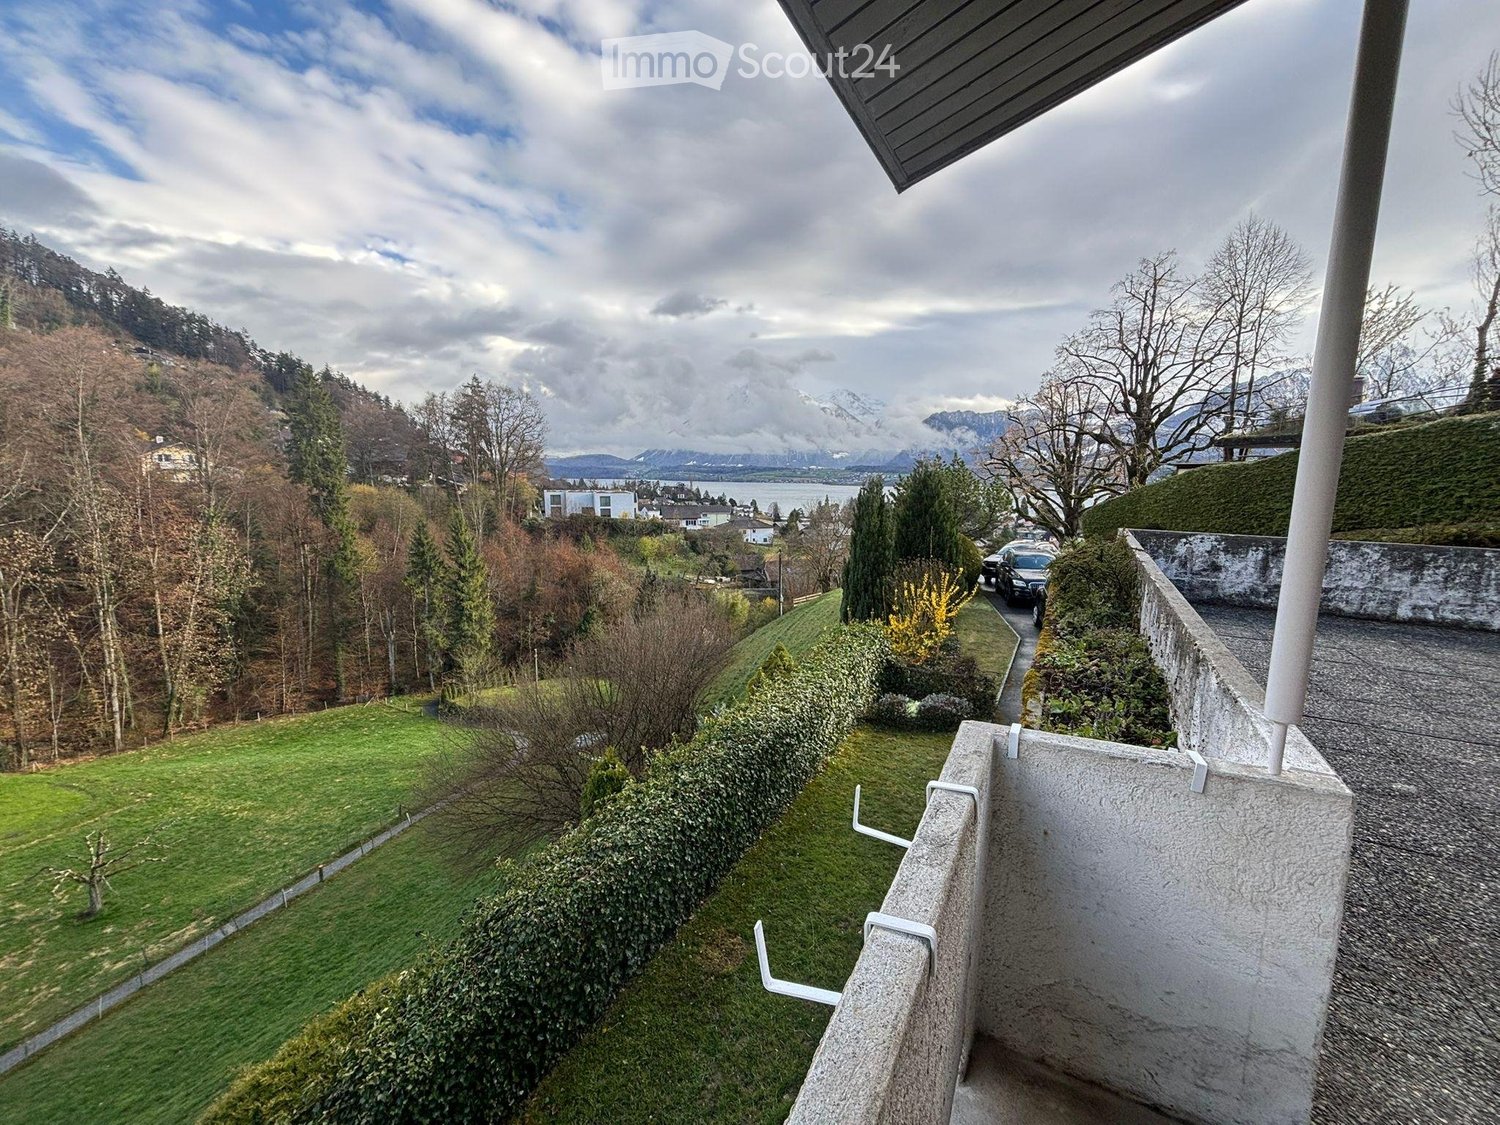
  • View from a property over a lake and mountains with a wooden chalet-style roof in the foreground.
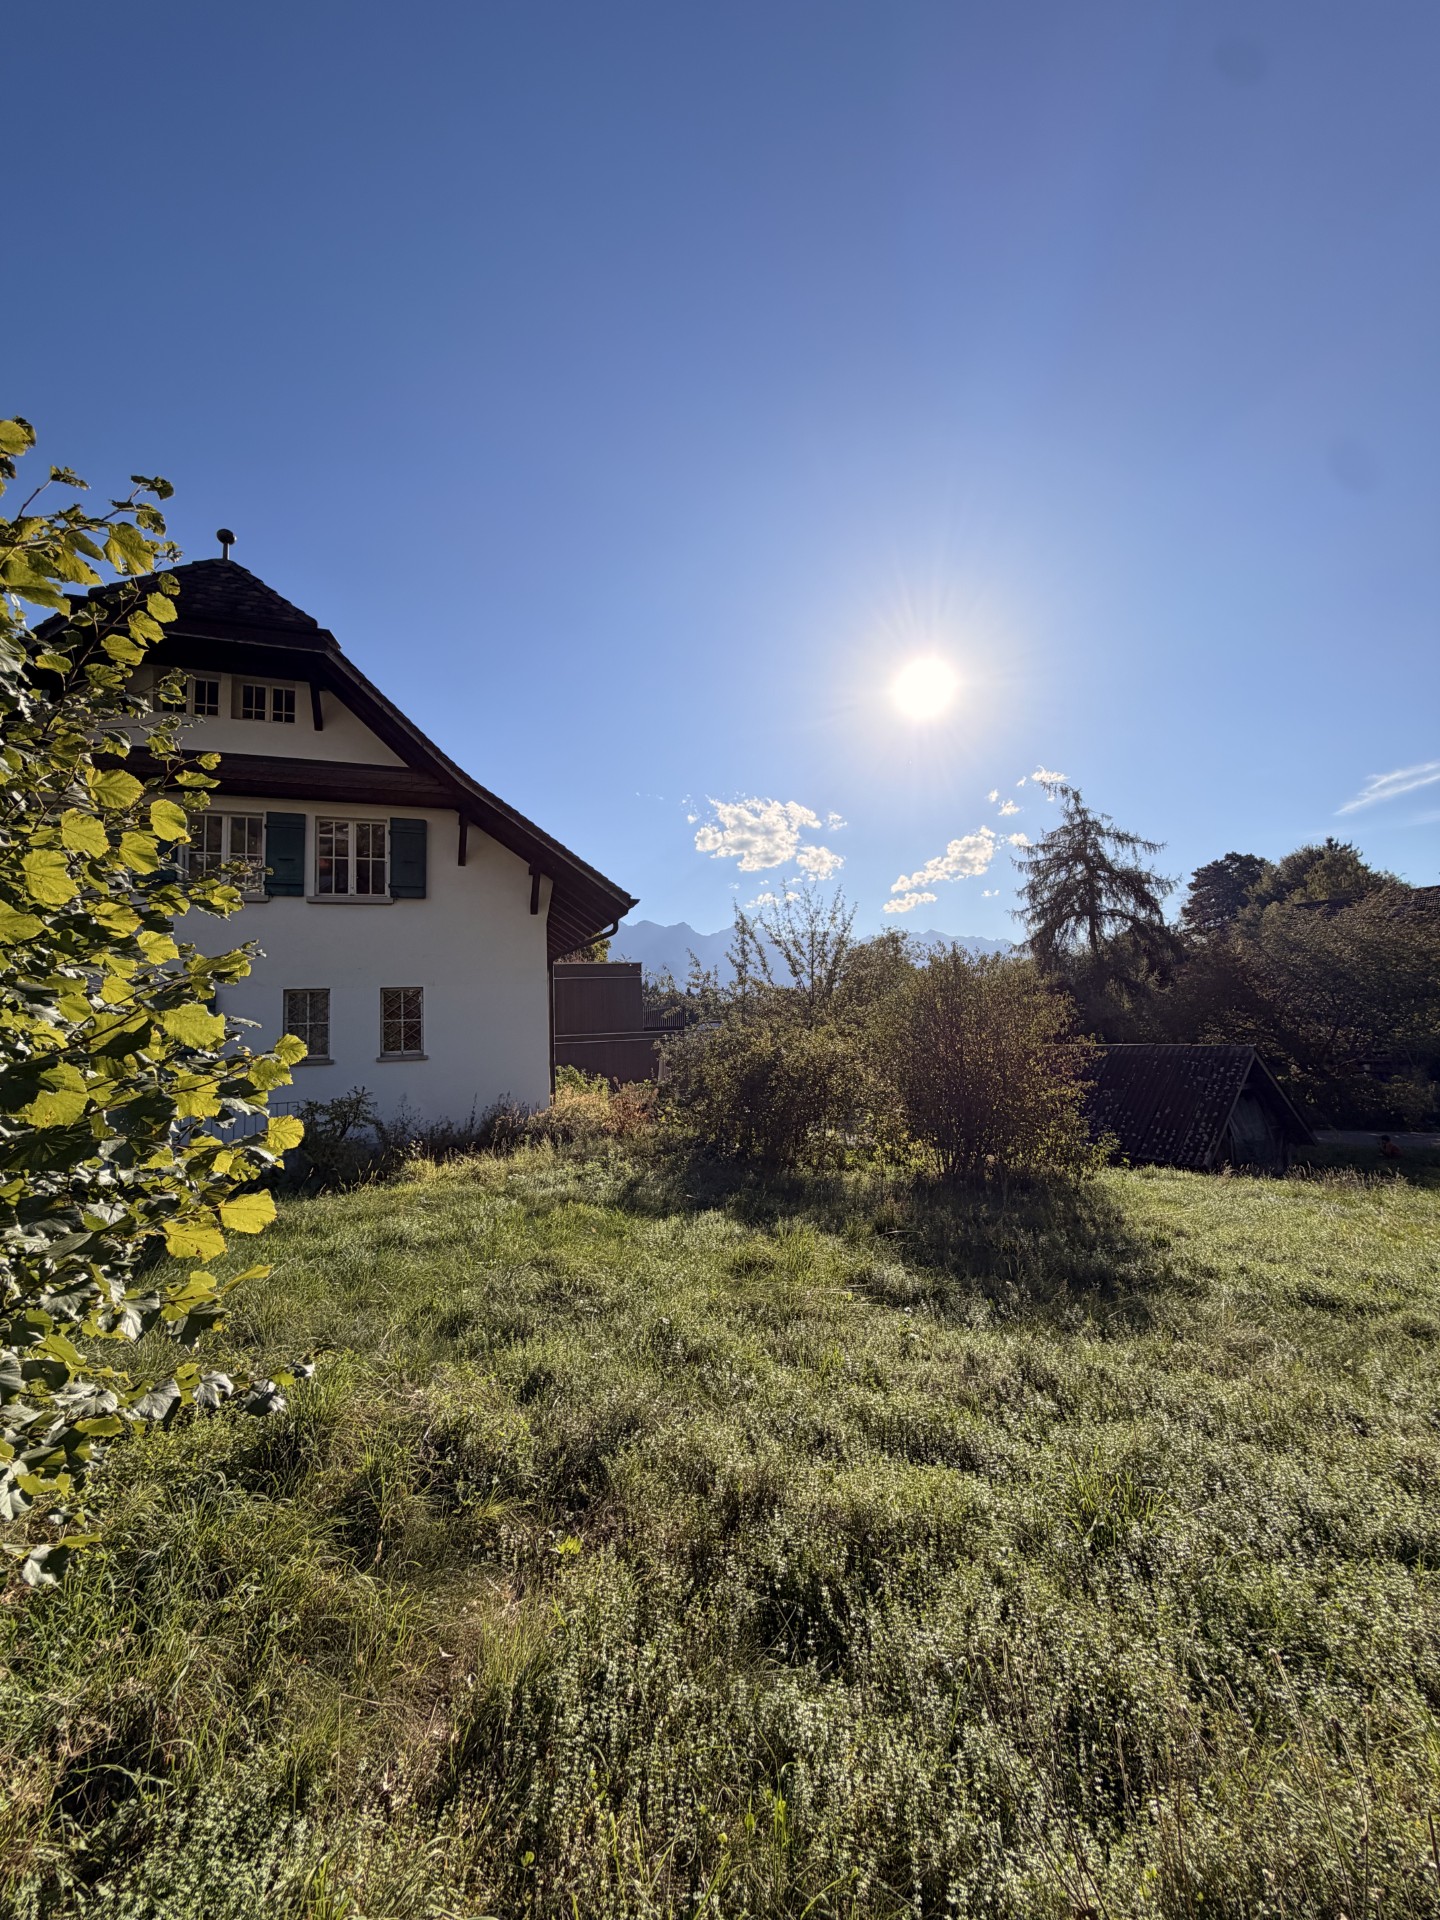
  • Chalet-style house with a pitched roof beside a green meadow, with mountains and a lake valley in the background.
  • Open-plan living and dining room with a wooden dining table, dark leather chairs, a brown sofa, and a pendant lamp above the table.
  • Dining area with a wooden table and four chairs beside a kitchen run of light wood cabinets and a countertop along one wall, next to a window with a view of parked cars outside.
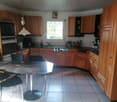
  • Kitchen with light wood cabinets, a granite countertop, a double sink, a cooktop, and a built-in oven, with a small dining table and chair in the foreground.
  • Bedroom with a double bed under a white crocheted cover, wooden nightstands, a framed landscape painting, and a window with sheer curtains.
  • Bedroom with a single bed, an upholstered armchair, a large landscape painting, and a window with sheer curtains.
  • Bathroom with a white bathtub, a heated towel rail, a glass shower enclosure, a toilet on the right, and a window with a view of the outside sky.
  • Entrance hall with a white front door with a narrow glass panel, and a wooden built-in wardrobe with a coat hanging inside.
  • Yellow house with purple shutters, a purple door, and an outside staircase with railing leading up to the entrance.
  • Floor plan with a living room, kitchen, parents' bedroom, bathroom, guest room, office, hallway, and a garage.
  • Floor plan with a stairwell, a bathroom with toilet and sink, a laundry room, a heating room, and several unlabeled rooms with dimensions.
1 / 16
5.5 rooms, 130m², CHF 2,950.–
Top
Blattacherweg 21, 3707 Därligen

Sunny 5.5-room bungalow with garden, garage, and mountain view

Quiet, sunny and just a few minutes from Interlaken: This well-maintained, detached single-family house is located in a family-friendly area above the village street of Därligen on the left bank of Lake Thun. Plenty of space, a large garden and a beautiful view of the Bernese Alps – with excellent connections to Interlaken, Thun and the Jungfrau region.The bungalow was built in 2000 in solid construction. On the ground floor, all living rooms are on one level: the heart of the house is the bright living and dining area (approx. 34 m²) with direct access to the covered terrace with pergola (4.5 × 3 m). The large kitchen (approx. 17 m²) with ceramic hob and dishwasher offers space for a cozy dining table. Three bedrooms (approx. 18, 14 and 11 m²) and a spacious bathroom with double sink, bathtub and shower complete the ground floor. Underfloor heating provides pleasant warmth throughout the house.The basement with separate external access offers an additional heated room with window – ideal as a study, guest or youth room – as well as a hobby and craft room, a separate toilet, a laundry room with washing machine, two cellar rooms and plenty of storage space. There is also a large attic.Highlights: • Detached house with 681 m² plot • Covered terrace with pergola and garden seating area • Single garage (approx. 18 m²) and three outdoor parking spaces • Quiet, sunny location with mountain view (567 m above sea level) • Kindergarten and primary school approx. 5 minutes' walk • Därligen railway station (BLS) approx. 1.3 km, shopping approx. 2 km, Interlaken approx. 5 km Key data: 5.5 rooms / 4 bedrooms, 1 bathroom and 2 toilets, approx. 130 m² living space, oil heating with underfloor heating, double glazing, floors in tiles, laminate and carpet.Available for occupancy by arrangement. Pets by agreement. Viewing by arrangement – we look forward to your inquiry!

Travel time
-
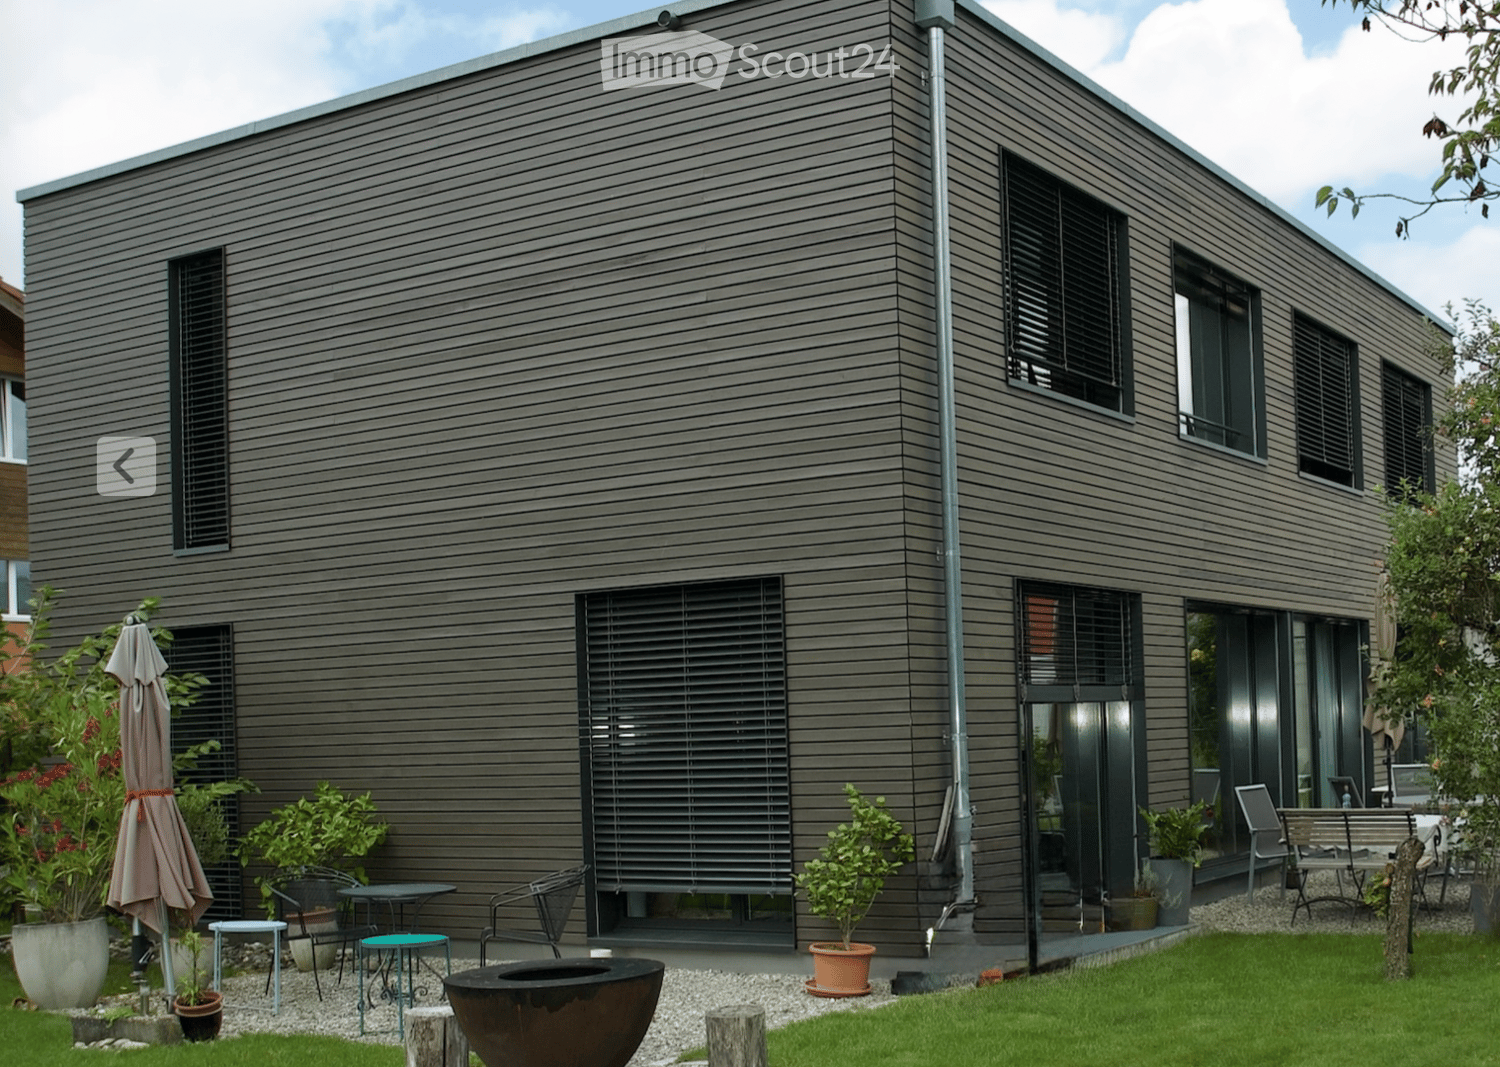
  • Modern house exterior with grey wooden siding, large windows, and a well-maintained garden area featuring potted plants, outdoor furniture, and a fire pit.
  • Open-plan dining and kitchen area with wooden flooring, modern cabinets, a round dining table with six chairs, a wine rack, and a chessboard on a side table.
  • A hallway with a black sofa featuring pink pillows, a wall-mounted clock, and a hanging bell. The hallway has wooden flooring and several doors leading to other rooms.
  • A narrow hallway with wooden flooring, white walls, and a single hanging light fixture. A black chair is positioned against the left wall, and a white door is visible at the end of the hallway.
  • Modern shower area with glass enclosure, handheld shower, and built-in tray. Light-colored tiles and wooden flooring.
  • Modern bathroom with a white bathtub, beige tiled walls, and a handheld showerhead mounted on the wall.
  • A serene outdoor scene featuring traditional wooden houses with sloped roofs, surrounded by slender trees and distant snow-capped mountains under a soft sunset sky.
1 / 7
7.5 rooms, 182m², CHF 3,950.–
Top
Thierachernweg 1c, 3608 Thun

Spacious Renggli wooden house with dream garden and view of the Bernese Alps

Looking for a modern, sustainable, and spacious home? As of January 2027, we are renting this exclusive 7.5-room single-family house in a prime location in Allmendingen near Thun with a view of the Eiger, Mönch, and Jungfrau. The house has a living area of 182 m² on 2 floors divided into 7.5 rooms.The house offers: • Open living and dining area: bright and inviting, with a large window front and a picturesque view • 5 bedrooms and 1 office: 4 bedrooms on the upper floor and 1 bedroom on the ground floor, as well as 1 open office on the ground floor • 2 bathrooms and 1 guest toilet: modernly designed, spacious bathrooms • Large garden: tree population with various fruit trees, ornamental plants, and a herb garden • Two garden seating areas: with a view of the Eiger, Mönch, and Jungfrau or the Stockhorn • Parking space: available • Minergie-P certified: for the highest energy efficiency and sustainable living • Plot area: 974 m² • Room height: 2.46 m Location and surroundings:The house is located in a quiet area. In the summer, you benefit from plenty of sunlight and the cooling effect of the garden with a large tree population. The surroundings are ideal for families: • Bus stop Allmendingen village: only 3 minutes' walk away • Kindergarten and primary school Allmendingen: can be reached in just 5 minutes on foot • Coop supermarket: can be reached on foot in 3 minutes This house combines modern, energy-efficient living with a quiet, natural location in Thun. A rare opportunity for discerning tenants who appreciate quality and comfort. We look forward to your contact.

Travel time
-
1 / 5
7.5 rooms, 215m², CHF 2,950.–
Lindenbühl 165A, 3635 Uebeschi

Charming 7.5-room single-family house in Uebeschi for rent

As of March 1, 2027 (possibly earlier), we are renting out this spacious 7.5-room single-family house in the rural and family-friendly municipality of Uebeschi. It impresses with its well-thought-out room concept, plenty of daylight, and a quiet environment with high quality of life.The highlights at a glance. Spacious living: The house is built together with the neighboring property, offset laterally and in height. On 3 floors, there are 6.5 bright rooms + an open space (15.6 m2) on the 2nd floor, suitable as a fitness room, playroom, etc.. Large kitchen: Practically divided with a stone table for daily meals.. Bathroom: Ground floor: guest toilet, sink / 1st floor: large whirlpool tub, washbasin, shower, toilet; 2nd floor: 1 x shower, double sink, toilet,. Basement: Fully basement, laundry room (washing machine and dryer) with sauna, large hobby room (21 m2) also suitable for small businesses with direct access to the car garage with 2 parking spaces.. Surroundings: Lawn area with 2 seating areas invite you to linger. There is also a garden that can be freely designed according to your wishes, e.g., a playground instead of a vegetable garden. The slope is planted with fruit trees.Location and surroundings: This child-friendly family home offers the perfect combination of rural tranquility and good infrastructure. Ideal for families who appreciate the attractive recreational area with a lake directly in front of the door.Public transport: The bus stop is within walking distance (connection to Thun and Wattenwil)Schools: Playgroup, kindergarten, and primary school up to 6th grade are within walking distance. The upper school building for 7th-9th grade is located in Thierachern and can be easily reached by bike in a few minutes.Shopping: Shopping facilities for daily needs are nearby, and more comprehensive offers can be found in the nearby Thun or Uetendorf (about 10 minutes by car).For further information or to arrange a viewing, we are at your disposal.Contact:Family M. and Chr. Dummermuth079 454 81 71mc.dum@bluewin.ch
Travel time
-

Other interesting objects