1 result - Houses for rent: Zurich

More objects in your automatically expanded search area
7 results - Radius: + 10km
New building
1 / 13
4.5 rooms136m²CHF 5,750.–
Premium
Ebnetstrasse 42, 8810 Horgen

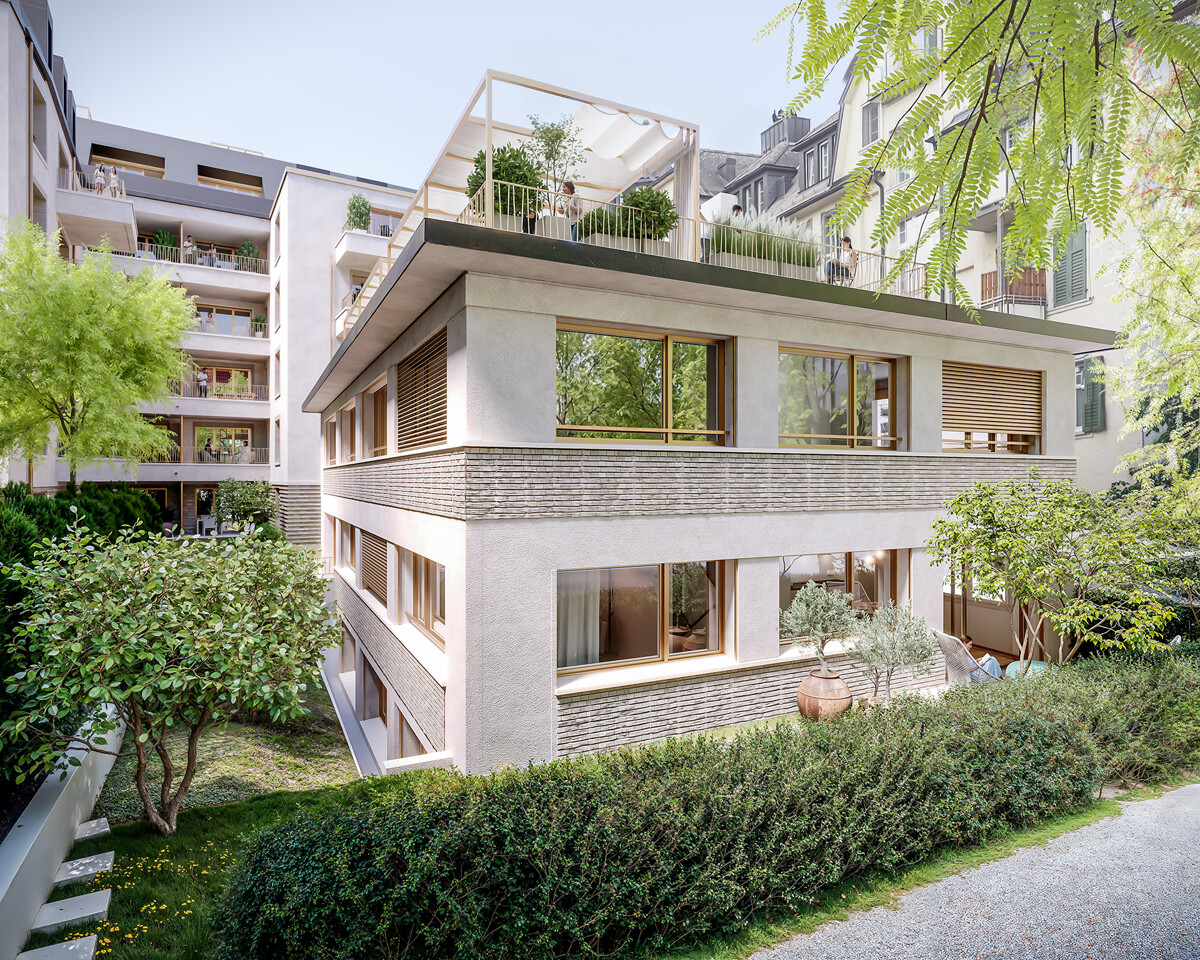
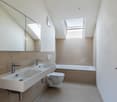
First-time rental: Smart townhouses in Horgen on Lake Zurich

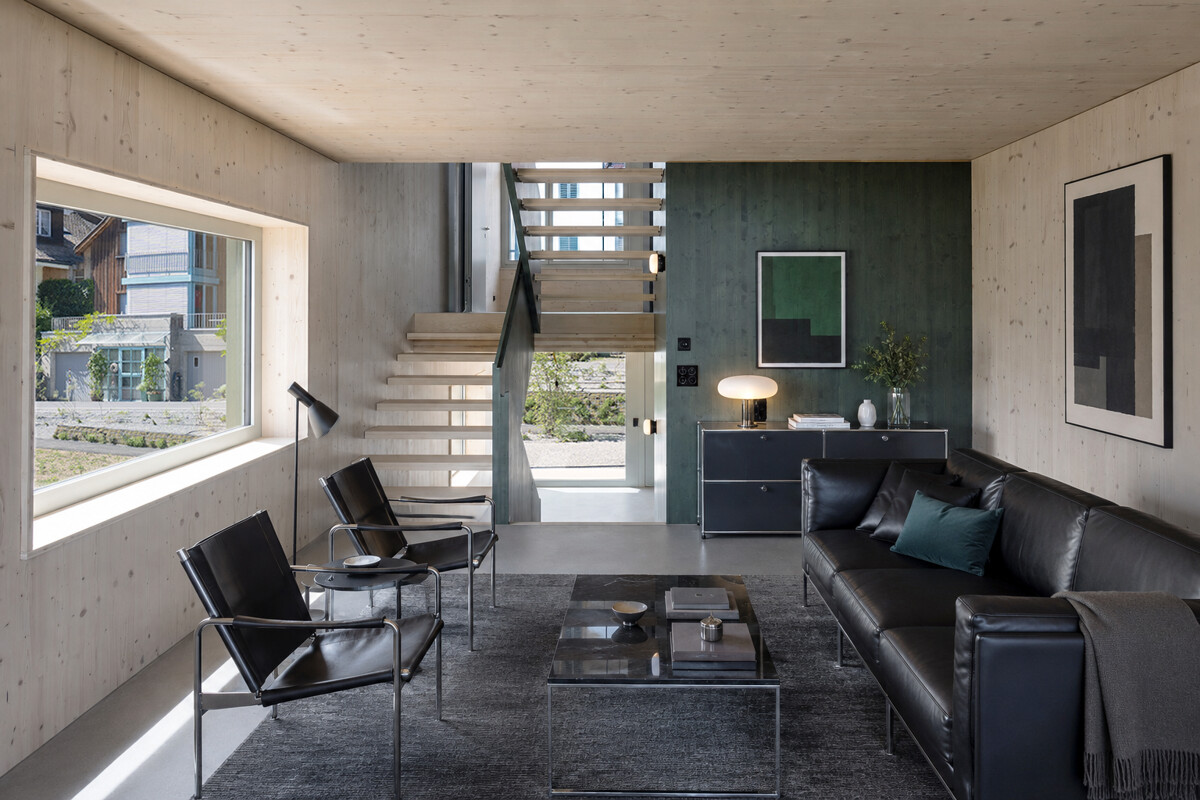
LIVING WITH CHARACTER - close to nature, sustainable, and timeless In Ebnet, one of the most sought-after single-family home districts above Lake Zurich, an exceptional residential ensemble has emerged. Embedded in a quiet, green environment, the new building combines modern architecture, sustainable construction, and a living feeling that connects proximity to nature with contemporary comfort. Fruit trees, flowering perennials, and extensive meadows characterize the surroundings and create an atmosphere of peace and security - a place to arrive and feel good. The new building comprises five smart 4.5-room townhouses, whose distinctive, interlocking pitched roofs give the ensemble an unmistakable identity. Inspired by the idea of a studio house in the garden, an architecture with character is created that harmoniously blends into the landscape. The sophisticated split-level concept follows the natural terrain and opens up varied living spaces with exciting sightlines and plenty of daylight. Generous room heights, flowing transitions, and flexibly usable rooms offer space for different lifestyles - from family everyday life to creative work in the home office to individual living ideas. Harmoniously coordinated materials and colors give the interior spaces a calm, timeless elegance. Generous folding sliding doors create a flowing connection between indoors and outdoors and allow the living area to grow depending on the season and needs. The lower levels open directly onto the garden, while the upper floors impress with their special spatial effect under the pitched roofs. A sunny seating area extends the living space outdoors and invites you to relax with family and friends. The materialization also convinces through quality and naturalness. The floors embedded in the terrain were built in solid construction, the upper levels as visible wood construction. The warm appearance of the wood, combined with high-quality mineral cast floors, gives the houses their unmistakable character. Each house also has direct access to the underground garage, providing additional comfort in everyday life. Sustainability is a central component of the project. An energy-efficient ground-source heat pump reliably supplies the houses with heat and hot water. In summer, the Freecooling system provides naturally tempered interior spaces - energy-efficient and comfortable at the same time. These unique townhouses are aimed at people who appreciate the special: architecture with personality, high-quality materials, sustainable quality, and a home that uniquely combines design, functionality, and nature.
Travel time
-
1 / 27
  • Balcony / Terrace
  • Pets allowed
  • Parking space
  • +5
4.5 rooms101m²CHF 3,490.–
Schmidhaldenstrasse 23, 8156 Oberhasli

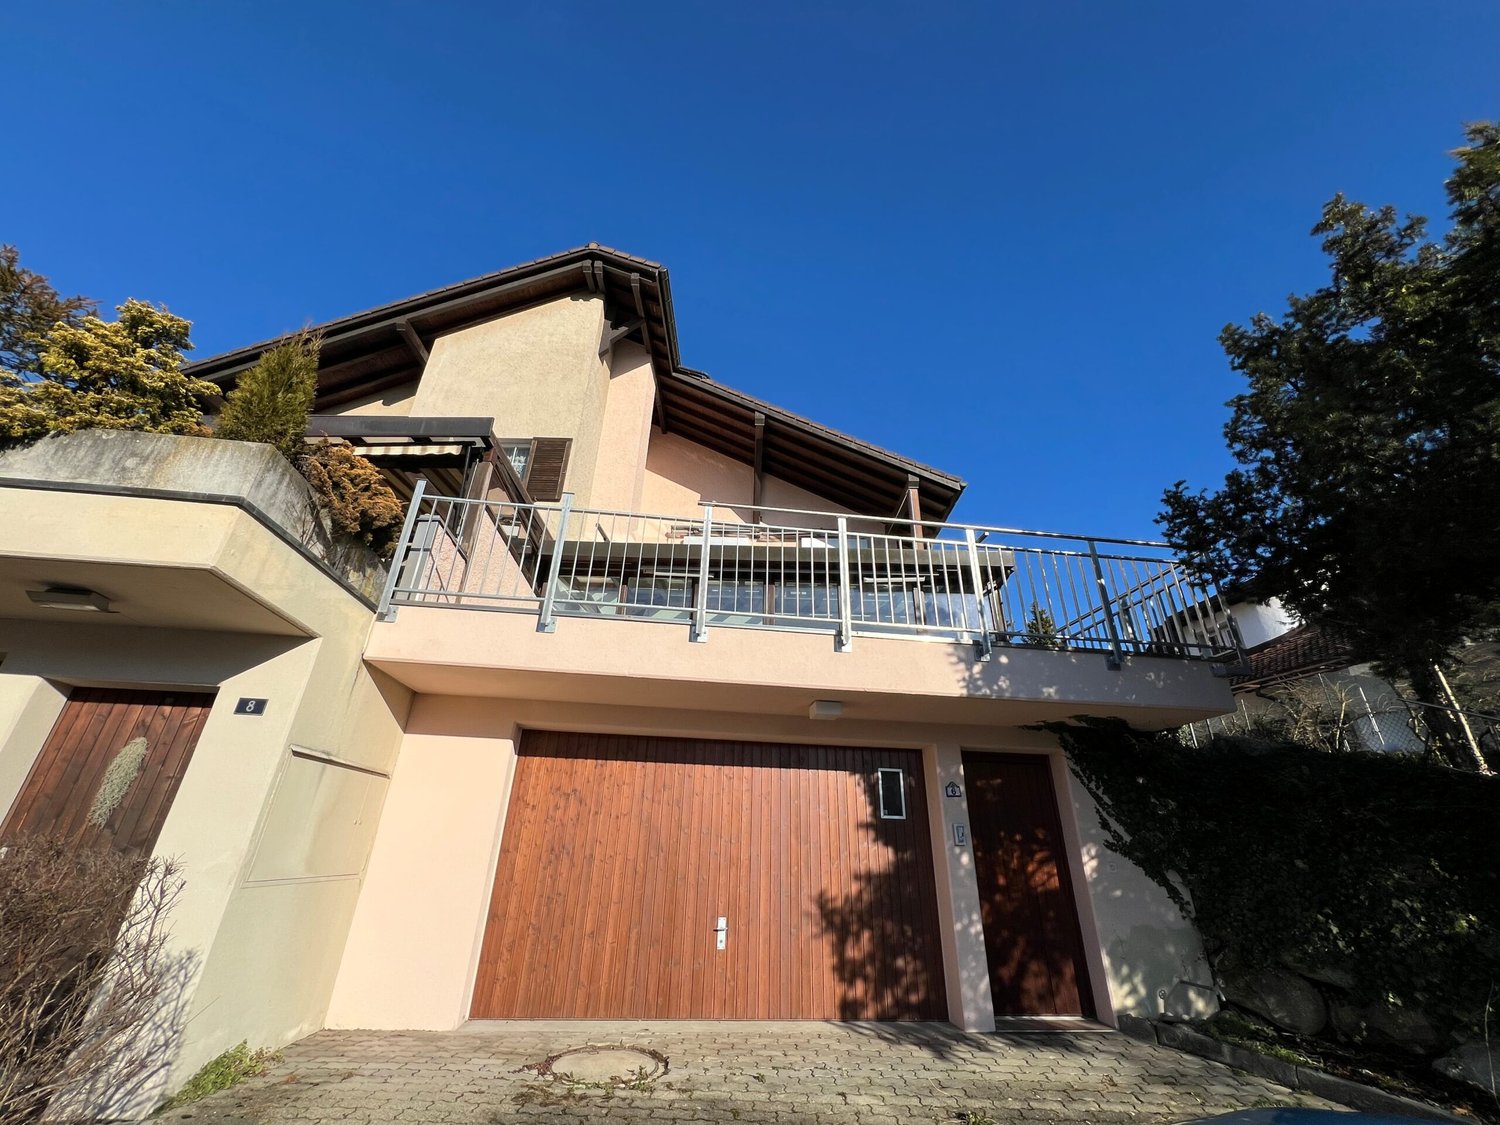
TERRACED HOUSE WITH PANORAMIC VIEW AND INDIVIDUAL LIGHTING CONCEPT

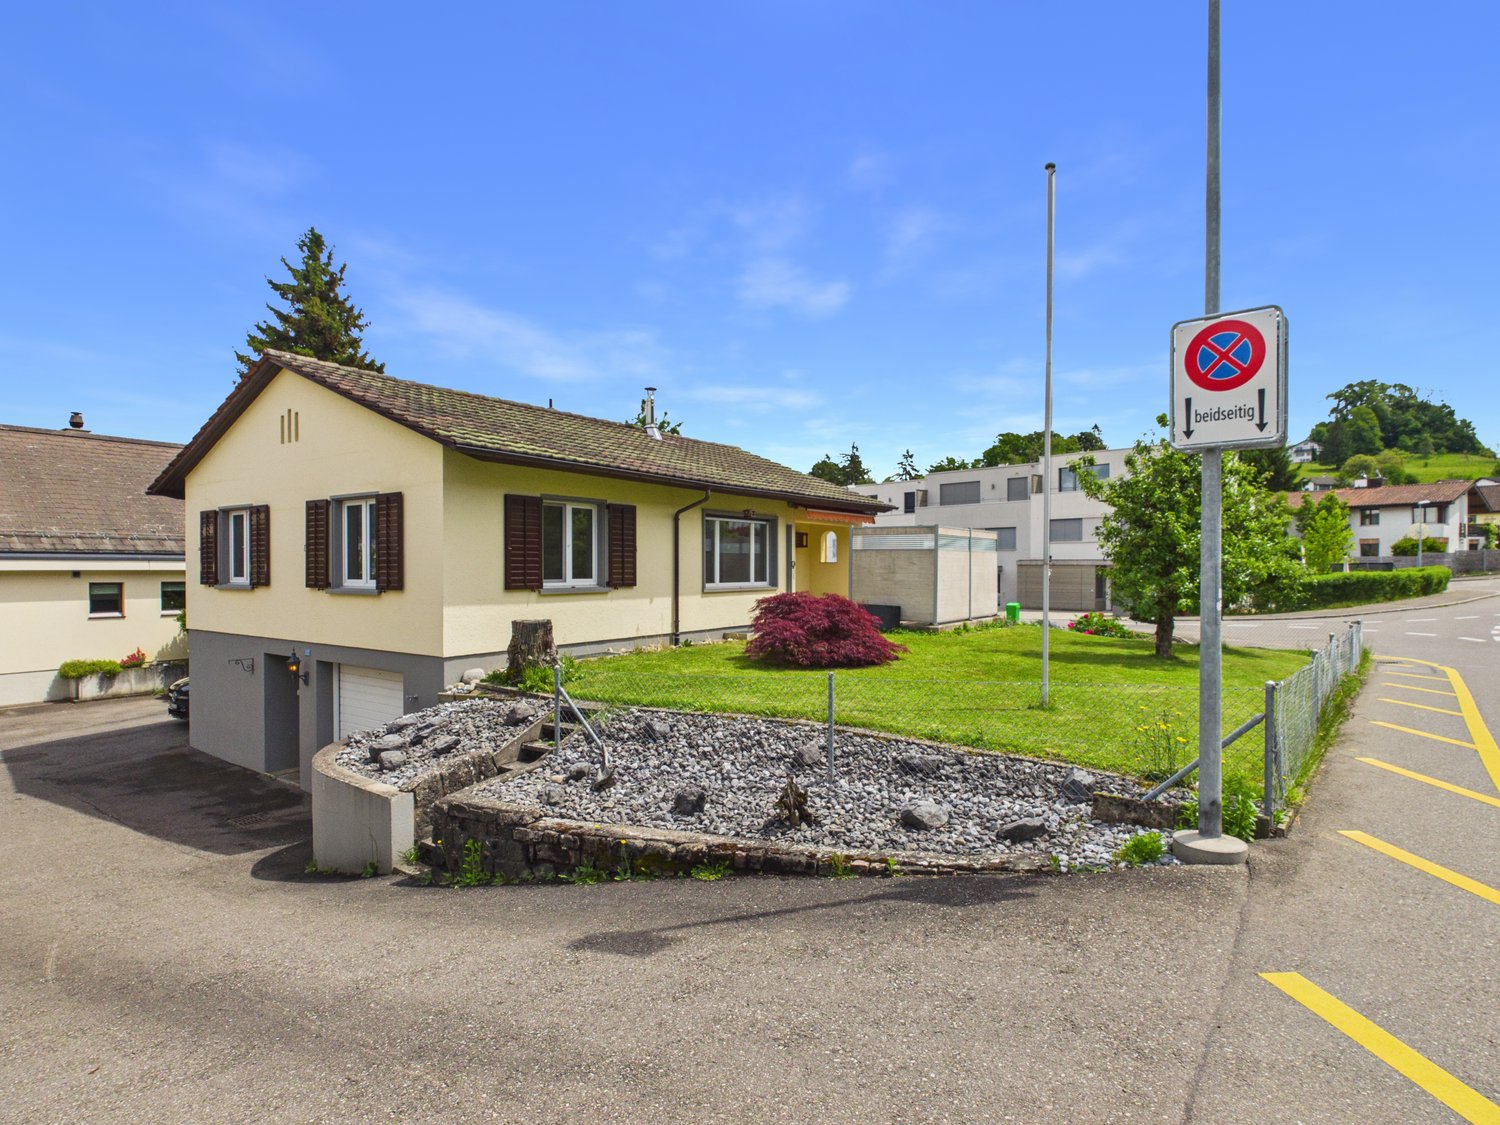
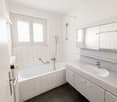
This stylish home presents itself in freshly renovated condition and is rented including all existing equipment. Curtains, wall applications, lighting elements, TV mounting, and the electric fireplace are already integrated and give the home a special atmosphere. Already when entering, the property convinces with its unique character. Stylish details and a well-thought-out lighting concept create a harmonious living feeling. The room offer includes three bedrooms and an additional office with underfloor heating, which is ideal as a home office. A modern bathroom with shower/WC, a separate guest toilet, and practical built-in cabinets complement the room offer. The heart of the property is the open-designed kitchen, which is harmoniously integrated into the corridor area. The bright living and dining area convinces with special details. From here, two spacious outdoor areas open up: the 20.5 m2 forecourt and the 51 m2 terrace with a panoramic view, atmospheric lighting, and awnings.This LIVING ESTATES offer scores with the following facts: • Attractive residential location with high privacy • Three bedrooms and an additional heated office - ideal as a home office or studio • Panoramic view and atmospheric terrace lighting • Stylish wall coverings and custom-made carpentry • Basement and utility room with washing tower for additional comfort • Pets are welcome | Rental deposit insurance possible A double garage including two outdoor parking spaces is available for CHF 260.- per month and perfectly rounds off this special rental offer.Is this stylish terraced house your perfect match? Then we look forward to your contact!

  • Balcony / Terrace
  • Pets allowed
  • Parking space
  • +5
Travel time
-
1 / 11
4.5 roomsCHF 4,000.–
Hängertenstrasse 6, 8104 Weiningen

Idyllic living on the vineyard: 4.5-room semi-detached house in Weining

We are looking for a successor tenant immediately or by agreement for this exclusive residential jewel. The modern 4.5-room semi-detached house is located in one of the most sought-after and quietest locations in Weiningen.Embedded in a traffic-calmed quarter (cul-de-sac) directly at the foot of the idyllic Weiningen vineyards, you can enjoy maximum privacy here. The house is perfect for all those who seek the tranquility of nature after a stressful working day and yet appreciate the proximity to the city.Features & Highlights: • Spacious living/dining area: Flooded with light, with direct access to your own lovingly designed garden area. • 3 bright rooms: Flexibly usable as bedrooms, children's rooms, guest rooms or home offices. • Modern comfort kitchen: High-quality appliances, plenty of storage space and workspace. • Bathroom & guest toilet: Modern, timeless sanitary facilities. • Optimal parking situation: The house has its own single garage in the underground garage and an outdoor parking space directly in front of the property. • Plenty of storage space: Spacious cellar and technical area. • Location & Environment:The location combines natural idyll with excellent infrastructure. A dense network of beautiful footpaths and quarter paths takes you away from the main streets in a few minutes on foot directly to the village center with shopping facilities (Volg, bakery), schools and kindergarten.The vineyards and hiking trails starting directly behind the house invite you to take extended walks. At the same time, the connection is optimal: you can reach the bus stop with connections to Dietikon train station or Zurich as well as the motorway access (A1/A3/A4) in a very short time.Conditions & Procedure:Since it is a sublet, the existing tenancy agreement is taken over under the current conditions. The rental deposit is 3 gross monthly rents.It is a net rent. All ancillary costs are borne directly by the tenant.Contact us immediately to arrange a viewing, under the phone number 052 212 67 70 or by email to Vermietung (at) hev-winterthur.ch

Travel time
-
1 / 7
4.5 rooms140m²CHF 6,885.–
8810 Horgen

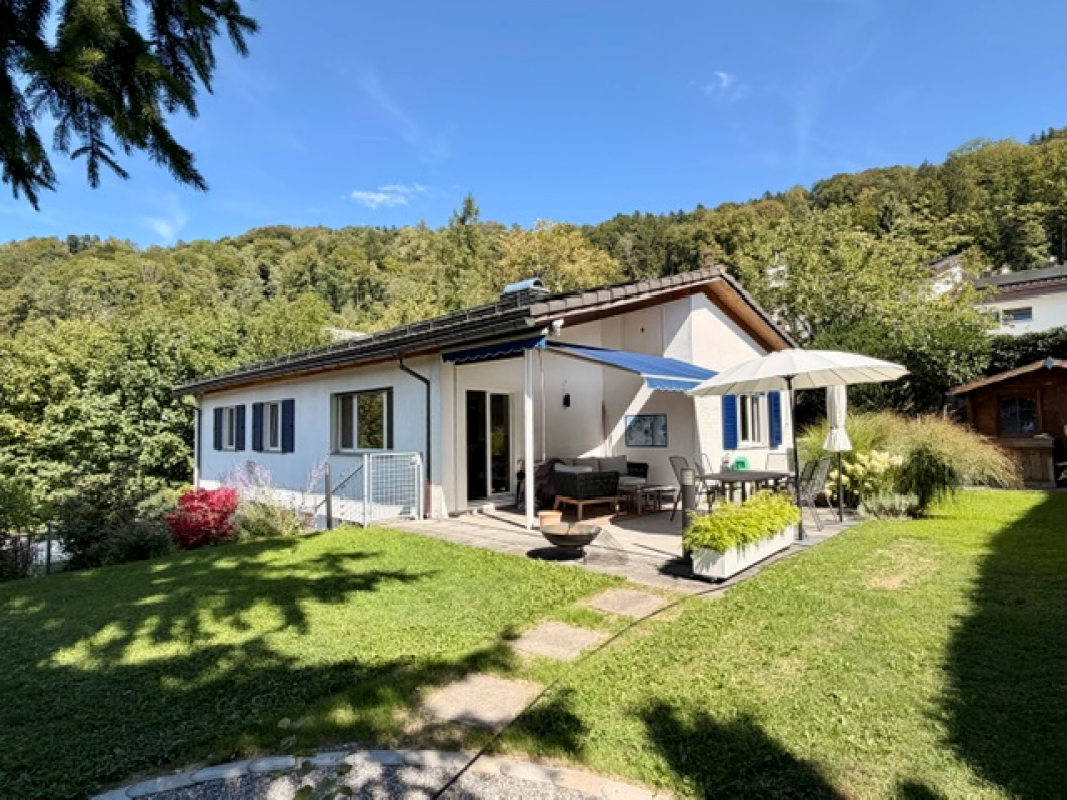
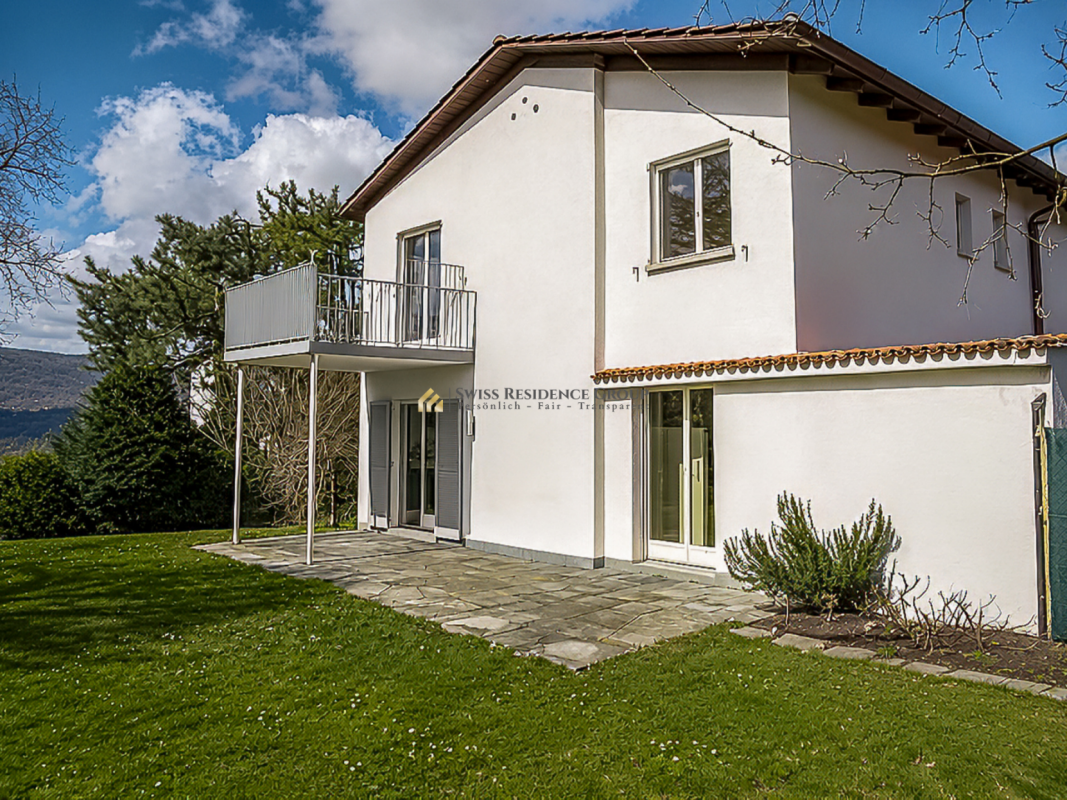
Horgen: New single-family house with garden and plenty of privacy

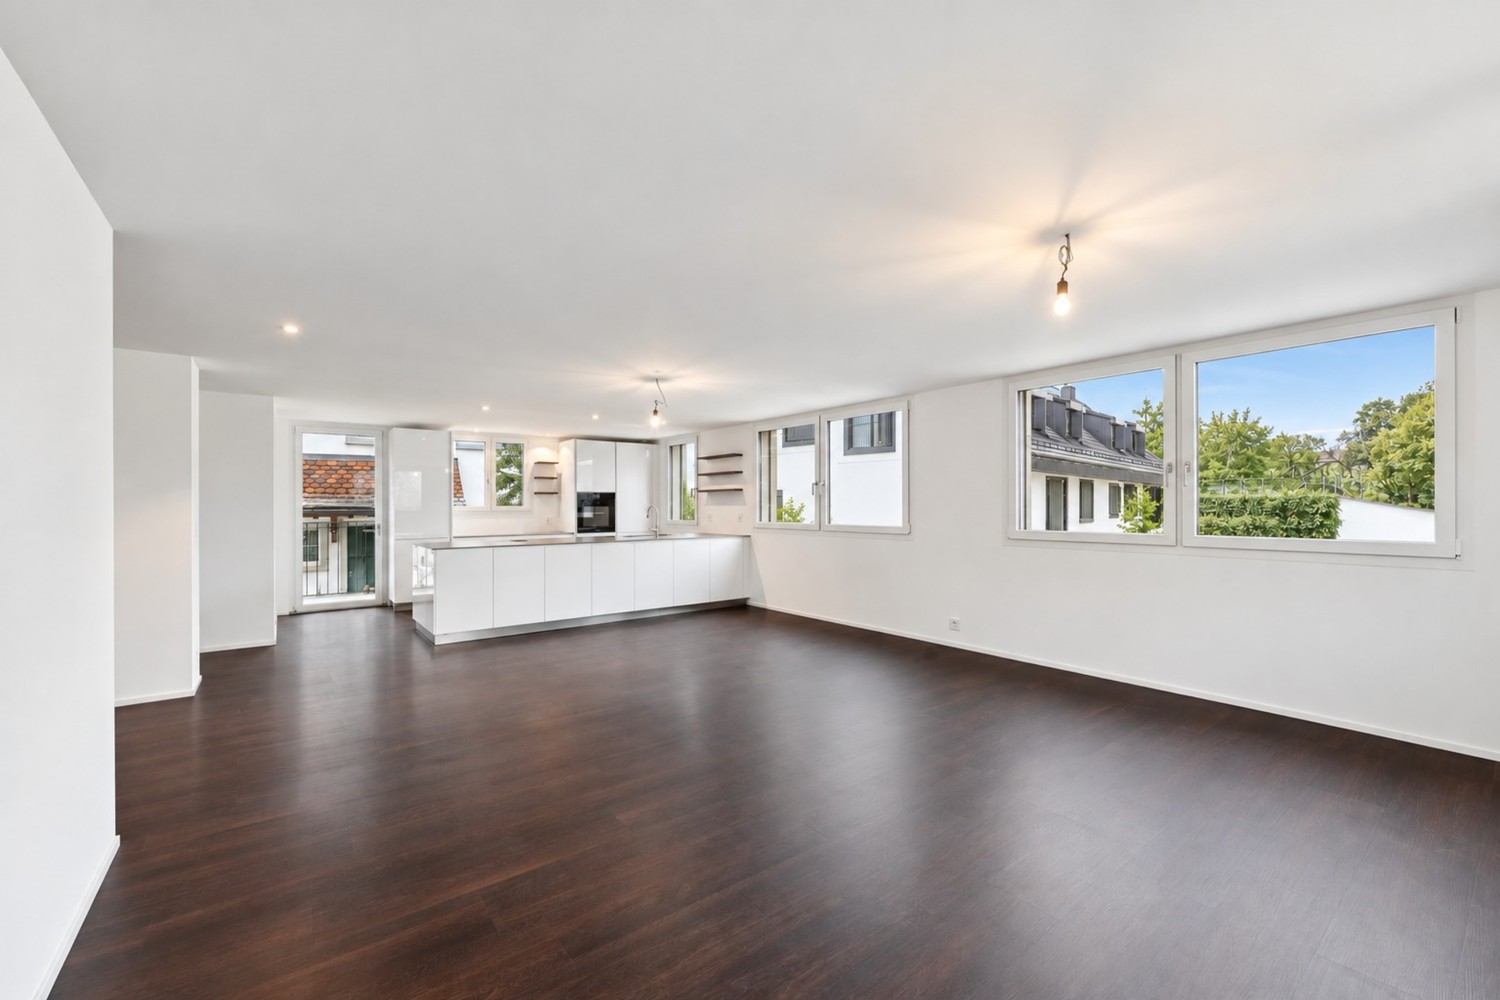
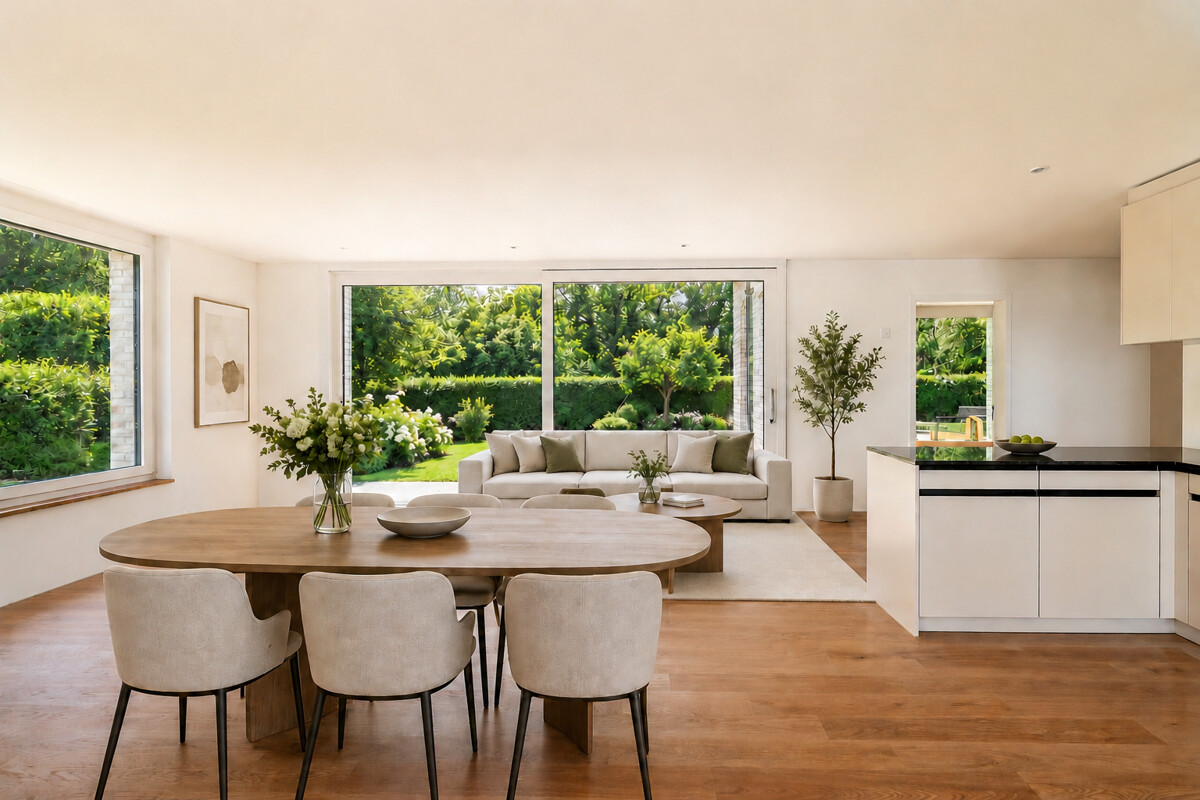
As a first-time occupancy, this 4.5-room single-family house in Horgen offers a high-quality living solution for all those who value peace, privacy, and stylish design. The detached house is located in a pleasant single-family home area near the forest and blends harmoniously into its surroundings. It convinces with a well-thought-out concept that combines generosity and retreat in a harmonious way. The modern architecture and carefully selected materials give the property a valuable expression. The sustainable construction method also underlines the quality claim of this house. The combination of solid construction and wood elements supports the high-quality overall picture. The floor plan with around 140 square meters of living space extends over two floors. The open-plan living and dining area and the kitchen form the center of the ground floor. Generous window areas and floor-to-ceiling sliding doors provide plenty of light. This level is complemented by another room and a bathroom with a shower. On the upper floor, the house's successful room concept is consistently continued. Here are two more rooms, a bathroom with a bathtub, and a large terrace. The outdoor area is also convincing at first glance. Garden and seating area create an idyllic environment for relaxing hours outdoors. The generous surroundings and plenty of greenery give this area a special tranquility and underline the private character of the property. The property - New building in first occupancy - 4.5-room single-family house - Approx. 140 m² living space - High-quality materialization - Sustainable construction - Freecooling and Smart-Home system - Photovoltaic system - Spacious garden with seating area - Quiet location in an upscale neighborhood - 2 parking spaces

1 / 5
4.5 rooms160m²Price on request
8955 Oetwil an der Limmat

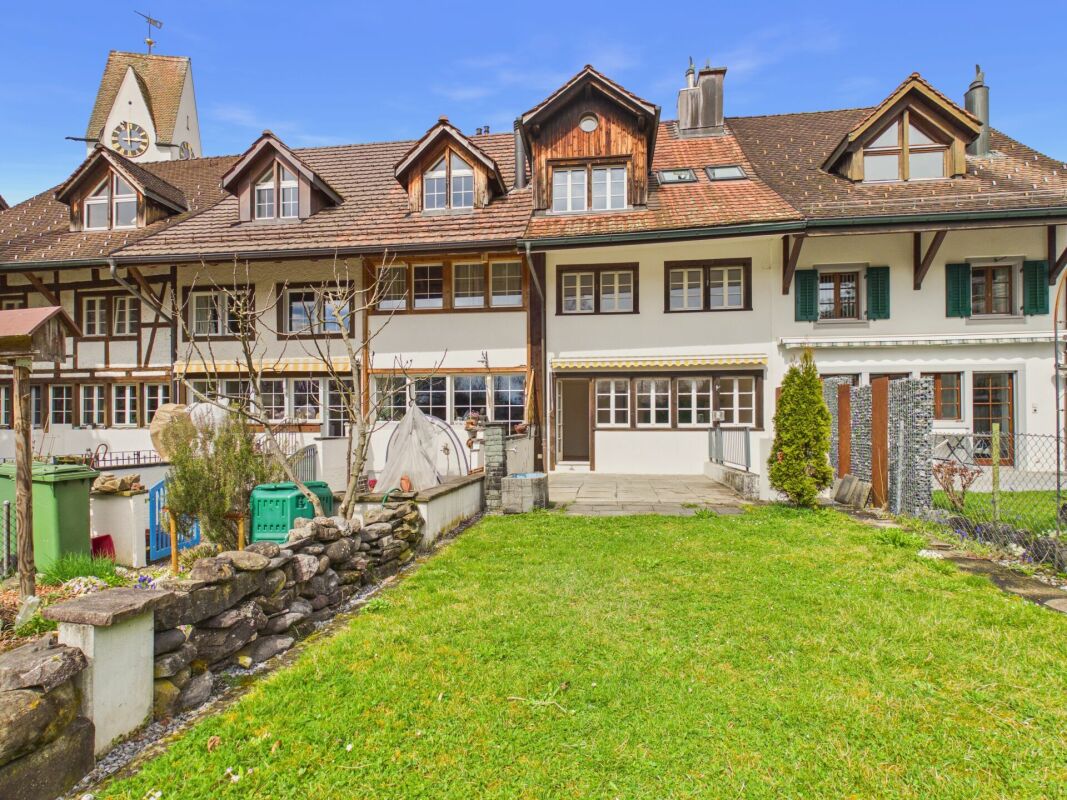
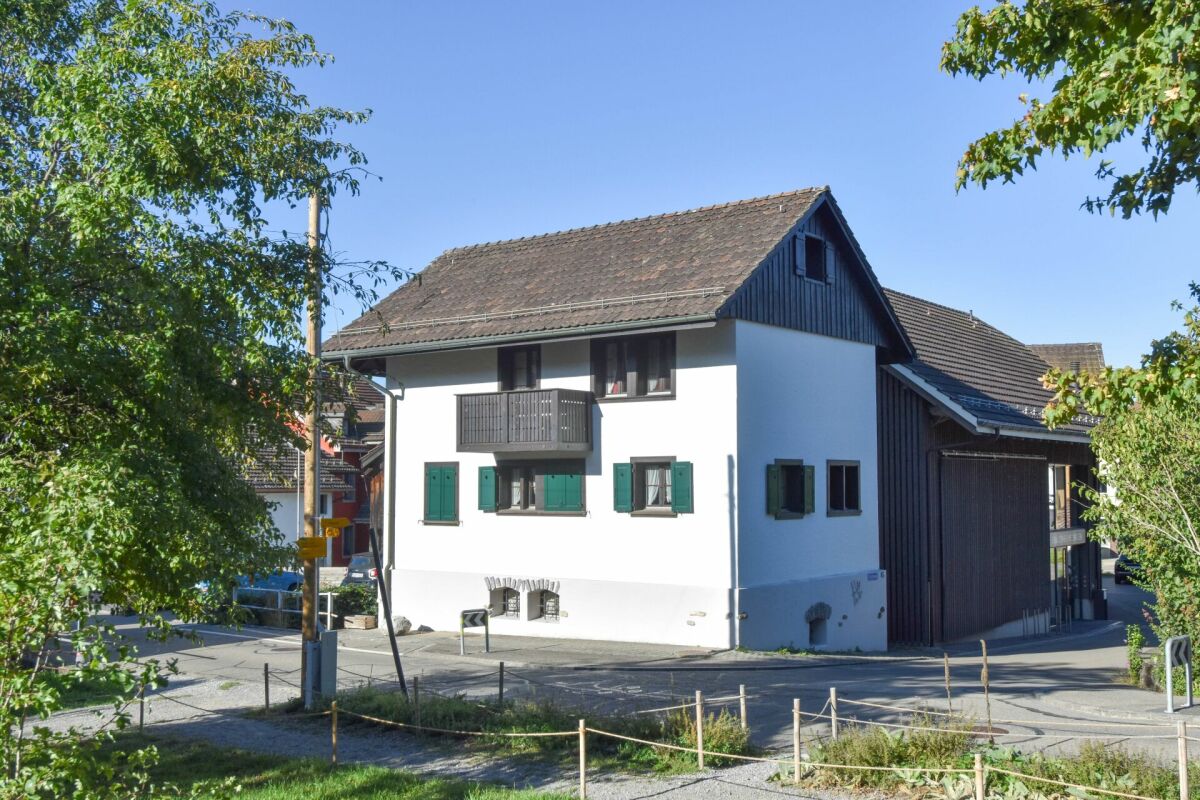
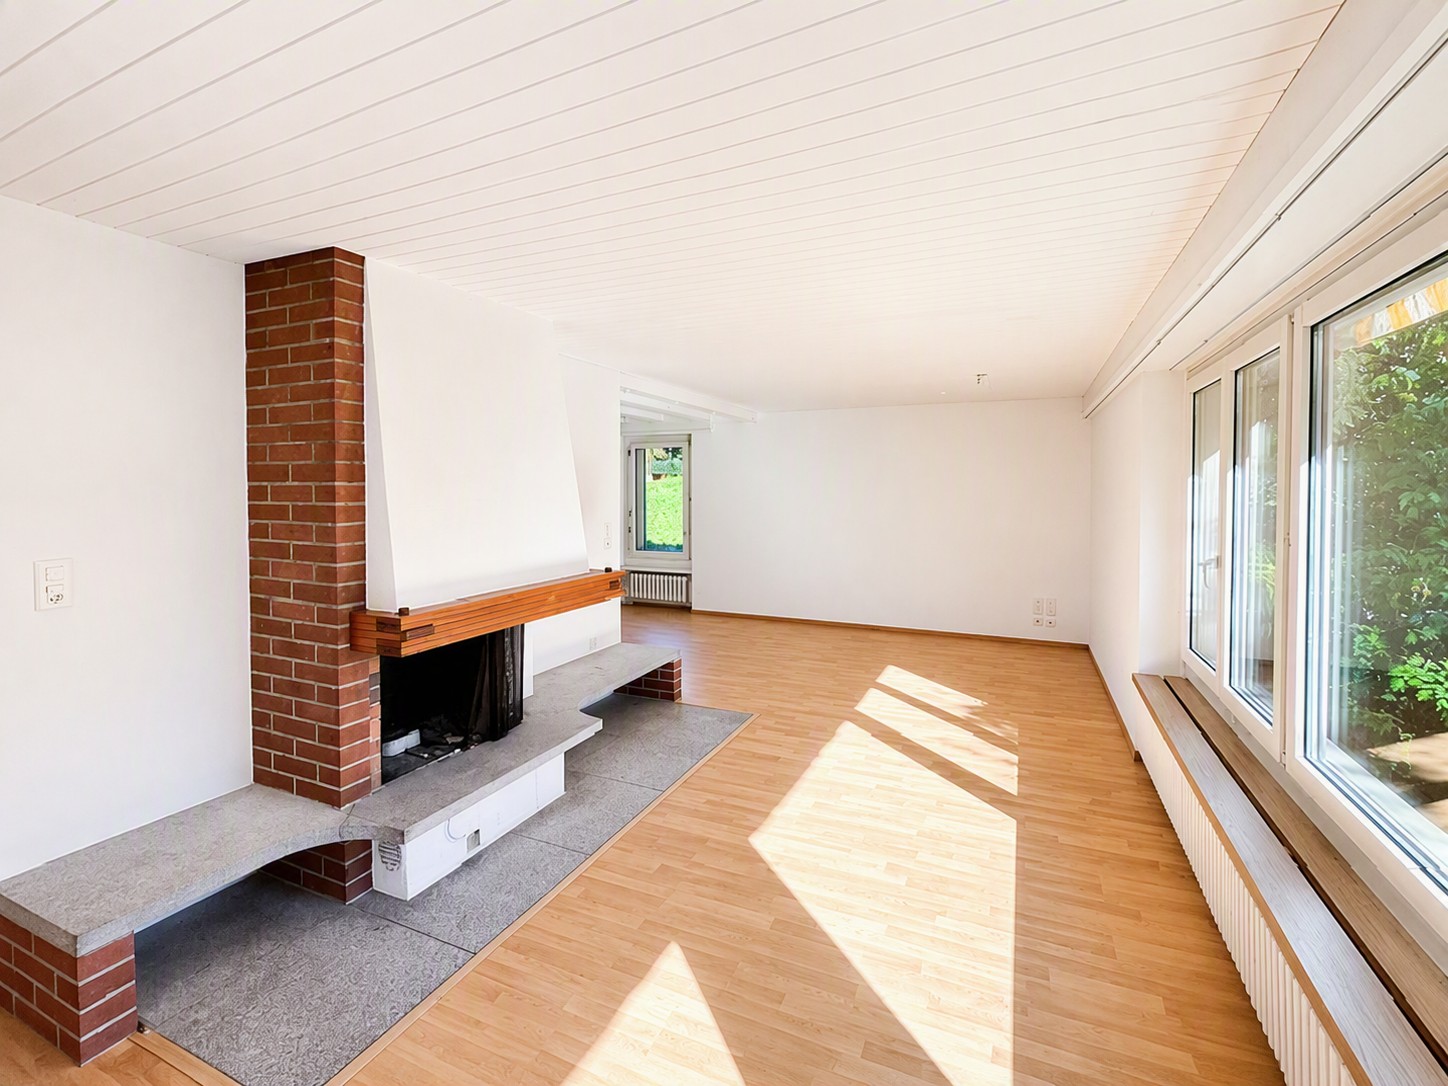
Stylish row house with special living feel

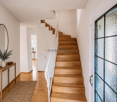
In the heart of the historic village center of Oetwil an der Limmat, an exceptional row house awaits you, combining the character of a historic building with the advantages of modern living. The lovingly renovated property was created from a former barn and today delights with a unique combination of authentic architecture, high-quality materials, and contemporary living comfort.Generous room heights, natural building materials, and a well-thought-out living concept create an ambiance that combines warmth, coziness, and style. Cast-iron floors, oak wood stairs, and carefully selected materials give the rooms a special aura. The openly designed kitchen with striking metal fronts, larch wood, and high-quality appliances from V-ZUG blends harmoniously into the overall concept and forms the central meeting point of the house.The row house offers a living feel that has become rare in this form: historic charm, contemporary renovation, and a quiet living location in the midst of a grown village center. Whether as a home for families, couples, or people with space requirements for home office and leisure - a living space with character and high living quality is created here.Oetwil an der Limmat combines rural living quality with excellent accessibility to the Zurich economic region. The historic village center conveys a pleasant tranquility and an authentic living environment, while shopping facilities, gastronomy, and recreational areas are easily accessible on foot.The Volg and the Schmittenhof farm shop are located in the immediate vicinity and offer comfortable supplies for daily needs. The popular Pizzeria Zum Freihof is just a few steps away. Numerous walking, cycling, and hiking trails along the Limmat and in the surrounding recreational areas begin practically in front of the door.Thanks to the good connection to public transport, you can reach Dietikon train station in around twelve minutes. From there, direct S-Bahn connections to Zurich, Baden, and Zug are available.Room program:Main level:- Entrance- Open living and dining area- Design kitchen with high-quality appliances from V-ZUG- BathroomUpper level:- Master bedroom- Two further rooms- Second bathroomAdditional:- With associated underground parking spaceHighlights at a glance:- Stylishly modernized duplex apartment with historic character- Former barn with special living ambiance- High-quality materials such as cast-iron floors, oak wood, and larch wood- Open design kitchen with high-quality V-ZUG appliances- Generous room heights and pleasant room feel- Over 1,500 m² communal plot with old tree population- Pergola and barbecue area for relaxed hours outdoors- Communal room and share cupboard for communal use- Sustainable mobility concept with e-bike and e-car- Solar power from the own roof- Family-friendly and quiet living location- Nature and recreational areas directly in front of the door

Suggested properties for you based on search results

Other interesting objects