Wittinsburg - Houses for rent

We recommend expanding your search criteria to get similar results. The current filters didn’t return any matches.

If you don’t want to change your current search criteria, we recommend creating a search alert, so you’ll be notified when matching offers become available.

More objects in your automatically expanded search area
10 results - Radius: + 10km
  • Empty room with wooden flooring and large sliding glass doors leading to a balcony with a view of a snowy landscape.
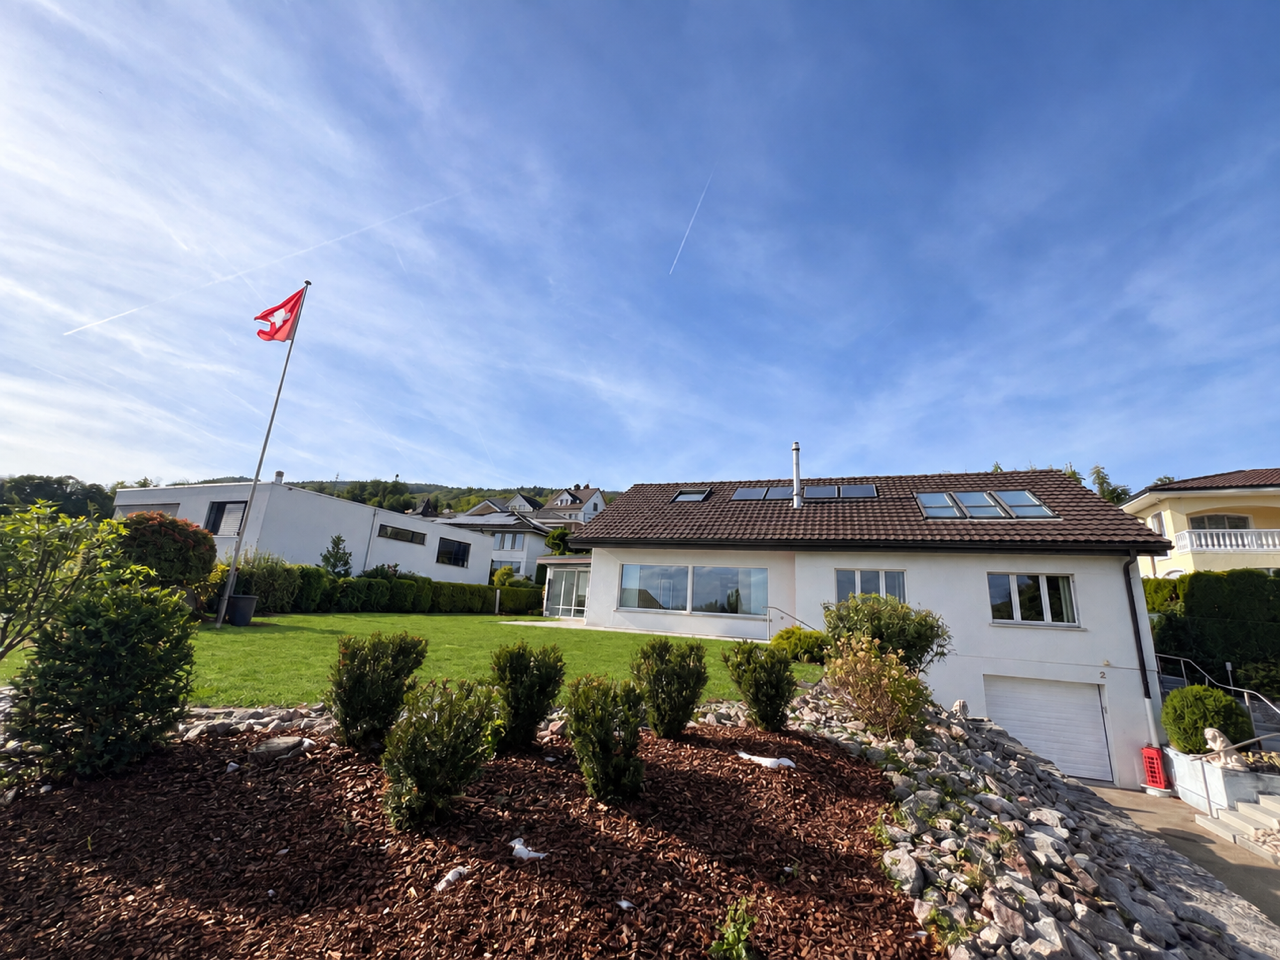
  • Modern two-story white house with large windows, a covered patio, and a rooftop terrace with outdoor furniture.
  • Roof terrace with metal safety railings, overlooking a green valley and scattered houses.
  • Modern kitchen with white cabinets, black countertops, and a wooden floor. Features an oven, sink, and faucet.
  • Modern bathroom with a bathtub, sink, mirror, and glass-enclosed shower area. Light beige tiles and a large window provide natural light.
  • Bright, child-friendly bedroom with a dinosaur-themed bed, a small table and chairs, a bookshelf filled with books and toys, and a scenic view of a green landscape through large windows.
  • Floor plan showing entrance, garage, basement, and technical room with dimensions and labels.
  • Floor plan of a house with a kitchen, living-dining area, and a garage. The kitchen includes a sink, stove, and refrigerator. The living-dining area has a circular seating arrangement. The garage is located on the lower level.
  • Floor plan showing a bathroom, two bedrooms, a living area, and an entrance area with dimensions and labels.
  • Floor plan of a residential building showing multiple rooms including a living room, kitchen, bedrooms, and bathrooms. The layout includes labeled areas such as 'Dachterasse NW' and 'Dachterasse SO' (roof terraces), and detailed room dimensions and labels
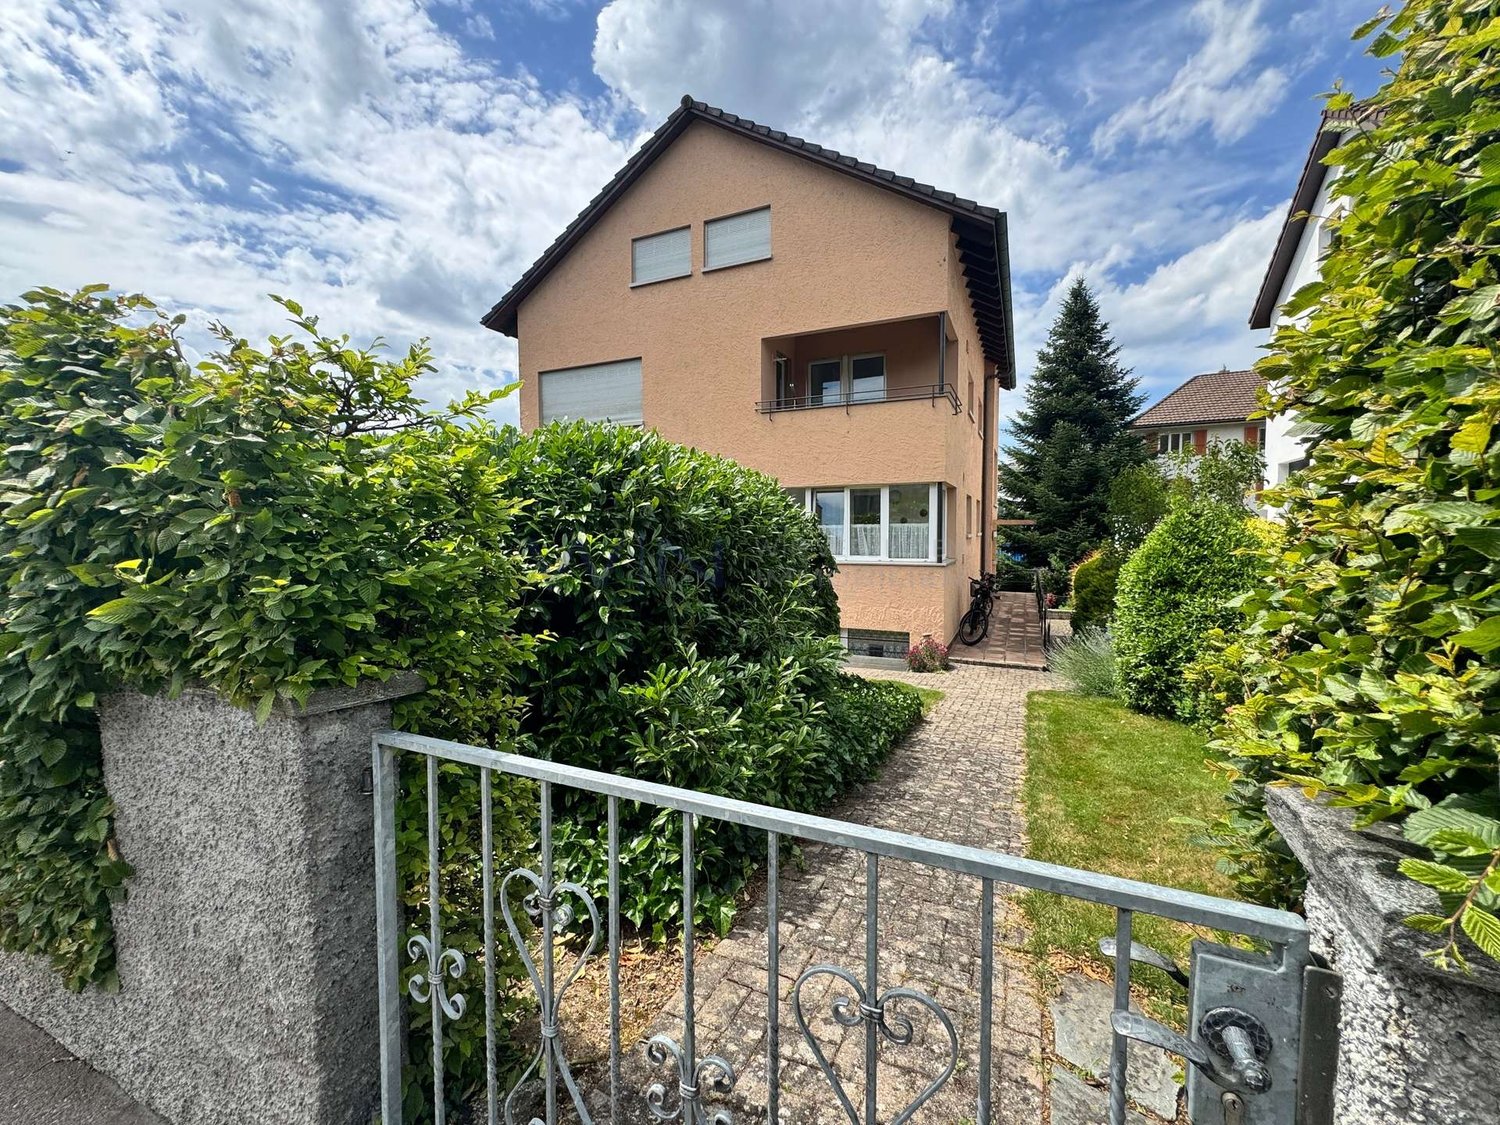
  • Modern3-story white house with large windows, balconies, and multiple garages.
1 / 11
Modern two-story white house with large windows, a covered patio, and a rooftop terrace with outdoor furniture.
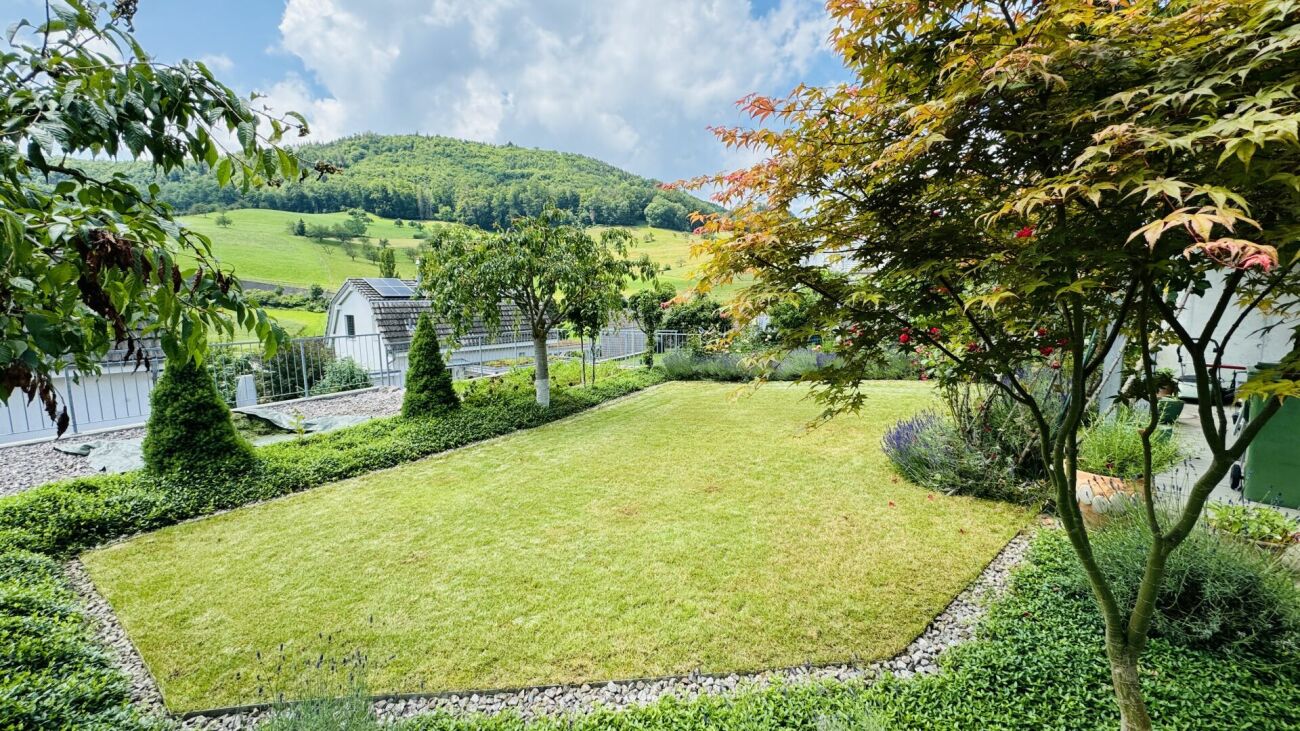
Roof terrace with metal safety railings, overlooking a green valley and scattered houses.
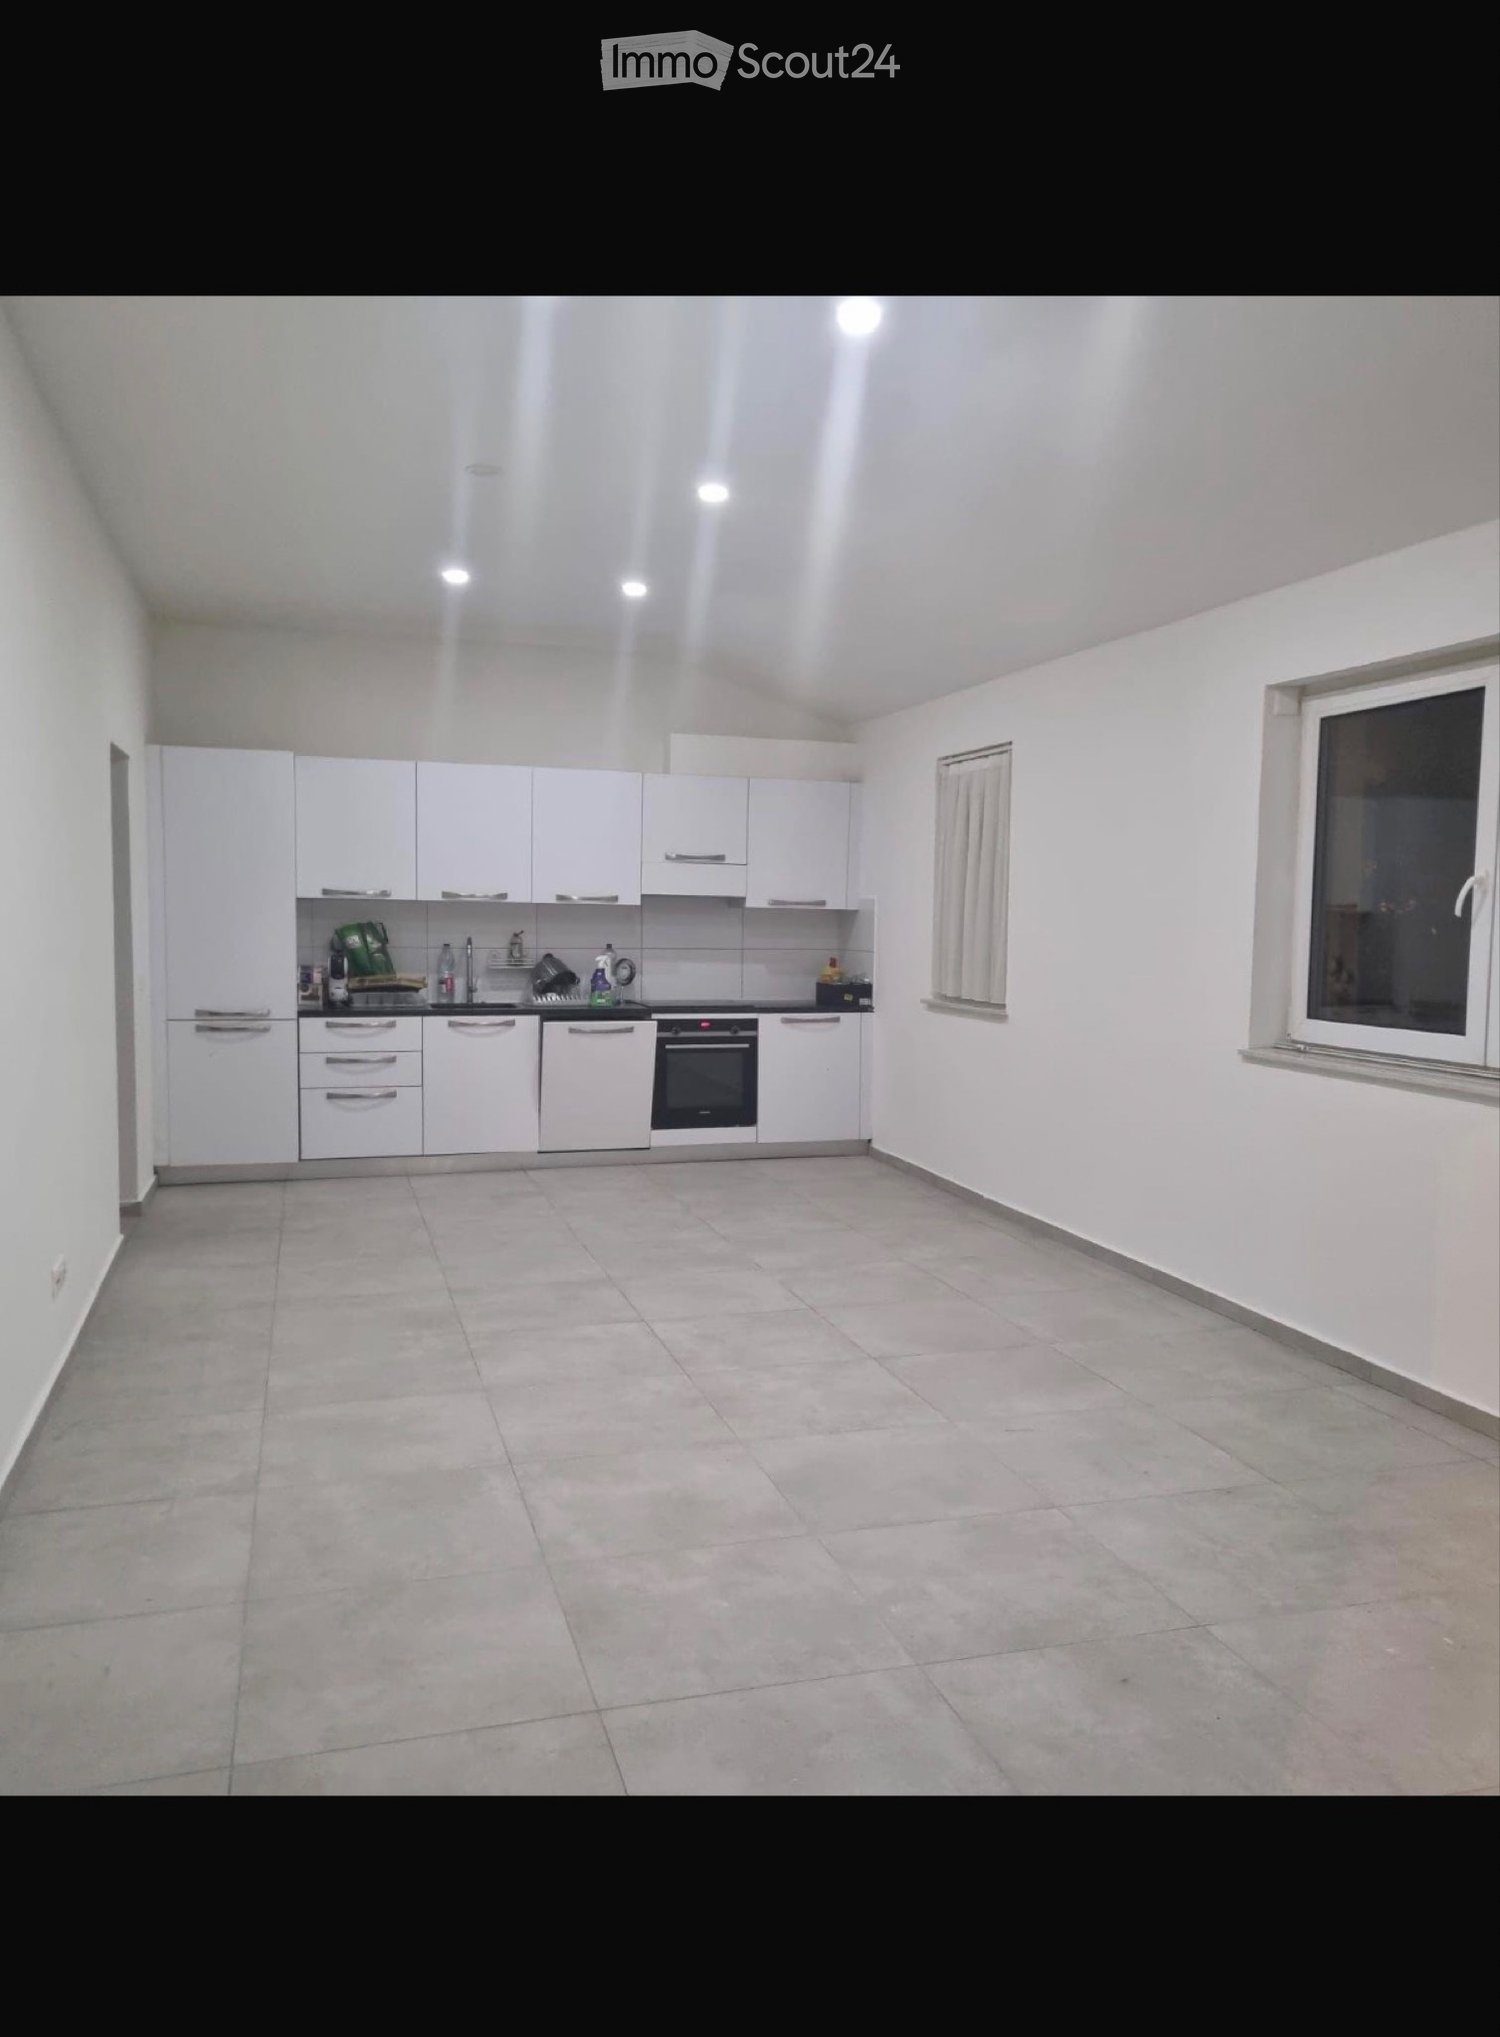
Modern kitchen with white cabinets, black countertops, and a wooden floor. Features an oven, sink, and faucet.
5.5 rooms150m²CHF 3,250.–
Premium
Kirschblütenweg 5, 4435 Niederdorf

Newly built semi-detached house with a view, garden, and space for a mobile home

Only 1 of 4 houses still availableIn the popular and nature-loving community of Niederdorf, this high-quality semi-detached house is being built, combining modern living with a lot of comfort and a dreamy view of the valleyThe property is located in an attractive location directly on the building boundary and thus offers an open living feel as well as an unobstructable viewWith approximately 150 m2 of living space, the house convinces with a generous, well-thought-out floor plan and bright rooms The open living and dining area with direct access to the garden seating area forms the heart of the house and invites you to lingerA special highlight are the three balconies, which offer you a sunny retreat at any time of day The parent's bedroom has its own balcony as well as a private bathroom and provides additional comfort and privacyIn total, you have two bathrooms and a separate guest toilet at your disposal, ideal for families or guestsThanks to modern geothermal heating, you benefit from sustainably low ancillary costsEven in the outdoor area, this property offers an extraordinary amount of space In addition to a double garage, you have two outdoor parking spaces and additional space for a caravan or camperThe visualizations and images shown in the ad may differ from the actual execution and serve for illustration purposes

Travel time
-
1 / 16
  • Parking space
  • Tumble dryer
  • Washing machine
  • +2
5.5 rooms122m²CHF 1,950.–
Im Hof 2, 4411 Seltisberg

Charming Farmhouse in the Heart of Seltisberg Village

Charming farmhouse in the heart of Seltisberg village Welcome to your new home: This charming farmhouse in the heart of Seltisberg combines historic character with pleasant living comfort. The traditional estate from 1657 offers a lot of space for couples or families who are looking for something special on three floors and around 122 m² of living space.The bright living rooms, visible wooden beams, and wooden ceilings give the house a warm and authentic atmosphere. At the same time, modernized areas like the bathroom provide contemporary comfort. The numerous windows bring a lot of daylight into the rooms and underline the friendly character of the house.Highlights at a glance • 5.5 rooms on three floors • approx. 122 m² living space • historic farmhouse from 1657 • charming wooden ceilings and visible wooden beams • bright and spacious living rooms • kitchen with plenty of storage space and workspace • modern bathroom • two additional separate toilets • bright, glazed area with numerous windows • washing machine and tumble dryer • versatile usable rooms • attractive location in the heart of Seltisberg village • quiet and family-friendly living environment • two outdoor parking spaces Rental conditions • Net rent: CHF 1,950.- per month • Utility costs: CHF 200.- per month • 2 outdoor parking spaces: CHF 100.- per month • Total rent including utility costs and parking spaces: CHF 2,250.- per month This special home is ideal for all those who appreciate the charm of a historic building and at the same time do not want to waive contemporary living comfort.Have we sparked your interest? Then we look forward to your non-binding contact and to showing you this exceptional home in person.Do you own a property that you would like to have valued? Our property valuation is free and non-binding for you.

  • Parking space
  • Tumble dryer
  • Washing machine
  • +2
Travel time
-
1 / 13
  • Pets allowed
  • Parking space
  • Mountain view
  • +4
9 rooms220m²CHF 3,500.–
Wisenbergstrasse 179, 4634 Wisen SO

Multi-generation house with a lot of space and a wonderful view

Multi-generation house with a lot of space and a wonderful view This spacious single-family house in Wisen offers you everything your heart desires on 220 m² of living space. With a total of 9 rooms and 3 bathrooms, it is ideal for families or people who need a lot of space. The house was built in 1982 and is located in the quiet Wisenbergstrasse 179.This property offers you a perfect combination of comfort and functionality. The quiet location and child-friendly environment make it an ideal home for families. The modern pellet heating provides environmentally friendly and efficient heat supply. • 9 spacious rooms • 3 large bathrooms • 220 m² living space • Child-friendly environment • Quiet location • Wonderful view • Washing machine and dryer • Pellet heating • Very large winter garden • Beautiful arbor for cozy hours The generous room layout of this single-family house offers you numerous possibilities for individual design. Whether as a family residence or as a retreat with plenty of space for hobbies and guests - here you will find the space you need.Have we sparked your interest? Then we look forward to your non-binding contact!Do you own a property that you would like to have appraised? Our valuation is completely free and non-binding for you. Contact us today and start your new home!

  • Pets allowed
  • Parking space
  • Mountain view
  • +4
Travel time
-
1 / 19
  • Parking space
  • Tumble dryer
  • Washing machine
  • +2
5.5 rooms177m²CHF 2,600.–
Breitenweg 7, 4614 Hägendorf

Charming single-family house with large garden and converted attic

Charming 5.5-room single-family house with large garden and converted attic This well-maintained single-family house in Hägendorf convinces with generous space, a versatile range of rooms, and a beautiful garden. The property extends over four floors and offers, in addition to the classic living areas, numerous additional spaces for family, home office, hobby, and storage.On the ground floor, there is a kitchen, a bathroom, and the spacious living and dining area. The separate kitchen offers plenty of workspace and storage space. The bright living area with direct access to the approximately 17 m² large balcony forms the center of the house and offers plenty of space for a cozy living and dining area.On the upper floor, there are several well-cut rooms and a spacious bathroom. The rooms convince with plenty of daylight and partially beautiful wooden ceilings, which give the house a warm and cozy character.The converted attic offers an additional, openly designed area of approximately 42 m². This area is ideal as a study, play area, studio, guest room, or additional retreat.The basement also offers numerous possibilities for use. In addition to the laundry room, there are two all-purpose rooms and a separate workshop or hobby room. This means that the house offers exceptionally much storage space and space for individual needs.The spacious garden invites you to relax, play, and linger. In front of the house, there are parking spaces for up to three vehicles.Highlights at a glance • 5.5-room single-family house • Approximately 177 m² of net living space • Spacious living and dining area • Separate, bright kitchen with plenty of storage space • Balcony with approximately 17 m² • Several well-cut bedrooms • Spacious bathroom • Separate guest toilet • Converted attic with approximately 42 m² of space • Two versatile all-purpose rooms in the basement • Separate workshop or hobby room • Own laundry room • Beautiful, spacious garden • Parking spaces for up to three vehicles directly in front of the house • Family-friendly and quiet living location LocationThe property is located on Breitenweg in Hägendorf in a quiet and family-friendly residential area. • Hägendorf primary school can be reached in a few minutes on foot. • Hägendorf train station is approximately 140 m away • Shopping facilities in the surrounding area • Good connection to public transport • Quick access to Olten and the surrounding municipalities Have we piqued your interest? Then we look forward to your non-binding contact!Do you own a property that you would like to have appraised? Our valuation is completely free and non-binding for you. Contact us today and start your new home.

  • Parking space
  • Tumble dryer
  • Washing machine
  • +2
Travel time
-
1 / 9
  • Parking space
  • Garage
  • Tumble dryer
  • +3
6.5 rooms161m²CHF 3,800.–
Magdalenastrasse 17, 4312 Magden

Spacious family house with garden and unobstructable view in Magden

Single-family house for rent in Magden 6.5-room double single-family house with garden and unobstructable view in MagdenIn a central and yet quiet location in Magden, a spacious and well-maintained 6.5-room double single-family house with plenty of space, privacy, and a beautiful view of the unobstructed Bünn awaits you at Magdalenastrasse 17.The house, built in 1998, spans four floors and offers a living area of approximately 161 m². With its bright rooms, thoughtful floor plan, and private garden, the property is ideal for people looking for a spacious home with a high quality of living.The well-maintained garden with a plot area of approximately 337 m² offers plenty of space to relax, play, and enjoy. Thanks to morning and evening sun as well as the covered seating area of approximately 12 m², the outdoor area can be used comfortably at any time of day.On the ground floor, there is the spacious living and dining area with open kitchen, fireplace, and direct access to the garden. The charming arbor in the dining area gives the room a special atmosphere. This floor is complemented by a guest toilet.On the upper floor, there are three bedrooms and a bathroom with toilet, double sink, shower, and bathtub. The attic offers another large bedroom with skylights and a separate bathroom with toilet, sink, and shower.The basement has practical ancillary rooms, two cellar compartments, the laundry room, and direct access to the garage. Additionally, an outdoor parking space and a parking spot are available.Highlights • 6.5 rooms on four floors • Approx. 161 m² living area • Plot area approx. 337 m² • Well-maintained private garden • View of the unobstructed Bünn • Morning and evening sun • Covered seating area approx. 12 m² • Open living and dining area with fireplace • Spacious kitchen with dishwasher • 2 bathrooms plus guest toilet • Washing machine and dryer available • Underfloor heating • Heat pump • Cellar and storage rooms • Direct access to the garage • Outdoor parking space and parking spot • Pets allowed by arrangement Room layoutGround floor:Open kitchen, living and dining area with fireplace, direct garden access, covered seating area, guest toiletUpper floor:Three bedrooms, bathroom with toilet, double sink, shower, and bathtubAttic:Large bedroom with skylights, bathroom with toilet, sink, and showerBasement:Laundry room, technical room with heat pump, two cellar compartments, direct access to the garageThe rooms are equipped with parquet flooring, the living area and wet cells have plate coverings.This well-maintained double single-family house combines spacious living, a quiet location, plenty of privacy, and an attractive outdoor area. We would be happy to present this special home to you in person during a viewing.The ancillary costs are directly invoiced to the tenant.Have we sparked your interest? Then we look forward to your non-binding contact.Do you own a property that you would like to have valued? Our valuation is completely free and non-binding for you. Contact us today and start your new home.

  • Parking space
  • Garage
  • Tumble dryer
  • +3
Travel time
-
1 / 6
  • Balcony / Terrace
  • Parking space
  • Garage
5 rooms105m²CHF 2,500.–
4435 Niederdorf

Modern and freshly renovated

This newly and modernly renovated 5-room semi-detached house in Niederdorf offers a lot of living comfort on 105 m² and a 290 m² large plot of land to breathe. Terrace and garden invite you to relax outdoors. Two bathrooms with shower/WC and a separate guest WC make everyday life uncomplicated. The highlight is the generously built-out basement with 3 rooms and an additional shower/WC, ideal for a home office, hobby, or guests. Washing machine and dryer are available. Bus and Waldenburgerbahn are 50 m away. Ideal for couples or families with space requirements.This BETTERHOMES offer is characterized by the following advantages:- newly and modernly renovated- terrace and garden- two bathrooms with shower and WC plus separate guest WC- large, built-out basement with 3 rooms and WC/shower- washing machine and dryer- bus and Waldenburgerbahn within 50 m- and, and, and ...Interested? Contact us for a non-binding viewing!Didn't find anything suitable? Over 2,000 more offers at: www.betterhomes.ch - the real estate fair mediatorWant to market your own property?Benefit from our know-how: https://www.betterhomes.ch/de/profitierenDo you want to have a property valued?Find out its value now through our free valuation, immediately and non-binding!https://www.betterhomes.ch/de/knowledge/estimationMore detailsLocation: 50 m from the bus and Waldenburgerbahn stopCondition: good, newly renovatedBathrooms: 2 (1x WC/shower/sink, 1x WC/sink)Heating system: heat pumpPublic transport: bus stop, 50 mSchools: primary school, 400 mShops: Spar, 2 km

  • Balcony / Terrace
  • Parking space
  • Garage

Other interesting objects