Nusshof - Houses for rent

We recommend expanding your search criteria to get similar results. The current filters didn’t return any matches.

If you don’t want to change your current search criteria, we recommend creating a search alert, so you’ll be notified when matching offers become available.

More objects in your automatically expanded search area
21 results - Radius: + 10km
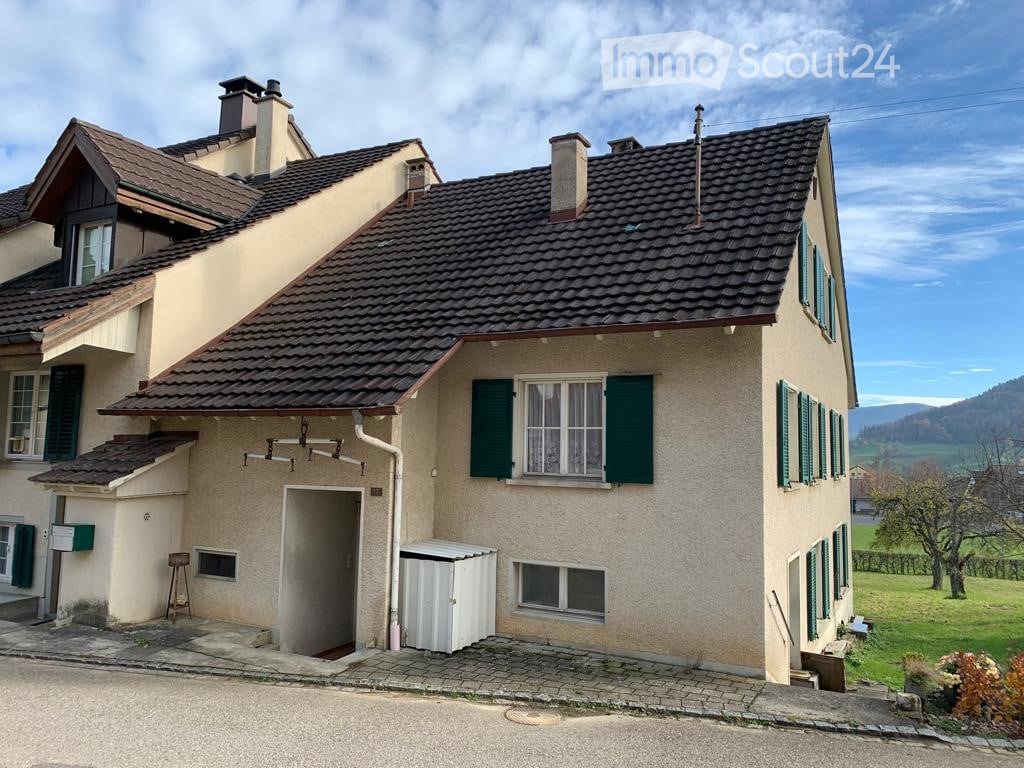
  • Two-story house with beige walls, dark tiled roof, green shutters, and multiple chimneys. The house features a small garage and is situated in a rural area with a scenic view of the countryside.
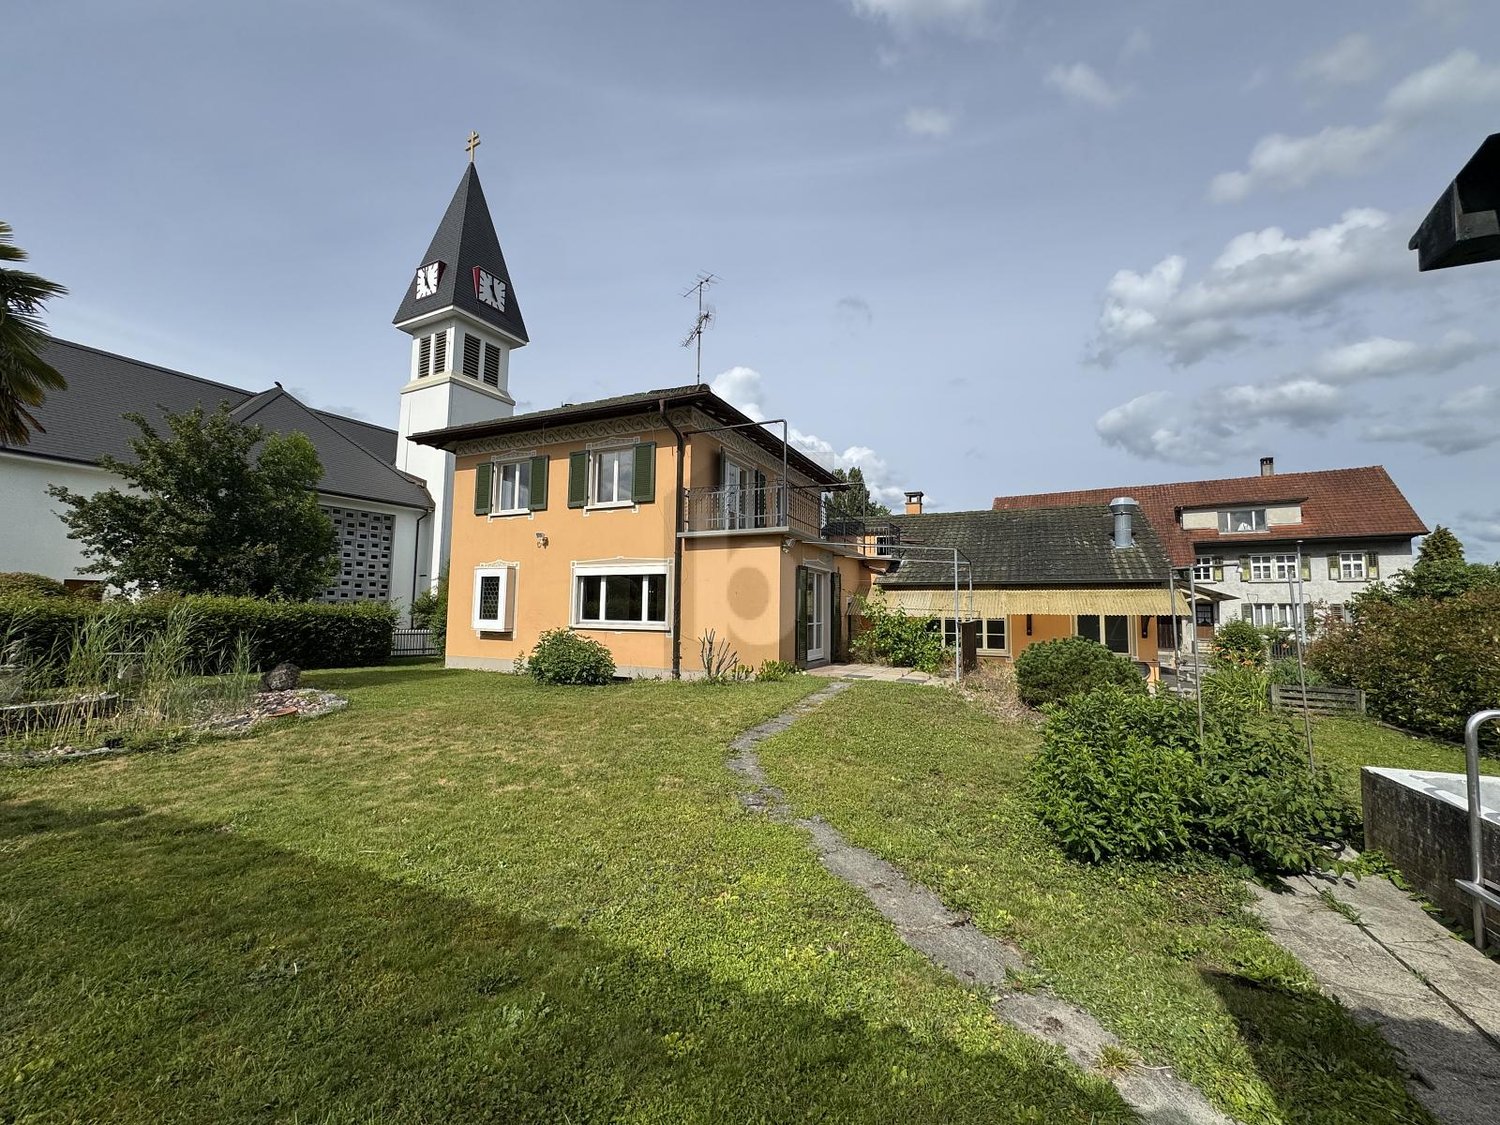
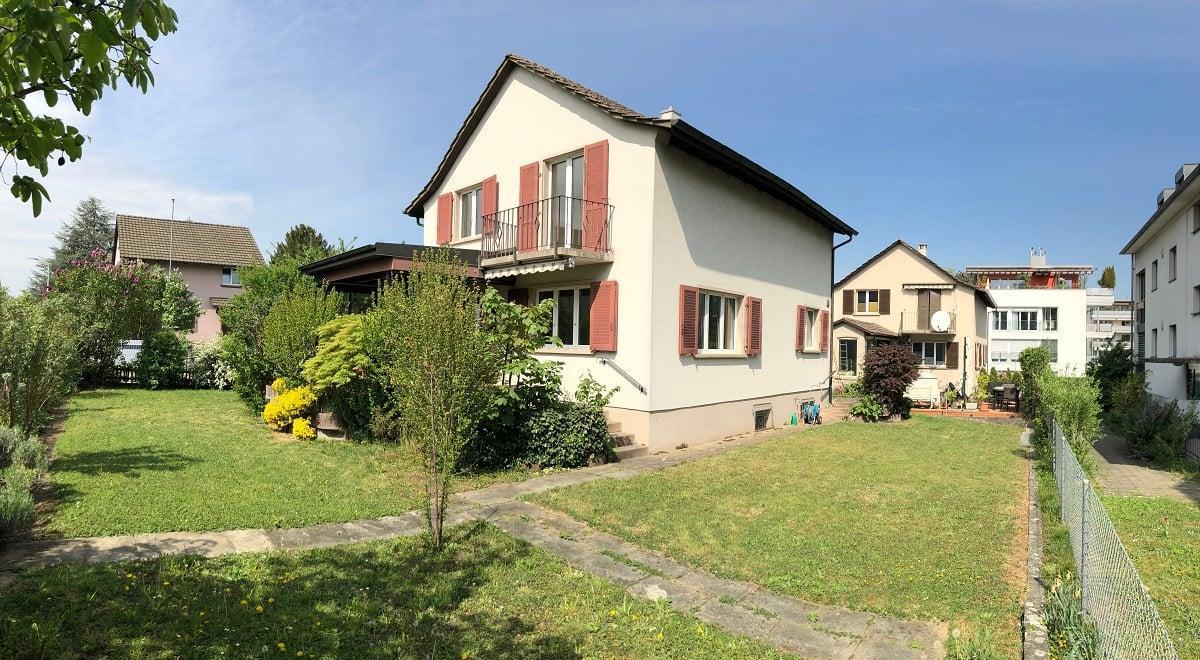
  • Two-story house with beige walls, green shutters, and multiple windows. The house has a pitched roof and is surrounded by a small garden area with grass and a tree.
  • A narrow concrete pathway leads up to a house, flanked by a stone wall on one side and a wooden fence on the other. The area includes a small garden with potted plants and a wooden shed in the background.
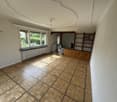
  • Empty room with wooden flooring, exposed wooden ceiling beams, a green tiled stove, a window with curtains, and a hanging light fixture.
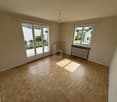
  • Empty room with wooden flooring, white walls, exposed wooden ceiling beams, and a window with curtains.
  • Spiral staircase with wooden steps and metal railing, leading to a hallway with tiled floor and wooden cabinet.
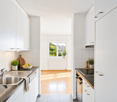
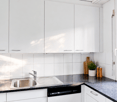
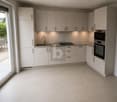
  • Modern kitchen with white cabinets, stainless steel sink, oven, and countertop. Features tiled backsplash and a cutting board on the counter.
  • Modern outdoor wood-burning stove with glass door showing flames, mounted on tiled floor near a wall.
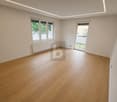
  • Empty room with wooden flooring, white walls, large windows, radiator, and a ceiling light fixture.
  • Bathroom with a bathtub, shower hose, handrail, washing machine, and water heater. The walls are tiled, and the floor has a checkered pattern.
  • Empty room with wooden flooring, white walls, and a window with a radiator below it. A red ceiling light fixture is visible.
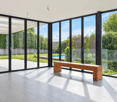
  • Empty room with wooden flooring, large windows, and white walls. No furniture or equipment present.
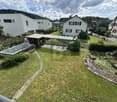
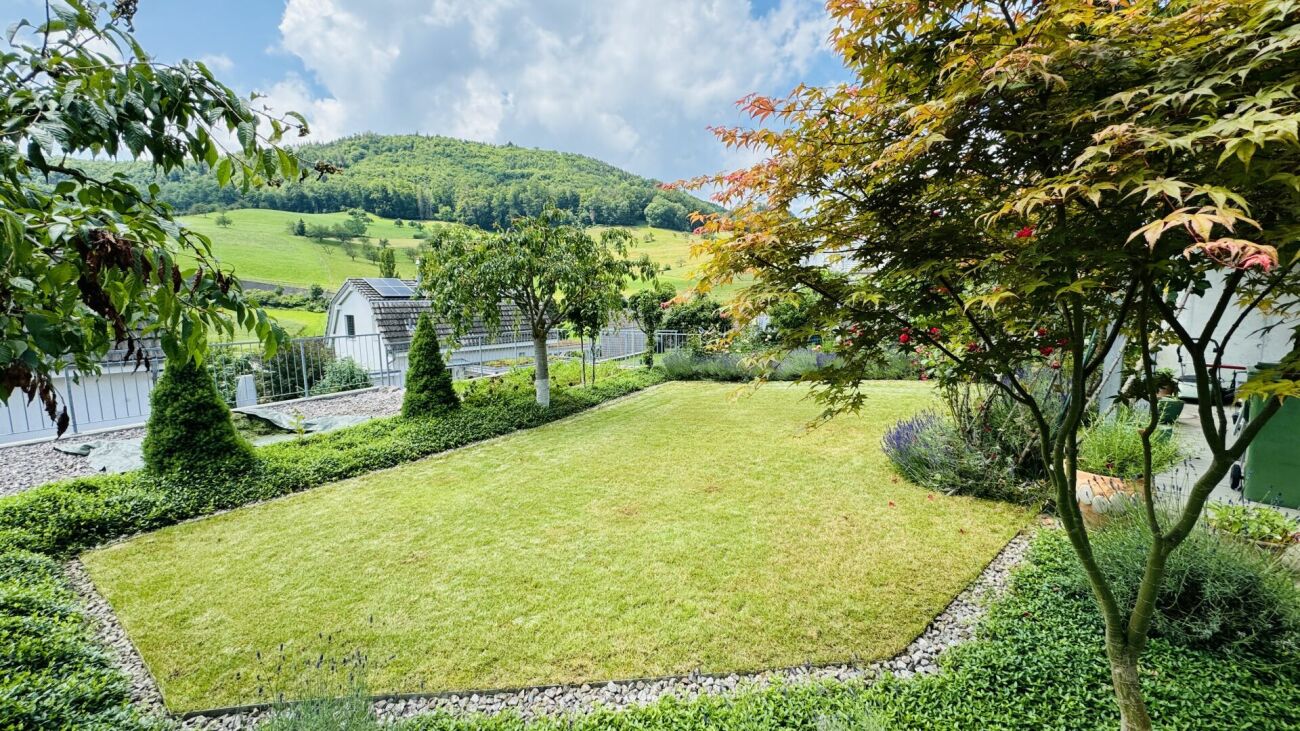
  • A green, sloping garden area with a fence, trees, and a view of a village and mountains in the background.
  • Sketch of a ground floor layout with labeled room dimensions: 7.2, 9.8, 14.4, 21.2, 7.6, 1.0, and1.6 meters.
  • Floor plan showing a layout with labeled dimensions: 1.06, 9.0, 9.8, 5.6, 10.4, 16.1, and 20.0.
1 / 15
5.5 rooms118m²CHF 2,500.–
Top
Hinderdorf 17, 4424 Arboldswil

Charming 5.5-room semi-detached house in Arboldswil

Welcome to this beautiful, freshly renovated semi-detached house in the picturesque Arboldswil in the canton of Basel-Landschaft. The historic building from 1791 was gently renovated in 2026 and uniquely combines the charm of bygone times with modern living comfort.The house offers: • 5.5 rooms on two floors with a living area of 118 m² • 2 kitchens for shared living or 2nd room usable as a hobby room • Spacious plot of 315 m² – ideal for garden lovers • Historic flair combined with contemporary equipment thanks to the comprehensive renovation in 2026 • Immediate availability – ready for your move-in Location and surroundings:The house is located in a quiet and sunny spot in the heart of Arboldswil – perfect for those seeking peace and relaxation. In summer, you can enjoy plenty of sunshine, and in winter, the location shows its bright side thanks to the east-west exposure. • Bus stop Arboldswil village: only 4 minutes' walk away • Village shop: daily shopping conveniently done on foot in 4 minutes (Mon-Sat: 06:30-22:00, Sun: 08:00-22:00) • Village school and sports hall: ideal for families with children – also only 4 minutes' walk away This exceptional house combines rural idyll with simple infrastructure and is particularly suitable for families or nature lovers who appreciate the quiet country life in the Basel region. A rare opportunity to live in a historic building – don't miss out on this offer!

Travel time
-
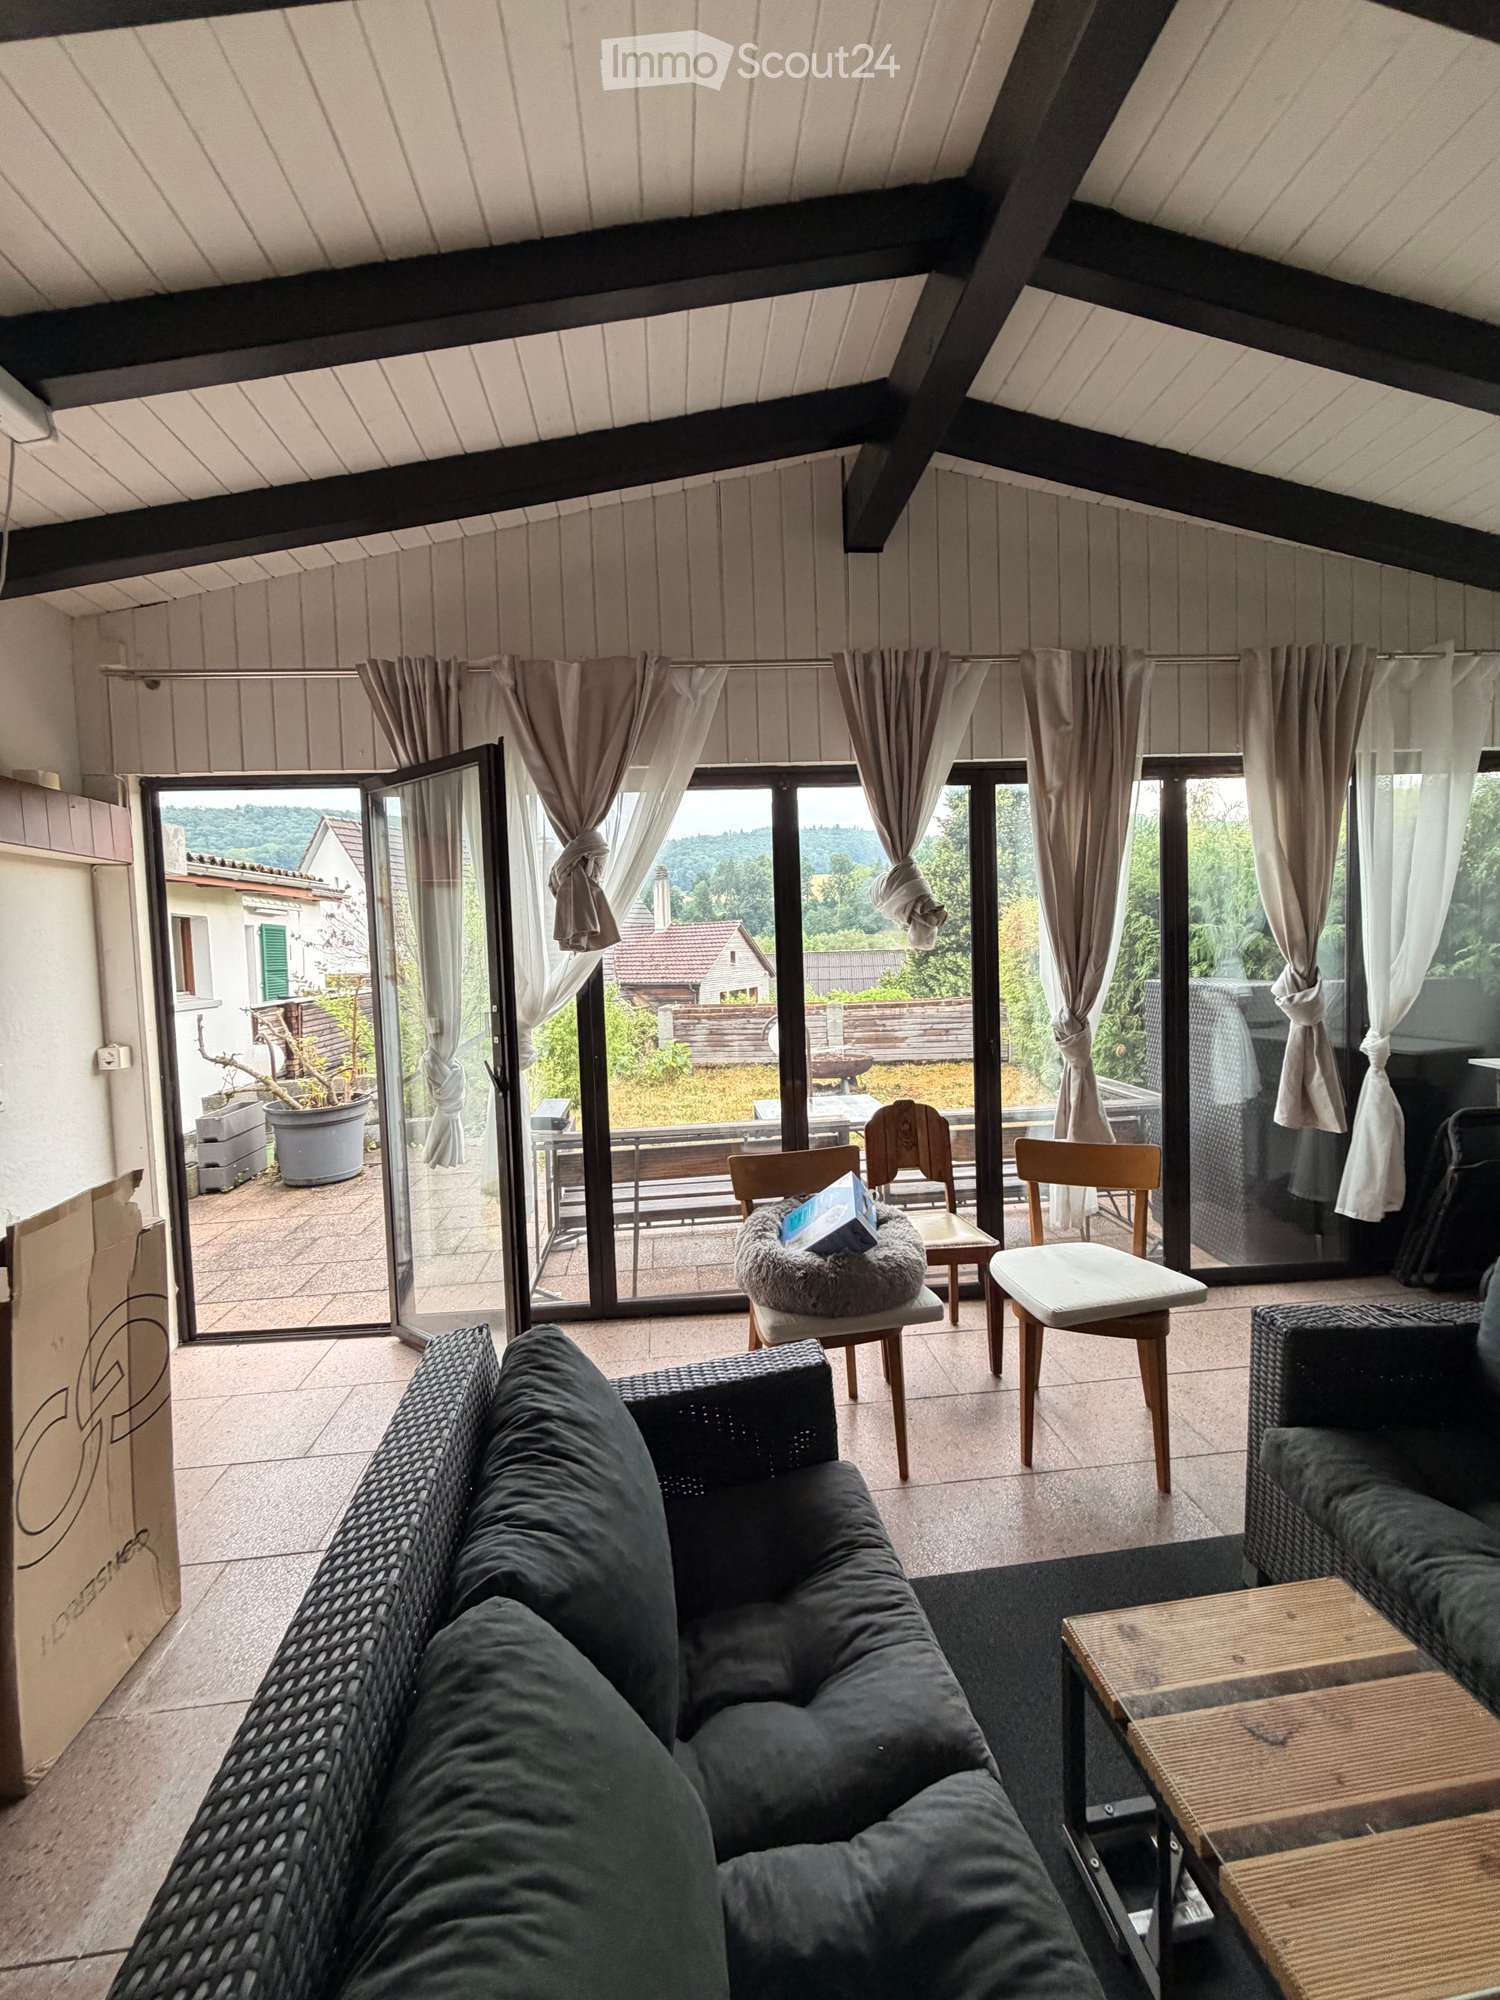
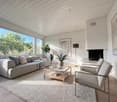
  • Living room with large windows and sliding doors leading to a patio, featuring a dark green sofa, a coffee table, and several chairs.
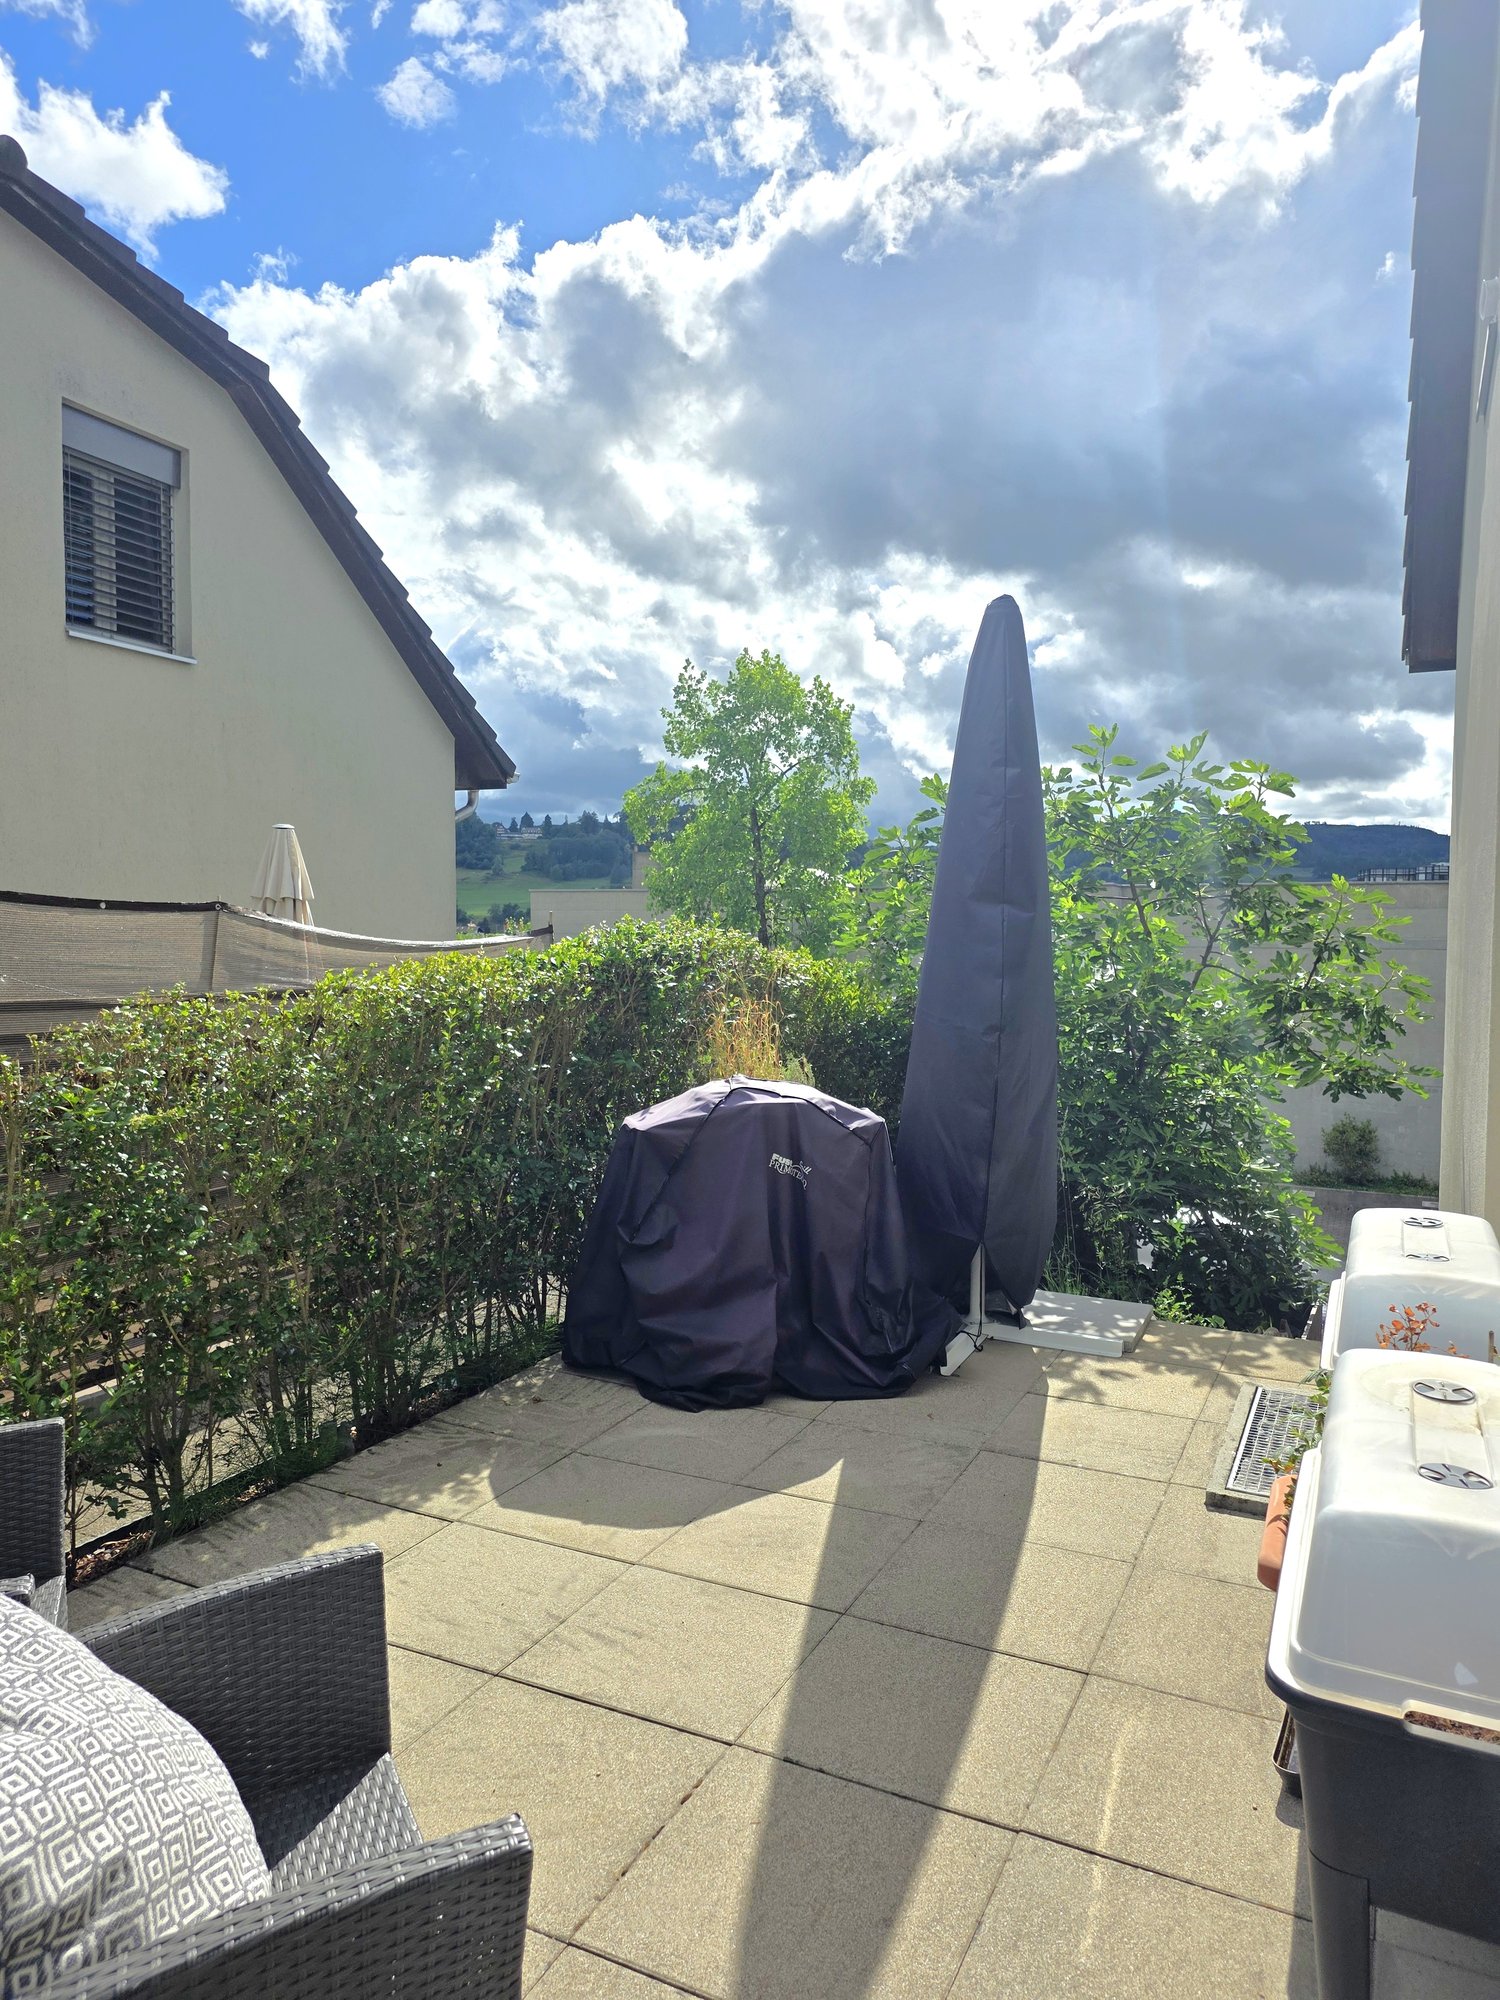
  • Outdoor patio area with wooden bench, table, grill, and a covered wooden structure with large windows and curtains.
  • Modern bathroom with white tiles, a glass-enclosed shower, a white sink with a mirror, and a toilet. The floor has a mix of dark tiles and light wood planks.
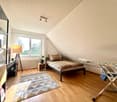
  • Minimalist bedroom with a single bed, two wooden chairs, a small table with a lamp and plant, and a window with curtains.
  • Modern bathroom with a wooden countertop, sink, large mirror, and white cabinets. Features large windows with curtains and a slanted ceiling.
  • Modern bedroom with dark walls, white bedding, marble flooring, and a nightstand with a lamp.
  • Modern bathroom with a glass-enclosed shower, a toilet, and a sleek showerhead. The shower has a black tiled floor and white tiled walls.
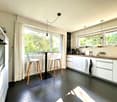
  • Modern kitchen with dark wooden cabinets, stainless steel appliances, and a black countertop. Includes shelves with various kitchen items, a wicker basket unit, and a wooden cutting board on display.
  • Dining room with a wooden dining table, six chairs, a large wall clock, a tall black shelving unit, and a floor lamp near the window.
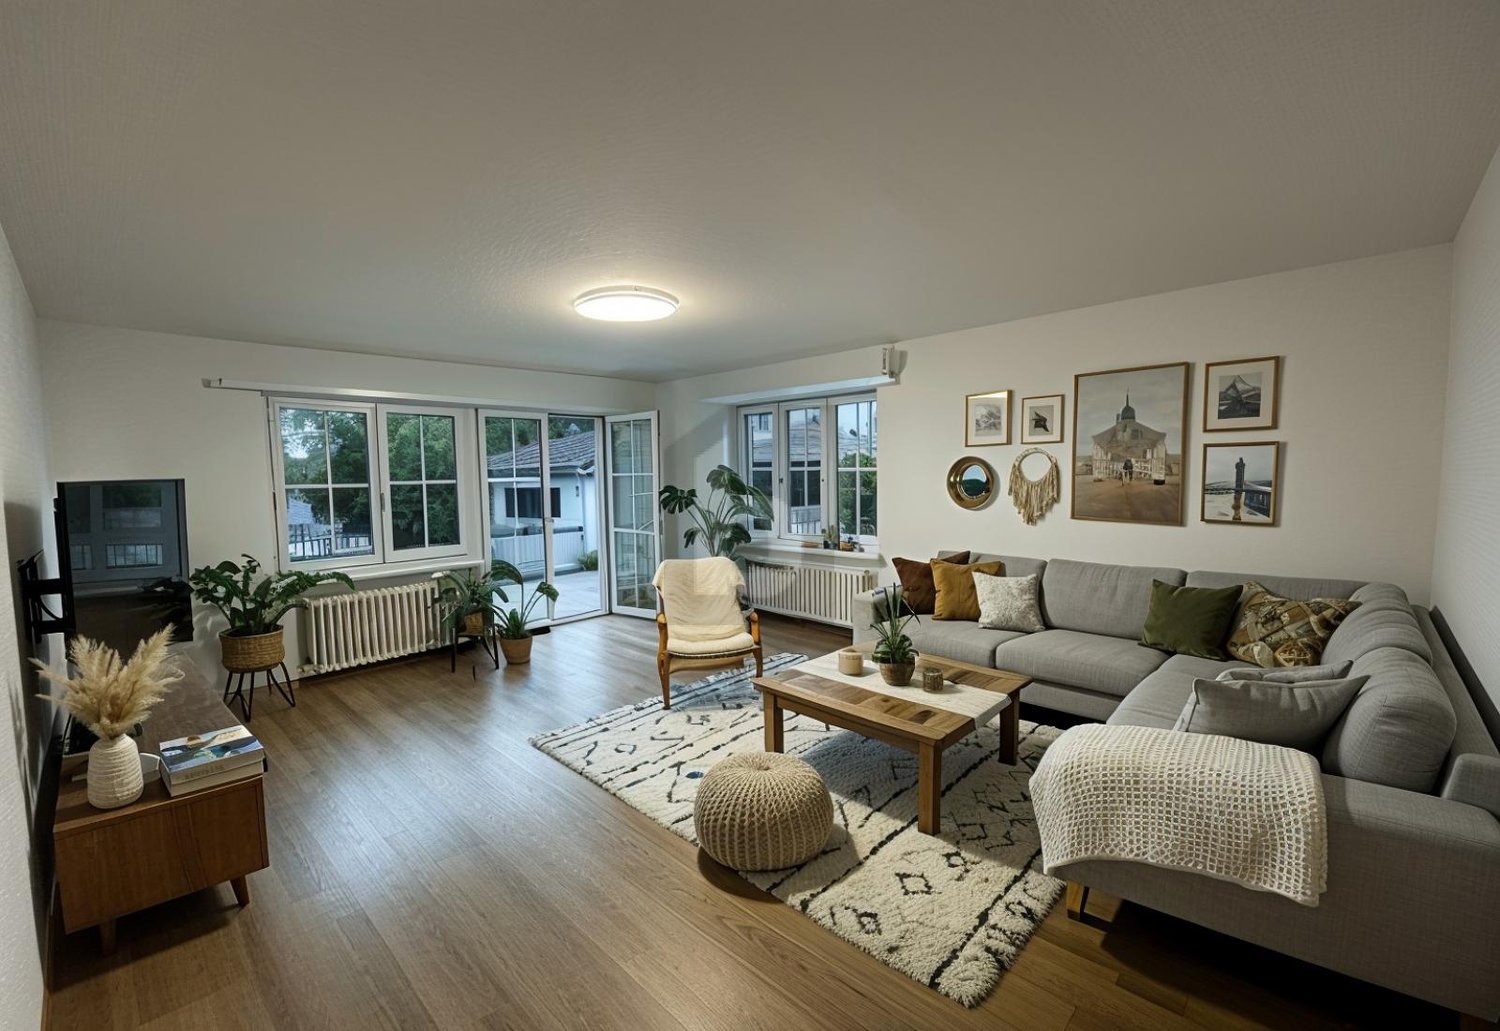
  • Modern living room with light wooden flooring, a grey sectional sofa, a floor lamp, a guitar, a small table with a vase, and framed artwork on the walls.
  • A modern, well-lit living space with a sofa, a wooden table, a floor lamp, a coat rack, and various items including a power tool and a fire extinguisher.
  • Laundry room with a washing machine, water heater, shelves filled with linens and cleaning supplies, and a green laundry basket on the floor.
  • {"type": "Kitchen", "objects": ["cabinets", "sink", "faucet", "oven", "blender", "cup", "bottle", "oven mitt", "oven", "bottle", "oven", "oven", "oven", "oven", "oven", "oven", "oven", "oven", "oven", "oven", "oven", "oven", "oven", "oven", "oven", "oven"
  • Balcony with tiled tables, chairs, and a brick privacy wall, overlooking a residential area with greenery.
  • A narrow hallway with light-colored walls, carpeted floor, and a small window. Features include a fan, a potted plant, and a decorative wall hanging on the left side.
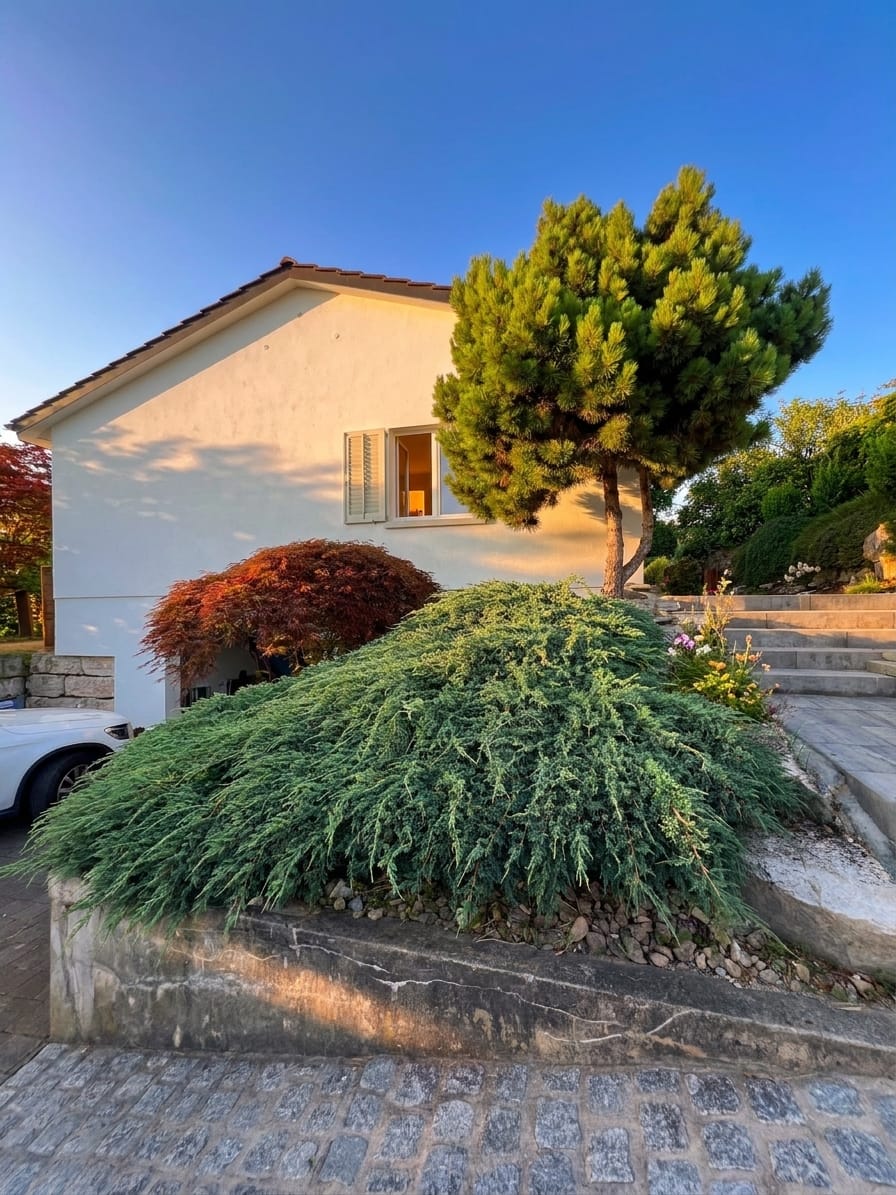
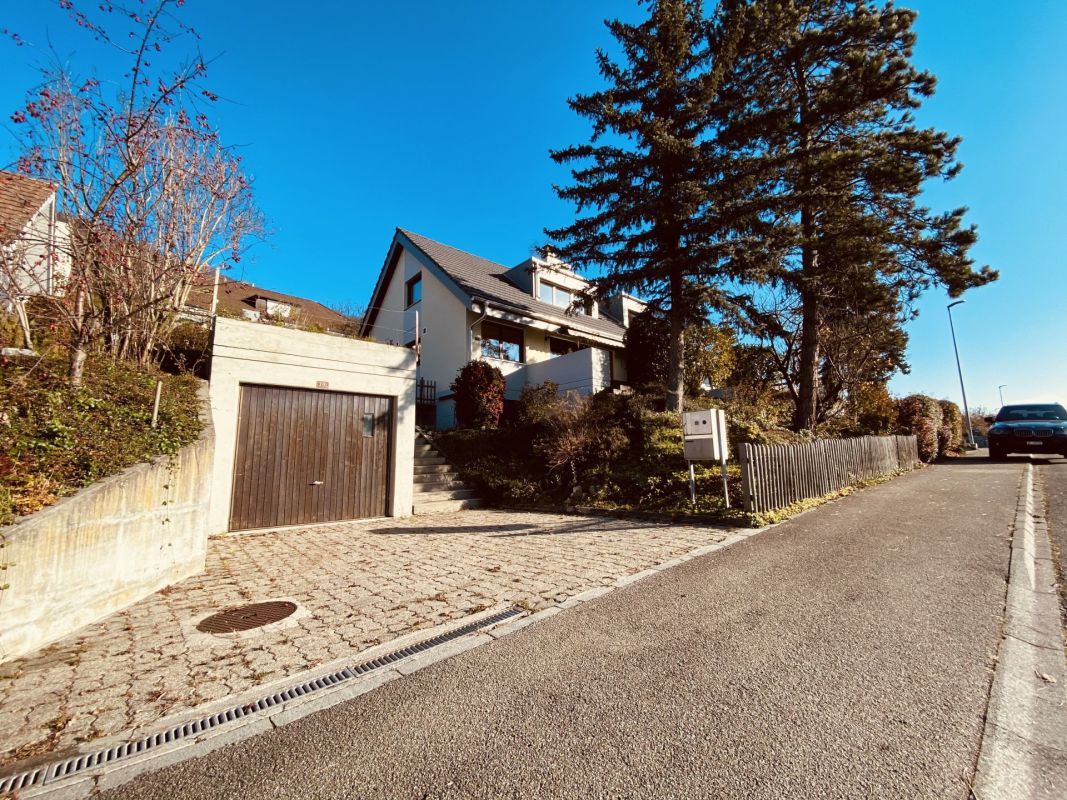
  • Two-story white house with green shutters and windows, small tree in front, and trash bins on either side of the sidewalk.
1 / 16
4.5 rooms130m²CHF 2,600.–
Top
Шульштрассе көчөсү 18, 4315 Zuzgen

Charming 4.5-room single-family house in Zuzgen – available immediately!

Welcome to this well-maintained, two-story single-family house in the idyllic municipality of Zuzgen (AG). With 130 m² of living space, modern interior design, and a quiet location, this house offers everything your heart desires – ideal for families, couples, or anyone who appreciates country life.The house presents itself from the outside as a classic, white building with green window shutters and a well-maintained outdoor area. Inside, you'll find a thoughtful room layout over two floors.The house offers, among other things: • Modern kitchen: Equipped with dark wood cabinets, stainless steel appliances, and a black countertop – functional and stylish at the same time. • Bright living room: With large windows and sliding doors that lead directly to the terrace – equipped with a dark green sofa and coffee table. • Dining room: Cozy dining area with wooden table, six chairs, and stylish ambiance. • Bedrooms: Several bedrooms in different styles – from minimalist to modern. • Modern bathrooms: Several bathrooms with glass showers, white tiles, and high-quality fixtures. • Laundry room: With its own washing machine, water heater, and practical shelves. • Outdoor area: Cozy terrace with wooden bench, table, and grill – perfect for social evenings outdoors. • Balcony, garage as well as a beautiful view round off the offer. Further highlights: • Pets welcome • Child-friendly • Available immediately • Sunny location – especially in summer very sunny • Quiet residential area – pleasantly quiet during the day and at night Location: The house is located in the picturesque municipality of Zuzgen in the canton of Aargau. The bus stop Zuzgen community center is only 2 minutes' walk away and provides a good connection to the region. The

Travel time
-
1 / 9
  • Parking space
  • Garage
  • Tumble dryer
  • +3
6.5 rooms161m²CHF 3,800.–
Magdalenastrasse 17, 4312 Magden

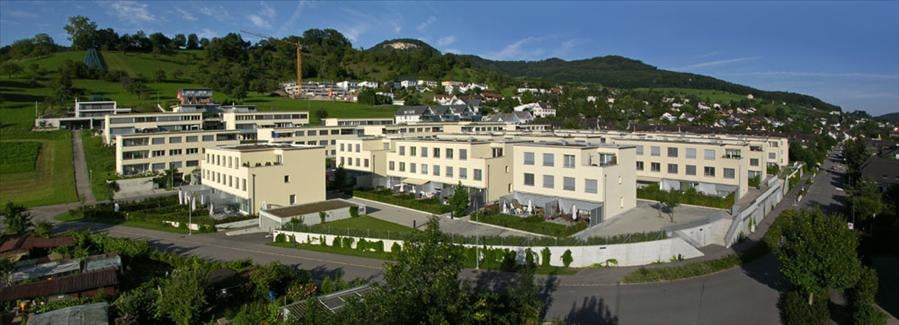
Spacious family house with garden and unobstructable view in Magden

Single-family house for rent in Magden 6.5-room double single-family house with garden and unobstructable view in MagdenIn a central and yet quiet location in Magden, a spacious and well-maintained 6.5-room double single-family house with plenty of space, privacy, and a beautiful view of the unobstructed Bünn awaits you at Magdalenastrasse 17.The house, built in 1998, spans four floors and offers a living area of approximately 161 m². With its bright rooms, thoughtful floor plan, and private garden, the property is ideal for people looking for a spacious home with a high quality of living.The well-maintained garden with a plot area of approximately 337 m² offers plenty of space to relax, play, and enjoy. Thanks to morning and evening sun as well as the covered seating area of approximately 12 m², the outdoor area can be used comfortably at any time of day.On the ground floor, there is the spacious living and dining area with open kitchen, fireplace, and direct access to the garden. The charming arbor in the dining area gives the room a special atmosphere. This floor is complemented by a guest toilet.On the upper floor, there are three bedrooms and a bathroom with toilet, double sink, shower, and bathtub. The attic offers another large bedroom with skylights and a separate bathroom with toilet, sink, and shower.The basement has practical ancillary rooms, two cellar compartments, the laundry room, and direct access to the garage. Additionally, an outdoor parking space and a parking spot are available.Highlights • 6.5 rooms on four floors • Approx. 161 m² living area • Plot area approx. 337 m² • Well-maintained private garden • View of the unobstructed Bünn • Morning and evening sun • Covered seating area approx. 12 m² • Open living and dining area with fireplace • Spacious kitchen with dishwasher • 2 bathrooms plus guest toilet • Washing machine and dryer available • Underfloor heating • Heat pump • Cellar and storage rooms • Direct access to the garage • Outdoor parking space and parking spot • Pets allowed by arrangement Room layoutGround floor:Open kitchen, living and dining area with fireplace, direct garden access, covered seating area, guest toiletUpper floor:Three bedrooms, bathroom with toilet, double sink, shower, and bathtubAttic:Large bedroom with skylights, bathroom with toilet, sink, and showerBasement:Laundry room, technical room with heat pump, two cellar compartments, direct access to the garageThe rooms are equipped with parquet flooring, the living area and wet cells have plate coverings.This well-maintained double single-family house combines spacious living, a quiet location, plenty of privacy, and an attractive outdoor area. We would be happy to present this special home to you in person during a viewing.The ancillary costs are directly invoiced to the tenant.Have we sparked your interest? Then we look forward to your non-binding contact.Do you own a property that you would like to have valued? Our valuation is completely free and non-binding for you. Contact us today and start your new home.

  • Parking space
  • Garage
  • Tumble dryer
  • +3
Travel time
-
1 / 33
  • Pets allowed
  • Parking space
  • Mountain view
  • +5
8.5 rooms244m²CHF 6,500.–
Poolstrasse 19, 4414 Füllinsdorf

Spacious single-family house with pool and garden - living with a wide view in Füllinsdorf

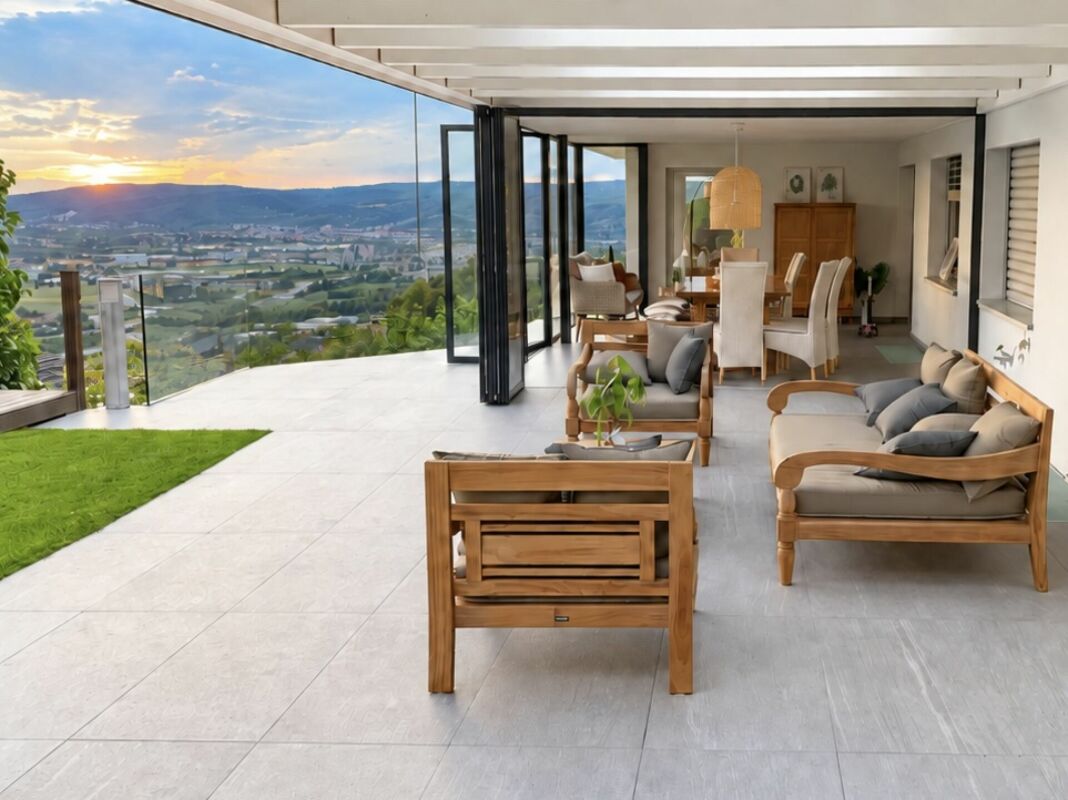
Spacious single-family house with pool and garden - living with a wide view in Füllinsdorf This exceptionally freestanding single-family house combines a lot of space, an impressive view, and a living feeling that connects the interior and exterior areas in a particularly harmonious way.Bright, spacious living areas, warm natural wood floors, and large windows create a pleasant and inviting atmosphere. The living area impresses with plenty of daylight, a fireplace, and an impressive view of the surrounding landscape. Thanks to the southern orientation, the house benefits from excellent lighting conditions and beautiful moods until the evening hours.The modern kitchen is high-quality and clearly designed. Generous workspaces, warm wood elements, and a practical cooking island combine functionality with timeless design, making it a natural center of family life.A special highlight is the spacious winter garden. Thanks to the underfloor heating, this area can be used all year round and extends the living space to a light-flooded retreat with direct access to the garden.The exterior area is also convincing all around. The well-maintained garden offers a lot of privacy and sufficient space to relax, play, and enjoy.The private pool is the centerpiece of the garden and provides a true vacation feeling at home during the summer months. The covered terrace creates an additional protected area for long summer evenings and social hours outdoors.With a total of 8.5 rooms and a very generous space offer, the house provides versatile usage possibilities. Ideal for families, people with increased space requirements, or for the combination of living and working under one roof. The quiet location and open view give the property additional living quality.Highlights at a glance • 8.5 rooms on two floors • approx. 244 m² net living area • approx. 884 m² plot area • Spacious and light-flooded living areas • Quiet, sunny orientation • Extensive view and view of the sunset from the living area • Modern, high-quality kitchen area with cooking island • Fireplace in the living area • Winter garden with underfloor heating • Well-maintained garden with a lot of privacy • Private pool • Covered terrace • Two bathrooms and separate toilets • Generous ancillary and storage rooms • 2 indoor and 2 outdoor parking spaces Here, a home is created for people who want to combine spaciousness, privacy, and an exceptional living ambiance.Have we sparked your interest? Then we look forward to your non-binding contact!Do you own a property that you would like to have appraised? Our valuation is completely free and non-binding for you. Contact us today and start your new home!

  • Pets allowed
  • Parking space
  • Mountain view
  • +5
Travel time
-
1 / 12
4.5 rooms100m²CHF 2,170.–
Grundackerstrasse 21A, 4414 Füllinsdorf

Charming 4.5-room semi-detached house in a quiet location in Füllinsdorf

Welcome to this well-maintained and family-friendly 4.5-room semi-detached house at Grundackerstrasse 21A in Füllinsdorf. The house impresses with a well-thought-out room layout over three floors and offers everything your heart desires on 100 m² of living space - ideal for families or couples who value comfort and tranquility.The house offers, among other things: • 4.5 rooms on three floors with generous room layout • 2 bathrooms for maximum comfort • Terrace with beautiful views - ideal for relaxation • Washing machine and dishwasher in the house • Cable TV connection available The house is located in a quiet residential area.The location scores with excellent infrastructure: • Denner supermarket - just 2 minutes' walk away • Dropa Schönthal pharmacy - reachable in just 3 minutes on foot • Liestalerstrasse school - just 5 minutes' walk away, perfect for families • Niederschönthal bus stop - reachable in 4 minutes on foot • Frenkendorf-Füllinsdorf train station - reachable in 10 minutes on foot • Additionally, carport CHF 160.00 • The external ancillary costs are not included in the net rent and will be invoiced directly to the tenant by the respective service providers. (e.g. electricity, water, etc.) Enjoy the best of quiet living and optimal connections in one of the charming municipalities of Basel-Landschaft. A wonderful opportunity for all those looking for a welcoming home in a family-friendly environment!

Travel time
-
1 / 12
  • Balcony / Terrace
  • Parking space
  • Garage
4.5 rooms123m²CHF 3,600.–
Aspmetgraben 3, 4312 Magden

Freshly renovated 4.5-room single-family house in Magden

Family-friendly home with plenty of space, garden, and terraceThis freshly renovated 4.5-room single-family house in Magden combines modern living comfort with plenty of space for families. On two floors, you have approximately 123 m² of net living space at your disposal. The spacious plot of 707 m² offers numerous opportunities for play, relaxation, and social hours outdoors.The bright living area with a wide window front creates a welcoming atmosphere and provides direct access to the outdoors. A cozy fireplace corner ensures comfortable moments with the family. The flexible room layout can be used individually - for example, with parents' and children's rooms, a home office, or a guest room. Two bathrooms support a relaxed family daily life.The kitchen was renovated in 2023/24 and has plenty of storage space as well as a high-built oven. From here, you can easily access the dining area and further onto the terrace. The newly designed garden invites you to play, garden, and linger. The newly built garden house offers practical storage space for bicycles, playground equipment, and garden tools.The house has also been extensively modernized in technical terms: the facade, floors, staircase, electricity, insulation, and garden have been renovated. The heating system, the 300-liter boiler, and the water softening system were renewed in 2024. The heat distribution is via radiators; in individual rooms, there are floor heaters.For your vehicles, a garage with an electric gate and two outdoor parking spaces are available. A wine cellar or storage cellar complements the room offer. The net rent is CHF 3,600 per month; the move-in date is possible by arrangement.Magden offers family-friendly living in the Fricktal region with a kindergarten, primary school, shopping opportunities, and diverse local recreation. The Rheinfelden train station is approximately 3.8 km away, and the Rheinfelden highway exit is approximately 2.8 km away. A home to arrive, bloom, and enjoy together.Have we sparked your interest? Then we look forward to your non-binding contact!Do you own a property that you would like to have appraised? Our valuation is completely free and non-binding for you. Contact us today and start your new home!All information about the property at a glanceFill out the contact form and get direct access to the personal object area. There you will find all the pictures, floor plans, documents, videos, and 360° tours of the property. You can also book available viewing dates directly or request an individual appointment.Get access to the property now.


  • Balcony / Terrace
  • Parking space
  • Garage
Travel time
-
1 / 13
6.5 rooms178m²CHF 3,435.–
Wabigenweg 11, 4463 Buus

Lifestyle in the countryside

You will love this oasis! Because of the picturesque and quiet surroundings, because of the holiday feeling, because of the comfort?Here you recharge your batteries while sitting on your balcony and filling your lungs with fresh air. Your oasis perfectly balances modern comfort and cozy atmosphere. The solid wood parquet floor creates a cozy flair, while the high-quality materials and first-class interior design leave no wishes unfulfilled.The large, bright rooms are ideal for families, as each member finds their place here. And there is also enough storage space for your belongings. For example, you can expect several bedrooms, one with an en-suite bathroom, two 20 square meter heated hobby rooms, and an open kitchen. The kitchen in the photo is from the neighboring house, your kitchen will be white.This is what you can expect:- Quiet, sunny location- Like new- High-quality construction- Bright atmosphere- Spacious rooms- Pleasant living atmosphere- Living and sleeping area with high-quality parquet floor- Open, modern kitchen with granite countertop- Kitchen appliances: Induction cooktop, steamer, oven, dishwasher- Three bathrooms and a separate guest toilet- Parent's bedroom with en-suite bathroom- Two large hobby rooms with versatile usage possibilities- Triple glazing- Electric shutters everywhere- Balcony with sliding doors- Heating through pellet heating connection- Separate laundry room with washing machine, dryer, and Secomat- Two outdoor parking spaces includedTake the opportunity and call us to convince yourself!Do you want to sell your house or apartment and need an evaluation? As a certified member of the Swiss Real Estate Association SMK, we guarantee you a market-based assessment and a free initial consultation for the marketing of your property.Visit us at www.nobilimmo.ch

Travel time
-
1 / 6
  • Balcony / Terrace
  • Parking space
  • Garage
5 rooms105m²CHF 2,500.–
4435 Niederdorf

Modern and freshly renovated

This newly and modernly renovated 5-room semi-detached house in Niederdorf offers a lot of living comfort on 105 m² and a 290 m² large plot of land to breathe. Terrace and garden invite you to relax outdoors. Two bathrooms with shower/WC and a separate guest WC make everyday life uncomplicated. The highlight is the generously extended basement with 3 rooms and an additional shower/WC, ideal for a home office, hobby or guests. Washing machine and dryer are available. Bus and Waldenburgerbahn are 50 m away. Ideal for couples or families with space requirements.This BETTERHOMES offer is characterized by the following advantages:- newly and modernly renovated- terrace and garden- two bathrooms with shower and WC plus separate guest WC- large, extended basement with 3 rooms and WC/shower- washing machine and dryer- bus and Waldenburgerbahn within 50 m- and, and, and ...Interested? Contact us for a non-binding viewing, also online viewing possible!Not found anything suitable? Over 2,000 more offers at: www.betterhomes.ch - the real estate fair mediatorDo you want to market a property yourself?Take advantage of our know-how: https://www.betterhomes.ch/de/profitierenDo you want to have a property valued?Find out its value now through our free valuation, immediately and non-binding!https://www.betterhomes.ch/de/knowledge/estimationMore detailsLocation: 50 m from the bus and Waldenburgerbahn stopCondition: good, newly renovatedBathrooms: 2 (1x WC/shower/sink, 1x WC/sink)Heating system: heat pumpPublic transport: bus stop, 50 mSchools: primary school, 400 mShops: Spar, 2 km

  • Balcony / Terrace
  • Parking space
  • Garage
1 / 8
  • Balcony / Terrace
  • Pets allowed
  • View
  • +5
4.5 rooms130m²CHF 2,900.–
4410 Liestal

4,5 Zimmer-Reiheneckhaus mit unverbaubarer Aussicht am Sonnenhang von Liestal

Unverbaubare Südlage mit schöner Aussicht in familienfreundlicher UmgebungDieses gepflegte 4.5-Zimmer-Reiheneckhaus befindet sich in ruhiger und sonniger Südlage am Sonnenhang von Liestal. Das im Jahr 2003 erbaute Haus wurde laufend unterhalten und teilweise renoviert. Es präsentiert sich heute in einem sehr guten, modernen und gepflegten Zustand.Durch die Hanglage bleibt das Haus auch im Hochsommer kühl und im Winter warm. Die Liegenschaft überzeugt durch helle Räume, eine durchdachte Raumaufteilung und eine unverbaubare Aussicht über Liestal bis in den Jura. Zwei attraktive Aussenbereiche –ein Gartensitzplatz sowie eine grosszügige Dachterrasse –bieten viel Privatsphäre und laden zum Verweilen ein.Das Haus eignet sich ideal für ein Paar oder eine kleine Familie. Zusätzlich zu den 4.5 Zimmern steht ein grosser, ausgebauter Keller zur Verfügung, der beispielsweise als Billardzimmer, Hobbyraum, Büro oder zusätzlicher Aufenthaltsbereich genutzt werden kann.Die verkehrsgünstige Lage ermöglicht kurze Wege zum öffentlichen Verkehr und zum Autobahnanschluss. Die Autobahn ist in wenigen Minuten erreichbar.Die HighlightsUnverbaubare Aussicht über Liestal und in den JuraSonnige Süd-und HanglageRuhige und familienfreundliche Umgebung4.5 Zimmer plus grosser ausgebauter KellerNettowohnfläche ca. 130 m²Gesamtnutzfläche ca. 200 m²Grundstücksfläche ca. 180 m²Gartensitzplatz und DachterrasseModerne Küche aus dem Jahre 2022 mit Geschirrspüler und Backofen mit MikrokombiSmart-Home-AusstattungEichenparkett in den Zimmern2 Badezimmer bzw. Bad/Dusche sowie Gäste-WCFernheizung mit BodenheizungGepflegter Zustand1 Aussenparkplatz direkt beim HausWeitere Gästeparkplätze vorhanden2 Einstellhallenplätze können dazu gemietet werden (je CHF 120.-)English: Unobstructed south-facing location with beautiful views in a family-friendly neighborhoodThis well-maintained 4.5-room corner townhouse is located in a quiet and sunny south-facing spot on the sunny slope of Liestal. Built in 2003, the house has been regularly maintained and partially renovated. Today, it is in very good, modern, and well-maintained condition.Thanks to its hillside location, the house stays cool even in midsummer and warm in winter.The property features bright rooms, a well-thought-out floor plan, and unobstructed views over Liestal all the way to the Jura Mountains. Two attractive outdoor areas—a garden seating area and a spacious rooftop terrace—offer plenty of privacy and invite you to relax.The house is ideal for a couple or a small family. In addition to the 4.5 rooms, there is a large, finished basement that can be used, for example, as a billiards room, hobby room, office, or additional living area.The convenient location offers easy access to public transportation and the highway. The highway is just a few minutes away.Unobstructed view of Liestal and the Jura MountainsSunny south-facing hillside locationQuiet and family-friendly neighborhood4.5 rooms plus a large, finished basementNet living area: approx. 130 m²Total usable area: approx. 200 m²Lot size approx. 180 m²Garden seating area and rooftop terraceModern kitchen from 2022 with dishwasher and oven with microwave combinationSmart home featuresOak hardwood floors in the rooms2 bathrooms (one with tub/shower) and a guest restroomDistrict heating with underfloor heatingWell-maintained condition1 outdoor parking space right next to the houseAdditional guest parking spaces available2 indoor parking spaces in the garage can be rented separately (CHF 120 each)

  • Balcony / Terrace
  • Pets allowed
  • View
  • +5
1 / 6
  • Balcony / Terrace
7.5 rooms190m²CHF 3,780.–
4133 Pratteln

LOTS OF SPACE, LOTS OF LIGHT, COMPLETELY RENOVATED

This detached 7.5-room single-family house in Pratteln convinces as a renovated first-time occupancy with high-quality interior design in the owner-occupied standard. Ideal for families, couples with space requirements or living and working under one roof: spacious living/dining area on the ground floor, two bright rooms on the top floor and a heated hobby room in the basement. Terrace, balcony and private garden provide space to breathe. Optional additional retail space/commercial space/office directly in front of the house.This BETTERHOMES offer is characterized by the following advantages:- renovated - practically first occupancy- high-quality interior design in the owner-occupied standard- two spacious rooms on the top floor- spacious living/dining area on the ground floor- heated hobby room in the basement- detached single-family house- terrace and balcony- spacious floor plan over several floors- option for additional retail space/commercial space/office directly in front of the house- private garden- and, and, and ...Interested? Contact us for a non-binding viewing - online viewing also possible!Didn't find anything suitable? Over 2,000 more offers at: www.betterhomes.ch - the real estate fair mediatorWant to market your own property?Take advantage of our know-how: https://www.betterhomes.ch/de/profitierenDo you want to have a property valued?Find out its value now through our free valuation, immediately and non-binding!https://www.betterhomes.ch/de/knowledge/estimationMore detailsLocation: the house is located in a quiet residential area with good public transport connections - shopping facilities and further infrastructure are in the immediate vicinity, ideal for a comfortable everyday lifeCondition: as good as newBathrooms / wet cells: 2 (1x WC / sink / shower, 1x WC / sink / bathtub)Heating system: gas heatingPublic transport: bus, 60 m / train, 1 km / tram, 1.1 kmSchools: primary school, 350 m / secondary school, 700 mShops: Prodega, 350 m / Otto's, 550 m / IKEA, 1.2 km

  • Balcony / Terrace
1 / 6
  • Balcony / Terrace
  • Parking space
  • Wheelchair access
5.5 rooms103m²CHF 2,650.–
4323 Wallbach

Charming Family Paradise with Pool and Garden

Charming, freshly renovated 5.5-room single-family house in Wallbach (4323) with 103 m² living space on a spacious 711 m² plot. Ideal for families and everyone who wants to live outside and enjoy inside: private swimming pool, idyllic garden with pergola and small pond, as well as a sunny terrace. The fully equipped kitchen invites you to cook together. Stylish wine cellar and party room for cozy evenings. Own washing machine and dryer. Outdoor parking space available, child-friendly environment.This BETTERHOMES offer is characterized by the following advantages:- charming, freshly renovated family house- private swimming pool- idyllic garden with pergola and small pond- spacious plot- stylish wine cellar and party room- fully equipped kitchen- own washing machine and dryer- sunny terrace- practical outdoor parking space- child-friendly environment- and, and, and ...Interested? Contact us for a non-binding viewing, also online viewing possible!Not found anything suitable? Over 2,000 more offers at: www.betterhomes.ch - the real estate fair mediatorWant to market a property yourself?Benefit from our know-how: https://www.betterhomes.ch/de/profitierenDo you want to have a property valued?Find out its value now through our free valuation, immediately and without obligation!https://www.betterhomes.ch/de/knowledge/estimationMore detailsLocation: quiet, sunny residential area in the Fricktal near the Rhine, with good connections and a village-like, family-friendly atmosphereCondition: goodBathrooms / wet cells: 2 (1x WC / shower / double sink, 1x WC / sink)Heating system: gas heatingPublic transport: bus, 180 m / train, 1.6 kmSchools: primary school, 500 mShops: Volg, 290 m

  • Balcony / Terrace
  • Parking space
  • Wheelchair access

Other interesting objects