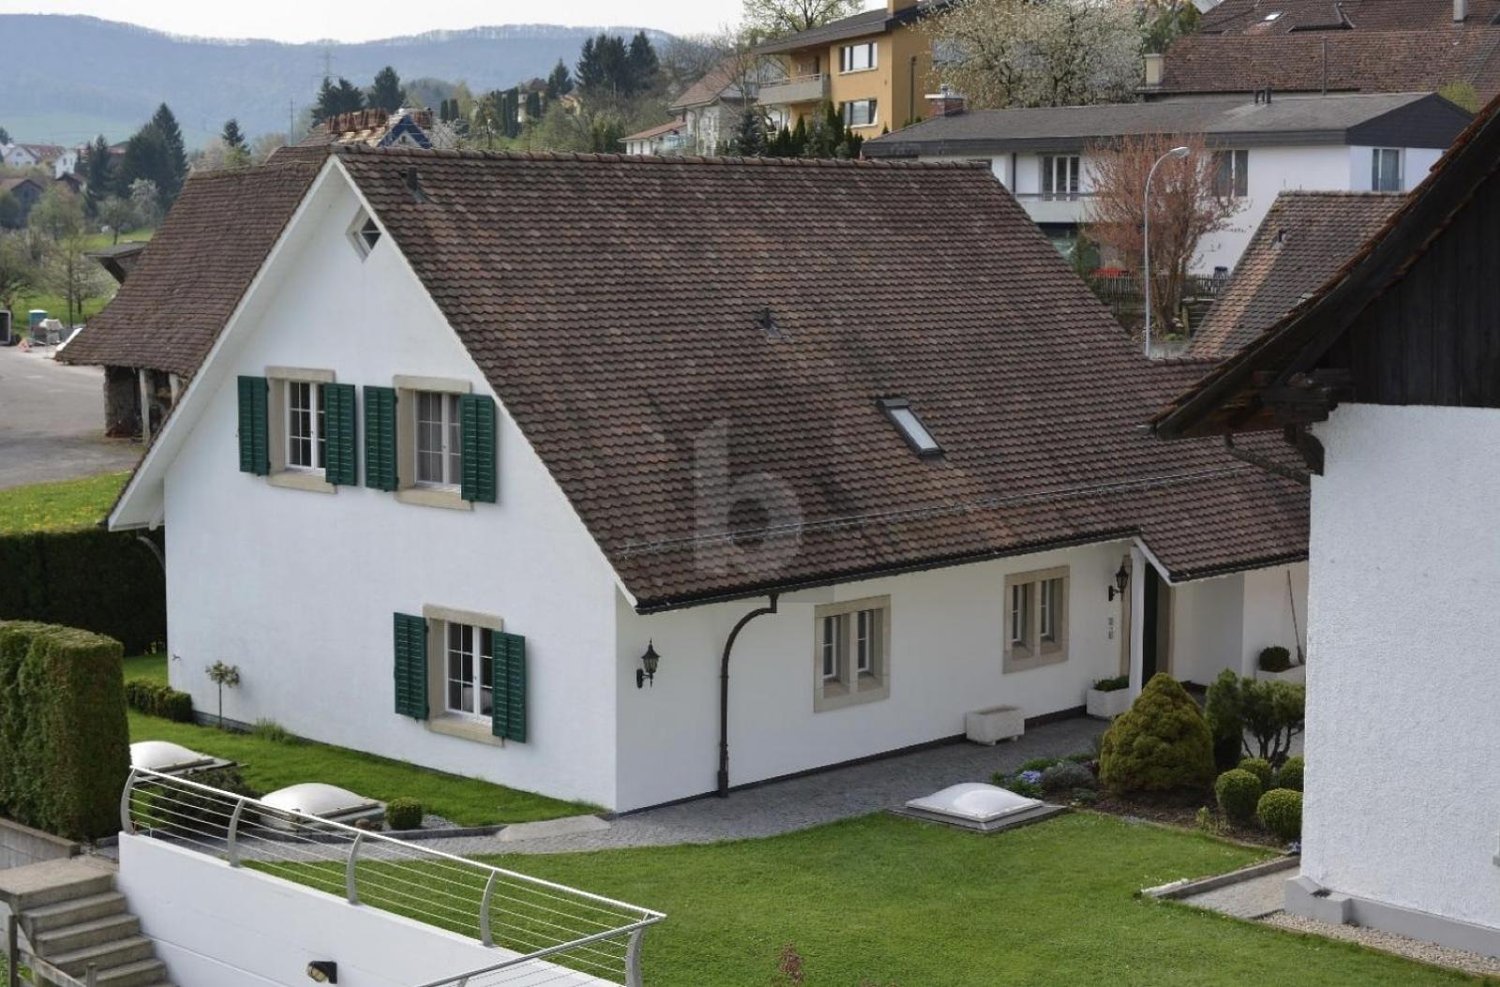
Wislikofen - Houses for rent

We recommend expanding your search criteria to get similar results. The current filters didn’t return any matches.

If you don’t want to change your current search criteria, we recommend creating a search alert, so you’ll be notified when matching offers become available.

More objects in your automatically expanded search area
17 results - Radius: + 10km
  • Well-maintained garden with a lawn, patio seating area, and a mailbox. The house features a modern design with large windows and a covered patio area.
  • Modern single-story house with a dark grey roof, white garage door, and large entrance doors with glass panels. The driveway is paved, and there is a covered carport on the left side.
  • Well-maintained garden with a stone table, benches, and a barbecue, surrounded by gravel and a modern fence.
  • A modern hallway with dark tiled flooring, a purple hanging chair, a small table with a plant, a mirror, and a decorative rug with a heart design.
  • Modern bathroom with white tiles, black countertop sink, toilet, mirror, and storage cabinet. Includes a wicker basket on the toilet tank and a soap dispenser on the sink.
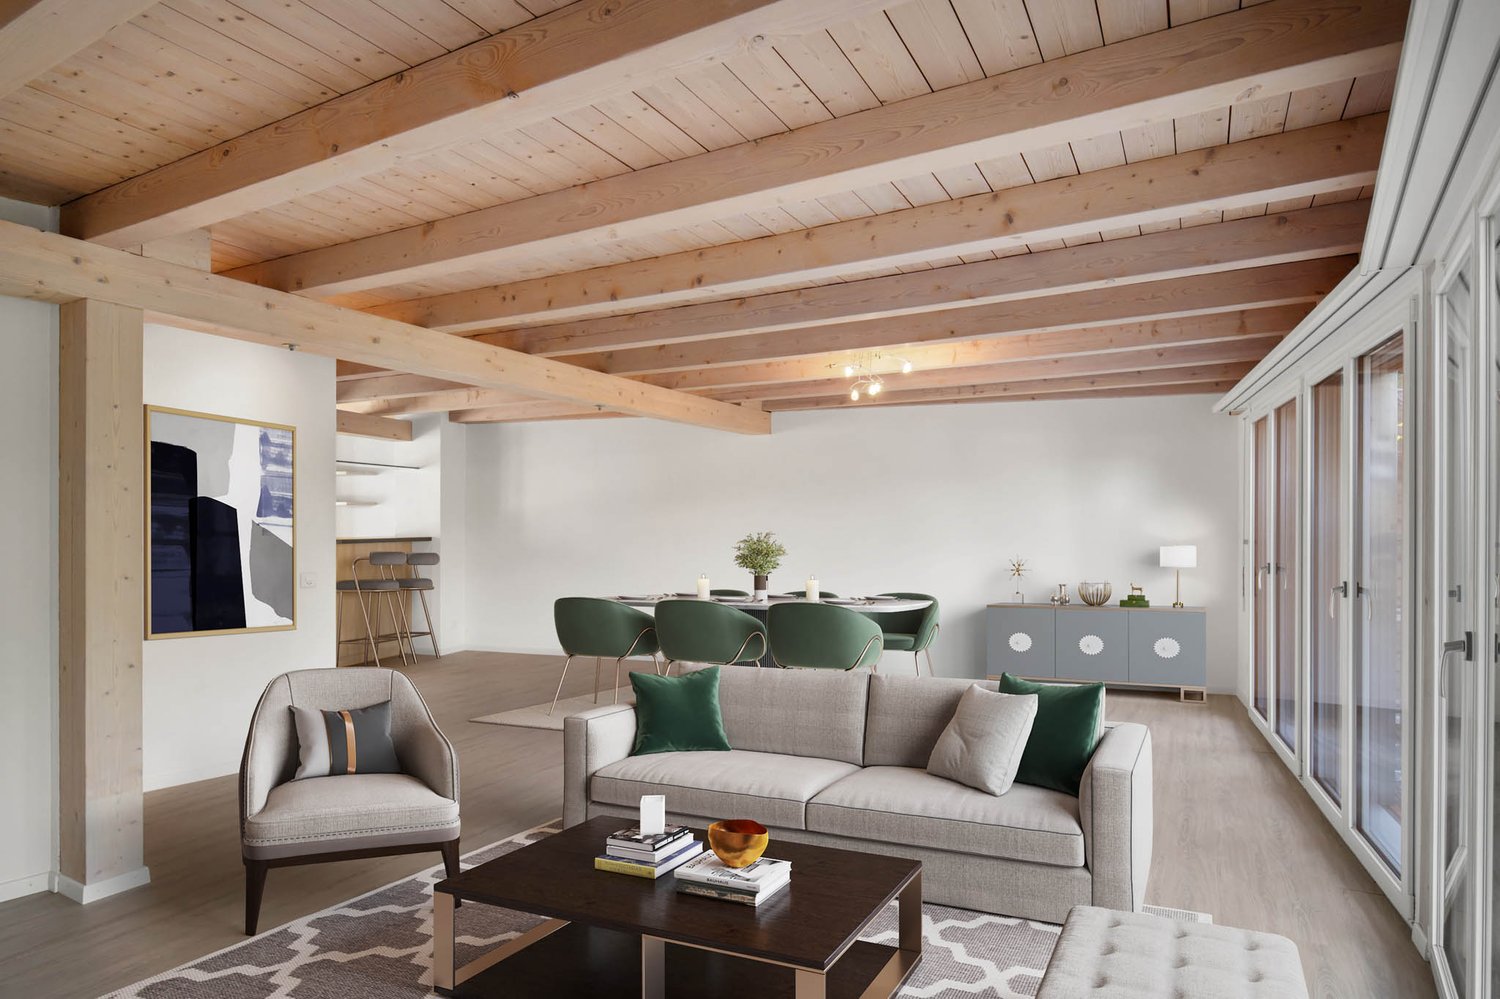
  • Modern living room with white leather sofa, coffee table, fireplace, large windows with sheer curtains, and a television on a stand.
  • Modern kitchen with white cabinets, granite countertops, and various appliances including a refrigerator, oven, coffee maker, and toaster. Shelves hold decorative items and bottles.
  • Modern bathroom with dark tiled floor, white walls, toilet, sink, radiator, and a towel hanging on the side. A large window with blinds offers a view of the outside.
  • Modern living room with a sofa, coffee table, television, refrigerator, and a chair. The room features a patterned rug and a sleek, contemporary design.
  • A modern bedroom with a white upholstered bed, floral bedding, nightstands with lamps, and large windows with sheer curtains.
  • A small bedroom with a single bed, pink floral bedspread, nightstand, mirror, and a small table with a cup.
  • Well-organized walk-in closet with black and white checkered flooring, white built-in wardrobe with multiple compartments, and several hanging clothes and storage boxes.
  • Well-lit walk-in closet with white built-in wardrobe, clothing rack, and large mirror. Features modern design with dark flooring and ample storage space.
  • Modern staircase with dark wooden steps, metal railing, and small potted plants on the steps.
  • Hallway with a wine rack, small bathroom, and electrical panel. The hallway features dark tiled flooring, white walls, and a patterned rug.
  • Bathroom with dark tiled floor, white walls, a tall white vase with dried flowers, a large rectangular mirror with a silver frame, and an open cabinet with a toilet visible.
  • A small, well-lit room with dark tiled flooring, white walls, and built-in white cabinets. Contains a black swivel chair, an ironing board, and a small rug near the door.
  • Modern staircase with dark wooden steps and a glass railing, leading to a bright room with white furniture and a purple accent wall.
  • A living room with a sofa and a pillow, large windows with sheer curtains, and a view of an outdoor patio with furniture.
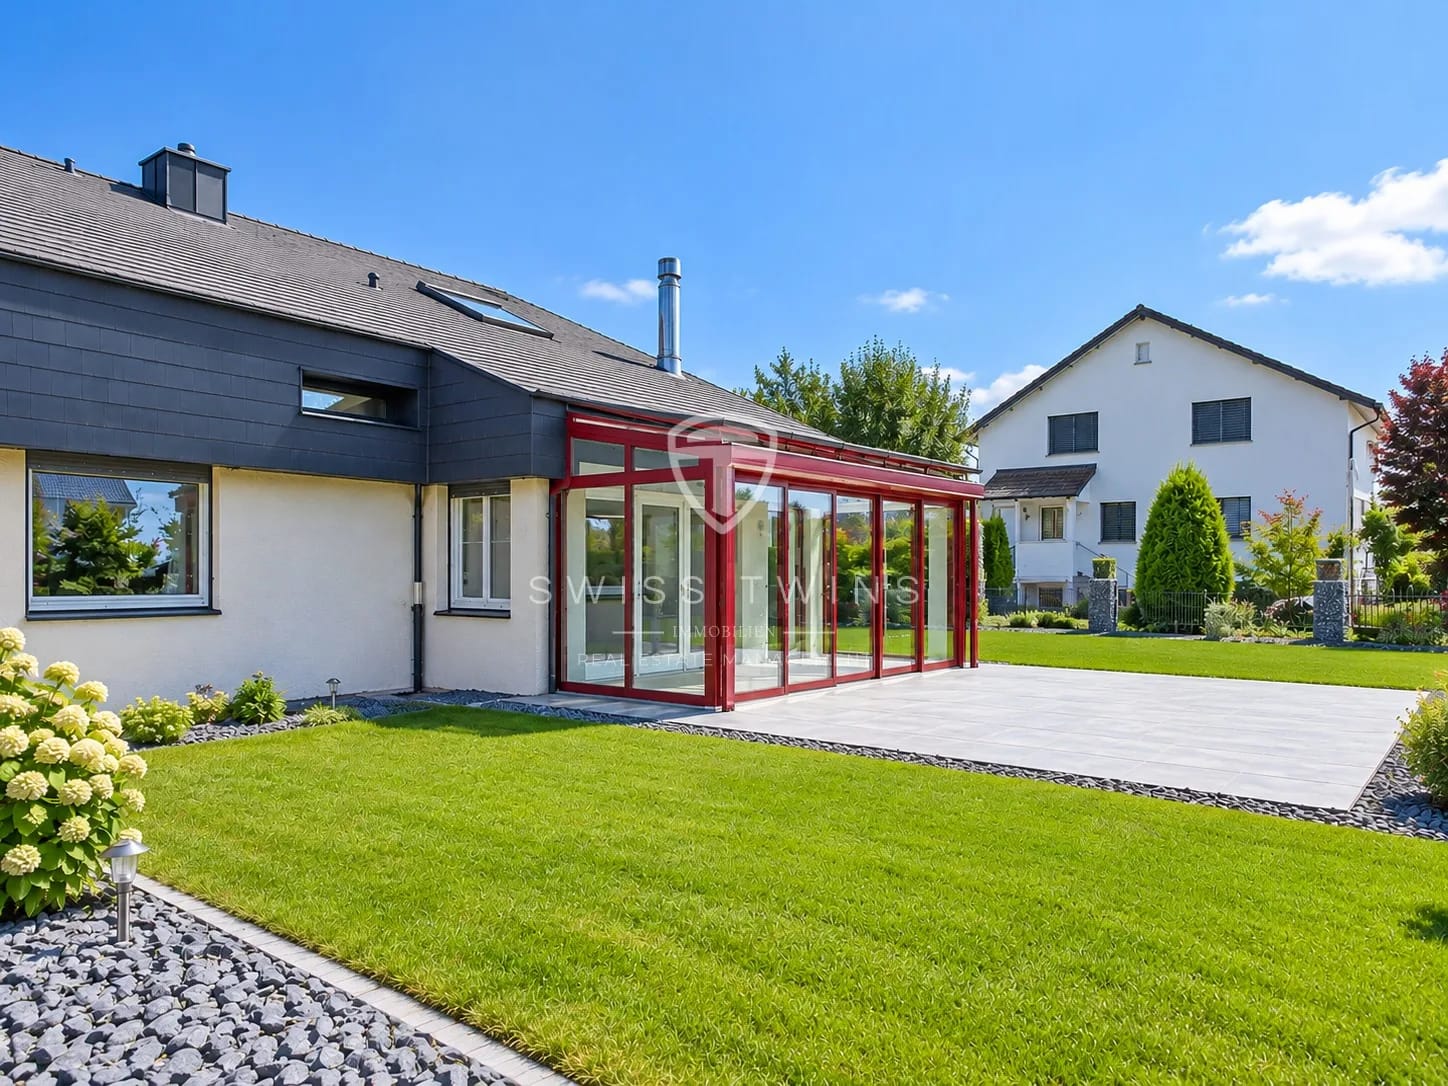
  • Well-maintained garden with a wooden deck, grey outdoor sofa, coffee table, dining table, chairs, and decorative vase inside a red summerhouse.
  • Wooden covered outdoor area with brick paved floor, stacked firewood, and surrounding greenery.
  • A paved garden path leads to a seating area with a table and benches, surrounded by greenery and a modern house with a covered balcony.
  • Well-maintained lawn with surrounding trees, a barbecue area, and a modern house in the background.
  • Outdoor patio area with a glass table, wicker chairs, and a small wicker stool, adjacent to a well-maintained lawn and garden.
  • Bright, enclosed patio with white table, red tablecloth, white chairs, and decorative wicker lamps. Large glass doors open to a well-maintained garden and driveway with a parked car.
  • Modern bathroom with a white sink, dark cabinet, glass shower enclosure, and a toilet. Features a decorative mirror and a green and brown checkered rug.
  • Modern bathroom with a glass-enclosed shower, toilet, washing machine, and cleaning supplies on the floor.
1 / 27
Modern single-story house with a dark grey roof, white garage door, and large entrance doors with glass panels. The driveway is paved, and there is a covered carport on the left side.
Well-maintained garden with a stone table, benches, and a barbecue, surrounded by gravel and a modern fence.
A modern hallway with dark tiled flooring, a purple hanging chair, a small table with a plant, a mirror, and a decorative rug with a heart design.
5 rooms, 160m², CHF 3,500.–
Premium
Ringweg 1, 5314 Kleindöttingen

Charming 5-room single-family house in a quiet location in Kleindöttingen

Welcome to Ringweg 1 in Kleindöttingen! This well-maintained, detached single-family house with 5 rooms and 160 m² of living space on a spacious plot of 705 m² offers your family a comfortable and stylish home from November 1, 2026. The house, built in 1988 and renovated in 2000, impresses with modern design, thoughtful room layout, and a quiet, sunny location.The house offers the following highlights: • Modern living room: Bright, inviting living room with a white leather sofa, coffee table, large windows with transparent curtains, and a cozy fireplace – ideal for relaxation. • Stylish kitchen: Modern kitchen with white cabinets, granite countertops, and appliances such as a refrigerator, oven, coffee machine, and toaster. • Bedrooms: Several bedrooms, including a spacious master bedroom with a white upholstered bed, floral bedding, and large windows, as well as another cozy room. • Walk-in closets: Two well-organized walk-in closets with built-in cabinets, clothes racks, and ample storage space. • Modern bathrooms: Several stylish bathrooms with white tiles, black washbasin tops, mirrors, and storage cabinets. • WC-shower: Basement WC and bathroom, ground floor guest WC, upper floor WC and bathroom • Well-kept garden: Beautiful garden with a lawn area, covered seating area, stone table, benches, and a grill – perfect for social evenings outdoors. • Lawn robot and garden irrigation system already available • Modern staircase: Elegant staircase with dark wood steps and glass railing, which stylishly connects the three floors. • Hall & entrance area: Inviting entrance area with modern tile floor, decorative carpet, and a purple hanging chair as an eye-catcher. Equipment & extras: • Garage & parking: Covered carport and a garage with a white garage door and paved driveway. • Balcony: Private balcony for fresh air and relaxation. • Fireplace: Cozy fireplace in the living room for comfortable evenings. • Washing machine: Washing machine and dryer available in the house. • Pets & smoking: Pets and smoking are allowed. • Extra built-in cabinets in the house and carport with a lot of storage space

Travel time
-
1 / 13
  • View
  • Garage
  • Washing machine
  • +2
5.5 rooms, 193m², CHF 3,600.–
Ifangstrasse 14, 8113 Boppelsen

Move in, arrive and feel at home!

This charming 5.5-room single-family house in Boppelsen offers a lot of space, comfort, and a pleasant living atmosphere. After the renovations in 2026, the house is freshly painted, equipped with new floors, and ready for immediate occupancy.Highlights • 5.5 rooms on 3 floors • Renovated in 2026 • 263 m² plot • Air heat pump with underfloor heating & radiators • 1 bathroom + guest toilet • 2 garages one behind the other The single-family house, built in 1998, impresses with its generous space offer and a well-thought-out division over three floors. Here, every family member finds their personal retreat, while the cozy living areas invite you to linger together.The renovations in 2026 give the home a fresh and well-maintained atmosphere. New floors and freshly painted rooms create a modern living feel, without losing the charming character of the house.Comfort is also taken care of: the air heat pump, together with underfloor heating and radiators, provides pleasant temperatures at any time of the year.The fenced plot with 263 m² also offers space for cozy hours outdoors.The offer is rounded off by two garages, one behind the other. A beautiful home for all those who want to combine spacious living, peace, and modern comfort.PS. The costs for electricity are paid directly by the tenant.Rental conditions: CHF 3,480.– per month net rent & CHF 120.– additional costs.

  • View
  • Garage
  • Washing machine
  • +2
Travel time
-
1 / 13
  • Balcony / Terrace
  • Parking space
  • Garage
  • +1
5 rooms, 160m², CHF 3,500.–
5314 Kleindöttingen

5-room single-family house with sunny garden, fireplace, and 4 parking spaces in Kleindöttingen

Detached 5-room single-family house with garden, fireplace, and 4 parking spaces in Kleindöttingen Spacious living, sunny garden, and high quality of life in a quiet location.This well-maintained, detached 5-room single-family house in Kleindöttingen combines spacious living with an attractive outdoor area and a pleasant living situation. With approximately 160 m² of living space and a 705 m² plot of land, the property offers plenty of space for families, couples, or people who want to combine living and working under one roof.The house, built in 1988 and renovated in 2010, impresses with a cozy interior, a comfortable fireplace, and a well-maintained garden. The large terrace and balcony extend the living space outdoors and create ideal conditions for relaxed hours with family and friends. Highlights at a glance: • Detached single-family house with 5 rooms • Approximately 160 m² of living space • 705 m² plot of land with well-maintained garden • Spacious terrace with garden access • Balcony and fireplace • Two bathrooms • Kitchen and bathrooms renovated in 2010 • Renovated windows and well-maintained flooring • Garden irrigation system and lawn robot • Seating area with barbecue • Separate garage and carport • A total of four parking spaces according to the property data • Quiet, sunny, and family-friendly living situation Spacious living with a cozy character The bright living area is the heart of the house. Large windows provide pleasant lighting conditions and create a friendly living atmosphere. The fireplace adds additional charm to the room and invites you to cozy hours, especially on cooler days.The kitchen was renovated in 2010 and offers functional equipment and practical storage space. The two bathrooms were also modernized during the renovation. Renovated windows and low-maintenance flooring complement the well-maintained overall impression of the property.The five rooms can be used flexibly and offer space for individual living needs, children's rooms, guests, or a home office. Well-maintained garden and attractive outdoor areas The 705 m² plot of land offers plenty of space for relaxation, play, and social hours outdoors. The well-maintained garden, the spacious terrace, and the additional balcony create various opportunities to enjoy the sunny surroundings.An existing irrigation system and a lawn robot make garden maintenance easier. The seating area with a barbecue also provides a suitable setting for cozy summer evenings with family and friends. Practical equipment and parking The single-family house also impresses with a practical equipment in terms of functionality. Two bathrooms offer additional comfort. The property is heated with an oil heating system, and the heat distribution is via radiators. The room height is approximately 2.20 m.For your vehicles, there is a separate garage, a carport, and additional parking spaces. According to the available property data, the offer includes a total of four parking spaces. Attractive location in Kleindöttingen The property is located in Kleindöttingen, a district of the municipality of Böttstein in the canton of Aargau. The quiet and sunny living situation offers a pleasant environment for families and people who want to live close to nature.Shopping facilities, schools, and public transportation are located in the surrounding area. The Döttingen train station is approximately 1,036 meters away. The region around the Klingnauer Stausee offers attractive opportunities for walks, bike tours, and nature experiences.The Birmenstorf motorway exit is approximately 12.9 km away. Thus, the location combines a quiet living environment with the accessibility of regional centers. Property information Property type: Detached single-family houseRooms: 5Living space: 160 m²Plot size: 705 m²Bathrooms: 2Year of construction: 1988Year of renovation: 2010Floors: 2 according to the sales descriptionHeating: Oil heating with radiatorsRoom height: approximately 2.20 mOutdoor area: Garden, terrace, balcony, and seating area with barbecueParking: Garage, carport, and additional parking spaces; a total of 4 parking spaces according to the property data Your new home in Kleindöttingen This single-family house offers a successful combination of spacious living space, well-maintained outdoor area, and pleasant living situation. Whether family life, home office, or relaxed hours in your own garden – here you will find space for individual living ideas and personal quality of life. Swiss Twins Immobilien – Real Estate ManagementInterested? We look forward to your contact and will be happy to present the property to you in person. Arrange a viewing appointment and discover the advantages of this single-family house in Kleindöttingen.

  • Balcony / Terrace
  • Parking space
  • Garage
  • +1
1 / 13
  • Parking space
5 rooms, 150m², EUR 2,050.–
79793 Wutöschingen / Horheim

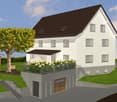
Horheim - New Semi-Detached House for Rent - First Occupancy

This modern semi-detached house in Wutöschingen / Horheim is offered for rent for the first time and impresses with its contemporary room layout on three floors and solid massive construction. The house, completed in 2026, offers approximately 150 m² of living space, making it an ideal home for couples or families who value a new, well-maintained living environment and practical everyday usability. The living rooms are functionally and pleasantly proportioned, offering a variety of furnishing options. Two bathrooms provide comfort in daily routines, supplemented by a separate guest toilet. A built-in kitchen is already available, allowing for direct move-in without additional planning effort. Another highlight is the terrace, which extends the living area outdoors and provides space for relaxed hours in the fresh air. The equipment quality is classified as normal/upscale and corresponds to a contemporary, well-maintained standard. It is a KFW 40 house. We look forward to your application!The semi-detached house is located in a quiet, grown-up residential area in the Horheim district of the municipality of Wutöschingen. The surroundings are characterized by well-maintained neighborhood buildings, short paths into the greenery, and an overall family-friendly infrastructure. Wutöschingen offers very good local supplies with shopping opportunities, services, and medical care in the surrounding area. Kindergartens and schools are easily accessible; in particular, the location benefits from an established educational offer on site. Leisure and recreational opportunities arise from the attractively landscaped region in the Southern Black Forest, with diverse walking and cycling paths as well as sports and club offers. Another location advantage is the proximity to the Swiss border: commuters and cross-border workers benefit from a good connection to the important traffic axes towards Waldshut-Tiengen and into the adjacent Swiss economic areas. Overall, the location combines quiet living with practical accessibility and high quality of life.- First occupancy - KFW 40 standard - Two bathrooms - Guest toilet - Built-in kitchen - Cable/Sat-TV - Fiber optic - Terrace - Two outdoor parking spaces - Floor heating - Triple glazing

  • Parking space
1 / 6
  • Parking space
6 rooms, 150m², CHF 2,950.–
8195 Wasterkingen

FAMILY-FRIENDLY WITH BEAM CEILING

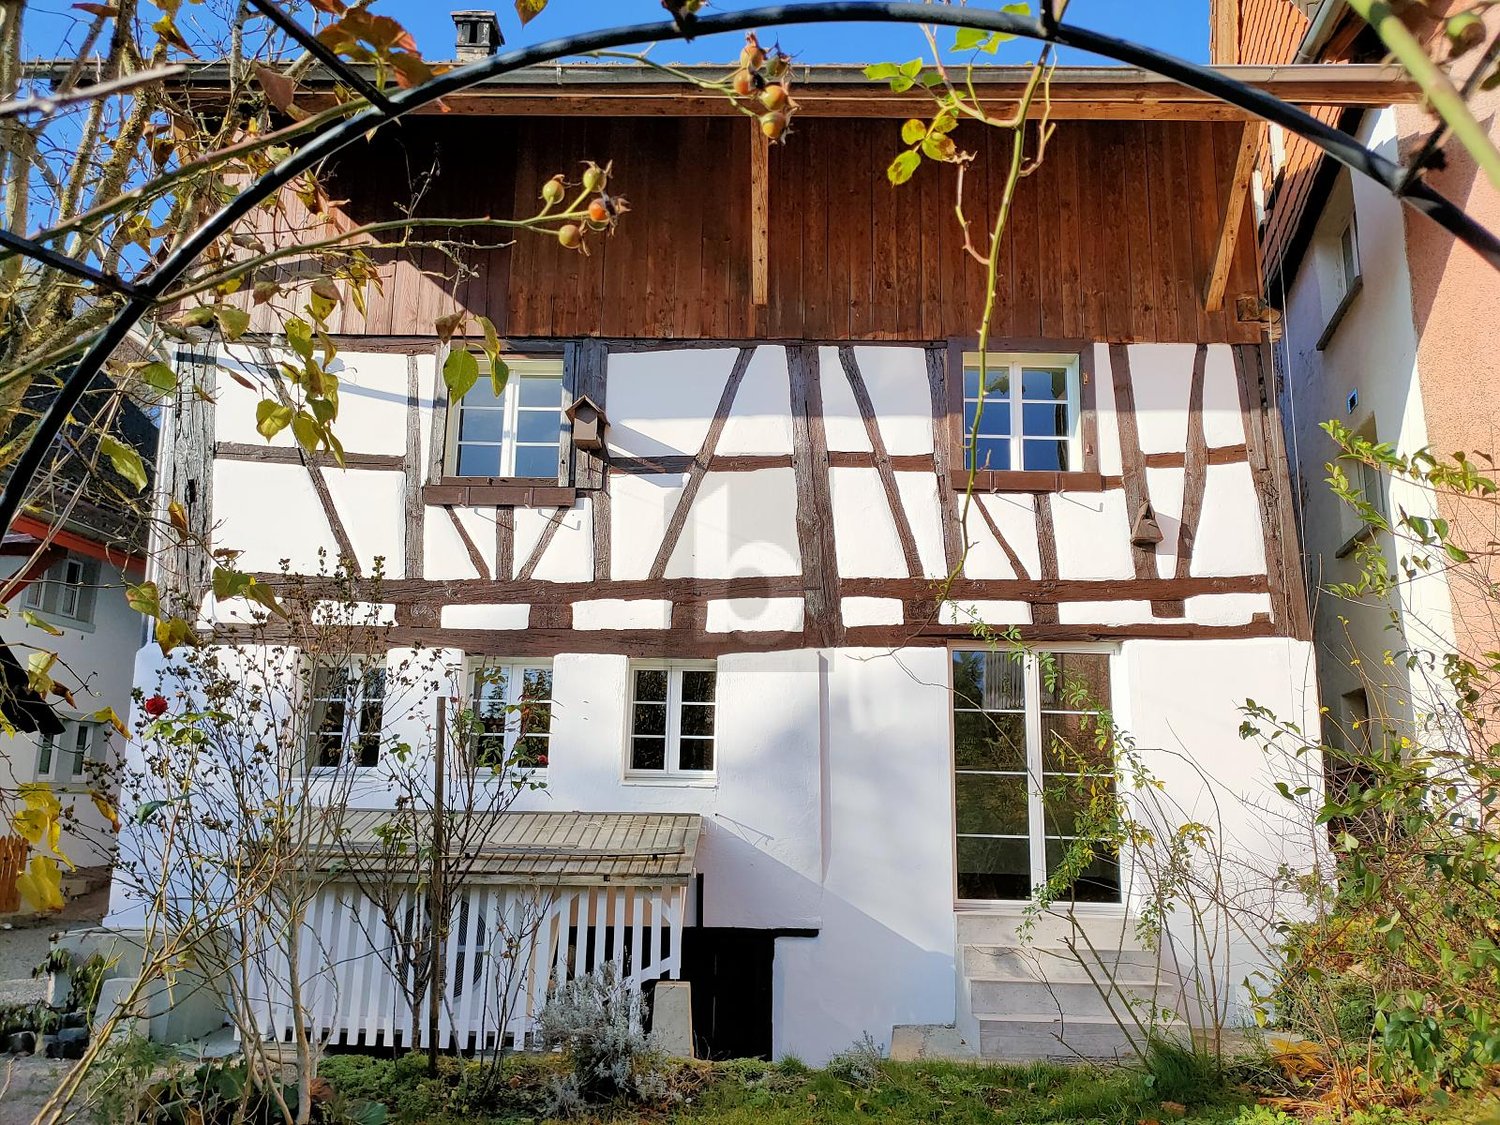
This charming Riegelhaus is rented in a quiet location in the village center. With a lot of love for detail, the original elements have been preserved and combined with modern expansion in the kitchen and bathroom. The house convinces with its ideal room layout. On the ground floor there are a kitchen, a living room with a tile stove, a dining room with direct access to the outdoor seating area and into the cozy garden, and a large bathroom. An additional room has a separate entrance and is suitable for a quiet business or office. The upper floor is shared by three spacious bedrooms and the second bathroom. Also suitable for a shared flat. This BETTERHOMES offer is characterized by the following advantages:- freshly renovated, with modern kitchen and bathrooms- 200 m² garden with gazebo, fruit trees and beds- large attic- large hobby room in the barn- wine or natural cellar- detached single-family house- 1-2 underground parking spaces can be rented in the immediate vicinity- 1-2 additional outdoor parking spaces can be rented- 1 outdoor parking space included- and, and, and ...Interested? Contact us for a non-binding viewing, also online viewing possible!Didn't find anything suitable? Over 2,000 more offers at: www.betterhomes.ch - the real estate fair mediatorWant to market a property yourself?Take advantage of our know-how: https://www.betterhomes.ch/de/profitierenDo you want to have a property valued?Find out its value now through our free valuation, immediately and non-binding!https://www.betterhomes.ch/de/knowledge/estimationMore detailsLocation: on the edge of the old village center, quiet and idyllic locationCondition: renovated and well-maintainedBathrooms / wet cells: 2 (1x bathtub / sink / WC, 1x shower / sink / WC)Heating system: heat pumpPublic transport: bus, 150 m / train, 3 kmSchools: primary school, 220 m / kindergarten, 3 km / secondary school, 4 kmShops: Volg, 150 m

  • Parking space
1 / 6
  • Parking space
7 rooms, 220m², CHF 3,850.–
5426 Lengnau AG

WHERE PRIVATE SPHERE MEETS TIMELESS ELEGANCE

This charming country house in Lengnau AG offers 220 m² of living space and 7 rooms for families, couples with space requirements or people who want to combine living and working. A heated garden hall with 41 m² creates additional living space for a studio, playroom or home office. The largely invisible, low-maintenance garden invites you to relax. Oak kitchen, oak doors and clay floor tiles create a warm atmosphere, fireplace for cozy evenings. Balcony/terrace, covered parking space, garage optional for CHF 150 per month. Pets are allowed, child-friendly.This BETTERHOMES offer is characterized by the following advantages:- 220 m² of living space and 7 rooms- 41 m² heated garden hall as additional living space- largely invisible, low-maintenance garden- Oak kitchen, oak doors and clay floor tiles- Covered parking space included- Garage optional for CHF 150.-/month- Fireplace- Balcony/terrace- Pets allowed- Child-friendly- and, and, and ...Interested? Contact us for a non-binding viewing!Not found anything suitable? Over 2,000 more offers at: www.betterhomes.ch - the real estate fair mediatorDo you want to market a property yourself?Take advantage of our know-how: https://www.betterhomes.ch/en/profitDo you want to have a property valued?Find out its value now through our free valuation, immediately and non-binding!https://www.betterhomes.ch/en/knowledge/estimationMore detailsLocation: quiet, family-friendly and well-connectedCondition: very well-maintained Bathrooms: 3 (1x bathtub/WC/sink, 1x shower/WC/sink, 1x WC/sink) Public transport: bus stop, 300 mSchools: kindergarten and primary school, 750 m Shops: Volg, 700 m

  • Parking space
1 / 6
  • Balcony / Terrace
  • Parking space
  • Garage
5.5 rooms, 140m², CHF 2,150.–
5330 Bad Zurzach

Recently Renovated with Plenty of Space in an Idyllic Location

This recently renovated 5.5-room semi-detached house in Rekingen AG offers 140 m² of living space, providing plenty of room to arrive and feel at home. Ideal for families, couples with a home office, or anyone who values quiet living. The property impresses with a practical garage box, laundry tower, and a large cellar for hobbies, storage, and organization. Particularly pleasant: the quiet location and the well-thought-out room layout, which makes everyday life relaxed.This BETTERHOMES offer is characterized by the following advantages:- recently renovated- garage box- quiet location- plenty of space- laundry tower- large cellar- central location in Rekingen- additional costs CHF 250.-/month- and, and, and ...Interested? Contact us for a non-binding viewing!Didn't find what you're looking for? Over 2,000 more offers at: www.betterhomes.ch - the real estate fair mediatorWant to market your own property?Benefit from our expertise: https://www.betterhomes.ch/de/profitierenDo you want to have a property valued?Find out its value now with our free valuation, immediately and without obligation!https://www.betterhomes.ch/de/knowledge/estimationMore detailsLocation: quietCondition: recently renovatedBathrooms / wet cells: 2 (1 x bathtub / WC / sink, 1 x shower / WC / sink)Public transport: train station, 280 mSchools: primary school, 350 mShops: farm shop, 900 m

  • Balcony / Terrace
  • Parking space
  • Garage
1 / 14
5.5 rooms, 142m², CHF 3,750.–
8157 Dielsdorf

Charming corner house with garden paradise

Charming 5.5-room corner house with spacious garden in Dielsdorf This well-maintained 5.5-room semi-detached house in an attractive corner location convinces with a living area of approximately 142 m², a spacious room layout, and a 626 m² large plot of land. Embedded in a quiet and family-friendly residential area in Dielsdorf, the property offers a lot of space, privacy, and a pleasant living atmosphere.The heart of the house is the spacious living area with around 28 m². The open fireplace creates a cozy atmosphere and invites you to relax. The characteristic clinker floor that runs through the ground and upper floors gives the rooms an individual and timeless charm.The kitchen with adjacent dining area creates a pleasant connection between cooking and living. The ground floor is complemented by a practical wardrobe and a separate guest toilet.On the upper floor, there are three bedrooms that offer versatile usage options for families, couples, or working from home. The spacious parental bedroom has a corner window and practical built-in closets. The other two bedrooms also offer direct access to the balcony.The bathroom with bathtub, steam shower, shower toilet, and bidet offers additional comfort in everyday life.Another plus point is the expanded room in the basement with a large window, which is ideal as a guest room, home office, or hobby room. A separate exit, a private laundry room with washing machine and dryer, as well as additional storage and cellar rooms round off the room offer.Particularly noteworthy is the extensive, lovingly designed garden with various fruit trees, berry bushes, and well-kept green areas. The covered seating area invites you to cozy hours outdoors and offers an ideal retreat for the whole family. A separate garden house provides additional storage space for garden tools and equipment.The property has been partially modernized over the years. For example, the facade was renewed in 2025. A charming home for all those who appreciate spacious living, an extensive garden, and a quiet, family-friendly environment with good transport links. Highlights: • 142 m² living area on a 626 m² large plot of landSpacious living area with open fireplace • Characteristic clinker floor on the ground and upper floors • Bedrooms with balcony access • Bathroom with bathtub, steam shower, shower toilet, and bidet • Additional expanded room in the basement • Private laundry room with washing machine and dryer • Spacious garden with fruit trees and berry bushesCovered garden seating area and separate garden house • Facade renovation in 2025 • Underfloor heating • One underground parking space and one outdoor parking space available Let yourself be convinced of the special charm and versatile possibilities of this property during a personal viewing. We look forward to your contact.

1 / 16
6.5 rooms, 203m², CHF 3,900.–
5400 Baden

Detached family house with garden in attractive location in Baden

Detached single-family house with a lot of charm in an attractive location in Baden Spacious, well-maintained and continuously modernized - a home to feel good in. This detached single-family house impresses with a well-maintained appearance, a thoughtful room layout and numerous investments from recent years. The property offers a lot of space for families and everyone looking for a high-quality home in an attractive residential area. Thanks to the ongoing modernizations, the property presents itself in a very good condition. The facade insulation renewed in 2014 contributes to an energy-efficient building envelope and underlines the careful maintenance of the property. The heart of the house is the 2015 renovated kitchen with direct access to the well-maintained garden - the ideal place for cozy hours with family and friends. The bright living and dining area delights with high-quality oak parquet and a pleasant living atmosphere. In the entrance area, in the kitchen and in the guest toilet, stylish floor plates in wood optic provide a modern and harmonious overall picture. On the upper floor, you will find three spacious bedrooms, a spacious bathroom and a sunny balcony with a view of the greenery. The fully developed and heated attic with Velux roof windows and additional roof insulation offers a variety of uses - for example, as a hobby room, playroom or home office. The room offer is complemented by a separate office, a basement and a practical laundry room with direct access to the annex. Even in the outdoor area, the property leaves no wishes unfulfilled: A garage with an electric gate and two outdoor parking spaces provide comfortable parking facilities directly in front of the house. The property is located in an attractive residential area in Baden. Shopping facilities, schools, restaurants and numerous leisure activities are within short distance. The bus stop is just a few steps away and offers an optimal connection to the city center and the Baden train station. Highlights • Detached single-family house • Continuously modernized and very well-maintained condition • Facade insulation renewed in 2014 • Renovated kitchen (2015) with direct garden access • Bright living and dining area with high-quality oak parquet • Stylish floor plates in wood optic in kitchen, corridor and guest toilet • Three spacious bedrooms • Large bathroom and sunny balcony • Developed and heated attic with Velux roof windows • Separate office • Basement and laundry room • Garage with electric gate • Two outdoor parking spaces • Bus stop in immediate proximity • Attractive and central residential location in Baden Let yourself be impressed by this well-maintained property and arrange a personal viewing appointment today. We look forward to your contact.

New building
1 / 7
6.5 rooms, 194m², CHF 3,600.–
Vorderer Kirchweg, 8194 Hüntwangen

Modern semi-detached house in Hüntwangen – New build with terrace and garage

Welcome to your new home! In the idyllic community of Hüntwangen, this modern semi-detached house is being built in the heart of the village, yet in a quiet location – ready for occupancy from December 1, 2026, or by agreement. On 3 floors, you will find 6.5 spacious rooms and 3 stylish bathrooms for the highest living comfort. The spacious entrance area already welcomes you in style. The heart of the house is a spacious, bright kitchen with plenty of space for creative cooking and a wooden counter as a transition to the dining and living area. A cozy covered seating area invites you to linger outside. The high-quality interior design impresses with large-format panels on the ground floor and ribbon parquet in the rooms. Highlights • Entrance area with built-in wardrobe • Bright, modern, and very large kitchen with Bora induction cooktop, oven, and separate steam cooker • Large covered seating area • Garage in the house, 2 parking spaces rentable (CHF 120.--/month) • Bus stop and Volg about 3 minutes' walk away • Kindergarten and primary school about 5 minutes' walk away • Heat pump with freecooling • Private laundry room with washing machine and dryer Has the property sparked your interest? We would be happy to present the object to you personally. We look forward to your contact.

Travel time
-
1 / 12
5.5 rooms, 130m², CHF 2,600.–
5330 Bad Zurzach

Historic Charm Meets Modern Living Comfort

In the charming spa town of Bad Zurzach, a single-family house awaits you, offering the perfect retreat for families and couples. Quietly located and surrounded by a friendly neighborhood, you can enjoy both the advantages of nature and the amenities of urban life here. Considering the bright and inviting ambiance, it's easy to fall in love with this place of well-being.The detached house impresses with 5.5 rooms, including four cozy bedrooms, and offers sufficient space for individual design possibilities. Practical advantages such as a basement and a parking space increase the attractiveness even further. Shopping opportunities and a school are nearby, making daily life pleasant and uncomplicated. The train station connects you comfortably to the surrounding area.Built in 1939, the house was last renovated in 2024 and seamlessly integrates into the modern living environment without losing its historic charm. Equipped with an efficient heating system through radiators, the house guarantees comfort in every season. These sustainable features contribute to an energy-efficient and cost-saving living experience.The advertised price does not include additional costs. These are directly settled by the tenants of the house with the providers.This property offer is characterized by: • 5.5-room single-family house • Quiet location in Bad Zurzach • Four bedrooms for family-friendliness • Recently renovated (2024) • Functional basement for additional storage space • Parking space for convenient mobility • Supermarket only 799 meters away • School within 373 meters • Historic charm with modern comfort • Energy-efficient heating system through radiators Interested? Contact us for a non-binding consultation!

1 / 11
5.5 rooms, 150m², CHF 4,490.–
8173 Neerach

Tax-advantaged living, where views, tranquility, and quality of life are at home

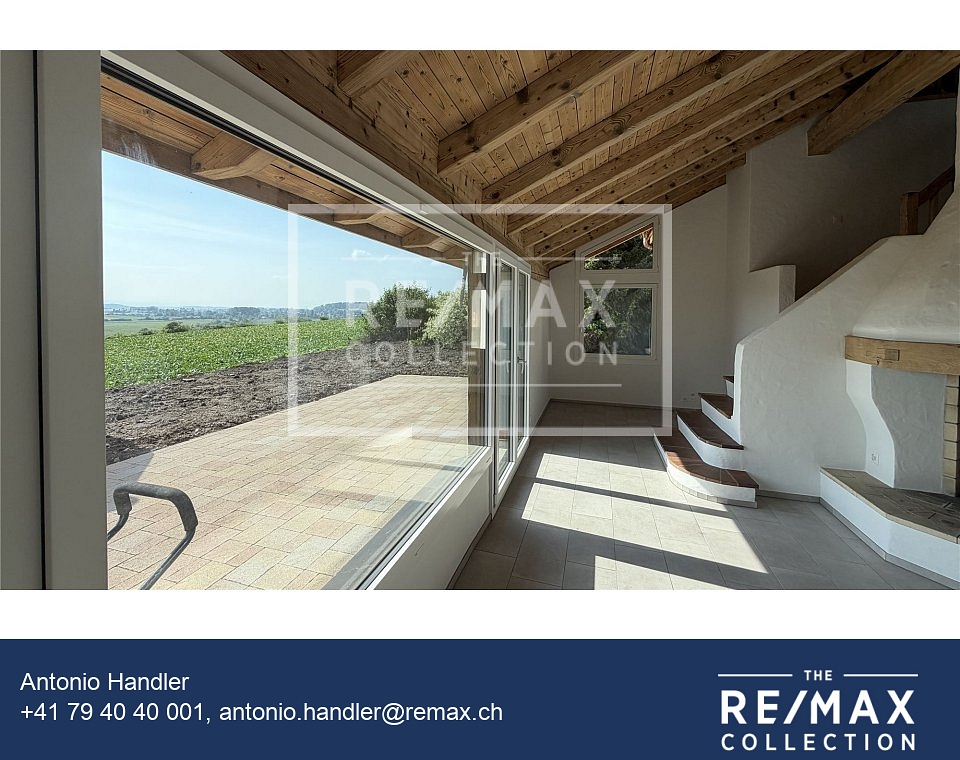
There are properties that you enter and immediately feel at home. This fully renovated single-family house in Neerach belongs exactly to this category. Located in a sunny, unobstructable hillside location, it combines modern living comfort with a view that inspires anew every day. The free view over the Neeracher Ried, the quiet surroundings, and the high-quality equipment create a home that is rarely offered for rent in this form.In 2026, the property was comprehensively renovated with great attention to detail. A stylish home with around 150 m² of living space on three floors was created, which harmoniously combines timeless architecture, high-quality materials, and a pleasant living atmosphere.The spacious living and dining area forms the center of the house. Light-flooded rooms, the view into the green, and the cozy chimney give this place a special atmosphere, whether it's a joint dinner, a relaxed Sunday morning, or a cozy winter evening by the fire.With a total of 5.5 to 6 rooms, the house offers plenty of space for families, couples, or anyone who wants to combine living and working under one roof. Three bedrooms and two stylishly designed bathrooms provide a well-thought-out room offer with a lot of comfort.A highlight awaits you in the outdoor area. The spacious garden seat becomes the favorite place in the house. Here you can enjoy sunny hours, sociable summer evenings, or simply the tranquility and the unobstructable view over the extensive nature reserve. The newly designed garden convinces with its low maintenance requirements.The property also meets the highest technical requirements. The new photovoltaic system makes a valuable contribution to sustainable energy consumption. The pleasant floor heating provides uniform warmth and high living comfort in all living rooms. Thanks to the fiber optic connection, you have fast internet and modern television reliably available at all times. A special plus is the private sauna - your personal wellness area, which brings relaxation and recovery directly to your home.For vehicles, a garage and four outdoor parking spaces are available. For owners of an electric vehicle, the infrastructure is already prepared.In addition, motorcycles and bicycles have sufficient protected storage facilities.The property is located in a quiet, well-maintained single-family house district without through traffic. Here you can enjoy privacy and security while shopping facilities, schools, public transport, and the surrounding centers remain easily accessible.This single-family house offers much more than spacious living space. It combines tranquility, nature, modern technology, and an unparalleled view to create a home that conveys a sense of vacation every day. A rare opportunity for people who are looking for something special and value quality, privacy, and quality of life.This single-family house offers much more than spacious living space. It combines tranquility, nature, modern technology, and an unparalleled view to create a home that conveys a sense of vacation every day. A rare opportunity for people who are looking for something special and value quality, privacy, and quality of life.Have we sparked your interest? We would be happy to show you this exceptional property on a personal tour. We look forward to your contact.REMAX Bülach Tel: 044 577 40 40 Antonio Handler & Jan de RuijterAre you also thinking about selling your property?A successful property marketing begins long before the publication of an ad. Decisive are a well-founded market value assessment, the right positioning, a high-quality presentation, and the targeted approach of suitable

New building
1 / 7
5.5 rooms, 197m², CHF 4,900.–
Heimentalstrasse 48, 5430 Wettingen

Modern 5.5-room single-family house with open attic studio – New building in attractive residential area

Modern 5.5-room single-family house with open attic studio – New building with a view in a quiet residential area in Wettingen At Heimentalstrasse 48 in Wettingen, a modern, detached 5.5-room single-family house with approximately 197 m² of living space is being built. The new building is currently under construction and is expected to be ready for occupancy in December 2026.The house is located in a quiet hillside location and impresses with spacious rooms, modern architecture, and plenty of daylight. The living space is spread over three floors and offers plenty of space for individual living, working, and retreat.The spacious living area is characterized by very large window surfaces and sliding windows that connect the interior and exterior spaces. A spacious seat window with a view as well as outdoor terraces create additional attractive living and recreational areas.A special highlight is the attic floor with an open studio, a spacious bedroom, and a large terrace. From here, you can enjoy a very nice view of Wettingen and the Limmattal. The open studio can be used in a variety of ways as an additional living or working area or as a retreat.The house also includes a garden area with a seating area under trees, which provides a protected and natural outdoor area for relaxation.With a total of three bathrooms, the house offers a high level of living comfort. A spacious garage, a bike cellar, and an additional outdoor parking space complement the space offer.The combination of a quiet hillside location, spacious windows, various outdoor areas, a view, and a detached house offers a high level of privacy and living quality.The property is ideal for couples, families, or people with increased space requirements who want to combine modern and spacious living with the character of their own home. The most important features • detached 5.5-room single-family house • new building, expected to be ready for occupancy in December 2026 • approximately 197 m² of living space • spacious layout over three floors • quiet hillside location with a view • very large window surfaces and sliding windows • spacious seat window with a view • outdoor terraces • attic floor with open studio and spacious bedroom • large attic terrace with a view of Wettingen and the Limmattal • garden area with seating area under trees • three bathrooms • spacious garage, bike cellar, and additional outdoor parking space • high level of privacy • net rent CHF 4,900.– per month We would be happy to arrange a viewing with you.We look forward to your contact.H+H IMMO AG

Travel time
-

Other interesting objects