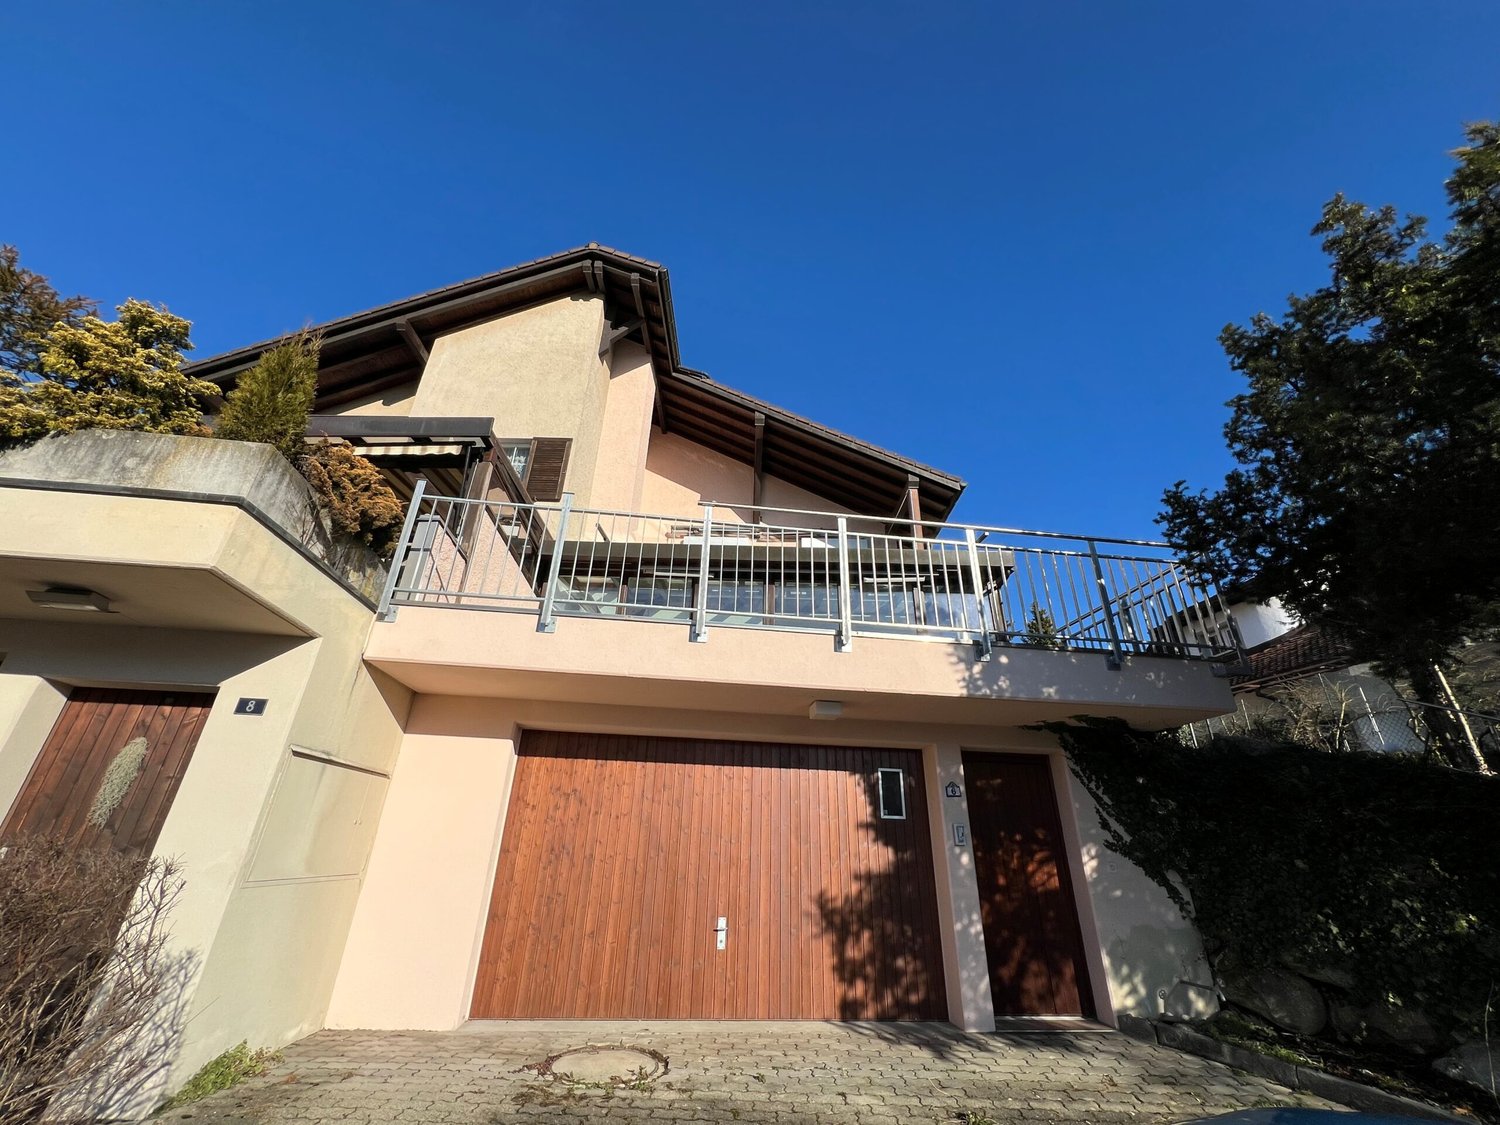
Watt - Houses for rent

We recommend expanding your search criteria to get similar results. The current filters didn’t return any matches.

If you don’t want to change your current search criteria, we recommend creating a search alert, so you’ll be notified when matching offers become available.

More objects in your automatically expanded search area
4 results - Radius: + 10km
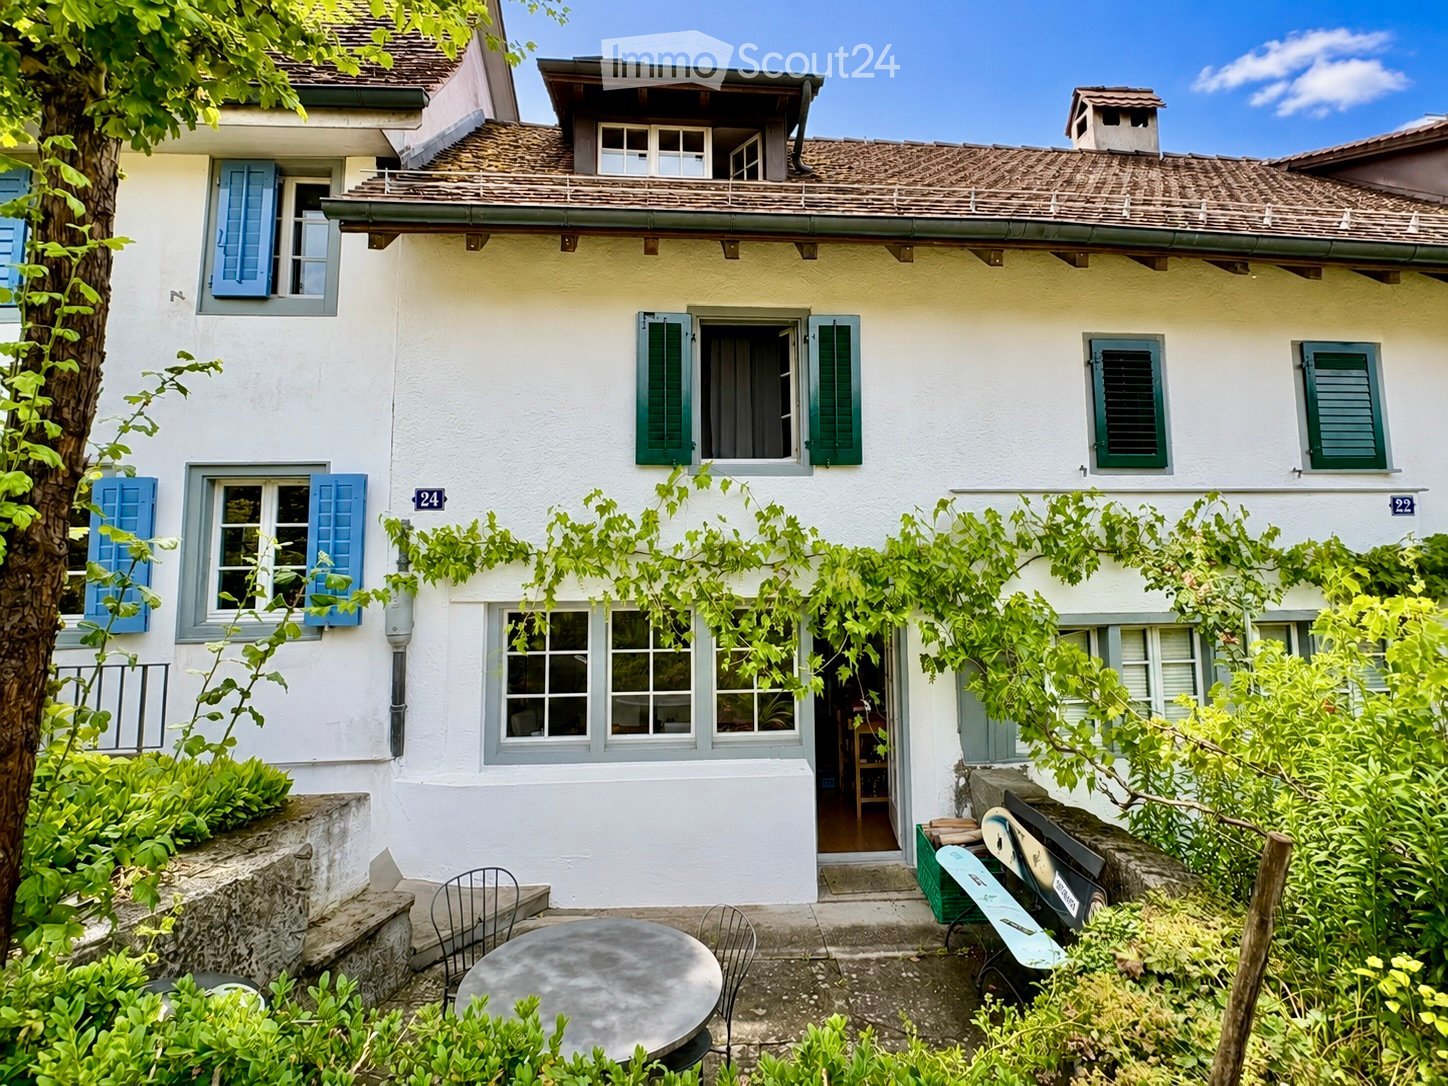
  • Two-story house with white walls, blue shutters, and a tiled roof. The house has multiple windows and a small balcony on the upper floor. The entrance is surrounded by greenery, with outdoor seating including a round table and chairs.
  • Bright, empty attic room with wooden floors, white walls, exposed wooden beams, and a staircase leading to another level.
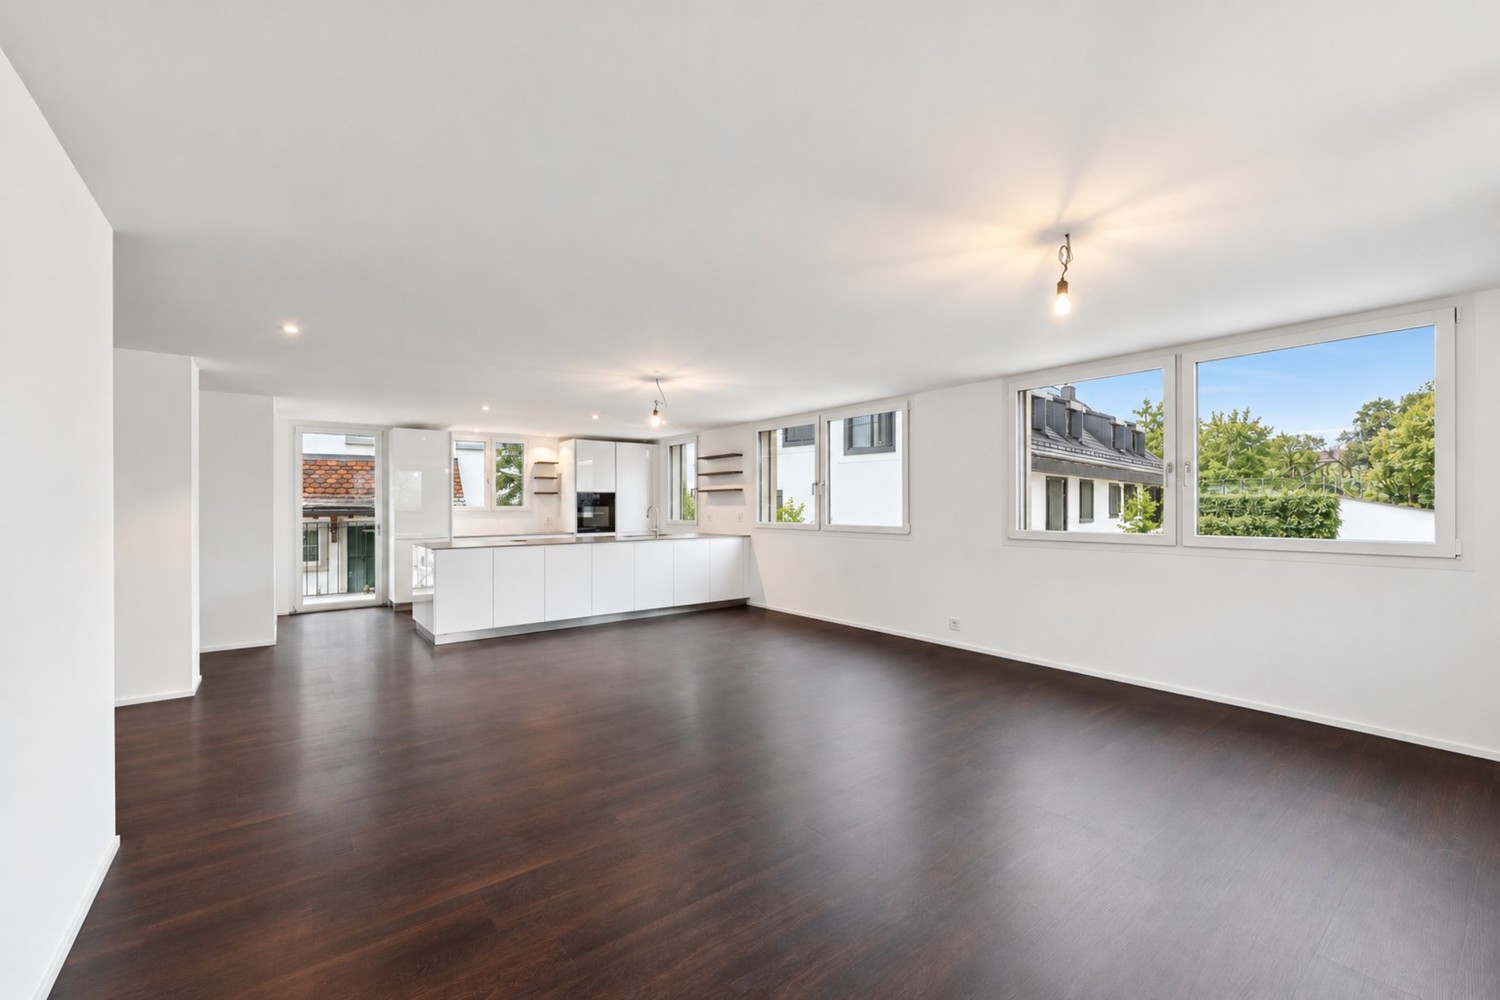
  • Empty room with wooden flooring, white walls, large wooden-framed windows, and a radiator. No furniture or personal items are present.
  • Modern kitchen with white cabinets, black countertops, red backsplash, and stainless steel dishwasher. Features a sleek design with a staircase leading upwards.
  • Modern kitchen with white cabinets, black countertops, stainless steel appliances, and a red accent wall.
  • Empty room with wooden flooring, white walls, a large window with wooden frame, and a radiator below the window.
  • Empty room with light-colored wooden flooring, white walls, and a wooden window with a radiator below it.
  • Modern bathroom with white tiles, black accent wall, white sink, toilet, bathtub, and shower area with glass enclosure.
  • Bright hallway with wooden floors, large glass doors leading to a balcony, and a red metal staircase railing.
  • View of a modern interior corridor with wooden flooring, white walls, and a staircase leading upwards. A small tiled bathroom is visible through an open doorway. The corridor features a red metal railing and a radiator on the wall.
  • A well-lit hallway with tiled flooring, white walls, and large wooden-framed windows on one side. A door leads to a room containing a washing machine and dryer.
  • A well-maintained garden with various green plants, shrubs, and flowers arranged on a stone-paved pathway, with a brick building and parking sign visible in the background.
1 / 12
4.5 rooms, 90m², CHF 2,800.–
Top
Buhnrain 24, 8052 Zürich

Living with character – 4.5-room Flarzhaus section with garden and roof gallery in Zürich-Seebach

A home with special character In a sunny, quiet location on the Buhnhügel in Zürich-Seebach, we are renting the middle section of a listed Flarzhaus as of February 1, 2027. Those who appreciate the charm of a historic house, a winding architecture, and an exceptional living concept may find their new favorite home here. The section offers a versatile living landscape on approximately 90 m², spread over several, partially staggered levels. Visible wooden beams, warm wooden floors, and wooden windows meet a modern kitchen, a contemporary bathroom, and practical built-in units. The room layout Ground floor – cooking, eating, and enjoying the garden The living and dining area with open kitchen leads directly into the mature garden with a seating area. Additionally, there is an entrance area with wardrobe, a réduit, and the private laundry room with washing machine and tumble dryer. 1st floor – retreat and privacy Two separate, lockable rooms, one larger and one more compact, provide space for sleeping, working, or for guests. On this level, you will also find the modern bathroom with bathtub and shower, toilet, sink, and large mirror cabinet, as well as a small winter garden with built-in cabinets. A intermediate floor with additional built-in units and space for a compact workspace provides access to the balcony. Attic – the heart of the house under the roof At the very top lies the largest and probably most characteristic room of the house: a spacious, bright, and fully developed attic with visible wooden beams, numerous windows, built-in shelves, and a chimney stove. A special place to live, work, or relax. Garden, balcony, and surroundings A basement with external access and a shared forecourt with bicycle parking facilities complement the offer. Despite the quiet and elevated location in a 20 km/h zone, the S-Bahn, tram, bus, shopping facilities, and recreational areas are within a few minutes' walking distance. Parking possibilities exist in the surrounding blue zone. A house that must suit its occupants This is not a classic single-family house. The approximately 90 m² are spread over several levels with differently sized rooms, stairs, and open transitions. The 4.5 rooms also include the large, open attic; two rooms are separately lockable. It is precisely this unusual layout that makes the house's special charm and appeals to people who enjoy living on different levels. The section is best suited for two people looking for an individual home. The maximum occupancy is three people. Due to the partially steep stairs and the open gallery with drop zones, the section is only conditionally suitable for small children. Rental conditions and notes The monthly rent is CHF 2,800.–, including heating and hot water costs. Electricity and water are billed directly with the respective utility companies. The costs for garden maintenance and green waste disposal are invoiced annually according to actual expenses (approximately CHF 250–600 per year). The minimum rental period is two years. The rental is exclusively to private individuals for their own residential use. Inquiries from external administrations, brokerage agencies, or on behalf of third parties cannot be considered. Interest aroused? If you enjoy a home with history and the unusual room layout appeals to you, we look forward to your visit at the viewing appointment. You can register for this via a contact inquiry and the subsequently automatically sent link. We will be happy to answer questions via the platform's messaging function.
Travel time
-
1 / 13
4.5 rooms, 190m², CHF 5,100.–
Risistrasse 15a, 8903 Birmensdorf

An exceptional home with plenty of living space

This exceptional 4.5-room architect's house combines spacious room proportions with modern architecture, high-quality materials, and a well-thought-out living concept. On approximately 190 m² of living space, spread over four levels, bright rooms with plenty of privacy and a high level of living comfort are created. The spacious entrance area already conveys a sense of width and openness.The light-flooded living floor convinces with generous window areas and an open, modern room design, which gives the home a special lightness. Adjacent to it is a slightly screened-off workspace, which offers ideal conditions for concentrated home office work. A practical retreat and a separate guest toilet complement this level and provide additional comfort in everyday life. A particular highlight is the modern kitchen in crystal-white laminate. The generous cooking island with BORA induction cooktop and integrated extractor fan is complemented by high-quality appliances from Miele and Siemens, as well as a Quooker system, functional, elegant, and at a high level of equipment. A continuously laid, beautiful floor covering runs stylishly through the entire single-family house. In the wet cells and retreats, Feinsteinzeug plates were used. Two spacious rooms with approximately 23 m² and 24 m² offer plenty of space and can be flexibly used as children's, guest, or workrooms.A stylish wet cell with double sink, shower, and toilet complements this level. The approximately 44 m² large master area offers plenty of space for individual design.The adjacent master bathroom creates a private retreat and rounds off this special living area. A modern air-water heat pump, an integrated cooling system for pleasant temperatures in the summer months via the underfloor heating, as well as a photovoltaic system on the roof for self-consumption of electricity, underline the sustainable energy concept of this house. The house includes a double garage and two additional outdoor parking spaces. Technical and laundry rooms offer additional storage space and functionality. The location is also convincing: the bus stop can be reached in just one minute on foot. By bus, you can reach the train station in about three minutes. Kindergarten and school are also easily accessible on foot. Shopping facilities with Coop, bakery, and Migros are located in the nearby village center and can be reached by car in about four minutes. Has this special home sparked your interest? We look forward to your call and to showing you the property in person. Your OMIT AGJudith Lehmann and Marco Schönbächler

Travel time
-
1 / 6
4.5 rooms, 91m², CHF 5,390.–
Feldeggstrasse 23, 8008 Zürich

First-time rental: Exceptional row tiny house in Zürcher Seefel

The house of your own in the middle of Seefeld Those who want to live in Zürcher Seefeld often search for a long time. Even rarer is a small house that can be rented in the middle of the quarter. In the Wächter area on Feldeggstrasse 23, there is exactly that: Tiny Houses that combine compact living space with urban lifestyle. Two of them are still looking for new tenants. Meanwhile, Tiny is relative. With 4.5 rooms on 91 square meters, the houses offer more space than the name suggests, and are suitable for couples as well as for shared flats or singles who appreciate space for retreat and visit. The living concept convinces through its clarity. On three levels, every square meter is thoughtfully used, and at the top, a small private roof terrace awaits, where the day can quietly come to an end. The Tiny House is not a sacrifice here, but a conscious decision for a lifestyle that gets by with less and offers more quality instead. New life in an existing building The Tiny Houses are part of a carefully renovated property. Instead of putting something new in place of the old, the existing building was repurposed and thus retains its charm. The stylish, high-quality equipment ensures that contemporary comfort and character of the building come together. A quarter that offers everything Seefeld has been one of the most popular residential areas in the city for years, and for good reason. Lake Zurich and Bellevue are nearby, and in the immediate surroundings, you can find cafes, shops, and everything for everyday life. The connection to public transport is also ideal, so the whole city can be reached in just a few minutes. Those who live here enjoy urban diversity and at the same time the peace of a quarter with high quality of life. Opportunities like this are rare in Seefeld. Those who are interested in living in their own Tiny House should not hesitate for too long. Sign up today for a viewing appointment for these unique residential objects.

Travel time
-
1 / 11
4.5 rooms, CHF 3,800.–
Hängertenstrasse 6, 8104 Weiningen

Idyllic living on the vineyard: 4.5-room semi-detached house in Weining

We are looking for a successor tenant immediately or by agreement for this exclusive residential jewel. The modern 4.5-room semi-detached house is located in one of the most sought-after and quietest locations in Weiningen.Embedded in a traffic-calmed quarter (cul-de-sac) directly at the foot of the idyllic Weiningen vineyards, you can enjoy maximum privacy here. The house is perfect for all those who seek the tranquility of nature after a stressful working day and yet appreciate the proximity to the city.Features & Highlights: • Spacious living/dining area: Flooded with light, with direct access to your own lovingly designed garden area. • 3 bright rooms: Flexibly usable as bedrooms, children's rooms, guest rooms or home offices. • Modern comfort kitchen: High-quality appliances, plenty of storage space and workspace. • Bathroom & guest toilet: Modern, timeless sanitary facilities. • Optimal parking situation: The house has its own single garage in the underground garage and an outdoor parking space directly in front of the property. • Plenty of storage space: Spacious cellar and technical area. • Location & Environment:The location combines natural idyll with excellent infrastructure. A dense network of beautiful footpaths and quarter paths takes you away from the main streets in a few minutes on foot directly to the village center with shopping facilities (Volg, bakery), schools and kindergarten.The vineyards and hiking trails starting directly behind the house invite you to take extended walks. At the same time, the connection is optimal: you can reach the bus stop with connections to Dietikon train station or Zurich as well as the motorway access (A1/A3/A4) in a very short time.Conditions & Procedure:Since it is a sublet, the existing tenancy agreement is taken over under the current conditions. The rental deposit is 3 gross monthly rents.It is a net rent. All ancillary costs are borne directly by the tenant.Contact us immediately to arrange a viewing, under the phone number 052 212 67 70 or by email to Vermietung (at) hev-winterthur.ch

Travel time
-

Other interesting objects