Wangen b. Dübendorf - Houses for rent

We recommend expanding your search criteria to get similar results. The current filters didn’t return any matches.

If you don’t want to change your current search criteria, we recommend creating a search alert, so you’ll be notified when matching offers become available.

More objects in your automatically expanded search area
33 results - Radius: + 10km
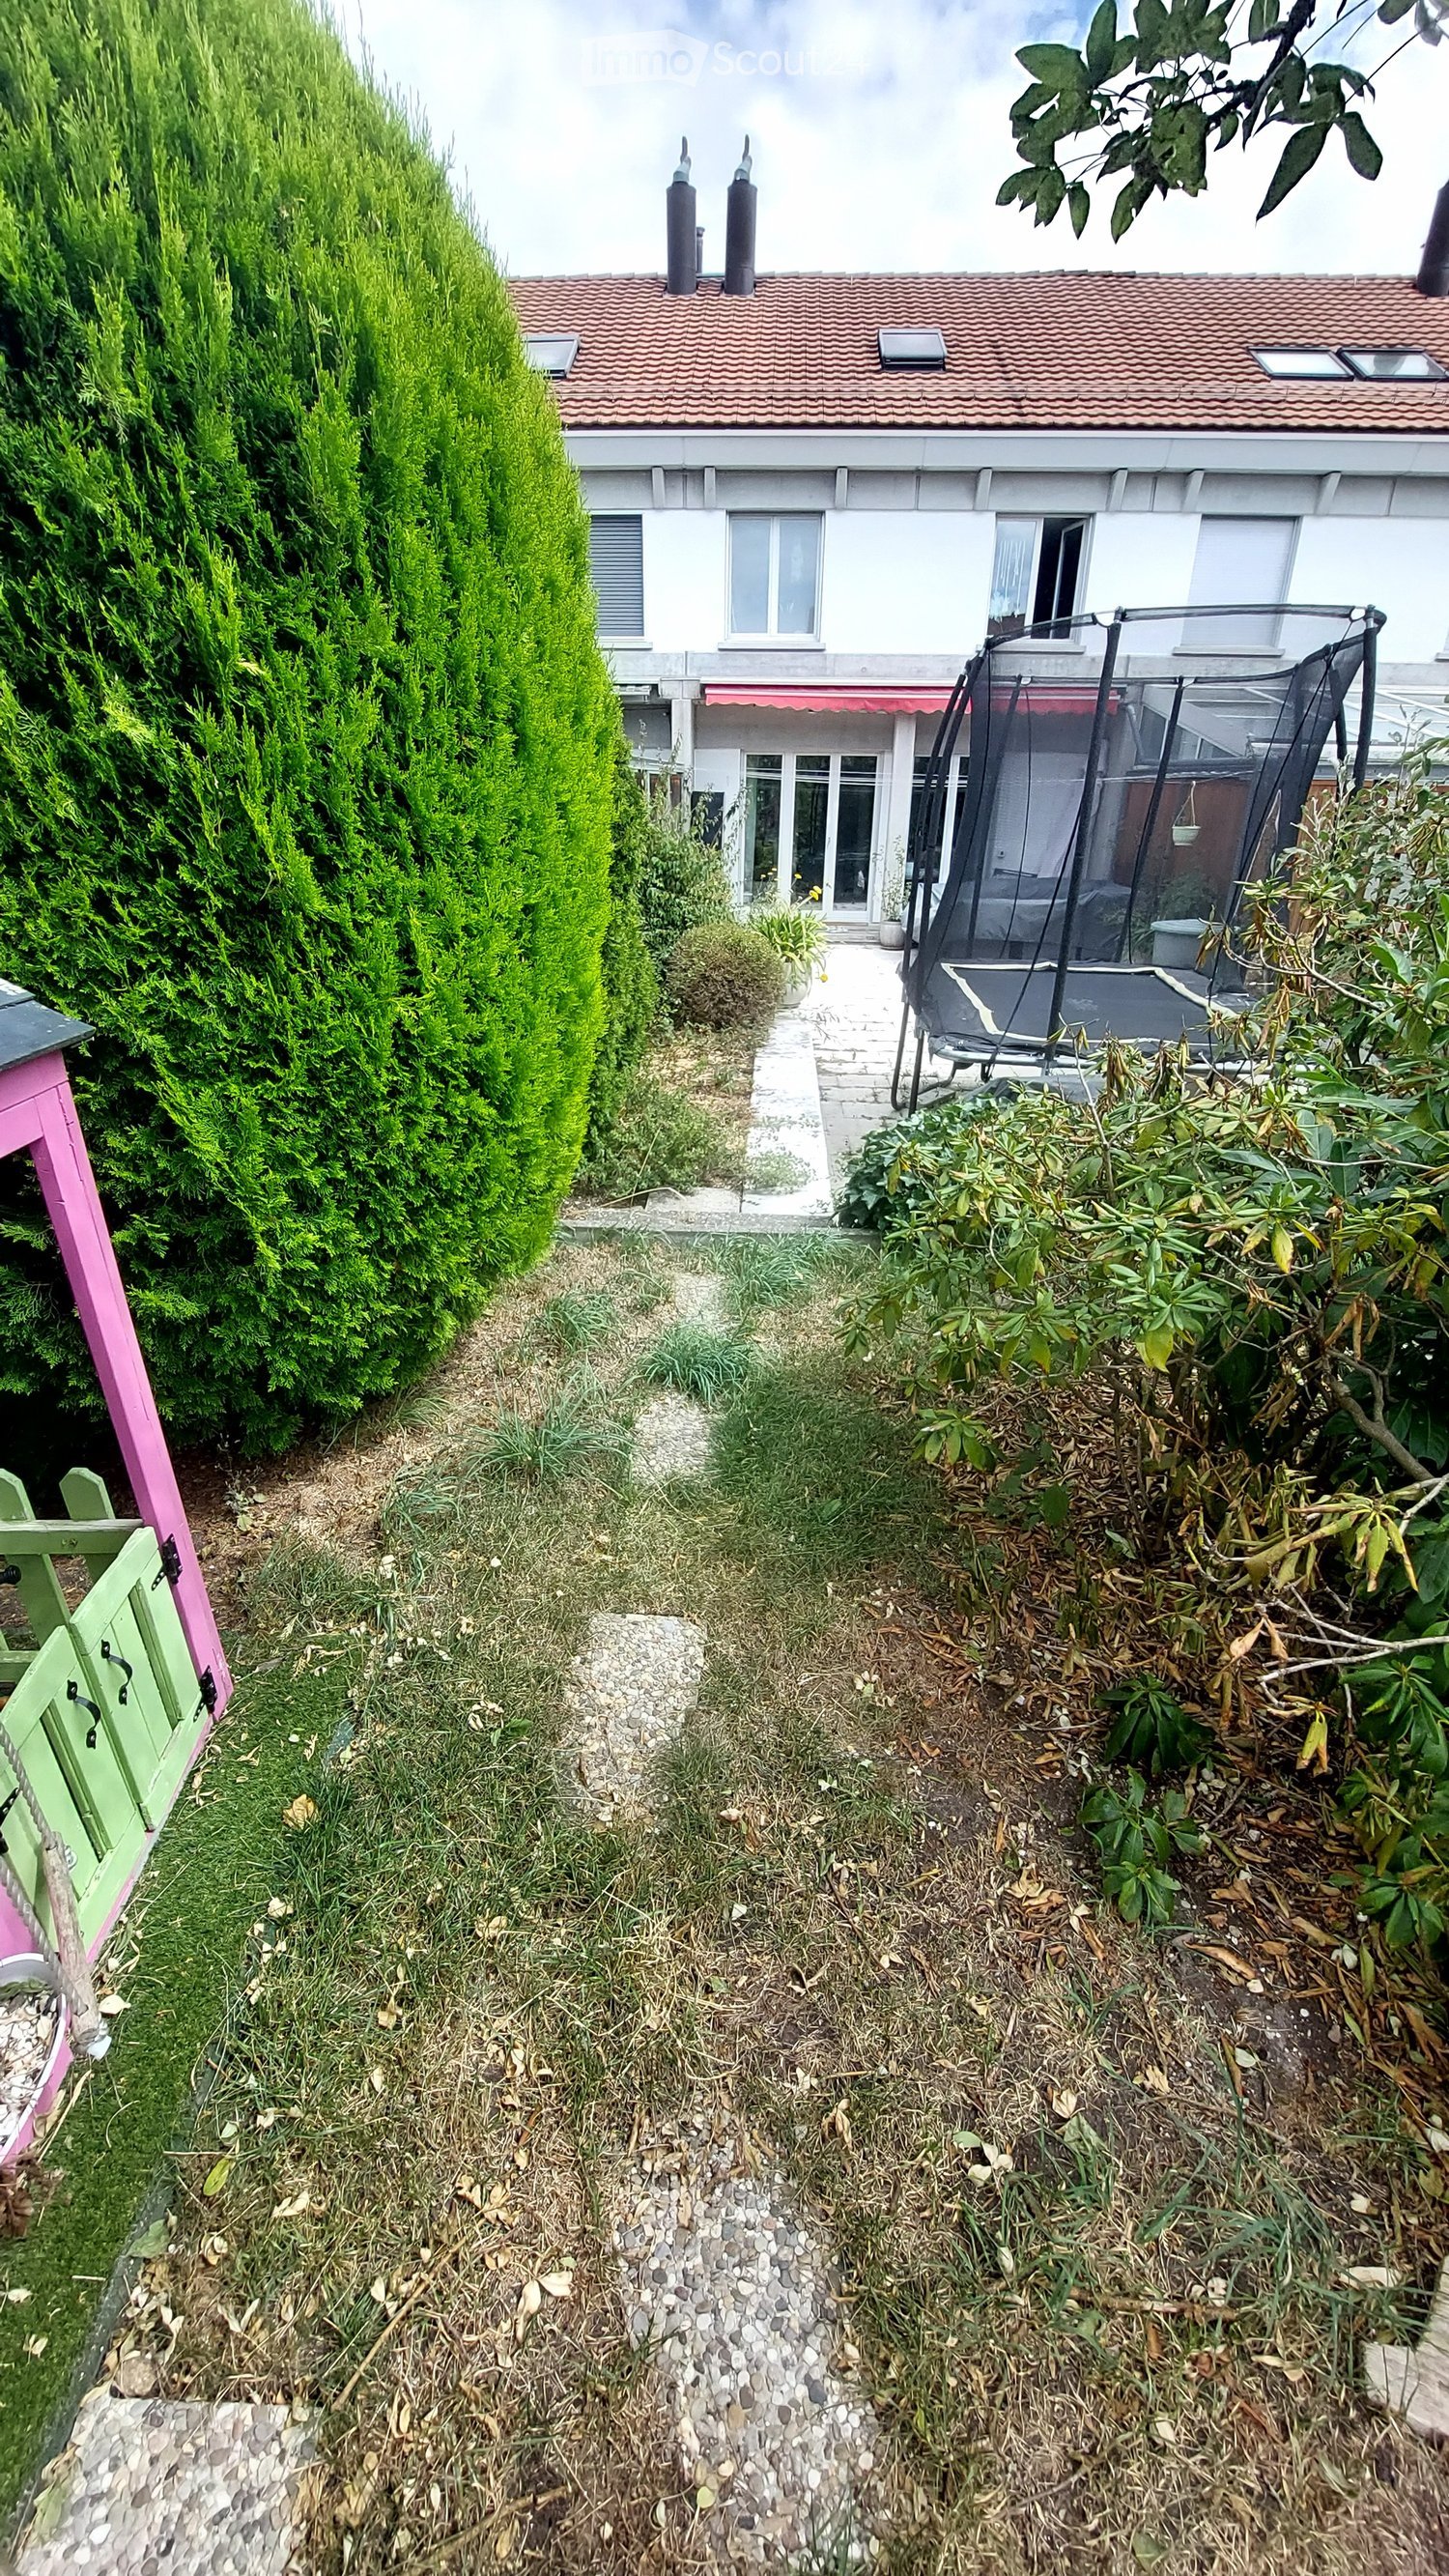
  • A narrow garden path leads to a house with a trampoline in the background. The garden features a tall, trimmed hedge on one side and various plants and shrubs on the other.
  • A paved garden area with concrete planters containing flowers and shrubs, surrounded by greenery and a wooden fence, with a house visible in the background.
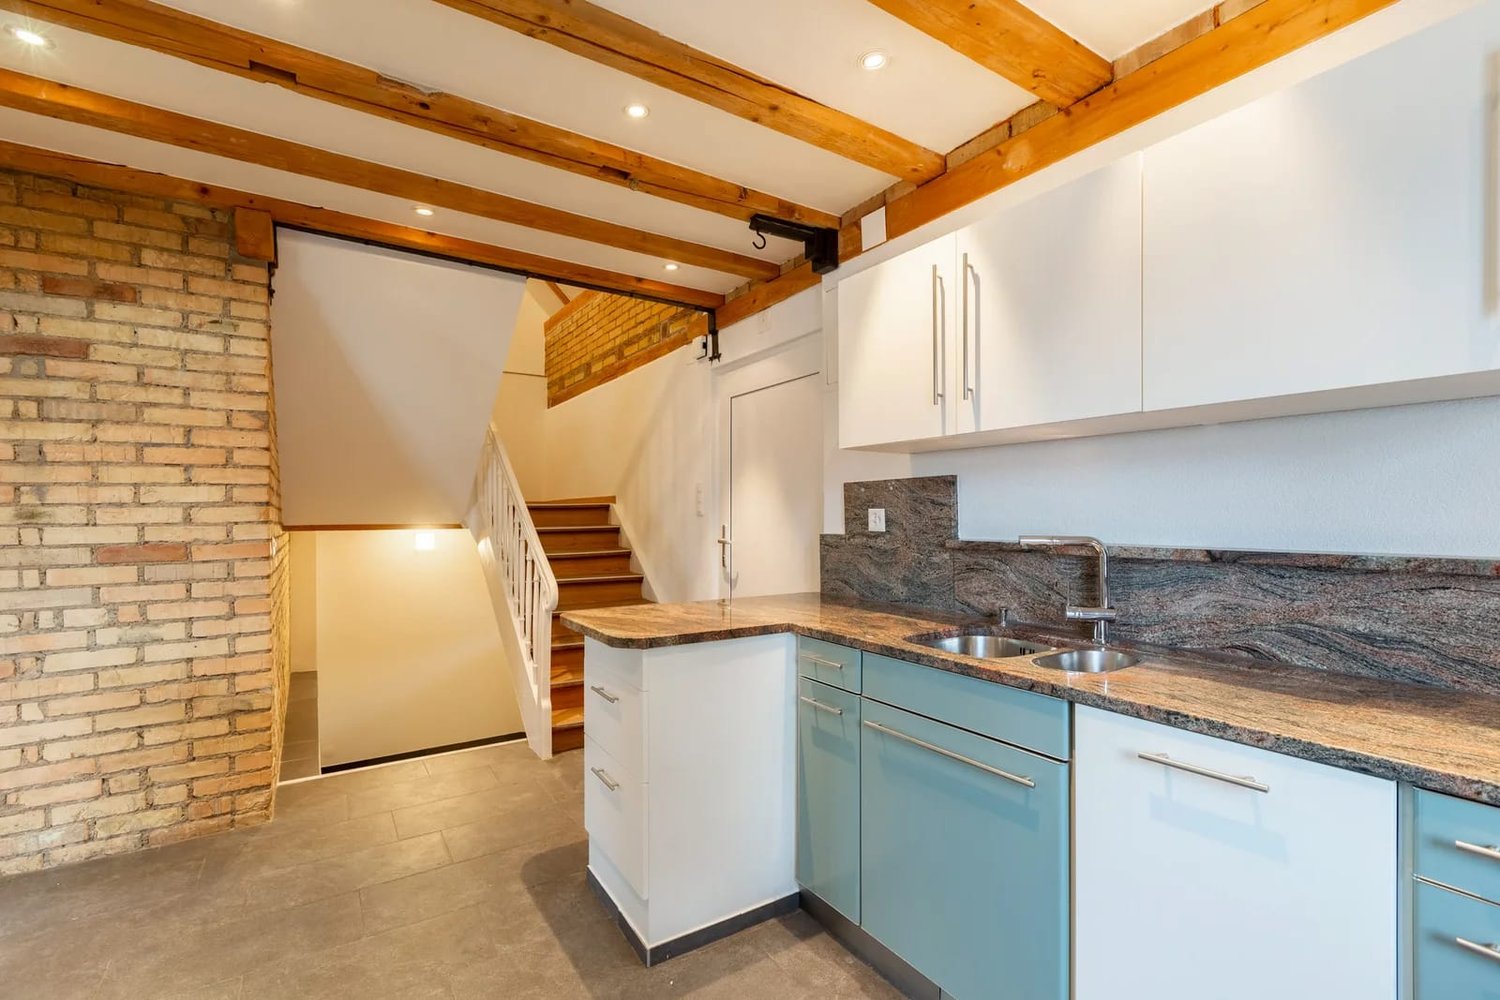
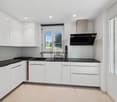
  • Modern kitchen with white cabinets, tiled floor, and a sliding glass door leading to a balcony.
  • Modern bathroom with a glass-enclosed shower, white sink with built-in storage, bathtub, and a large mirror with built-in lighting. Blue mosaic tiles accent the shower and lower walls.
  • A grassy backyard with a wooden play structure, a small wooden house, a trampoline, and a picnic table. The area is surrounded by trees and a white house with a balcony is visible in the background.
  • Floor plan showing ground floor, first floor, and second floor layouts with labeled rooms including kitchen, living area, bedrooms, bathrooms, and entrance areas.
1 / 16
7.5 rooms, 190m², CHF 4,120.–
Top
Ackerstrasse, 8604 Volketswil

Spacious 7.5-room row house on Ackerstrasse in Volketswil

Welcome to this spacious and family-friendly 7.5-room row house on Ackerstrasse in Volketswil (8604). With a living area of 190 m² and a total area of 215 m² spread over four floors, this well-maintained house offers plenty of space for the whole family, a couple, or a shared flat. The house was built in 1987 and will be completely renovated by 2026 – so you can benefit from modern living comfort in an established neighborhood.The house offers, among other things: • Modern kitchen: Bright kitchen with beige cabinets, ceramic hob, elevated new oven, new dishwasher, large refrigerator, and a passage that leads directly to the dining room. The oven and dishwasher can be controlled via an app. • Spacious room layout: The floor plan includes the ground floor, first and second upper floors, as well as an attic with kitchen, living area, bedrooms, small and large bathrooms, and outdoor area. Underfloor heating is installed in the living room, dining room, small bathroom, and the converted large hobby room. On the ground floor, there is a washing machine, dryer, and an additional storage room available. Each room can be darkened with roller shutters. • Terrace/Garden: Visually protected for relaxation and enjoyment of sunny days under the electrically operated sunshade (UV-safe fabric). The garden is ideal for children to play, hobby gardeners, and barbecue evenings, with plenty of space available on 102 m². • Chimney: For cozy evenings in the colder season. • Garage: Comfortable parking for your vehicle in the closed garage directly at the house. Two bicycle parking spaces, one motorcycle parking space, and one car garage parking space can be rented for a total of CHF 140 per month. • Pets allowed: Your four-legged friends are also welcome. Location and surroundings: The house is located in a quiet environment – both during the day and at night, it is pleasantly quiet. In summer, you can enjoy plenty of sunshine. The bus stop In der Höh can be reached in just 5 minutes on foot, and the Schwerzenbach train station in about 13 minutes on foot. For daily needs, Volkiland and Chimlimärt are available within a few minutes' walking distance. Families with children appreciate the proximity to Schule Hellwis or Schule In der Höh, which is only a 10-minute walk away. The Chimlibach development offers a playground, soccer field, community room with kitchen, and seasonal festivals with friendly neighbors.This charming row house combines spacious living, excellent infrastructure, and a quiet, family-friendly location.

Travel time
-
1 / 6
5.5 rooms, 110m², CHF 4,150.–
Top
8610 Uster

Family Room with Garden and Charm

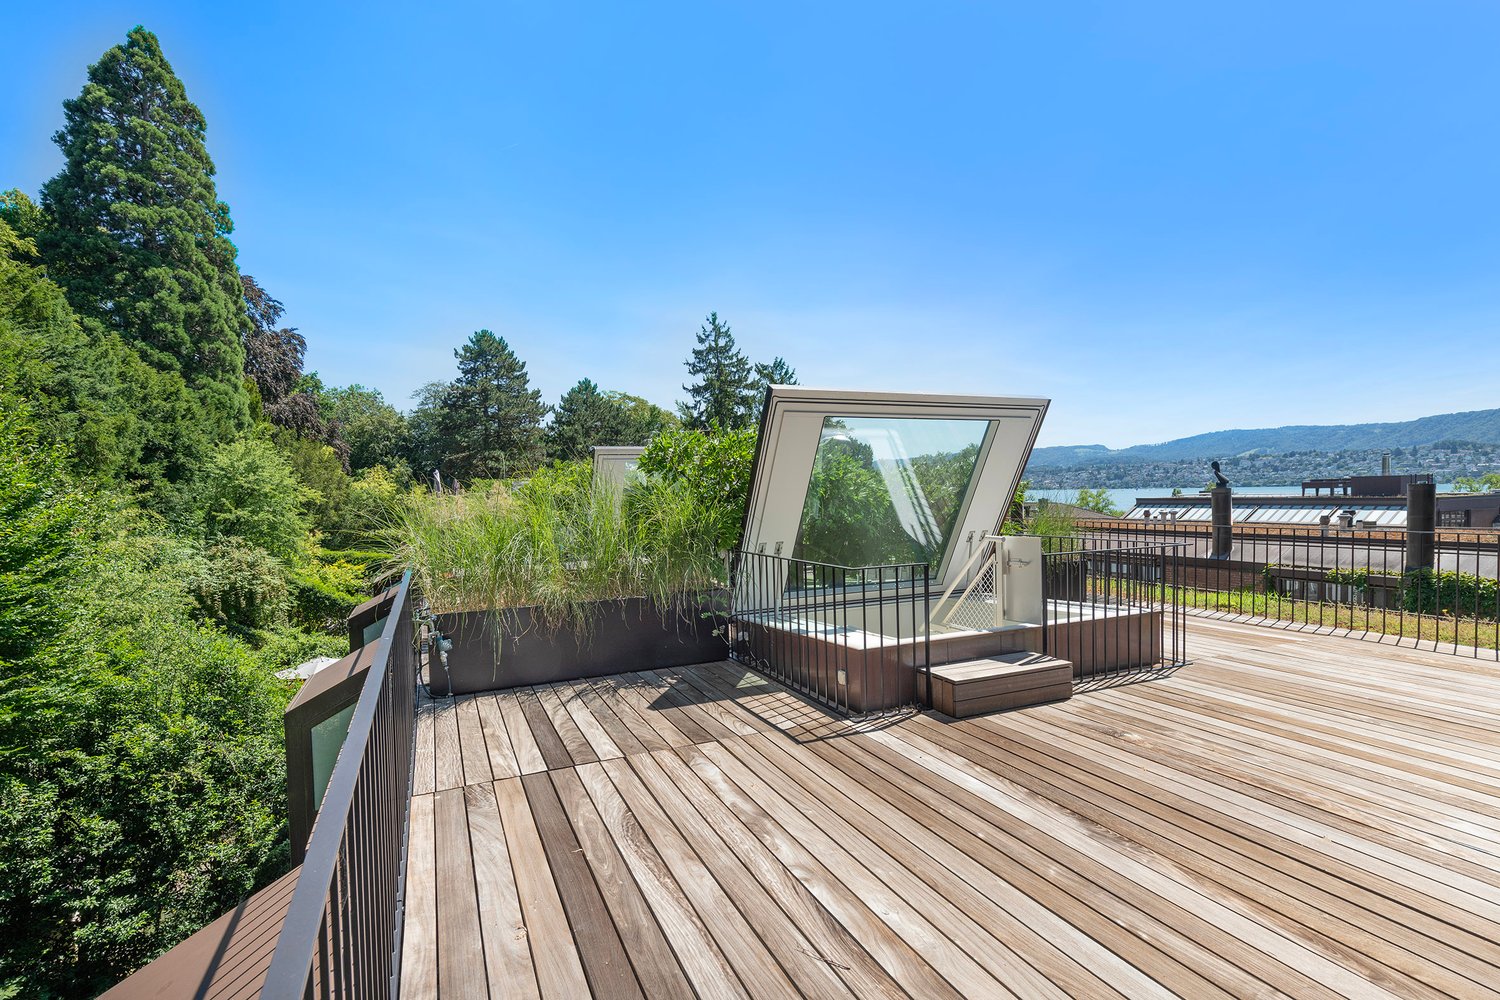
This charming 5.5-room semi-detached house in Uster offers a home to arrive at on 110 m². The bright living and dining area with a chimney ensures cozy evenings, outside the spacious garden with 192 m² and the covered seating area invite you to enjoy. On the sunny roof terrace, you can relax and look out into the neighborhood. A lot of privacy, pets are allowed, and a double garage round off the offer, ideal for couples, families, and all those who appreciate peace and proximity to the city.This BETTERHOMES offer is characterized by the following advantages:- spacious garden with 192 m² of space- covered seating area for cozy hours outdoors- bright living and dining area with chimney- sunny roof terrace with a view of the neighborhood- double garage with comfortable parking options- pets allowed- a lot of privacy- spacious attic with charming wooden beams- and, and, and ...Interested? Contact us for a non-binding viewing!Didn't find anything suitable? Over 1,900 more offers at: www.betterhomes.ch - the real estate fair mediatorWant to market a property yourself?Take advantage of our know-how: https://www.betterhomes.ch/de/profitierenDo you want to have a property valued?Find out its value now through our free valuation, immediately and non-binding!https://www.betterhomes.ch/de/knowledge/estimationMore detailsLocation: quiet, family-friendly residential area in UsterCondition: good, well-maintained conditionBathrooms / wet cells: 2 (1× WC, whirlpool bathtub, shower, sink / 1× WC, shower, sink)Public transport: bus, 170 m / train station, 900 mSchools: Weidli school, 600 mShops: Denner, 700 m / Coop, 1.1 km / Migros, 1.2 km

1 / 9
  • Balcony / Terrace
  • Parking space
5.5 rooms, 129m², CHF 2,900.–
Bolsternstrasse 10, 8483 Kollbrunn

Freshly renovated 5.5-room semi-detached house for rent in Kollbrunn

In Kollbrunn, a 2024 renovated semi-detached house with plenty of space and attractive outdoor areas awaits you. The 1970 built house is located at Bolsternstrasse 10 and offers a net living area of 125 m² on three floors. With 5.5 rooms, it is ideal for couples, families, or individuals who want to combine living and home office.Living with plenty of spaceThe open living and dining area with adjacent kitchen forms the center of the house and creates a pleasant connection between cooking, eating, and living. The rooms on the upper floors can be flexibly used as bedrooms, children's rooms, or offices. An additional room in the basement provides space for a TV room, hobby, or further individual needs. A bathroom with shower and toilet, as well as a practical laundry room, complement the room offer.Large terrace and private gardenThe outdoor area is particularly attractive: the 88 m² large terrace offers plenty of space for outdoor meals, relaxation, and social hours. The 97 m² large garden creates additional free space for leisure activities and garden ideas. Two parking spaces directly at the house ensure comfort in everyday life.Renovated and modernly heatedThe renovation in 2024 and the modern interior make the home particularly attractive. The property is heated with an air/water heat pump, and the heat distribution is via radiators.Kollbrunn belongs to the municipality of Zell in the canton of Zurich and offers short distances, recreational opportunities, and good connections. The Kollbrunn train station connects the place with the S26 at half-hourly intervals; Winterthur can be reached by train in about 14 minutes. Kindergarten and primary school are located on site.Rental conditions: • Net rent: CHF 2,650 per month • Additional costs: CHF 250 per month • Gross rent: CHF 2,900 per month • Available immediately

  • Balcony / Terrace
  • Parking space
Travel time
-
1 / 13
6.5 rooms, 185m², CHF 4,285.–
Dornenstrasse 19, 8305 Dietlikon

Your Home with Garden – Charming Semi-Detached House in Dietlikon

Living on four floors, a private garden, and short distances in everyday life: This charming semi-detached house in Dietlikon combines spacious living with a central, well-connected location. The pleasant neighborhood makes it an inviting home.Plenty of Space to Feel GoodThe four floors offer versatile possibilities for your individual living needs. Whether it's shared family life, personal retreats, or space to work – here you can design your home according to your ideas.The garden and surroundings are currently being completed. This will also create a new terrace, which will invite you to relax and enjoy cozy hours outdoors in the future.Everything Important is Nearby • Train station can be reached in about 3 minutes on foot, with direct connections to Zurich, Winterthur, and Kloten • Coop, doctor's offices, schools, and kindergarten can be reached in about 5 minutes on foot • Central location in a pleasant neighborhood Rental Conditions • Net rent: CHF 4,285.– per month • Additional costs: CHF 265.– per month • Gross rent: CHF 4,550.– per month • A garage space and an outdoor parking space are included in the rent. Heating oil, water, electricity, as well as cable TV/antenna connection are not included in the listed additional costs. These costs are borne by the tenant and are invoiced directly with the respective providers. The corresponding contracts are to be concluded by the tenant.Get to Know Your New HomeWe would be happy to show you this charming house during a personal viewing. Contact us for an appointment – we look forward to your inquiry.

Travel time
-
1 / 15
7 rooms, CHF 3,000.–
Hinterdorfstrasse 16, 8309 Nürensdorf

Single-family house for rent - limited to 3 years

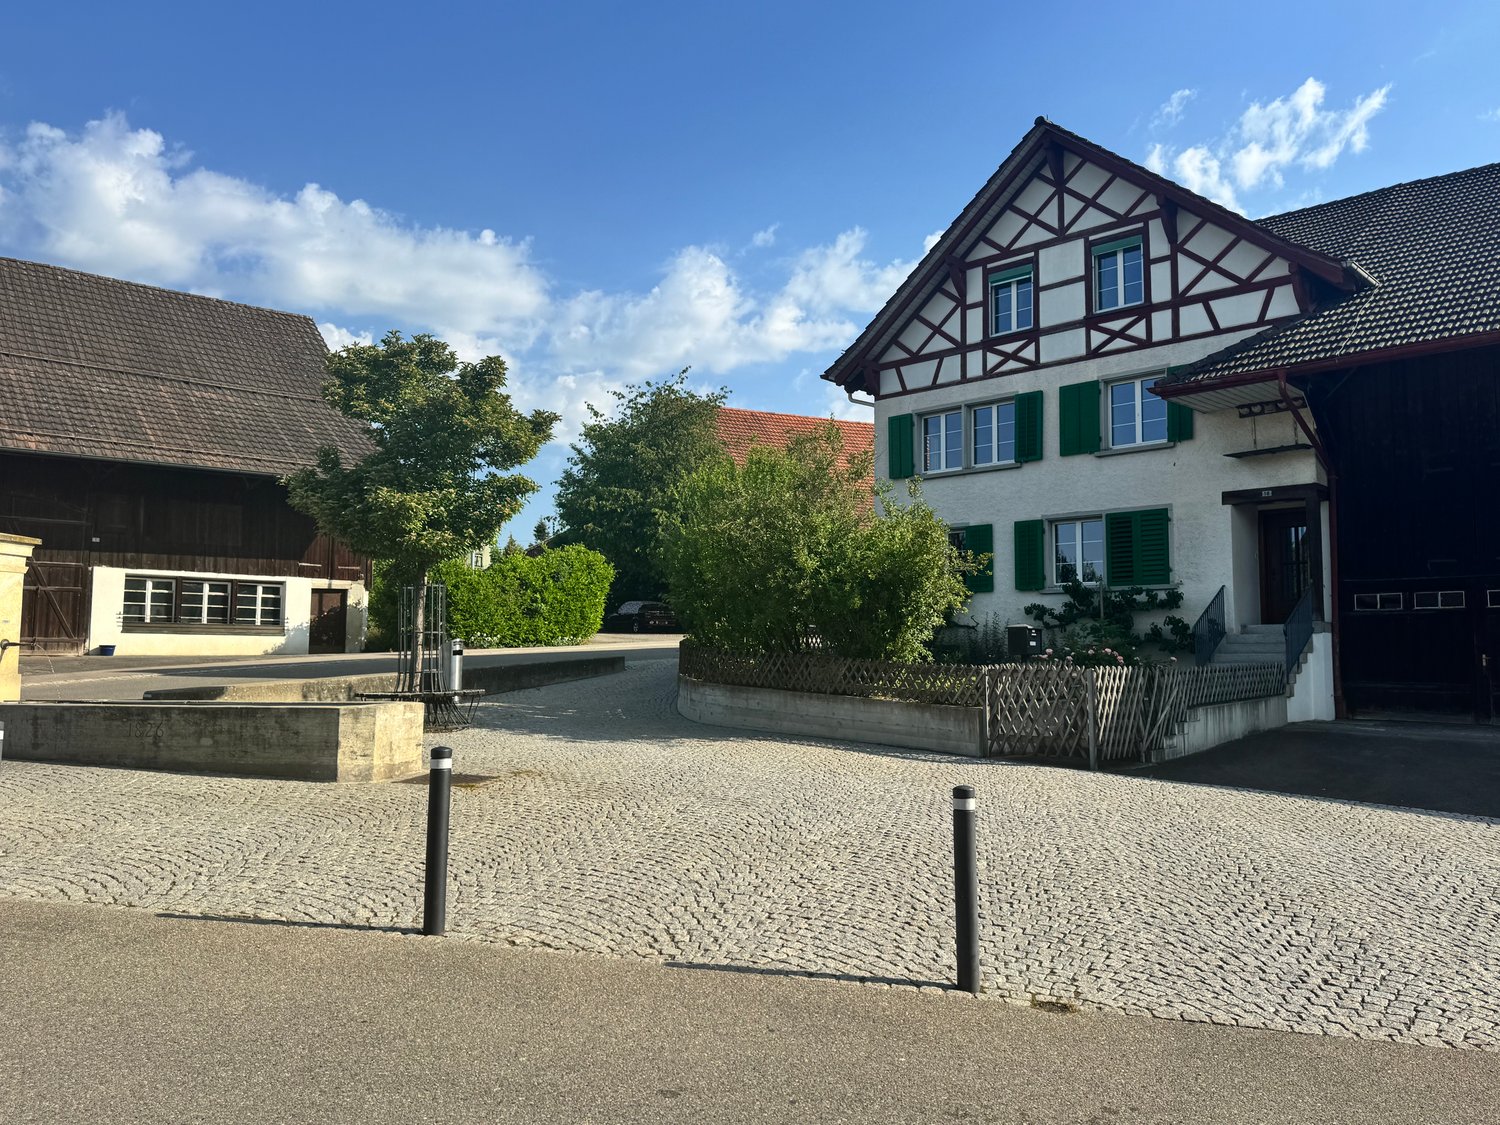
Welcome to this charming, traditional single-family house at Hinterdorfstrasse 16 in Nürensdorf. The two-story house with a saddle roof, green shutters, and a cobblestone driveway impresses with its traditional charm and at the same time offers modern living comfort on a spacious area. The house is available for three years by arrangement.The house offers the following features: • Spacious rooms: The spacious rooms convince with beautiful wooden floors, white walls, and plenty of natural daylight through the large windows. • Modern kitchen: The kitchen has bright wooden fronts, stainless steel appliances, a built-in oven, and a dishwasher. A well-maintained, traditional kitchen stove sets a special accent and underlines the individual character of the house. • Living area: A fireplace creates a cozy atmosphere and invites you to spend cozy hours. The built-in wooden benches give the room additional character. • Bathroom: The bathroom is equipped with a bathtub, toilet, and a large mirror. • Separate shower: The spacious walk-in shower offers additional comfort. • Guest toilet: An additional guest toilet is also available. • Balcony: The balcony offers additional free space for relaxed hours outdoors. • Laundry tower: A private laundry tower is available and allows convenient washing directly in the apartment. • Garden: A spacious lawn and meadow area offers plenty of space outdoors. • Garage: A garage offers space for a vehicle and additional comfort in everyday life. The house is located in a quiet area and is sunny in summer. The surroundings invite you to relax - far from noise and hustle and bustle.The location convinces with short distances: • Bus stop Nürensdorf center - only 3 minutes' walk away. • Volg supermarket - reachable in just 4 minutes on foot. • Private school EVENTA - also only 4 minutes' walk away. This well-maintained old building single-family house combines rural idyll with practical infrastructure and is ideal for families who value space, character, and a quiet living environment. Secure this special home in Nürensdorf!

Travel time
-
1 / 25
7.5 rooms, 225m², CHF 9,400.–
Dolderstrasse 83, 8032 Zürich

Charming 7.5-room single-family house on Dolderstrasse in Zurich

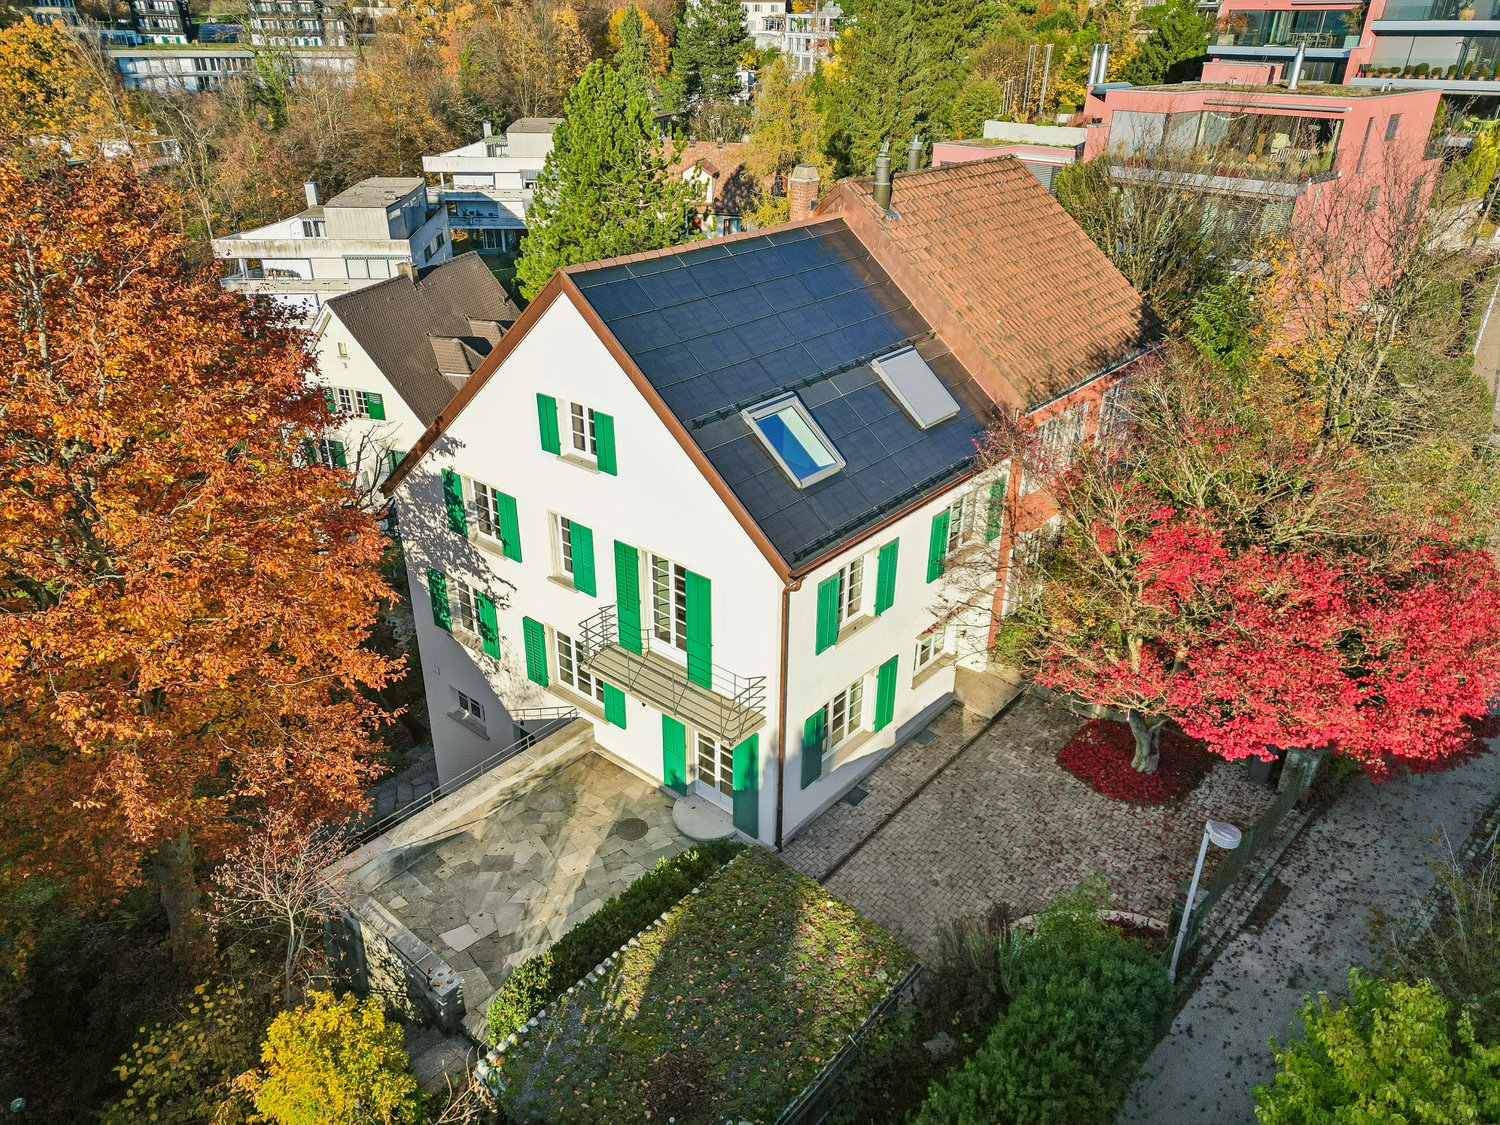
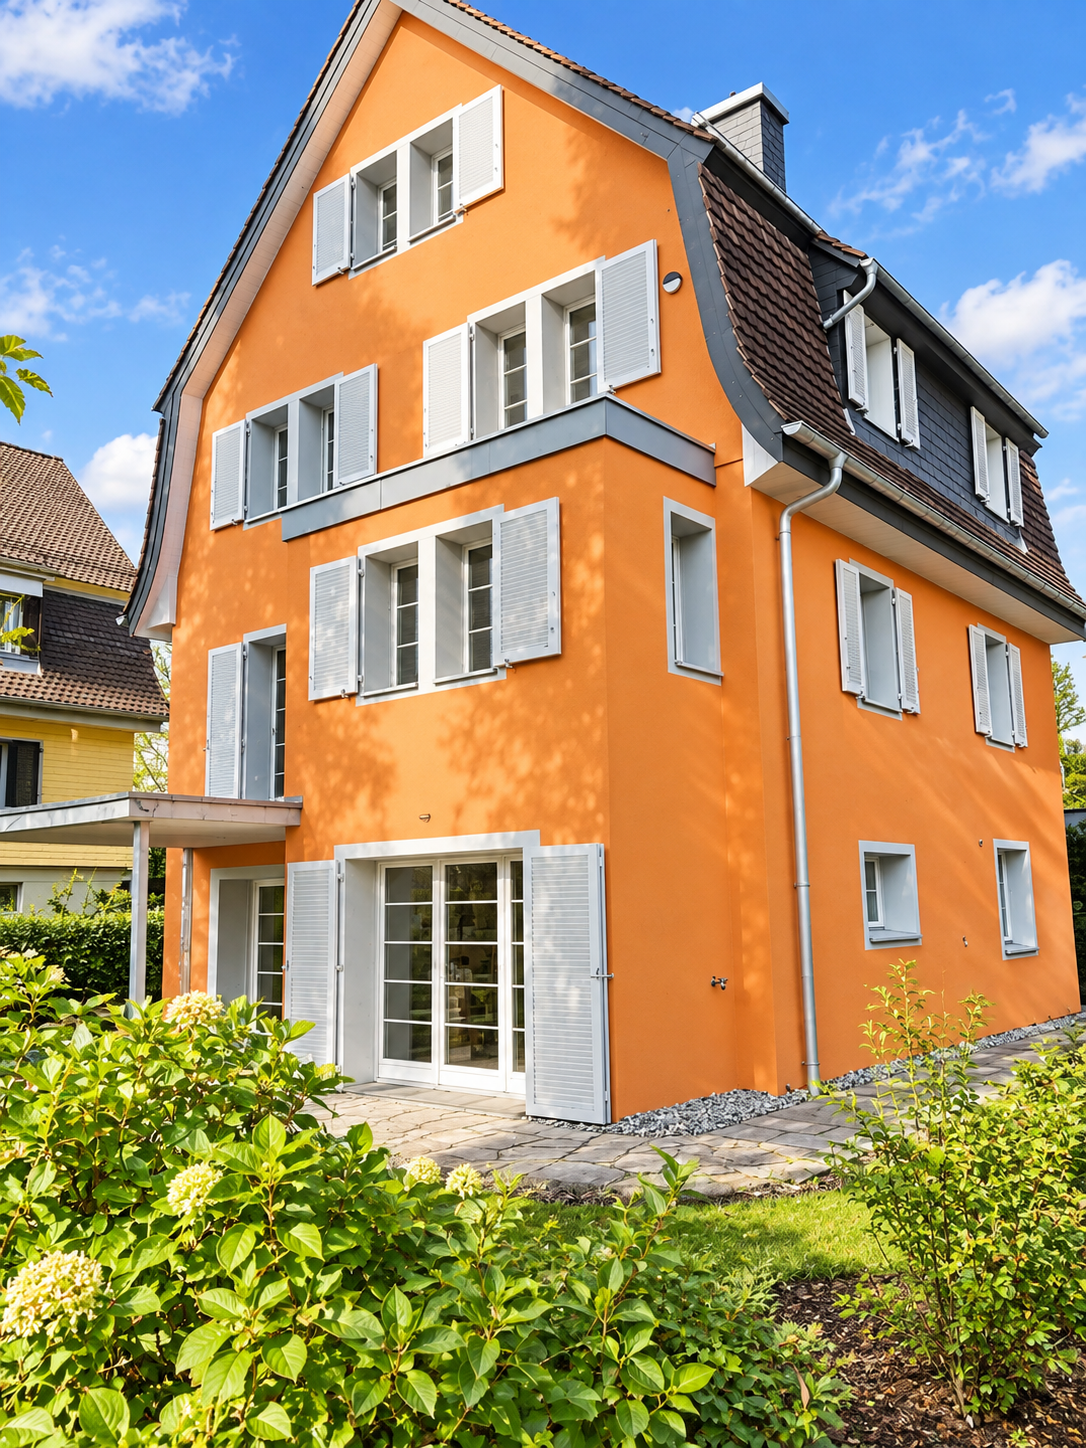
Welcome to Dolderstrasse 83 in the sought-after Zurich district 8032!This spacious 7.5-room single-family house with 225 m² of living space over three floors combines timeless charm with modern comfort. The characteristic facade with green shutters, the inviting wooden front door, and the paved inner courtyard give the house a special atmosphere.The house is currently being completed and was fully renovated in the past few months. It is in immaculate condition and offers plenty of space to linger and enjoy. Thanks to its quiet location and sunny orientation - both in summer and winter - it offers a particularly pleasant living climate.The house offers, among other things: • 7.5 rooms on three floors with generous space • Three toilets and two bathrooms for the highest level of comfort • Balcony with a beautiful view • Parking facilities directly in front of the house • Fully equipped kitchen with plenty of storage space • Spacious basement area with 85 m² • Beautiful garden for sole use Location and surroundings:The property is located in a quiet and sunny residential area in the Zurich district of Fluntern/Hottingen. The bus stop Hofstrasse and Klosbach, as well as the Dolderbahn stop Titlisstrasse, are within a few minutes' walk, and the tram stop Kirche Fluntern or Römerhof can be reached in about 12 minutes' walk. A supermarket is available for daily needs within a few minutes' walk, and the schools Bungertwies or Ilgen are nearby - ideal for families.This exceptional single-family house combines upscale living with excellent infrastructure in one of Zurich's most sought-after residential areas. A rare opportunity for discerning tenants who appreciate quality and location.Important note:The net rent and the stated ancillary costs do not include object-specific costs that exclusively concern the rental object. These will be invoiced directly to the tenant by the respective service providers and must be borne in addition to the net rent and ancillary costs.The floor plans and visualizations serve to illustrate and provide a first impression of the rooms. The local conditions are binding; deviations are reserved.Have we sparked your interest? We look forward to your contact.

Travel time
-
1 / 6
  • Parking space
6.5 rooms, 220m², CHF 5,500.–
8152 Opfikon

LOTS OF SPACE, LOTS OF PEACE, LOTS OF NATURE

This high-quality semi-detached house delights with around 300 m² of living space, light-flooded rooms, and a stylish, modern interior design. The 2022 renovated kitchen and the well-thought-out floor plan provide the highest level of living comfort. A real highlight is the exceptionally large garden - a private oasis in the middle of nature. Generosity, quality, and peace come together here to create a special home.This BETTERHOMES offer is characterized by the following advantages:- modern, high-quality interior design- light-flooded rooms- high privacy- spacious living and dining area- 2022 renovated kitchen- good public transport connection- flexible room layout- and, and, and ...Interested? Contact us for a non-binding viewing!Not found anything suitable? Over 1,900 more offers at: www.betterhomes.ch - the real estate fair mediatorDo you want to market a property yourself?Take advantage of our know-how: https://www.betterhomes.ch/en/profitDo you want to have a property valued?Find out its value now through our free valuation, immediately and without obligation!https://www.betterhomes.ch/en/knowledge/estimationMore detailsLocation: very goodCondition: very goodBathrooms / wet cells: 4 (1 x shower / sink / toilet, 1 x toilet / sink, 1 x toilet / shower, 1 x sink / shower / bathtub)Public transport: Tram 10/12, approx. 600 m / Bus 762, 150 m / Opfikon station, 800 mSchools: Mettlen primary school, 600 m / Bubenholz school, 900 mShops: Coop, 800 m / Migros, 1.1 km / Denner, 900 m

  • Parking space
1 / 6
  • Parking space
5.5 rooms, 130m², CHF 4,500.–
8304 Wallisellen

Elegantly Furnished - Private Garden - Previously 12 Months

This fully furnished 5.5-room townhouse in Wallisellen offers 130 m² of living space on approximately 230 m² of land and is available for immediate occupancy (from August 2027). Ideal for families, expats, or couples with space requirements and home office needs: a workspace, high-speed WLAN, fireplace, and gas grill provide comfort and cozy evenings. The highlight is the private garden with approximately 90 m² and a separate guest house with approximately 25 m² and its own bathroom. Covered parking, family-friendly location, and top connection to Zurich and the airport.This offer is limited until 31.07.28.This BETTERHOMES offer is characterized by the following advantages:- separate guest house with approximately 25 m² and its own bathroom- fully furnished and ready for occupancy from Aug. 2027- private garden with approximately 90 m²- fireplace and gas grill- home office workspace and high-speed WLAN- covered parking- family-friendly location- very good connection to Zurich and the airport- and, and, and ...Interested? Contact us for a non-binding viewing!Not found what you're looking for? Over 1,900 more offers at: www.betterhomes.ch - the real estate fair mediatorWant to market your own property?Benefit from our know-how: https://www.betterhomes.ch/de/profitierenYou want to have a property valued?Find out its value now through our free valuation, immediately and without obligation!https://www.betterhomes.ch/de/knowledge/estimationMore detailsLocation: family-friendly location - very good public transport connection - near Zurich & airport - shopping, schools & leisure activities in the immediate vicinity - attractive recreational areas nearbyCondition: very well-maintained and clean with "gusto" interior designBathrooms / wet cells: 3 (1 x bathtub / WC / sink / washing tower, 1 x shower / WC / sink, 1 x WC-guest house / sink)Public transport: Wallisellen train station, 2.1 kmSchools: International School ZH, 1.8 km / Schulhaus Mösli, 600 mShops: Glattzentrum - Ikea - Jumbo, 1.9 km

  • Parking space
1 / 8
  • Balcony / Terrace
  • View
  • Garage
  • +2
10 rooms, 445m², CHF 20,650.–
8126 Zumikon

Zumikon I TITANIUM

Diskret am Waldrand gelegen und ausschliesslich über eine Privatstrasse erreichbar, empfängt Sie diese aussergewöhnliche Villa in absoluter Ruhe und höchster Privatsphäre. Der eigene Park mit prächtigen Obstbäumen lädt zu jeder Jahreszeit zum Verweilen ein, während der Indoorpool und der Outdoor-Whirlpool für Erholung auf höchstem Niveau sorgen. Verschiedene Terrassen und Balkone schaffen stimmungsvolle Rückzugsorte im Freien. Ein separates Gästehaus ergänzt das Anwesen und bietet Ihren Gästen höchsten Komfort, ohne die Privatsphäre zu beeinträchtigen. Eine Villa, in der Sie sich vom ersten Moment an zuhause fühlen werden.Besonderes: • Hohe Privatsphäre durch Privatstrasse • Nähe Zurich und Flughafen • Nahe zum Golfplatz Zumikon • Nahe zur International Community School • Familienfreundliches Quartier • Ruhige Lage • Steuergünstigste Gemeinde im Kanton Zürich • Eigener Park mit Obstbäumen • Indoorpool • Outdoor Whirlpool • Gästehaus • Cheminée • Jedes Schlafzimmer mit Ensuite-Badezimmer und Balkon • E-Ladestation • 2 Familienzimmer • Gaggenaugeräte inkl. Weinschrank • Einbauschränke • Fitness Mietpreis: CHF 18'700 + CHF 1'950 Nebenkosten (akonto) = Total CHF 20'650 / MonatMietdauer: zwei bis drei JahreWir freuen uns auf Ihre Kontaktaufnahme und senden Ihnen gerne die detaillierte Broschüre sowie den Grundrissplan der Villa zu.Discreetly situated on the edge of the forest and accessible only via a private road, this exceptional villa welcomes you with absolute tranquility and the utmost privacy. The private park, with its magnificent fruit trees, invites you to linger in every season, while the indoor pool and outdoor hot tub ensure relaxation at the highest level. Various terraces and balconies create atmospheric outdoor retreats. A separate guest house complements the property and offers your guests the utmost comfort without compromising your privacy. A villa where you'll feel right at home from the very first moment.Highlights: • High level of privacy thanks to a private road • Close to Zurich and the airport • Close to the Zumikon golf course • Close to the International Community School • Family-friendly neighborhood • Quiet location • The municipality with the lowest taxes in the Canton of Zurich • Private park with fruit trees • Indoor pool • Outdoor hot tub • Guest house • Fireplace • Each bedroom with an en suite bathroom and balcony • Electric vehicle charging station • 2 family rooms • Gaggenau kitchen appliances, including a wine cabinet • Built-in closets • Gym Rent: CHF 18'700 + CHF 1'950 utilities (on account) = Total CHF 20'650 / monthLease term: two to three yearsWe look forward to hearing from you and will be happy to send you the detailed brochure and floor plan of the villa.

  • Balcony / Terrace
  • View
  • Garage
  • +2
1 / 17
5 rooms, 175m², CHF 3,900.–
8123 Ebmatingen

Exclusive 6.5-room single-family house with spacious garden

Spacious living in a quiet, natural location, just a few minutes from Zurich. In the sought-after municipality of Maur, in the idyllic Ebmatingen, this detached 6.5-room single-family house awaits you on a nearly 1,000 m² large plot of land. The property convinces with its spacious room layout, plenty of privacy, and a quiet, sunny living location in close proximity to the village center. The adjacent stream and the green surroundings give the property a special charm. With a living area of approximately 175 to 200 m², the house offers plenty of space for families, couples with high space requirements, or people who want to combine living and working under one roof. What to expect: • Detached 6.5-room single-family house • Approximately 175 to 200 m² living area • Nearly 1,000 m² spacious plot of land • Quiet, sunny location with plenty of privacy • Spacious garden with various usage possibilities • Double garage with space for two vehicles • Natural surroundings with an adjacent stream • Attractive living location in the tax-friendly municipality of Maur A home with plenty of space and quality of life The single-family house offers spacious living areas and versatile rooms that can be individually designed according to your needs. Whether as a family home, with a separate home office, or additional rooms for guests and hobbies, numerous possibilities are open to you here. A special highlight is the extensive plot of land. The spacious garden invites you to relax, play, and linger, offering plenty of space for cozy hours outdoors. Thanks to the detached construction, you enjoy a high degree of privacy and independence. Attractive location between nature and cityEbmatingen belongs to the popular and tax-friendly municipality of Maur in the canton of Zurich. The location combines the advantages of natural living with good accessibility to the city of Zurich. The city area can be reached in about 10 to 15 minutes, depending on traffic and destination. Shopping facilities, schools, public transportation, and various leisure activities are located in the surrounding area. The popular recreational areas around Lake Greifensee and Pfannenstiel offer numerous opportunities for walks, sports activities, and excursions into nature. Here you live away from the urban hustle and bustle, without having to sacrifice the proximity to Zurich. Rental period and availabilityThe property is rented for a limited period of one year with a possible extension to two years. The exact contract duration will be determined individually after consultation with the owner. This offer is particularly suitable for people and families who are looking for a spacious home in an attractive location for a manageable period. Your new home in EbmatingenThis single-family house is ideal for people who appreciate spacious living, a private garden, and a quiet environment. The combination of a detached house, extensive plot of land, and attractive location makes this property a special rental offer. Have we sparked your interest? We would be happy to provide you with further information and arrange a personal viewing appointment with you. We look forward to your contact!

1 / 10
5.5 rooms, 125m², CHF 3,670.–
Lindenstrasse 82, 8307 Illnau-Effretikon

Freshly renovated 5.5-room row house with garden in family-friendly settlement

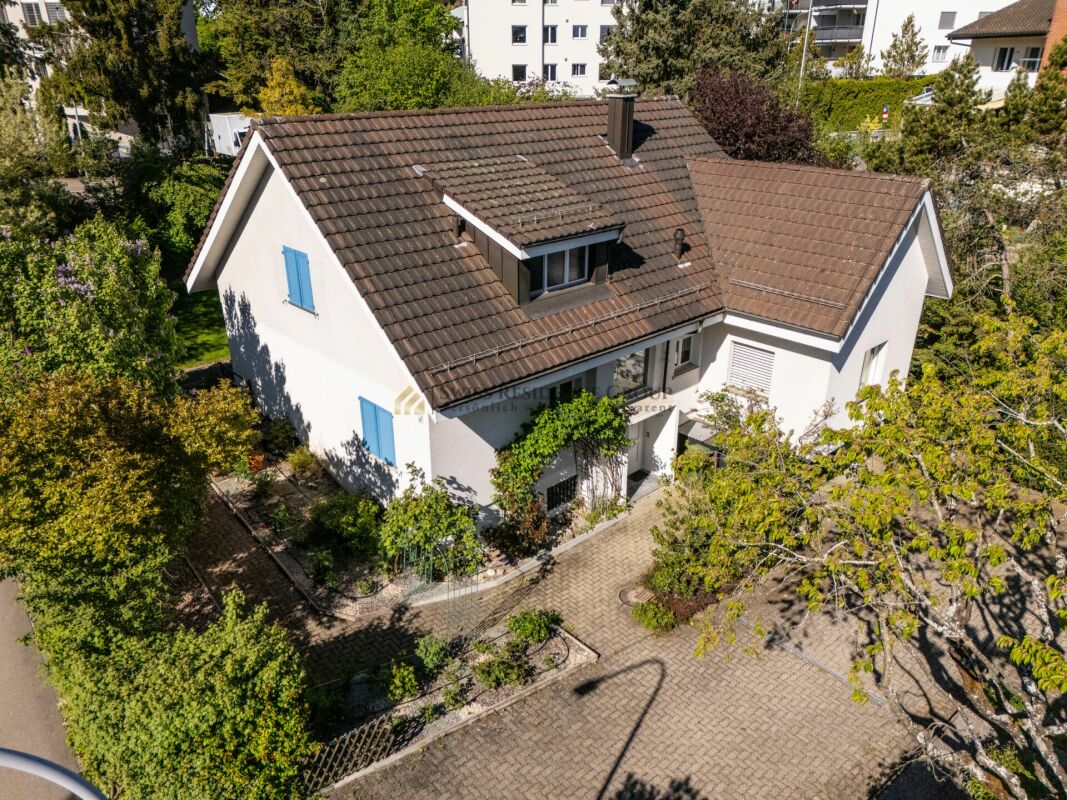
This freshly renovated single-family house in a quiet, family-friendly location offers plenty of space, its own garden with a covered seating area, balcony, garage, and very good connections to schools, leisure activities, shopping opportunities, and the Effretikon train station. In 2021, the house was comprehensively renovated: new oak parquet, new kitchen and bathrooms, flooring, painting, and new appliances. All living rooms and the staircase are covered with beautiful oak parquet.The highlights: • Spacious living area: 125 m² on two floors with 5.5 rooms – ideal for families or couples who appreciate space. • Balcony and garden: A sunny balcony and a well-maintained garden area invite you to relax and enjoy the outdoors. • Garage: Comfortable parking space directly at the house. • Renovated: The house combines the charm of an old building with modern comfort. • Wheelchair accessible: The house is barrier-free. • Pets welcome: Animal lovers are welcome. • Child-friendly: Perfect for families with children. Room layout: The living area of the house is a total of 125m2. Through the entrance door on the ground floor, you enter the entrance hall with staircase and continue into a spacious, open living area. This offers 51.5m2 of space for living, eating, and cooking. On the ground floor, there is also one of the two bathrooms with toilet, shower, and sink. The upper floor offers space for three rooms with 15m2, 13m2, and 12m2, as well as the second, larger bathroom with bathtub, toilet, and two sinks. The attic provides plenty of storage space. In the basement of the fully basement house, there is a large, bright room with 17m2 of space facing south with its own external staircase to the garden. The basement offers plenty of space for the hobby room and laundry room.Outdoor area: The access to the house is adorned with a small front garden with flowers and storage space for bicycles, etc. In the south, in front of the living room, lies the covered garden seating area and the garden with lawn, flowers, and shrubs.Location and surroundings: Located in the Lindenwiese settlement, with generous green spaces, village, and playground, the house benefits from plenty of sunshine in the summer. The bus stop Lindenwiese is just a 4-minute walk away, and the Effretikon train station is about 15 minutes on foot. A Coop is available for daily shopping within a 10-minute walk. Families appreciate the proximity to the Sekundarschule Watt, which is a 7-minute walk away. A pharmacy is also nearby.Rent costs The monthly rent includes CHF 120 for the parking space in the garage and CHF 350 for ancillary costs. This charming row house combines quiet living with good infrastructure and is ideal for families seeking a cozy home with a garden and plenty of space. Secure your new home in Effretikon now!
Travel time
-
1 / 13
14 rooms, 340m², CHF 15,510.–
8702 Zollikon

Spacious detached single-family house in a quiet location in Zollikon

In an attractive and quiet location on Höhestrasse in Zollikon, this spacious detached single-family house awaits you with plenty of space, a extensive surrounding area, and versatile usage possibilities. The generous room layout over several floors is ideal for families who value a lot of living space, privacy, and a central location.BasementIn the basement, in addition to the cellar and ancillary rooms as well as the laundry room, there is a separate 1.5-room apartment with its own kitchen and shower/WC. The direct access to the lower garden gives this area additional privacy. The apartment is ideal, for example, as a guest area, for an au-pair, or for an older child.High parterreThe high parterre forms the spacious living and living area of the house. From the inviting entrance, you enter the spacious kitchen, the separate dining room, the living room, and the library. The various rooms offer plenty of space for joint family life, guests, and retreat possibilities.1st upper floorOn the first upper floor, there are five bedrooms available, one of which has its own fireplace. This floor is complemented by a separate dressing room and two bathrooms.AtticThe attic offers two more bedrooms, a shower/WC, a storage room, and an additional room that can be used, for example, as an office, work, or hobby room.Spacious outdoor areaThe extensive surrounding area with various garden areas offers plenty of space to relax, play, and linger outdoors. The property also includes two garages and two outdoor parking spaces.Quiet living and yet centralThe property is located in a quiet and at the same time central residential area of Zollikon. The generous space offer, the separate residential unit, and the extensive outdoor area make this house a special home for families with high demands on space and living quality.Highlights at a glance- Detached single-family house- Generous space offer over four floors- Total of 7 bedrooms in the main house- Separate 1.5-room apartment with kitchen and shower/WC- Direct garden access from the apartment- Generous living and dining areas- Library- Bedroom with fireplace- Separate dressing room- Additional office/hobby room in the attic- Extensive garden and surrounding area- 2 garages- 2 outdoor parking spaces- Quiet and yet central location in Zollikon

1 / 8
6.5 rooms, 160m², CHF 3,650.–
Alte Landstrasse 9a, 8600 Dübendorf

Charming Farmhouse in Gfenn Quarter

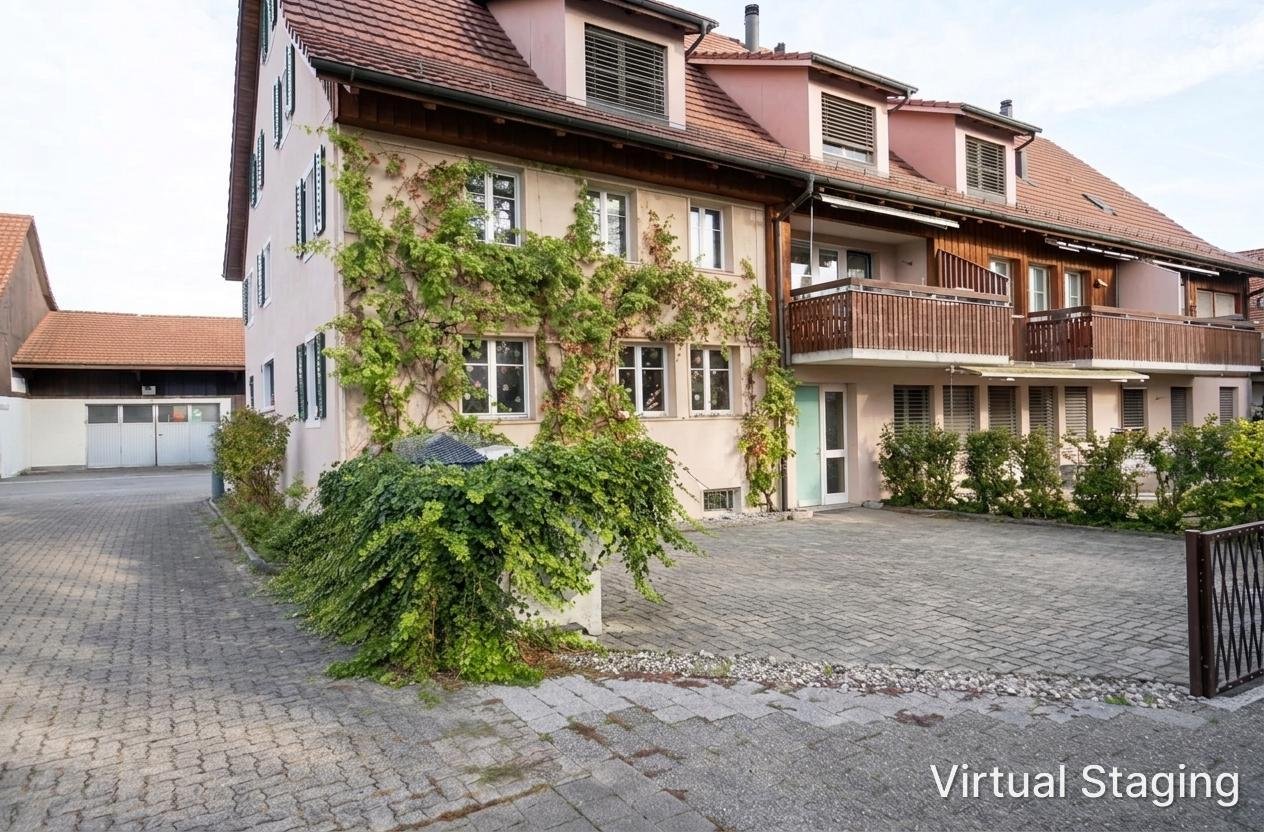
We are looking for a private landlord for the charming farmhouse, with 5 separate rooms and plenty of open space, on the eastern edge of the city of Dübendorf, for new tenants by arrangement.The house offers enough space for a family or shared accommodation.Typical for this style of building is a vegetable cellar. • 4 bedrooms spread over three floors – ideal for families with high space requirements • 2 bathrooms: One bathroom with double sink and bathtub, one bathroom with shower • Separate toilet on the ground floor • New kitchen and windows (2026) • Tiled stove in the living room • Ground-source heat pump • Garden seating area • At least 3 parking spaces, additional spaces can be rented Location and infrastructure: The quarter is very well connected by a bus running at quarter-hour intervals to Dübendorf train station. A 15-minute walk to the protected Chruzelriet and Schwerzenbach train station is also possible. With the Innovation Park, which is currently under development, many new jobs will be created on the airport site, which can be reached by bike in 10 minutes. Shopping facilities, such as Aldi and Lidl, are within walking distance.On the Gfennerhügel with the venerable Schulhüsli, the kindergarten is set up. For school, the children travel together by bus to the Sonnenbergschulhaus.If we have piqued your interest, do not hesitate to arrange a viewing with us.

Travel time
-
1 / 9
5.5 rooms, 188m², CHF 5,590.–
Churfirstenstrasse 17, 8304 Wallisellen

5.5-room single-family house with spacious surroundings

In commission, we rent a charming and versatile single-family house with a spacious outdoor area at Churfirstenstrasse 17 in Wallisellen. The house spans several floors and offers plenty of space for different living needs. Thanks to the spacious room layout, individual rooms are ideal as bedrooms, guest rooms, children's rooms, or home offices. The extensive outdoor area provides additional free space and makes the property particularly attractive for families. Currently, the single-family house is used as a kindergarten. The existing playground equipment in the outdoor area can be taken over if desired. Room layout Garden floor On the garden floor, there is a cloakroom, a storage room, a shower with WC, and the laundry room. The floor is complemented by two separate and lockable rooms that can be used, for example, as guest rooms, offices, or hobby rooms. From this level, there is direct access to the spacious outdoor area. Ground floor The ground floor forms the center of the house. Here is the spacious living and dining area with direct access to the balcony. The separate kitchen and a guest toilet are also located on this floor. 1st floor On the 1st floor, a spacious room with direct access to another balcony is available. This can be divided into two separate rooms if desired. The bathroom has a WC, a bathtub, and a double sink. 2nd floor / attic In the attic, there is a bright and spacious room with direct access to a bathroom with a shower and a WC. The additional storage room offers practical storage space and is ideal, for example, as a walk-in closet. Outdoor area A special highlight is the spacious surroundings with plenty of space to play, relax, and linger. This provides the property with plenty of space for family life outside the living areas. Parking Included in the rent are 3 outdoor parking spaces. An e-car charging station is available. Further information The walls, facade, and roof are completely insulated for low energy consumption. The windows are also triple-glazed and secured by an alarm system. Location Kindergarten and school are located in the immediate vicinity. The bus stop is easily accessible, and the Wallisellen train station is about a 10-minute walk. From Wallisellen train station, there are good connections to Zurich, the airport, and other destinations in the Glattal. The Glatt shopping center with its numerous shopping and service offerings is also easily accessible. Thus, the property combines a family-friendly living environment with short distances to schools, shopping opportunities, and public transportation. Have we sparked your interest? We would be happy to show you the single-family house during a viewing. We look forward to your contact.

Travel time
-
1 / 11
7 rooms, 180m², CHF 4,900.–
8600 Dübendorf

Spacious garden, separate office & quiet location with mountain view!
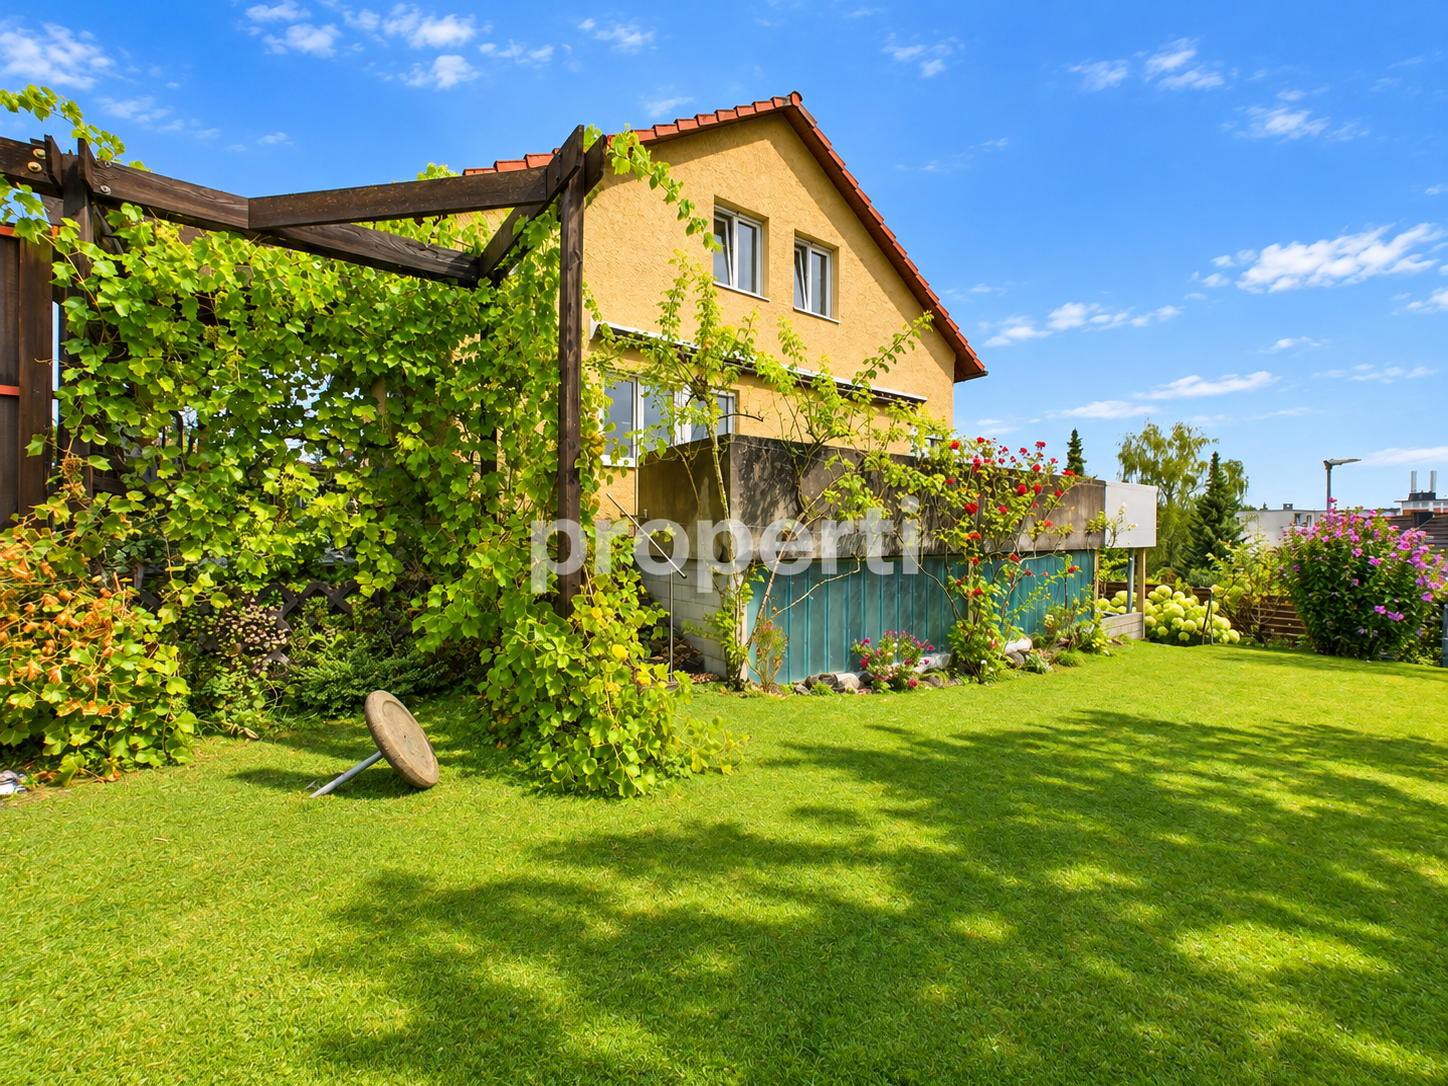
This charming single-family home convinces with its quiet location on a private street, spacious outdoor areas, and versatile usage possibilities. A special highlight is the approximately 400 m² large garden with numerous vines, offering plenty of space for playing, relaxing, and gardening. The view of the mountains and the proximity to the forest create a pleasant living environment. Inside, the house offers room for individual living ideas. The separate studio or office with its own access is particularly practical, ideal for home office or professional activities from home. The house will replace the carpeted floor with elegant parquet, and the kitchen, etc., can be renovated upon request.Despite the quiet, natural surroundings, the property benefits from good traffic connections and a diverse infrastructure. Zurich Airport is about a ten-minute drive away, while the Dübendorf and Wallisellen train stations offer practical connections to the region. The Lycée Français is nearby, as is the Glattzentrum, IKEA, and other shopping facilities. A garage and two outdoor parking spaces are included in the rental offer; additional parking spaces are available along the private street. Pets are welcome. The ancillary costs amount to CHF 300.- per month. This house is particularly suitable for families and couples who want to combine a large garden, flexible living spaces, and proximity to nature with good accessibility.This property offer is characterized by: • Quiet residential location on a private street • Approximately 400 m² large garden with numerous vines • Beautiful mountain view and proximity to the forest • Separate studio or office with its own access • Individual design of the interior spaces possible after consultation • New parquet floors and further design according to tenant's wishes • Garage and two outdoor parking spaces included • Additional parking spaces along the private street • Pets allowed • Zurich Airport reachable in about ten minutes by car • Good accessibility of the Dübendorf and Wallisellen train stations • Lycée Français nearby • Glattzentrum, IKEA, and other shopping facilities in the surrounding area • Ancillary costs of CHF 300.- per month • Ideal for families and persons with home office needs Interested? Contact us for a non-binding consultation!
1 / 11
6 rooms, CHF 5,100.–
Chüngstrasse 64, 8424 Embrach

6-room single-family house in Embrach

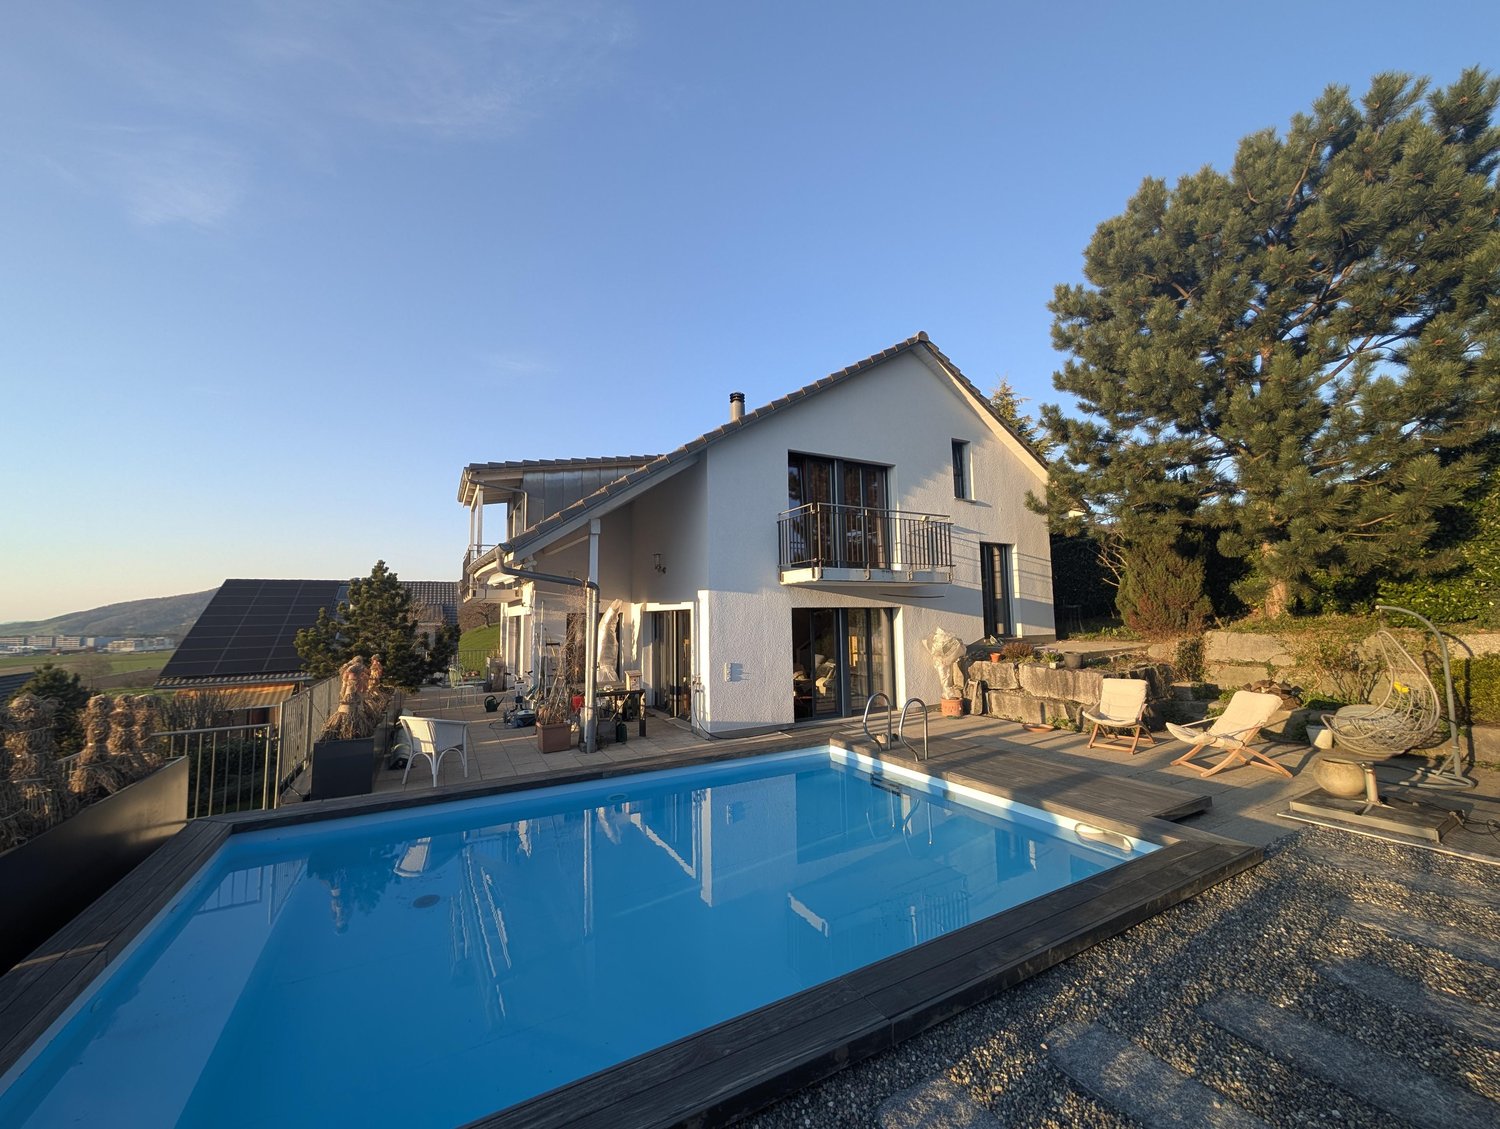
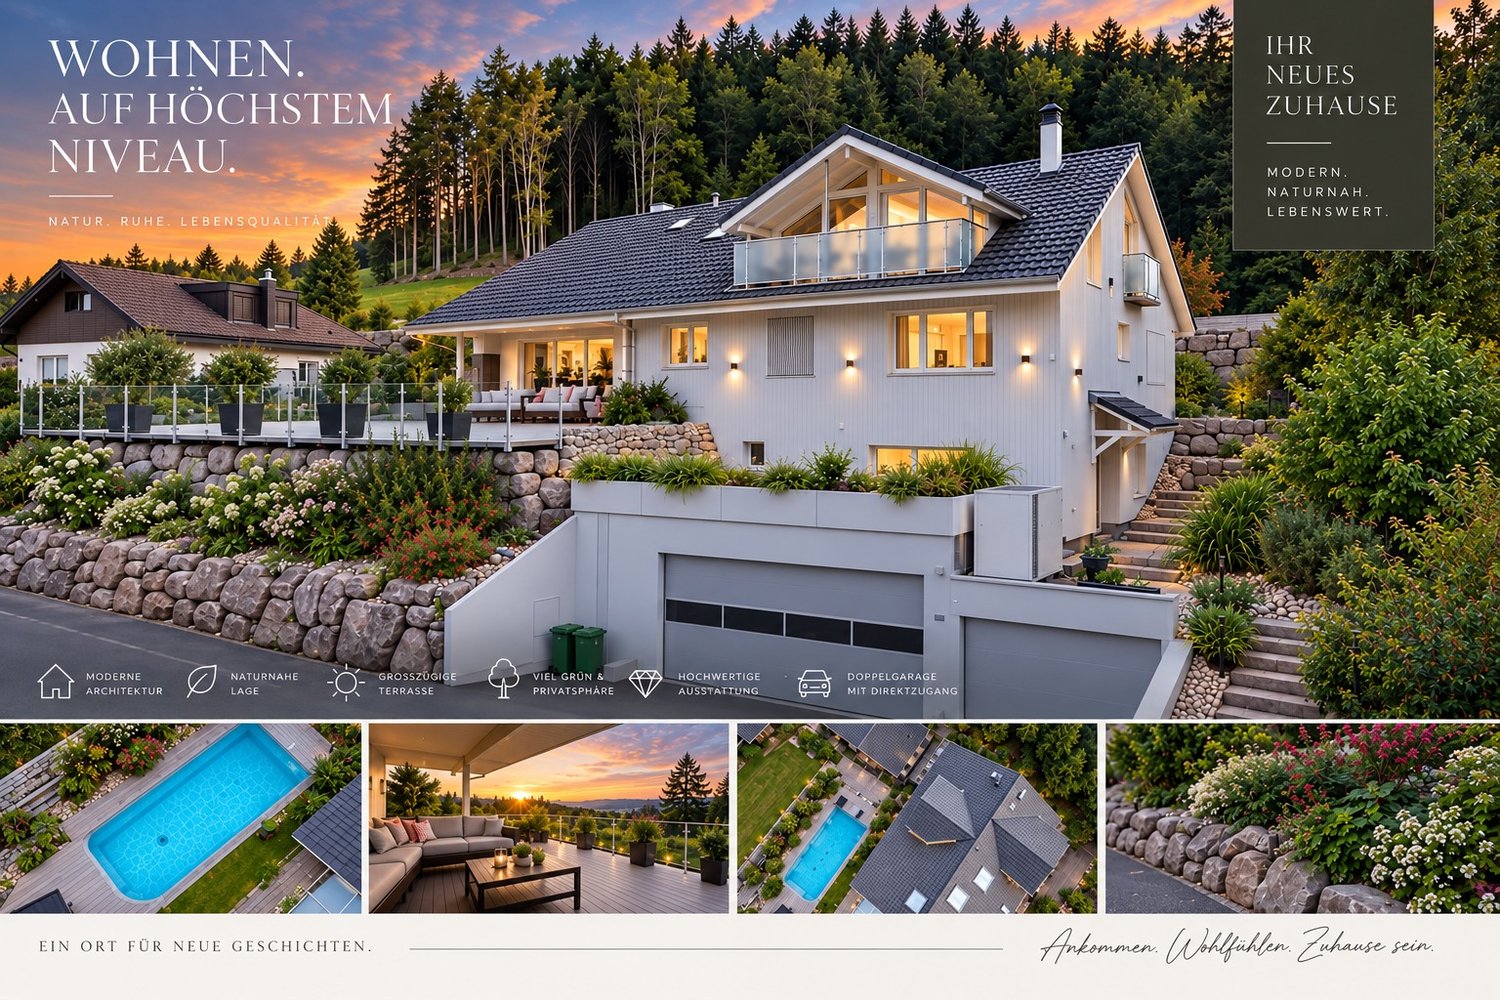
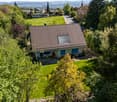
A unique 6-room single-family house with a pool, garden, and panoramic view.We rent this detached 6-room single-family house by agreement in an elevated, sunny, and quiet southwest slope location in Embrach.The house convinces with its generous room layout, high-quality construction, and beautiful view over the Embrach valley. The extensive outdoor area with garden and pool is a special highlight and offers plenty of space for relaxation, leisure, and social hours.The house features, among other things: • High-quality slate and parquet floors • Open cherry wood kitchen with high-quality Miele appliances • Spacious living and dining area with a cozy fireplace • Spacious bathroom on the 1st floor with corner bathtub including whirlpool and generously designed shower with glass wall • Developed attic with parquet floor, ideal as additional storage space or versatile usable area • Garden with pool, two seating areas, and two balconies • Heated hobby/workroom with separate access • Floor heating via geothermal heat pump. • From January 2027, a new heat pump with cooling function will also provide a pleasant room climate in the summer months. • Water softening system • Central vacuum system throughout the house Location and surroundingsThe property is located at the end of a quiet cul-de-sac in a family-friendly single-family house district on the outskirts of Embrach. Forest and recreational areas are directly in front of the door and invite you to take walks, engage in sports activities, and relax in the greenery.Shopping opportunitiesVarious shopping opportunities are located in the nearby area and can be reached in about 15 to 20 minutes on foot.Schools and kindergartensKindergarten, primary, and secondary school are located, depending on the location, about 10 to 15 minutes' walk away.Public transportThe nearest bus stop is about 10 minutes' walk away.ParkingA parking space in the underground garage can be rented for CHF 150.- per month.Further informationA detailed description and the floor plans of the single-family house can be found in the PDF attachment of the advertisement.Have we sparked your interest? Then contact us for a viewing appointment via the contact form. Afterwards, you will receive an automatic response, in which you can register for a viewing appointment. Please also note your spam folder in your email, in case the automatic response is filtered. Note: Individual images of the advertisement were optimized using AI.

Travel time
-
1 / 19
8.5 rooms, 298m², CHF 7,500.–
Rehweid 11, 8322 Russikon

Exklusives Zweifamilienhaus mit Pool - AUSSCHLIEESLICH MIETKAUF, keine reine Vermietung

Es gibt Häuser, die mehr sind als nur Wohnraum. Dieses aussergewöhnlich grosszügige Anwesen in Madetswil verbindet viel Platz, Privatsphäre und eine besondere Wohnqualität mit vielfältigen Nutzungsmöglichkeiten.Auf rund 298 m² Nettowohnfläche und einem Grundstück von rund 1'000 m² eröffnet sich ein Zuhause für Menschen, die Grosszügigkeit schätzen – sei es als Familienhaus, für mehrere Generationen, für Wohnen und Arbeiten unter einem Dach oder für eine Kombination verschiedener Lebensbereiche.Das Haus wurde zwischen 2015 und 2017 umfassend saniert und modernisiert. Unter anderem wurden Gebäudehülle und Dach erneuert, dreifach verglaste Fenster eingebaut und eine moderne Luft-Wasser-Wärmepumpe installiert. So verbindet die Liegenschaft ihren grosszügigen Charakter mit zeitgemässer Gebäudetechnik.Besonders reizvoll ist der Aussenbereich: Der Pool, die verschiedenen Aufenthaltsbereiche und das grosszügige Grundstück schaffen viel Privatsphäre und machen das Zuhause zu einem Rückzugsort, an dem sich Alltag und Freizeit wunderbar verbinden lassen.Auch die innere Aufteilung bietet aussergewöhnliche Flexibilität. Die Liegenschaft eignet sich hervorragend für eine grosse Familie oder Mehrgenerationenwohnen und bietet darüber hinaus interessante Möglichkeiten für eine separate Einlieger-, Büro- oder Gästelösung.Die wichtigsten Eckdaten: • ca. 298 m² Nettowohnfläche • 8.5 Zimmer • ca. 1'000 m² Grundstück • Swimmingpool • umfassend saniert 2015–2017 • moderne Luft-Wasser-Wärmepumpe • 3-fach verglaste Fenster • flexible Nutzungsmöglichkeiten / Mehrgenerationenwohnen • mehrere Garagenplätze sowie 5 Aussenparkplätze • ruhige Wohnlage in Madetswil (liegt in einer Sackgasse) • Bezug nach Vereinbarung Ein Haus für Menschen, die Platz nicht nur in Quadratmetern messen.Gerne stellen wir Ihnen die ausführliche Verkaufsdokumentation zur Verfügung und zeigen Ihnen diese besondere Liegenschaft persönlich.Exclusive Two-Family Home with Pool - RENT TO OWN ONLY, no Standard Rentals🇬🇧 EnglishLIVING ABOVE IT ALL – GENEROUS LIVING WITH POOL AND OPEN VIEWSSome homes offer more than just living space. This exceptionally spacious property in Madetswil combines privacy, generous proportions and a high quality of living with remarkable flexibility.With approximately 298 m² of net living space set on a plot of around 1,000 m², the property offers an impressive amount of room for individual lifestyles – whether as a spacious family home, a multigenerational residence, a combination of living and working, or a home with separate areas for guests or family members.The property underwent extensive renovation and modernisation between 2015 and 2017. Improvements included the building envelope and roof, triple-glazed windows and a modern air-to-water heat pump, combining the generous character of the house with contemporary building technology.The outdoor areas are equally appealing. A private swimming pool, various places to relax and the generous grounds create a wonderful sense of privacy – an ideal setting for enjoying everyday life, family time and leisure at home.The flexible interior layout is another major advantage. The property is particularly well suited to a large family or multigenerational living and also offers attractive potential for a separate guest, office or independent living area.Key features: • approx. 298 m² net living area • 8.5 rooms • approx. 1,000 m² plot • private swimming pool • extensively renovated between 2015 and 2017 • modern air-to-water heat pump • triple-glazed windows • highly flexible layout / multigenerational living • several garage spaces plus 5 outdoor parking spaces • quiet residential location in Madetswil • availability by arrangement A home for people who measure space in more than square metres.We would be delighted to provide you with the full sales documentation and personally introduce you to this exceptional property.Maison bifamiliale exclusive avec piscine - LOCATION-VENTE UNIQUEMENT, pas de location classique🇫🇷 FrançaisVIVRE AU-DESSUS DU QUOTIDIEN – ESPACE, PISCINE ET VUE DÉGAGÉECertaines maisons offrent bien plus qu'un simple lieu de vie. Cette propriété exceptionnellement spacieuse située à Madetswil réunit espace, intimité et qualité de vie, tout en offrant de nombreuses possibilités d'utilisation.Avec environ 298 m² de surface habitable nette sur une parcelle d'environ 1'000 m², cette maison s'adresse à celles et ceux qui recherchent de beaux volumes et une grande liberté d'aménagement – comme résidence familiale, habitat intergénérationnel, combinaison entre habitation et activité professionnelle ou encore avec des espaces séparés pour les invités ou les membres de la famille.La propriété a fait l'objet d'une rénovation et modernisation importantes entre 2015 et 2017. L'enveloppe du bâtiment et la toiture ont notamment été rénovées, des fenêtres à triple vitrage ont été installées ainsi qu'une pompe à chaleur air-eau moderne. La maison associe ainsi ses volumes généreux à une technique du bâtiment contemporaine.Les espaces extérieurs constituent un autre atout majeur. La piscine privée, les différents espaces de détente et la généreuse parcelle offrent une agréable sensation d'intimité et permettent de profiter pleinement des beaux jours chez soi.La distribution intérieure particulièrement flexible permet d'envisager de nombreux modes de vie. La propriété convient parfaitement à une grande famille ou à plusieurs générations et offre également un intéressant potentiel pour créer un espace indépendant, des bureaux ou une partie réservée aux invités.Les points forts: • env. 298 m² de surface habitable nette • 8.5 pièces • parcelle d'env. 1'000 m² • piscine privée • rénovation complète entre 2015 et 2017 • pompe à chaleur air-eau moderne • fenêtres à triple vitrage • grande flexibilité d'utilisation / habitat intergénérationnel • plusieurs places de garage et 5 places de stationnement extérieures • situation résidentielle calme à Madetswil • disponibilité à convenir Une maison pour celles et ceux qui ne mesurent pas l'espace uniquement en mètres carrés.Nous nous ferons un plaisir de vous transmettre le dossier de vente complet et de vous faire découvrir personnellement cette propriété hors du commun.

Travel time
-

Other interesting objects