5 results - Houses for rent: Versoix

More objects in your automatically expanded search area
126 results - Radius: + 10km
1 / 13
  • Balcony / Terrace
  • Garage
  • Swimming pool
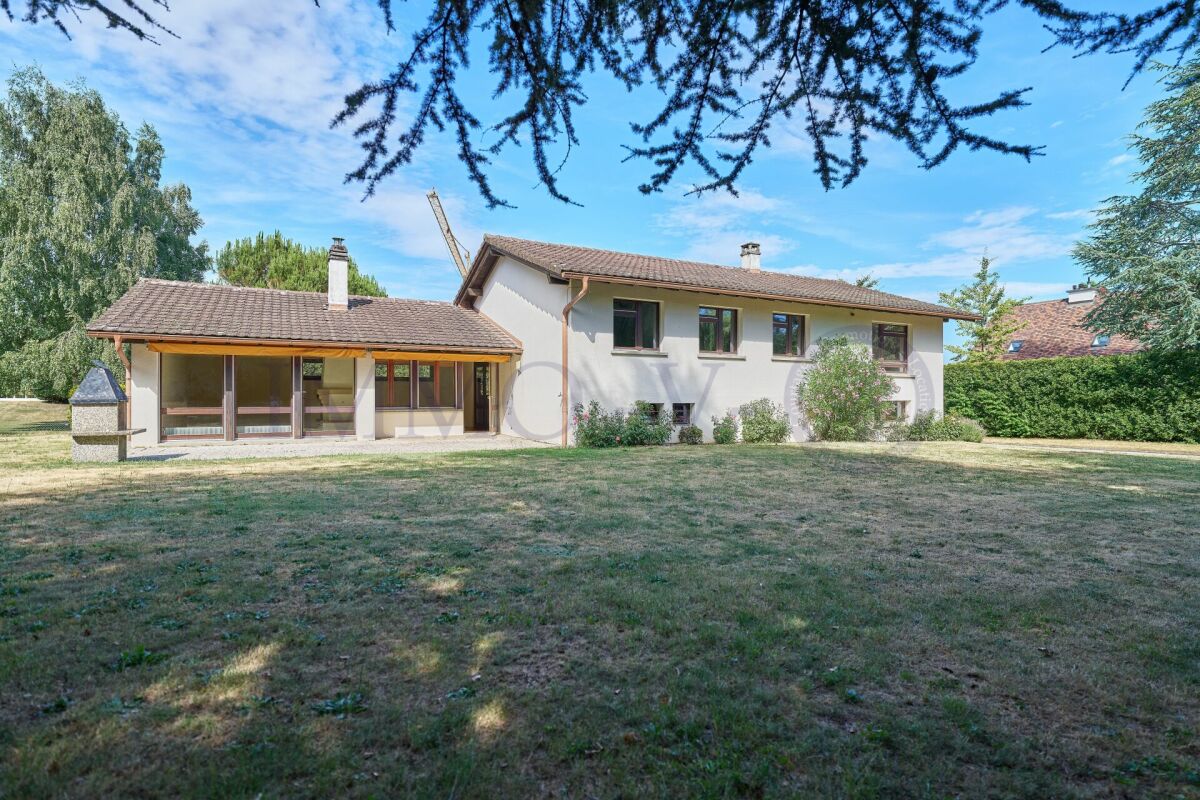
6 rooms, 170m², CHF 7,260.–
1279 Bogis-Bossey

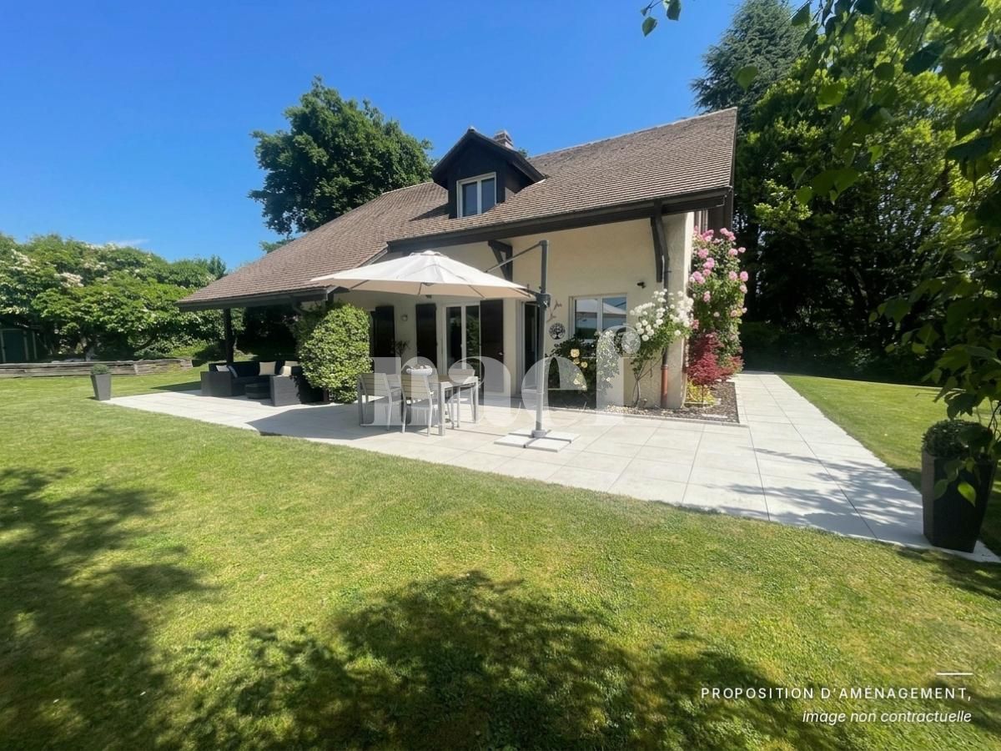
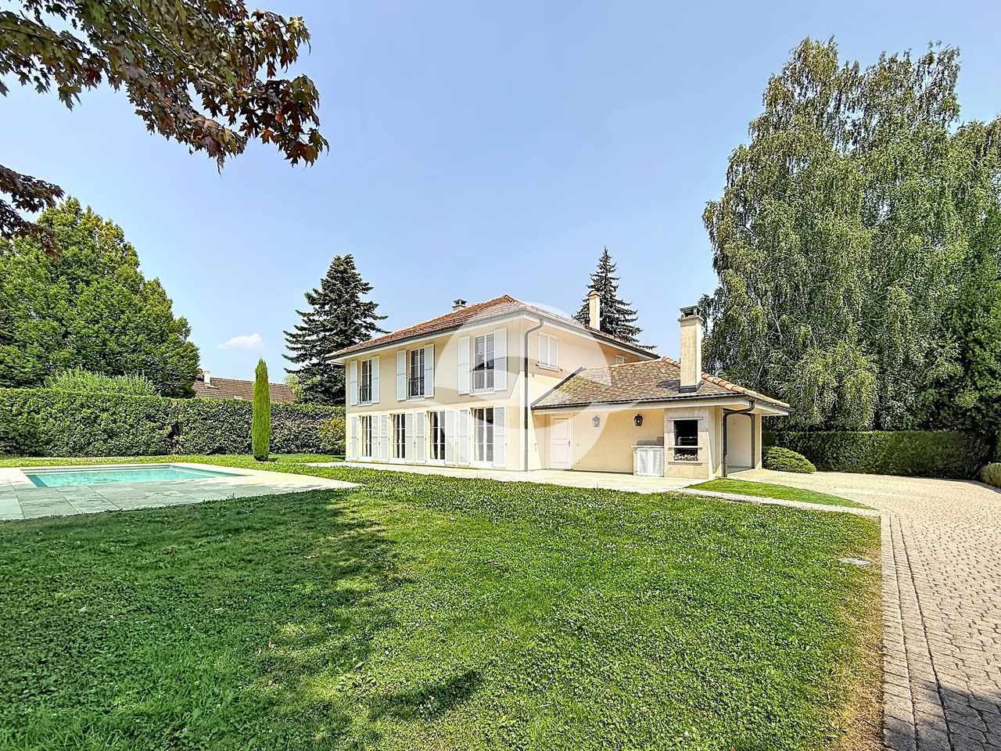
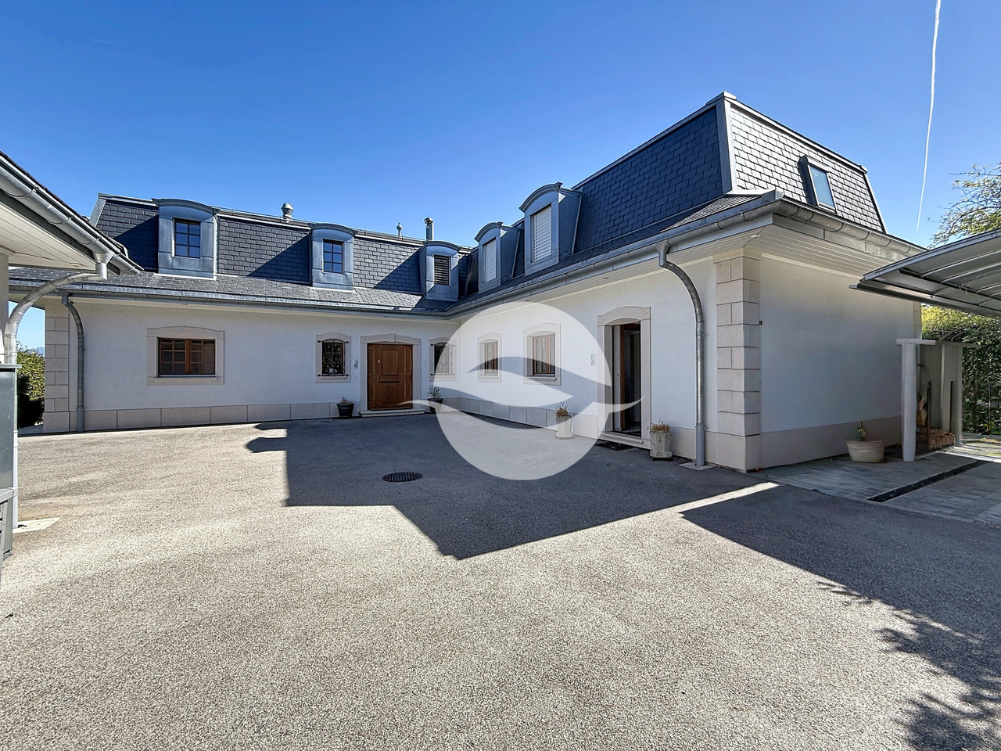
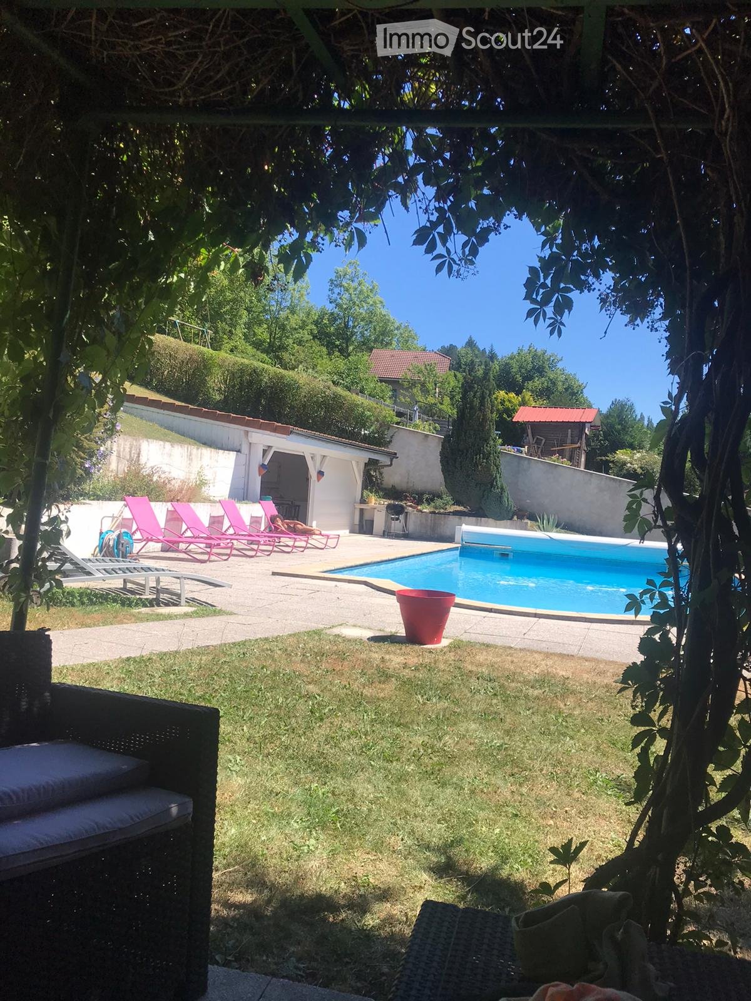
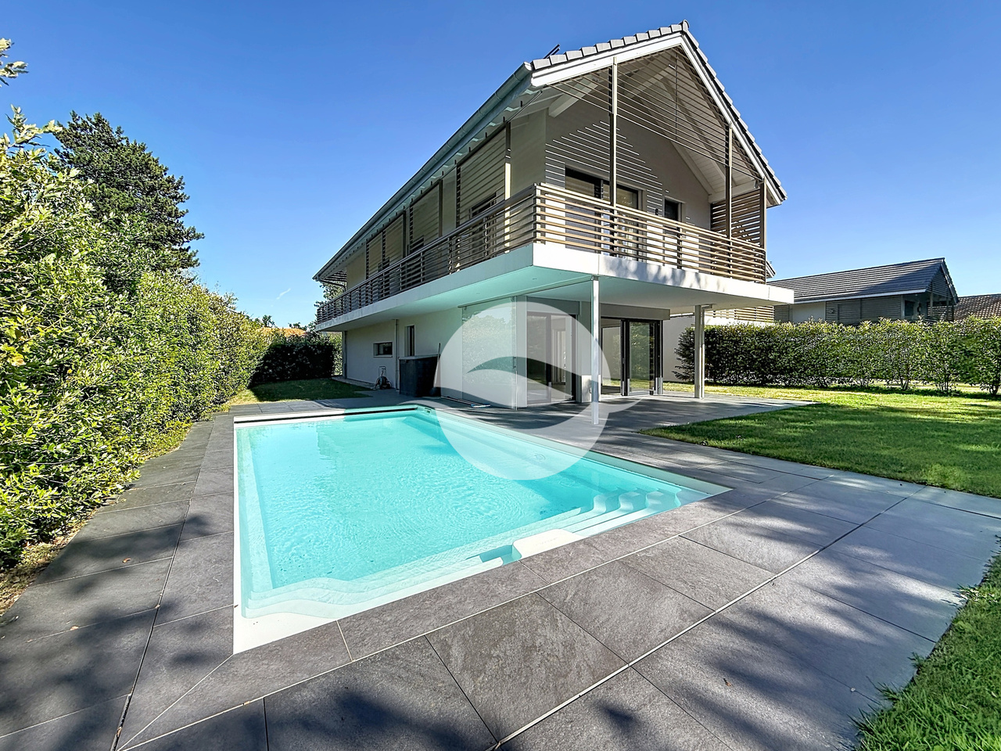
Magnifique maison jumelée à Bogis-Bossey de 170m2 jardin et piscine

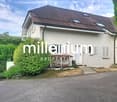
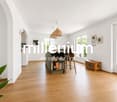
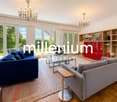
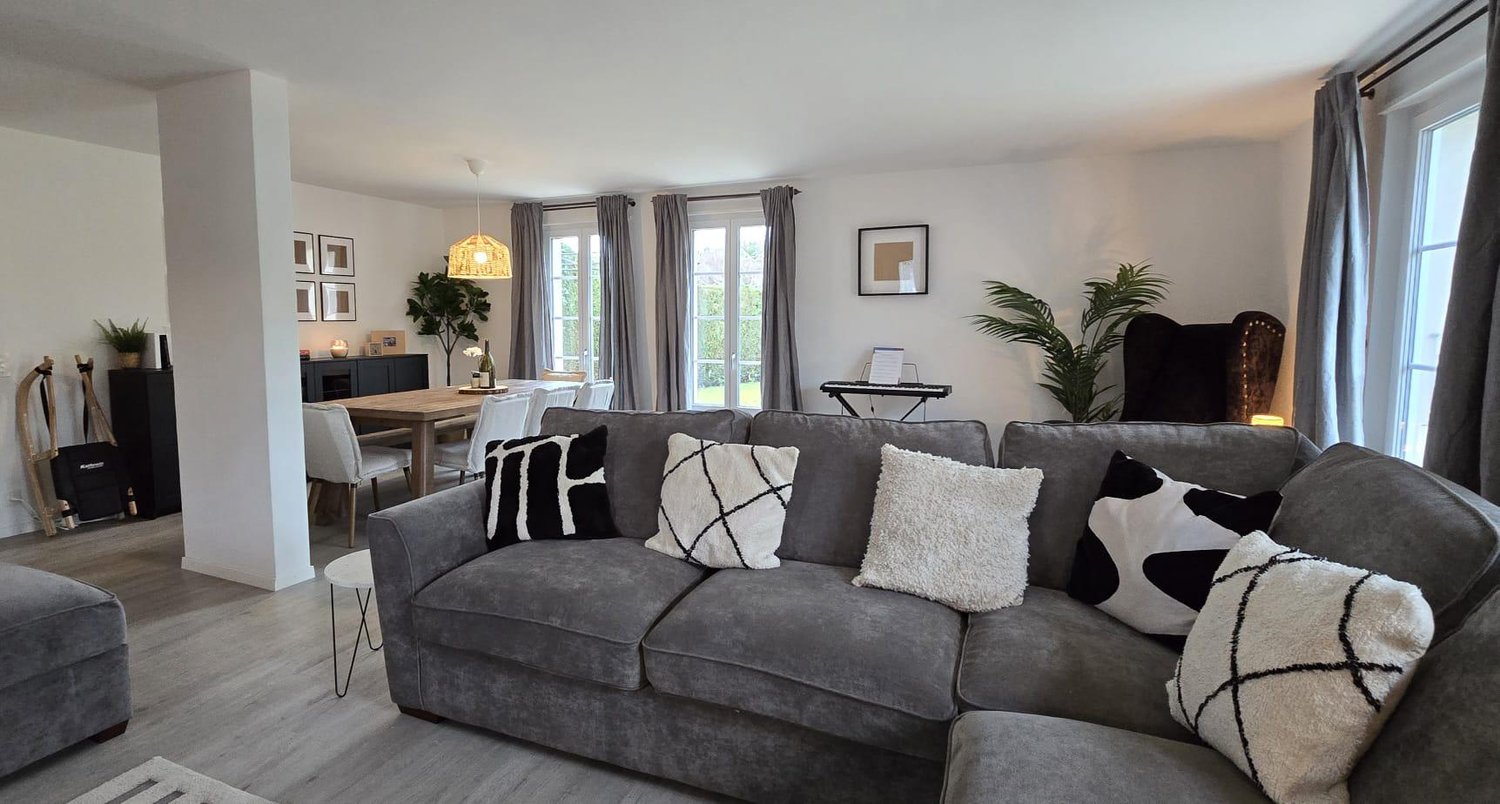
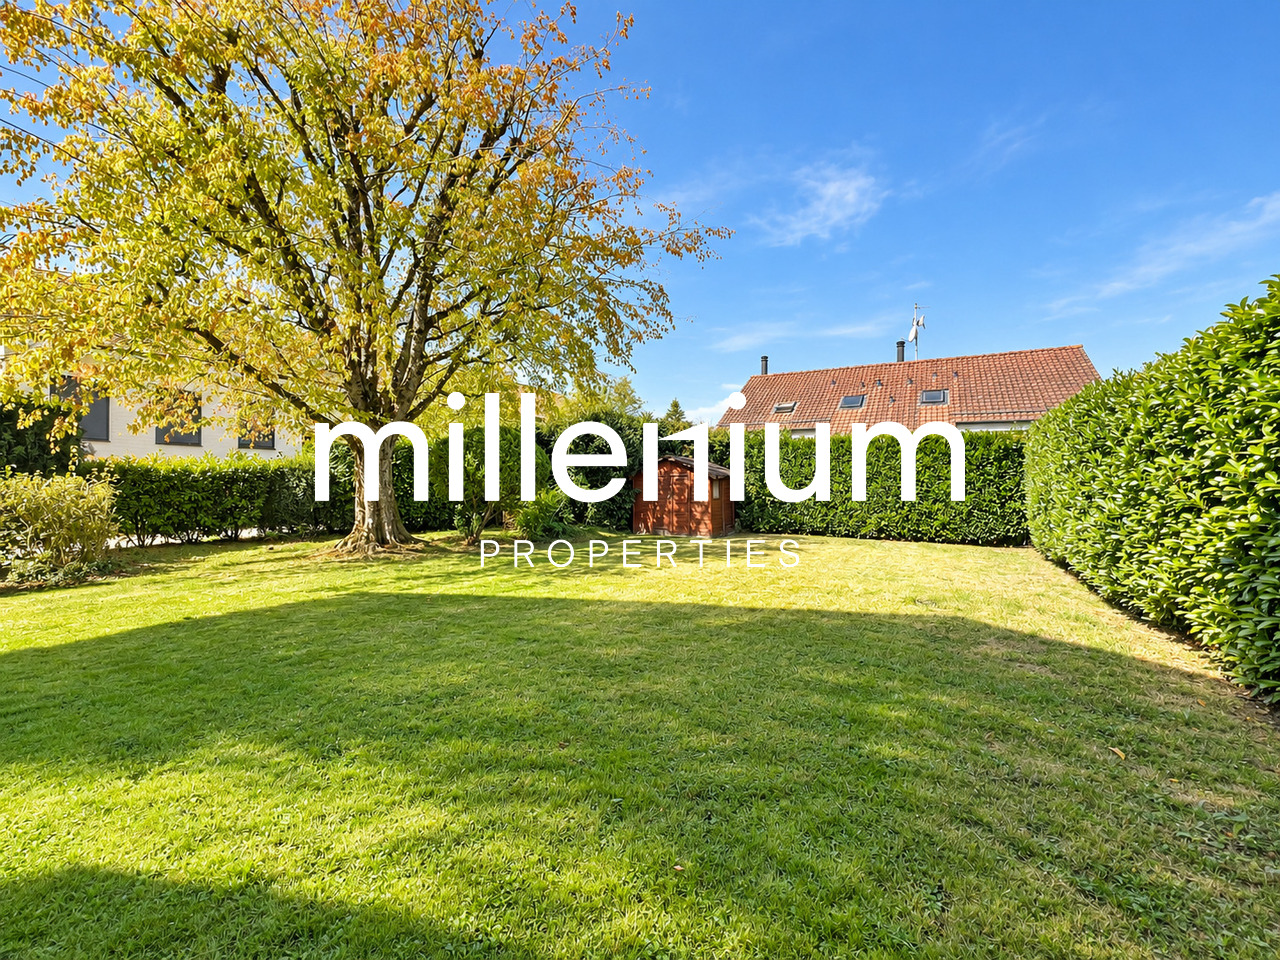
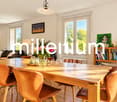
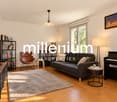
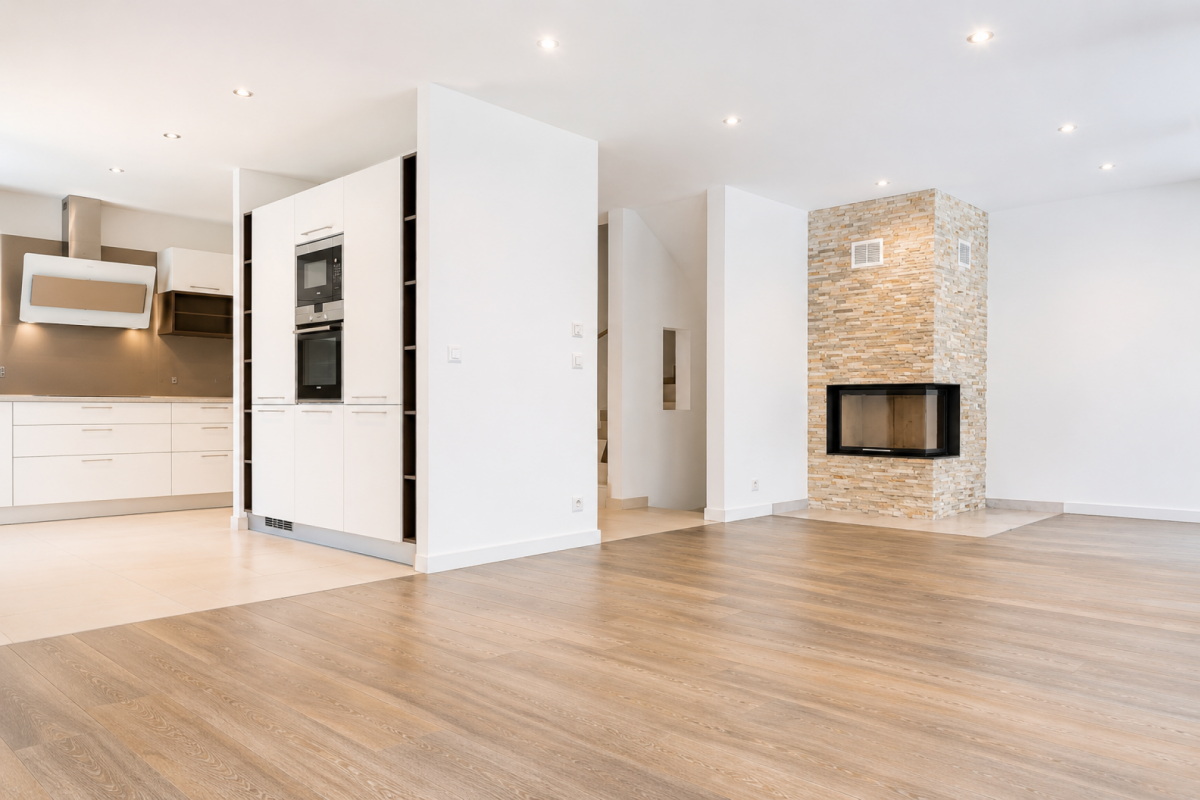
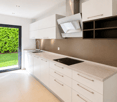
Agence : Millenium Properties SARéf : FZ 2561Située dans un environnement résidentiel particulièrement calme et verdoyant à Bogis-Bossey, au coeur de la Terre Sainte, cette magnifique maison jumelée d'environ 170 m² offre un cadre de vie privilégié, idéal pour une famille à la recherche d'espace, de confort et de tranquillité.Édifiée sur une parcelle bénéficiant d'un superbe jardin arboré de 715 m², la propriété profite d'une belle exposition plein sud, d'une agréable terrasse ainsi que d'une piscine chauffée. Sa situation permet également de rejoindre facilement Coppet, Nyon et Genève, ainsi que les organisations internationales et l'École Internationale de Genève - campus de La Châtaigneraie.DistributionRez-de-chaussée:L'entrée dessert une belle pièce de vie lumineuse composée d'une cuisine entièrement équipée avec îlot central, semi-ouverte sur une vaste salle à manger et un salon chaleureux agrémenté d'une cheminée.De larges ouvertures offrent une agréable perspective sur la terrasse, le jardin et la piscine chauffée, créant une belle continuité entre les espaces intérieurs et extérieurs.Un WC visiteurs complète ce niveau.Étage:L'espace nuit comprend trois chambres avec armoires encastrées, dont une suite parentale bénéficiant de son propre dressing et d'une salle de bains attenante.Les deux autres chambres disposent d'une seconde salle de douche.Combles aménagés:Une agréable mezzanine offre un espace supplémentaire pouvant être aménagé selon les besoins en bureau, chambre d'appoint ou espace détente.Sous-sol:Entièrement aménagé et chauffé, le sous-sol offre une généreuse pièce polyvalente pouvant accueillir une salle de fitness, un home cinéma ou une salle de jeux.Un espace supplémentaire pouvant faire office de chambre ou de bureau, ainsi qu'une buanderie équipée d'un lave-linge et d'un sèche-linge, complètent ce niveau.Extérieurs:La maison bénéficie d'un magnifique jardin arboré avec terrasse et piscine chauffée, idéal pour profiter pleinement des beaux jours.Elle dispose également d'un garage, de deux places de stationnement extérieures avec borne de recharge pour véhicule électrique, d'une cave et d'un abri de jardin.La propriété bénéficie par ailleurs d'équipements énergétiques modernes, notamment une pompe à chaleur et des panneaux solaires, contribuant à un excellent confort au quotidien.Loyer mensuel : CHF 7'260.- + Charges d'entretien et de maintenance : CHF 600.- / moisUne propriété familiale rare sur le marché, réunissant calme, beaux volumes, jardin, piscine et prestations de qualité, tout en restant à proximité immédiate de Genève et des commodités de la Terre Sainte.Contact :Florence EPAILLY-ZOUARIflorence@milleniumproperties.ch+41 79 633 81 39MILLENIUM PROPERTIESBoulevard du théâtre 5, 1204 Genèvehttps://www.milleniumproperties.ch+41 22 342 44 12Agentur: Millenium Properties SARef.: FZ 2561In einer besonders ruhigen und grünen Wohngegend in Bogis-Bossey, im Herzen des Heiligen Landes gelegen, bietet dieses wunderschöne Doppelhaus mit einer Wohnfläche von ca. 170 m² einen privilegierten Lebensraum, der ideal für eine Familie ist, die auf der Suche nach Platz, Komfort und Ruhe ist.Das Haus wurde auf einem Grundstück mit einem wunderschönen, 715 m² grossen Garten errichtet und profitiert von einer schönen Südlage, einer angenehmen Terrasse sowie einem beheizten Pool. Die Lage ermöglicht es, Coppet, Nyon und Genf sowie die internationalen Organisationen und die Internationale Schule von Genf - Campus La Châtaigneraie - leicht zu erreichen.VerteilungErdgeschoss:Die Eingangshalle führt in ein helles Wohnzimmer, das aus einer voll ausgestatteten Küche mit Kochinsel, einem halboffenen Esszimmer und einem gemütlichen Wohnzimmer mit Kamin besteht.Grosszügige Öffnungen bieten einen schönen Blick auf die Terrasse, den Garten und den beheizten Pool und schaffen so eine schöne Verbindung zwischen...

  • Balcony / Terrace
  • Garage
  • Swimming pool
1 / 13
  • Balcony / Terrace
  • Parking space
  • Elevator
  • +1
7 rooms, 274m², CHF 10,500.–
1225 Chêne-Bourg

Splendid architect's villa in a green setting

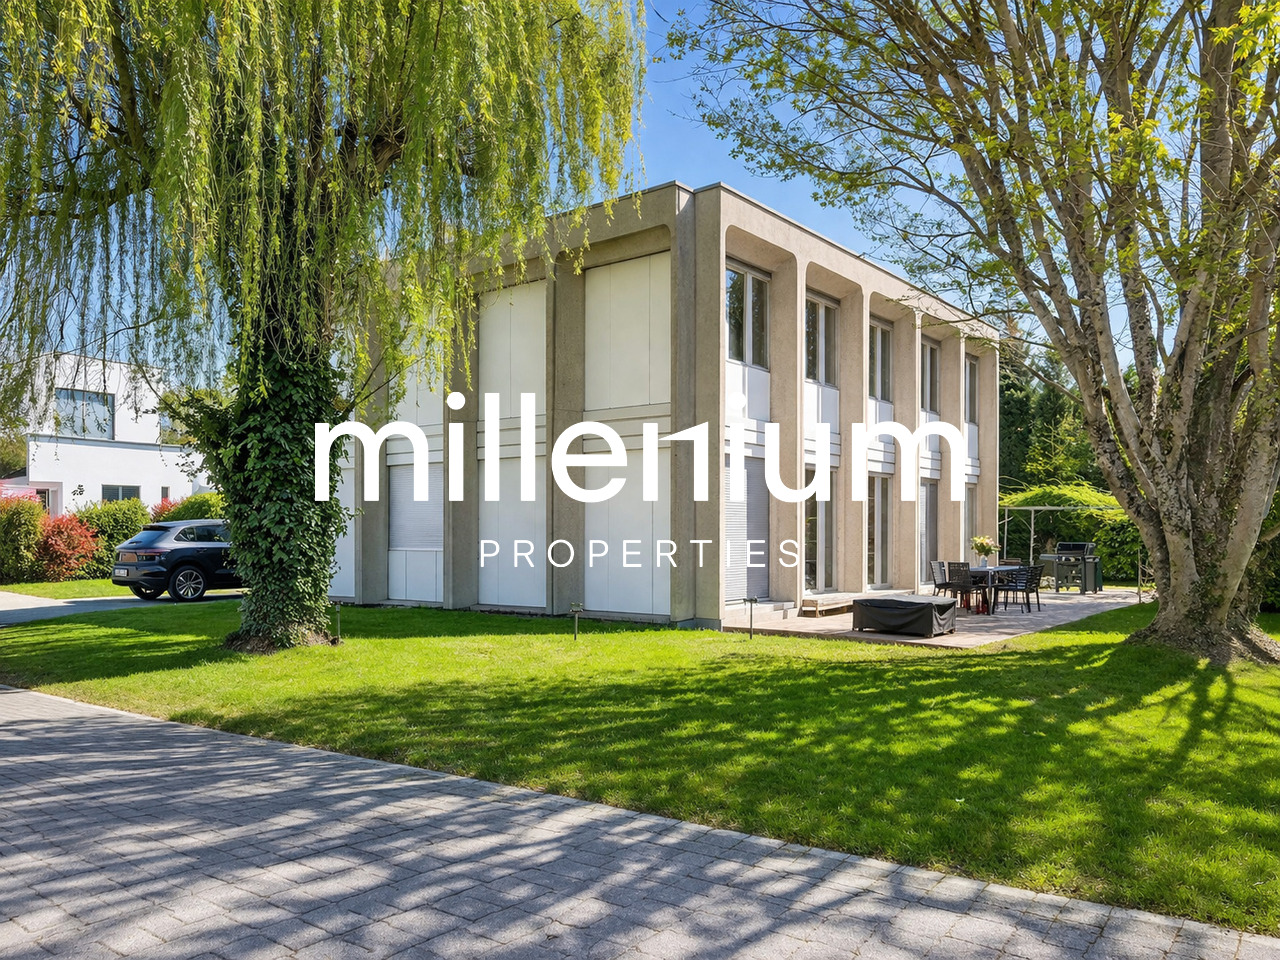
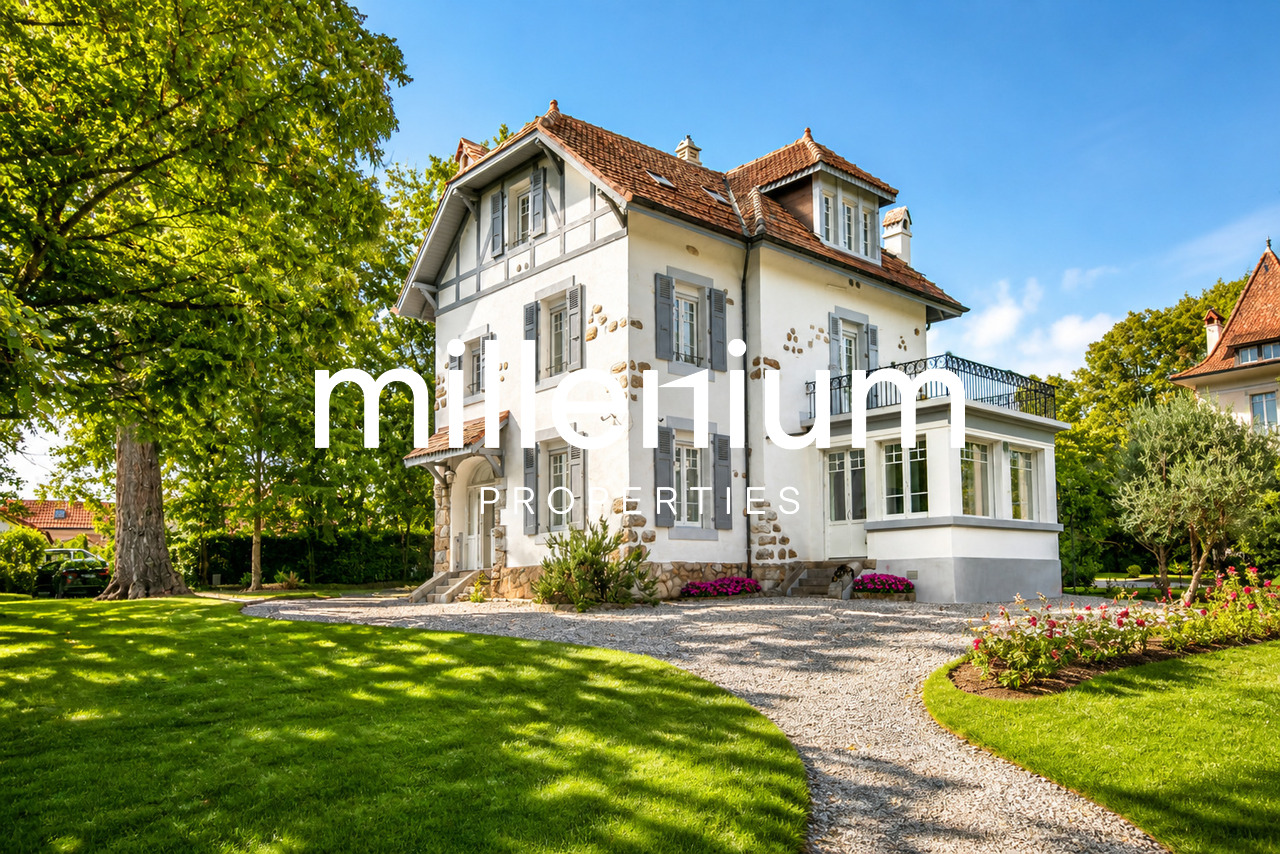
Agence : Millenium PropertiesRéf : KM 2436Located in the sought-after commune of Thônex, this individual villa with an atypical architectural style seduces with its unique character, generous volumes, and calm, green residential environment.Built in the 1970s by architects Francioli & Fritschi, this monolithic architecture offers remarkable brightness and harmonious organization, served by an elevator on three levels of approximately 137 m² each, topped with a flat roof.Situated on a pleasant plot of 1,183 m², it benefits from a peaceful setting, protected from noise, and yet in immediate proximity to schools, shops, and transportation, ensuring an ideal quality of life for a family.Distribution :Ground floor : • A welcoming entrance hall • A bathroom with WC and storage • An open, equipped kitchen • A spacious living room of about 60 m² with a central fireplace, offering a beautiful, bright living space • A room or office • An elevator as well as a staircase serving the different levels First floor : • A distribution area with elevator • A separate WC • A bathroom • A child's room • A room of about 15.80 m² with wardrobe • A spacious parental suite of about 24 m² with wardrobe, access to a large bathroom and a separate WC • An additional room of about 15.70 m² with integrated storage Basement :The lower part of the villa has an independent studio equipped with a kitchen, a living room, a sleeping area, a bathroom, and the following elements: • A boiler room • A large laundry room of about 20 m² • A storage room • Two cellars (20 m² and 8 m²) • Two archive rooms and a storage room Exterior :The property has a pleasant, tree-lined garden offering a green and intimate atmosphere, as well as 4 outdoor parking spaces.This character villa represents a rare opportunity for architecture and unique property enthusiasts seeking a privileged living environment at the gates of Geneva.Rent: CHF 10,500.-Contact:Kari Marill-Hernandez+41 79 572 19 97km@milleniumproperties.chMILLENIUM PROPERTIESBoulevard du théâtre 5, 1204 Genevahttps://www.milleniumproperties.ch+41 22 342 44 12

  • Balcony / Terrace
  • Parking space
  • Elevator
  • +1
1 / 11
  • Balcony / Terrace
6.5 rooms, 146m², CHF 5,615.–
1292 Chambésy

Appartement 6,5 pièces avec terrasse et jardin privatif

Agence : Millenium Properties SA Réf : LM/FZ 2604Au coeur de la prestigieuse commune de Pregny-Chambésy, au sein de la résidence prisée Pregny Parc, découvrez ce magnifique appartement de 6,5 pièces d'environ 146 m², offrant un cadre de vie particulièrement agréable, calme et verdoyant.Entièrement rénovée entre 2020 et 2022, la résidence bénéficie d'un environnement résidentiel privilégié, à l'abri des nuisances, tout en restant idéalement connectée à Genève.L'appartement séduit dès les premiers instants par ses volumes généreux, sa belle luminosité et son ouverture sur un espace extérieur privatif. Le séjour et les espaces de vie se prolongent naturellement vers une grande terrasse et un jardin privatif, offrant un véritable prolongement de l'espace intérieur et un cadre idéal pour profiter des beaux jours.La distribution, pensée pour une vie familiale confortable, propose 6,5 pièces aux proportions généreuses, 3 chambres, un bureau.Une buanderie privative, équipée d'un lave-linge et d'un sèche-linge, complète ce bien avec un confort particulièrement appréciable au quotidien.Une place de parking en sous-sol est incluse dans le loyer, avec accès facilité par ascenseur.La résidence offre également un environnement familial et convivial, avec un espace de jeux extérieur. Les animaux sont acceptés.Un emplacement privilégiéSitué dans un environnement résidentiel paisible de Pregny-Chambésy, l'appartement bénéficie d'un cadre particulièrement serein, sans nuisances significatives liées à la circulation routière ou ferroviaire.Le quartier profite par ailleurs d'une situation privilégiée à proximité du lac Léman, des espaces verts et des transports publics. L'arrêt de bus Chambésy-Pierrière est accessible en quelques minutes à pied, tandis que la gare de Chambésy se rejoint en environ 9 minutes à pied, permettant de rejoindre facilement Genève et ses environs.Informations locativesSurface : env. 146 m²Pièces : 6,5Extérieur : terrasse et jardin privatifParking : 1 place en sous-sol incluseBuanderie : privative, avec lave-linge et sèche-lingeDisponibilité : dès le 1er décembre 2026, avec possibilité dès le 1er ou 15 novembre 2026 selon accordLoyer : CHF 5'615.-/mois, charges et parking comprisUne adresse rare pour celles et ceux qui recherchent l'équilibre entre espace, confort, nature et proximité immédiate de Genève.Contact :Florence Epailly-Zouari florence@milleniumproperties.ch +41 79 633 81 39MILLENIUM PROPERTIESBoulevard du théâtre 5, 1204 Genèvehttps://www.milleniumproperties.ch+41 22 342 44 12Agency: Millenium Properties SA Ref: LM/FZ 2604In the heart of the prestigious town of Pregny-Chambésy, within the sought-after Pregny Parcresidence, discover this magnificent 6.5-room apartment of approximately 146 m², offering a particularly pleasant, quiet, and green living environment.Completely renovated between 2020 and 2022, the residence enjoys a privileged residential setting, sheltered from disturbances, while remaining ideally connected to Geneva.The apartment captivates from the very first moment with its generous proportions, beautiful natural light, and access to a private outdoor space. The living room and living areas flow naturally onto a large terrace and a private garden, offering a true extension of the interior space and an ideal setting to enjoy sunny days.The floor plan, designed for comfortable family living, features 6.5 generously proportioned rooms, 3 bedrooms, and an office.A private laundry room, equipped with a washer and dryer, rounds out this property, offering particularly appreciated convenience...

  • Balcony / Terrace
1 / 12
7 rooms, 250m², CHF 22,000.–
1294 Genthod

Prestigious property in Genthod

Agence : Millenium PropertiesRéf : BP/KM 1869Magnifique propriété "Villa Chanel" de 250m2 habitable construite au XXème siècle, entièrement meublée de haut standing, située dans un environnement élégant sur la Rive Droite. This individual villa is close to private and public schools, and all amenities. La parcelle d'environ 3'500m2 comprend de splendides arbres centenaires procurant l'impression d'un jardin anglais.Entièrement rénovée et meublée avec goût et élégance par des architectes d'intérieur italiens, avec des matériaux de haut de gamme et des équipements de grande qualité.La propriété se compose comme suit :Rez-de-chaussée :- Un hall d'entrée avec rangements,- Un WC visiteurs,- Une cuisine entièrement équipée et fermée avec un espace pour repas,- Une magnifique salle à manger avec cheminée,- Un grand salon avec un accès à une véranda parfaitement meublée.Au premier étage :- Deux suites possédant chacune un dressing privé et une salle de douche.Au deuxième étage :- Une suite avec dressing et sa salle de douche attenante.Au sous-sol :- Une pièce polyvalente pouvant faire office de bureau, salle de sport, salle de jeux...,- Une salle de douche,- Une buanderie entièrement équipée,- Un local technique.The villa has a video surveillance system, alarm and wifi.A beautiful, fully enclosed garden, barbecue available.A garage with automatic door that can accommodate a car, as well as several parking spaces in the property's courtyard complete this property.Rent : CHF 22'000Contact :Kari Marill-Hernandez+41 79 572 19 97km@milleniumproperties.chMILLENIUM PROPERTIESBoulevard du théâtre 5, 1204 Genèvehttps://www.milleniumproperties.ch+41 22 342 44 12

1 / 12
  • Balcony / Terrace
  • View
  • Parking space
  • +1
6 rooms, 160m², CHF 4,800.–
1239 Collex

Beautiful house close to international organizations

Agence : Millenium Properties SARéf :BP/KM 2516Located in a quiet and green residential area, this beautiful individual villa in Collex offers a living area of approximately 160 m² and benefits from a magnificent tree-lined garden on a plot of 1'258 m².The house consists of:Ground floorA welcoming entrance hall leads to a pleasant living room with a wood stove, providing a warm and convivial atmosphere.The living area opens onto a beautiful, modern and fully equipped open kitchen. This level also includes a new bathroom with WC as well as a laundry room.First floorThe sleeping area offers 4 bedrooms, some of which have access to the balcony.A recent bathroom with bathtub and WC, as well as a separate WC, complete this level.ExteriorThe villa benefits from a beautifully maintained garden, ideally suited for families and relaxation moments.A terrace, a storage shed and 2 parking spaces complete this property.Just 3 minutes' walk from public transport, the property allows easy access to the tram and the city center of Geneva.Rent: CHF 4'800.- /month + Charges CHF 225 (Garden maintenance)An ideal villa for a family looking for comfort, tranquility and a privileged living environment near Geneva.Contact:MILLENIUM PROPERTIESBoulevard du théâtre 5, 1204 Genèvehttps://www.milleniumproperties.ch+41 22 342 44 12

  • Balcony / Terrace
  • View
  • Parking space
  • +1
1 / 13
6.5 rooms, 250m², CHF 9,900.–
1291 Commugny

Magnifique villa individuelle avec 4 chambres et piscine

Cette magnifique villa individuelle est située dans une zone résidentielle à égale distance du Collège du Léman et de l'École Internationale de la Châtaigneraie. Cette propriété profite d'un beau jardin entièrement clôturé et doté d'une piscine de 9 m x 4 m équipée d'une couverture solaire.REZ-DE-CHAUSSÉE : - Entrée avec armoire - WC visiteurs - Cuisine équipée avec espace repas et accès à la terrasse et au garage double - Séjour avec cheminée en pierre et accès à la terrasse - Salon télévision 1ER ÉTAGE : - 3 chambres avec armoires intégrées - Salle de bains avec double vasque - Chambre parentale avec salle de bains, douche et dressing SOUS-SOL : (env. 125m2) - Buanderie équipée - Grand dégagement idéal pour une salle de jeux - Local technique (chaudière à mazout)- Cave avec étagères- Local fermé à cléEXTÉRIEURS :- Terrasse- Jardin clôturé- Piscine de 9m x 4m avec couverture solaire- Portail électrique- Places de parc extérieures- Garage avec porte électriqueLOYER MENSUEL : CHF 9'900.- + CHF 900.- (forfait entretiens jardin et piscine)soit CHF 10'800.-/mois + charges individuelles DISPONIBLE : 1.9.2026 ou à convenirThis magnificent detached villa is located in a residential area equidistant from Collège du Léman and École Internationale de la Châtaigneraie. This property enjoys a beautiful fully fenced garden with a 9 m x 4 m swimming pool equipped with a solar cover.GROUND FLOOR: - Entrance hall with cupboard - Guest WC - Fitted kitchen with dining area and access to terrace and double garage - Living room with stone fireplace and access to terrace - TV lounge 1ST FLOOR: - 3 bedrooms with built-in wardrobes - Bathroom with double washbasin - Master bedroom with bathroom, shower and dressing room BASEMENT: (approx. 125m2) - Fitted laundry room - Large hallway ideal for a games room - Utility room (oil-fired boiler)- Cellar with shelves- Locked roomEXTERIOR:- Terrace- Enclosed garden- 9m x 4m swimming pool with solar cover- Electric gate- Outdoor parking spaces- Garage with electric doorMENUAL RENT: CHF 9'900.- CHF 900.- (garden and pool maintenance package)i.e. CHF 10'800.-/month individual charges AVAILABLE: 1.9.2026 or to be agreed

1 / 13
10 rooms, 368m², CHF 8,500.–
1244 Choulex

Beautiful contemporary villa in the heart of the Geneva countryside

This beautiful villa built on a 1062m2 plot is located in the green commune of Choulex, in the heart of the Geneva countryside, 20 minutes by car from the city center of Geneva and 15 minutes from the international school of Grande Boissière.Renovated and expanded in 2013 in a contemporary style with clean lines, it offers an ideal living space for a family with a useful area of 368m2.It is spread over 4 levels as follows:The bright and through ground floor includes large open spaces where you can circulate from one room to another between an entrance, a equipped kitchen with central island, a living/dining room in extension of the island, and a second cozy living room with wood fireplace. Large windows in each room give onto the garden and the terrace.A first bedroom (or office) with closet and a shower room with adjacent toilet complete this level.The 1st floor includes:- a bedroom with closet, shower room and toilet en suite,- a parental bedroom with terrace and garden view, dressing room, shower room and separate toilet en suite.The 2nd floor under the roof includes:- a bedroom with shower room and toilet en suite,- a bedroom with bathroom and toilet en suite.The basement includes:- a large multi-purpose room with closets (game room or cinema...),- an equipped laundry room,- a wine cellar,- a technical room.The outdoor areas include a beautiful enclosed garden, a long teak terrace with dining area and jacuzzi, a covered parking for 2 cars with electric outlet, two additional parking spaces, an electric gate.Numerous storage spaces.Individual charges and maintenance contracts in addition.

1 / 13
7.5 rooms, 300m², CHF 9,800.–
1299 Crans (VD)

Propriété de 7,5 pièce + studio indépendant et garage

Située dans le très recherché village de Crans, cette superbe propriété individuelle construite en 2011 avec des matériaux traditionnels de grande qualité offre un cadre de vie privilégié, alliant calme, confort et proximité immédiate des commodités, écoles et transports publics.Cette villa lumineuse développe environ 300 m² habitables répartis sur trois niveaux. Les espaces ont été aménagés avec soin afin d'offrir une atmosphère chaleureuse, élégante et familiale. La propriété bénéficie notamment d'un magnifique jardin arboré d'environ 655 m², soigneusement entretenu et parfaitement intégré à l'environnement résidentiel.REZ-DE-CHAUSSÉE : • Vaste hall d'entrée avec WC visiteurs • Spacieuse pièce de vie baignée de lumière avec accès direct à la terrasse et au jardin • Cuisine contemporaine entièrement équipée avec îlot central (piano de cuisson La Cornue) • Bureau avec bibliothèque, poêle à bois et accès à la seconde terrasse • STUDIO avec entrée indépendante, entièrement meublé avec terrasse et jardin privatifs, idéal pour recevoir, loger du personnel ou accueillir des invités en toute indépendance 1er ÉTAGE : • Suite parentale avec armoires intégrées et salle de douche privative • 2 chambres à coucher avec armoires dont 1 avec salle de bains privée • Salle de bains • Vaste pièce aménagée avec entrée indépendante, poêle et salle de douche; peut être utilisée comme chambre d'amis ou salle de jeux. SOUS-SOL : (non habitable) • Salle de cinéma avec projecteur • Salle de sport • Magnifique cave à vins climatisée avec espace dégustation • Buanderie équipée • Locaux techniques • Vaste abri sécurisé EXTÉRIEURS : • Grande terrasse • Magnifique jardin soigneusement entretenu • Jacuzzi permettant de profiter pleinement du cadre paisible et verdoyant • Garage double • 1 place couverte • Plusieurs places extérieures • Portail électrique SITUATION IDÉALE • À proximité immédiate des écoles, commerces et restaurants • Arrêt de bus à 50m - Ligne directe pour les gares de Nyon et Coppet • Accès rapide à Nyon et à l'aéroport international de Genève Cette propriété rare séduira les amateurs de confort, d'espace et de tranquillité dans un environnement résidentiel privilégié.REMARQUE : animaux acceptés.LOYER MENSUEL CHF 9'800.- + CHF 591.- (forfait de frais accessoires pour les entretiens y compris le jardinier 4x par an pour les tailles)soit CHF 10'391.- + charges individuelles (électricité, eau et pellets selon consommation)DISPONIBLE : de suite ou à convenirLocated in the highly sought-after village of Crans, this superb single-family home, built in 2011 using high-quality traditional materials , offers an exceptional living environment that combines tranquility, comfort, and immediate proximity to amenities, schools, and public transportation.This bright villa features approximately 300 m² of living space spread over three levels. The spaces have been thoughtfully designed to create a warm, elegant, and family-friendly atmosphere. The property notably features a magnificent, tree-lined garden of approximately 655 m², which is meticulously maintained and seamlessly integrated into the residential neighborhood.GROUND FLOOR: • Spacious entry hall with guest restroom • Spacious, light-filled living room with direct access to the terrace and garden • Fully equipped contemporary kitchen with a central island (La Cornue cooktop) • Office with bookshelf, wood-burning stove, and access to the second terrace • STUDIO with separate entrance, fully furnished with a private terrace and garden, ideal for entertaining, accommodate staff, or host guests in complete privacy 1ST FLOOR: • Master...

1 / 13
5.5 rooms, 190m², CHF 8,850.–
1291 Commugny

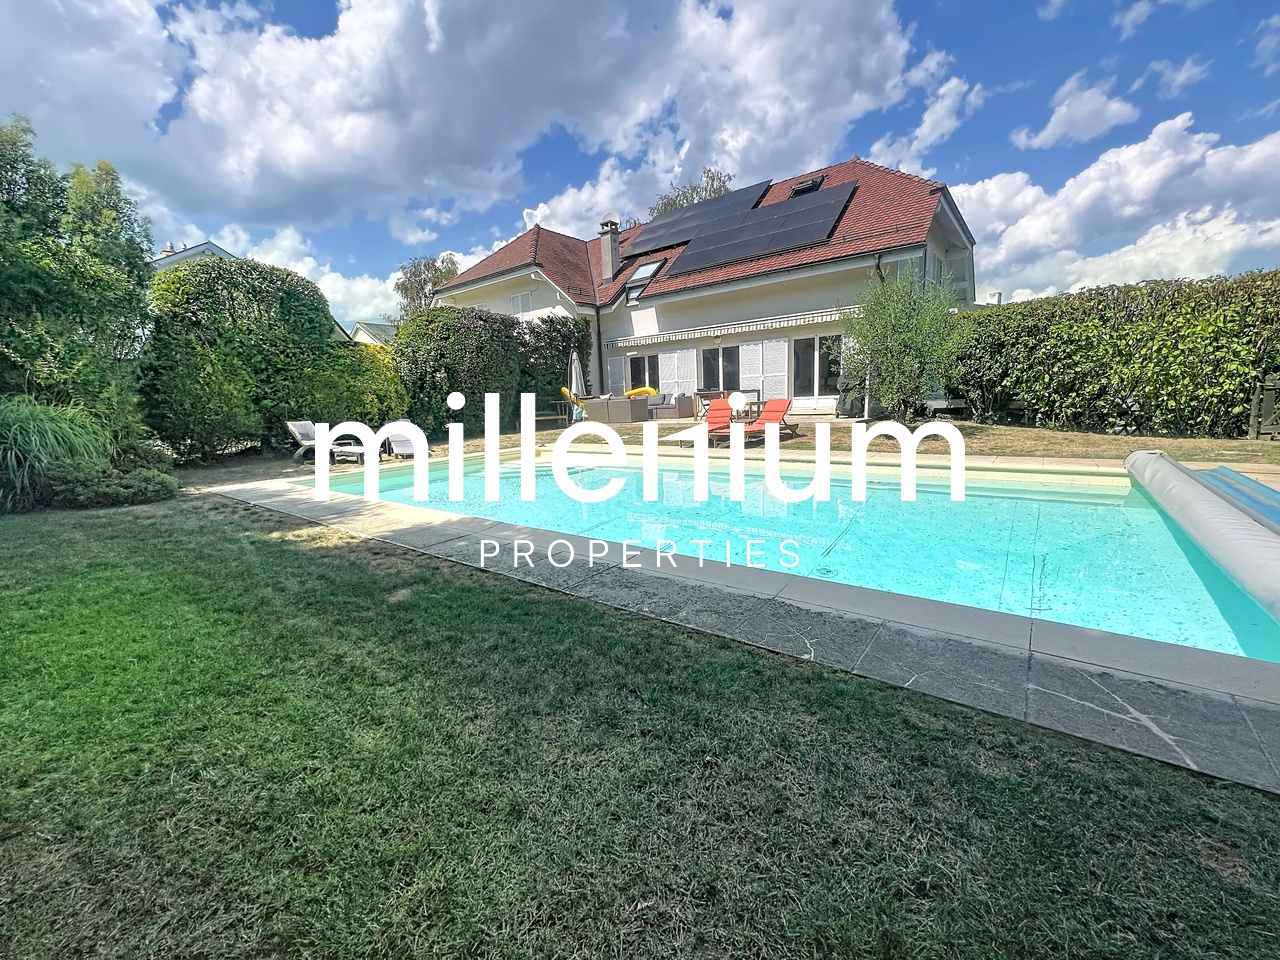
Superbe villa jumelée par couvert à voiture

*** Vidéos disponibles : Message WhatsApp +41.78.748.25.36 : COMMUGNY Dauphine Villa jumelle avec piscine ***Située dans un quartier résidentiel sans nuisance du village de Commugny, cette villa moderne, construite en 2020, offre des prestations haut de gamme et une belle piscine chauffée.REZ-de-CHAUSSÉE :- Entrée avec armoire et WC visiteurs- Cuisine (14m2) ouverte avec ilot central et équipée d'électroménagers V-ZUG- Cellier avec étagères- Pièce de vie (38m2) avec accès à la terrasse et au jardinÉTAGE :- Suite parentale de 21m2 avec dressing et salle de douche- 3 Chambres à coucher de 13m2 dont 2 avec armoires- Salle de bains et douche- Grenier de 14m2 avec fenêtre, aménagé en salle de jeuxToutes les chambres ont accès au balcon de 37m2 qui entoure l'étageSOUS-SOL :- Dégagement - Salle de jeux ou de sport de 20m2- Buanderie équipée d'un lave-linge et d'un séchoir- Cave avec armoires- Cave- Local technique chaufferie PAC air-eau- Local technique filtration piscineANNEXES :- Couvert pour 2 voitures équipé d'un chargeur TESLA de 16A (panneaux photovoltaïques pour recharge véhicule et maison)- 2 places de parc extérieuresEXTÉRIEURS:- Superbe jardin face à un cordon boisé longeant un ruisseau- Arrosage automatique- Pas de clôture avec les villas voisines de la résidence (Zone protégée)- Piscine chauffée (par PAC) de 8m par 4m- Entrée par portail commun aux 4 maisons de la résidenceLOYER MENSUEL : CHF 8'850.- + CHF 450.- forfait entretiens : Piscine, toiture, PAC et jardin par jardinier CHF 9'300.- + Charges individuelles selon consommation : eau et électricitéREMARQUE : Animaux non autorisésDISPONIBLE : 1.8.2026*** Videos available: WhatsApp message 41.78.748.25.36: COMMUGNY Dauphine Semi-detached Villa with Pool ***Located in a quiet residential neighborhood in the village of Commugny, this modern villa, built in 2020, offers high-end amenities and a beautiful heated pool.GROUND FLOOR:- Entryway with closet and guest restroom- Open-concept kitchen (14m²) with a central island and equipped with V-ZUG appliances- Pantry with shelving- Living room (38 m²) with access to the terrace and gardenUPPER FLOOR:- 21 m² master suite with walk-in closet and shower room- 3 bedrooms (13 m² each), 2 of which have built-in closets- Bathroom with shower- 14 m² attic with a window, converted into a game roomAll bedrooms have access to the 37 m² balcony that wraps around the floorBASEMENT:- Hallway - 20 m² game or exercise room- Laundry room equipped with a washer and dryer- Cellar with cabinets- Cellar- Utility room housing the air-to-water heat pump- Pool filtration utility roomOUTBUILDINGS:- Covered parking for 2 cars equipped with a 16A Tesla charger (solar panels for charging the vehicle and powering the home)- 2 outdoor parking spacesEXTERIORS:- Beautiful garden facing a wooded area along a stream- Automatic sprinkler system- No fence separating the property from neighboring villas in the residence (protected area)- Heated pool (via heat pump) measuring 8m by 4m- Entrance via a gate shared by the 4 homes in the residenceMONTHLY RENT: CHF 8,850 CHF 450 flat-rate maintenance fee: Pool, roof, heat pump, and garden maintenance by a gardener CHF 9,300 Individual utility charges based on consumption: water and electricityNOTE: Pets not allowedAVAILABLE: August 1, 2026

1 / 10
  • Parking space
  • Garage
  • Child-friendly
4 rooms, 110m², CHF 3,900.–
1214 Vernier

Charmante maison individuelle avec jardin à Châtelaine

Agence : Millenium PropertiesRéf : REY 2617Située dans un quartier résidentiel calme et agréable de Châtelaine, cette charmante maison individuelle bénéficie d'un emplacement particulièrement pratique, à seulement quelques minutes à pied du centre commercial de Balexert, des transports publics et des nombreuses commodités du quartier.Rénovée en 2023, la maison développe environ 110 m² habitables et offre des espaces confortables et bien distribués, parfaitement adaptés à une vie de famille.Dès l'entrée, un hall dessert une agréable pièce de vie réunissant un séjour, un espace salle à manger et une cuisine entièrement équipée, le tout dans une configuration ouverte et conviviale. Un WC visiteurs complète ce niveau.À l'étage, l'espace nuit se compose de deux chambres, dont l'une bénéficie d'un accès direct au balcon, ainsi que d'une grande salle de bains équipée d'une baignoire et d'une douche.Le sous-sol offre de précieux espaces supplémentaires avec une cave, une buanderie équipée d'un lave-linge et d'un sèche-linge, ainsi qu'une pièce aménagée pouvant être utilisée selon les besoins comme salle TV, salle de jeux, chambre d'amis ou espace polyvalent. Une salle de bains complète également ce niveau.À l'extérieur, la propriété profite d'un agréable jardin privatif entièrement clôturé, idéal pour profiter des beaux jours en toute tranquillité.Un garage ainsi qu'une place de stationnement extérieure privative complètent ce bien.Une maison pleine de charme offrant un bel équilibre entre calme résidentiel, espaces extérieurs et proximité immédiate de Genève et de toutes les commodités.Loyer : CHF 3'900.-/mois + Charges : CHF 300.-/moisDisponibilité : 1er novembre 2026Contact :Lilou REY+41 79 783 35 20lilou@milleniumproperties.chMILLENIUM PROPERTIESBoulevard du théâtre 5, 1204 Genèvehttps://www.milleniumproperties.ch+41 22 342 44 12Agency: Millennium PropertiesRef: REY 2617Located in a quiet and pleasant residential neighborhood in Châtelaine, this charming single-family home enjoys a particularly convenient location, just a few minutes' walk from the Balexert shopping center, public transportation, and the neighborhood's many amenities.Renovated in 2023, the house offers approximately 110 m² of living space and features comfortable, well-laid-out rooms, perfectly suited for family life.Upon entering, a hall leads to a pleasant living area combining a living room, a dining area, and a fully equipped kitchen, all in an open and inviting layout. A guest restroom completes this level.Upstairs, the sleeping area consists of two bedrooms, one of which has direct access to the balcony, as well as a large bathroom equipped with a bathtub and a shower.The basement offers valuable additional space with a cellar, a laundry room equipped with a washer and dryer, as well as a furnished room that can be used as needed as a TV room, a game room, a guest bedroom, or a multipurpose space. A full bathroom also completes this level.Outside, the property features a pleasant, fully fenced private garden, ideal for enjoying sunny days in complete tranquility.A garage and a private outdoor parking space round out this property.A charming home offering a beautiful balance between quiet residential living, outdoor spaces, and close proximity to Geneva and all amenities.Rent: CHF 3,900.-/month Utilities: CHF 300.-/monthAvailability: November 1, 2026Contact:Lilou REY41 79 783 35 20lilou@milleniumproperties.ch...

  • Parking space
  • Garage
  • Child-friendly
1 / 9
  • Parking space
  • Garage
7 rooms, 250m², CHF 9,300.–
1295 Mies

Villa contemporaine de 6 pièces avec jardin privatif à Mies, à 10 minutes de Genève

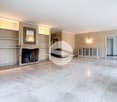
Mies Idéalement située dans la très prisée commune de Mies, à seulement 10 minutes de Genève, cette élégante villa contemporaine construite en 2015 offre un cadre de vie paisible et lumineux, alliant confort moderne et prestations de qualité.Le rez-de-chaussée se compose d'une entrée avec armoires intégrées, d'un WC visiteurs ainsi que d'un vaste séjour baigné de lumière naturelle, agrémenté d'une cheminée et ouvert sur la terrasse et le jardin grâce à de larges baies vitrées. La cuisine ouverte, entièrement équipée, s'intègre harmonieusement à l'espace de vie.À l'étage, vous découvrirez trois chambres, dont deux bénéficient d'un accès à une agréable terrasse commune. Une salle de bains ainsi qu'un WC indépendant complètent ce niveau.Les combles accueillent une magnifique suite parentale avec une salle de bains ouverte comprenant une douche à l'italienne et une baignoire îlot, offrant un véritable espace de détente.Le sous-sol dispose d'une pièce polyvalente pouvant faire office de salle de jeux, bureau ou salle de sport, d'un espace buanderie ainsi que d'un local technique.À l'extérieur, la propriété bénéficie d'un jardin privatif, d'une terrasse, d'un couvert pour une voiture ainsi que d'une place de parking extérieure.Une villa idéale pour une famille à la recherche d'un environnement résidentiel privilégié, à proximité immédiate de Genève et de toutes les commodités.---------------Ideally located in the highly sought-after municipality of Mies, just 10 minutes from Geneva, this elegant contemporary villa, built in 2015, offers a peaceful living environment combining modern comfort, generous living spaces, and quality finishes.The ground floor features an entrance hall with built-in wardrobes, a guest WC, and a bright open-plan living area with a fireplace. Large floor-to-ceiling windows provide direct access to the terrace and private garden, creating a seamless indoor-outdoor lifestyle. The fully equipped open kitchen perfectly complements the living space.The first floor offers three bedrooms, two of which share access to a spacious terrace. A family bathroom and a separate WC complete this level.The top floor is dedicated to a stunning master suite featuring an open-plan bathroom with a walk-in shower and a freestanding bathtub, creating a refined and relaxing retreat.The basement includes a versatile multipurpose room, ideal as a home office, gym or playroom, as well as a laundry area and a technical room.Outside, the property benefits from a private garden, a terrace, a covered parking space, and an additional outdoor parking space.This property is an excellent opportunity for families seeking a contemporary home in a quiet residential setting, while remaining within easy reach of Geneva and all local amenities.1295 Mies se situe dans le district de Nyon, dans le Canton de Vaud. La population dans la commune politique de Mies a varié au cours des cinq dernières années de +0,6% en moyenne par an, s'élevant à 2 180 habitants (Etat le 31 déc. 2024). Le taux d'imposition est de 12,9% (canton: 13,7%). Durant les cinq dernières années, la construction de logements dans la commune s'est élevée à 1,3% en moyenne par an, alors que le taux de logements vacants actuels est de 0,3% (Etat le 1er juin 2025). Les prix immobiliers ont varié de +40,5% au cours des cinq dernières années (canton: +20,1%).
  • Parking space
  • Garage
1 / 10
  • Balcony / Terrace
6 rooms, 180m², CHF 5,063.–
1293 Bellevue

Maison contemporaine semi meublée avec jardin et studio indépendant

Agence : Millenium Properties SA Réf : KM/SCH 2610Construite en 1981 et rénovée en 2006, cette agréable maison contemporaine offre un cadre de vie confortable et lumineux, agrémenté d'un joli jardin clos et arboré d'environ 300 m².Entièrement équipée, elle bénéficie d'une situation pratique à proximité immédiate des commerces, des transports publics et des établissements scolaires.Répartie sur trois niveaux, la maison propose une distribution fonctionnelle, parfaitement adaptée à la vie de famille.Au rez-de-chaussée, le hall d'entrée dessert un vestiaire avec WC visiteurs ainsi qu'une cuisine entièrement équipée. La pièce de vie, spacieuse et conviviale, réunit salon et salle à manger. De larges baies vitrées offrent une belle luminosité naturelle et prolongent harmonieusement l'espace vers le jardin.À l'étage, l'espace nuit se compose de deux chambres, d'un bureau ainsi que d'une salle de bains avec WC.Au niveau inférieur, un studio bénéficiant d'une entrée indépendante offre une chambre et une salle de douche avec WC. Cet espace constitue une solution idéale pour accueillir des invités, un adolescent, du personnel ou aménager un espace indépendant selon les besoins. Une buanderie complète ce niveau.À l'extérieur, le jardin clos et arboré offre un environnement agréable et préservé, idéal pour profiter des beaux jours.Un garage ainsi que deux places de stationnement extérieures complètent ce bien.Une maison fonctionnelle et accueillante, offrant de beaux volumes et des espaces polyvalents dans un environnement pratique au quotidien.Loyer : CHF 5'063 Contact :Service location+41 78 335 55 00sch@milleniumproperties.chMILLENIUM PROPERTIES SABoulevard du théâtre 5, 1204 Genèvehttps://www.milleniumproperties.ch+41 22 342 44 12Agency: Millenium Properties SA Ref: KM/SCH 2610Built in 1981 and renovated in 2006, this pleasant contemporary home offers a comfortable and bright living environment, complemented by a lovely enclosed garden with trees covering approximately 300 m².Fully equipped, it enjoys a convenient location in the immediate vicinity of shops, public transportation, and schools.Spread over three levels, the home features a functional layout, perfectly suited to family life.On the ground floor, the entryway leads to a coatroom with a guest restroom and a fully equipped kitchen. The spacious and inviting living area combines the living room and dining room. Large picture windows provide plenty of natural light and seamlessly extend the space toward the garden.Upstairs, the sleeping area consists of two bedrooms, an office, and a bathroom with a toilet.On the lower level, a studio with a separate entrance features a bedroom and a shower room with a toilet. This space is ideal for accommodating guests, a teenager, or staff, or for creating a separate living area as needed. A laundry room completes this level.Outside, the enclosed, tree-lined garden offers a pleasant and peaceful setting, ideal for enjoying sunny days.A garage and two outdoor parking spaces complete this property.A functional and welcoming home, offering spacious rooms and versatile areas in a practical everyday setting.Rent: CHF 5,063 Contact:Rental Department 41 78 335 55 00sch@milleniumproperties.chMILLENIUM PROPERTIES SABoulevard du Théâtre 5, 1204 Genevahttps://www.milleniumproperties.ch 41 22 342 44 12

  • Balcony / Terrace
1 / 1
  • Pets allowed
7 rooms, 327m², CHF 5,100.–
Chemin de la Gravière 7, 1225 Chêne-Bourg

Nice Villa - Chêne-Bourg

PHOTOS TO FOLLOWBeautiful individual villa with 7 rooms and a living area of approximately 330m2.Spread over 2 levels + a basement, this house is currently being renovated for rental.On the ground floor: • Entrance hall • Guest toilet • Open kitchen, fully equipped and furnished • Dining room • Double living room, access to terrace and garden On the 1st floor: • Bedroom with built-in wardrobes • Bedroom with dressing area • Bedroom • Bathroom / WC In the attic: • Storage space In the basement: • Heated multipurpose room • Shower / WC / connections for washing machine, external access • Technical room (oil heating) • Cellar • Workshop The outdoor areas: • 1 single garage and numerous outdoor parking spaces • Spacious, tree-lined and fully enclosed garden • Automatic gate RENT: CHF 5'100.00CHARGES: INDIVIDUALAVAILABILITY: 01.11.2026 (after completion of renovation work)DURATION: FIXED-TERM LEASE UNTIL OBTAINING A BUILDING PERMIT (VILLA IS SLATED FOR DEMOLITION)Information about the commune:Chêne-Bourg, a commune in the canton of Geneva, is located on the left bank of Lake Geneva and has about 8,000 inhabitants.It borders Chêne-Bougeries, Thônex and Vandoeuvres. The shops in the town center, cafes and restaurants are numerous on the commune's territory.Chêne-Bourg offers many opportunities for sports and leisure activities. It has a stadium and a swimming pool. The inhabitants also benefit from the Centre Sportif de Sous-Moulin (CSSM) created by the authorities of the three chênois communes, which includes an ice rink. The cultural service of the commune of Chêne-Bourg organizes concerts and events at the Point Favre and various exhibitions and events throughout the year.The commune is served by the Geneva public transport, more precisely by bus lines 9, 20, 27, 31 and 34 and tram lines 12, 16 and 17. Chêne-Bourg is also crossed by the important axis of the Rue de Genève, which connects the Annemasse agglomeration to the city center. Finally, the realization of the Cornavin - Eaux-Vives - Annemasse (CEVA) rail link, with the opening of a station in Chêne-Bourg, will generate significant growth for the town center.- Available quickly

  • Pets allowed
Travel time
-

Other interesting objects