Uster - Houses for rent

We recommend expanding your search criteria to get similar results. The current filters didn’t return any matches.

If you don’t want to change your current search criteria, we recommend creating a search alert, so you’ll be notified when matching offers become available.

More objects in your automatically expanded search area
8 results - Radius: + 10km

1 / 16
  • Balcony / Terrace
  • Pets allowed
  • View
  • +5
4.5 rooms, CHF 3,950.–
Top
Im Rebacher 9, 8118 Pfaffhausen

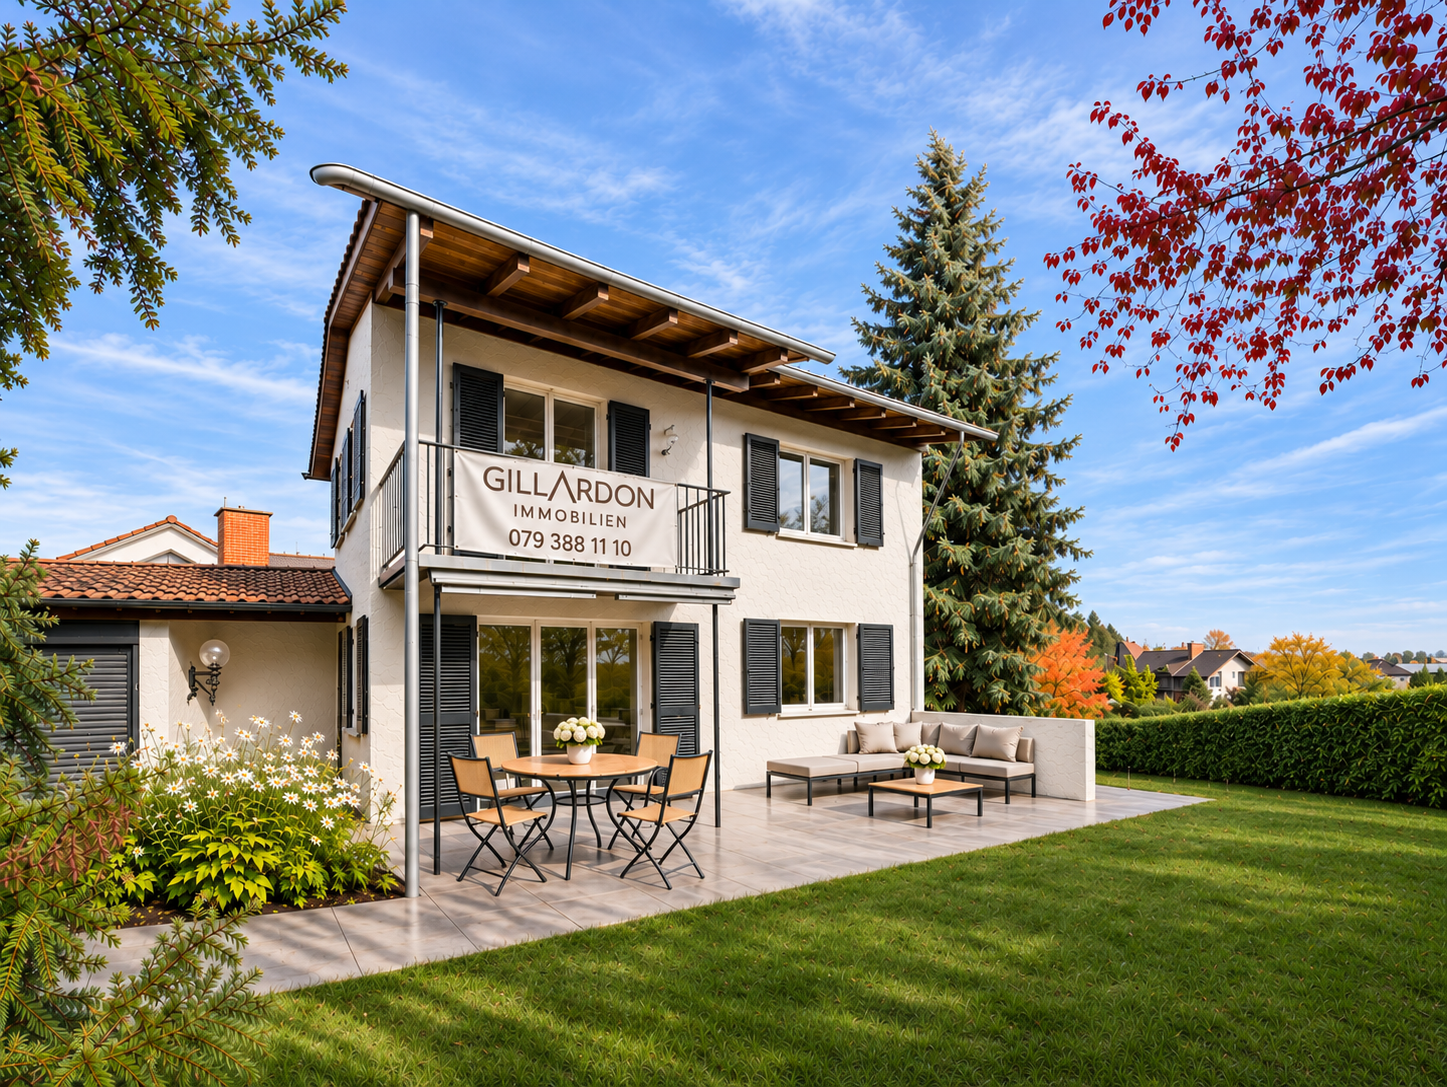
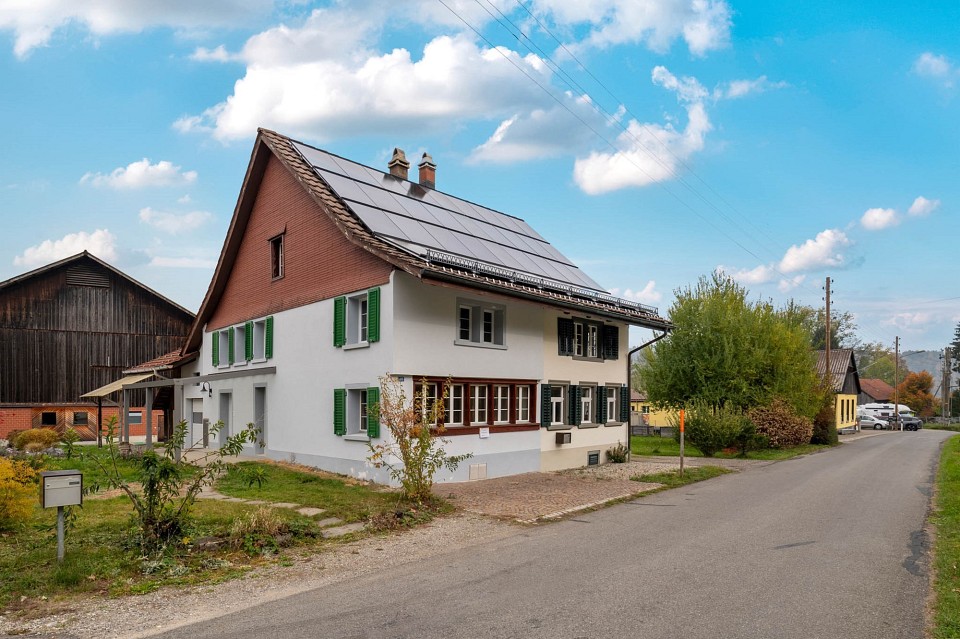
Charming House for Garden Lovers

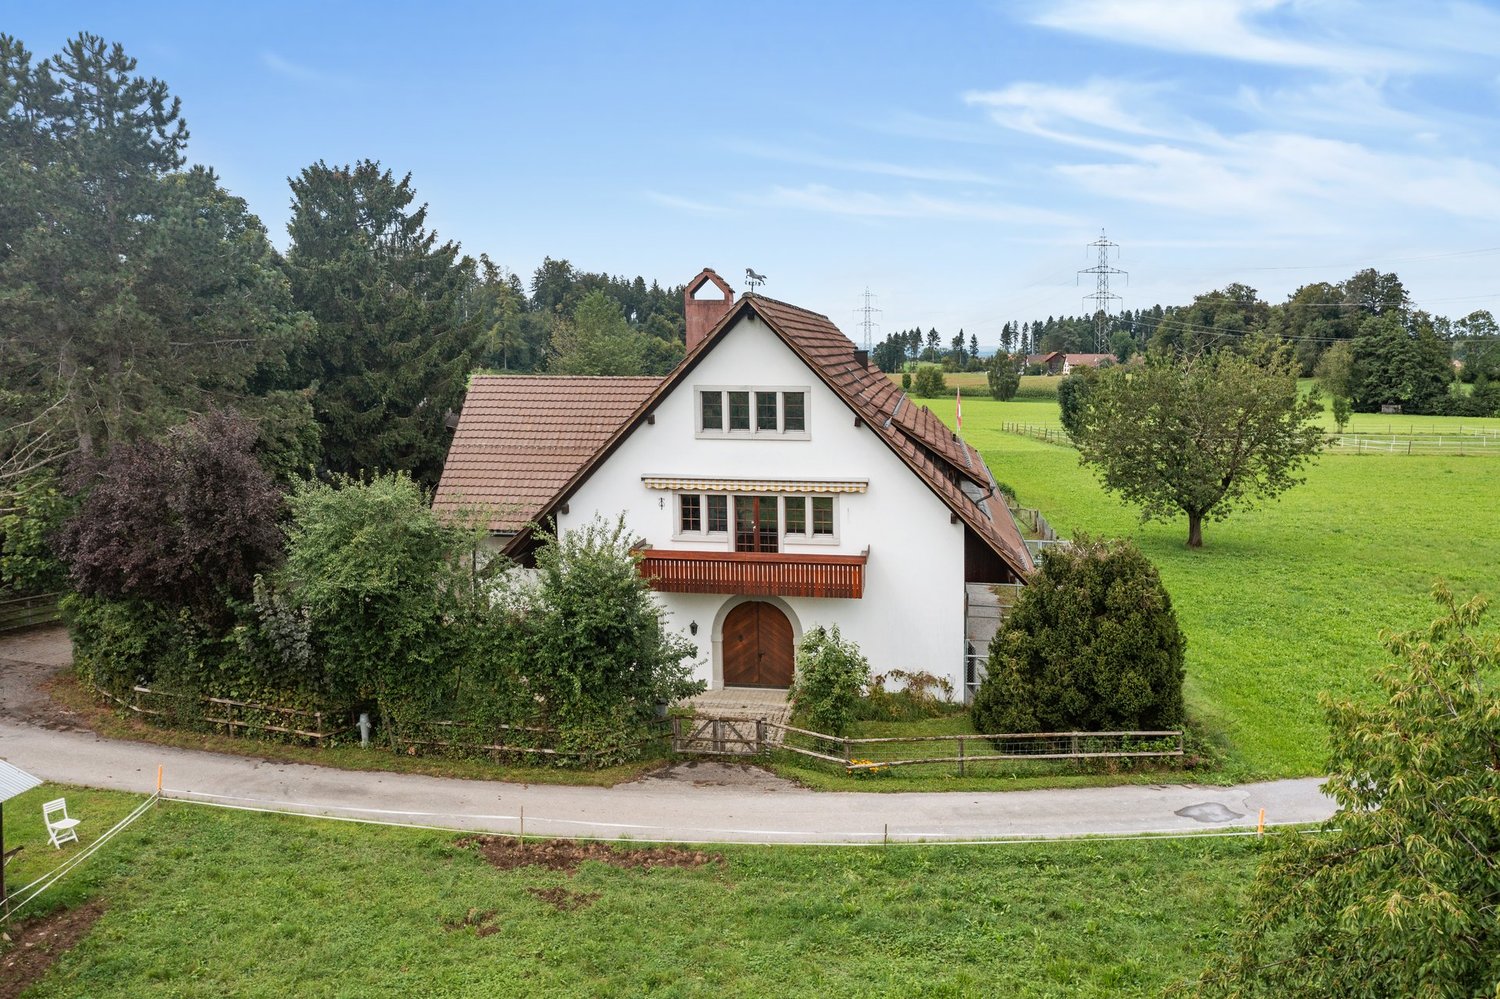
Freshly renovated single-family house with large garden and hobby room In a quiet and sought-after residential area, this charming, detached single-family house awaits you. It has been freshly renovated and combines cozy living comfort with an idyllic environment. Here you will find a lot of peace and nature, and yet you are well connected. The highlights at a glance • Detached single-family house, freshly renovated • Approx. 90 m² net living space • Large, sunny garden • Approx. 45 m² additional space in the basement • Garage for one car and forecourt with two parking spaces • Quiet location with bus stop nearby Garden and additional space A special highlight is the generous, sunny garden. Families with children, garden lovers, and pet owners have plenty of space in the green. In the basement, you have an additional approx. 45 m² at your disposal. The space is ideal as a hobby room, fitness area, or home office. Location and schools Kindergarten and primary school are just a stone's throw away. International schools are also reachable by car in just a few minutes, such as the Lycée Français International de Zurich in Dübendorf or the Inter-Community School Zurich (ICS) in Zumikon. The bus stops in the immediate vicinity, so you can quickly get to Zurich. We would be happy to show you this beautiful home in person. We look forward to your contact.

  • Balcony / Terrace
  • Pets allowed
  • View
  • +5
Travel time
-
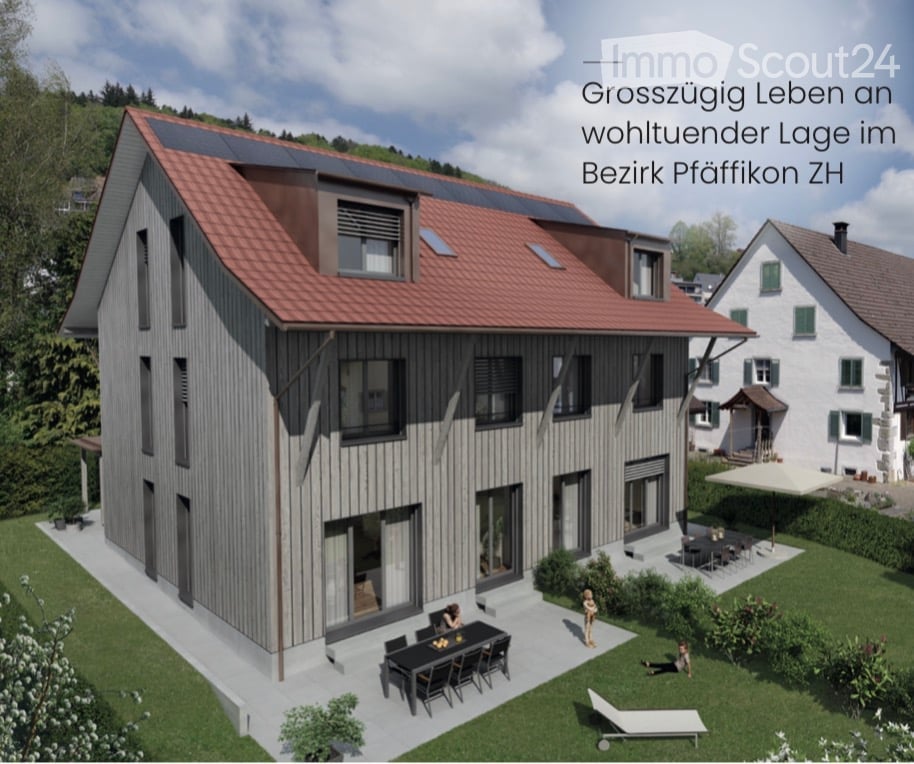
  • Three-storey wooden house with a red tiled roof, solar panels, and a terrace with a dining table and loungers in a garden.
  • House with a wood-clad facade, a front door, and an attached carport beside a paved entrance area.
  • Attic floor plan of EFH Hinterdorf 5a with two rooms labeled Zi, a bathroom labeled Du/WC, and a staircase.
  • Floor plan of the upper floor with two rooms labeled Zi, each 17.9 m2, plus a bathroom labeled Bad, 6.6 m2, with a shower labeled Du.
  • Ground floor plan with a kitchen, an entrance hall, a WC/laundry room, a living/dining room, and a garden seating area.
  • Basement floor plan with a laundry and utility room, a technical room, and two cellar rooms, plus a stairwell.
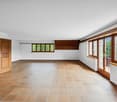
  • Empty room with a wooden floor, bare white walls, and glass doors opening onto a grassy garden with a paved terrace.
  • Kitchen with white cabinets, a dark granite counter, built-in Siemens ovens, and a view into an adjoining empty room.
  • Kitchen with light grey cabinets, a dark granite countertop, a stainless steel sink, an induction hob, and a wood-panelled backsplash, with a glass door showing a covered terrace.
  • Small bathroom with a wall-mounted wood vanity, a grey round basin, a dark tiled backsplash, and an illuminated mirror.
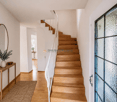
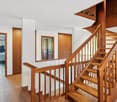
  • Wooden staircase with a wall-mounted metal handrail and integrated lighting, with a window at the top showing a garden outside.
  • Empty room with light wood flooring, bare white walls, and a glass door opening to a balcony with a railing and a view of trees and rooftops.
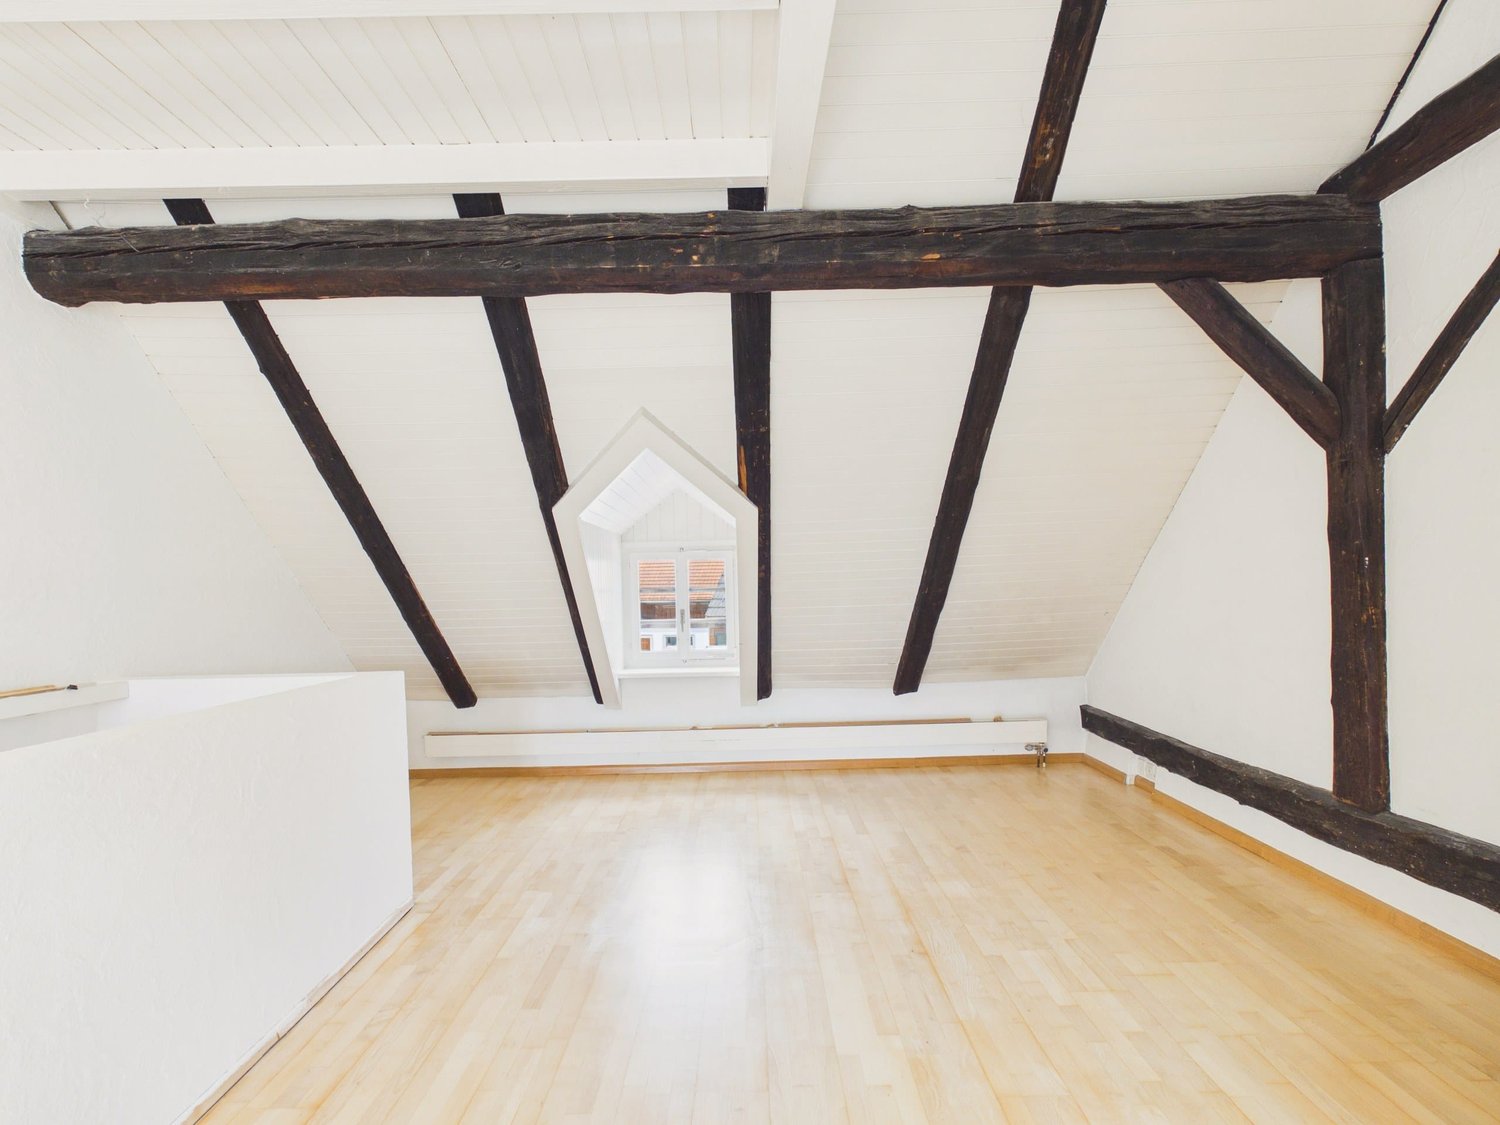
  • Unfurnished attic room with exposed timber beams, a wooden floor, a dormer window, and a glass balcony door.
  • Bathroom with a built-in bathtub, glass shower enclosure, wall-hung toilet, and vanity sink beside a window showing autumn trees.
  • Bathroom with a wide white double sink on a wooden vanity, a backlit mirror, dark tiled walls, and a wall-hung toilet.
  • Utility room with a wall-mounted Lunor T120 unit, overhead clothes-drying lines, a window, and a white door.
  • Laundry corner with a stacked Schulthess washing machine and dryer against a white brick wall, beside a stainless steel sink.
  • Empty room with white walls, a concrete floor, a ceiling light, and a small window; a stack of boxes sits in the corner.
  • Photo taken from upper floor showing a rural farmhouse with a tiled roof, forested hills and a village street; no balcony or property feature clearly visible.
  • View from an upper floor over a village street toward a wooded hillside with autumn foliage, a yellow brick farmhouse and other houses in the foreground.
1 / 20
4.5 rooms, 175m², CHF 3,950.–
Top
Hinterdorfstrasse 5a, 8322 Madetswil

Newly built semi-detached house for first occupancy in Madetswil

In a quiet, sunny location in the historic village centre of Madetswil (municipality of Russikon), we are renting out a high-quality newly built semi-detached house, available immediately for first occupancy. Its successful architecture blends harmoniously into the established village setting and green surroundings, combining rural charm with the latest residential standards.What to expect:Bright living and dining area: Large windows fill the rooms with natural daylight and offer lovely views of the greenery.Stylish open-plan kitchen: Modernly equipped and seamlessly integrated into the spacious living area.Private garden seating area: Direct access from the living area – ideal for relaxing and enjoying the outdoors, with a robotic lawn mowerBuild quality & low service charges: Built using high-quality materials and featuring excellent sound and thermal insulation. The high energy standard ensures a pleasant indoor climate and exceptionally low running costs.Comfort & ancillary rooms: 3 modern bathrooms, your own washing machine and tumble dryer in the basement, as well as generous storage areas.Location:Madetswil offers peaceful living close to nature, a high quality of life and good connections towards Pfäffikon ZH, Winterthur and Zurich.Rental terms: CHF 3‘950 / monthExcl. service charges (billed directly)Parking: Garage parking spaces & outdoor parking spaceHave we sparked your interest? We look forward to hearing from you to arrange a no-obligation viewing at the property.

Travel time
-
1 / 9
4.5 rooms, 110m², CHF 3,900.–
8702 Zollikon

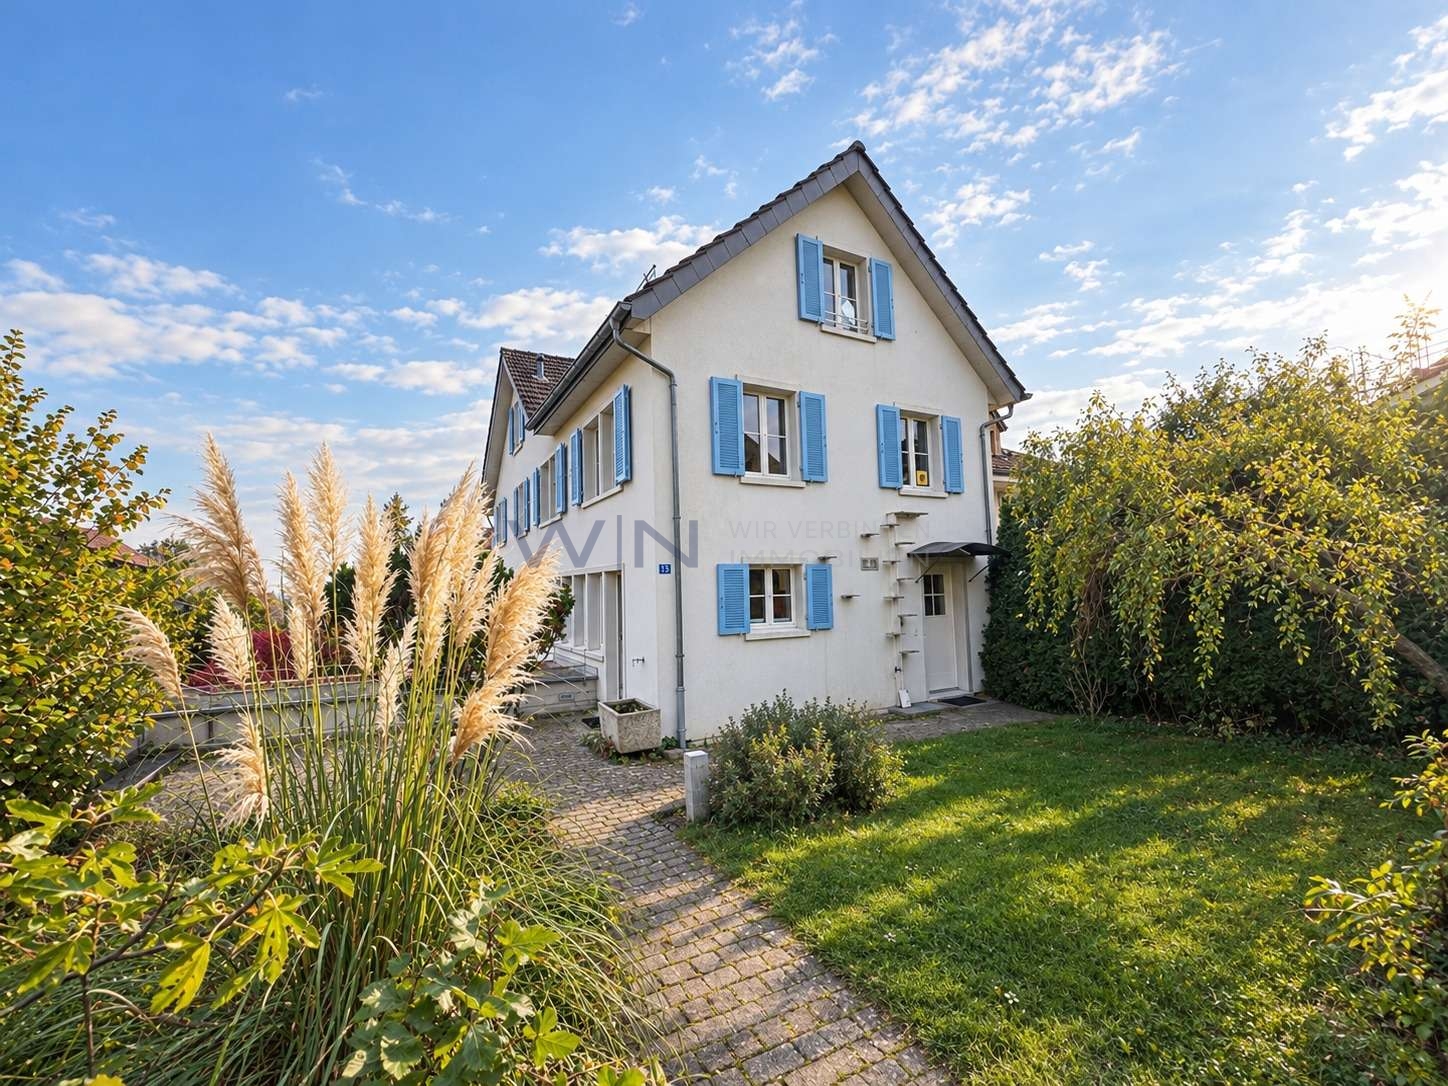
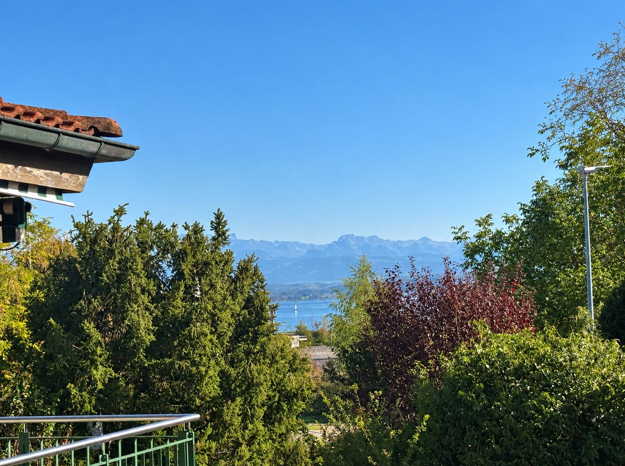
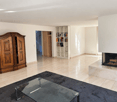
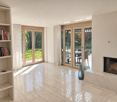
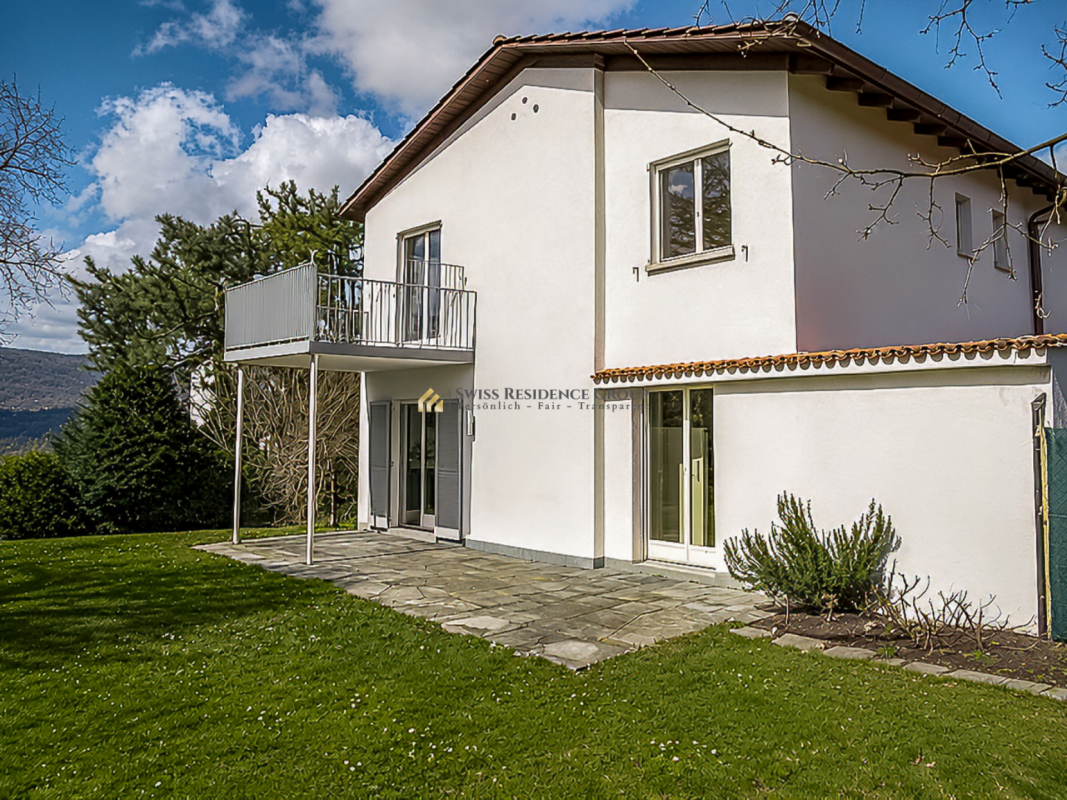
Detached house with lake view & large garden (temporary)

Dream living in Zollikon: 4.5-room detached house with lake view & large garden In one of the most privileged, quiet and family-friendly residential areas of the sought-after Gold Coast municipality of 8702 Zollikon, this charming 4.5-room detached house presents itself as a perfect wellness oasis. The house combines a first-class residential location with uncomplicated proximity to nature, a generous space offer and an invaluable view of Lake Zurich and the distinctive Üetliberg.Unique outdoor spaces: Private garden and viewing balconyThe property delights with well-thought-out outdoor areas that make every season an experience. The large, green garden offers a protected space for children to play safely, plenty of space for sociable barbecue evenings with friends or the realization of your own gardening design dreams. For quiet hours for two or the first coffee in the morning, a beautiful balcony is also available, where you can enjoy the extensive panorama and the view of the lake and the Üetliberg undisturbed.Bright living for the whole familyInside the house, a well-thought-out floor plan with a total of 4.5 bright and versatile rooms awaits you. The bright living and dining area forms the center of family life. The other rooms offer ideal retreats as a parental bedroom, children's room or as a quiet home office. The idyllic and neighborly atmosphere as well as the pet-friendly orientation make this house an ideal place where your four-legged friends will also feel at home from the first minute.Extensive space offer and maximum independenceA striking feature of this property is the abundance of practical storage space and functional secondary rooms. In addition to a spacious attic in the roof area, the house has an exceptionally large cellar. Special comfort: The private laundry room with a separate drying room is located directly in the basement. This gives you maximum independence in household chores, without rigid washing schedules.Convenient parking includedThis property also leaves no wishes unfulfilled in terms of infrastructure. Directly at the property, you have first-class parking facilities at your disposal: A private, locked garage box and an additional outdoor parking space for a second vehicle or visitors are already included in the rent.Highlights: • large garden and additional balcony • large cellar including laundry room and drying room • lake and Üetliberg view • including garage box and outdoor parking space • attic • family-friendly • pets and shared flats welcome • quiet location Note: Temporary until the end of August 2027, can be extended monthlyConvince yourself of this great detached house and arrange a viewing appointment today!

Other interesting objects