Uezwil - Houses for rent with Balcony / Terrace

We recommend expanding your search criteria to get similar results. The current filters didn’t return any matches.

If you don’t want to change your current search criteria, we recommend creating a search alert, so you’ll be notified when matching offers become available.

More objects in your automatically expanded search area
15 results - Radius: + 10km
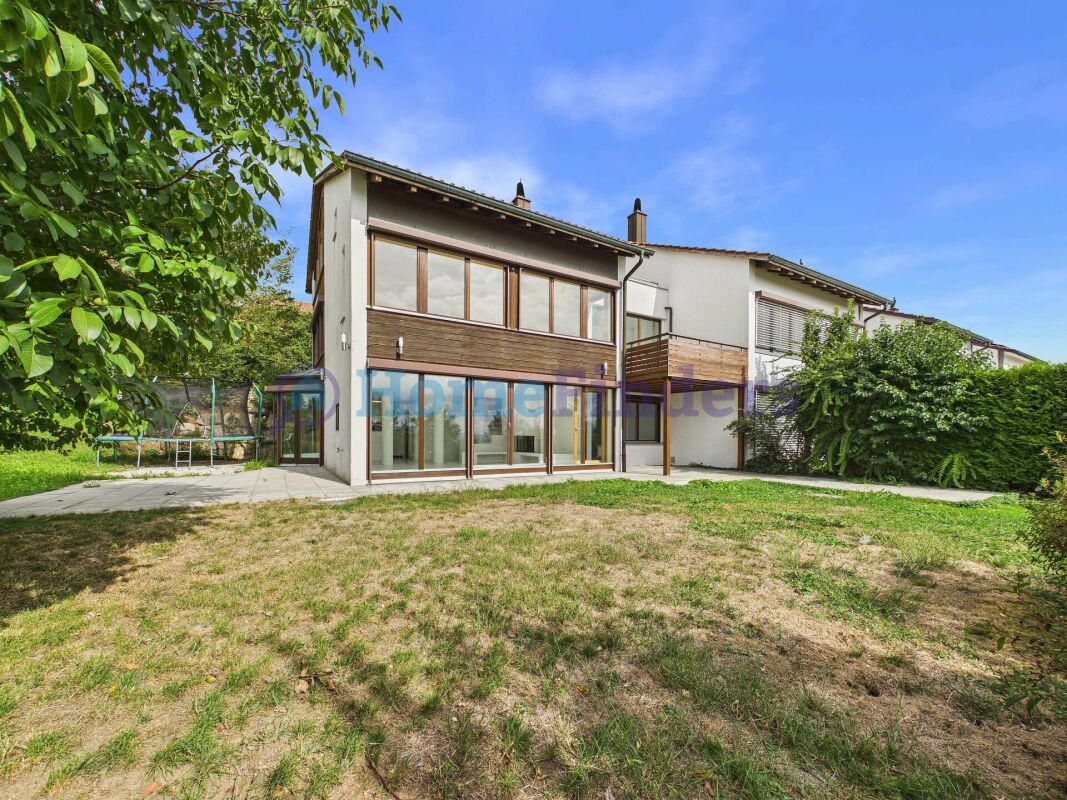
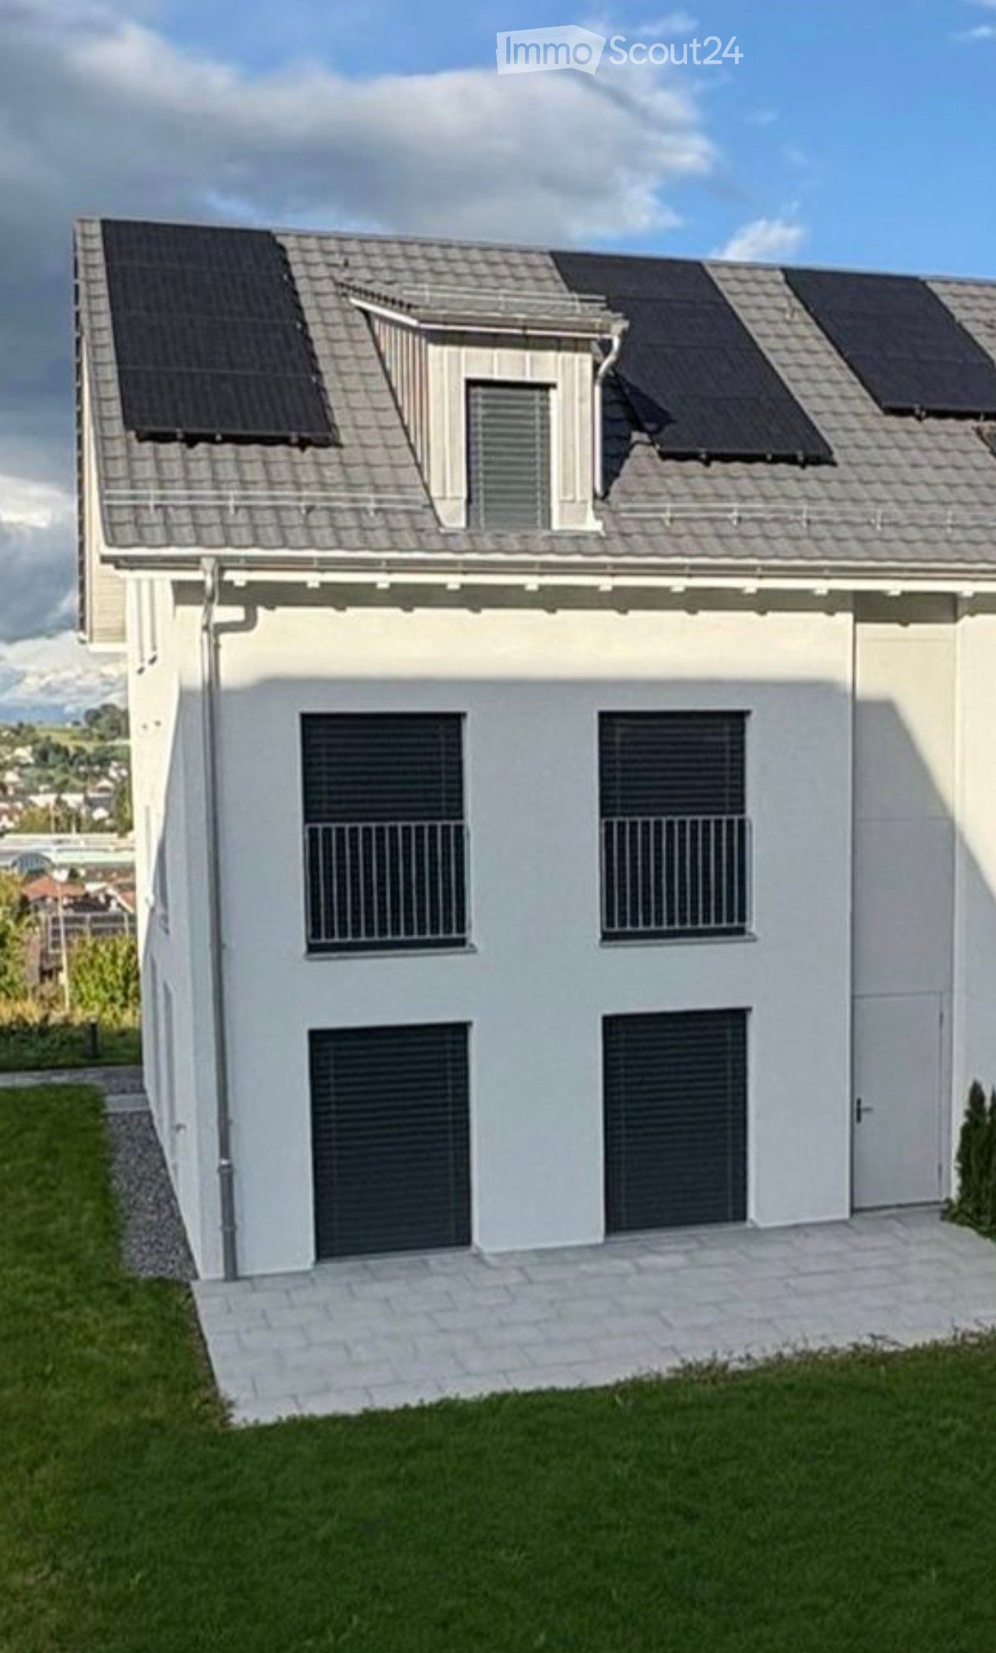
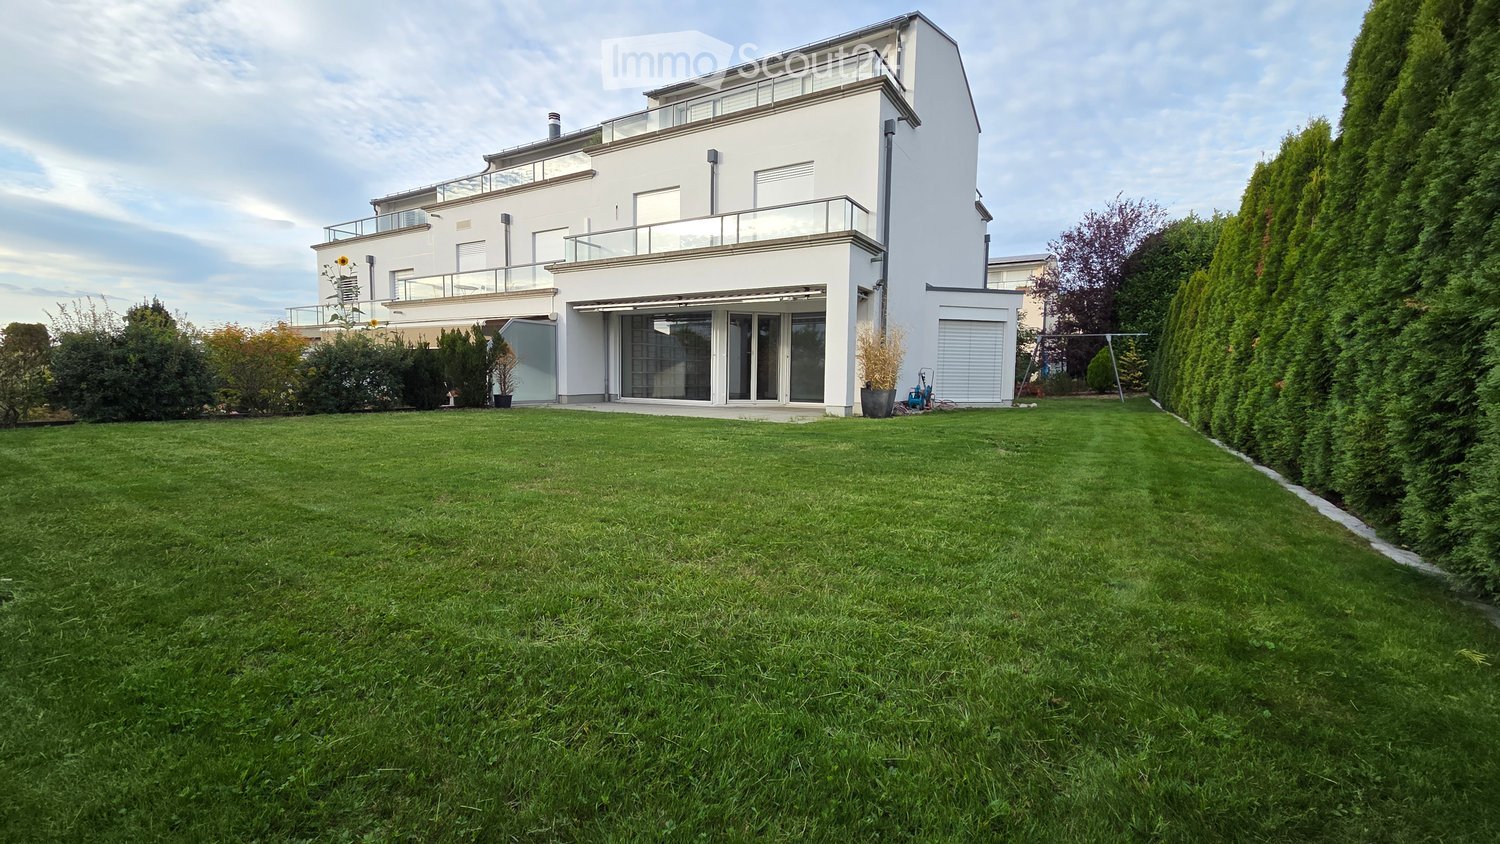
  • A modern two-story house with a large, well-maintained lawn in the foreground. The house features large windows, a balcony on the upper floor, and a covered patio area with glass doors leading to the interior.
  • Balcony overlooking a scenic sunset view of a residential area with houses, solar panels, and distant hills.
  • Modern glass sliding door leading to a tiled balcony area with a view of the garden and surrounding greenery.
  • Empty room with grey tiled floor, white walls, large windows, and a staircase leading to another level.
  • Empty room with tiled floor, large windows, and built-in shelving unit. No furniture or equipment present.
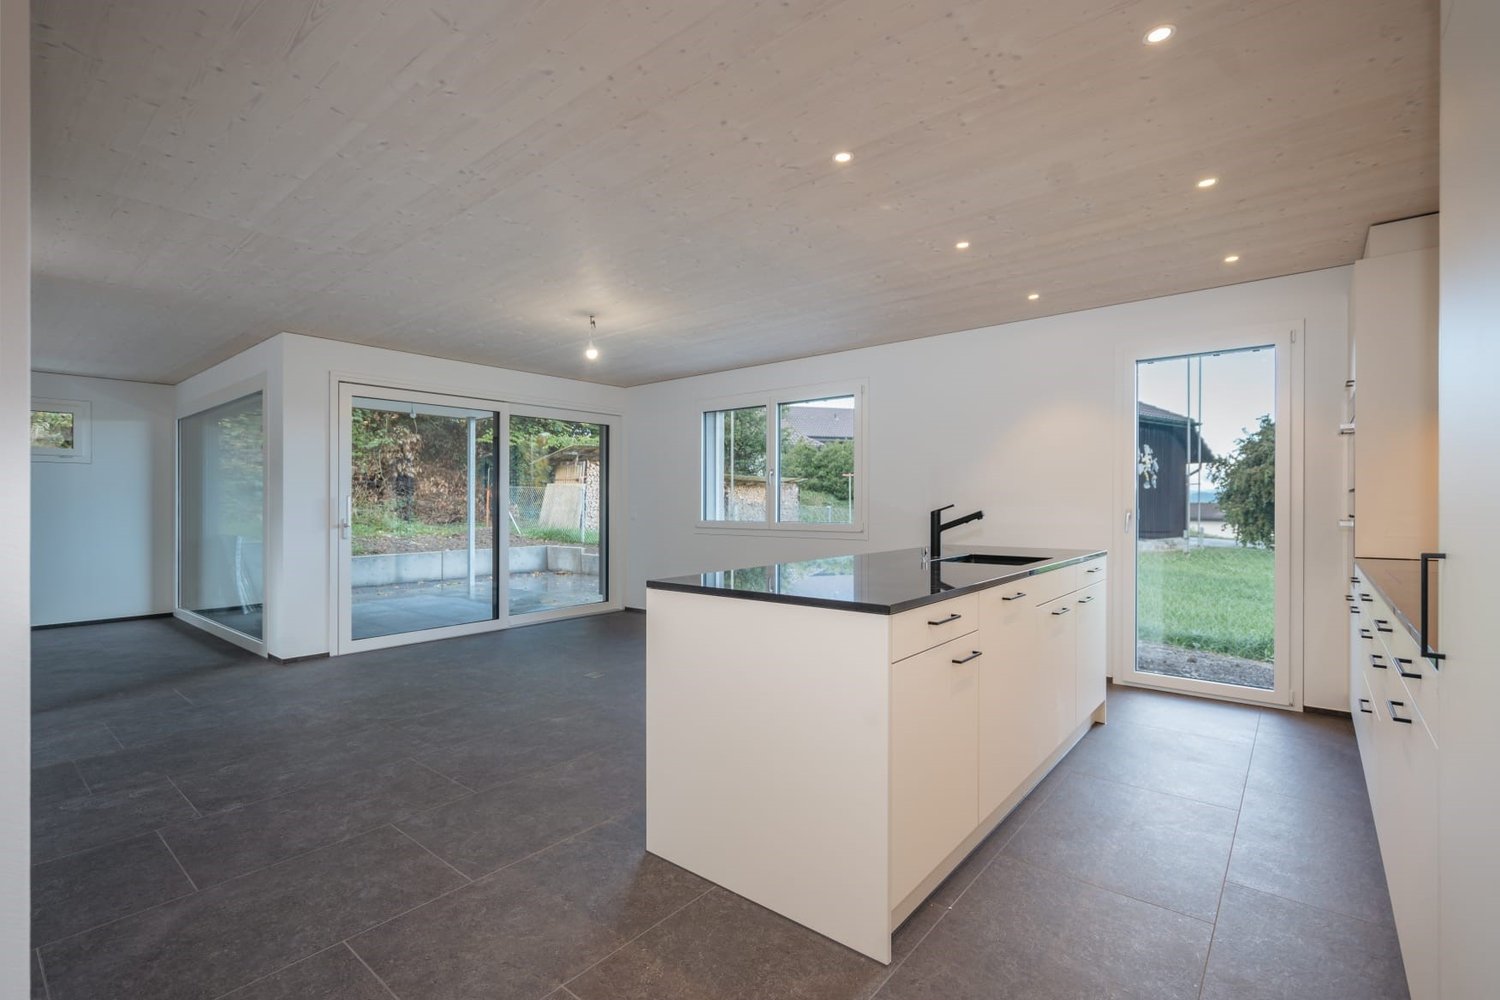
  • Modern kitchen with white and grey cabinets, black countertops, and a stainless steel oven. Features a sink with a faucet and large windows with blinds.
  • Modern kitchen with grey cabinets, black countertop, stainless steel appliances, and a visible bathroom area through an open doorway.
  • Modern bathroom with a white sink, chrome faucet, round mirror, and soap dispenser on a wooden countertop.
  • Empty room with light wooden flooring and white walls, featuring a large sliding glass door leading to a balcony.
  • Empty room with wooden flooring and large sliding glass doors leading to a balcony.
  • Modern bathroom with a double sink, sleek faucet, large mirror with ornate frame, toilet, and built-in storage cabinets.
  • Empty room with wooden flooring, white walls, and large windows with blinds. There is a doorway leading to another room.
  • Modern bathroom with dark grey tiles, white fixtures, a bathtub, toilet, sink, and a large mirror with a decorative frame.
  • Hallway with a glass door featuring floral designs, leading to an office area. The floor is tiled, and the walls are light-colored.
  • Empty room with wooden flooring, large windows, and a staircase leading downwards. No furniture or equipment present.
  • Empty room with wooden flooring, large windows, and a staircase leading to another level.
  • Empty room with tiled floor, white walls, and a single window. No furniture or equipment present.
  • Utility room with a washing machine, sink, water heater, and various pipes and valves.
  • Underground parking area with a white Volkswagen car parked inside, concrete floor, white walls, and fluorescent lighting.
1 / 19
6.5 rooms, 200m², CHF 4,600.–
Top
Lielisloo 28, 8965 Berikon

Spacious 6.5-room row house in a quiet location in Berikon

This spacious and well-maintained 6.5-room row house in a quiet, family-friendly neighborhood in Berikon (AG) offers everything a family needs to feel at home: With a living area of 200 m² on 4 floors and a large garden, this charming home provides ample space for the whole family. This attractive property is available for rent immediatelyThe house offers the following highlights: • 6.5 rooms on a living area of 200 m² (total area 220 m²) • Garden seating area and several balconies with beautiful views - ideal for relaxation • Two garage spaces in the garage with comfortable access directly into the house • Spacious plot with a garden of 340 m² • Child-friendly environment – perfect for families • Year of construction 2004 – modern living standard The house is located in a quiet area – both during the day and at night, there is pleasant silence. Additionally, you benefit from plenty of daylight, which makes living here particularly pleasant.The location convinces with an excellent infrastructure: • Berikon-Widen train station – only 6 minutes walk away • Kreisschule bus stop – 6 minutes walk • Kindergarten (8 minutes walk), primary school (15 minutes walk) and Kreisschule Mutschellen (5 minutes walk) – ideal for families • Coop and Migros supermarket – 9 minutes walk away • Apotheke Mutschellen – 8 minutes walk • Highway access in 10 minutes by car: Zurich can be reached in just 20 minutes by car, Zug in 25 minutes by car. This family-friendly row house combines spacious living with a timeless, modern equipment, a sunny and quiet location, and an excellent connection to public transport and all important everyday facilities.

Travel time
-
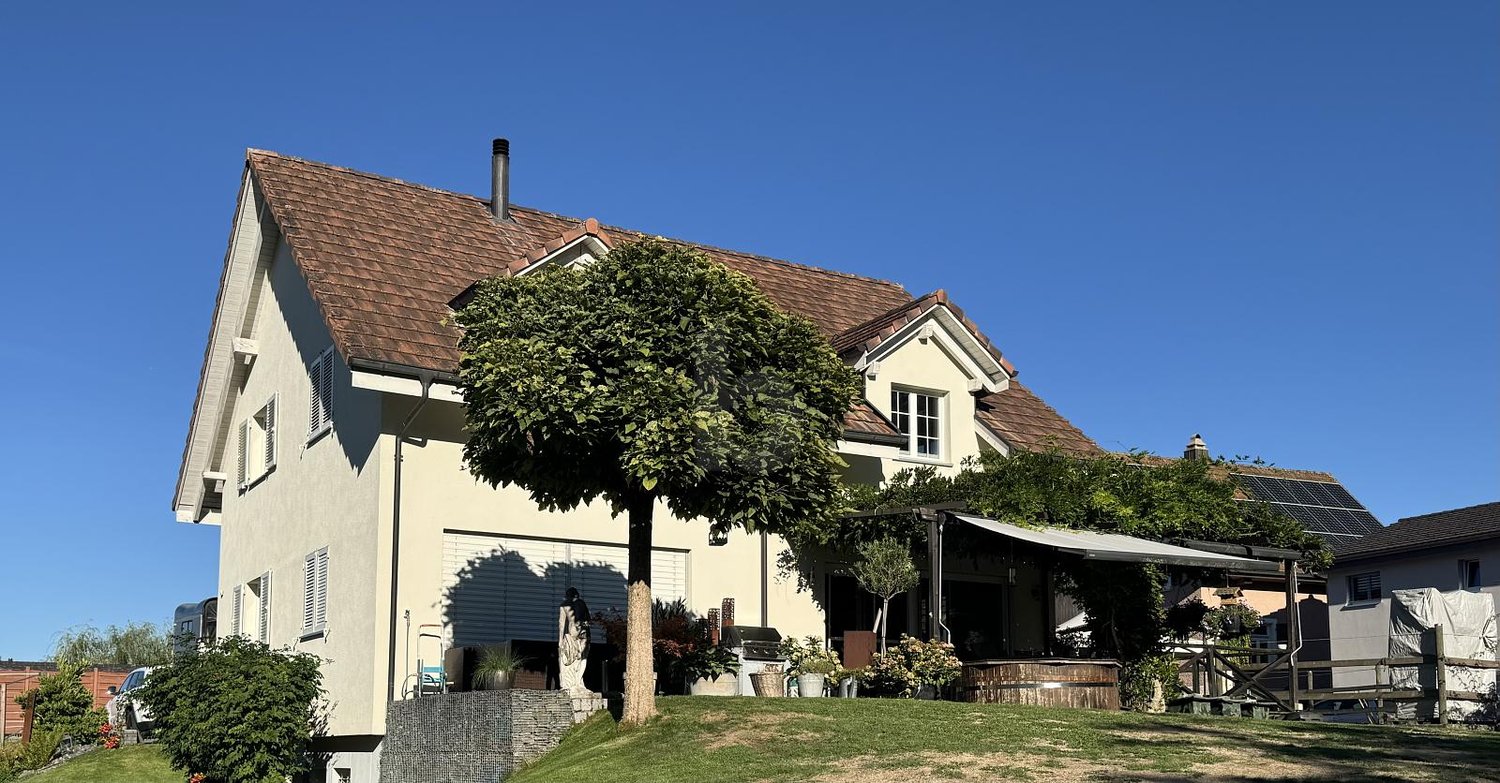
  • Two-story house with a red roof, white walls, garage, and greenery on the roof.
  • Two-story house with wooden exterior, balcony, and satellite dish. Surrounded by greenery and a stone pathway.
  • Two-story house with a balcony, garage, and a small white car parked in front.
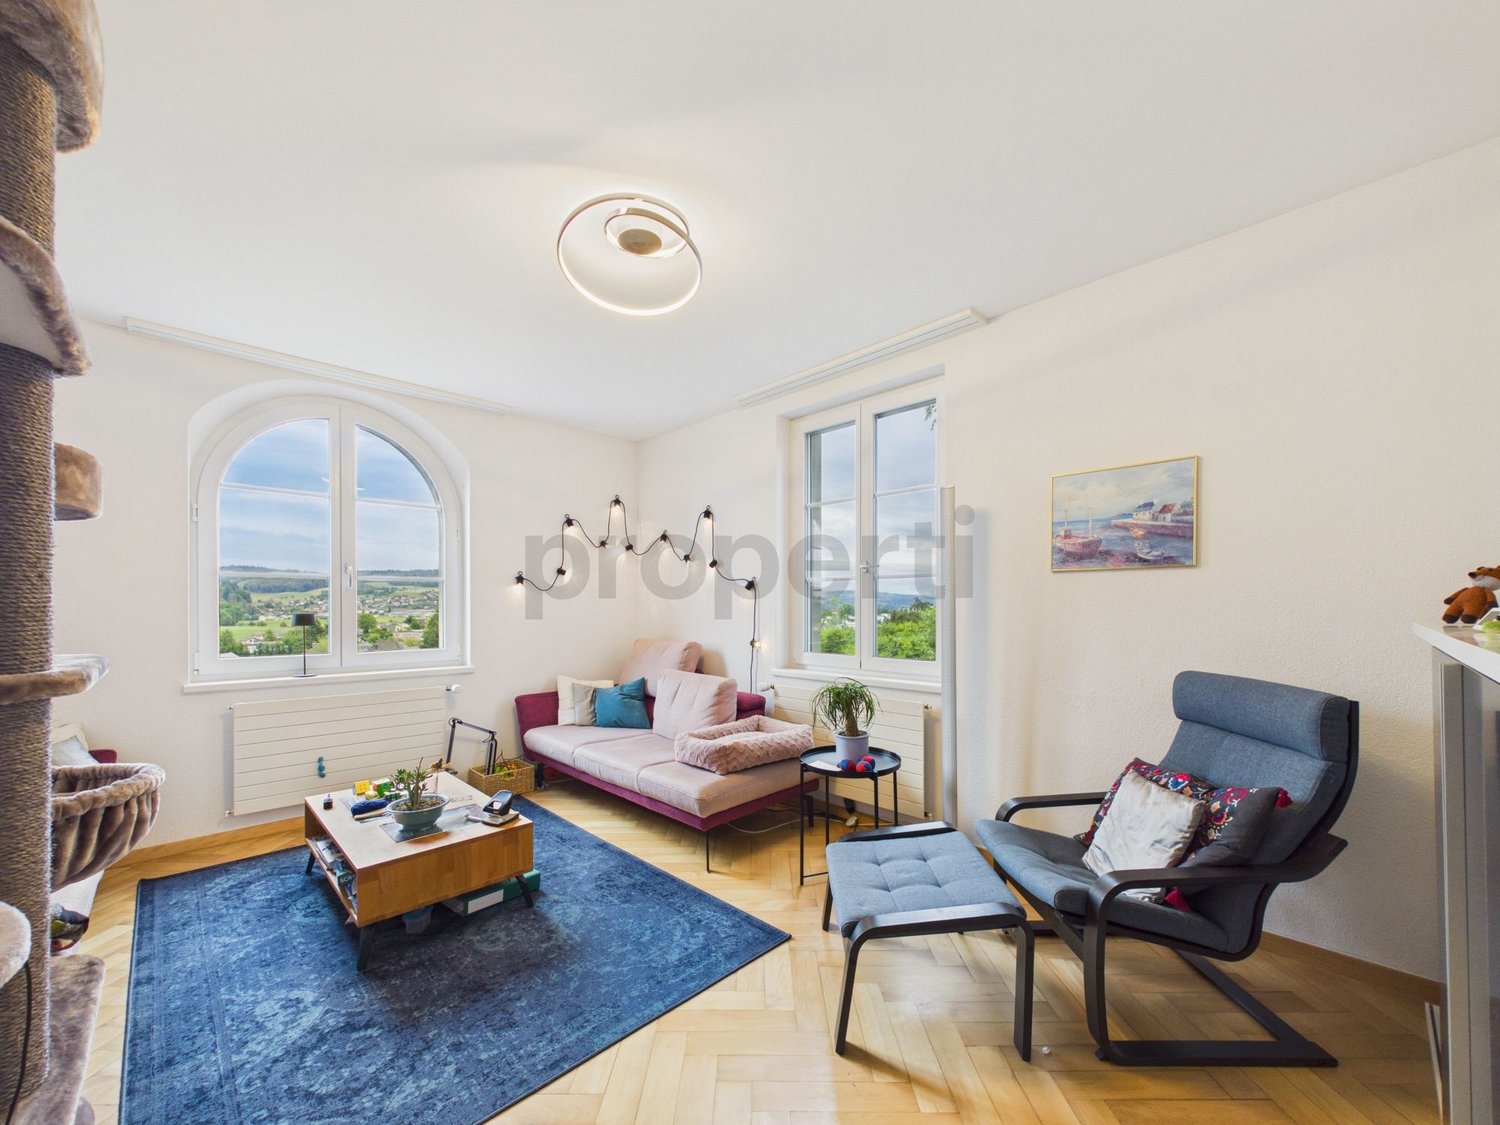
  • Empty hallway with wooden herringbone flooring, white walls, and a sliding glass door leading to a balcony with a scenic view.
  • Empty room with wooden herringbone flooring, large glass sliding doors leading to a balcony with a scenic view.
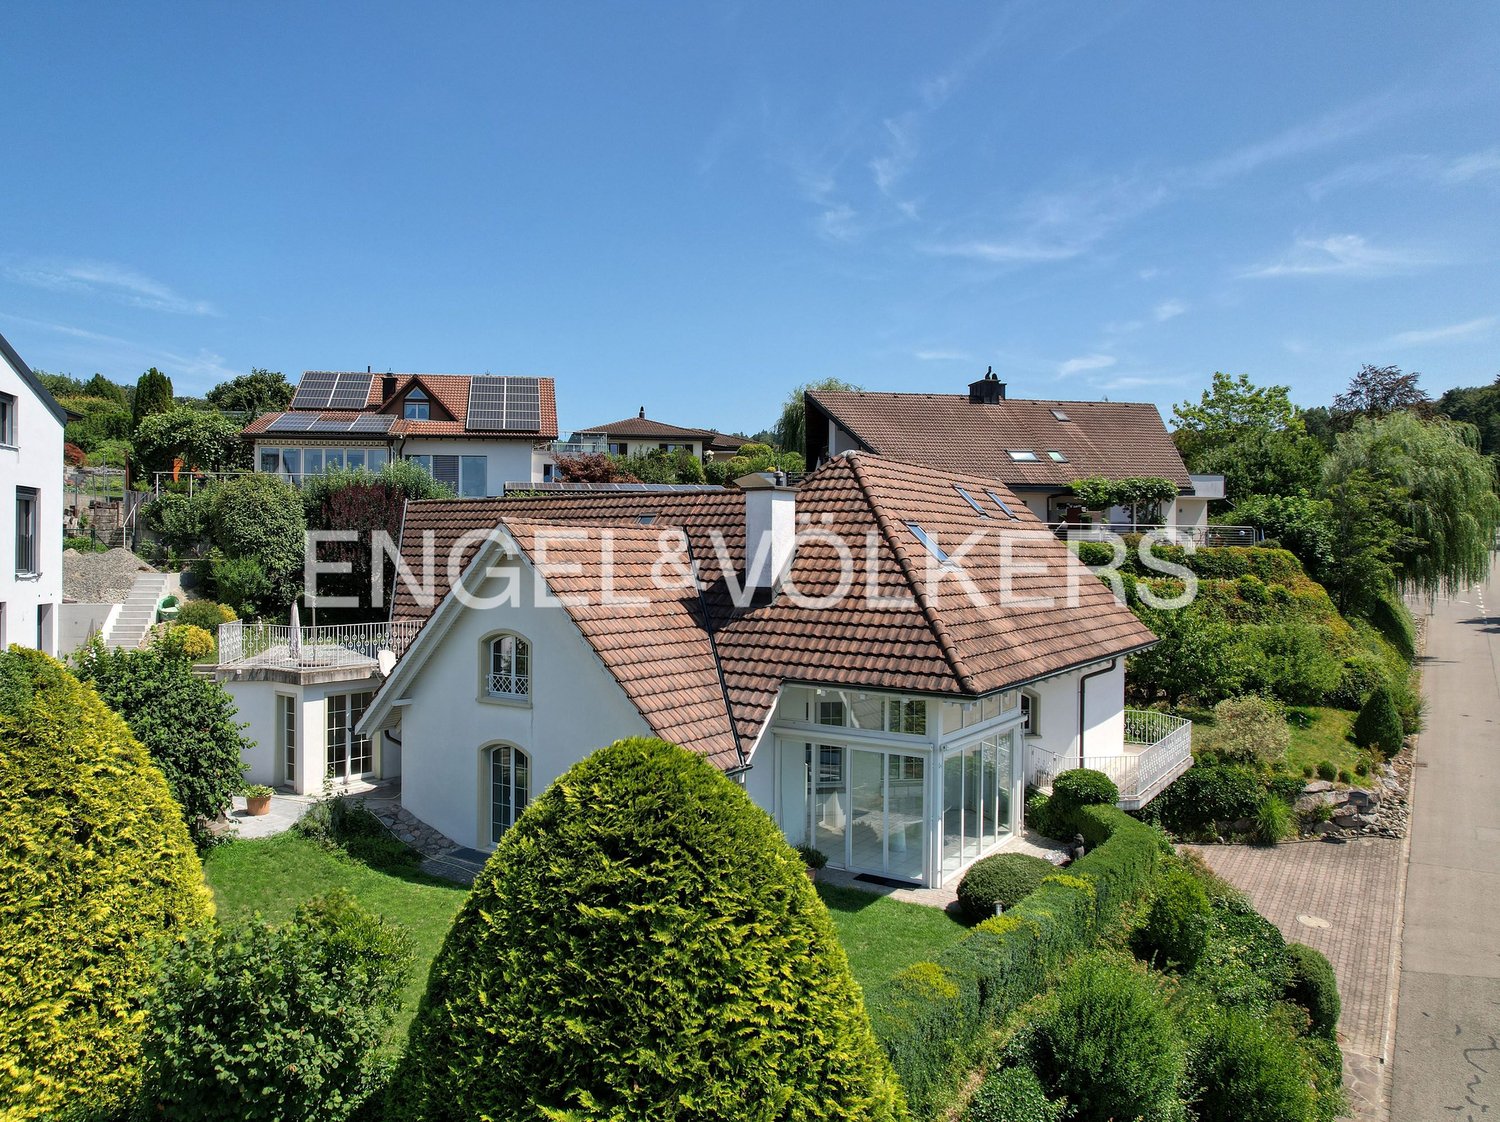
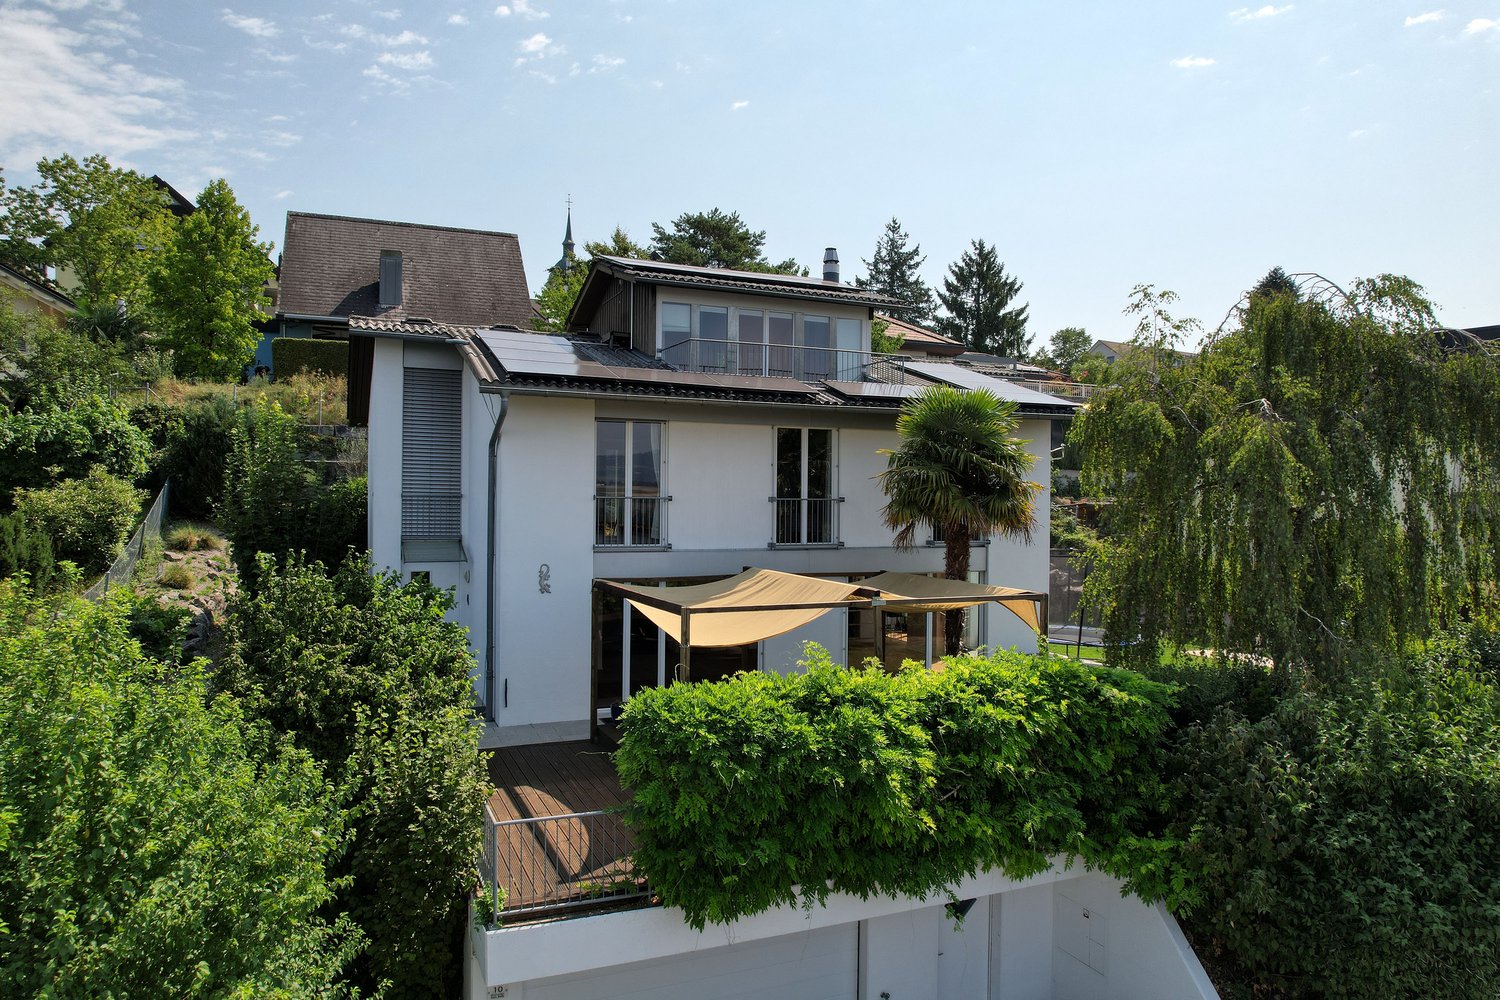
  • Two-story house with a tiled roof, white exterior, and a small balcony area with a decorative metal railing. The house is situated on a raised ground floor with a paved pathway leading to the entrance.
  • A panoramic view from a rooftop terrace overlooking a town with houses, trees, and distant hills under a partly cloudy sky.
  • View from a rooftop terrace showing lush greenery, pink flowering trees, and a distant cityscape with buildings and hills under a partly cloudy sky.
  • View from a balcony showing a scenic landscape with trees, houses, and distant hills under a partly cloudy sky.
  • A narrow hallway with herringbone-patterned wooden flooring, light-colored walls, and several doors leading to other rooms.
  • Empty room with exposed brick walls, concrete floor, and two open doors leading to an outdoor area.
  • A small garden area with a shed, ladder, and various tools, surrounded by greenery and a stone pathway.
  • Empty covered corridor with concrete walls, wooden door, and open view to the outside.
  • Two-story building with a red roof, white walls, and a black garage door. The building has a landscaped rooftop with greenery and a metal railing.
  • Empty room with red tiled floor, large glass doors leading to an outdoor area, and a black sink unit on the right side.
1 / 15
5.5 rooms, 180m², Price on request
Top
Im Rebberg 12, 8967 Widen

Detached Rustico house in Widen

Charming Rustico country house with a view of the Reusstal valley From February 1, 2027, we are renting a spacious and very well-maintained Rustico house in a sunny location in Widen. The previous tenant has always maintained the house in excellent condition. The upper floor is designed with high-quality wood and gives the house a particularly warm atmosphere. The upper floor can be separated from the rest of the living area by a door at the stairs. The previous tenant used the upper floor as an office and also occupied the parental bedroom separately. This allows for a private area to be created, ideal for working or separate use. The garden and the spacious surroundings invite you to linger. We are looking for long-term tenants who enjoy a beautiful house and its independent maintenance. The house offers you: • Kitchen with stove, oven, dishwasher, and plenty of storage space • Separate storage room for food • Separate dining room • Separate wine cellar with cooling • Parental bedroom with its own bathroom, double sink, mirror cabinet, bathtub, and toilet • Three additional rooms • Hallway with built-in closets • Sunny, partially glazed balcony • Separate toilet with sink • Separate toilet with shower • Sauna and fitness room • Large winter garden with integrated greenhouse • Washing machine and dryer in the heating room • Garage with electric door and remote control • Additional bike storage space in the converted former garage • Three outdoor parking spaces in front of the garage • Large basement and plenty of storage space • Beautiful garden with plenty of surroundings Rental conditions Rent: upon request, including ancillary costs Heating oil: The tenants themselves are responsible for procuring and paying for the heating oil. Availability: from February 1, 2027 Viewings: expected in November 2026 Widen is located in a sunny position with a view of the Reusstal valley. The rural surroundings and the proximity to the Mutschellen region combine quiet living with good shopping opportunities and public transport. The floor plan is attached. You can find more impressions of the house in the photo documentation. Have we piqued your interest? We look forward to your message via the contact form for contact and further information about the viewings in November.

Travel time
-
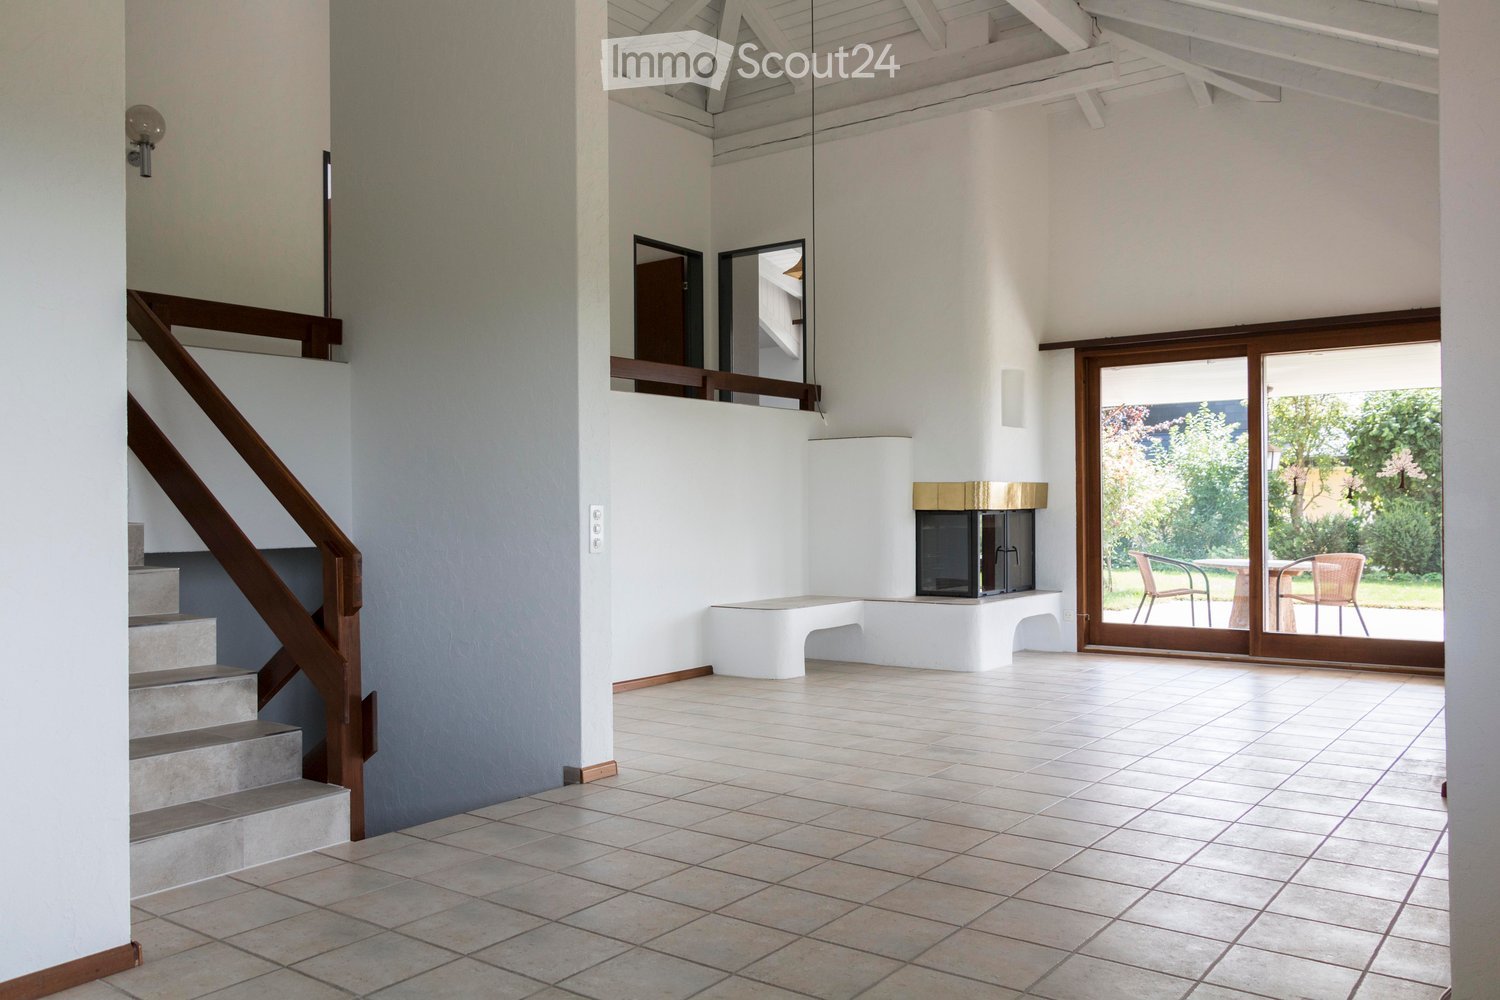
  • Bright, open hallway with tiled flooring, a staircase on the left, a fireplace in the center, and large glass doors leading to an outdoor area with chairs and a table.
  • Modern two-story house with white exterior, grey roof, garage, and balconies surrounded by trees and shrubs.
  • Modern kitchen with white cabinets, granite countertops, and a sink with a faucet. There is a wooden dining table with chairs in the foreground.
  • Modern bathroom with a toilet, sink, and mirror. The sink has a sleek faucet and is mounted on a white cabinet. The walls are tiled in light beige, and the floor is also tiled.
  • Elegant dining room with a wooden dining table surrounded by chairs, a wooden cabinet, a chandelier, table lamps, and decorative items on shelves.
  • A small, cozy room with light wooden flooring and white walls. Features a lofted bed with a ladder, a hanging pendant light, and a wooden door leading to another space.
  • Empty hallway with tiled floor, white walls, and a wall-mounted light fixture. A doorway leads to another room.
  • Office space with desks, chairs, filing cabinets, shelves, and various office supplies.
  • Ground floor layout showing rooms including a double garage, salon, entrance, office, storage, utility, and basement areas.
  • Floor plan of the upper floor showing rooms including living room, kitchen, dining room, bedrooms, bathrooms, and a gallery area.
  • Garden path lined with colorful flowers and shrubs, with a woodpile and a building in the background.
  • Outdoor patio area with a round wooden table, chairs, a rocking chair, a wood stack, and storage bins. The patio is connected to a modern house with large glass windows and a covered walkway.
  • Tennis court with green surface and white lines, surrounded by a fence and trees, with houses visible in the background.
  • A vibrant garden filled with colorful roses and other flowering plants, with a modern house and patio furniture visible in the background.
  • A serene sunset view with vibrant red and orange hues, silhouetted trees, and a distant horizon.
  • View of a cityscape with buildings and snow-capped mountains in the background, partially obscured by trees and shrubs in the foreground.
1 / 16
6 rooms, 230m², CHF 4,950.–
Top
Haldenstrasse 35, 8967 Widen

Light-filled house with breathtaking views

The house: • 6 rooms, 230 m2 living space • Light-filled living and dining room • Gallery with very high, bright rooms • 3 stylishly renovated bathrooms • Kitchen with exclusive V-Zug appliances (including steamer, oven with self-cleaning function) and granite countertops • Open fireplace in the living area • Representative and spacious entrance area with office • Double garage with parking space for a total of 4 cars • High-quality plank floor (beautiful to look at and easy to maintain) • Plenty of storage space, cellar, hobby room, laundry room, bicycle room Around the house: • The breathtaking view (Alps: Rigi to Eiger, Jura, Reusstal) from the garden seat, living room, and dining area cannot be adequately represented here. Come and visit us on site! • All-day sunshine and view of breathtaking sunsets over the Jura • Tennis court behind the house in the garden (shared with neighbors) • Fragrant rose hedges and well-maintained garden (garden maintenance included in the rent) • Chimney on the large, covered terrace • Plot area: 1000 m2 • Uncomplicated, quiet, peaceful neighbors The location: • City of Zurich and highways A1, A3, and A4 very easily and quickly accessible (by car and public transport) • Pure relaxation directly on the edge of the forest • No through traffic, child-friendly The plus point: Widen has had a very low tax rate for decades. This and that: Available for move-in from March 1, 2027 The ancillary costs will be charged directly to the tenants: electricity, water, internet, waste, heating oil, chimney sweep Pets (no dogs) by arrangement with the landlord. We would be happy to show you this beautiful home. Broker calls are not desired, thank you. Your contact person Architekturbüro AG Peter Studer Haldenstrasse 33 8967 Widen
Travel time
-
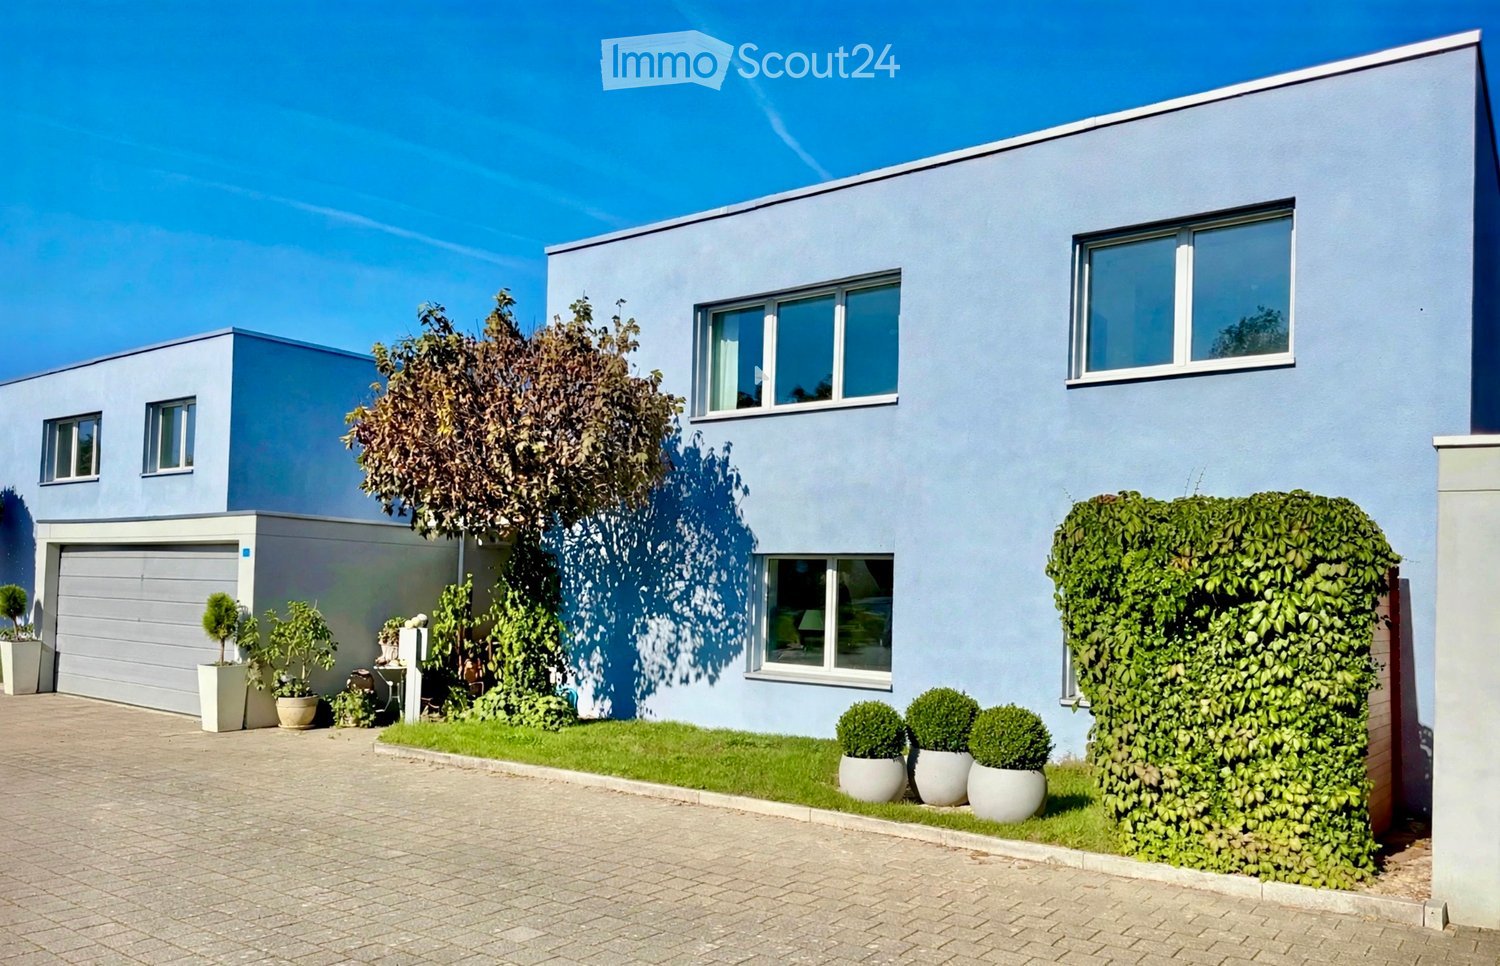
  • Modern two-story house with light blue exterior, large windows, garage, and well-maintained garden with potted plants and shrubs.
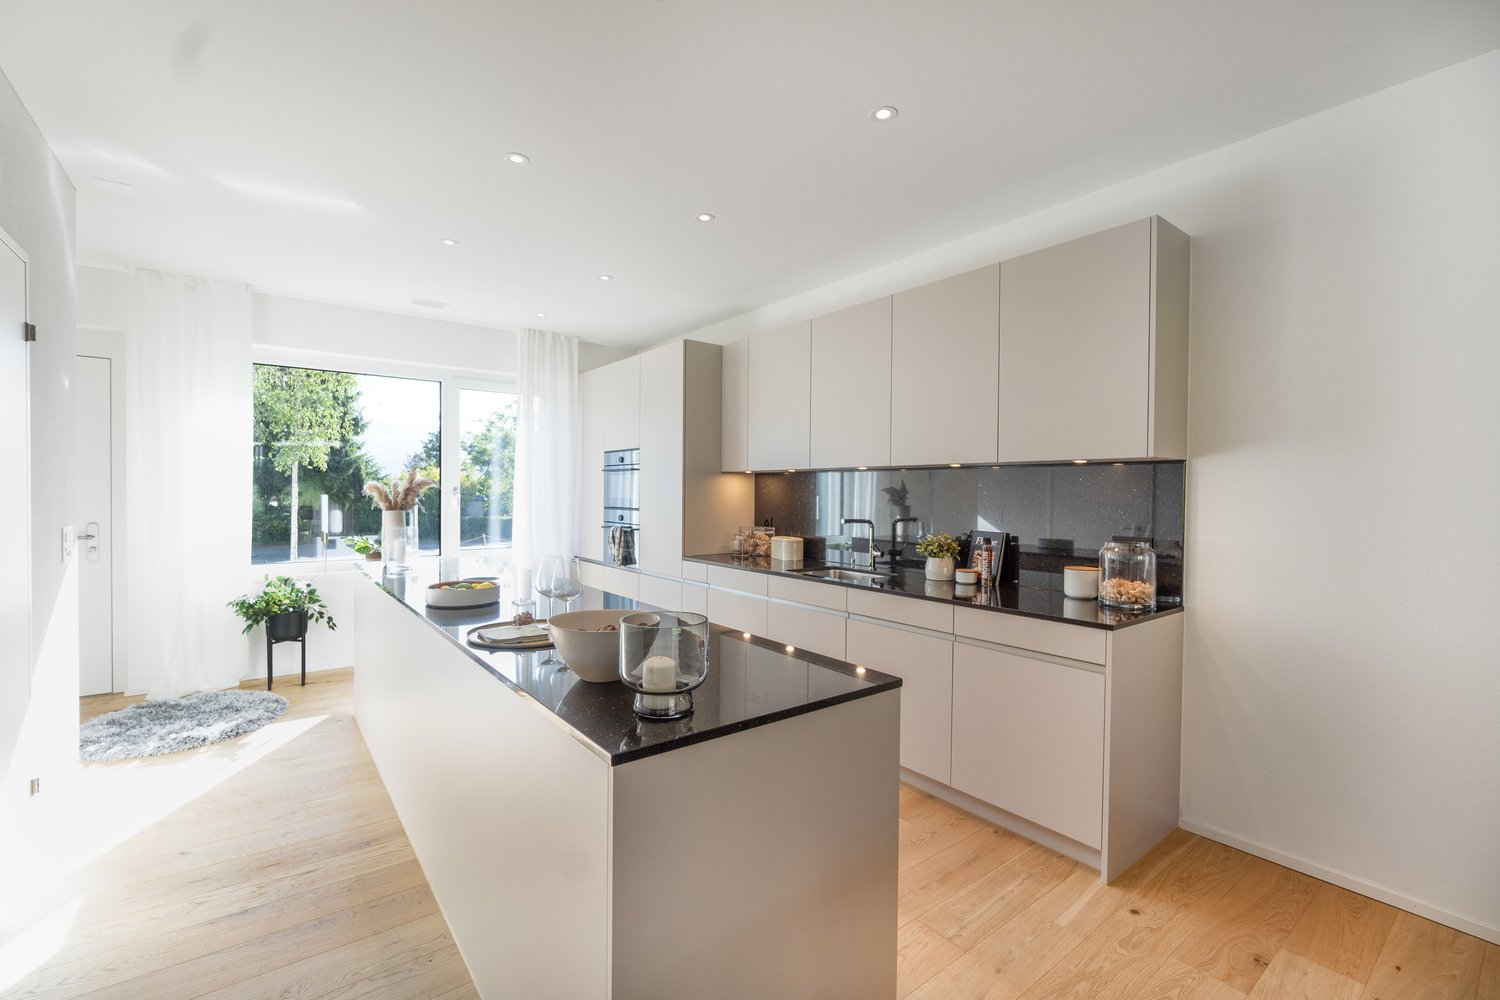
  • A modern, open-concept kitchen and living area with white cabinets, a large island, and a dining table surrounded by chairs. The space features a mix of contemporary and vintage decor, including framed pictures, a patterned rug, and various kitchen items
  • Bright, modern kitchen with white cabinets, stainless steel appliances, a central island with a dining setup, and decorative elements like potted plants and candles.
  • A cozy living room with a white sofa, coffee table, ottoman, and a variety of decorative items including plants, a vase with flowers, and artwork.
  • Modern two-story house with light blue exterior, large garage, and well-maintained garden with potted plants and flowers.
  • Bright bathroom with a large window, bathtub, double sink, two wooden chairs, decorative items, and plants.
  • Balcony area with a swimming pool, lounge chairs, umbrella, small table, and potted plants.
  • A cozy bedroom with a large bed, nightstand, bookshelf, and decorative items including a chandelier, potted plant, and picture frames.
  • Well-lit bathroom with a washing machine, dishwasher, sink, and mirror. Features a wicker basket, potted plants, and a wicker rug on the floor.
  • Evening outdoor patio with a small swimming pool, lounge chairs, potted plants, and ambient lighting.
  • Aerial view of a residential neighborhood with multiple houses, green spaces, and a parking area.
  • A well-maintained outdoor area with a playground featuring slides, climbing structures, and a basketball hoop, surrounded by trees and shrubs. The area is bordered by a paved walkway and includes street lamps and a modern building in the background.
  • Floor plan of a residential building showing multiple rooms including living spaces, bedrooms, bathrooms, and technical areas.
  • Floor plan of a residential unit showing a kitchen, living area, bedroom, bathroom, and entrance area with labeled dimensions and room labels.
1 / 14
5.5 rooms, 166m², CHF 3,840.–
Top
13 Bachmättliweg, 5608 Stetten AG

Family Paradise: Spacious and Bright Single-Family Home with Garden, Terrace & Double Garage

We are renting this attractive 5.5-room Minergie single-family home with approximately 166 m² of living space in a quiet residential area in Stetten as of 01.01.2027.The modern house impresses with a well-thought-out room layout, bright living rooms, and an attractive outdoor area with balcony, terrace, and private garden. The family-friendly and generously designed development also offers a neighborhood playground and visitor parking spaces.Particularly noteworthy is the quiet and natural location: The house is located on a traffic-calmed neighborhood street without significant through traffic. Directly adjacent to the development, a stream with green spaces and a footpath invite you to relax.Highlights • 166 m² living space • Minergie standard with heat pump • Bright living and dining area • Modern open kitchen • 5.5 rooms • 2 bathrooms • Balcony • Sunny terrace with pavilion • Private garden • Own laundry room • Floor heating • Double garage • Additional outdoor parking space • Visitor parking spaces • Neighborhood playground directly in the development • Traffic-calmed neighborhood street • Natural location on a stream and green spaces • Family-friendly living environment The municipality of Stetten combines quiet living in a green environment with good connections to Baden, Mellingen, and Zurich. Shopping opportunities, schools, kindergarten, and diverse recreational areas are within comfortable walking distance - 10 minutes on foot.The rent consists of: • Net rent single-family home: CHF 3540 • Double garage: CHF 250 • Ancillary costs account: CHF 50 • Total: CHF 3840 + consumption-dependent ancillary costs directly invoiced by the respective utilities

Travel time
-
1 / 14
  • Balcony / Terrace
  • Parking space
  • Garage
  • +4
5.5 rooms, 187m², CHF 4,500.–
8905 Arni AG

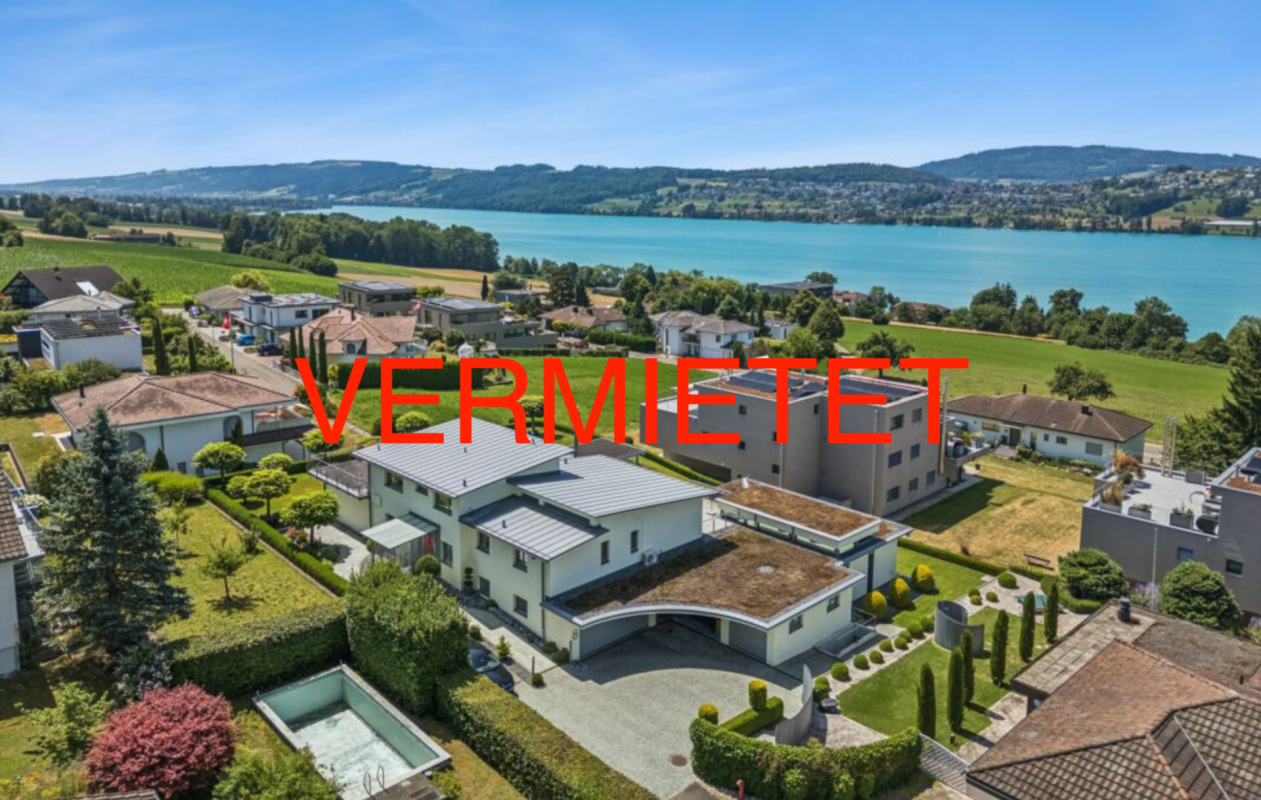
WITH A VIEW - SUNNY GARDEN AND LOTS OF SPACE!

Arni In a beautifully sunny hillside location in Arni, this spacious 5.5-room semi-detached house with impressive views over the Mittelland to the mountains awaits you. The property is located directly adjacent to the agricultural zone and convinces with an unobstructable view as well as plenty of peace and privacy. The nearby recreation area with forest is practically located right in front of the door and makes this home particularly attractive for nature lovers and families. On three floors, the house offers around 187 m² of living space and a total of around 260 m² of usable space. The 530 m² large plot of land offers spacious outdoor areas and various possibilities to enjoy the sunny location and the view. The heart of the house is the approximately 50 m² large living area with a fireplace and open kitchen. The large window areas provide plenty of daylight and create a pleasant connection between the interior and exterior areas. A special highlight is the approximately 40 m² large parental bedroom in the open loft. The spacious room design gives this area a special character and offers plenty of space for an individual retreat. Two terraces and a covered seating area invite you to enjoy the sunny hillside location and the unique view at different times of the day. The basement also convinces with additional room offerings. The hobby room/cellar has daylight and a view, and offers versatile usage possibilities.This offer from Homefinders convinces with: • 5.5 rooms • approx. 187 m² living space • 530 m² plot area • sunny, unobstructable hillside location • direct adjacency to the agricultural zone • free view into the mountains and over the Mittelland • spacious living area • fireplace • open kitchen • parental bedroom in the open loft with approx. 40 m² • two terraces • covered seating area • two bathrooms • separate guest toilet • parquet floors in the bedrooms • ceramic tiles in the living area • hobby room/cellar with daylight and view • washing machine and dryer • double garage • three additional outdoor parking spaces • air-water heat pump from 2020 • last renovation 2023 Interested?Contact Homefinders for a non-binding viewing on site.Haven't found the right object yet?Discover many more attractive real estate offers on:www.homefinders.chDo you want to sell your property?Rely on the proven expertise of Homefinders - we will accompany you professionally through the entire sales process.What is your property worth?Use our free and non-binding online valuation.

  • Balcony / Terrace
  • Parking space
  • Garage
  • +4
1 / 13
7.5 rooms, 170m², CHF 3,200.–
5703 Seon

Core renovation 2015, plenty of space for the whole family and sunny garden with pergola

From November 1st, this attractive single-family house will be available to you. The building was completely renovated in 2015 and presents itself in a new, well-maintained condition. Spread over three floors and a basement, this home offers plenty of space and flexibility for the whole family. The green garden invites you to relax in the fresh air with two cozy seating areas - one of them under a shady pergola.The ground floor includes a kitchen, a dining room, a bright living room, and a practical study. On the upper floor, there are three spacious bedrooms, a balcony, and the main bathroom with shower and bathtub. A special plus is the two additional, fully heated rooms in the converted attic. A cellar room and a private laundry room in the basement provide ample storage space.A double garage and two outdoor parking spaces are already fully included in the net rent. The ancillary costs are borne directly by the tenant.This property offer is characterized by: • Completely renovated single-family house (renovation 2015) • Flexible room concept over 3 floors including converted, heated attic • Beautiful garden with two seating areas (including pergola) and balcony • Bathroom with shower and bathtub as well as separate study on the ground floor • Private cellar room and own laundry room in the basement • Double garage and two outdoor parking spaces already included in the rent • Ideal for families with high space requirements Interested? Contact us for a non-binding viewing!

1 / 6
  • Balcony / Terrace
  • Parking space
  • Garage
4.5 rooms, 180m², CHF 4,300.–
5712 Beinwil am See

Horse Keeper's Paradise on Lake Hallwil

This charming horse property offers ideal conditions for horse lovers on approximately 4,000 m² of green space with fruit trees. A stable for 2-3 horses, a spacious round pen with a diameter of 18 m, and adjacent pasture areas provide the best conditions for horse keeping. Several riding arenas and riding halls are located in the surrounding area, and a veterinarian is reachable within a 2-minute walk. Lake view, gallery, Swedish stove, hot pot bath, large cellar, and double garage round off this special offer.This BETERHOMES offer is characterized by the following advantages:- spacious gallery- extensive green space with 4,000m² and fruit trees- lake view- hot pot bath- modern horse stable for 2-3 horses- Swedish stove- spacious cellar- double garage- sand pitch / round pen 18 m diameter- spacious adjacent riding areas- and, and, and ...Interested? Contact us for a non-binding viewing, also online viewing possible!Didn't find anything suitable? Over 2,000 more offers at: www.betterhomes.ch - the real estate fair mediatorWant to market your own property?Take advantage of our know-how: https://www.betterhomes.ch/de/profitierenDo you want to have a property valued?Find out its value now through our free valuation, immediately and non-binding!https://www.betterhomes.ch/de/knowledge/estimationMore detailsLocation: quiet location, adjacent to the forest, lake view Condition: very good Bathrooms / wet cells: 2 (1x WC / shower / double sink, 1x WC / sink) Heating system: heat pump (underfloor heating)Public transport: train station, 520 m Schools: kindergarten / primary school 1-2 class, 160 m / 3-6 class, 360 m Shops: Volg, 800 m

  • Balcony / Terrace
  • Parking space
  • Garage

Other interesting objects