Thörigen - Houses for rent

We recommend expanding your search criteria to get similar results. The current filters didn’t return any matches.

If you don’t want to change your current search criteria, we recommend creating a search alert, so you’ll be notified when matching offers become available.

More objects in your automatically expanded search area
5 results - Radius: + 10km
1 / 18
4 rooms90m²CHF 2,080.–
Beundenweg 29, 3360 Herzogenbuchsee

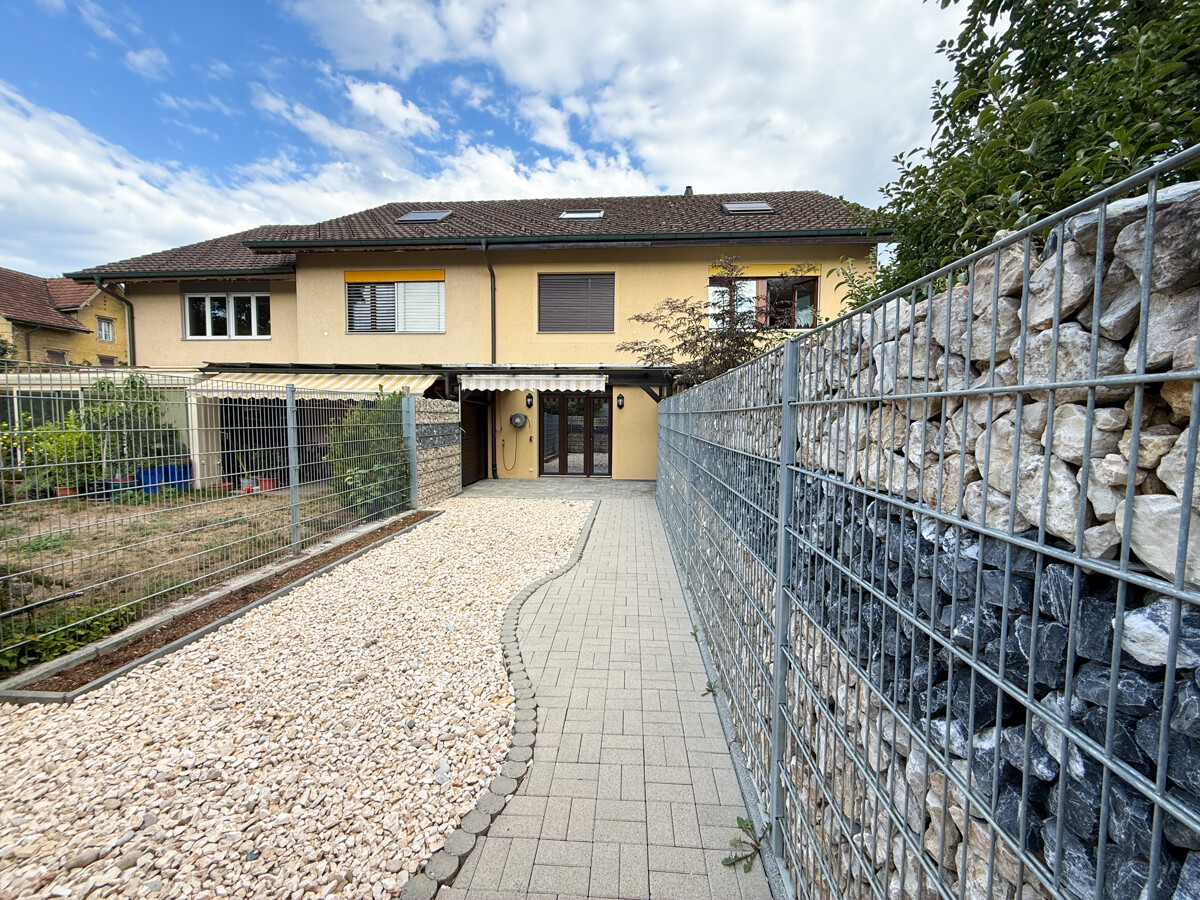
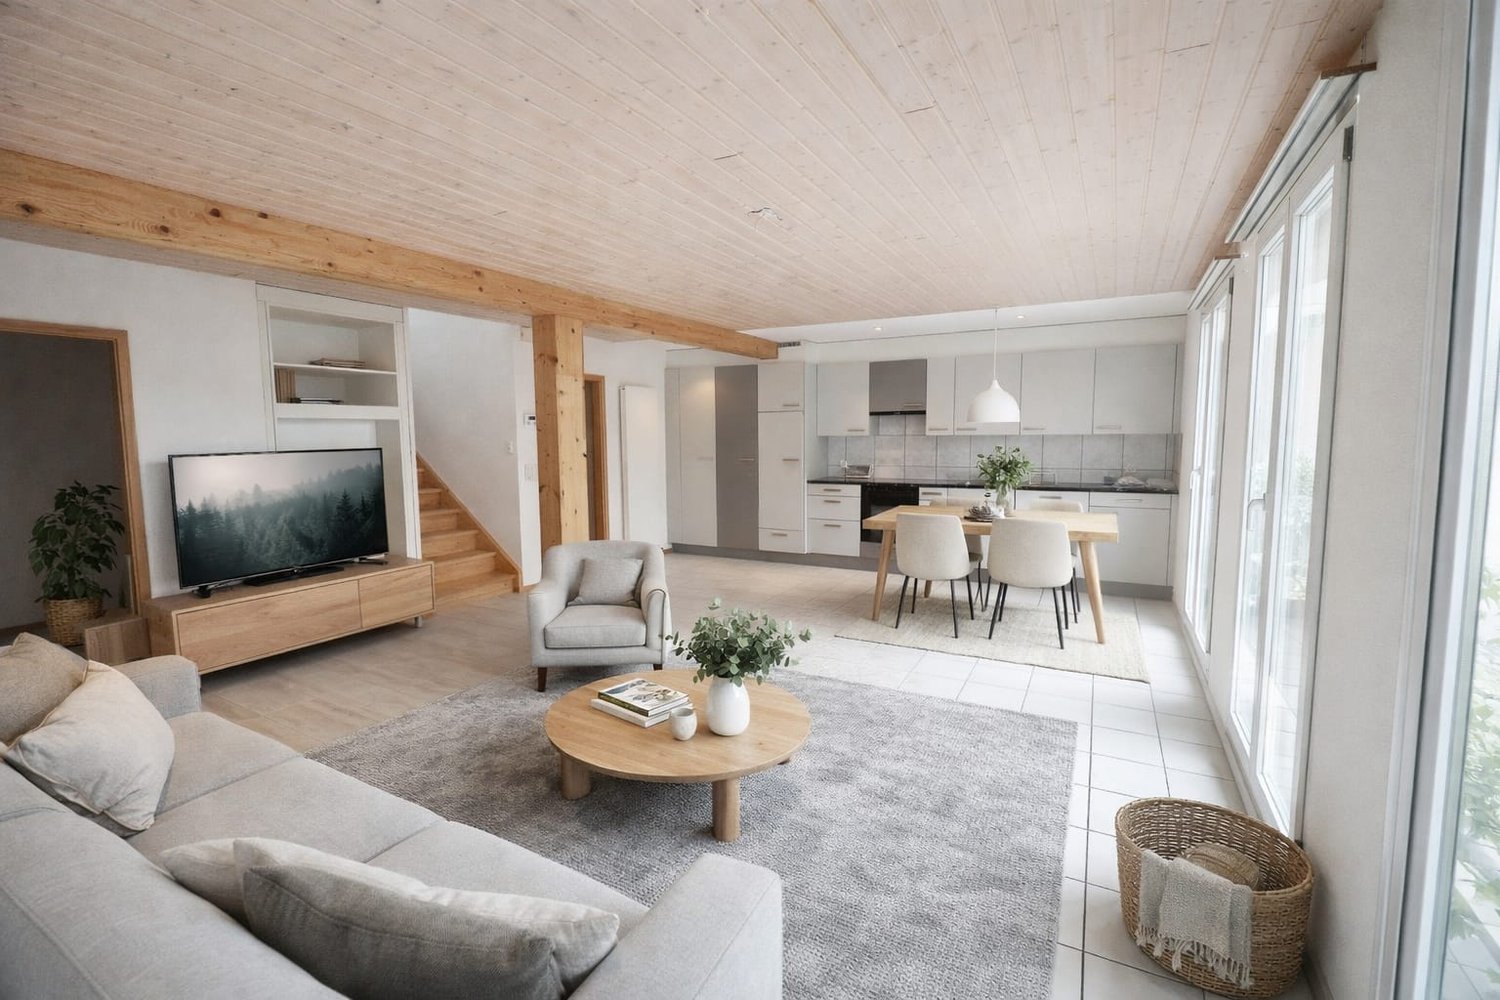
Charming 4-room row house with intimate garden and Jura view

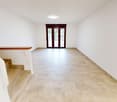
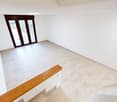
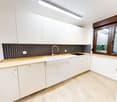
The four-room house is ideal for singles and couples. It has been completely redesigned inside and out with noble materials in 2013, including the kitchen, bathroom, and entire house technology. On the upper floor, there are two bedrooms and an open workspace with a view of the Jura.The row house is located in an elevated, quiet, well-maintained, and central location. It is just a five-minute walk from the town center and the large Coop, Migros, Denner, Dropa, etc. shopping center. The train station is within a seven-minute walk. The town even offers an AquArena (indoor pool, wellness facilities). Additionally, there are bus stops at the nearby Sonnenplatz and Bernstrasse with a comprehensive regional connection offer. A local taxi is also available, which can be called for four francs per trip (for shopping, to the train station, etc.). Within 30 minutes, you can reach Bern by train at half-hourly intervals, and in an hour, you can reach Basel, Zurich, and Lucerne.The open kitchen with natural stone worktops contains a dishwasher, high oven, steamer, ceramic hob, extractor hood, refrigerator, freezer, and plenty of storage space both in the direction of the kitchen and on the side of the dining and living area.The usable area of the ground and upper floors is 87 m2. The basement with approximately 35 m2 of usable area and an exit staircase to the garden is added to this.In addition to built-in cabinets in the service rooms, a laundry room with a washing machine, linen, boiler, heating with a heat pump, and a storage/wine cellar are available.Parking space / garage A personal parking space and a garage with a charging station for electric vehicles can be rented on request.A viewing says more than a thousand words: 079 690 32 78.

Travel time
-
1 / 5
4.5 rooms135m²CHF 2,585.–
Poststrasse 6, 4538 Oberbipp

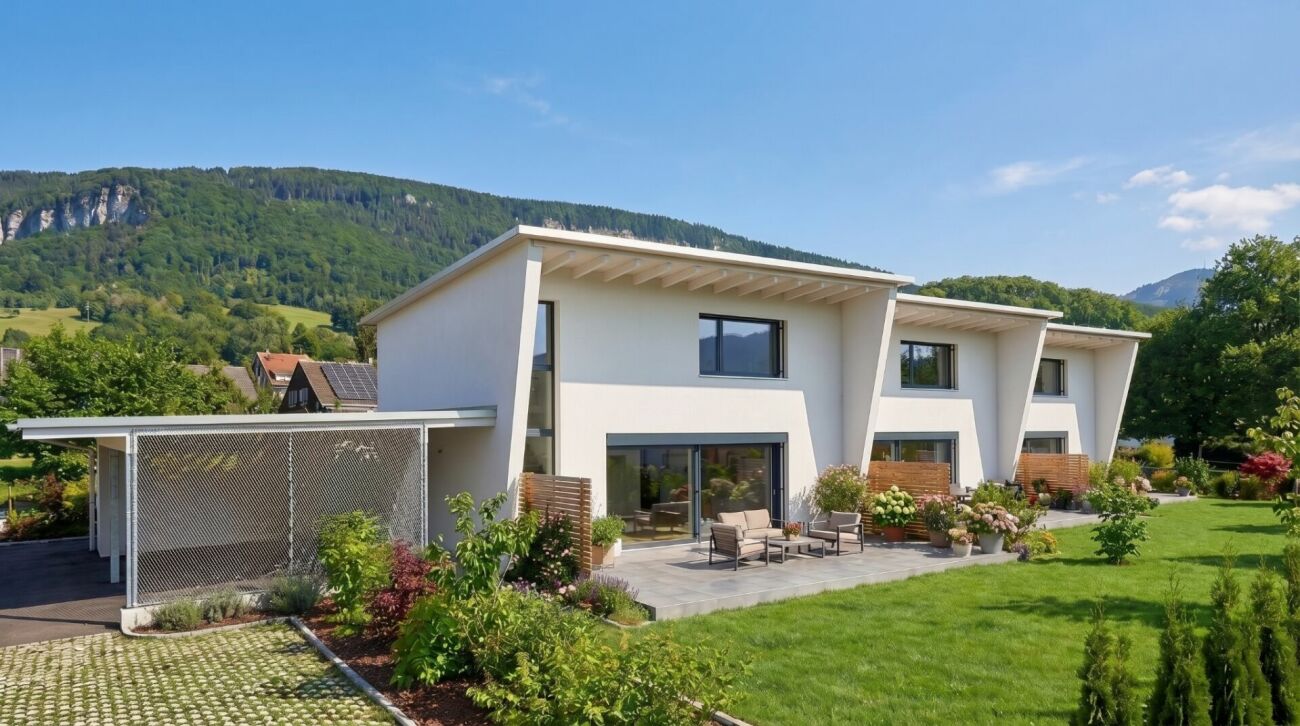
Newly built semi-detached single-family house with many extras in Oberbipp

Modern living, sustainable living - a home to arrive at Three semi-detached single-family houses in sustainable wooden construction are being built in a quiet, centrally located residential area in Oberbipp.From summer 2026, you can expect a home that stands out immediately due to its characteristic architecture with a pitched roof and creates a special living feeling inside through bright rooms.On 135 m² of living space, spread over two floors, families and couples will find space to live, live and relax. The carefully selected equipment underlines the high standard: oak parquet floors, wood-metal windows with triple glazing, and an energetically thought-out overall concept with a photovoltaic system, electric storage, heat pump, and water softening system.The ground floor invites you to linger: The open living and dining area with an exceptionally large window front facing south and direct access to the covered terrace connects the interior and exterior spaces in a natural way.The modern kitchen with induction hob and integrated steam extractor is centrally located in the living area. A ground-level housekeeping room with washing machine, tumble dryer, washing trough, and laundry chute provides high everyday usability. A separate daytime toilet complements the ground floor.On the upper floor, the well-thought-out room design continues. Two full-fledged bathrooms and three bedrooms under the characteristic roof create a special living atmosphere.Outside, a real added value awaits: A spacious private garden share with seating area and green space, as well as an own vegetable garden of around 100 m², offer space for relaxation, play, and self-sufficiency. A common tool shed and a cellar compartment of approximately 11 m² round off the offer.The mobility infrastructure is complete: Carport with own electric charging station, outdoor parking space, and covered bicycle parking spaces with socket. The Oberbipp train station is within walking distance, and the Niederbipp motorway access is about 6 minutes away.In summary: • 4.5-room house with 135 m² of living space on 2 floors • Characteristic pitched roof with exceptionally generous south facade • Sustainable wooden construction, 3-fold glazed wood-metal windows • Oak parquet floors • Heat pump, photovoltaic system with electric storage and water softening system • Two bathrooms on the upper floor and one daytime toilet on the ground floor • Housekeeping room with laundry chute and ground-level access • Spacious seating area and garden share, approx. 75 m² • Additional vegetable garden approx. 100 m² and common tool shed • Cellar compartment with approx. 11 m² • Carport with e-charging station, additional outdoor parking space, and bicycle parking spaces • Available from summer 2026 We are happy to provide you with a non-binding viewing

Travel time
-
1 / 8
  • Balcony / Terrace
  • Parking space
4.5 rooms128m²CHF 1,990.–
4704 Niederbipp

Family-friendly neighborhood looking for new neighbors

Are you looking for a home with enough space, a seating area, and at an attractive rent?This 4.5-room semi-detached house in Niederbipp offers exactly that and is ideal for couples or families who want to live comfortably and close to nature.The house, built in 2007, impresses with around 128 m² of living space, a well-thought-out floor plan, and a pleasant living atmosphere. The center of the ground floor is the bright living and dining area with large window fronts and direct access to the seating area. Here you can enjoy the evening as well as cozy hours with family and friends. The low-maintenance surroundings offer additional free space and make the home particularly family-friendly.The open kitchen is functionally equipped and has a ceramic glass cooktop and plenty of storage space. A practical entrance, a separate toilet, and the housekeeping room complete the ground floor.On the upper floor, you will find three well-furnishable rooms, two of which have direct access to the balcony. The spacious bathroom has a shower and a bathtub. Bright wooden ceilings, robust floor coverings, and low-maintenance surfaces give the rooms a cozy and uncomplicated character.For additional comfort, there are two parking spaces. Niederbipp train station is only about 446 meters away, and the motorway access is approximately 1.65 kilometers away. Shopping facilities, schools, and the rest of the village's infrastructure are easily accessible.Move in, feel good, and enjoy the space. This house offers everything you need for a comfortable family life.We are happy to provide further information or arrange a viewing at any time. We look forward to your contact - Your Viventa Real Estate Team. Do you want to know the value of your property? Now estimate for free at: http://www.viventa.ch/IMMOBILIENBEWERTUNG/

  • Balcony / Terrace
  • Parking space

Other interesting objects