Tecknau - Houses for rent with Balcony / Terrace

We recommend expanding your search criteria to get similar results. The current filters didn’t return any matches.

If you don’t want to change your current search criteria, we recommend creating a search alert, so you’ll be notified when matching offers become available.

More objects in your automatically expanded search area
9 results - Radius: + 10km
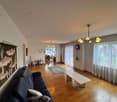
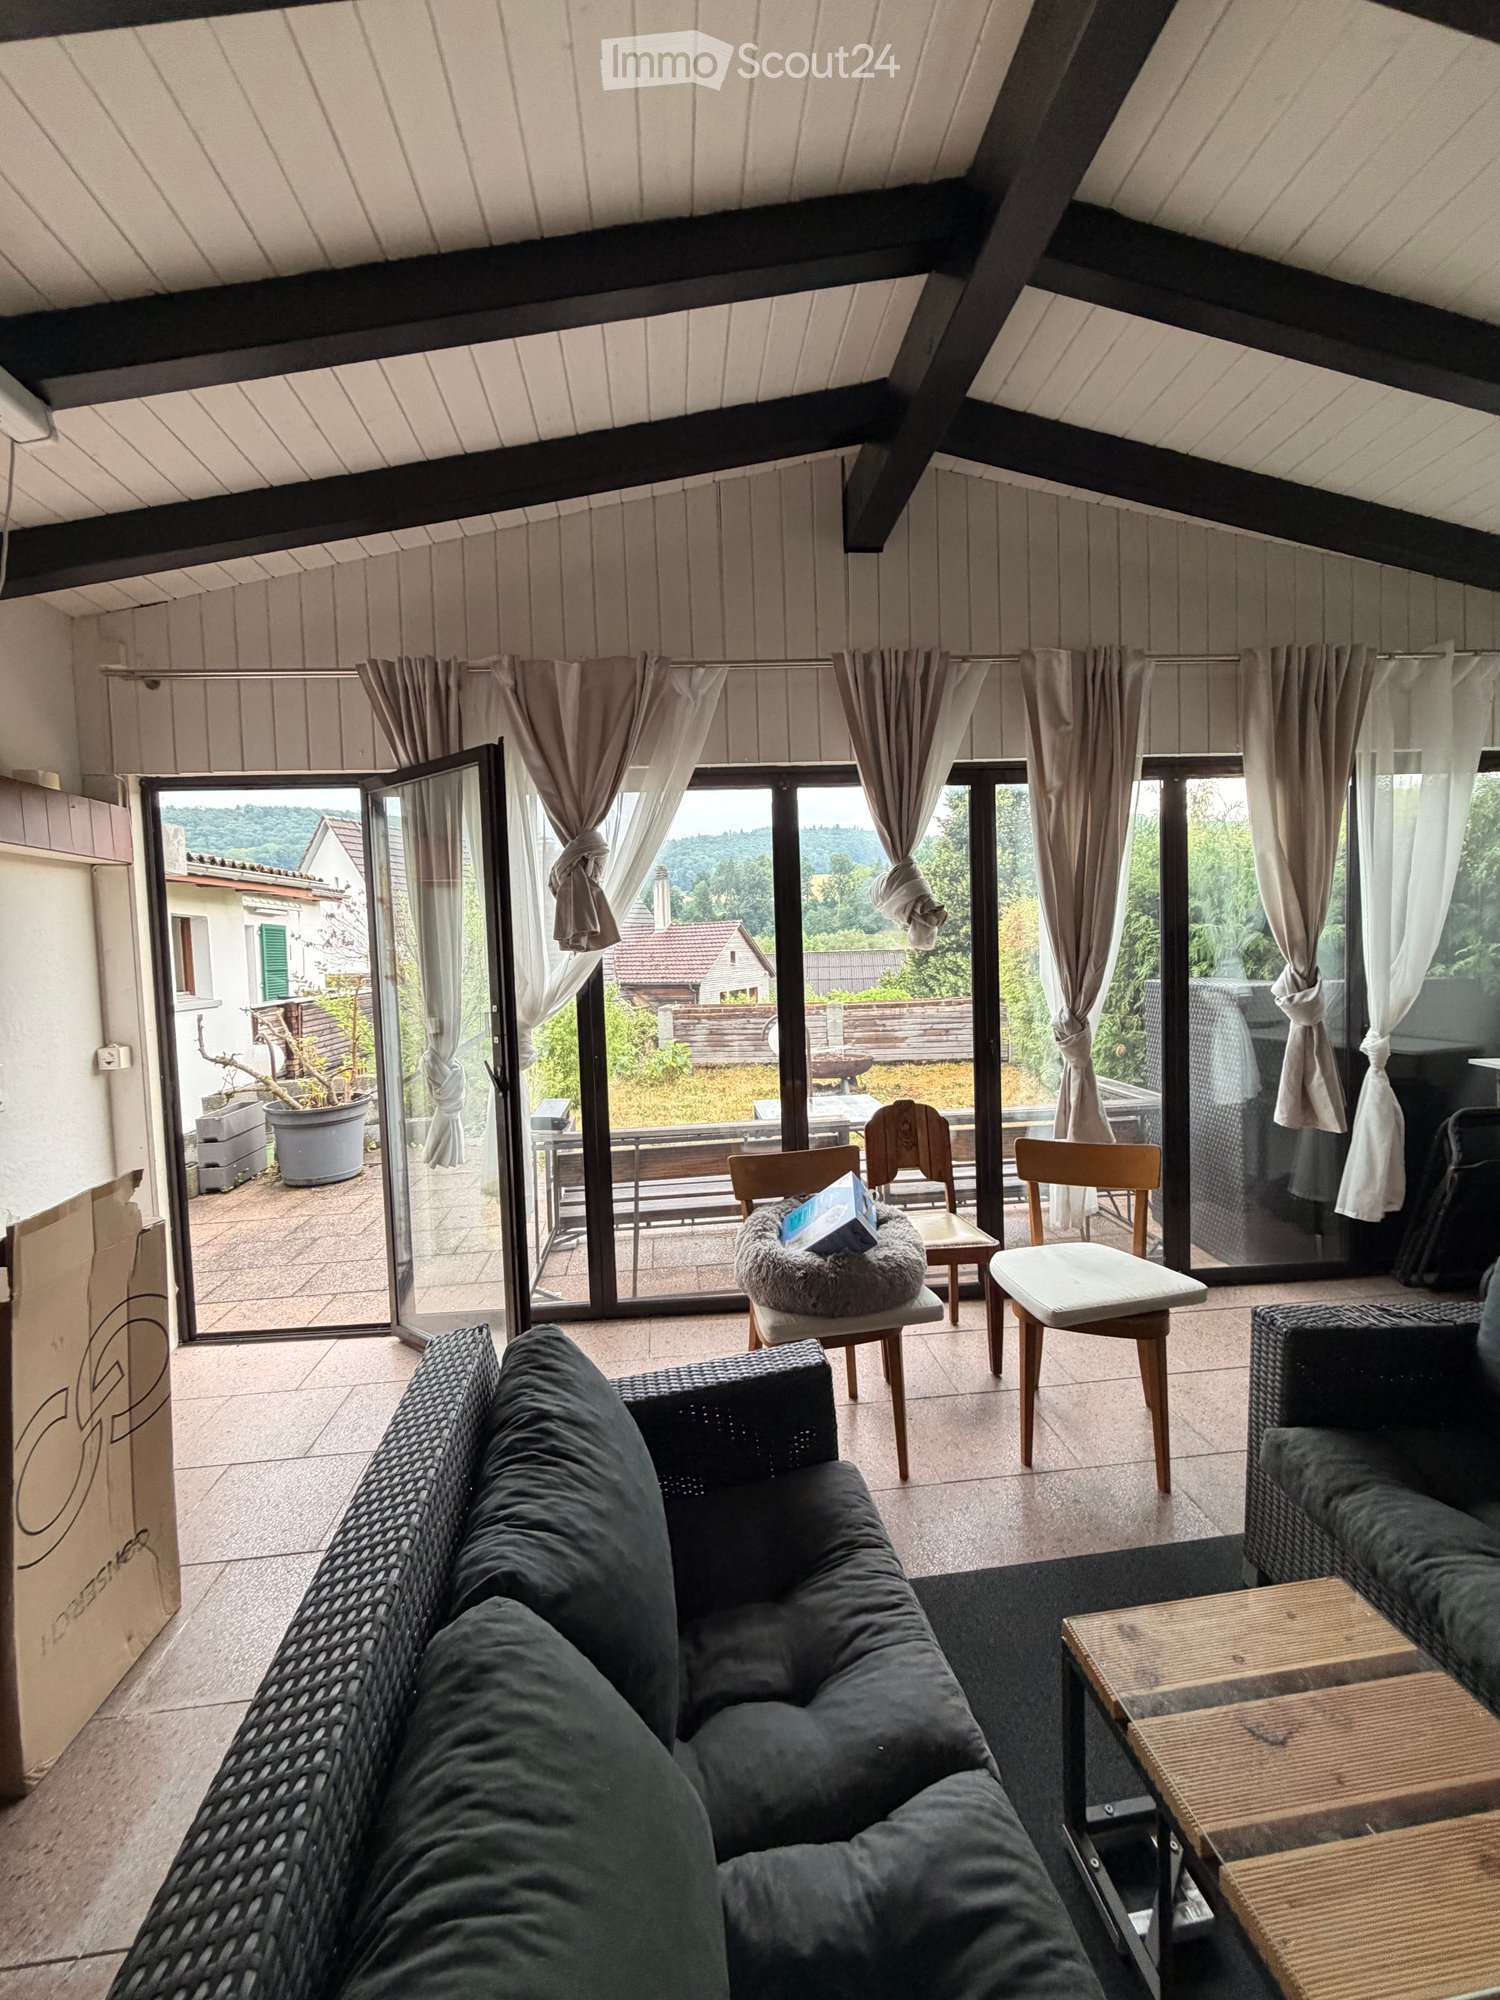
  • Living room with large windows and sliding doors leading to a patio, featuring a dark green sofa, a coffee table, and several chairs.
  • Outdoor patio area with wooden bench, table, grill, and a covered wooden structure with large windows and curtains.
  • Modern bathroom with white tiles, a glass-enclosed shower, a white sink with a mirror, and a toilet. The floor has a mix of dark tiles and light wood planks.
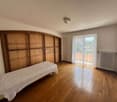
  • Minimalist bedroom with a single bed, two wooden chairs, a small table with a lamp and plant, and a window with curtains.
  • Modern bathroom with a wooden countertop, sink, large mirror, and white cabinets. Features large windows with curtains and a slanted ceiling.
  • Modern bedroom with dark walls, white bedding, marble flooring, and a nightstand with a lamp.
  • Modern bathroom with a glass-enclosed shower, a toilet, and a sleek showerhead. The shower has a black tiled floor and white tiled walls.
  • Modern kitchen with dark wooden cabinets, stainless steel appliances, and a black countertop. Includes shelves with various kitchen items, a wicker basket unit, and a wooden cutting board on display.
  • Dining room with a wooden dining table, six chairs, a large wall clock, a tall black shelving unit, and a floor lamp near the window.
  • Modern living room with light wooden flooring, a grey sectional sofa, a floor lamp, a guitar, a small table with a vase, and framed artwork on the walls.
  • A modern, well-lit living space with a sofa, a wooden table, a floor lamp, a coat rack, and various items including a power tool and a fire extinguisher.
  • Laundry room with a washing machine, water heater, shelves filled with linens and cleaning supplies, and a green laundry basket on the floor.
  • {"type": "Kitchen", "objects": ["cabinets", "sink", "faucet", "oven", "blender", "cup", "bottle", "oven mitt", "oven", "bottle", "oven", "oven", "oven", "oven", "oven", "oven", "oven", "oven", "oven", "oven", "oven", "oven", "oven", "oven", "oven", "oven"
  • Balcony with tiled tables, chairs, and a brick privacy wall, overlooking a residential area with greenery.
  • A narrow hallway with light-colored walls, carpeted floor, and a small window. Features include a fan, a potted plant, and a decorative wall hanging on the left side.
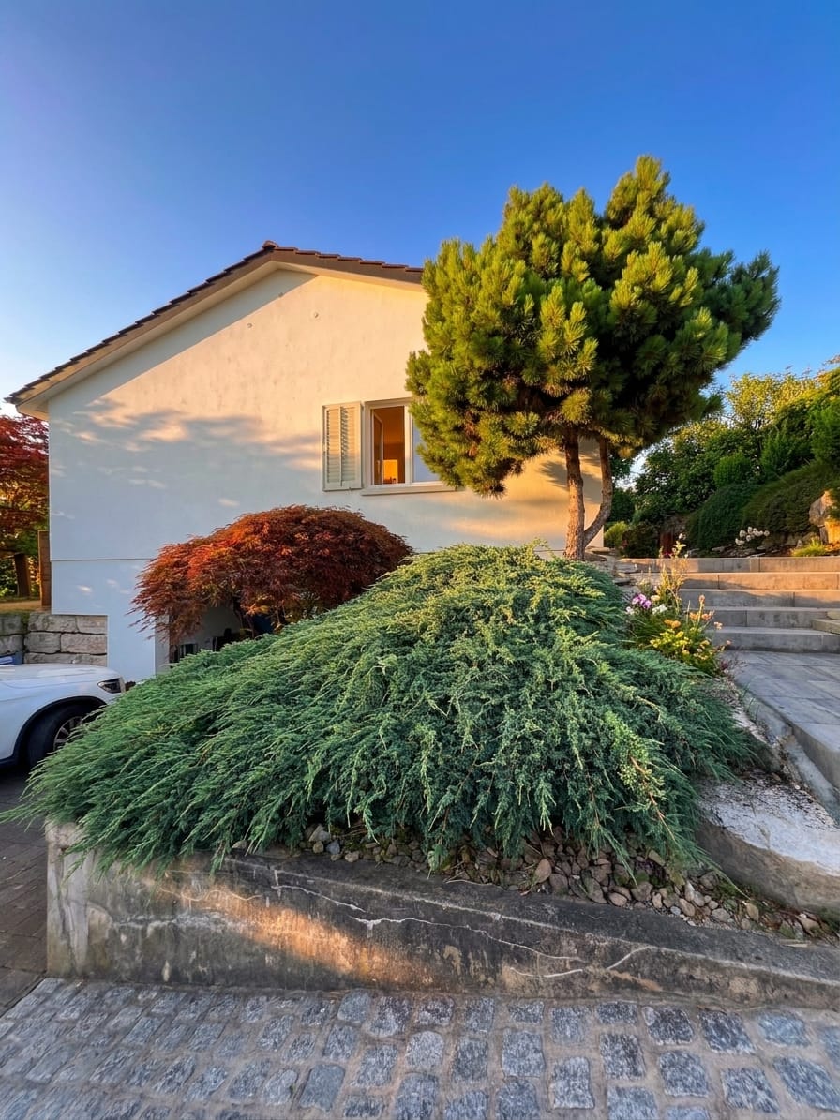
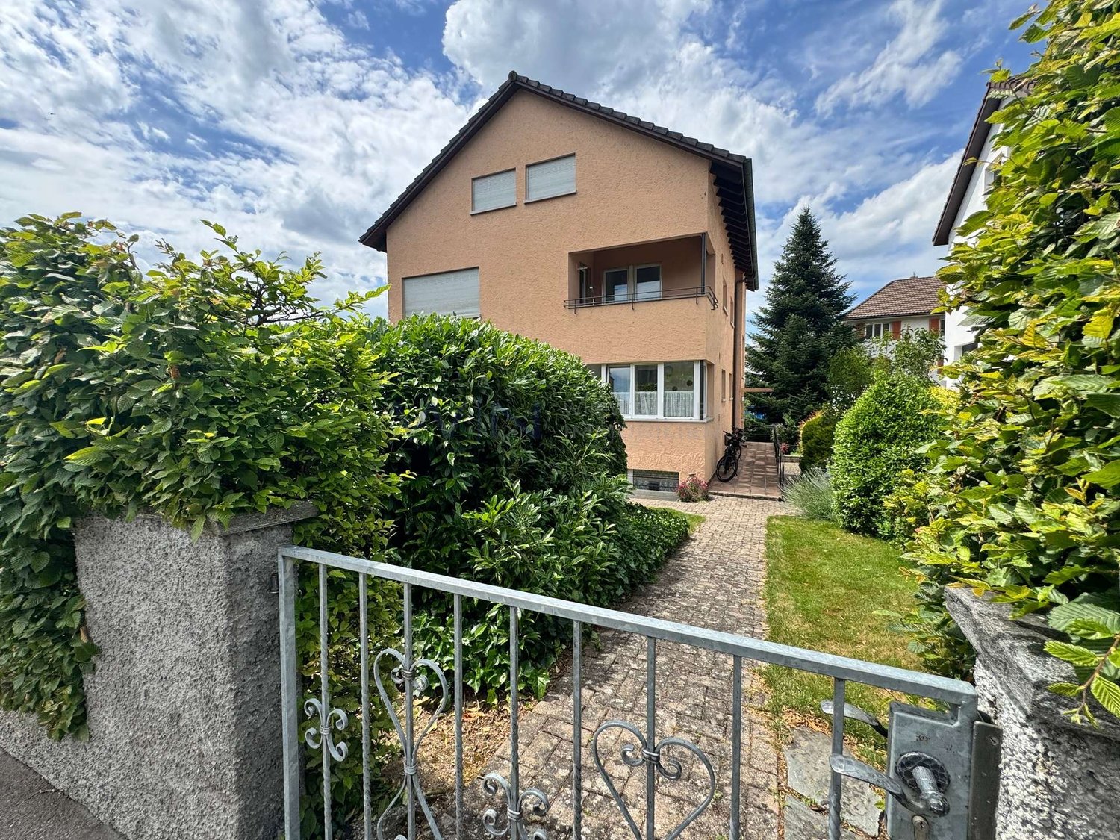
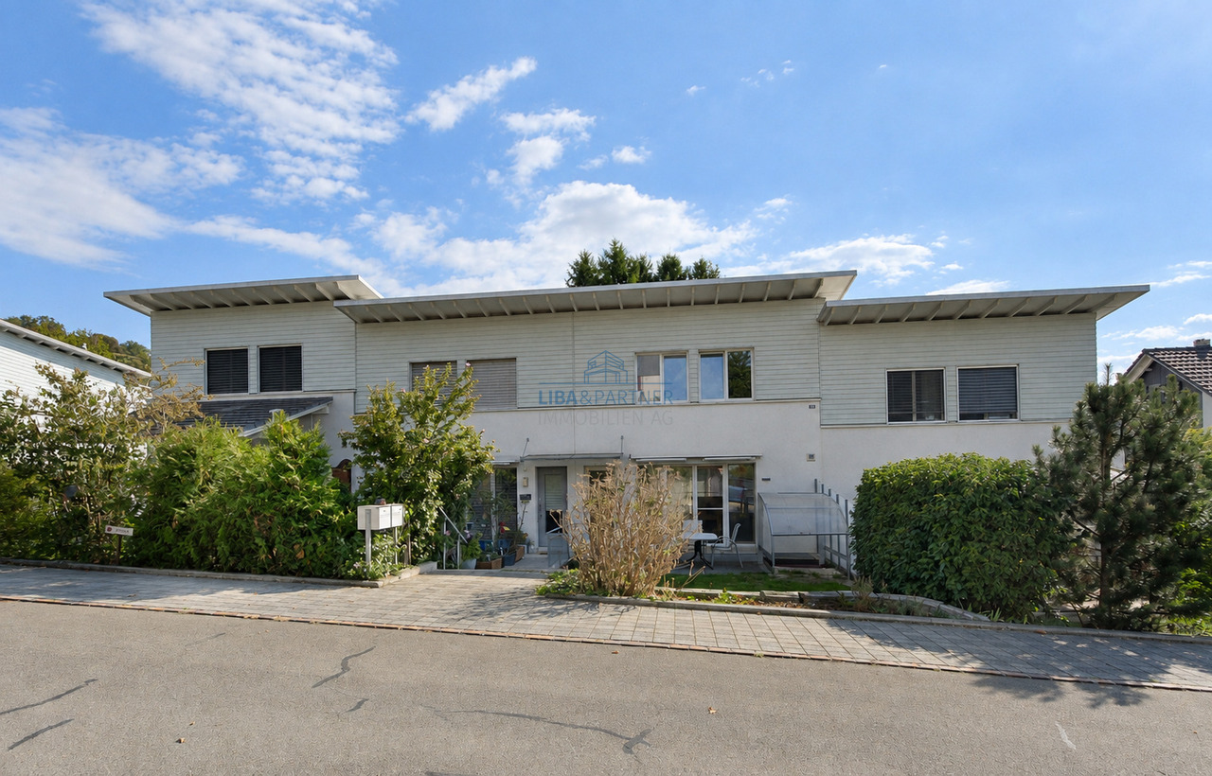
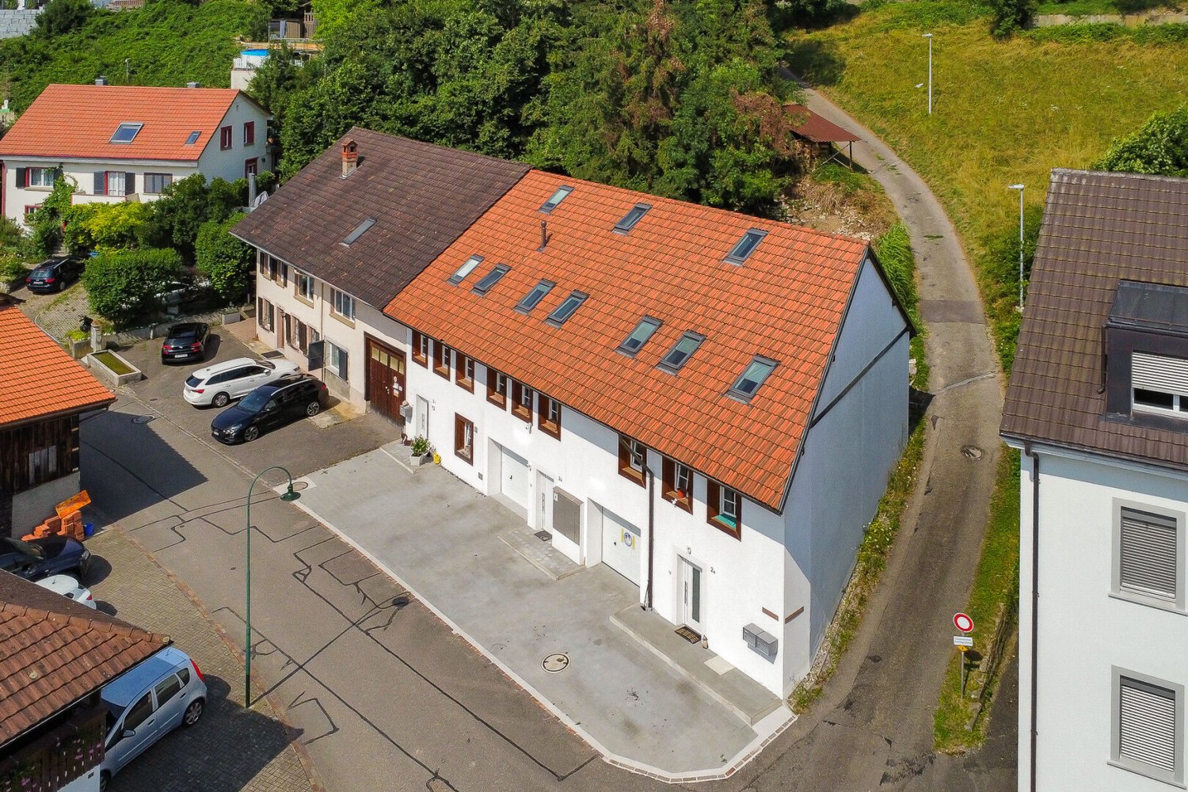
  • Two-story white house with green shutters and windows, small tree in front, and trash bins on either side of the sidewalk.
1 / 16
4.5 rooms, 130m², CHF 2,600.–
Top
Шульштрассе көчөсү 18, 4315 Zuzgen

Charming 4.5-room single-family house in Zuzgen – available immediately!

Welcome to this well-maintained, two-story single-family house in the idyllic municipality of Zuzgen (AG). With 130 m² of living space, modern interior design, and a quiet location, this house offers everything your heart desires – ideal for families, couples, or anyone who appreciates country life.The house presents itself from the outside as a classic, white building with green window shutters and a well-maintained outdoor area. Inside, you'll find a thoughtful room layout over two floors.The house offers, among other things: • Modern kitchen: Equipped with dark wood cabinets, stainless steel appliances, and a black countertop – functional and stylish at the same time. • Bright living room: With large windows and sliding doors that lead directly to the terrace – equipped with a dark green sofa and coffee table. • Dining room: Cozy dining area with wooden table, six chairs, and stylish ambiance. • Bedrooms: Several bedrooms in different styles – from minimalist to modern. • Modern bathrooms: Several bathrooms with glass showers, white tiles, and high-quality fixtures. • Laundry room: With its own washing machine, water heater, and practical shelves. • Outdoor area: Cozy terrace with wooden bench, table, and grill – perfect for social evenings outdoors. • Balcony, garage as well as a beautiful view round off the offer. Further highlights: • Pets welcome • Child-friendly • Available immediately • Sunny location – especially in summer very sunny • Quiet residential area – pleasantly quiet during the day and at night Location: The house is located in the picturesque municipality of Zuzgen in the canton of Aargau. The bus stop Zuzgen community center is only 2 minutes' walk away and provides a good connection to the region. The

Travel time
-
1 / 12
  • Balcony / Terrace
  • Parking space
  • Garage
4.5 rooms, 123m², CHF 3,600.–
Aspmetgraben 3, 4312 Magden

Freshly renovated 4.5-room single-family house in Magden

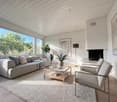
Family-friendly home with plenty of space, garden, and terraceThis freshly renovated 4.5-room single-family house in Magden combines modern living comfort with plenty of space for families. On two floors, you have approximately 123 m² of net living space at your disposal. The spacious plot of 707 m² offers numerous opportunities for play, relaxation, and social hours outdoors.The bright living area with a wide window front creates a welcoming atmosphere and provides direct access to the outdoors. A cozy fireplace corner ensures comfortable moments with the family. The flexible room layout can be used individually - for example, with parents' and children's rooms, a home office, or a guest room. Two bathrooms support a relaxed family daily life.The kitchen was renovated in 2023/24 and has plenty of storage space as well as a high-built oven. From here, you can easily access the dining area and further onto the terrace. The newly designed garden invites you to play, garden, and linger. The newly built garden house offers practical storage space for bicycles, playground equipment, and garden tools.The house has also been extensively modernized in technical terms: the facade, floors, staircase, electricity, insulation, and garden have been renovated. The heating system, the 300-liter boiler, and the water softening system were renewed in 2024. The heat distribution is via radiators; in individual rooms, there are floor heaters.For your vehicles, a garage with an electric gate and two outdoor parking spaces are available. A wine cellar or storage cellar complements the room offer. The net rent is CHF 3,600 per month; the move-in date is possible by arrangement.Magden offers family-friendly living in the Fricktal region with a kindergarten, primary school, shopping opportunities, and diverse local recreation. The Rheinfelden train station is approximately 3.8 km away, and the Rheinfelden highway exit is approximately 2.8 km away. A home to arrive, bloom, and enjoy together.Have we sparked your interest? Then we look forward to your non-binding contact!Do you own a property that you would like to have appraised? Our valuation is completely free and non-binding for you. Contact us today and start your new home!All information about the property at a glanceFill out the contact form and get direct access to the personal object area. There you will find all the pictures, floor plans, documents, videos, and 360° tours of the property. You can also book available viewing dates directly or request an individual appointment.Get access to the property now.

  • Balcony / Terrace
  • Parking space
  • Garage
Travel time
-
1 / 13
6.5 rooms, 172m², CHF 2,790.–
Haldenweg 39, 4460 Gelterkinden

Grosszügiges Einfamilienhaus mit separater Einliegerwohnung

Dieses gepflegte 6.5-Zimmer-Einfamilienhaus in Gelterkinden überzeugt mit grosszügigen Platzverhältnissen, einer durchdachten Raumaufteilung und vielseitigen Nutzungsmöglichkeiten.Mit rund 172 m² Wohnfläche verteilt auf mehrere Ebenen bietet das Haus ein angenehmes Raumangebot für Familien und Paare mit erhöhtem Platzbedarf. Helle Wohnräume, verschiedene Aussenbereiche sowie praktische Nebenräume ergänzen das vielseitige Wohnkonzept.Im Erdgeschoss empfängt Sie ein Entrée, von dem aus sich der grosszügige Wohnbereich erschliesst. Die weitläufigen Fensterflächen sorgen für viel Tageslicht und schaffen eine angenehme Verbindung zum Aussenbereich. Angrenzend befindet sich der offene Ess- und Küchenbereich. Die Küche bietet viel Stauraum und Arbeitsfläche und fügt sich harmonisch in den Wohnbereich ein. Insgesamt entsteht eine offene und einladende Wohnebene mit viel Platz für den gemeinsamen Alltag.Das Obergeschoss bietet drei gut geschnittene Zimmer, die sich individuell als Schlaf-, Kinder-, Gäste- oder Arbeitszimmer nutzen lassen. Ein Badezimmer mit grosszügiger, verglaster Dusche ergänzt diese Etage. Zusätzlichen Wohnkomfort bietet die Terrasse, die einen schönen privaten Aussenbereich schafft.Eine Besonderheit des Hauses befindet sich im Untergeschoss. Hier steht eine separate Einliegerwohnung mit eigenem Eingang, Wohnbereich, Schlafzimmer, Küche sowie Dusche und WC zur Verfügung. Sie bietet vielseitige Nutzungsmöglichkeiten und eignet sich beispielsweise für Gäste, Familienmitglieder oder ein älteres Kind, das von mehr Eigenständigkeit innerhalb des Hauses profitieren möchte.Ergänzt wird das Raumangebot im Untergeschoss durch einen Keller und eine separate Waschküche, die praktische Abstell- und Nebenflächen bieten.Auch der Aussenbereich trägt zum angenehmen Wohngefühl bei. Die verschiedenen Sitz- und Gartenbereiche schaffen Raum für erholsame Stunden im Freien und ergänzen das grosszügige Platzangebot des Hauses.Die Lage in Gelterkinden bietet zudem eine sehr gute Anbindung an den öffentlichen Verkehr. Verschiedene Einkaufsmöglichkeiten für den täglichen Bedarf befinden sich ebenfalls in unmittelbarer Nähe und tragen zu einer komfortablen Wohnlage bei.Highlights • 6.5-Zimmer-Einfamilienhaus • Rund 172 m² Wohnfläche • Grosszügiger, heller Wohnbereich • Offener Ess- und Küchenbereich • Drei vielseitig nutzbare Zimmer im Obergeschoss • Terrasse und verschiedene Aussenbereiche • Zusätzlicher, separat zugänglicher Wohnbereich im Untergeschoss • Separate Waschküche und Keller • Vielseitiges Raumangebot für unterschiedliche Wohnbedürfnisse • Sehr gute Anbindung an den öffentlichen Verkehr Die Kombination aus klassischem Familienwohnen und einem zusätzlichen, separat zugänglichen Wohnbereich macht dieses Einfamilienhaus zu einem vielseitigen Zuhause mit interessanten Möglichkeiten für unterschiedliche Lebenssituationen.Gerne stehen wir Ihnen für weitere Informationen oder eine persönliche Besichtigung zur Verfügung.Die Angaben in diesem Exposé wurden nach bestem Wissen und Gewissen zusammengestellt. Änderungen und Abweichungen bleiben vorbehalten.Hinweis: Einzelne Bilder wurden mithilfe von KI dezent optimiert und dienen der ansprechenden Darstellung der Liegenschaft.This well-maintained 6.5-room single-family home in Gelterkinden impresses with its generous space, well-thought-out floor plan, and versatile usage options.With approximately 172 m² of living space spread across multiple levels, the house offers ample room for families and couples who need extra space. Bright living spaces, various outdoor areas, and practical utility rooms round out the versatile living concept.On the ground floor, you are greeted by an entryway that opens onto the spacious living area. The expansive windows provide plenty of natural light and create a pleasant connection to the outdoor...
Travel time
-
1 / 13
6.5 rooms, 178m², CHF 3,435.–
Wabigenweg 11, 4463 Buus

Lifestyle in the countryside

You will love this oasis! Because of the picturesque and quiet surroundings, because of the holiday feeling, because of the comfort?Here you can recharge your batteries while sitting on your balcony and filling your lungs with fresh air. Your oasis perfectly balances modern comfort and cozy atmosphere. The solid wood parquet, for example, creates a cozy flair, while the high-quality materials and first-class interior design leave no wishes unfulfilled.The large, bright rooms are ideal for families, as each member can find their place. And there is also enough storage space for your belongings. For example, you can expect several bedrooms, one with an en-suite bathroom, two 20 square meter heated hobby rooms, and an open kitchen. The kitchen in the photo is from the neighboring house, your kitchen will be white.This is what you can also expect:- Quiet, sunny location- Like new- High-quality construction- Bright atmosphere- Spacious rooms- Pleasant living atmosphere- Living and sleeping area with high-quality parquet floor- Open, modern kitchen with granite countertop- Kitchen appliances: induction cooktop, steamer, oven, dishwasher- Three bathrooms and a separate guest toilet- Master bedroom with en-suite bathroom- Air-conditioned attic- Two large hobby rooms with versatile usage possibilities- Triple glazing- Electric shutters everywhere- Balcony with sliding doors- Heating through pellet heating connection- Separate laundry room with washing machine, dryer, and Secomat- Two outdoor parking spaces includedTake the opportunity and call us to convince yourself!Do you want to sell your house or apartment and need an evaluation? As a certified member of the Swiss Real Estate Association SMK, we guarantee you a market-based assessment and a free initial consultation for the marketing of your property.Visit us at www.nobilimmo.ch

Travel time
-

Other interesting objects