Somazzo - Houses for rent

We recommend expanding your search criteria to get similar results. The current filters didn’t return any matches.

If you don’t want to change your current search criteria, we recommend creating a search alert, so you’ll be notified when matching offers become available.

More objects in your automatically expanded search area
45 results - Radius: + 10km
1 / 19
  • Pets allowed
  • Parking space
  • Garage
  • +5
8 rooms, 600m², CHF 12,000.–
Via Clemente Maraini, 6900 Lugano

Liberty Villa copy

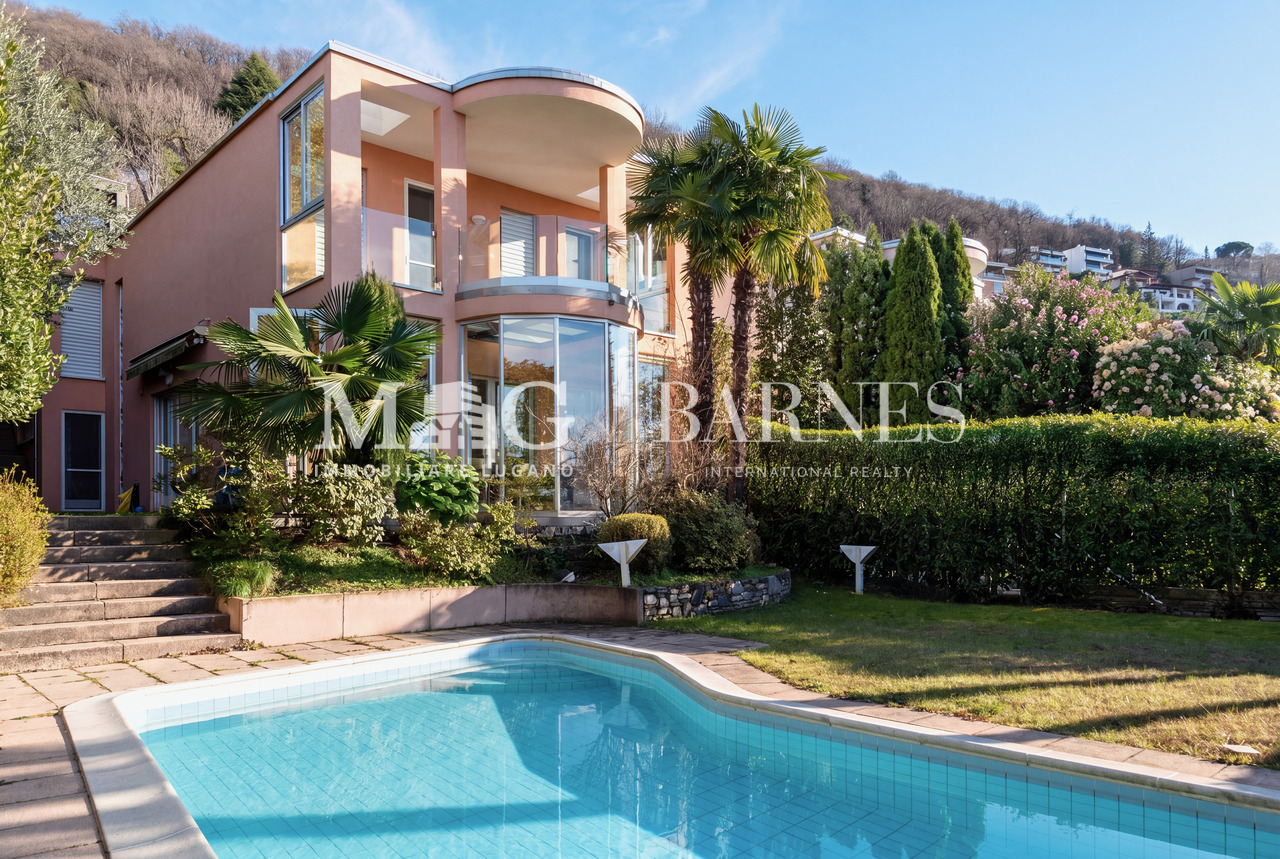
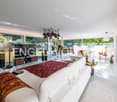
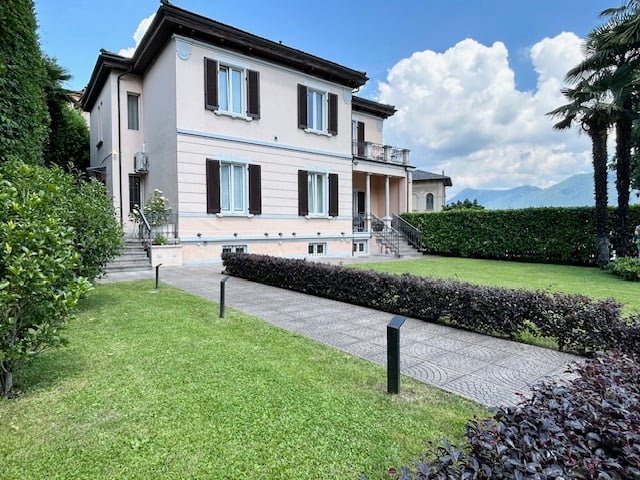
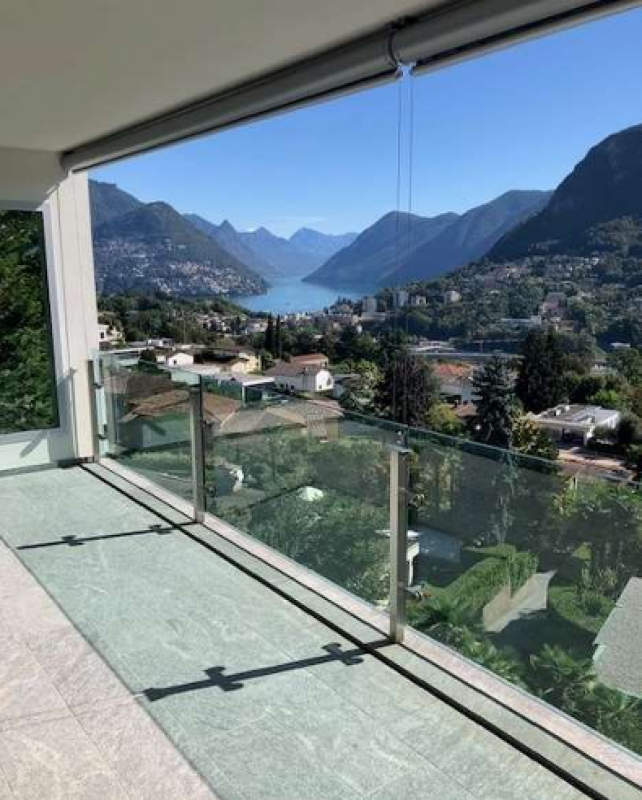
Villa Liberty Villa Liberty with panoramic lake viewElegant villa in Liberty style, fully furnished and renovated in 2021 with a contemporary and refined design. The property enjoys an extraordinary lake view of 160°, free and permanent, embracing Campione d'Italia, Paradiso, Melide, Monte Brè, and San Salvatore.Located in a privileged position, just 200 meters from Lugano train station and 300 meters from Via Nassa and LAC, it offers maximum convenience and privacy.The villa has 7 parking spaces (3 in the garage), a storage room for tools, and a private garden of about 400 m² with the possibility of building a pool.The residence develops on three levels, with two independent accesses from the street and four entrances to the living area.Ground floor: large living room with access to the garden, kitchen with island, dining room, bedroom, and bathroom. Kitchen, dining room, and bedroom enjoy a splendid lake view.First floor: four bedrooms, including two master suites with walk-in closet and private bathroom; one bedroom is currently used as a study/gaming room. All bedrooms have a lake view, while two have a panoramic terrace.Semibasement: stone cellar, laundry room, ironing room, gym, sauna for 8 people, second kitchen, large room, and bathroom with shower. The entire level is windowed, illuminated by natural light, and equipped with a ventilation system and humidity control. A part can be used as staff accommodation or leisure area.

  • Pets allowed
  • Parking space
  • Garage
  • +5
Travel time
-
1 / 42
12 rooms, 480m², CHF 15,000.–
Via Sant'abbondio, 6925 Gentilino

LUXURIOUS VILLA WITH POOL AND GARDEN NEAR TASIS

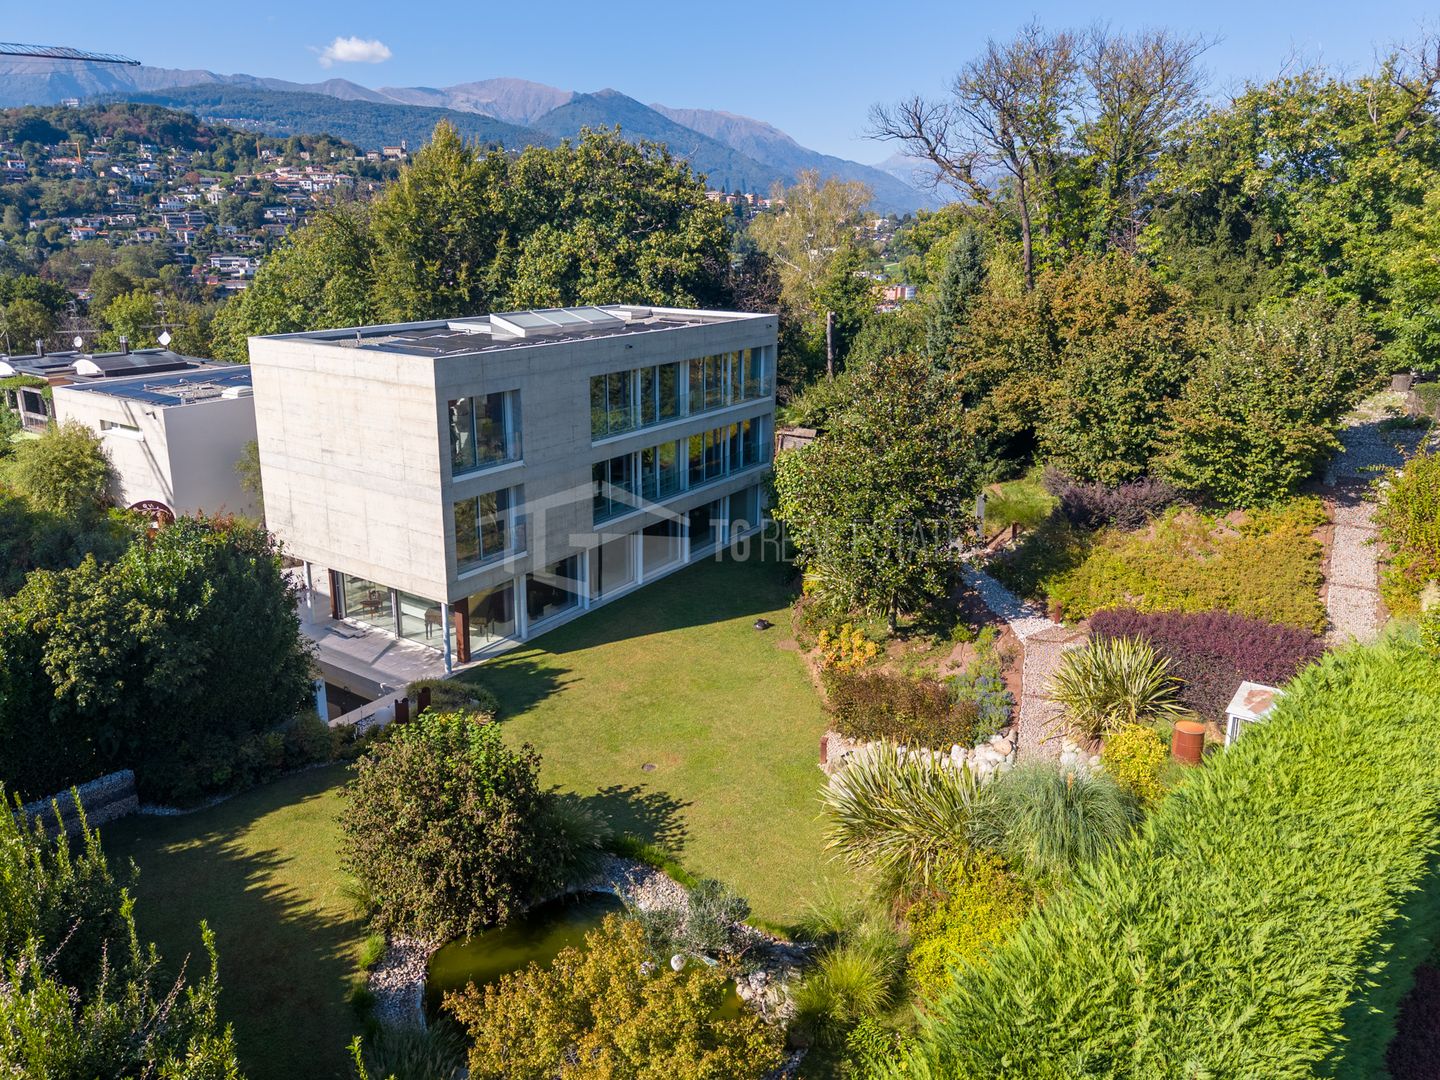
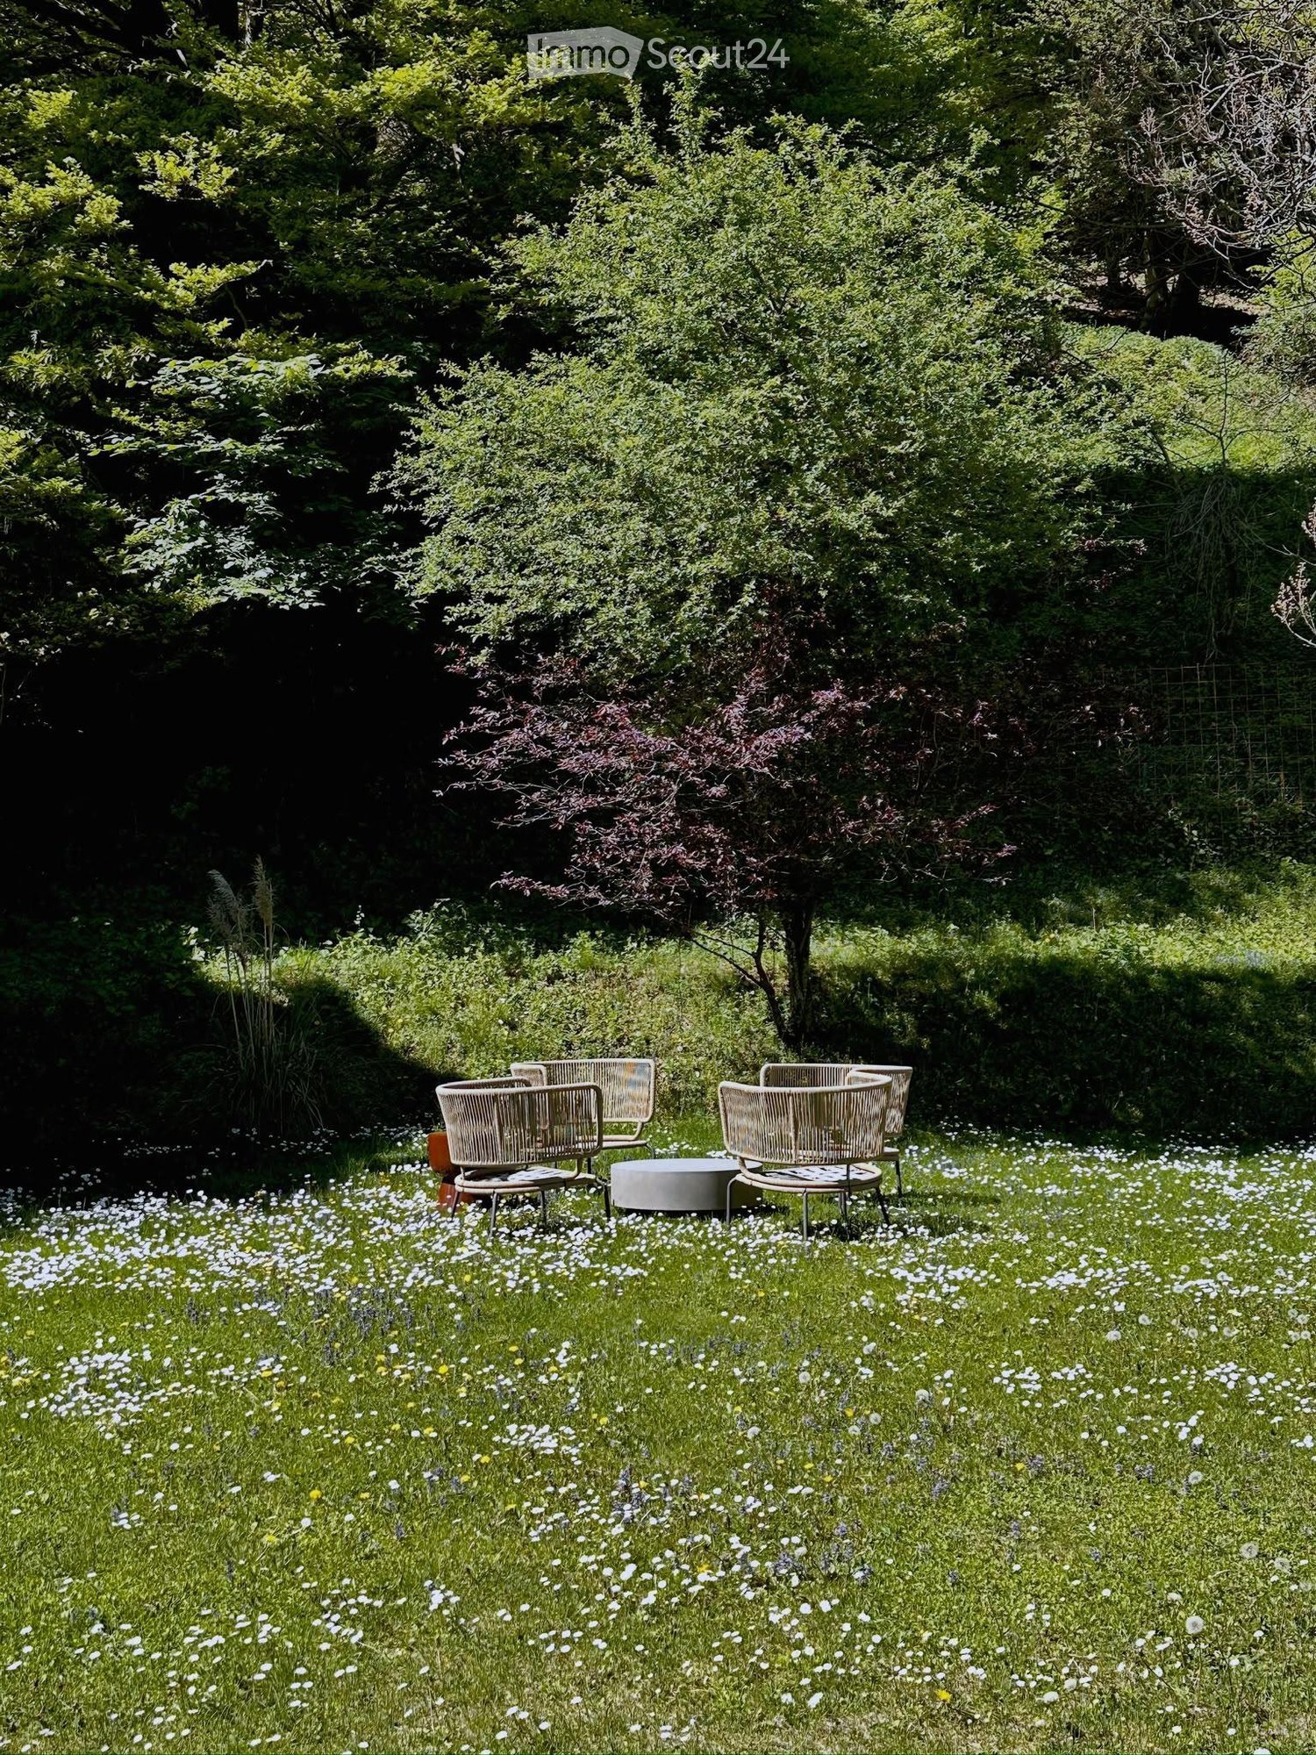
LUXURIOUS VILLA WITH POOL AND GARDEN NEAR TASIS In a residential setting in Gentilino, a few minutes from TASIS and the centre of Lugano, this single-family villa built in 2020 offers generous spaces and refined finishes over a living area of 480 m² distributed over three levels plus basement, with internal connection via elevator.Access is from the courtyard where a patio with a centuries-old olive tree opens; the private garden of 350 m² features a pond and a 17 m² pool, ideal for moments of relaxation and conviviality. On the ground floor are the entrance hall, a large living area with living room, dining room and kitchen with island, all with direct access to the garden, as well as a full bathroom.On the first floor the master area includes a gym, a full bathroom, a bright office and the main bedroom with en suite bathroom and two walk-in closets. On the second floor there are three bedrooms with en suite bathrooms, walk-in closets and an uncovered terrace of 30 m². The basement houses a wine cellar, laundry, cellars, technical room and the entrance to the garage. The property is completed by four covered parking spaces.Available from 1 February 2027.Minimum contract duration 3 years.Rent CHF 15'000.-Advance on charges: CHF 1'000.- (heating, water and electricity, elevator, elevator alarm connection and routine window maintenance).Garden, pool care and alarm are the tenant's responsibility.Pets allowed.The villa benefits from excellent sun exposure and a private setting.

Travel time
-
1 / 10
  • Balcony / Terrace
  • Pets allowed
  • Parking space
  • +4
5 rooms, 260m², CHF 2,500.–
6883 Novazzano

House with garden

House with garden Single-family house with garden in NovazzanoIn a quiet and sunny residential area of Novazzano, we offer for rent this spacious, renovated single-family house with approximately 190 sqm of commercial space, ideal for families looking for comfort, privacy, and ample living spaces.The house is developed on multiple levels and is distinguished by bright and well-distributed environments. The living area includes a large living room with a fireplace, perfect for creating a warm and welcoming atmosphere, with direct access to the outdoor spaces. The modern and functional kitchen offers practicality and comfort for daily life.The property has two spacious bedrooms, parquet floors, and multi-functional rooms ideal as a study, hobby area, or gym. The bathrooms are well-maintained and functional.Outside, we find a pleasant private garden of approximately 290 sqm, perfect for moments of relaxation outdoors, summer lunches, or for those who want a easily manageable green space.The property also includes: private garage and parking spacesbalconies with open views of the greenery and the mountainsheating through radiators with an oil boilerrecently renovated and ready-to-live-in spacesAn ideal solution for those who want to live in a quiet residential context, just a few minutes from the main services and connections to Mendrisio and Chiasso.Main features: Living area: approximately 160 sqm, Private garden: approximately 290 sqm, House from 1965, renovated in 2007Fireplace, Parquet in the bedrooms, Garage and parking spaces, Quiet and sunny location, Panoramic balconies.Monthly rent 2'500 CHF.-Expenses borne by the customerMinimum contract period of two yearsAvailable immediately

  • Balcony / Terrace
  • Pets allowed
  • Parking space
  • +4
1 / 13
  • Balcony / Terrace
  • Pets allowed
  • Parking space
  • +3
5.5 rooms, 158m², CHF 7,600.–
6926 Montagnola

Villa arredata con piscina e vista lago - 4 min dal TASIS

Villa di 5.5 locali completamente arredata a Montagnola, Collina d'Oro - una delle zone residenziali più ricercate sopra Lugano. Interamente ristrutturata nel 2013 e pronta da abitare: manca solo il servizio da cucina.Punti forti • Piscina esterna e giardino fiorito, manutenzione inclusa • Vista aperta su tre lati sul golfo di Agno • Sala cinema con proiettore e schermo elettrico, sauna finlandese • Suite padronale con cabina armadi e bagno privato • Due camere per ragazzi con scrivania • Garage doppio con accesso interno diretto e 2 posteggi esterni • Impianto d'allarme AJAX (2022) e videosorveglianza esterna Disposizione - superficie utile 287 m², abitabile 158 m², terreno 642 m² • Piano terreno: ingresso, soggiorno/pranzo con camino (40 m²), veranda (13 m²), cucina abitabile (16,5 m²) con frigorifero americano, grande lavastoviglie, forno a vapore e cassetto scaldavivande, camera ospiti o studio (9 m²), WC ospiti • Primo piano: camera padronale (25 m²) con cabina armadi e bagno con vasca e doccia, balcone vista lago; due camere (12,5 m² ciascuna) con letto singolo e scrivania; bagno con vasca • Piano interrato: sala cinema (29 m²), sauna finlandese con doccia e WC, lavanderia e stireria (28 m²), locale deposito fresco non riscaldato con grande cantinetta vini e grande congelatore, locale tecnico, collegamento interno al garage Dotazioni: riscaldamento a gas, aria condizionata, lavatrice e asciugatrice a pompa di calore Siemens, allarme AJAX con 18 contatti porte/finestre e 6 rilevatori di movimento, telecamere esterne. Piscina aperta da fine maggio a inizio settembre.Posizione: • TASIS 4 min • Aeroporto di Lugano 8 min • Centro Lugano 10 min • Stazione di Lugano 15 min • Milano Malpensa ca. 1 h Condizioni • Da 12 mesi: CHF 7'600/mese netti, manutenzione giardino e piscina inclusa; utenze a carico dell'inquilino (ca. CHF 800/mese) • 6-12 mesi: CHF 9'500/mese, tutto incluso (utenze, giardino, piscina, Wi-Fi) • Animali su richiesta planimetrie allegate, video tour su richiesta DISPONIBILE DA SUBITO ! Vollständig möblierte 5,5-Zimmer-Villa in Montagnola, Collina d'Oro - einer der begehrtesten Wohnlagen oberhalb von Lugano. 2013 komplett renoviert und bezugsfertig: Es fehlt lediglich das Küchengeschirr.Highlights • Außenpool und blühender Garten, Instandhaltung inbegriffen • Freier Blick auf drei Seiten auf den Golf von Agno • Kinoraum mit Projektor und elektrischer Leinwand, finnische Sauna • Hauptschlafzimmer mit begehbarem Kleiderschrank und eigenem Bad • Zwei Kinderzimmer mit Schreibtisch • Doppelgarage mit direktem Zugang vom Haus aus und 2 Außenstellplätzen • AJAX-Alarmanlage (2022) und Außenvideoüberwachung Aufteilung - Nutzfläche 287 m², Wohnfläche 158 m², Grundstück 642 m² • Erdgeschoss: Eingangsbereich, Wohn-/Esszimmer mit Kamin (40 m²), Veranda (13 m²), Wohnküche (16,5 m²) mit amerikanischem Kühlschrank, großem Geschirrspüler, Dampfgarer und Warmhaltefach, Gästezimmer oder Arbeitszimmer (9 m²), Gäste-WC • Erster Stock: Hauptschlafzimmer (25 m²) mit begehbarem Kleiderschrank und Bad mit Badewanne und Dusche, Balkon mit Seeblick; zwei Schlafzimmer (jeweils 12,5 m²) mit Einzelbett und Schreibtisch; Badezimmer mit Badewanne • Untergeschoss: Kinoraum (29 m²), finnische Sauna mit Dusche und WC, Wasch- und Bügelraum (28 m²), unbeheizter Kühlraum mit großem Weinkühlschrank und großem Gefrierschrank, Technikraum, interner Zugang zur Garage Ausstattung:Gasheizung, Klimaanlage, Siemens-Waschmaschine und -Trockner...

  • Balcony / Terrace
  • Pets allowed
  • Parking space
  • +3
1 / 13
  • Parking space
5.5 rooms, 385m², CHF 15,000.–
6926 Montagnola

Elegance in the Heart of Montagnola, Exclusive Villa

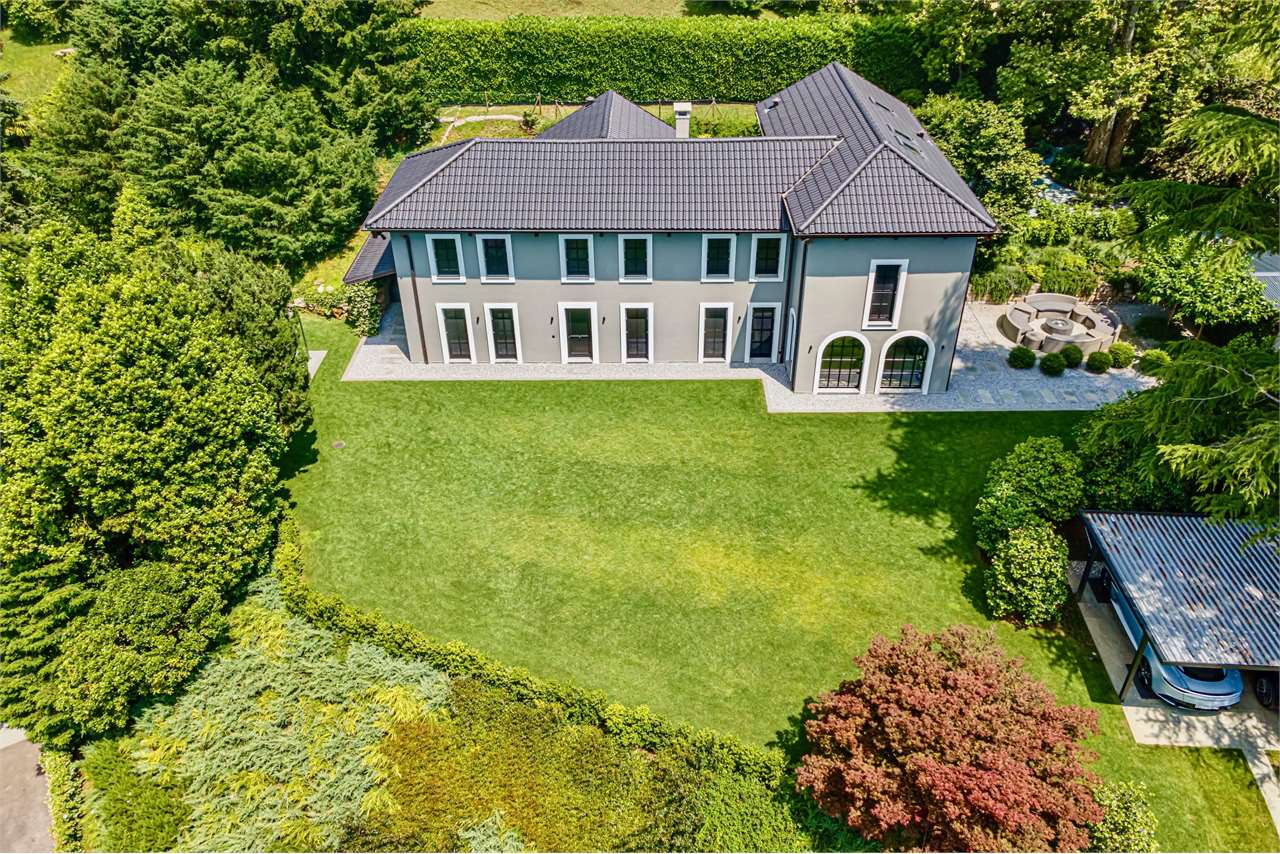
In the green and reserved heart of Montagnola, just a few steps from the prestigious American school TASIS, rises this magnificent independent villa, recently renovated with high-standing materials and finishes. A unique residence that combines the charm of traditional architecture with a contemporary design, carefully curated in every detail.The property develops on two levels for an internal surface of about 385 square meters, surrounded by a lush private park of over 2000 square meters, perfectly maintained and immersed in the tranquility of nature.Day Area - Comfort and Design On the ground floor, the entrance leads to an elegant environment that conducts to a large, bright living room, enriched by large arched windows that open towards the garden and an external patio ideal for moments of relaxation or conviviality with friends.A touch of charm is given by the wine cellar, accessible through a glass door, perfect for wine lovers. The day area continues with a study-relax room with a fireplace, an intimate space for reading or working in total quiet, and a dining room also with a fireplace, designed to host dinners in a warm and refined atmosphere.The separate, modern, and perfectly equipped kitchen has direct access to a convenient pantry. The ground floor is completed by the service area, with a laundry room and a guest bathroom.Night Area - Privacy and Well-beingThe night area, on the upper floor, is reachable through an internal staircase.Here we find three large bedrooms, each with its own bathroom.The master bedroom is a true private refuge: spacious, bright, with a custom-made walk-in closet and an en-suite bathroom that combines elegance and functionality. From here, you can directly access a private attic used as a relaxation area with a sauna, for exclusive moments of well-being.Externals and ComfortThe villa has a covered double garage and two additional external parking spaces. The garden, maintained with taste, offers a perfect green oasis for families or those seeking an exclusive context in contact with nature.

  • Parking space
1 / 26
6.5 rooms, 135m², CHF 1,950.–
Via Selvetta 16, 6853 Mendrisio

Detached house with garden in Ligornetto (Mendrisio municipality)

--- Discover your new home using the LINK for the VIRTUAL TOUR (under the photo gallery)! --- DETACHED HOUSE with GARDEN: a FAMILY HUB surrounded by GREEN, SUN and TRANQUILITY.The house is located in the small district of LIGORNETTO, belonging to the municipality of MENDRISIO, one of the most suggestive and sun-kissed places in the region. Far from the main traffic arteries, it boasts an appreciable quality of life. The surrounding area is flourishing with crops, vineyards and woods.The location also places the house near many SERVICES and INFRASTRUCTURES useful for contemporary life, including KINDERGARTENS and ELEMENTARY SCHOOLS.The house, contiguous to another house, is embraced on the south side by a SPACIOUS GARDEN and on the west side by a TERRACE protected by a lush HEDGE communicating with the living area, which guarantees the right PRIVACY.The house develops on three levels and is distributed in: • a KITCHEN with a view of the DINING ROOM communicating with the TERRACE (on the ground floor); • a LIVING ROOM with a fireplace (on the ground floor); • 2 BEDROOMS of different sizes (on the 1st floor); • 1 BATHROOM with a BATHTUB (on the 1st floor); • 1 OPEN ROOM used as a STUDY (on the 1st floor); • 2 additional BEDROOMS (on the 2nd floor); • 1 BATHROOM with a SHOWER (on the 2nd floor); • 1 large OPEN ROOM for multiple uses on the staircase (on the 2nd floor); • 1 LAUNDRY ROOM with a BASEMENT (in the semi-basement); • direct access to 2 COVERED PARKING SPACES on the adjacent land. Heating is by electric radiators.TOTAL MONTHLY RENT: • HOUSE: CHF 1'650/month • 2 PARKING SPACES: included in the monthly rent • EXPENSES: approx. CHF 350/month (at the expense of the tenant) • Maintenance of the GARDEN is at the expense of the tenant.

Travel time
-
1 / 8
  • Balcony / Terrace
7.5 rooms, 196m², CHF 2,800.–
Carona - Via del Centro, 6914 Carona

Single-family house - Carona

In the heart of Carona, municipality of Lugano, we rent a typical Ticinese house with garden and fascinating historical and artistic details.The 7.5-room house with 196 sqm is spread over 4 floors. On the ground floor, a spacious hallway/cloakroom or hobby room and the practical laundry room with washing machine and dryer. An additional room is available, ideal as a relaxation area or reading room or conversation area. Also on this floor are the cellar and technical room.On the first floor is the main living area with pass-through kitchen, dining area, and living room with fireplace and access to the pleasant balcony with panoramic views. Completing the floor is a large bathroom with shower and a veranda of about 30 sqm, ideal as a studio, cinema, atelier, or music room.On the upper floor are 2 large bedrooms, one of which is a double room with an additional bathroom with bathtub. Master suite on the top floor.In front of the house, a rare garden plot of 197 sqm, nicely planted, with pergola and granite table and barbecue area, fruit trees, and vines, as well as an equipped house with refrigerator and water connection. The house is fully furnished and equipped.Heating: radiators (serpentine on the ground floor).Monthly rent: CHF 2'800.- + expenses at the tenant's expense approx. CHF 350.-/month: expenses for electricity, possible telephone/internet subscriptions, garden maintenance (including lawn mowing), while the maintenance of plants and shrubs is at the expense of the landlord.Pets are allowed, subject to verification. Availability: to be agreed.

  • Balcony / Terrace
1 / 8
  • Balcony / Terrace
  • Parking space
  • Elevator
  • +1
10 rooms, 713m², CHF 5,500.–
Via Rinaldo Simen, 6830 Chiasso

Noble house for rent in Chiasso close to the center with large garden

Available from October - November 2026We offer a villa for rent with a large area of 500 m², completely renovated in 2019 with high-quality materials and great attention to detail, located in a strategic position in Chiasso: just a few minutes from the center, schools, supermarkets, and highway access, but at the same time in a renowned and quiet area, away from the traffic of the main road.The villa is divided into two independent apartments, ideal for a private solution or for families who want to live close by while maintaining their independence.The first apartment with 3.5 rooms is located on the ground floor and consists of:Two spacious bedrooms, ideal for a family or for those who want a study or a guest room.Two bathrooms, both well-equipped and functional, to ensure practicality and privacy.A large living area with a fireplace, perfect for creating a warm and welcoming atmosphere during the winter months.An independent external access via a convenient ramp, which makes the entrance easily accessible also for people with reduced mobility or for those who need a barrier-free access.The attic apartment with 4.5 rooms is located on the first floor, access to the building is via an external elevator, which guarantees comfort and practicality.The property consists of:A large open living area, perfect for enjoying convivial moments and relaxation.Three well-distributed and comfortable bedrooms.Two modern bathrooms, finely equipped and functional.The attic apartment is the true added value of this housing solution: a airy and bright space with generous heights and versatile spaces, ideal as a study, relaxation area or additional sleeping area.A large tavern of 150 m² and a large cellar with laundry room.A large private garden with the possibility of building a pool.A double garage of 50 m² and two outdoor parking spaces in front of the garage and an additional parking space in front with an automatic gate. The second gate is also automatic for the two additional outdoor parking spaces.The entire house is barrier-free.Monthly rent including parking spaces and expenses: CHF 5'500.-Garden maintenance is the responsibility of the tenant.For information, please contact Hristina at 076 276 07 31

  • Balcony / Terrace
  • Parking space
  • Elevator
  • +1
1 / 8
  • Balcony / Terrace
  • Parking space
6.5 rooms, 225m², CHF 3,800.–
6913 Lugano

Villa - Lugano

A Carabbia, a few minutes from Lugano and in a quiet and reserved residential context we rent a large single-family villa of 6.5 rooms renovated in 2020 with a pleasant private garden. The house with a total area of 225 sqm is composed of: Ground floor: spacious and bright entrance, living room of about 50 sqm that offers generous spaces to accommodate different environments, travertine fireplace that embellishes the environment giving charm and warmth, dining area in front of the modern kitchen. Direct access to the portico of 37 sqm and to the garden, 1 double room also usable as a study or for guests and a bathroom. On the upper floor the ceiling with exposed beams creates a pleasant and atmospheric environment. The sleeping area has 3 large bedrooms all with external access. The master bedroom is very spacious and has a large walk-in closet accessible from the bathroom on the floor. A second bathroom with shower is at the service of the other 2 rooms. On the basement floor, we find an additional room, a bathroom with shower, a large hobby room in addition to the laundry room and the cellar (former bunker). The garden surrounding the house is equipped with a canopy for tools, a barbecue and a large portico for spending pleasant moments outdoors. Double garage internally connected to the house and double covered parking. Additional 2 parking spaces are available on the yard, for a total of 6 parking spaces. Heat pump for warm and cold air in all rooms. Monthly rent CHF 3'800.-, expenses at the expense of the tenant. Call now to book a visit!

  • Balcony / Terrace
  • Parking space
1 / 5
  • Parking space
  • Garage
7.5 rooms, 330m², CHF 7,950.–
6825 Capolago

Spacious and elegant with pool and lake view

This beautiful villa in Capolago offers you a breathtaking view of Lake Lugano, giving you a unique and unforgettable experience every day. With 5.5 rooms and 3 bathrooms for a total area of 730 m², it is ideal for those who want a modern, spacious, and elegant primary or secondary residence. You can relax in the outdoor pool and enjoy the panoramic view from the large terrace. Take advantage of the private grotto on the lower floor with a furnished kitchen, room, bathroom, and the pergola with a grill. This property is perfect for those looking for a charming place to live magical and unforgettable moments.This offer from BETTERHOMES is highlighted for the following advantages: - modern, spacious, and elegant- wonderful lake view- large terrace- heated outdoor pool with jacuzzi- private grotto with fireplace, kitchen, room, and bathroom- patio prepared for gym and sauna- possibility of secondary residence- etc., etc., etc. ...Interested? Contact us for a non-binding visit!No matching object found? Over 2,000 offers on: www.betterhomes.chThe Swiss specialist for real estate brokerageDo you have a property to sell?Take advantage of our know-how: https://www.betterhomes.ch/en/profittareWould you like to know how much your property is worth?Discover its value immediately with our free and non-binding estimate!https://www.betterhomes.ch/en/knowledge/estimationFurther dataLocation: Quiet and sunnyCondition of the object: ModernBathrooms/Showers: 3 (1x bathtub/WC/sink, 2x shower/WC/sink)Heating: OilPublic transport: bus stop, 300 mSchools: middle school in Riva San Vitale, 3 minutes Shops: bar/petrol station/post office and more, 300 m

  • Parking space
  • Garage
1 / 10
  • Balcony / Terrace
  • View
  • Parking space
  • +5
6.5 rooms, 315m², Price on request
6826 Riva San Vitale

FULLY FURNISHED 6.5-ROOM HOUSE ON THE LAKE

FULLY FURNISHED 6.5-ROOM HOUSE ON THE LAKE Situated on the shores of Lake Lugano is a prestigious residence immersed in the green, in harmony with the surrounding landscape. The property offers exclusive common areas, including a heated swimming pool, a children's play area and a private landing about 200 metres away for direct access to the lake. In a strategic position between Lugano and the main cities of Northern Italy, we offer for rent elegant villas on several levels, with three or more bedrooms, hobby room, terraces and private garden. Each unit enjoys double overlooks on all floors, with gardens and panoramic terraces overlooking the lake. The proposed villa is developed as follows. On the ground floor: entrance hall, separate modern kitchen, guest bathroom, large living room with dining room overlooking the private garden with lake view, as well as internal garden. On the first floor: master bedroom with large walk-in wardrobe and two en-suite bathrooms; second double bedroom with wardrobes, en-suite bathroom and access to private terrace. On the second floor: master bedroom with en-suite bathroom and access to private terrace of 9 sqm; further room with en-suite bathroom, ideal as second living room, TV room, relaxation area or study, with terrace of 24 sqm. In the basement: direct entrance from the garage with fitted wardrobes, hobby or gym room, complete bathroom, laundry and parking space for three cars. The Minergie standard guarantees high living comfort thanks to water-to-water heat pumps, ventilation and air filtration system, humidity control, triple-glazed windows, home automation system and private lift. Rent: CHF 10'000.- Advances on costs: CHF 800.- Posting included. Garden maintenance included in the costs. Pets allowed. Available immediately.

  • Balcony / Terrace
  • View
  • Parking space
  • +5

Other interesting objects