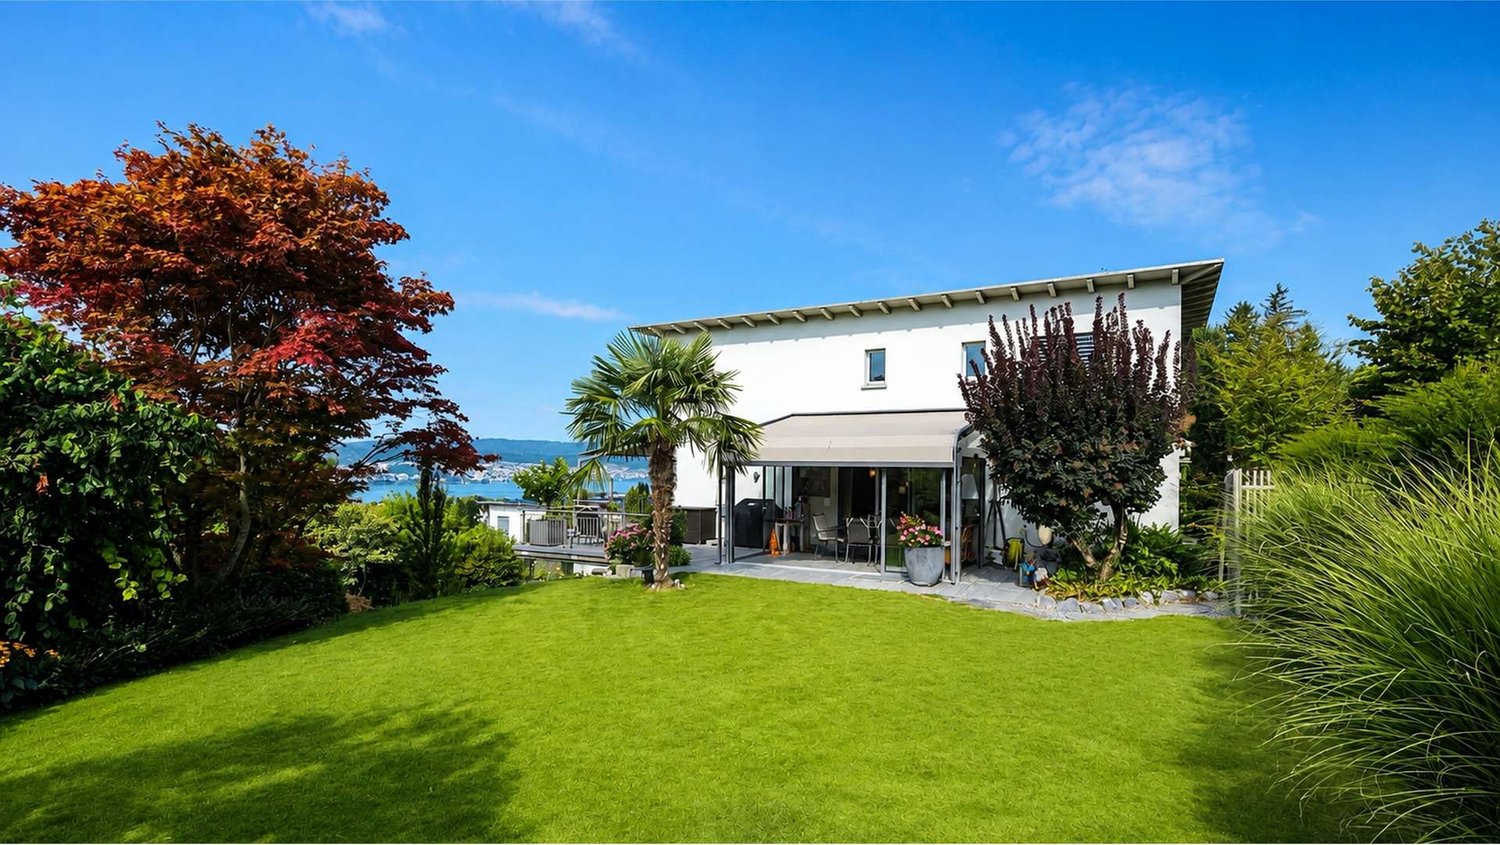
1 result - Houses for rent with Balcony / Terrace: Schönenberg ZH

More objects in your automatically expanded search area
15 results - Radius: + 10km
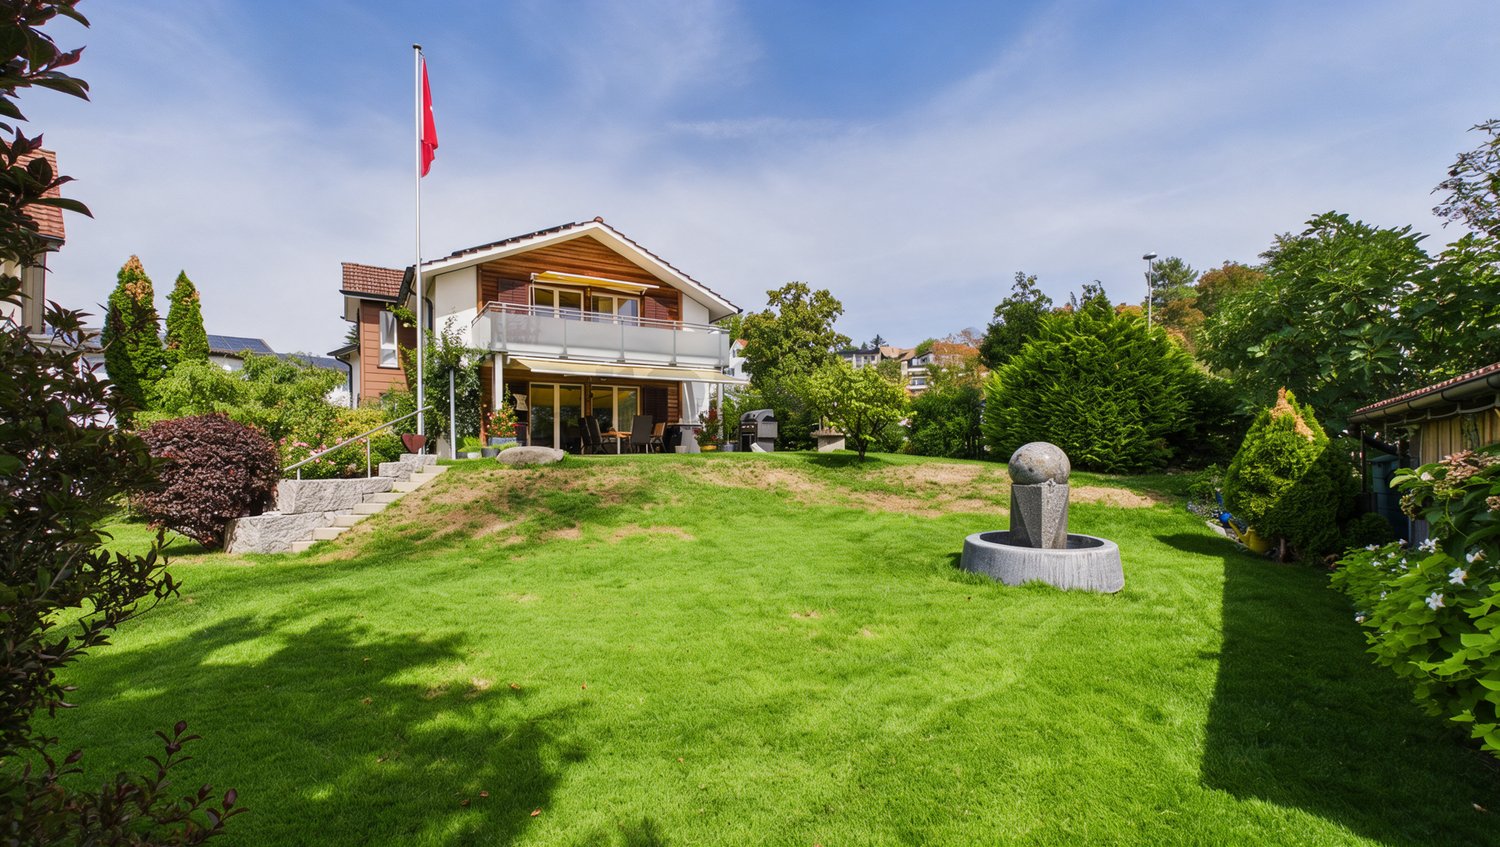
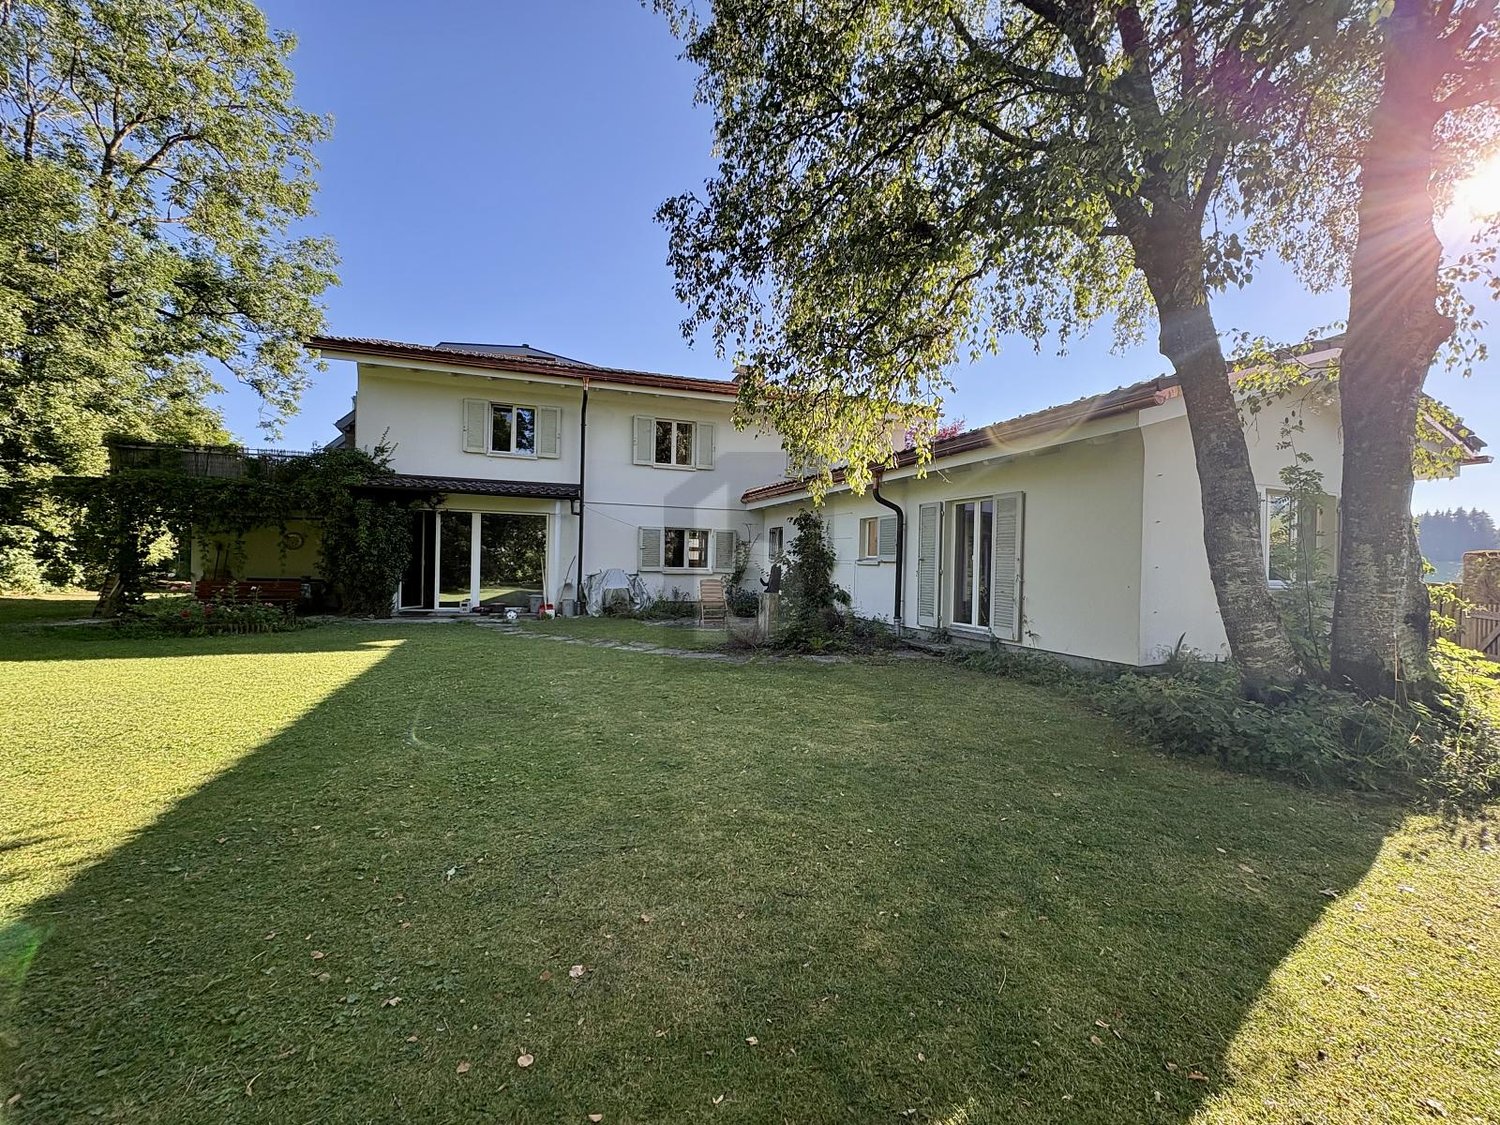
  • Aerial view of a two-story house with a brown tiled roof, white walls, and a spacious balcony. The property is surrounded by a well-maintained lawn and trees, with neighboring houses visible in the background.
  • A panoramic view of a town with houses, a lake, and mountains in the background under a clear blue sky.
  • Aerial view of a two-story house with a well-maintained garden, surrounded by trees and neighboring houses in a hilly landscape.
  • Two-story house with a double garage, yellow exterior, and well-maintained landscaping.
  • Empty room with white walls, tiled floor, and three windows with green views outside.
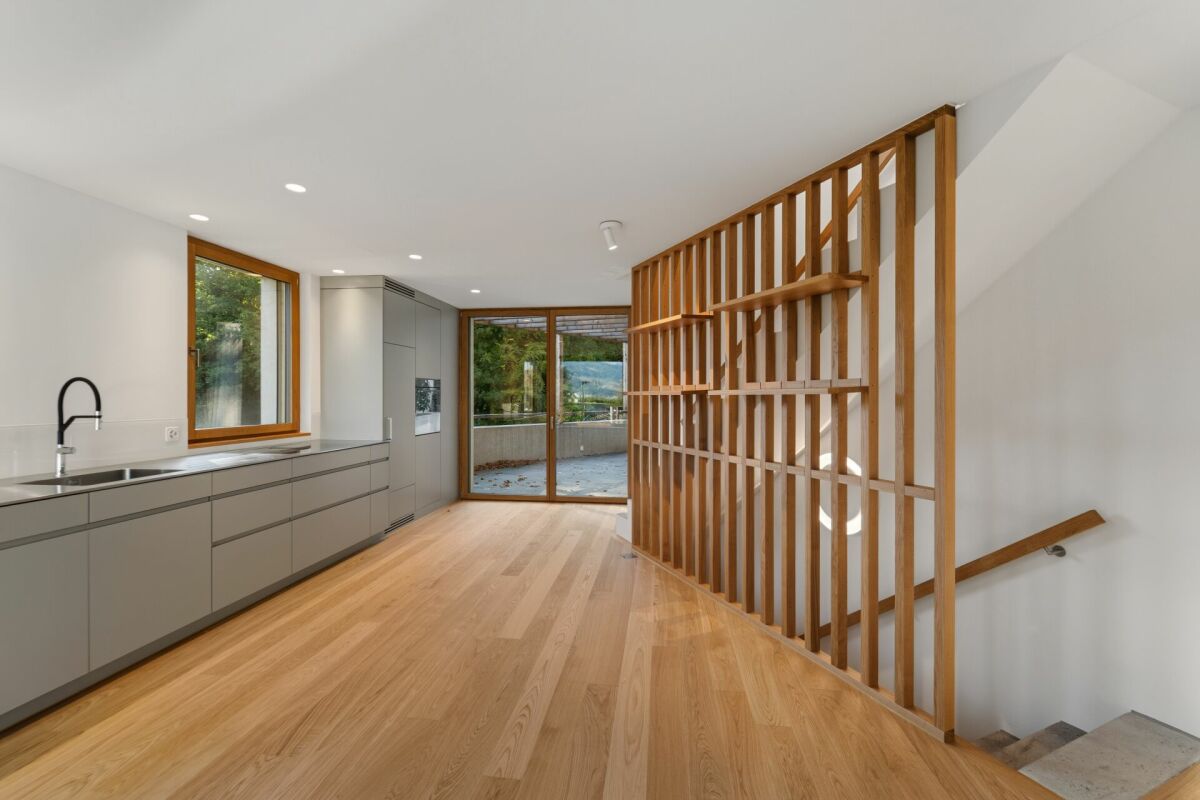
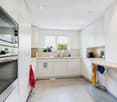
  • Modern kitchen with white cabinets, dark countertop, stainless steel sink and faucet, built-in oven, wooden flooring, and large windows.
  • Modern kitchen with light wooden cabinets, black countertops, and stainless steel appliances. Features an island with a sink and a window overlooking greenery.
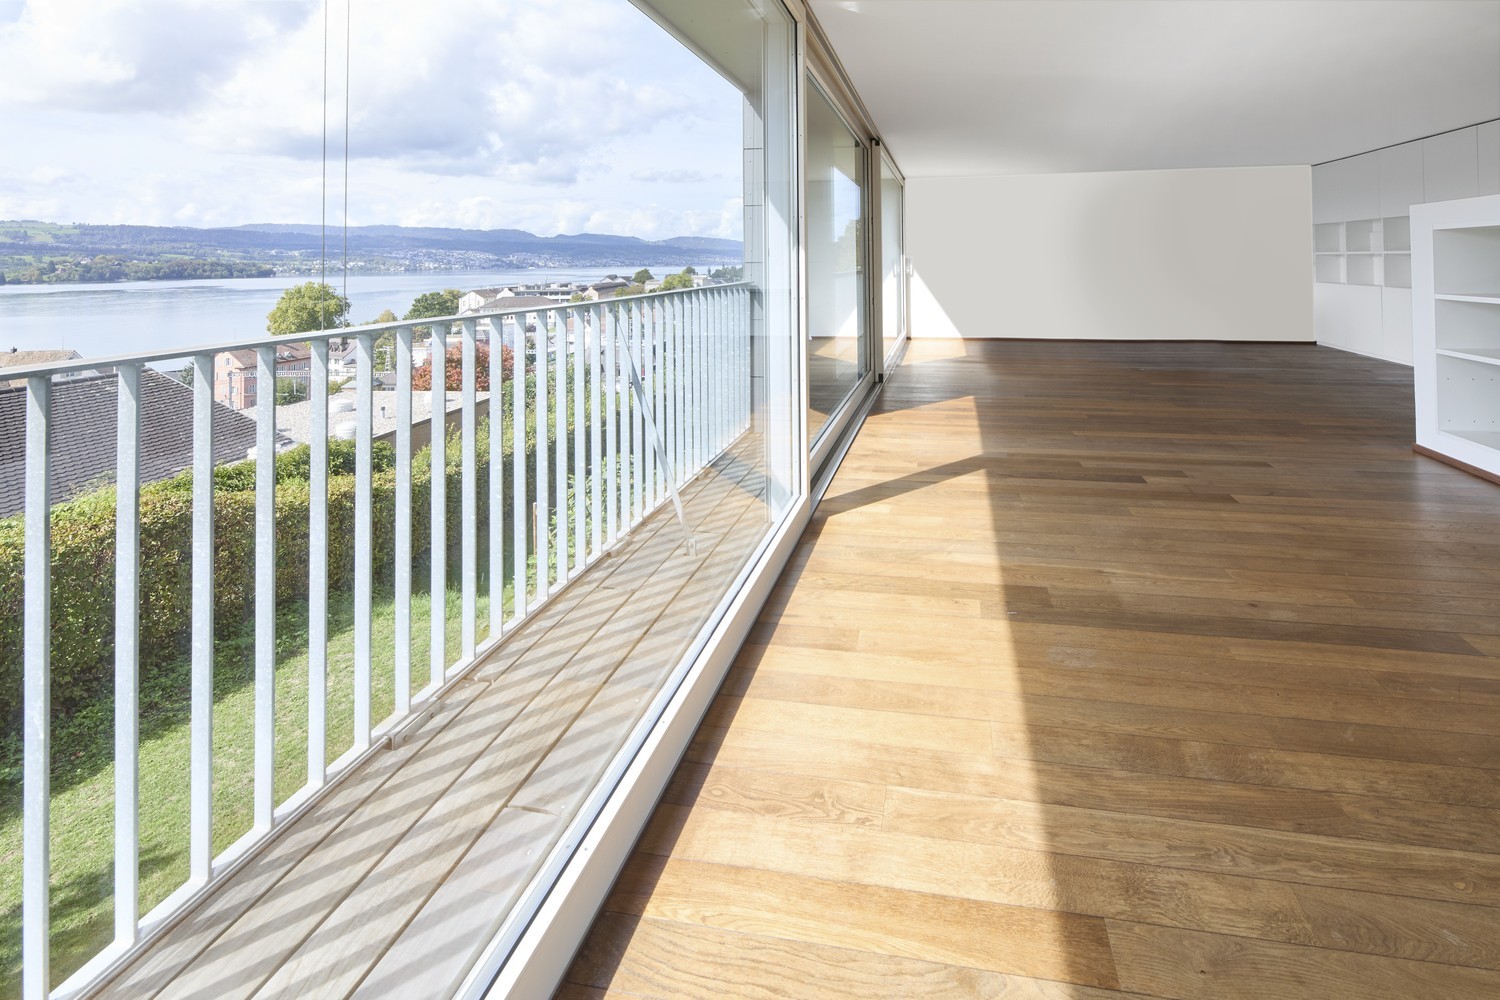
  • Empty room with wooden flooring, large windows offering a scenic view of a lake and mountains, radiator below the windows, and a small black bench or shelf.
  • Balcony overlooking a scenic lake and distant mountains, with a metal railing and surrounding greenery.
1 / 9
7.5 rooms212m²CHF 6,900.–
Top
Weinrebenstrasse 78, 8708 Männedorf

Single-family house with annex

Imagine waking up in the morning, opening your eyes – and Lake Zurich lies directly in front of you. No picture, no filter. Simply your home. This spacious single-family house in Männedorf on the Gold Coast offers everything that makes a demanding home on 212 m² of living space: 7.5 rooms, an integrated annex (2 rooms, 58 m²), extensive outdoor areas, a balcony, and a large terrace with an unobstructed panoramic lake view from every floor. The property is located at the end of a quiet cul-de-sac in a popular residential area – sunny, quiet, and yet perfectly connected. Objects like this are rarely available – and even less often offered twice.Features / Specialties:• Unobstructed lake view from every floor • Integrated annex (2 rooms, 58 m²) – ideal as a 2-generation house • Large garden with various seating areas & covered seating area • Large terrace & balcony • Swedish stove in the living room • Built-in kitchen, built-in wardrobes on the 1st floor • 4 wet cells (1 WC, 1 bath-WC, 1 shower-WC, 1 bath-shower-WC) • Ancillary rooms: hobby room, laundry room, wine cellar, workshop, attic • Garden house / tool shed • Laundry chute • Electric shutters • Fiber optic connection • 5 parking spaces included (2 single garage boxes + 3 outdoor parking spaces) • Very good conditionLocation:Weinrebenstrasse 78, 8708 Männedorf – quiet cul-de-sac, well-sunny. Short distances to bus & S-Bahn, schools, shopping, and hospital. Männedorf is located on the Gold Coast of Lake Zurich – one of the most sought-after residential areas in Switzerland.This house combines spacious living, a dreamy view, and excellent infrastructure – a rare offer in one of the most beautiful municipalities on Lake Zurich. We look forward to your contact!

Travel time
-
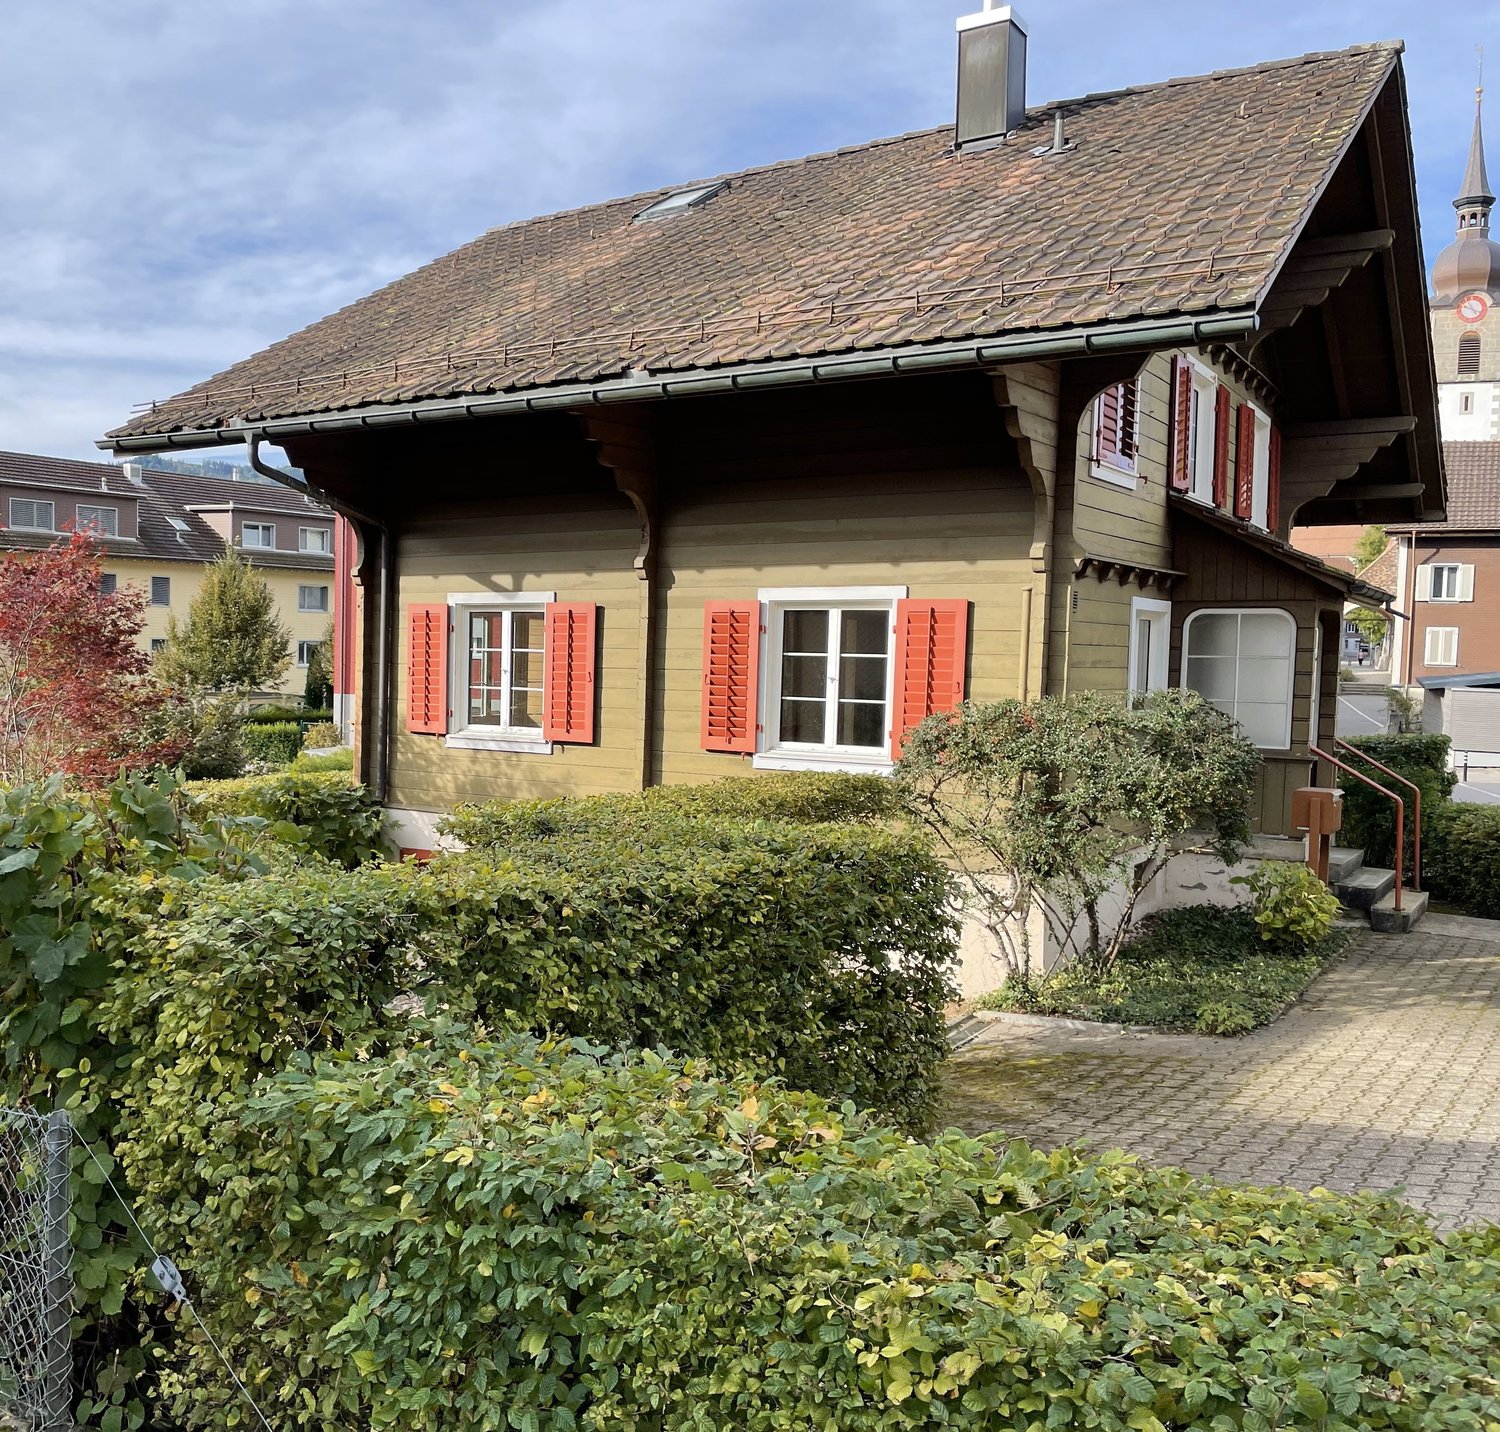
  • Two-story yellow house with a brown roof, multiple windows, and a balcony on the upper floor. The house is surrounded by greenery and is situated on a paved driveway.
  • Modern kitchen with light wooden cabinets, stainless steel oven, and sleek countertops.
  • Empty room with wooden flooring, large windows, and a sliding glass door leading to a balcony.
  • Modern bathroom with dark grey tiles, a white sink with a chrome faucet, a toilet, a bathtub, and a glass-enclosed shower with multiple showerheads.
  • Empty room with wooden flooring, white walls, and a large window with a view of greenery outside.
  • Spacious hallway with wooden flooring, white walls, and a wooden staircase leading upwards. The ceiling is made of light wood with recessed lighting.
  • Empty attic room with wooden flooring, white walls, skylight window, and built-in closet.
1 / 7
5.5 rooms126m²CHF 5,800.–
Top
Büessikon 6, 6340 Baar

Charming 5.5-room single-family house in Baar (ZG) – available for rent from October 2026

Welcome to this well-maintained, two-story single-family house in a quiet location in Büessikon, Baar. The recently renovated house (renovation 2026) impresses with plenty of space, modern comfort, and an idyllic environment – ideal for families who want to combine the best of city and nature.The sunny house presents itself from the outside with a friendly yellow facade, brown roof, and a well-maintained entrance, surrounded by lush greenery. Inside, you'll find a modern kitchen with bright wooden cabinets, a large bathroom for relaxation with a rain shower, bright bedrooms, and plenty of storage space.The house offers, among other things: • 5.5 rooms on two floors with a spacious living area of 126 m² • Balcony on the upper floor with a beautiful view of the surrounding countryside • Seating area is covered and glazed • Garage and parking space for convenient parking of vehicles • Large plot of 565 m² – perfect for children and garden lovers • Child-friendly environment in a quiet residential area • Beautiful view of the surrounding landscape and Lake Zug Location and surroundings: The house is located in a quiet and sunny location – on a farm. In the summer, you can enjoy plenty of sunshine. The nearest bus stop Walterswil is about a 10-minute walk away. The school is located in Baar, and children can take a school bus there, and the TopCC supermarket is about a 14-minute walk away.This house combines modern living comfort, plenty of space, and a natural, quiet location – a rare offer in the canton of Zug. Available from October 1, 2026. Secure your new home now!
Travel time
-
1 / 13
6.5 rooms170m²CHF 7,900.–
Binzigerstrasse 27, 8707 Uetikon am See

Family Room with Lake View: 6.5-Room Single-Family Home in Uetikon am See

This well-maintained 6.5-room single-family home for rent delights with a beautiful lake view, a spacious garden area, plenty of privacy, and a particularly pleasant living feeling.The thoughtful room layout over four floors, the beautiful parquet floors, and the bright living rooms create a warm and inviting atmosphere - ideal for families who value a lot of space and high living comfort. On the ground floor, a bright entrance welcomes you, which directly connects to the open living area. The modern kitchen and the spacious living and dining area form the heart of the house and offer plenty of space for shared hours with family and friends. For a high-quality and cozy ambiance, the parquet floor will be laid by the landlord. A special highlight is the beautiful terrace with a lake view, which invites you to relax, eat, and linger on sunny days. The adjacent winter garden extends the living space in a charming way and creates a smooth transition to the outdoor area/garden. A separate guest toilet comfortably rounds off this floor. The upper floor forms the private retreat area of the family. Here are three spacious bedrooms, including a spacious parental bedroom with a dressing room and an en-suite bathroom with a shower. Another bathroom equipped with a cozy bathtub provides additional comfort.In the basement, two more versatile rooms with direct access to the sunny seating area and lower garden area are available. They are ideal as additional bedrooms, guest rooms, or offices. A bathroom with a shower, a spacious laundry room with a technical area, and three practical cellar rooms complement the room offer. One of them is equipped as a climate-controlled wine cellar, another is ideal as a hobby or craft room.Via a beautiful staircase, you reach the lowest floor with direct access to the underground garage, which offers space for two vehicles.For additional comfort, practical fly screens on the windows and a lawn mower robot that makes garden maintenance easier and allows you to enjoy the outdoor area more. A modern photovoltaic system on the roof with storage supports efficient and sustainable energy supply to the house. For additional security, a built-in alarm system is provided.A home like it was made for families with children ? with a lot of space to live and play, warm parquet floors, spacious outdoor areas, and a beautiful lake view in a quiet residential area of Uetikon am See.Have we sparked your interest?We look forward to your contact.

Travel time
-
1 / 21
6 rooms183m²CHF 5,950.–
8707 Uetikon am See

Charming single-family house with charm, garden terraces, and a wonderful lake view

This charming single-family house in Uetikon am See combines character, generosity, and a privileged location with an impressive panoramic view of Lake Zurich. The house was built in 1936 and has been carefully maintained, offering a warm and inviting atmosphere in a quiet, elevated residential area. The property is situated on a generous plot of 825 m² with a mature garden, natural stone terraces, and several protected outdoor areas, providing plenty of peace and privacy. With 183 m² of living space and a total of six rooms, the house is ideal for families, for people who work from home, or for anyone looking for a natural environment near Zurich.Generous window surfaces provide exceptional brightness and open up a wonderful view of the lake in various rooms. The bright, cozy living room with its modern fireplace harmoniously connects to the dining area and creates a perfect place to relax and enjoy. The well-kept and functional kitchen has direct access to the garden, making outdoor meals and a life in harmony with nature easier. On the same floor, there is a dressing room, a large bedroom with an en-suite bathroom, and a guest toilet. On the upper floor, there are three more rooms, all with plenty of daylight and a free view of Lake Zurich. The master bathroom and the additional toilet present themselves in a timeless, classic style.The outdoor area is one of the greatest advantages of this property. The garden with various levels invites relaxation and offers plenty of privacy. The natural stone terraces are ideal for lingering, receiving guests, or simply enjoying the impressive view of the lake and the mountains. The green surroundings perfectly complement the living ambiance and create a pleasant, quiet atmosphere in every season.In the basement, there is a large, bright laundry room, a practical hobby or workshop, a spacious office, and a traditional wine cellar - ideal for wine lovers. A covered garage and an additional carport provide comfort and round off this offer. Overall, this property offers a rare opportunity for anyone looking for a home with character, generosity, privacy, and an exceptional location. HIGHLIGHTS • Spectacular panoramic view of Lake Zurich • Large plot with 825 m² and a large garden • Bright, spacious single-family house with 6 rooms and 183 m² of living space • Charming natural stone terraces with an open view of the greenery and the lake • Garden house for grill or fondue evenings • Well-kept, warm interior with a modern fireplace • Light-filled bedrooms, some with direct lake view • Functional kitchen with access to the garden • Fully developed basement with laundry room, workshop, office, and wine cellar • Garage and carport • Quiet, well-connected residential location in Uetikon am See We look forward to your contact and to showing you this property personally.

1 / 19
8.5 rooms352m²Price on request
8810 Horgen

Exclusive villa with lake view, pool, and plenty of privacy

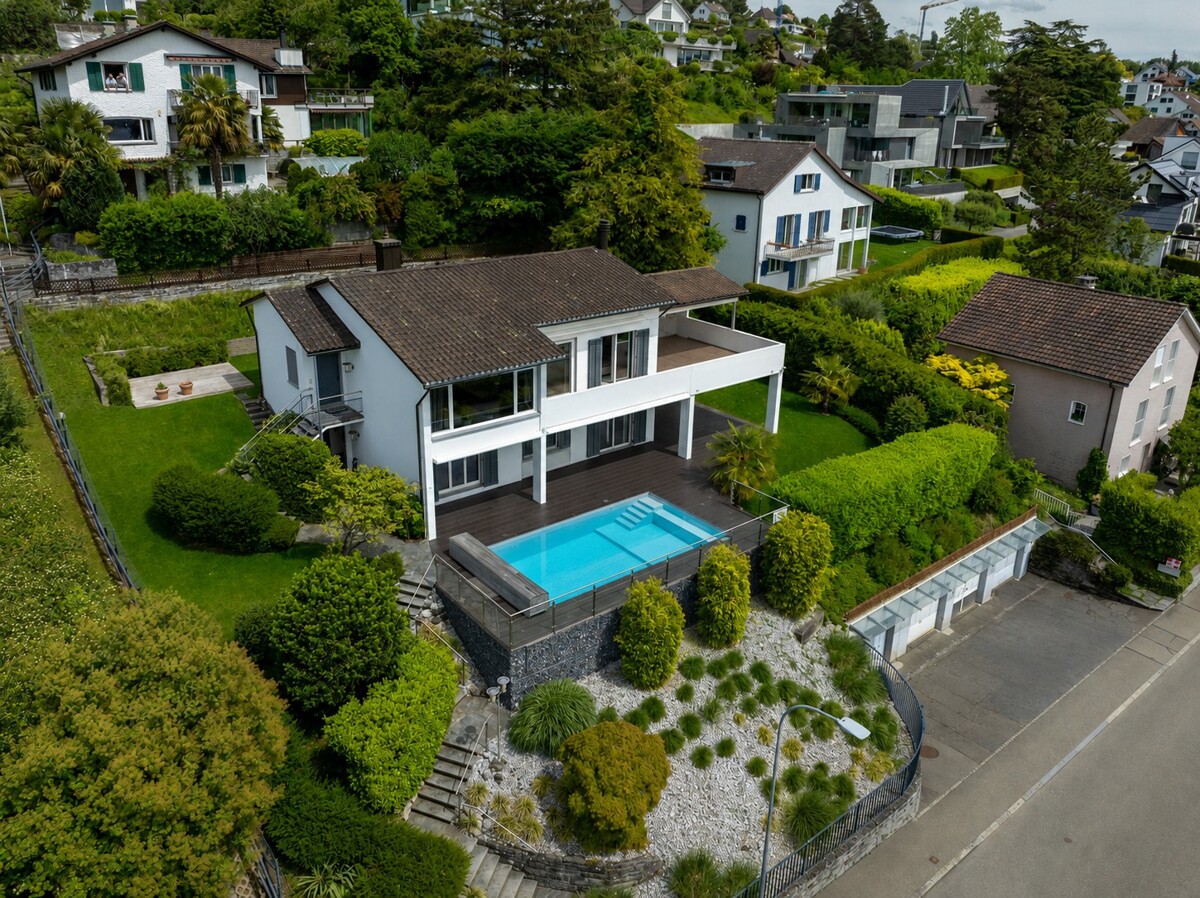
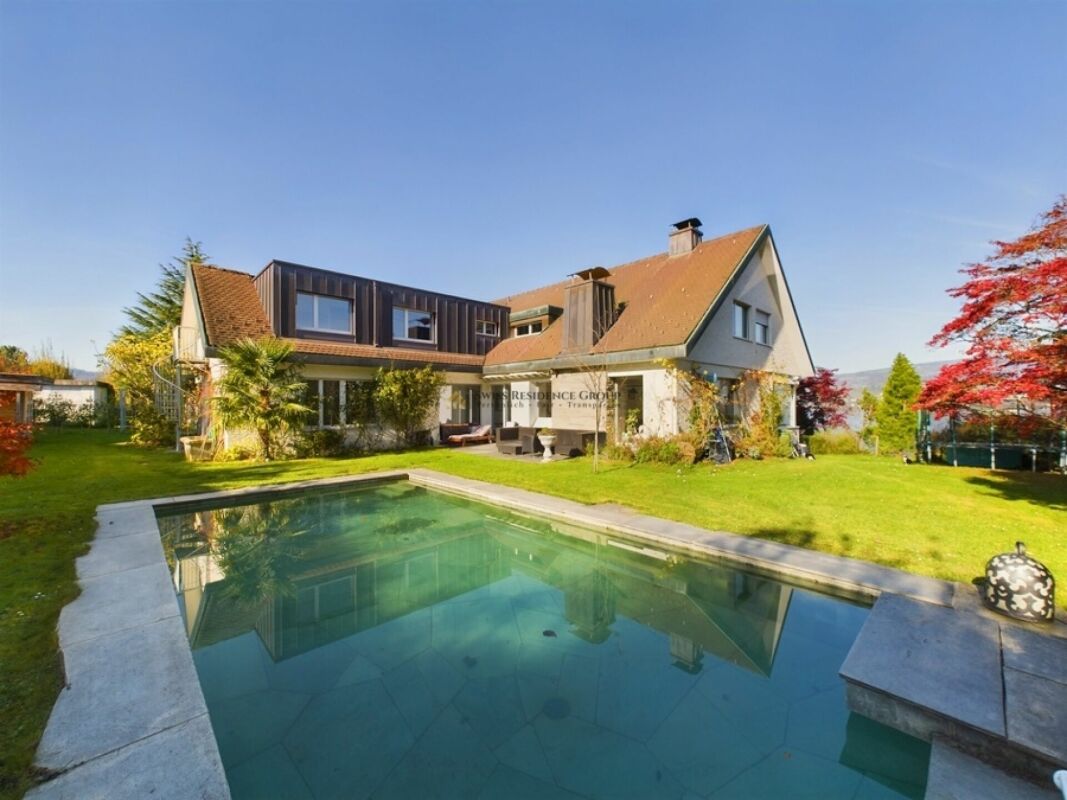
A dream home with a lake view and character This exceptional villa combines the unmistakable charm of the 60s with modern elegance and offers a living ambiance of the highest class in a privileged location in Horgen.Located on an elevated plot, the property delights with a spectacular view of Lake Zurich, impressive privacy, and an atmosphere that combines tranquility, style, and high-quality living. The harmonious architecture, spacious room design, and natural integration into the surroundings make this single-family home a very special home.Already when entering, a representative entrance area with a stylish appearance welcomes you. Inside, a well-thought-out room concept with a total of 8.5 bright rooms awaits you, including five spacious bedrooms. Four of them have their own en-suite bathroom, offering a high level of comfort and privacy - ideal for families, guests, or a high living standard.The heart of the villa is the spacious living and dining area. Large window fronts let in plenty of daylight and offer an impressive view of the lake and the surrounding landscape. This creates a sense of living that uniquely combines openness, elegance, and coziness. The room offer is complemented by a stylish salon, which is perfect as a retreat, reading room, or representative reception area. Two antique fireplaces underline the special character of the villa and give the living rooms additional warmth and timeless class.The outdoor area also leaves nothing to be desired. The well-maintained garden with old tree population, vineyards, ornamental shrubs, and flowering beds creates a green oasis of tranquility. The heated outdoor pool invites you to relax and enjoy on warm days, making this property a place with high living quality and Mediterranean flair.The villa has been continuously renovated and presents itself in a very good technical condition. Modern amenities such as a solar system, heat pump, air conditioning, electric blinds, and windows replaced in 2018 with triple sound insulation and burglary protection ensure comfortable, safe, and energy-efficient living.Particularly attractive: The house can be rented furnished or unfurnished, offering maximum flexibility - according to your personal needs and living ideas.Optional, the attractive separate apartment with a separate entrance on the first floor can also be rented.An exclusive home for people with a sense of style, generosity, and privacy - in one of the most sought-after residential areas on Lake Zurich.Highlights at a glance: • Exclusive location in a private cul-de-sac in Horgen • High privacy and absolute tranquility • Dreamlike view of Lake Zurich and the mountain landscape • 8.5 spacious and bright rooms • Five bedrooms, four of which have en-suite bathrooms • Stylish salon and spacious living and dining area • Two antique fireplaces with special charm • Well-maintained garden with old tree population, vineyards, and plenty of privacy • Heated outdoor pool with approximately 9 m x 4.5 m • Continuously renovated and in very good technical condition • Solar system and heat pump for energy-efficient living • Air conditioning and electric blinds • Window replacement in 2018 with triple sound insulation and burglary protection • Plenty of storage space in the basement • Two garage parking spaces and four outdoor parking spaces • Can be rented furnished or unfurnished • Optional separate apartment with separate entrance available Let yourself be enchanted by this exceptional living object! Contact us today to arrange a viewing.

1 / 7
7.5 rooms200m²CHF 10,690.–
8704 Herrliberg

Herrliberg: exclusive single-family house with lake view, garden and pool

In a privileged residential area in Herrliberg, this detached single-family house presents itself as a spacious retreat with unobstructable lake views, plenty of privacy, and an extensive outdoor area. Approximately 200 square meters of living space are spread over two floors, creating a living feeling that effortlessly combines width, comfort, and elegance. The well-thought-out floor plan structure supports stylish living with a clear separation between representative and private areas. On the upper floor, the openly designed living and dining area forms the center of the house. Generous window surfaces stage the view of Lake Zurich and give the room an inviting atmosphere. The kitchen, renewed two years ago, is high-quality equipped and elegantly integrates into the living area. On the approximately 60 square meter large terrace, the living feeling continues outdoors and offers a cozy framework for quiet hours or social occasions with the chimney. The master suite impresses with a separate dressing room and an en-suite bathroom, while on the ground floor, several flexibly usable rooms are available, which are ideal as bedrooms, offices, or guest rooms. The outdoor area is one of the special strengths of this property. Several terraces, covered seating areas, the spacious garden, and the pool area create a private retreat with a touch of vacation feeling. A separate laundry room, wine cellar, a garage parking space with an E-charging station, as well as an additional outdoor parking space round off this high-quality offer. The property - 7.5 room single-family house - Approx. 200 m² living space - Approx. 943 m² plot area - Master with dressing room and en-suite bathroom - Impressive lake and distant view - Various outdoor areas with spacious garden - Swimming pool with solar cover - Exclusive privacy - 1 garage parking space with E-charging station and 1 outdoor parking space

1 / 7
4.5 rooms140m²CHF 6,885.–
8810 Horgen

Horgen: New single-family house with garden and plenty of privacy

As a first-time occupancy, this 4.5-room single-family house in Horgen offers a high-quality living solution for all those who value peace, privacy, and stylish design. The detached house is located in a pleasant single-family home area near the forest and blends harmoniously into its surroundings. It convinces with a well-thought-out concept that combines generosity and retreat in a harmonious way. The modern architecture and carefully selected materials give the property a valuable expression. The sustainable construction method also underlines the quality claim of this house. The combination of solid construction and wood elements supports the high-quality overall picture. The floor plan with around 140 square meters of living space extends over two floors. The open-plan living and dining area and the kitchen form the center of the ground floor. Generous window areas and floor-to-ceiling sliding doors provide plenty of light. This level is complemented by another room and a bathroom with a shower. On the upper floor, the house's successful room concept is consistently continued. Here are two more rooms, a bathroom with a bathtub, and a large terrace. The outdoor area is also convincing at first glance. Garden and seating area create an idyllic environment for relaxing hours outdoors. The generous surroundings and plenty of greenery give this area a special tranquility and underline the private character of the property. The property - New building in first occupancy - 4.5-room single-family house - Approx. 140 m² living space - High-quality materialization - Sustainable construction - Freecooling and Smart-Home system - Photovoltaic system - Spacious garden with seating area - Quiet location in an upscale neighborhood - 2 parking spaces

Suggested properties for you based on search results

Other interesting objects