

Schafhausen im Emmental - Houses for rent

We recommend expanding your search criteria to get similar results. The current filters didn’t return any matches.

If you don’t want to change your current search criteria, we recommend creating a search alert, so you’ll be notified when matching offers become available.

More objects in your automatically expanded search area
8 results - Radius: + 10km
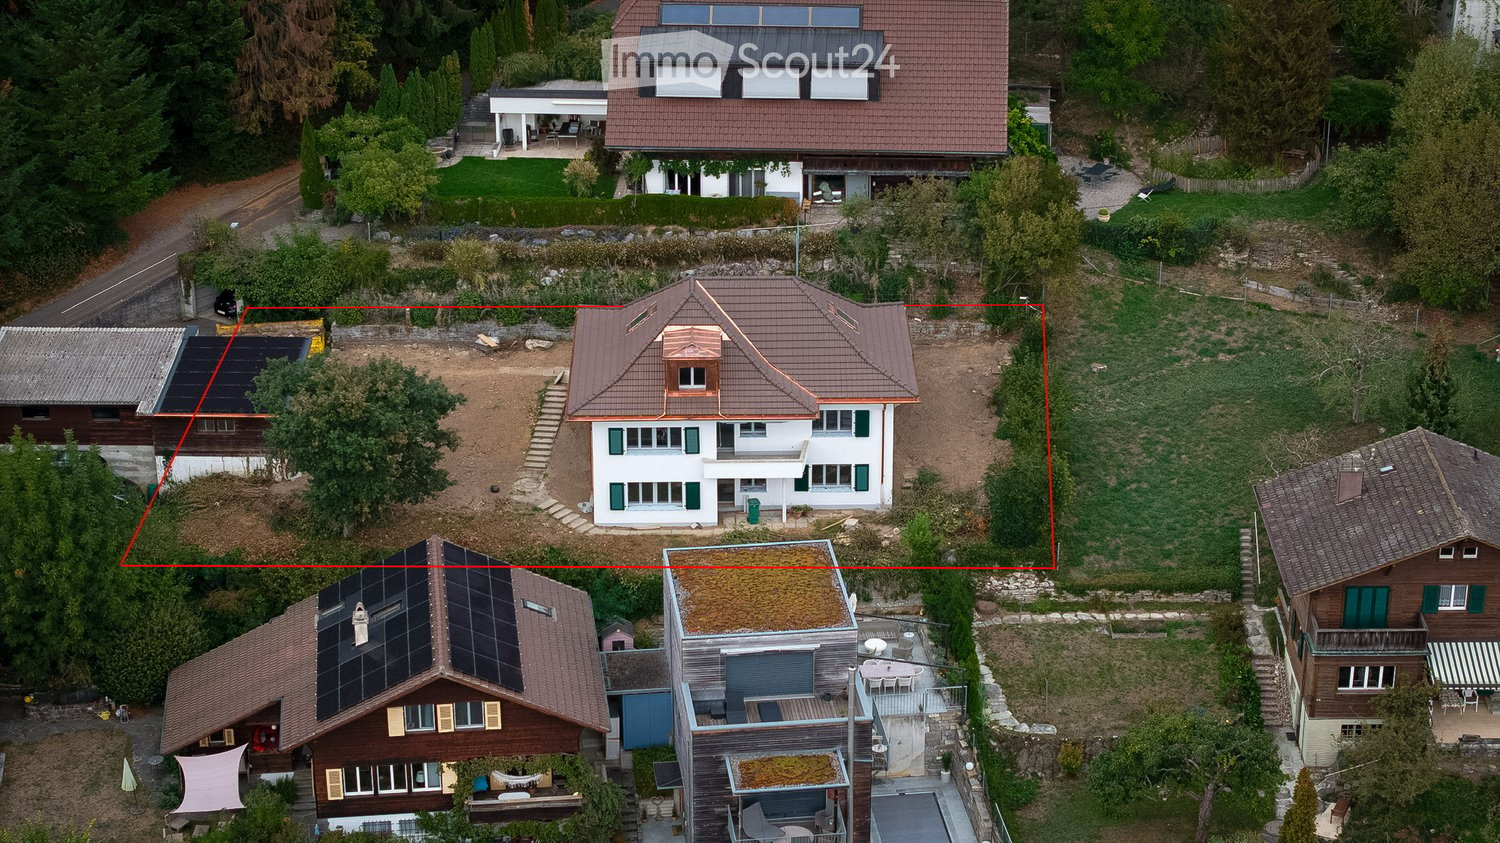
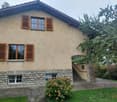
  • Aerial view of a residential area with multiple houses, including a prominent white house with green shutters and a brown roof, surrounded by greenery and neighboring homes.
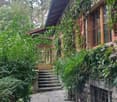
  • Single-story house with white exterior, grey tiled roof, copper gutters, and multiple windows. The house features a raised ground floor with a concrete pathway leading to the entrance.
  • A panoramic view of a cityscape with multiple residential buildings, surrounded by lush green trees and a backdrop of snow-capped mountains under a clear blue sky.
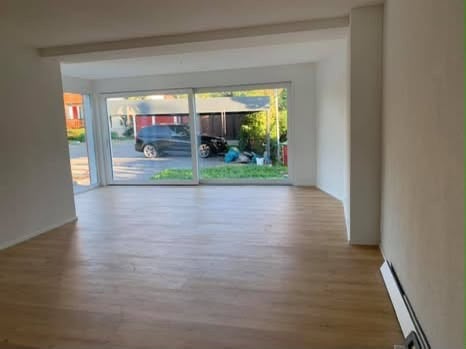
  • Empty room with wooden flooring, white walls, and large windows. No furniture or equipment present.
  • Empty room with wooden flooring, white walls, and a dark kitchen counter visible in the background. A sliding glass door leads to a balcony area.
  • Empty kitchen with grey cabinets, wooden flooring, and large windows allowing natural light. No appliances or furniture are present.
  • Modern kitchen with dark countertops, stainless steel sink, and grey cabinets. Natural light from large windows illuminates the space.
  • Modern bathroom with a white sink, chrome faucet, illuminated mirror, glass shower enclosure, and a showerhead.
  • A clean, well-lit hallway with wooden flooring, white walls, and several doors leading to different rooms, including a visible bathroom with a sink.
  • Modern bathroom with a bathtub, sink, and shower area. Features include a large window, built-in lighting, and sleek fixtures.
  • A clean, well-lit hallway with wooden flooring and white walls, featuring several closed doors and a visible bathroom at the end.
  • Modern bathroom with a white sink, chrome faucet, illuminated mirrors, and a glass-enclosed shower area.
  • An empty attic space with exposed wooden beams, a skylight window, and a door leading to another area. The floor is tiled, and the walls are covered in wood paneling.
  • Geographical map showing property boundaries and plot numbers in a residential area, with labeled plots and streets.
  • Floor plan of a6-room single-family house with kitchen, living room, dining area, bedroom, office, guest room, bathroom, and balcony.
  • Floor plan of a 6-room single-family house with labeled rooms including a closet space, bathroom, corridor, kitchen, technical room, and three bedrooms.
  • Floor plan of a single-family house with 6 rooms, including a living room, bedroom, and hallway.
1 / 17
6 rooms, 160m², CHF 4,240.–
Top
Dörfliweg 9, 3075 Rüfenacht BE

Renovated detached 6-room single-family house with a view in Rüfenacht BE

The house is in the final phase of a comprehensive renovation and will soon offer modern living comfort in a quiet, family-friendly environment. The location directly on the edge of the forest with a view of the surrounding landscape and the Bernese Alps combines natural living with generous space.The property impresses with bright rooms and modern equipment.The property offers the following advantages: • Quiet, natural location: Directly adjacent to the forest, with a beautiful view of the surroundings and the Bernese Alps. • Family-friendly living environment: The quiet surroundings and the spacious garden offer ideal conditions for families with children. • Bright, spacious rooms: Well-cut rooms with uniform plank flooring in modern wood optics. • Open living and dining area: The bright, openly designed living area with a modern kitchen offers plenty of space for everyday life. • Spacious outdoor areas: A balcony and a spacious garden. • Three wet cells: A total of three showers and one bathtub. • Multi-purpose attic: Additional space with sufficient storage space and various usage possibilities. • Parking options: A carport for passenger cars as well as a separate guest parking space are available. • Modern, energy-efficient house technology: An air-water heat pump with underfloor heating throughout the house and photovoltaics on the carport including a battery storage system. Infrastructure nearby: • Public transport: The tram stop in Rüfenacht and the bus stop Schlössli can be easily reached on foot. Bern train station in 20 minutes. • Shopping: A Coop supermarket and bakery are within walking distance.

Travel time
-
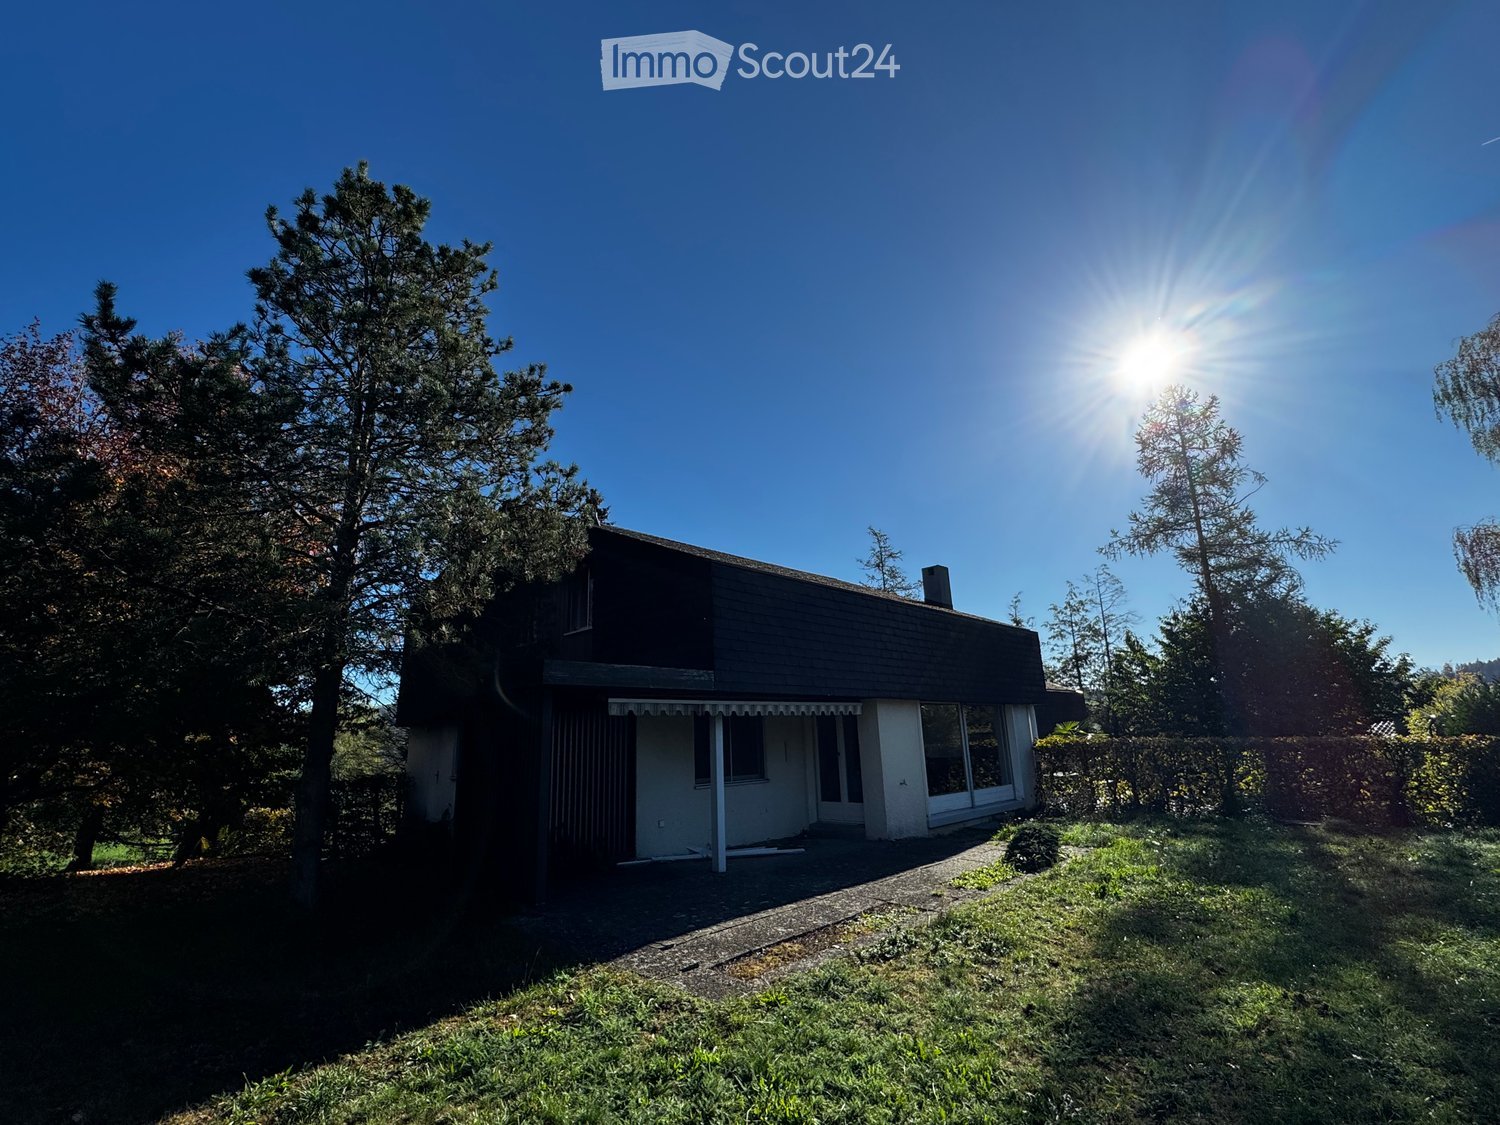
  • Two-story house with a dark roof and white walls, surrounded by trees and greenery under a clear blue sky.
  • Empty room with wooden flooring, a staircase leading upwards, and a small kitchen area with a sink and countertop. The walls are painted in a light color, and there are windows allowing natural light to enter.
  • Modern kitchen with grey cabinets, dark tiled floor, and a wooden floor area. Features a sink and ample natural light from large windows.
  • Modern hallway with wooden flooring, white walls, and a staircase with a metal railing and glass side.
  • Modern kitchen with grey cabinets, a black kitchen island with an induction cooktop, and dark tiled flooring.
  • Empty room with wooden flooring, white walls, and a fireplace with a marble surround. Large windows provide natural light, and a wooden railing is visible on the left side.
  • Modern kitchen with grey cabinets, black countertop, dark tiled floor, and large windows offering a view of greenery.
  • Empty room with wooden flooring, large windows, and a brick fireplace. No furniture or equipment present.
1 / 8
6.5 rooms, 190m², CHF 3,500.–
Top
Dentenbergstrasse, 3076 Worb

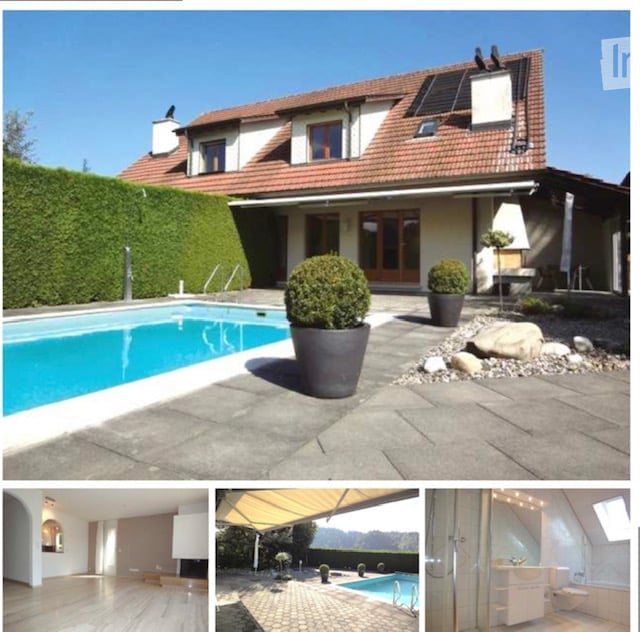
Renovated 6.5-room house with garden on Dentenberg Worb

Available for rent immediately, spacious living in the green for CHF 3500 per month!We rent a freshly renovated 6.5-room house (in a semi-detached house) in the attractive recreational area of Dentenberg near Worb. The house combines spacious living, modern comfort, and natural living quality. The extensive garden with evening sun invites you to relax, enjoy, and linger.The house offers you:Approx. 190 m² of living space on 3 floorsAdditionally, approx. 70 m² of usable space5 bedrooms or flexibly usable office or hobby roomsLarge living room with cozy chimneyModern, new kitchen with spacious dining area3 freshly renovated bathroomsNew floor coveringsPrivate garageHobby room and cellarSpacious garden with approx. 850 m² of surrounding areaEvening sun in the garden, perfect for cozy hours outdoorsNatural living and well-connectedThe attractive location on Dentenberg near Worb offers a quiet, natural living environment with a variety of recreational opportunities right outside the front door. At the same time, the next tram stop is within walking distance of about 10 minutes.Whether family life, home office, or relaxed evenings in your own garden, this house offers a lot of space and numerous possibilities to set up and feel comfortable individually.Rental conditionsRent: CHF 3500 per month. Electricity, water, heating, TV, and waste are invoiced separately and are not included in the rent.Availability: available immediately.Have we piqued your interest? Then we look forward to your contact. We would be happy to show you the house during a personal viewing.A home with a lot of space, garden, and living quality awaits you!

Travel time
-
1 / 31
9.5 rooms, 251m², CHF 3,000.–
Lyssachstrasse 116, 3400 Burgdorf

Detached single-family house with additional plot and garage

At Lyssachstrasse 116 in Burgdorf, we rent from November 1, 2026, or by agreement, a detached single-family house with a sitting and barbecue area The property is located in the industrial zone of Burgdorf and is situated on the main road. The bus stop 'im Choser' is located directly in front of the house door and the Gsteighof school is within a few minutes' walk. Shopping opportunities and other infrastructure facilities are located at a short distance and are easily accessible. Important information at a glance: • 9 ½-room single-family house - net living area approx. 251 m² • Ground floor: living/dining room with parquet floor - modern, bright kitchen with floor tiles / glass ceramic cooktop / dishwasher – corridor – bedroom with built-in wardrobe, children's room – modern bathroom with bathtub and shower area – floor tiles – unheated winter garden with floor tiles • Upper floor: corridor – 4 bedrooms and children's rooms partly with carpet, partly with Novilon, partly with lavatories in the rooms - separate WC – built-in wardrobes – attic rooms • Basement: laundry room with own washing machine – direct access to the garden – heating room – cellar – wine cellar – furnished party room with own kitchen • Gas heating • Heat distribution via radiators • Boiler for warm water preparation via heating • Suitable for families or shared flats • Pets are not allowed Rent:Rent including heating and operating costs, flat rate CHF 3,000.00 Contact for viewingRobert Pfister AGMr. Täschler, Tel. 079 871 69 89

Travel time
-

Other interesting objects