Rufi - Single house rent

We recommend expanding your search criteria to get similar results. The current filters didn’t return any matches.

If you don’t want to change your current search criteria, we recommend creating a search alert, so you’ll be notified when matching offers become available.

More objects in your automatically expanded search area
5 results - Radius: + 10km
  • A panoramic view of a rural landscape at sunset, featuring rolling green hills, scattered houses, a body of water, and distant mountains under a dramatic sky.
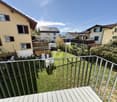
  • Nighttime view of a small garden area with a pool, surrounded by small lights, a lounge chair, and a fence.
  • Wooden railing with integrated lighting, stone-paved terrace, cityscape view in the background.
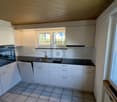
  • {"type": "Kitchen", "objects": ["sink", "faucet", "dishwasher", "cabinets", "table", "chair", "cupboard", "fridge", "cup", "bottle", "cupboard", "cupboard", "cupboard", "cupboard", "cupboard", "cupboard", "cupboard", "cupboard", "cupboard", "cupboard", "c
  • Bathroom with a sink, toilet, and wooden cabinet. The sink has a modern faucet and a countertop. A Mickey Mouse-themed bath mat is on the floor.
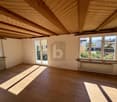
  • Empty room with wooden walls and floor, large window with scenic view, radiator, and two small yellow mats on the floor.
  • Empty room with wooden walls and floor, large window with wooden frame, radiator, and door with brass handle.
  • Spacious bedroom with wooden walls and floor, featuring a large wooden bed and a radiator.
  • Bathroom with beige tiled walls and floor, featuring a pink bathtub and toilet, wooden ceiling, and floral tile designs.
  • Bathroom with tiled walls and floor, a sink with a mirror above it, and a bathtub. The room features wooden beams on the ceiling and a frosted window letting in natural light.
  • Empty room with tiled floor, wooden walls, and large windows. Features include a wooden chest of drawers, a small wooden bench, and a stained-glass window.
  • Wooden-paneled room with tiled floor, a single chair with a purple cushion, a radiator, and a window with curtains.
  • Empty room with wooden walls, tiled floor, and skylight windows. No furniture or equipment visible.
1 / 13
5 rooms145m²CHF 2,600.–
Top
Schiblenstrasse 6, 8739 Rieden SG

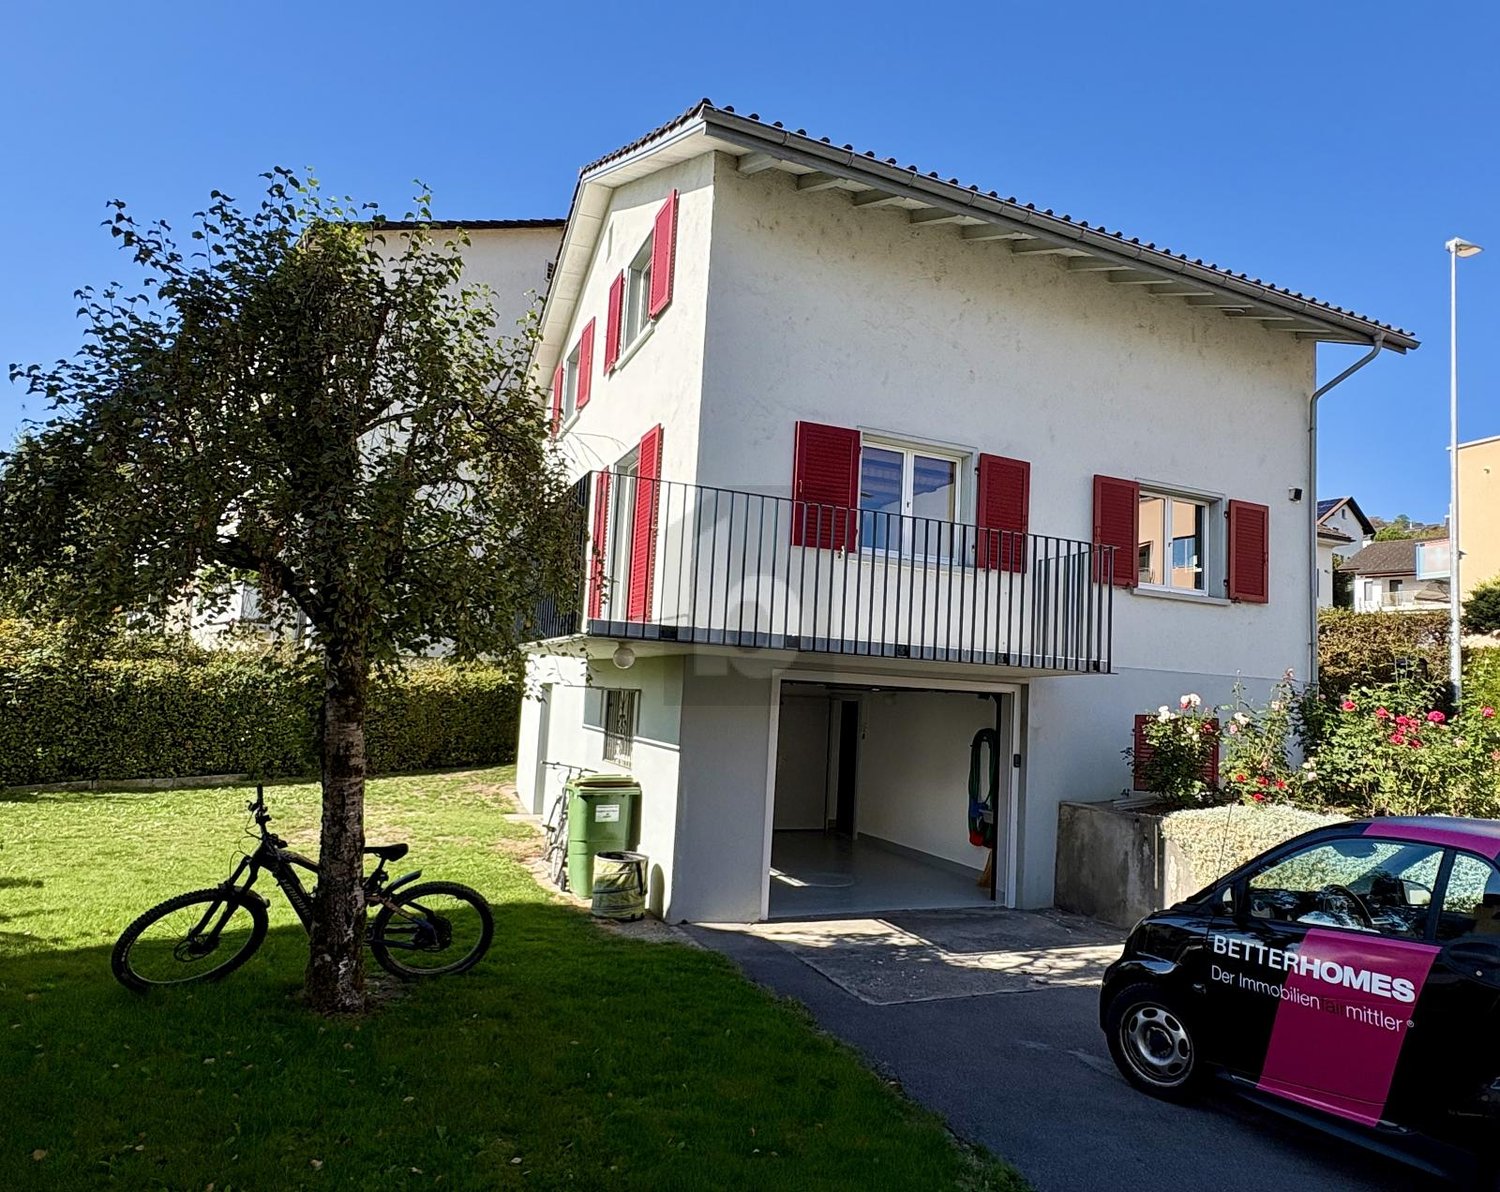
Charming 5-room single-family house for rent in Rieden SG

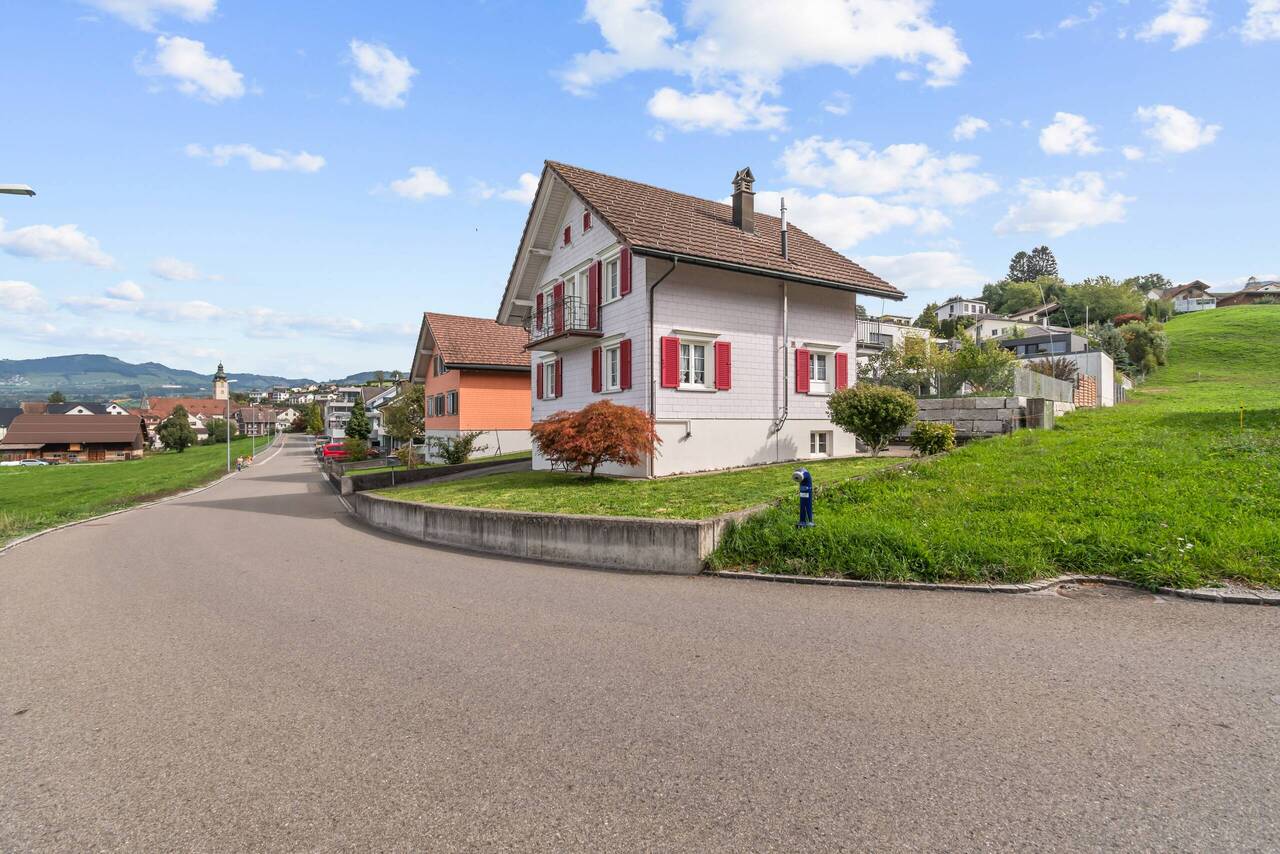
Welcome to this charming, old-fashioned single-family house on Schiblenstrasse 6 in Rieden SG. The spacious house with 5 rooms and approximately 145 m² of living space on two floors combines rustic charm with pleasant living comfort – ideal for families looking for a quiet home in the countryside.The house offers, among other things: • Cozy rooms with wood character: Spacious bedrooms with views of the surrounding area. • Fireplace: A fireplace provides cozy evenings, giving the house a special warmth. • Bathroom: Bathroom with a bathtub and balcony. "Guest" toilet on the ground floor • Balcony/Terrace: A stone terrace with a beautiful view invites you to linger. • Garden with pool: An idyllic garden with a pool – perfect for warm summer evenings. • Garage and parking: Comfortable parking for your vehicle thanks to the garage and additional outdoor parking spaces • Pets allowed: Your four-legged friends are also welcome. There is also a kennel behind the house Location and surroundings: The house is located in the quiet municipality of Rieden SG in the canton of St. Gallen. The location is very quiet both during the day and at night. In the summer, the property benefits from plenty of sunshine, and even in winter, the sun's rays are pleasant. The natural surroundings offer relaxation and tranquility – ideal for families and anyone looking to escape the hustle and bustle of everyday life.This charming old single-family house is available immediately and waits to be filled with life by a new family. Take the opportunity and secure this special home in Rieden SG!

Travel time
-
1 / 11
6.5 rooms226m²CHF 5,200.–
Gassweidli 6a, 8856 Tuggen

Luxury Dream Home in the Green

This beautiful 6 ½ room single-family house offers you the highest living comfort on 226 m2 of living space (plot area 637 m2). The living room is, with its remarkable height, the view of the gallery and the elegantly integrated fireplace, the true heart of this house. Here and in the adjacent dining area, you can spend cozy hours. The adjacent, open kitchen is bright and equipped with modern appliances. The master bedroom offers you a separate dressing room with integrated closets. On the same floor, there is another room, a large bathroom with shower/bathtub and a guest toilet. In all bathrooms, the corridor, as well as the living and dining area, a high-quality natural stone floor was laid. All bedrooms are equipped with oiled oak parquet. In the gallery area, there are two rooms with built-in closets, as well as a large winter garden with a fantastic view of the mountains and the Linth area. Additionally, there is another wet cell (DU/BA/WC) and an attic room that can be accessed from both rooms. In the basement, a large laundry room is available with a separate craft and cellar room. From here, you can also directly access the double garage. Two more outdoor parking spaces are available directly in front of the entrance. In just 35 minutes by car, you can reach Zurich; you can reach Lachen on the lake in just 10 minutes. We would be happy to show you this dream house in person and look forward to your contact.

Travel time
-
1 / 14
6.5 roomsCHF 5,890.–
Bahnhofstrasse 50, 8854 Siebnen

Upgrade your Living! Single-family house with high construction standard and many extras

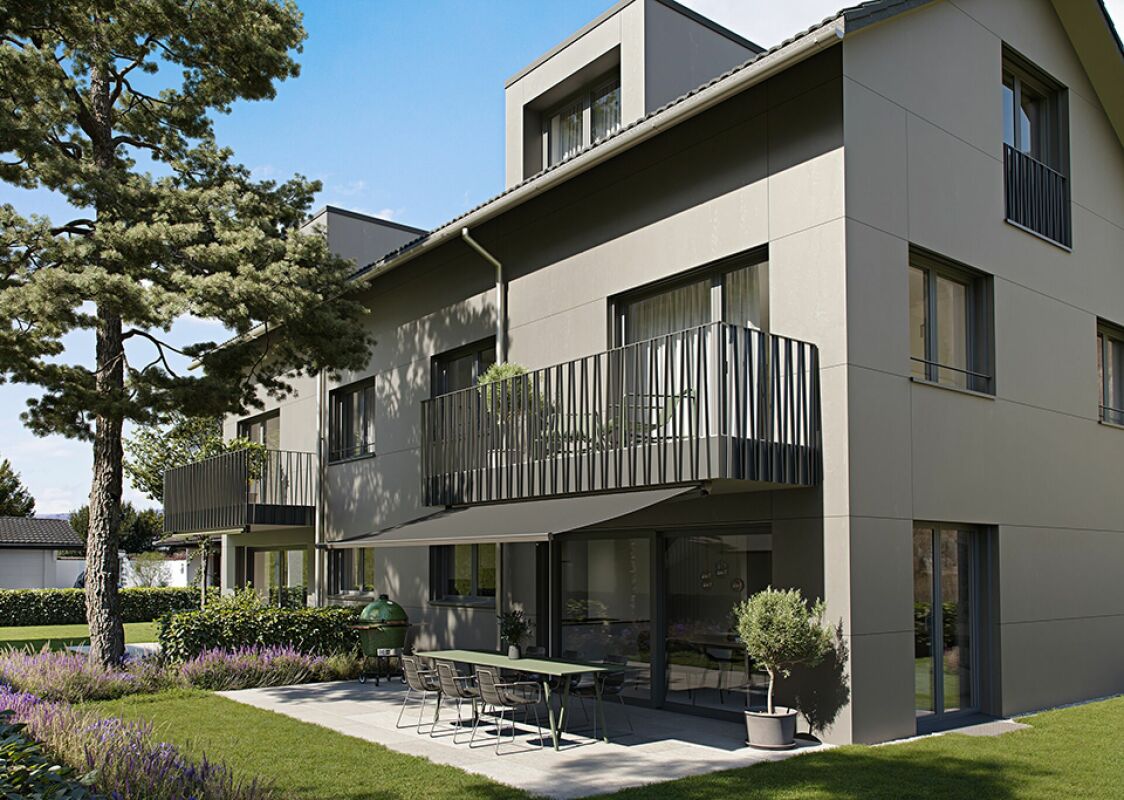
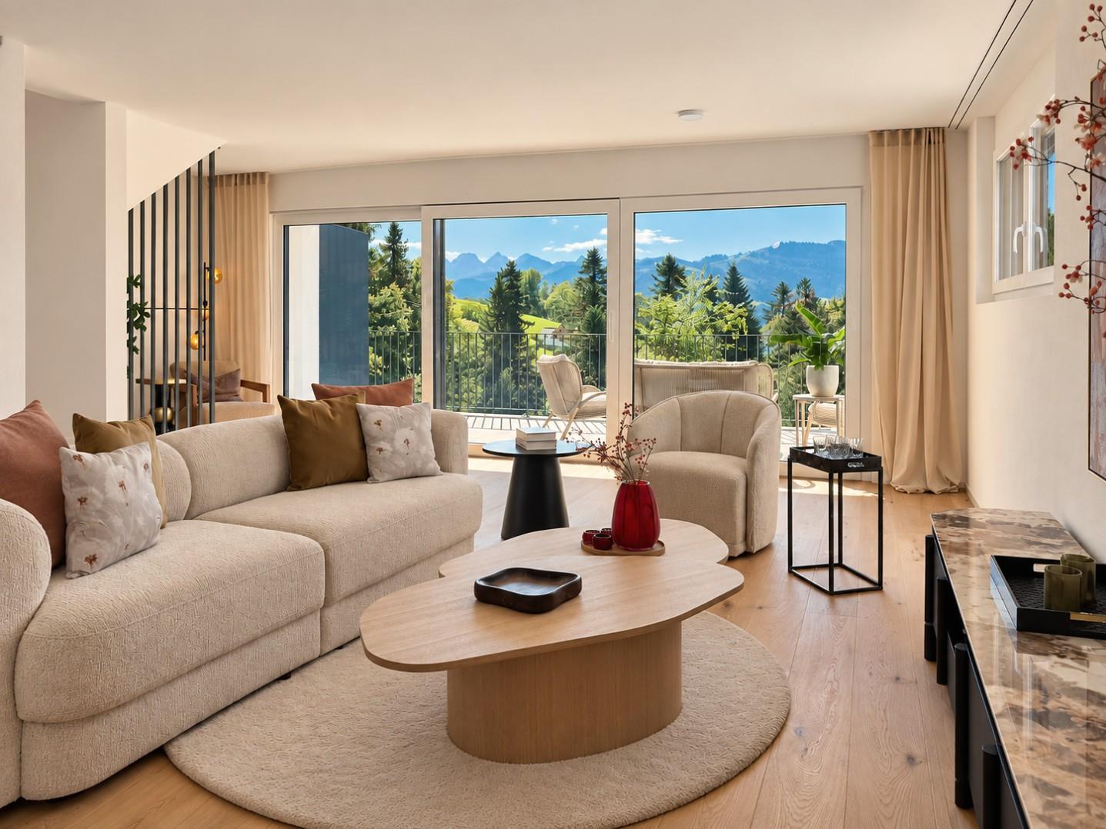
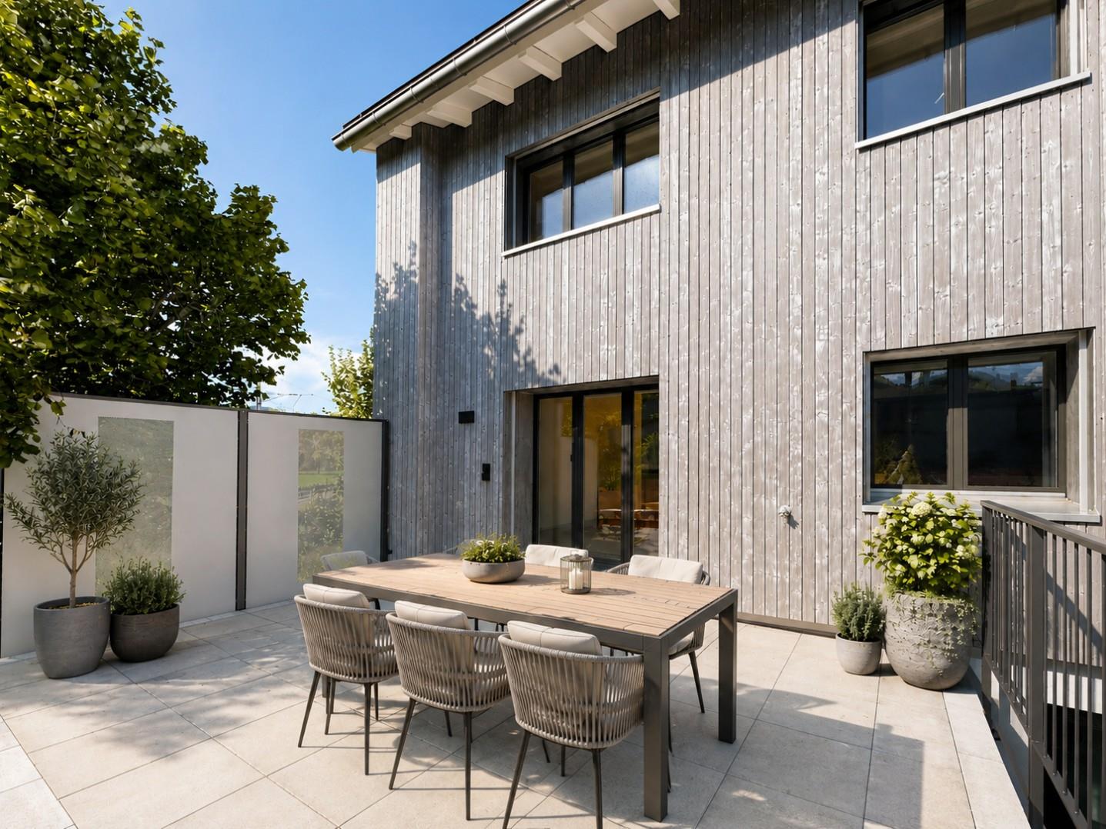
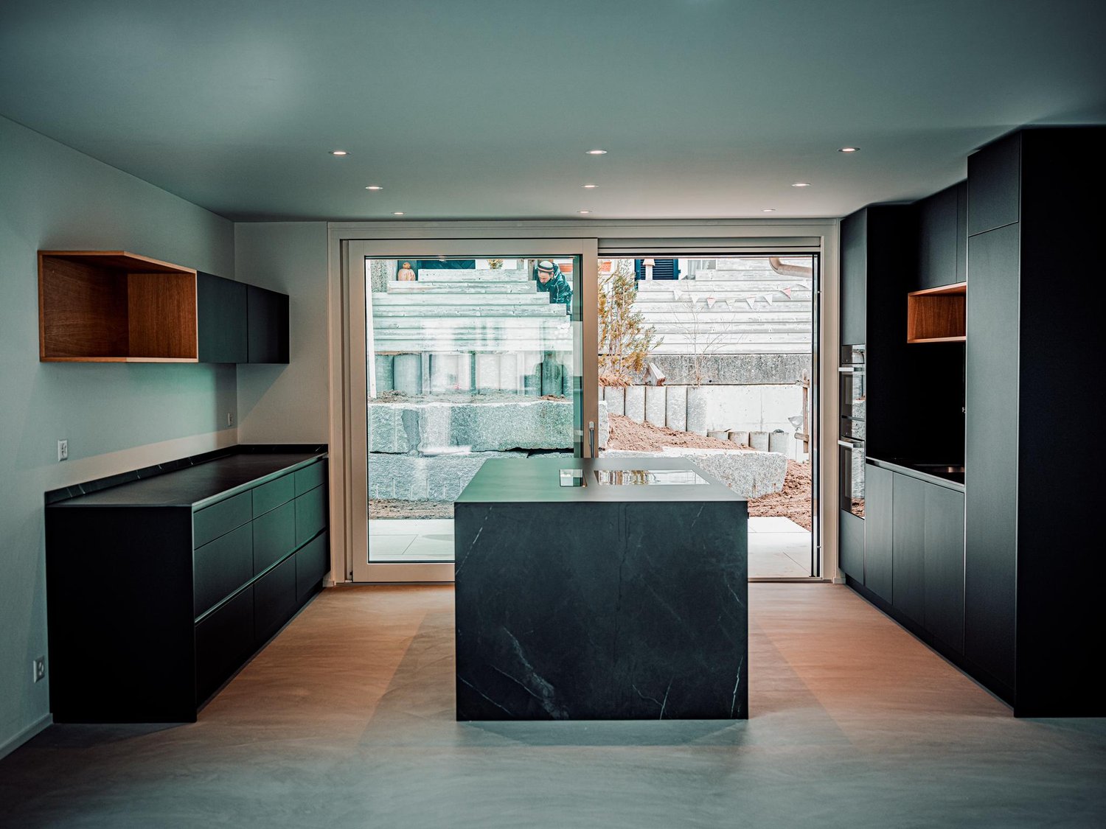
The modern and timeless new building "Astoria" in Siebnen-Wangen includes a multi-family house with seven rental apartments and commercial spaces with a total area of 346m². The project is complemented by a semi-detached single-family house, which is also offered for rent. The thoughtfully designed single-family houses convince with modern architecture and generous space - ideal for families with up to three children. Access is comfortable via the underground garage with two parking spaces directly in front of the house entrance or alternatively via the main entrance in the courtyard of the building.Already when coming home, the high living comfort shows itself: From the underground garage, you can reach the house entrance in the basement directly. This offers sufficient storage space for wardrobe and shoes, as well as a laundry room, a cellar, and a heated and spacious hobby room. Via the staircase, you can reach the upper floors. The ground floor impresses with an open and generous room layout with flowing transitions between kitchen, living, and dining areas. The modern kitchen is equipped with high-quality appliances and offers ideal conditions for everyday life and social moments. The living and dining area can be flexibly furnished and offers plenty of space for individual design. This floor is complemented by a wardrobe in the entrance area, a Reduit, and a guest toilet. The partially covered seating area and the south-facing garden also offer plenty of space and sun to enjoy life. On the upper floor, there are three bedrooms and a bathroom with a bathtub and shower. One of the rooms also has a south-facing balcony. The attic offers further possibilities of use and can be set up as a spacious master bedroom with dressing room and separate bathroom with shower.

Travel time
-