1 result - Single house rent: Benken SG

1 / 12
4.5 rooms, 96m², CHF 2,350.–
Breitenstrasse 13, 8717 Benken SG

Rural living in a great location!

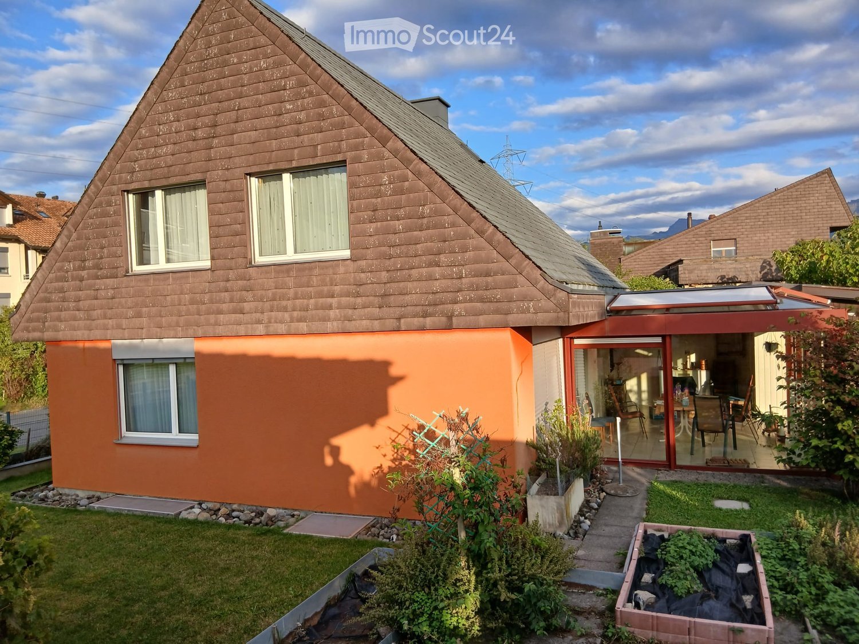
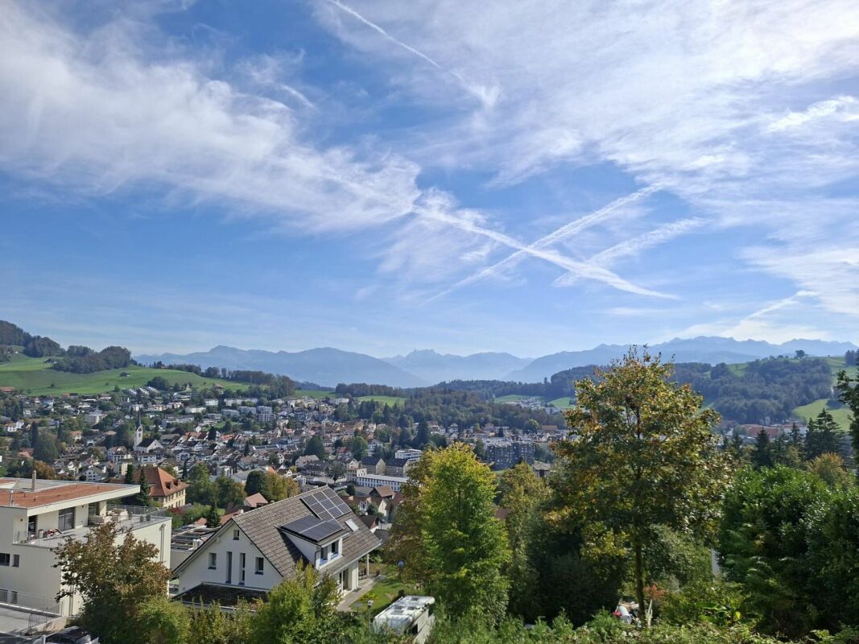
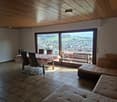
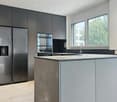
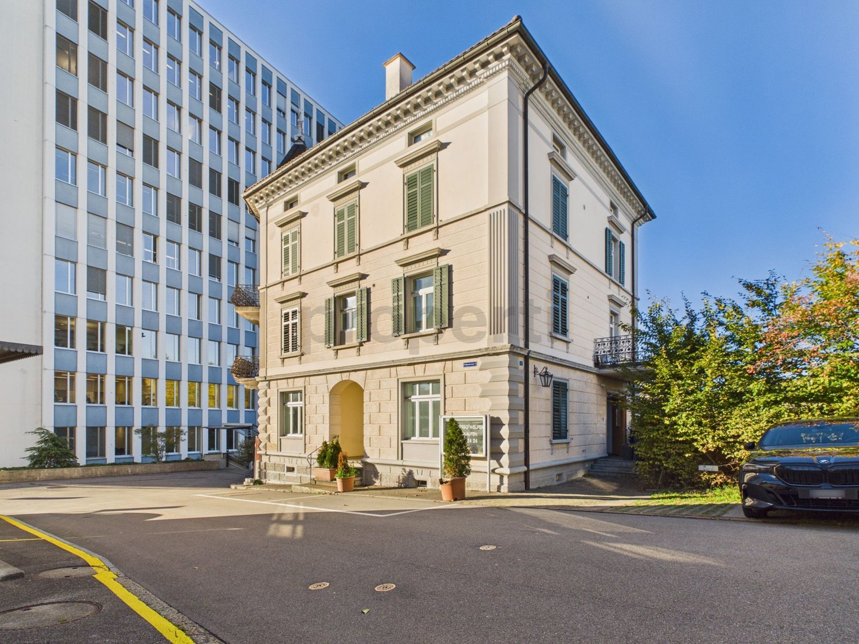
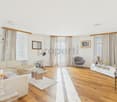
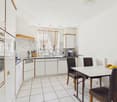
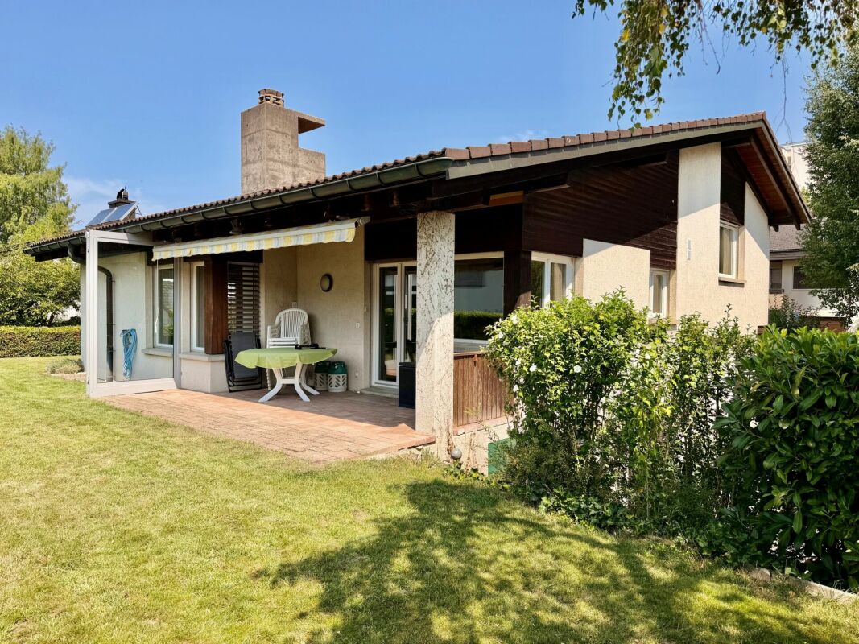
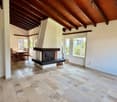
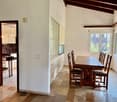
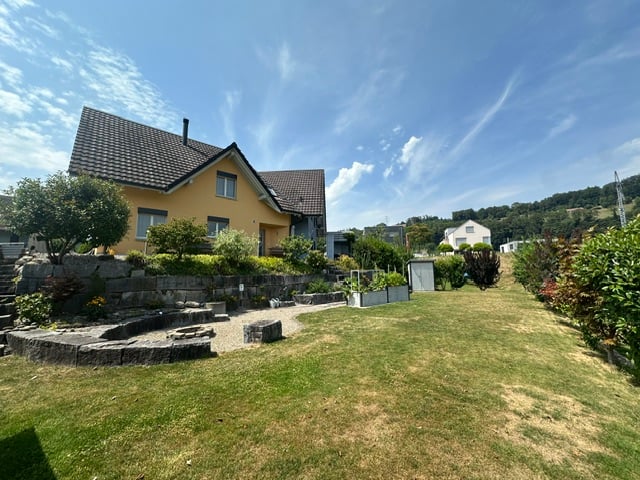
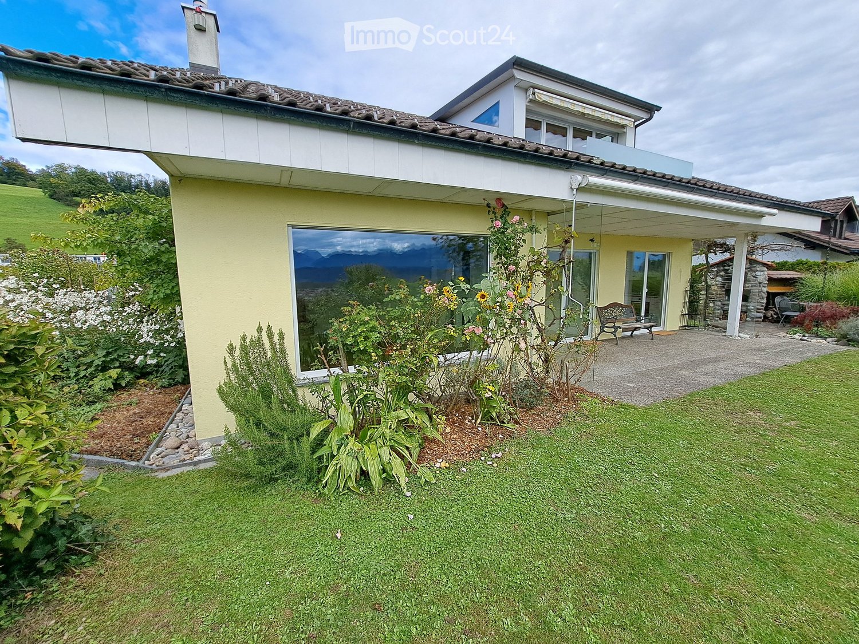
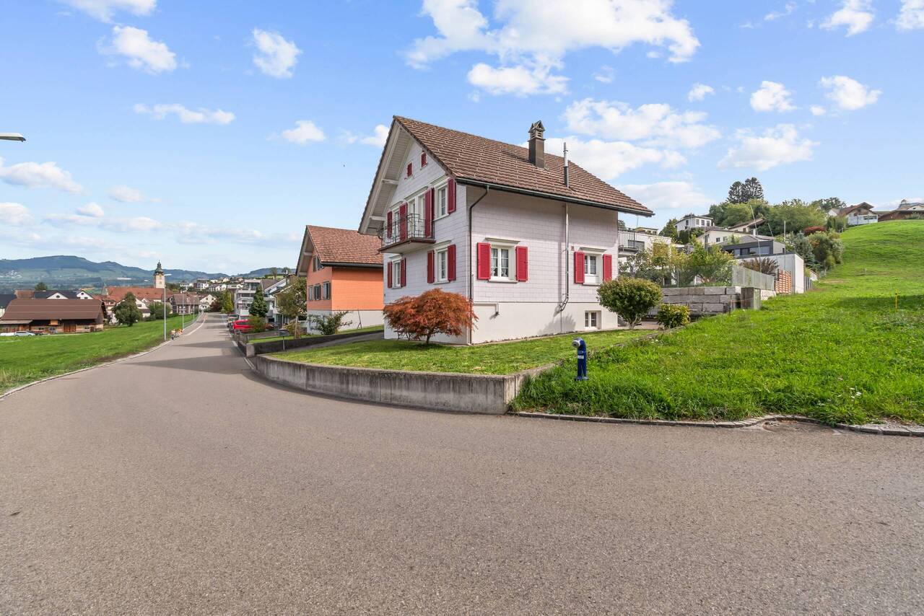
Note: We kindly ask for your understanding that shared apartments with multiple people are not desired. In a beautiful scenic location in Benken SG, this detached single-family house presents itself as a charming home with a lot of personality and development potential. On a plot of 314 m², the property offers around 96 m² of living space and a well-utilizable outdoor area with garden, forecourt, parking, balcony, and terrace. A special plus point is the open view over the adjacent fields and the village area to the surrounding mountain landscape. The ground floor forms the center of the house. Here are the kitchen and the bright living and dining area with direct access to the outdoor area. A characteristic tile stove gives the living area a cozy atmosphere. A separate toilet complements this living level. On the upper floor are the bedroom and room areas as well as the bathroom. From the balcony and terrace, you can particularly enjoy the beautiful location with its open view. Additional space is offered by the attic in the roof area, which can be ideally used as storage space. In the basement, there are cellar, technical, laundry, and other secondary rooms available. Bright living rooms, wooden floors, and the traditional character of the house create a pleasant living atmosphere. Breitenstrasse 13 is perfectly suited for people who do not want a large and maintenance-intensive property, but a detached house with a manageable outdoor area, beautiful views, and its own character. LIVING + EATINGBright and friendly living and dining areas with laminate floors and good natural lighting. The characteristic tile stove gives the living area a cozy atmosphere. From the ground floor, there is direct access to the outdoor area. KITCHENFunctional kitchen with stone cladding and existing equipment. The kitchen is in a well-maintained, but older design. SLEEPING + ROOMSThe 2 bedrooms and other rooms are located on the upper floor. Classic floor coverings, good lighting, and the beautiful view create a pleasant living atmosphere. BATHROOMBathroom on the upper floor with shower and functional sanitary facilities. SEPARATE TOILETOn the ground floor, there is a separate toilet. BALCONY + TERRACEBalcony or terrace with a beautiful view over the adjacent agricultural land, the village area, and the surrounding landscape. The outdoor areas complement the living space and offer an attractive place to stay. GARDEN + OUTDOOR AREAThe 314 m² large plot offers a manageable garden area, forecourt, and parking. The compact outdoor area can be used well and keeps the maintenance and upkeep effort in a pleasant framework. LAUNDRYIn the basement, there are laundry and secondary rooms with the corresponding installations. ATTICThe roof space serves as a generous additional storage area and complements the space offer of the house sensibly. CELLAR + SECONDARY ROOMSIn the basement, there are various cellar, technical, storage, and secondary rooms as well as a separate secondary entrance available. The secondary areas offer practical storage space for household, supplies, tools, and other utensils. PARKINGParking is on the own forecourt directly at the property. TECHNICAL INSTALLATIONSHeating: Oil heating Hoval MultiJet B-I (12), year of manufacture 2012.Heat distribution via radiators.Additionally, the house has a characteristic tile stove.ALREADY COMPLETED RENOVATIONSAll interior rooms newly paintedNew refrigerator and new dishwasherNew washing machine and new tumble dryerNew wooden flooring on...
Travel time
-
More objects in your automatically expanded search area
11 results - Radius: + 10km
1 / 14
6.5 rooms, CHF 2,750.–
Binzholzstrasse 24, 8636 Wald ZH

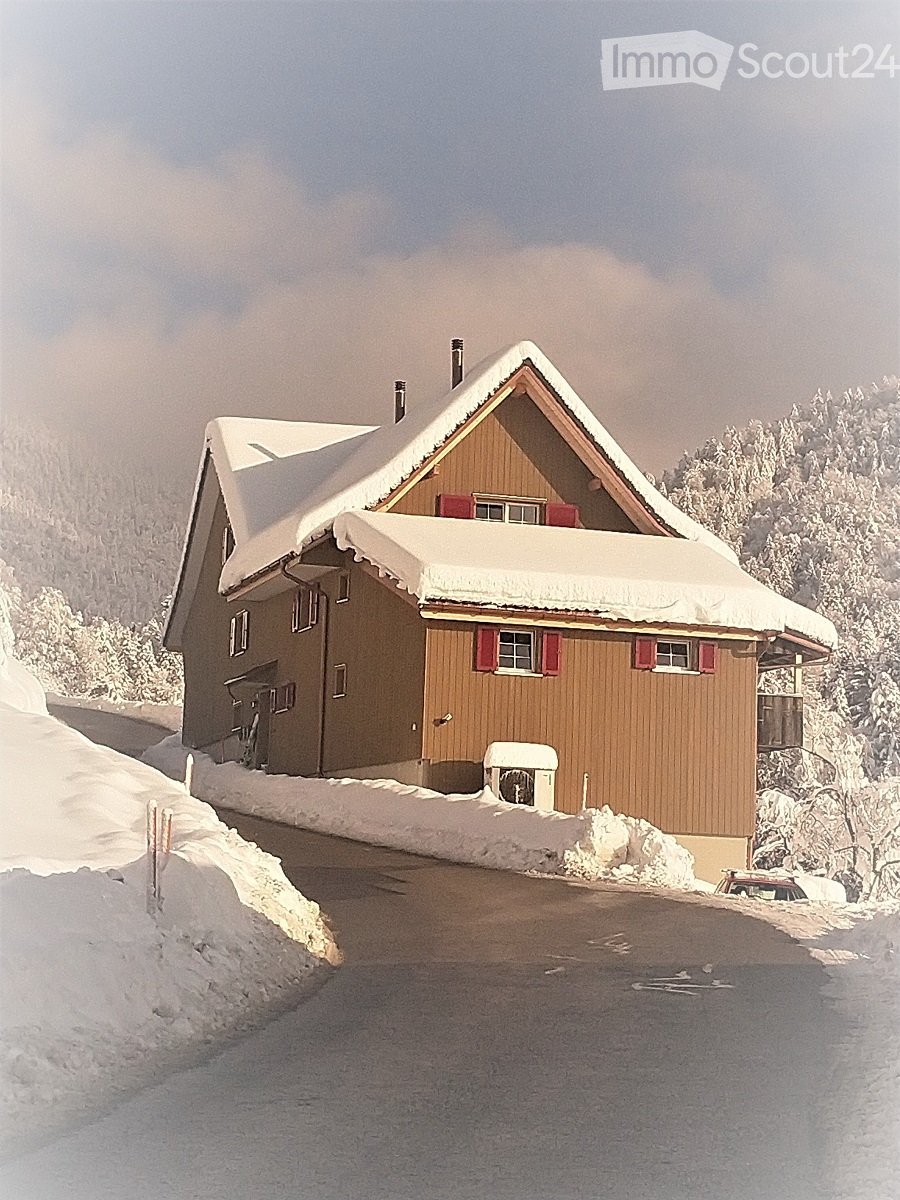
Charming single-family house with a dreamy view

We are renting this beautiful single-family house in a quiet and sunny location above the forest, available immediately. The house impresses with its spacious rooms, the surrounding garden, and a wonderful view of the surrounding mountain landscape.The living room invites you to cozy hours with its chimney and offers direct access to the large balcony with a magnificent mountain view.On the top floor, there are three spacious rooms. Thanks to the skylights, the rooms are flooded with natural light and offer a variety of uses. Also on this floor is a spacious bathroom with a bathtub and shower.The first floor includes another, smaller bathroom and an additional bedroom, which is ideal as a guest room. Also on this floor are the spacious living and dining area and the kitchen.On the ground floor, next to a cellar room, there is another versatile room, a laundry room, and the technical room.The house is surrounded by a beautiful garden. On the southeast side, in front of the house, there is a covered seating area with an adjacent lawn - ideal for lingering and enjoying. Behind the house, another lawn invites you to stay outside and offers direct access to the balcony.A versatile home with plenty of space, privacy, and a dreamy view. Ideal for families or anyone who values living in a quiet location with plenty of free space.In addition to the house, a underground parking space including a small cellar room can be rented for CHF 150.- per month, and an outdoor parking space for CHF 50.- per month.All ancillary costs for this property are borne by the tenant and are not included in the net rent of CHF 2'750.-.The house can only be accessed via an access path with stairs.Have we sparked your interest? Then contact us to arrange a viewing appointment.

Travel time
-
1 / 15
6.5 rooms, CHF 5,890.–
Bahnhofstrasse 50a, 8854 Siebnen

Upgrade your Living! Single-family house with high construction standard and many extras

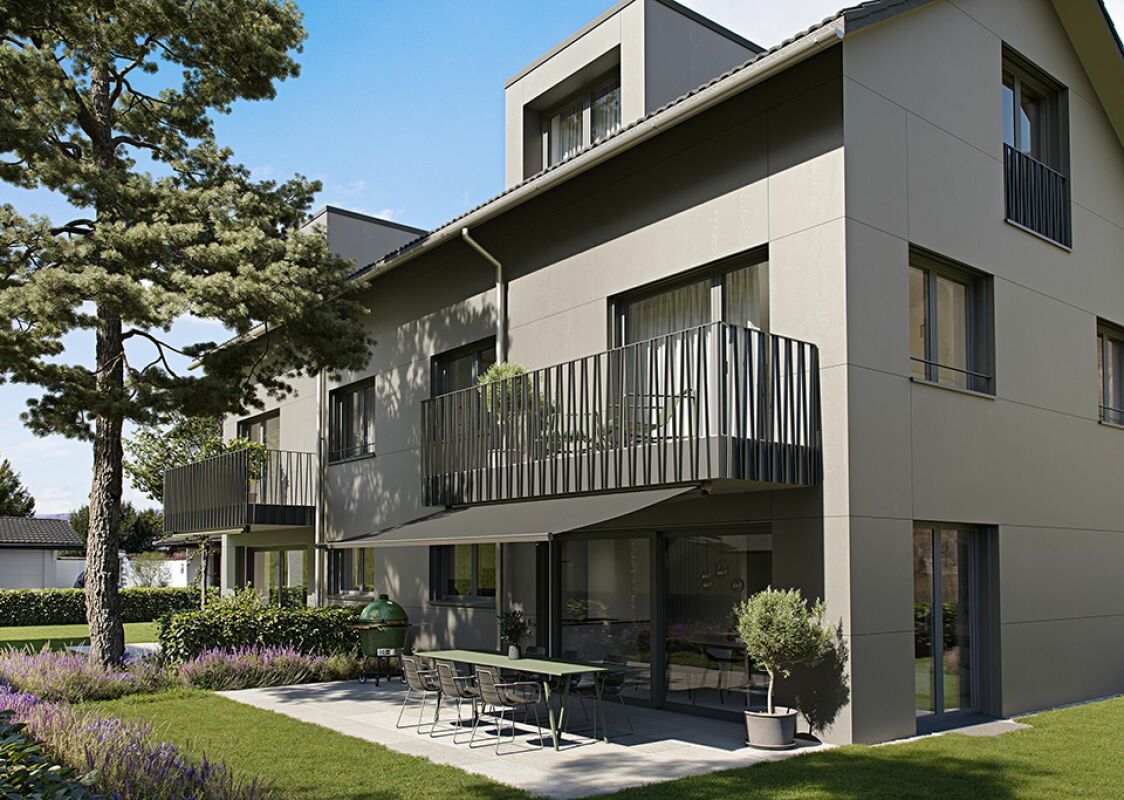
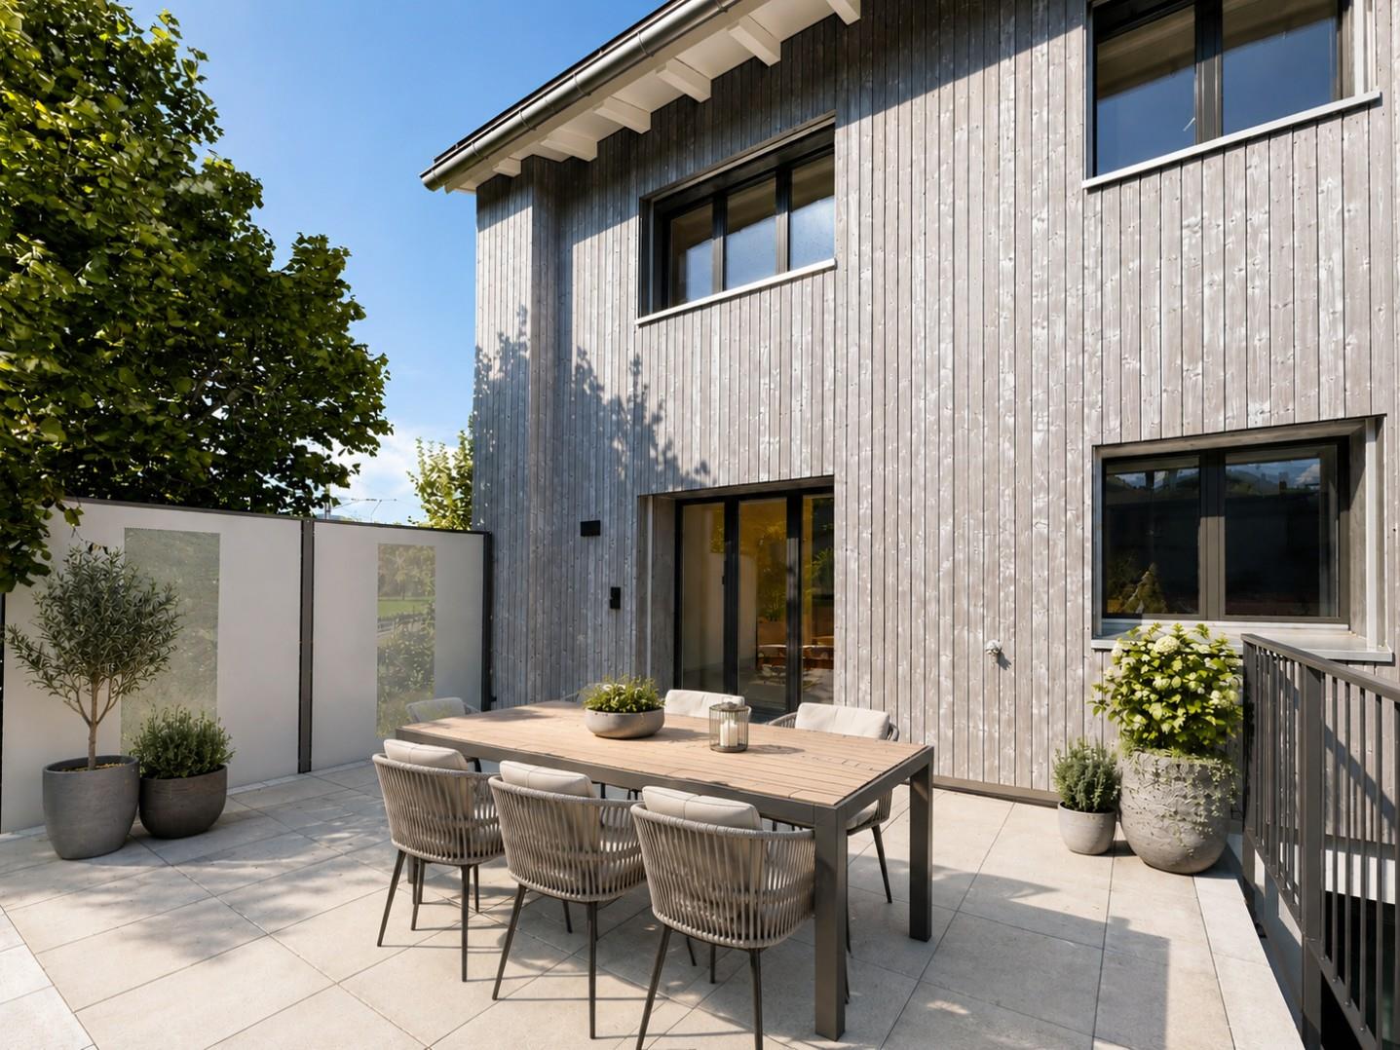
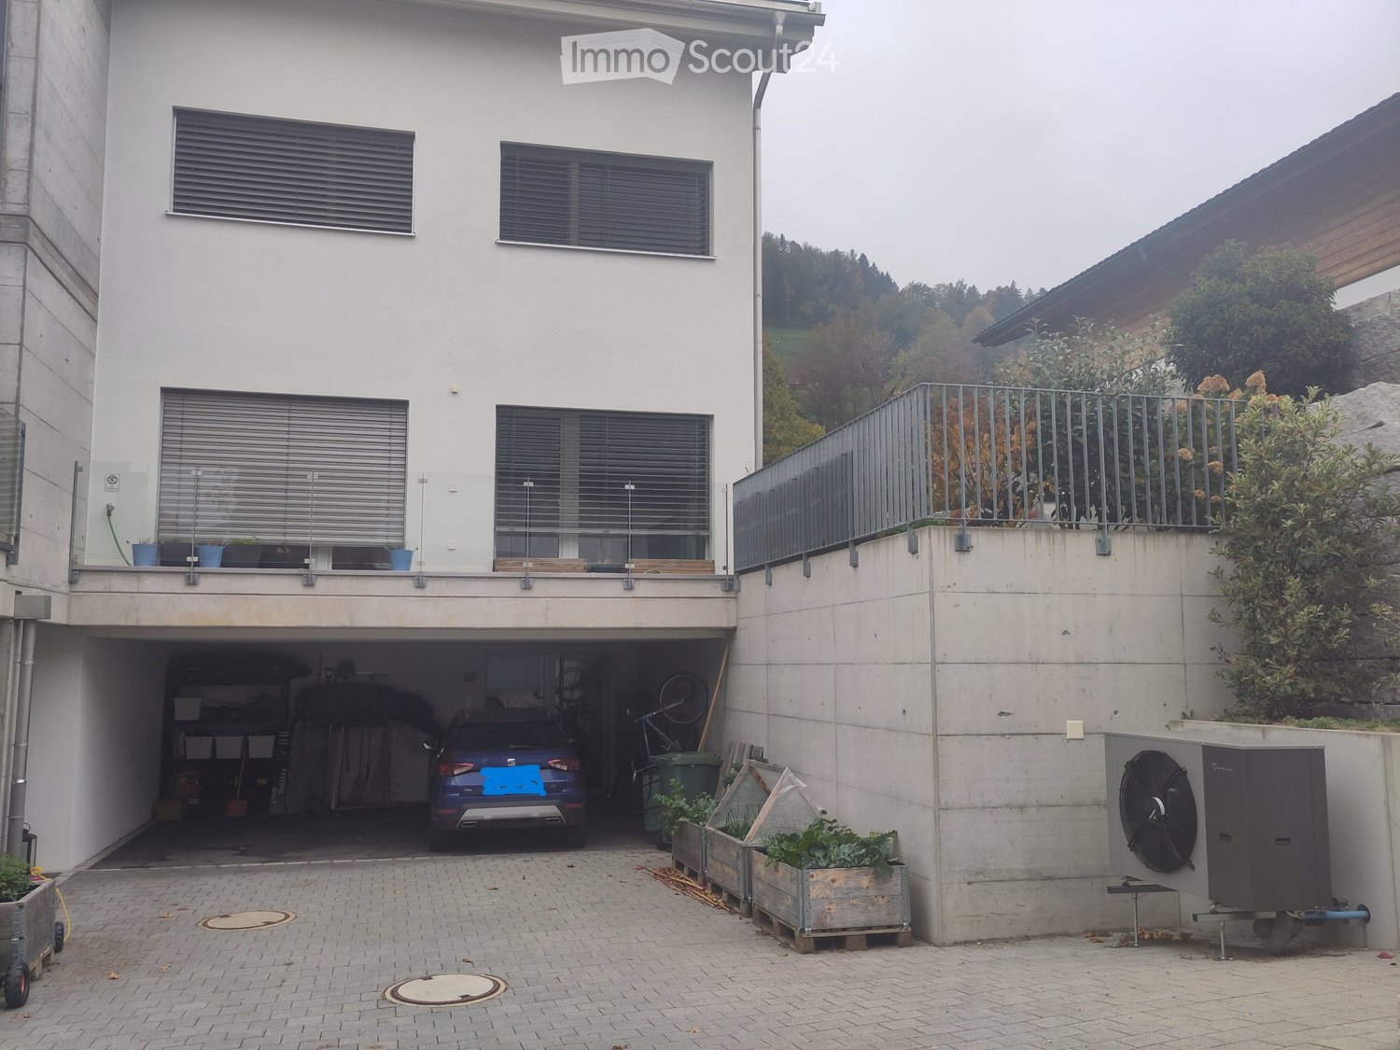
The modern and timeless new building "Astoria" in Siebnen-Wangen includes a multi-family house with seven rental apartments and commercial spaces with a total area of 346m². The project is complemented by a semi-detached single-family house, which is also offered for rent. The thoughtfully designed single-family houses convince with modern architecture and generous space - ideal for families with up to three children. Access is comfortable via the underground garage with two parking spaces directly in front of the house entrance or alternatively via the main entrance in the courtyard of the building.Already when coming home, the high living comfort shows: From the underground garage, you can reach the house entrance in the basement directly. This offers sufficient storage space for wardrobe and shoes, as well as a laundry room, a cellar, and a heated and spacious hobby room. Via the staircase, you reach the upper floors. The ground floor impresses with an open and generous room layout with flowing transitions between kitchen, living, and dining areas. The modern kitchen is equipped with high-quality appliances and offers ideal conditions for everyday life and social moments. The living and dining area can be flexibly furnished and offers plenty of space for individual design. This floor is complemented by a wardrobe in the entrance area, a retreat, and a guest toilet. The partially covered seating area and the south-facing garden also offer plenty of space and sun to enjoy life. On the upper floor, there are three bedrooms and a bathroom with a bathtub and shower. One of the rooms also has a south-facing balcony. The attic offers further possibilities of use and can be set up as a spacious master bedroom with dressing room and separate bathroom with shower.

Travel time
-
1 / 13
10 rooms, 110m², CHF 10,400.–
8630 Rüti

Versatile townhouse directly at the train station & spacious room offer!

This versatile townhouse convinces with its central location directly next to the train station and a flexible room layout over several floors. On a plot of 499 m², the property offers a total of ten rooms, including an integrated 4.5-room apartment with approximately 110 m² of living space. The building was comprehensively renovated and expanded in 1994. A spacious elevator in the private staircase enables wheelchair-accessible access. Thanks to the combination of living, office, and commercial space, the building is suitable for different usage concepts, for example, as a business headquarters with an integrated apartment or for mixed use.The various floors offer a clear spatial separation and enable individual organization of the usable areas. In addition to the spacious apartment, several rooms, meeting and event rooms, as well as a separate office in the attic are available. The basement complements the offer with cellar, storage, and workshop rooms. The immediate proximity to the train station ensures good accessibility, while a school is located about 300 meters away. This property thus offers interesting prerequisites for tenants who want to combine living and working under one roof or are looking for a versatile building in a central location.Room layoutGround floorThe ground floor comprises three separate rooms as well as a cloakroom. The rooms offer flexible usage possibilities, for example, as offices, shop premises, storage areas, or halls.1st upper floorThis floor is home to the 4.5-room apartment with approximately 110 m² of living space. A hallway and a separate guest toilet complement the room offer.2nd upper floorThe second upper floor features a spacious meeting room, a community hall, and a separate toilet. The rooms are particularly suitable for meetings, events, or other business uses.AtticThe attic houses a separate office, which provides additional workspace.BasementThe basement includes two cellar rooms, a heating room, and a spacious hobby and workshop room. Additional storage and storage possibilities complement the usable areas.This property offer is characterized by: • Centrally located townhouse directly next to the train station • Plot area of 499 m² • Total of ten rooms including integrated apartment • 4.5-room apartment with approximately 110 m² of living space • Comprehensive renovation in 1994 • Spacious elevator in the private staircase • Wheelchair-accessible access • Three flexibly usable rooms on the ground floor • Spacious meeting room and community hall • Separate office in the attic • Two cellar rooms and hobby and workshop room • Additional storage and storage areas • Various living, office, and commercial uses possible • School about 300 meters away • Good accessibility thanks to immediate proximity to the train station Interested? Contact us for a non-binding consultation!

Suggested properties for you based on search results