Rüti b. Büren - Houses for rent with Balcony / Terrace

We recommend expanding your search criteria to get similar results. The current filters didn’t return any matches.

If you don’t want to change your current search criteria, we recommend creating a search alert, so you’ll be notified when matching offers become available.

More objects in your automatically expanded search area
10 results - Radius: + 10km
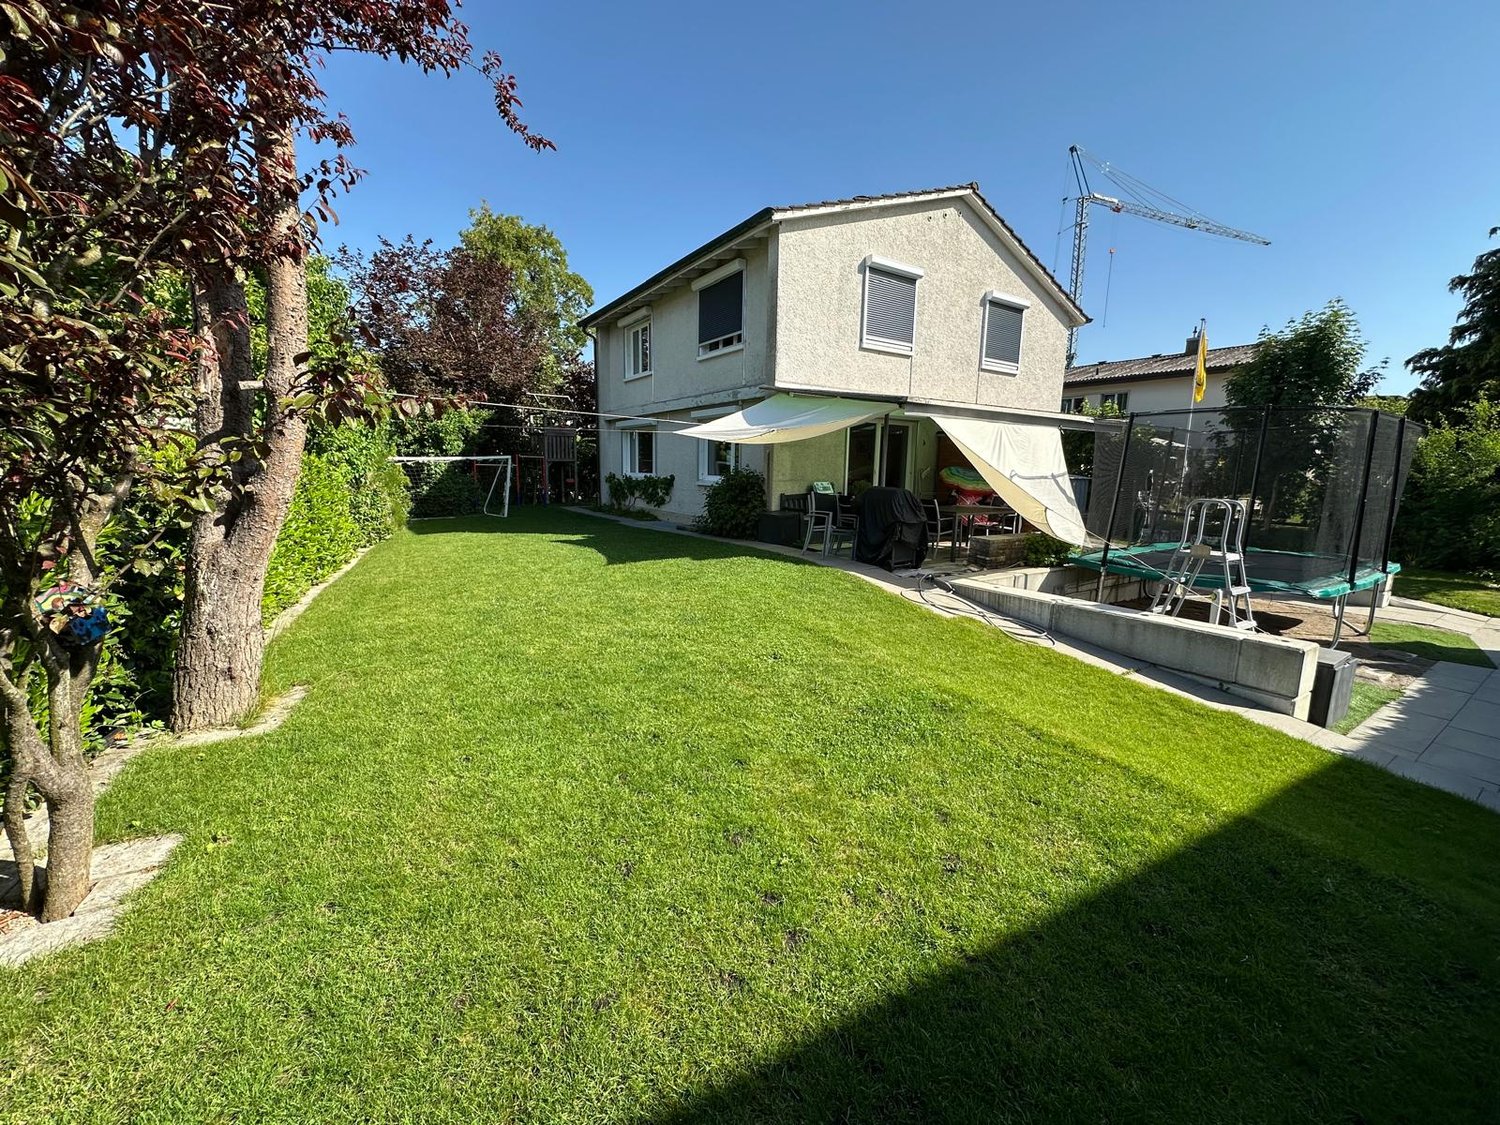
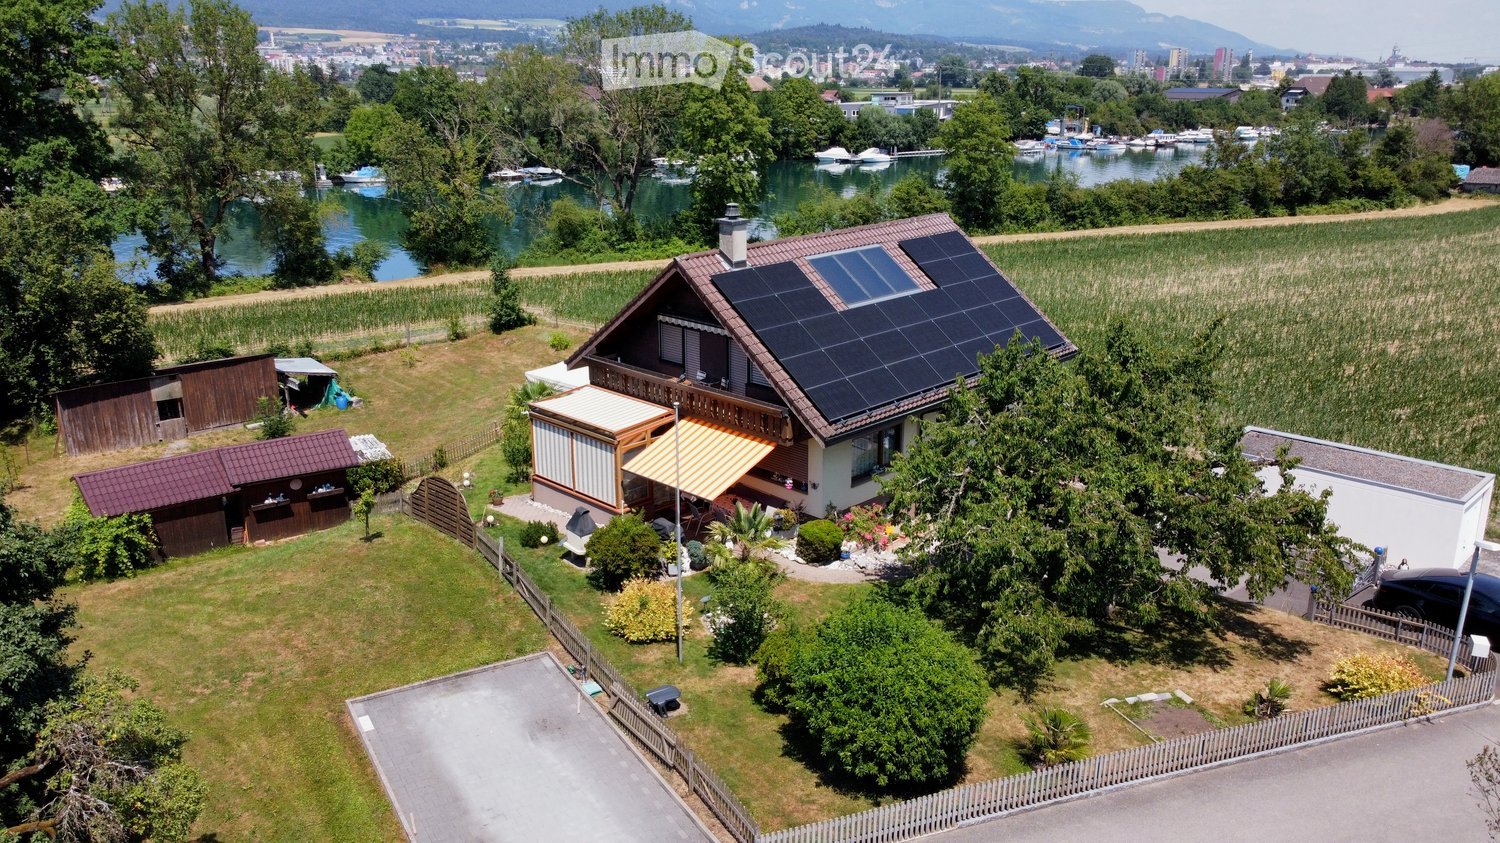
  • A two-story house with solar panels on the roof, surrounded by a well-maintained garden, with a scenic view of a lake and distant mountains.
  • Empty room with wooden flooring, white walls, and a fireplace with a dark stone surround. Two large windows with wooden frames offer views of greenery outside.
  • Bright kitchen with wooden cabinets, stainless steel appliances, a large window offering a scenic view, and a small dining area with a table and chairs.
  • Modern bathroom with a bathtub, toilet, double sink, and large window offering a view of greenery.
  • Empty room with wooden flooring and slanted wooden ceiling, featuring large windows and a sliding glass door leading outside.
  • A wooden cabin with a covered patio area, featuring a stone-tiled floor, a table with chairs, garden ornaments, and a view of a green landscape with trees and mountains.
  • Bright, tiled room with large windows and sliding doors leading to a garden, featuring a small dining area with a table and chairs.
  • Bathroom with beige tiles, a toilet, a sink, a mirror, and a radiator. The window has white lace curtains.
  • Empty room with wooden flooring, white walls, and a large window with sheer curtains. The ceiling has exposed wooden beams, and there is a built-in white cabinet on one wall.
  • A serene lakeside scene with calm water, several docked boats, and a rocky shoreline surrounded by trees and distant mountains.
1 / 10
6.5 rooms, 188m², CHF 3,100.–
Top
Römerweg 241, 4574 Lüsslingen-Nennigkofen

6.5 room single-family house on the Aare, with winter garden, hobby room, PV system, up to 2 garages, large plot

Welcome to this spacious and practical single-family house on Römerweg in the idyllic municipality of Lüsslingen-Nennigkofen. The generous 6.5-room house offers around 188 m² of living space and a total area of approximately 231 m², providing plenty of room for families seeking a home with a large space offer, plot, and high quality of life.On the extensive plot of 1,843 m², you can enjoy plenty of space to play, relax, garden, and socialize. The house is available from December 1, 2026.A home with plenty of charm and family friendlinessThis single-family house is ideal for families who want to live quietly, sunny, and close to nature without sacrificing good connections. The generous room layout over two floors offers plenty of space for living, eating, working, sleeping, children's rooms, guest rooms, or hobby rooms.The well-maintained garden, winter garden, and covered terrace invite you to cozy hours outdoors. Whether it's a joint dinner, a barbecue with friends, playing with the kids, or relaxed moments with a view of the greenery.Highlights of the property • Generous 6.5-room single-family house with plenty of space and photovoltaic system • Approximately 188 m² of living space, approximately 231 m² of total usable area • Large plot with 1,843 m² • Well-maintained garden with covered terrace and barbecue area • Winter garden with underfloor heating • Beautiful view of the landscape and the Aare • Stylish fireplace for cozy evenings • Balcony as an additional outdoor retreat • Two garages and several parking spaces available • Pets allowed • Hobby room, garden house, and whirlpool • Separate basement and WC on the ground floor • Washing machine and dryer available • Quiet, sunny, and family-friendly living location • See the attached floor plans (PDF) Location and surroundingsThe property is located in a quiet and sunny location in Lüsslingen-Nennigkofen. Both in summer and winter, you benefit from plenty of daylight and a pleasant living atmosphere.The surroundings are ideal for families: the Lüsslingen school is about a 14-minute walk away. The "Lüsslingen Hohberg" bus stop is only about a 4-minute walk away. The train station is also nearby and offers a good connection to the region.Here you live quietly, close to nature, and yet well-connected – perfect for families who want to combine country life with practical infrastructure.Further possible usesIn the foreground is the use as a generous family house. After prior consultation with the landlord and the responsible municipality, the property may also be suitable for a quiet, non-disturbing service or commercial use.For example, age-related housing, practice, therapy, or family-friendly care services could be considered. Also, a use as a playgroup, day structure, or kindergarten would only be possible after prior review and approval by the responsible authorities.ConclusionThis charming single-family house combines generous living, plenty of plot, beautiful views, and a quiet location to create a special home for families. Those seeking a house with plenty of space and quality of life will find a rare opportunity in the picturesque Solothurn landscape.Brokers unwanted.
Travel time
-
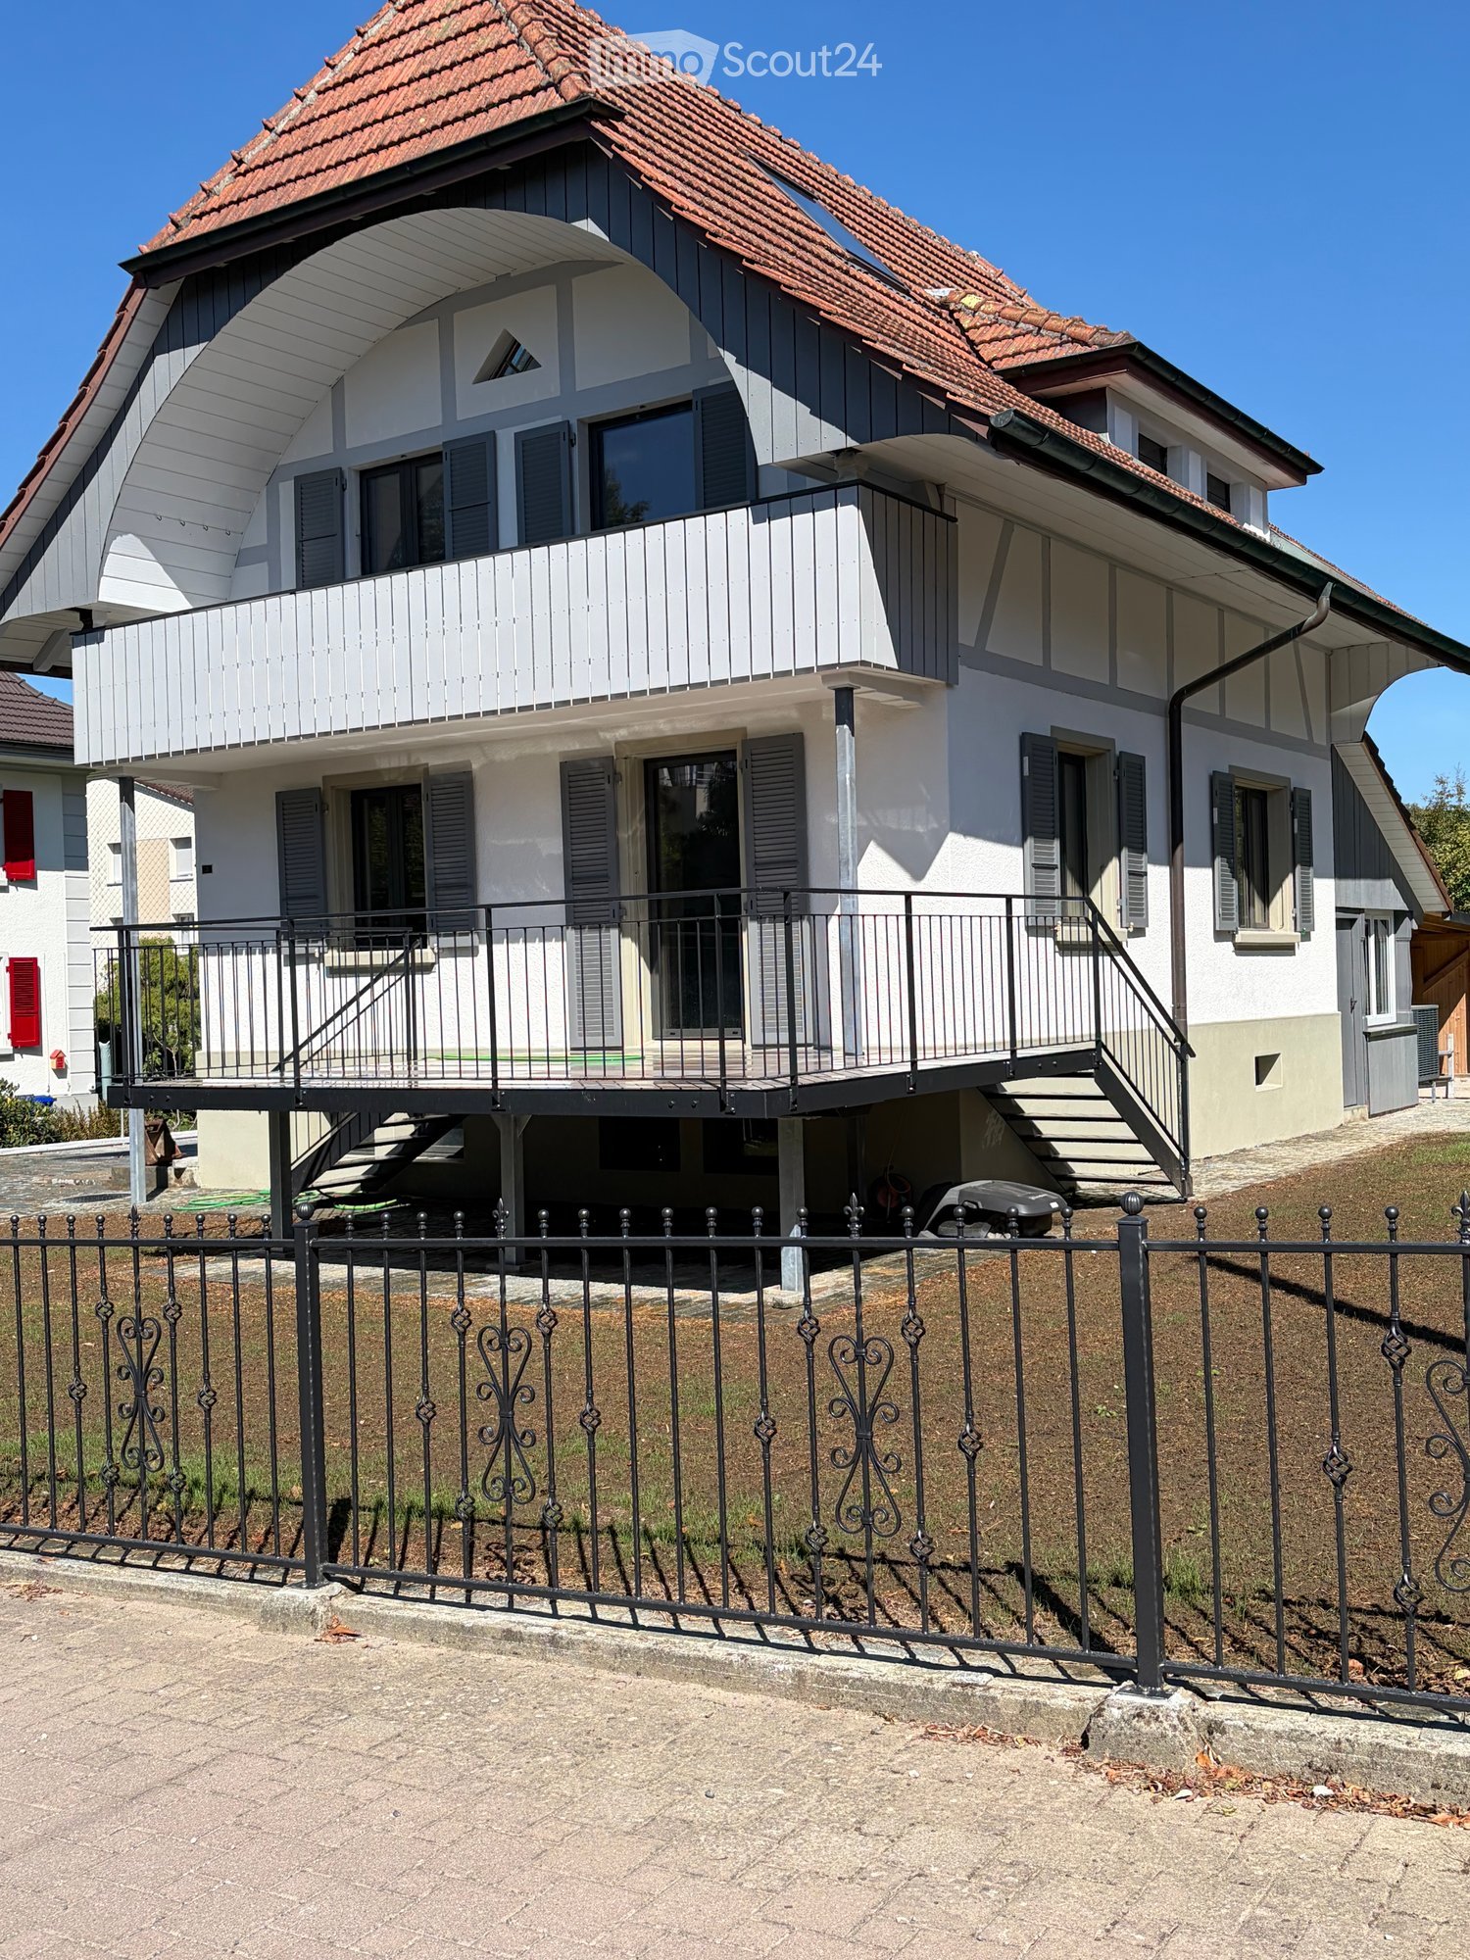
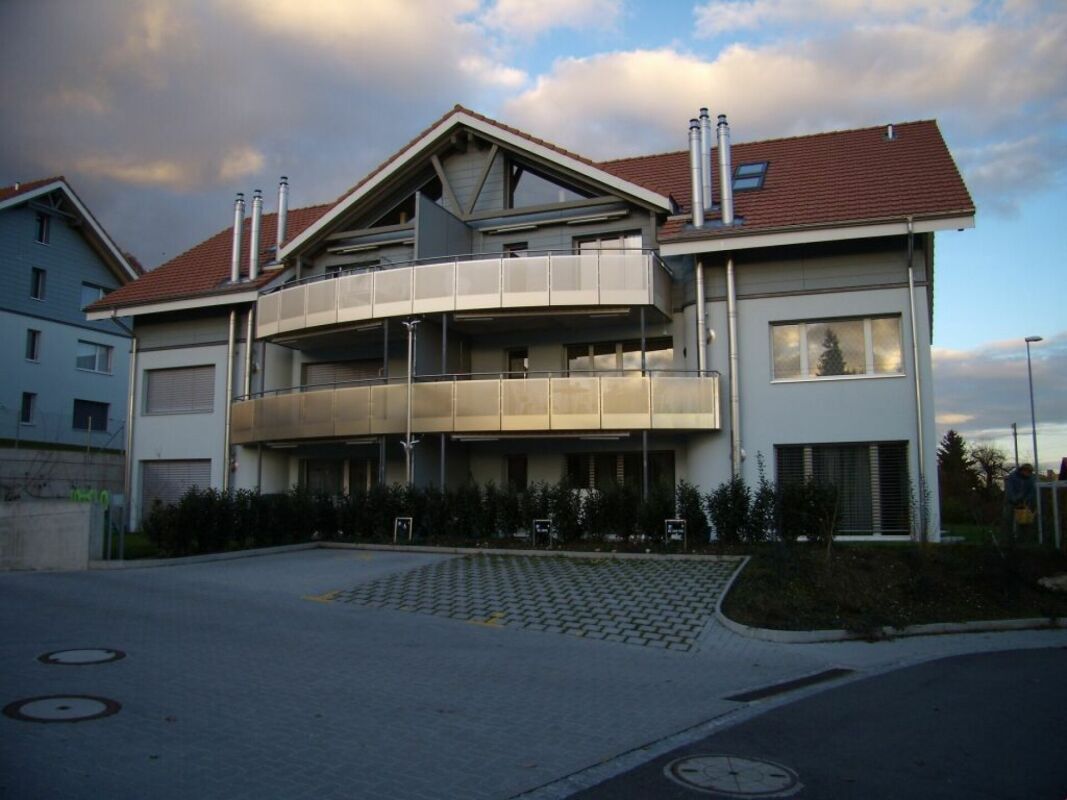
  • Two-story house with white and grey exterior, red-tiled roof, multiple windows, balconies, and a black metal fence surrounding the property.
  • Two-story house with a red-tiled roof, white and grey exterior, large balcony, and modern design.
  • Modern kitchen with light wood and grey cabinets, stainless steel oven, and tiled floor.
  • A hallway with a large wooden sliding door on the right and a partially open doorway leading to another room on the left. The walls are white, and the floor is tiled.
  • A narrow hallway with a brick wall, a small window, and a wooden railing leading to an open space.
  • Empty hallway with a wooden door featuring frosted glass panels, tiled floor, and visible kitchen area with cabinets and a window in the background.
  • Wooden staircase with a handrail, showing a mix of polished and unpainted steps, and a visible electrical outlet on the wall.
  • {"visible_features":[],"type":"Room","description":"This image shows the interior of a room with a wooden ceiling and exposed brick walls. The room appears to be in a state of renovation or construction, with some debris and construction materials visible
1 / 8
4.5 rooms, 175m², CHF 3,000.–
Top
Oberer Zelgweg 3, 3250 Lyss

Charming 5.5-room single-family house with garden in a quiet location in Lyss

Discover this beautiful single-family house from 1934, which is currently undergoing a comprehensive and loving renovation and will shine in new splendor from February 2027. The house offers spacious space with its quiet location on Oberer Zelgweg 3 in Lyss, about 5-8 minutes' walk from the center/train station.The house impresses with the following features: • Spacious room layout: 4.5 rooms spread over 3 floors offer a variety of uses • Private garden: 600 m² of land with its own garden area for relaxation and play • Practical equipment: garage, parking and washing machine available • Beautiful view: the house offers an attractive view of the surroundings • Balcony: additional outdoor area for cozy hours in the fresh air Location and infrastructure: the quiet residential area guarantees restful nights, while the proximity to Lyss train station (8 minutes on foot) offers an excellent connection. For daily needs, you will find many shopping opportunities in Lyss. The Oberfeldweg bus stop is a 4-minute walk away.The house is sunny and offers pleasant lighting conditions in both summer and winter. The quiet surroundings make it an ideal retreat with good traffic connections.Note: The house is currently being renovated and will be ready for occupancy from February 2027.Additional costs are paid directly by the tenant.Please bring a debt collection excerpt for viewing

Travel time
-
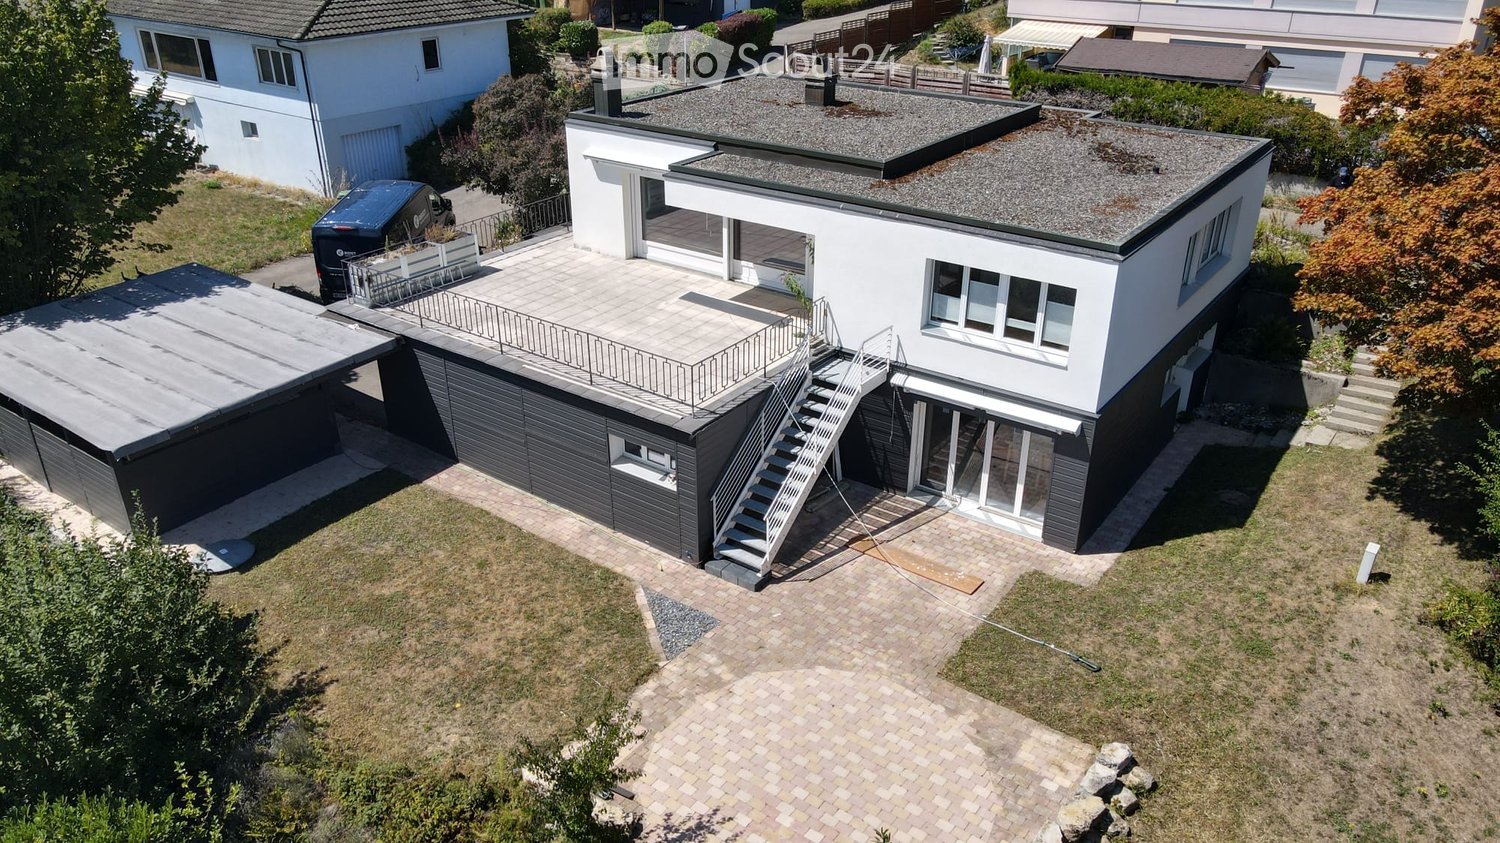
  • Modern two-story house with a flat roof, garage, and parking area. The house features large windows and a staircase leading to a rooftop terrace.
  • Driveway area in front of a modern house with a covered patio and trash bins.
  • Modern kitchen with wooden cabinets, stainless steel sink, and a sleek countertop. Large windows provide natural light, and the space features a clean, contemporary design.
  • Bright living space with wooden flooring, large glass doors opening to a balcony, a bench, and a fireplace.
  • Modern bathroom with dark tiles, a wooden shelf, a black sink, a toilet, and a bathtub. Large windows with blinds offer a view of greenery outside.
  • Modern bathroom with marble walls, a white bathtub, a toilet, a sink, and a large mirror. The room features large windows with blinds and a sleek black countertop.
1 / 6
7.5 rooms, 190m², CHF 2,900.–
Top
Oberwaldweg 6, 4573 Lohn-Ammannsegg

Modern 7.5-room single-family house in Lohn-Ammannsegg

Welcome to this modern single-family house at Oberwaldweg 6 in the municipality of Lohn-Ammannsegg. The spacious house with 7.5 rooms and a living area of 190 m² on two floors offers everything a family could wish for – and that in a quiet, natural environment.The house impresses with the following highlights: • Spacious room layout: 7.5 rooms on 190 m² of living space offer plenty of space for the whole family. • Roof terrace: A staircase leads to the inviting roof terrace – ideal for relaxing with a beautiful view. • Garage & parking: Comfortable parking for your vehicle is guaranteed directly at the house. • Fireplace: Cozy evenings by the fireplace make this house a real feel-good place. • Plot: A plot of 721 m² offers sufficient outdoor space for leisure and relaxation. • Pets welcome: Your four-legged friends are also welcome. Location & surroundings:The house is located in a quiet residential area – both during the day and at night, there is pleasant silence. In the summer, you benefit from plenty of sunshine, and in the winter, the location shows its bright side. The surroundings offer all the important amenities of everyday life: • Volg supermarket: Can be reached in just 12 minutes on foot – ideal for daily supplies. • Ammannsegg bus stop: Can be reached in 8 minutes on foot and provides a good connection to public transport. • Lohn-Ammannsegg school: Only 10 minutes away on foot – ideal for families with children.

Travel time
-
1 / 13
404m², CHF 2,280.–
Drosselweg 4/4a, 3427 Utzenstorf

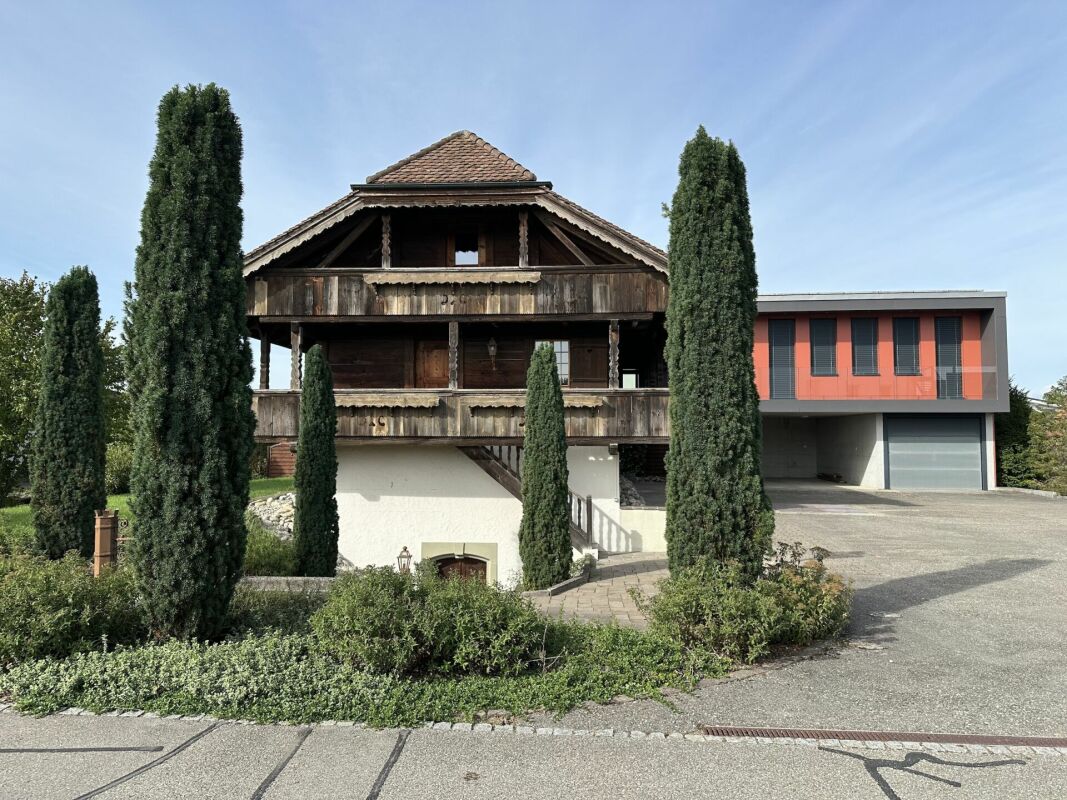
Unparalleled jewel for living and/or working

The beautiful Spycher in a sunny and quiet location (30er-Zone) was built in 1982 on a new basement floor plan and served for many years as a business house with a wine cellar. In 2012 and 2016, the property was expanded with a modern office extension. The apartment in the Spycher underwent a total renovation in 2026.The property is suitable for a couple, a single person with increased space requirements and/or a company (only quiet business).This is what you can expect: • Access via wooden staircase and porch • Entrée/windfang with wardrobe and lavabo • Guest toilet • open, modern kitchen with counter, MIELE dishwasher, induction cooktop, steam extractor, and oven, large ELECTROLUX refrigerator • Living/dining room with very beautiful staircase to the attic and connecting corridor to the extension • Shower with lavabo and toilet • Utility room with ELECTROLUX washing machine and dryer • versatilely usable attic with porch • modern, bright extension with air conditioning and balcony • 2 cellar rooms belonging to the apartment • cellar anteroom with trough and toilet for shared use • heat pump heating and solar system If required, 1-3 external parking spaces can be rented for CHF 40.00/month each.Please note that all heating and operating costs are at the expense of the tenants and that keeping pets is not allowed. The maintenance of the garden (except for winter cutting) is also the responsibility of the tenants.Taking over is possible immediately or by arrangement.The available plan documents can be found as a PDF in this ad and many more photos under https://immorufer.ch/immobilie-mietenWe look forward to your contact and will show you this jewel with pleasure.

Travel time
-
1 / 15
7 rooms, 177m², CHF 3,400.–
Höheweg 11, 3294 Büren an der Aare

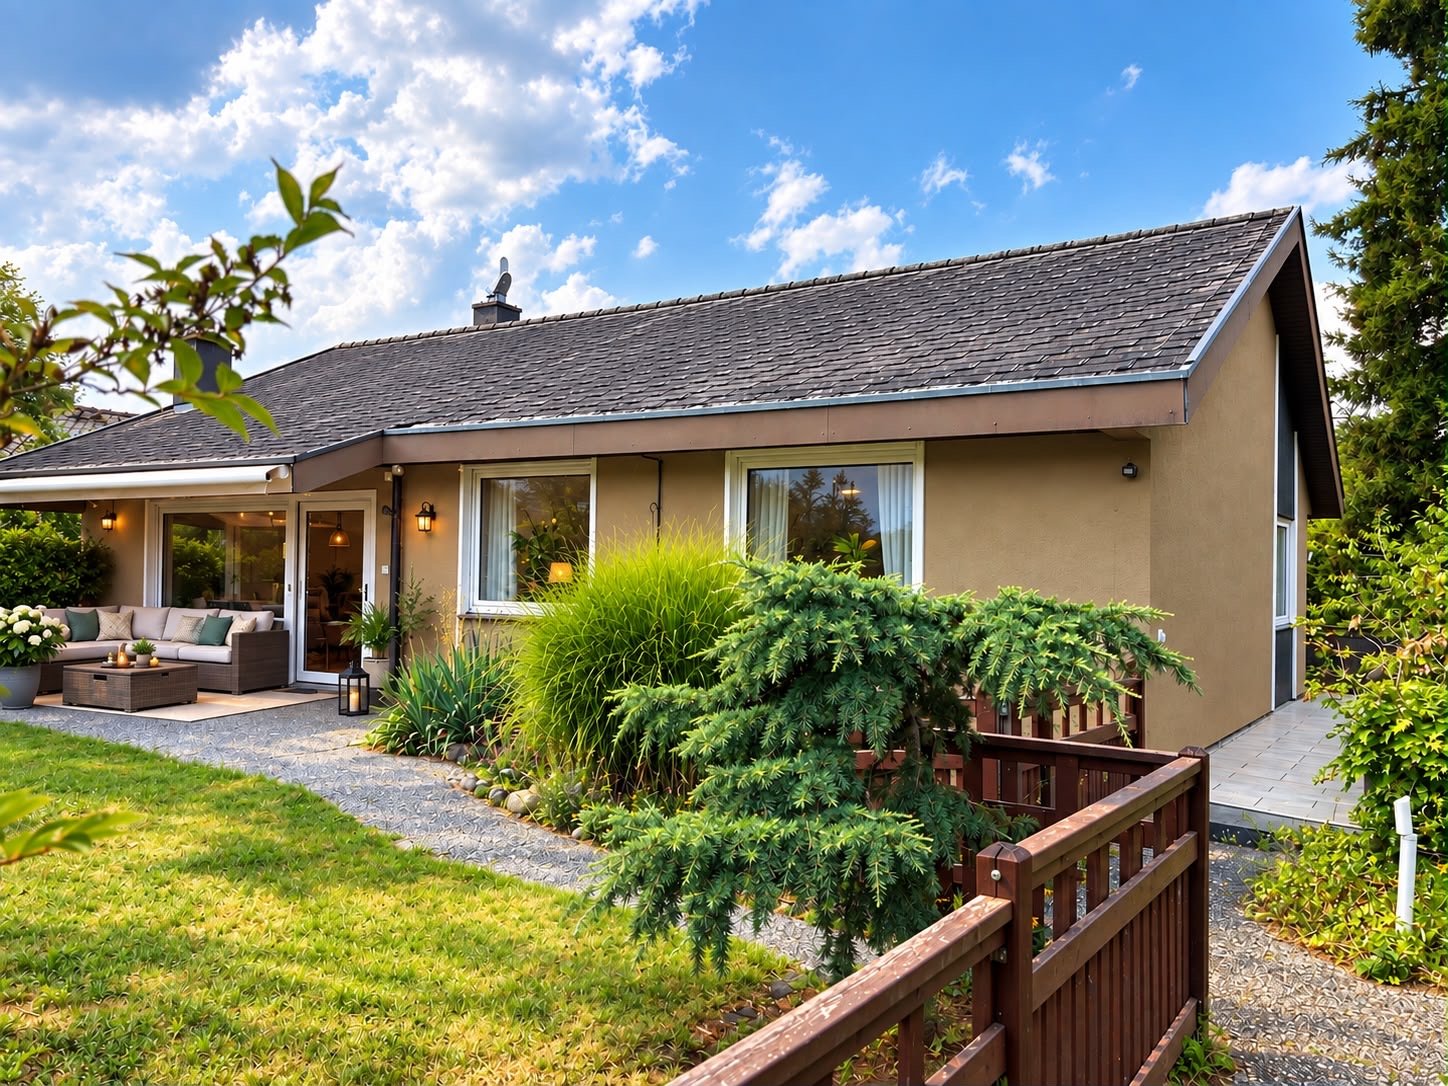
Charming 7-room villa for rent in Büren an der Aare

Welcome to this spacious and well-maintained villa on Höheweg 11 in Büren an der Aare. With 7 rooms and a living area of 177 m², this single-family house from 1965 offers plenty of space and comfort for the whole family – available from December 1, 2026.The villa impresses with the following features: • Spacious living area: 177 m² spread over 7 rooms offer ample space for family and guests. • Spacious garden and surroundings of 682m2: Ideal for relaxing and enjoying the sunny surroundings. • Fireplace: For cozy evenings in the colder season. • Garage and carport: Comfortable parking options directly at the house. • Pets allowed: Your four-legged friends are also welcome. The location is quiet and sun-kissed – in summer you can look forward to plenty of sunshine, and in winter the location shows its bright side. The surroundings are pleasantly quiet both during the day and at night.Excellent infrastructure nearby: • Public transport: The train station and the bus stop Bahnhofstrasse can be reached in just 8 minutes on foot – ideal for commuters. • Shopping: A Spar supermarket can be reached in about 9 minutes on foot. • Health: The pharmacy at Marktplatz is also just 9 minutes away on foot. • School: The Schule Bielstrasse can be reached in 13 minutes on foot – perfect for families with children. • Nature and leisure: A ferry terminal can be reached in 9 minutes on foot, and the proximity to the river invites you to take walks and relax. This charming villa combines spacious living, quiet location, and excellent connections in one. A rare opportunity for discerning tenants looking for space, comfort, and nature in an attractive community.(Images of the exterior views are optimized with AI)

Travel time
-

Other interesting objects