Roggliswil - Houses for rent with Balcony / Terrace

We recommend expanding your search criteria to get similar results. The current filters didn’t return any matches.

If you don’t want to change your current search criteria, we recommend creating a search alert, so you’ll be notified when matching offers become available.

More objects in your automatically expanded search area
7 results - Radius: + 10km
  • Nighttime view of a building entrance with illuminated wall-mounted lights, open doorway leading into a lit interior hallway.
  • Modern kitchen with light grey cabinets, white countertops, and a light wood floor. Features include a sink with a black faucet, an oven, a dishwasher, and a coffee maker on the counter.
  • Empty room with light wooden flooring, white walls, and a decorative stone-patterned accent wall. A grey cabinet is visible on the left side.
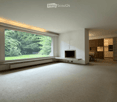
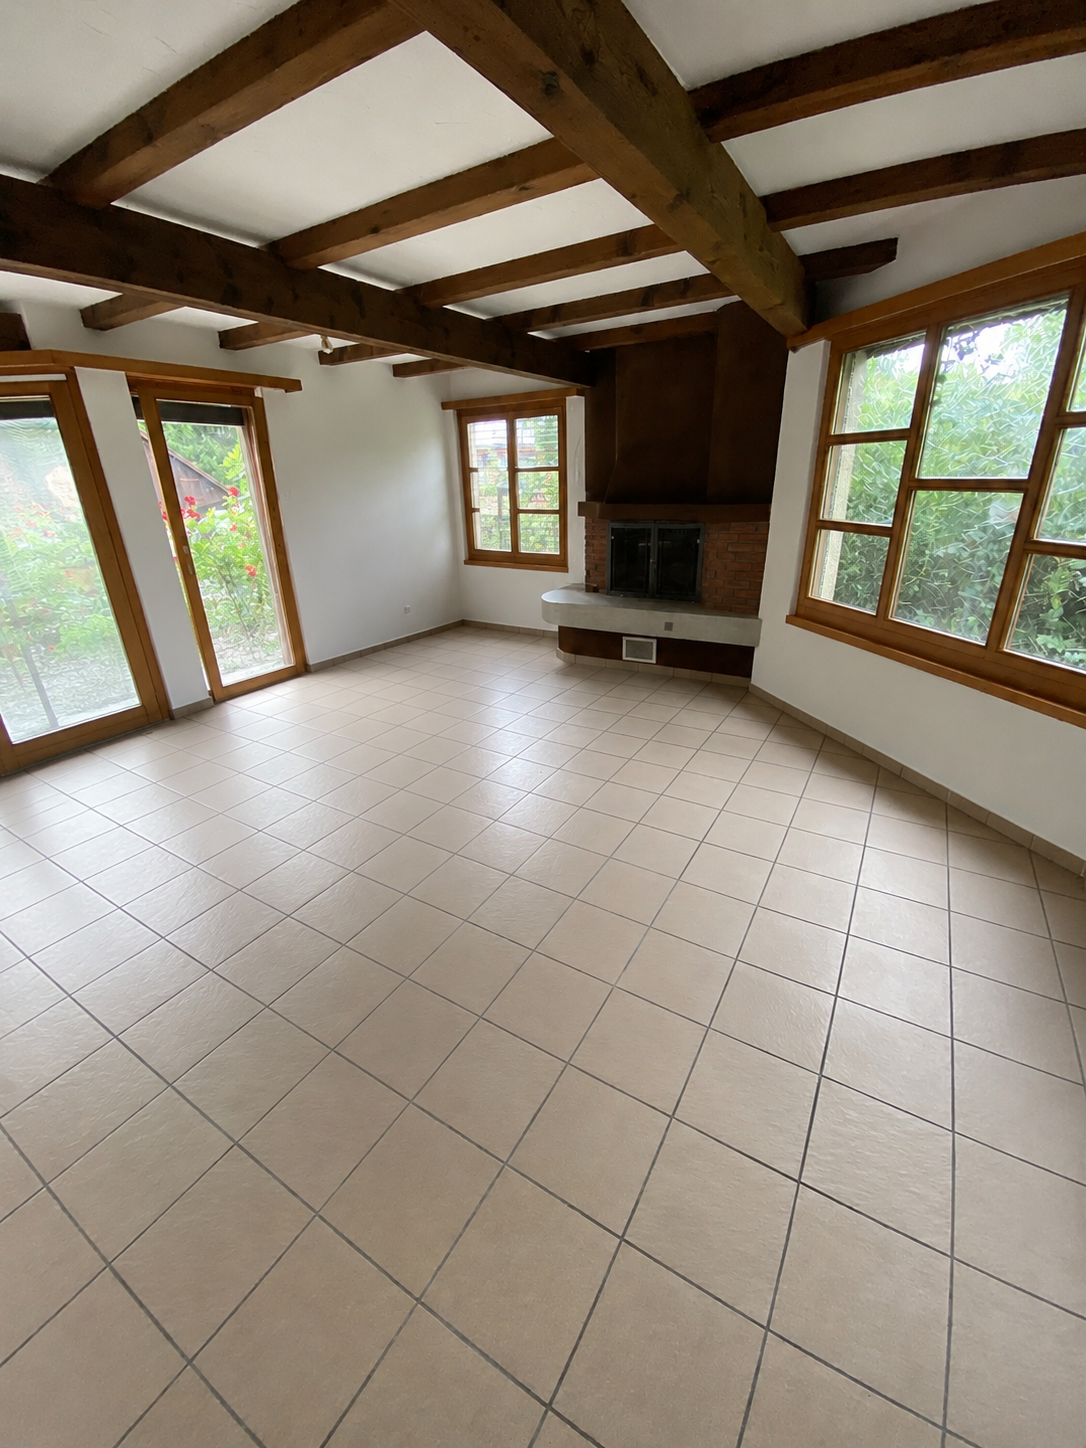
  • Modern living room with a stone fireplace, wooden flooring, and white walls.
  • Modern bathroom with marble walls, a stone sink, brass faucet, a round mirror, and a wooden shelf holding toiletries and a toilet paper roll.
  • Covered outdoor area with a raised ground floor, featuring a glass door entrance, yellow walls, and modern lighting fixtures.
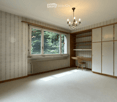
  • Empty room with light wooden flooring, white walls, and a large window with a radiator below it.
  • Empty room with light wooden flooring, white walls, and a large glass door leading outside.
  • Empty room with light wooden flooring, white walls, and a large glass door leading outside. A radiator is mounted on one wall.
  • Modern bathroom with a bathtub, sink, vanity cabinet, and toilet. Light-colored tiles and walls, sleek design.
  • Empty attic room with wooden flooring, exposed wooden beams, and a skylight window. No furniture or equipment present.
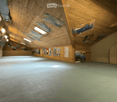
  • An empty attic space with wooden flooring, slanted wooden ceiling, and skylight windows allowing natural light to enter.
  • A narrow hallway with wooden flooring and exposed wooden beams on the ceiling. A small skylight window at the end provides natural light.
  • Utility room with a washing machine, sink, exposed pipes, and concrete ceiling.
1 / 14
5.5 rooms, 150m², CHF 2,690.–
Top
Zentrumsweg 30, 4852 Rothrist

Bright 5½-room row house - freshly renovated with garden & fireplace

The bright and spacious 5 1/2 room house is located in a quiet residential area with unobstructed views in a traffic-free family quarter with a children's playground. The entire public school (kindergarten to high school with all levels) is within walking distance. The A1 highway is accessible in 2 minutes. Coop, Migros, Lidl, Aldi, Spar, and Volg are available for shopping.The floor plan has a living area of approximately 150 m2, is ideally designed, and equipped with beautiful laminate. The house consists of: • a basement with 2 large rooms (27m2/21m2) with a washing machine and drying lines • a ground floor with a kitchen (freshly painted), living area (ceiling with bright spots and freshly painted), fireplace, guest toilet, and garden access • 1st floor with 3 rooms à 16m2, 14m2, and 10m2 (freshly painted) and a freshly renovated bathroom with shower/toilet • a renovated attic with a freshly renovated bathroom with toilet and shower Highlights: • southwest-facing seating area with garden and terrace roofing for plenty of sunshine • fireplace in the freshly painted living area for relaxed winter evenings • 3 freshly renovated bathrooms: guest toilet in the entrance area, bathroom with toilet/bathtub directly next to the parental bedroom, and separate toilet with shower in the attic • 2 spacious basement compartments with V-Zug washing machines (washing machine and dryer in one device) and drying lines in the drying room • modern, light-brown laminate in all rooms, including the attic and living area • refreshing blue laminate in the kitchen • entrance area with built-in cabinets, wardrobe, and plenty of storage space • renovated facade for optimal room climate • 1 underground parking space can be rented for 120.- - additional parking spaces available upon request The written word does not replace the personal impression, so convince yourself on site. We would be happy to show you your new home during a non-binding viewing.

Travel time
-
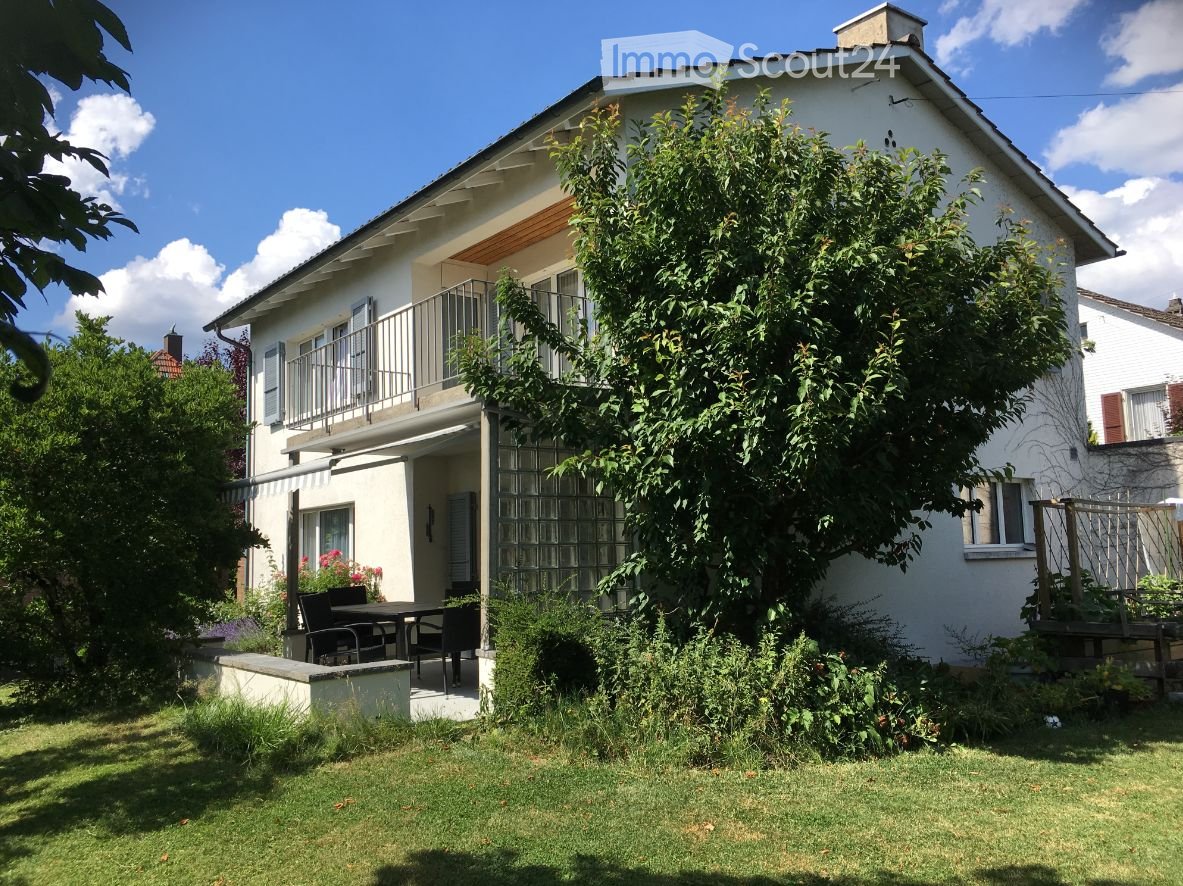
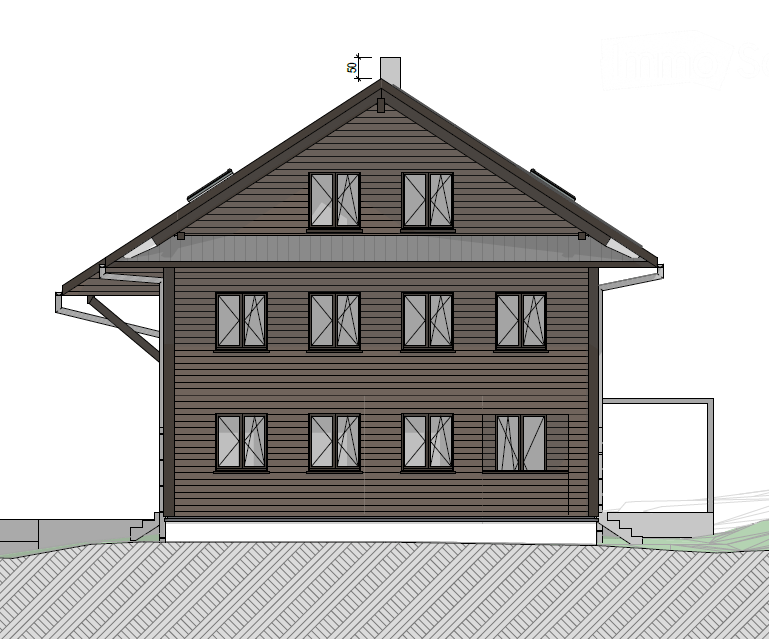
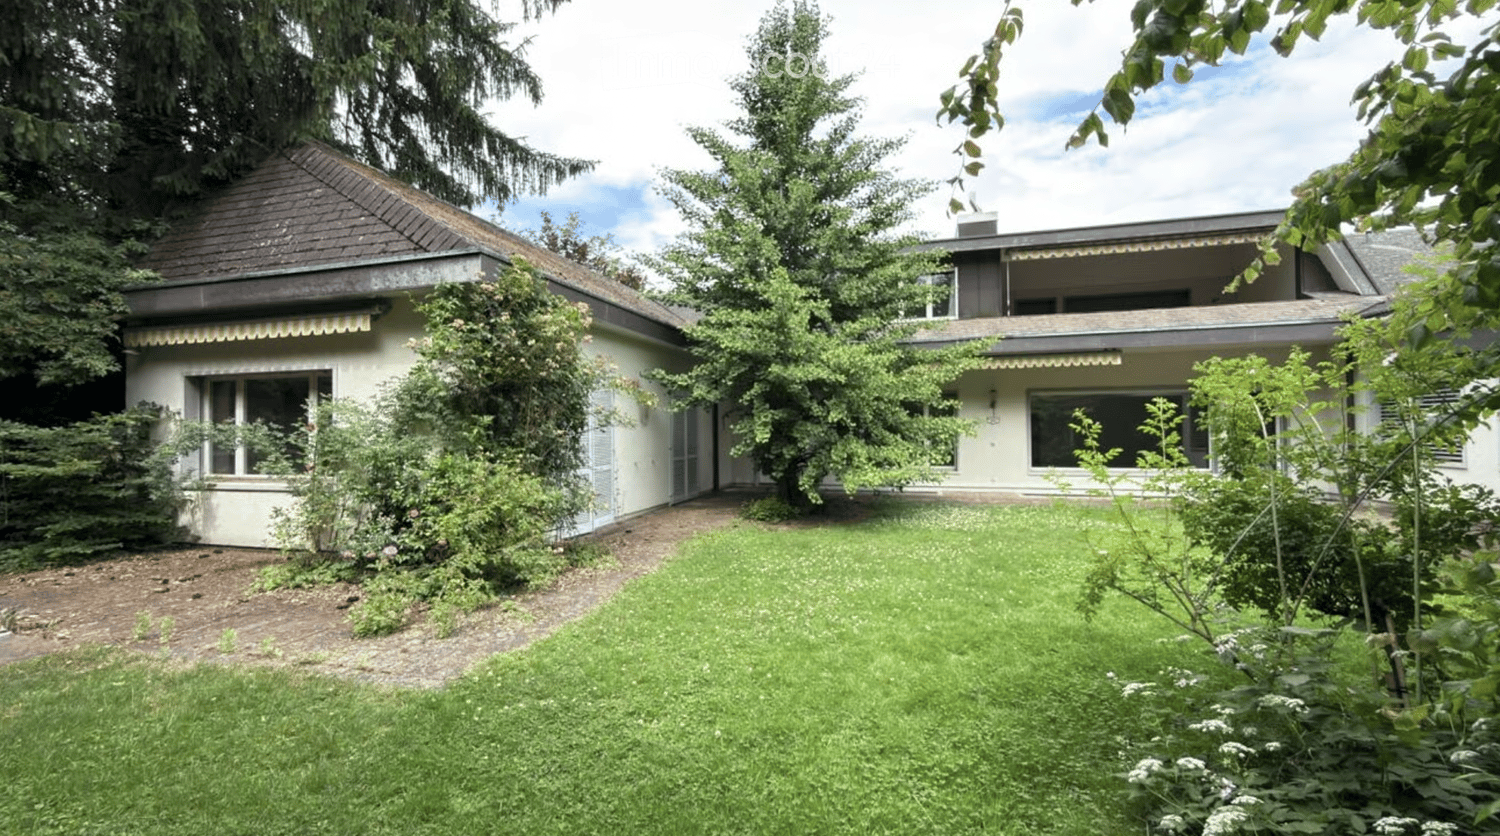
  • Two-story house with dark brown wooden exterior, multiple windows, and a raised ground floor.
  • Two-story building with a raised ground floor, wooden exterior, multiple windows, and a staircase leading to the entrance.
  • Floor plan of a two-story building with multiple windows and a flat roof. The ground floor features large windows and doors, while the upper floor has smaller windows and a small chimney.
  • Floor plan of a residential plot showing building outlines, green spaces, and surrounding area with labeled dimensions and levels.
1 / 4
7.5 rooms, 200m², CHF 2,700.–
Top
Brisecker Dörflistrasse 7, 6144 Zell

Part of a house in Zell LU

Your new home in Zell For rent, expected from March 1, 2027 Spacious 7½-room house part with plenty of space for the whole family Are you looking for a modern, spacious home in a quiet environment? This family-friendly 7½-room house part in Briseckerdörfli in Zell offers plenty of space, modern comfort, and a private outdoor area. The modern replacement new building convinces with a beautiful expansion standard and spacious rooms. The 7½ rooms are spread over three floors, each with its own wet room – ideal for families and for all who value space and privacy. Plenty of comfort – also around the house A covered seating area and the private surroundings invite you to linger and enjoy. Additionally, there is a chimney in the living area, a separate basement floor with its own laundry room and cellar share, as well as practical parking options. The modern kitchen is equipped with spacious devices. Photovoltaics and energy storage provide for modern and sustainable energy supply. The own water also belongs to the offer. At a glance ✓ approx. 200 m² living space ✓ 7½ rooms on three floors ✓ chimney in the living room ✓ own wet room on each floor ✓ modern replacement new building ✓ beautiful and quiet location in Briseckerdörfli ✓ modern kitchen equipment with spacious devices ✓ photovoltaics with energy storage ✓ own water included ✓ separate basement floor with own laundry room ✓ covered seating area and private surroundings ✓ 1 outdoor parking space + 1 guest parking space ✓ additional parking spaces in the underground garage possible RENTAL PRICE • FR. 2,700.– PER MONTH Family preferred Please contact us at info@baumi-ag.ch

Travel time
-
1 / 13
6.5 rooms, 130m², CHF 3,350.–
4911 Schwarzhäusern

Renovated single-family house with green view, double garage, fireplace, and large plot

In the idyllic municipality of Schwarzhäusern BE, this bright 6.5-room single-family house awaits you, perfectly combining spacious living, plenty of nature, and high quality of life.The heart of the house is the bright, open living area with a cozy fireplace, which provides a comfortable atmosphere on cool days. Through the large window fronts, you can enjoy a dreamy view of the green surroundings. The room concept includes four spacious bedrooms. A beautiful balcony terrace and the large plot invite you to relax outdoors. A rounded, harmonious home with a short distance to the school (389 m) and good connections to public transport and shopping.Note: The ancillary costs are fully borne by the tenant.This property offer is characterized by: • Large plot in a quiet and natural environment in Schwarzhäusern • Delightful view of the green surroundings and bright rooms • Cozy fireplace in the living area for warm comfort • Four bright bedrooms and a large, open living area • Large room in the basement, a shower, and a toilet • Outbuilding with double garage • Large garage in the house, can also be used as a hobby room (all tools in the garage can be used) • Large natural cellar for wine (wine racks can be used) and vegetables • Large attic • Large garden house, all tools can be used • Lawnmower robot • 5000 liter rainwater tank for garden irrigation • House has an alarm system • Balcony terrace for relaxing hours outdoors • Family-friendly location with the school just 389 meters away Interested? Contact us for a non-binding viewing!

1 / 13
7.5 rooms, 274m², CHF 4,455.–
4618 Boningen

Breathtaking views of the greenery, Minergie standard, and large terraced garden

Welcome to this spacious and modern single-family home in a quiet location. The house, built in 2012 and freshly renovated in 2026, impresses with its high-quality equipment, enormous space, and an exclusive, extremely sunny location directly on the green waterfront of the Aare. A special highlight is the 1,167 m² large property with its own garden and fruit trees, which is extremely low-maintenance thanks to a lawn mower robot and offers a breathtaking, unobstructable view. Additionally, an extra plot in the agricultural zone belongs to the property.On a spacious living area of 274 m² (total area 319 m²), this house planned according to the Minergie standard offers a heat pump and comfort ventilation. The house has the highest living comfort on three floors, including the basement. Additionally, it has solar cells on the roof. The ground floor impresses with a large, open living and dining area with a modern kitchen and direct access to the inviting terrace. The kitchen is equipped with a large induction cooktop, steamer, and an induction wok from VZug. An additional room and a separate toilet with shower are also located on this level. On the upper floor, you will find four bright rooms (ideally three bedrooms and an office) and a spacious bathroom with a bathtub and a rain shower cabin with steam function. The basement offers a large, heated hobby or office room, a cellar, and the house technology, providing perfect additional space. The child-friendly location ensures short distances: the primary school up to the 6th grade and the kindergarten are only 5 minutes away via a quiet neighborhood street, and the bus stop is only 8 minutes' walk away. The ancillary costs cover costs such as the service subscription for heating and ventilation, water softening, and general house technology. Additionally, and not included in the gross rent, are electricity, water, and wastewater, as well as the waste disposal basic fee, which is paid directly by the tenant to the provider eug for approximately CHF 285 per month. Cats may be kept after consultation, dogs are subject to clarification.This property offer is characterized by: • Detached 7.5-room single-family house according to modern Minergie standard (not certified) • Freshly renovated in 2026 with high-quality equipment • Enormous property (1,167 m²) with garden, fruit trees, and lawn robot • Additional plot in the agricultural zone included • Unobstructable, idyllic view of the Aare river waterfront • Spacious terrace and balcony for relaxed hours outdoors • Versatile basement with large, heated leisure or office room • Garage and additional parking spaces directly at the house • Exclusive, child-friendly, and very sunny location (school just 5 minutes' walk away) Interested? Contact us for a non-binding consultation!
Other interesting objects