Röthenbach Herzogenbuchsee - Houses for rent

We recommend expanding your search criteria to get similar results. The current filters didn’t return any matches.

If you don’t want to change your current search criteria, we recommend creating a search alert, so you’ll be notified when matching offers become available.

More objects in your automatically expanded search area
6 results - Radius: + 10km
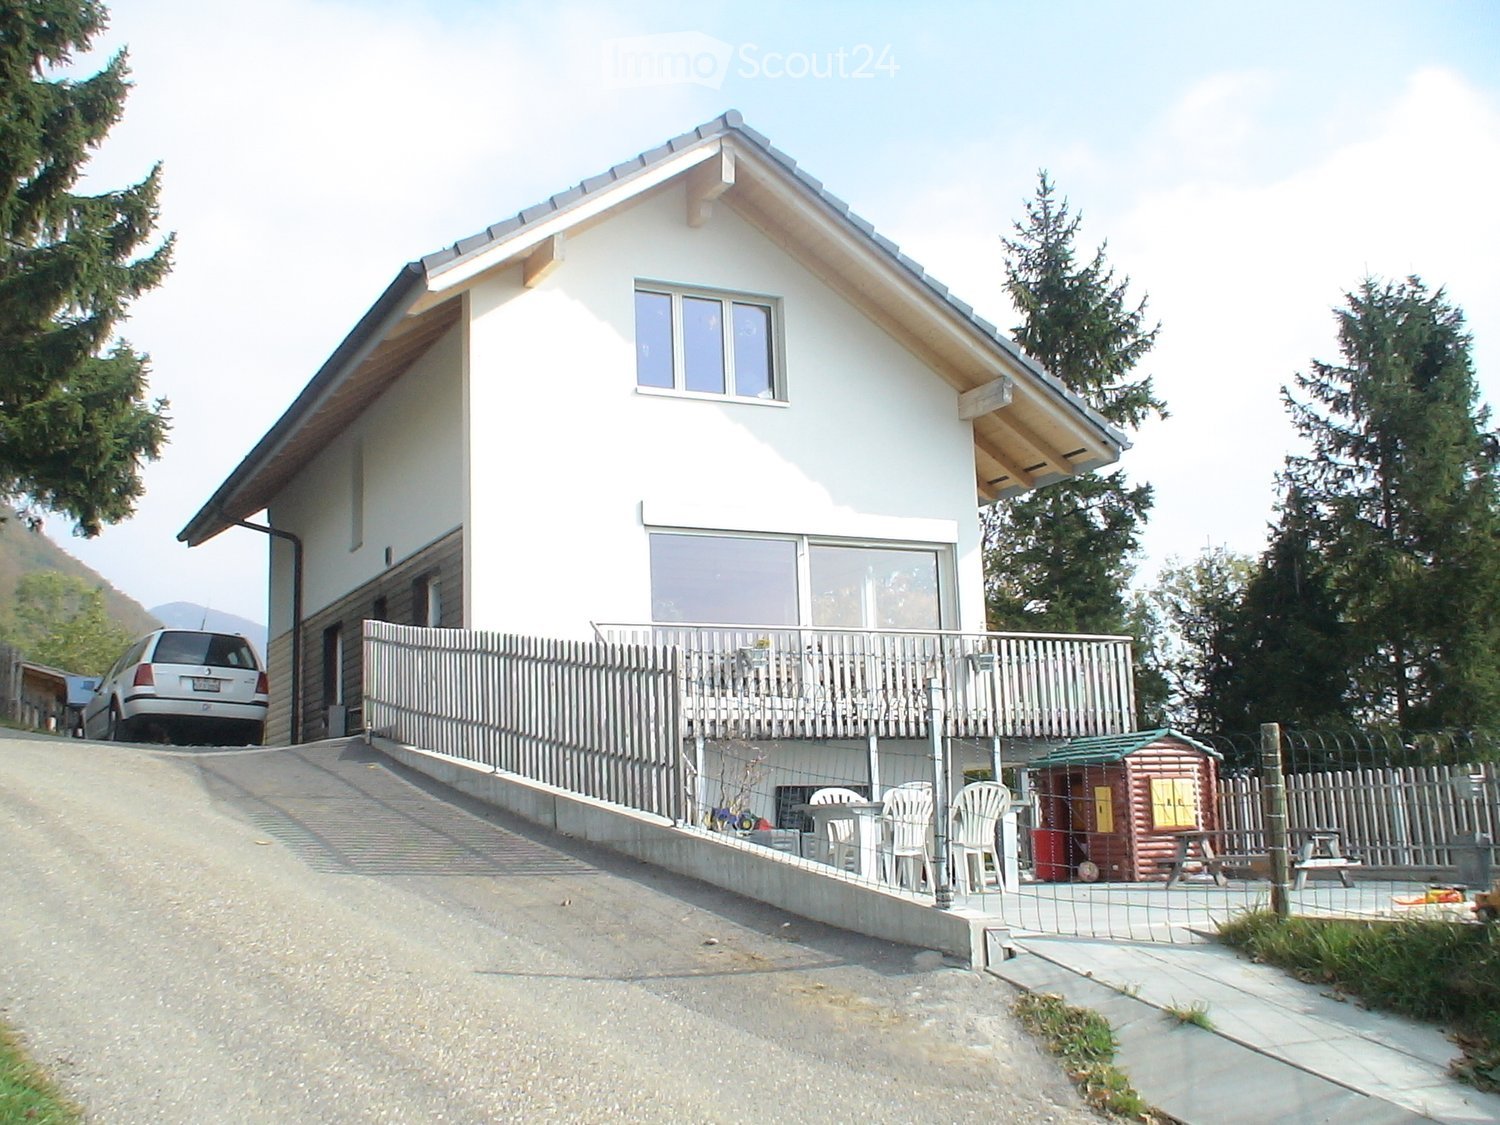
  • Two-story white house with a raised ground floor, balcony, and fenced yard with outdoor furniture and a small playhouse.
  • Single-story house with white exterior, large balcony, and potted plants on the patio.
  • Single-story house with white exterior, grey siding on lower portion, and a pitched roof. Features a small wooden deck with a picnic table, a bench, and a small green tractor.
  • Two-story house with a balcony, garage, and scenic mountain view in the background.
  • Two-story house with white exterior, multiple balconies, satellite dish, and a staircase leading to the entrance.
  • A single-story house with a stone facade and a grey roof, surrounded by trees and a grassy lawn, with a scenic view of a valley in the background.
  • A small wooden cabin with a stone foundation, surrounded by a grassy area with stepping stones leading to the entrance. A wooden fence encloses the space, and a bathtub is placed near the cabin.
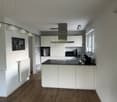
  • Modern kitchen with light-colored cabinets, a stainless steel sink, and a view of the garden through large windows.
  • Modern kitchen with red cabinets, stainless steel countertop, sink, and faucet. Wooden floor and window visible.
  • Bright kitchen with a wooden dining table, bench, and chairs, along with modern cabinets, an oven, refrigerator, and microwave. A potted plant adds a touch of greenery.
  • Modern hallway with wooden flooring, white walls, and a staircase leading to an upper level. The staircase features a metal railing and wooden steps. A red cabinet is visible in the background.
  • Empty room with wooden flooring, white walls, and a fireplace with a chimney. There is a double glass door leading outside.
  • Modern staircase with wooden steps and metal railings, leading upwards with natural light from the side windows.
  • Empty room with wooden closet doors and windows with blinds. No furniture or equipment present.
  • Empty attic room with white walls, wooden slanted ceiling, large skylight window, and a side window with blinds.
  • Modern bathroom with a white tiled wall, a large mirror, a sink with a chrome faucet, a bathtub, and a glass shelf with red decorative items.
  • Modern bathroom with a large, curved bathtub, a sleek chrome faucet, and a skylight window above the tub.
  • Empty hallway with white walls, grey carpeted floor, and a window at the end. Features a door on the left and built-in storage on the right.
  • Empty attic room with exposed wooden beams, skylight window, and large window with blinds.
  • An empty attic or loft space with exposed wooden beams, white walls, and a large window with white shutters allowing natural light to create shadows on the wall.
  • Empty room with white walls, grey carpet, and a large window with blinds allowing natural light to enter. There is a door leading to another room and a hose coiled against the wall.
  • Empty room with wooden flooring, large sliding glass doors, and white curtains. No furniture or equipment present.
  • Bathroom with a toilet, bathtub, and showerhead. The toilet has a decorative stone seat cover.
  • A small bathroom with a stacked washing machine and dishwasher unit, tiled floor, and an open door leading to another room.
  • Scenic outdoor view with a van, patio furniture, and a panoramic landscape of fields and houses under a clear blue sky.
  • A house with a pitched roof and chimney, surrounded by trees, with a view of mountains and a sunset sky.
1 / 26
4.5 rooms, 145m², CHF 2,300.–
Top
Erlibachweg 6, 4539 Rumisberg

Detached 4.5-room single-family house in Rumisberg with panoramic view

Welcome to this beautiful and bright 4.5-room single-family house at Erlibachweg 6 in the idyllic municipality of Rumisberg. The 1969-built and 2009-renovated house spans 145 m² of living space over three floors and offers plenty of space on a 661 m² large plot. All year round, the location shows its sunniest side, and thanks to the quiet surroundings, you can enjoy a pleasant silence here at any time of day or night.The house offers the following highlights: • Living room with Swedish stove: An inviting living area (27m²) with oak parquet flooring, a stylish Swedish stove, and a glass door that leads directly to the rear garden area with a terrace. • Modern kitchen: The spacious kitchen (22m²) delights with a red cooking island, stainless steel worktop, and bright stainless steel cabinets, as well as a view of the west-facing 60m² large terrace. • Attic room: Two large rooms (17m² and 26m²) with vinyl in oak optics, exposed wooden beams, skylights, and plenty of natural light are perfect as bedrooms. • Room in the basement: The room in the basement (27m²) with oak parquet flooring has its own exit to the lower terrace. • Bathrooms: Several bathrooms, including a modern bathroom with a large bathtub and shower on the upper floor, a guest toilet on the ground floor, and a shower and toilet/sink in the basement (next to the entrance area). • Balcony & outdoor area: The house has a large balcony and a large terrace on the west side. On the east side, there is also a terrace, as well as a lawn area with a spacious garden house, and access to the Erlibach, which also forms the property boundary. • Garage & parking: A large double garage (50m²) and additional outdoor parking spaces are available. • Panoramic view: A wonderful view of the surrounding landscape with fields, hills, and mountains – a real treat for the eyes at any time of year. Location & surroundings: The house is located above Rumisberg village in a very quiet location with a stunning view of the Mittelland region. The picturesque surroundings with meadows and forests invite you to take walks and excursions in nature.

Travel time
-
1 / 11
4.5 rooms, 110m², CHF 2,400.–
Subingenstrasse 6, 4566 Kriegstetten

Freshly renovated 4.5-room row house with garden in Kriegstetten

Welcome to your new home in Kriegstetten! This freshly renovated 4.5-room row house offers plenty of space and a pleasant living atmosphere over four floors, with approximately 110 m² of living space. Thanks to the comprehensive renovation in 2026, future residents can expect a first-time occupancy after renovation. The property impresses with a practical room layout, bright living rooms, and a total of three bathrooms. The kitchen offers ample storage space and workspace. A special plus is the private garden area of around 30 m², which provides additional private outdoor space for cozy hours outdoors. For modern living comfort, an air-water heat pump in combination with underfloor heating is provided. The property is particularly suitable for couples or families who are not only looking for an apartment but also a home with several floors and a private outdoor area. Rental conditions The net rent is CHF 2,400 per month. The consumption-dependent ancillary costs of the house are not invoiced pauschally or as a deposit via the landlord. All costs incurred by the individual consumption of the residents are invoiced directly to the residents. The tenants do not have to bear the property taxes and building insurance, of course. Additionally, two outdoor parking spaces are available. These can be rented for CHF 60 per month each. Net rent: **CHF 2,400 / month Outdoor parking space: CHF 60 / month per parking space Location Living in Kriegstetten Kriegstetten offers an attractive combination of quiet, rural living and good accessibility. The property is located in a traffic-friendly area: a public transport stop is about 100 meters away, shopping opportunities are about 1 km away, and the next motorway exit is about 1.5 km away. This makes the location also ideal for people who appreciate the peace and quiet of a smaller community but at the same time rely on good traffic connections for work and everyday life. The house is available for immediate occupancy. We would be happy to show you the property personally and look forward to your contact.

Travel time
-
1 / 17
4.5 rooms, 135m², CHF 2,585.–
Poststrasse 6, 4538 Oberbipp

Newly built row house with many extras in Oberbipp

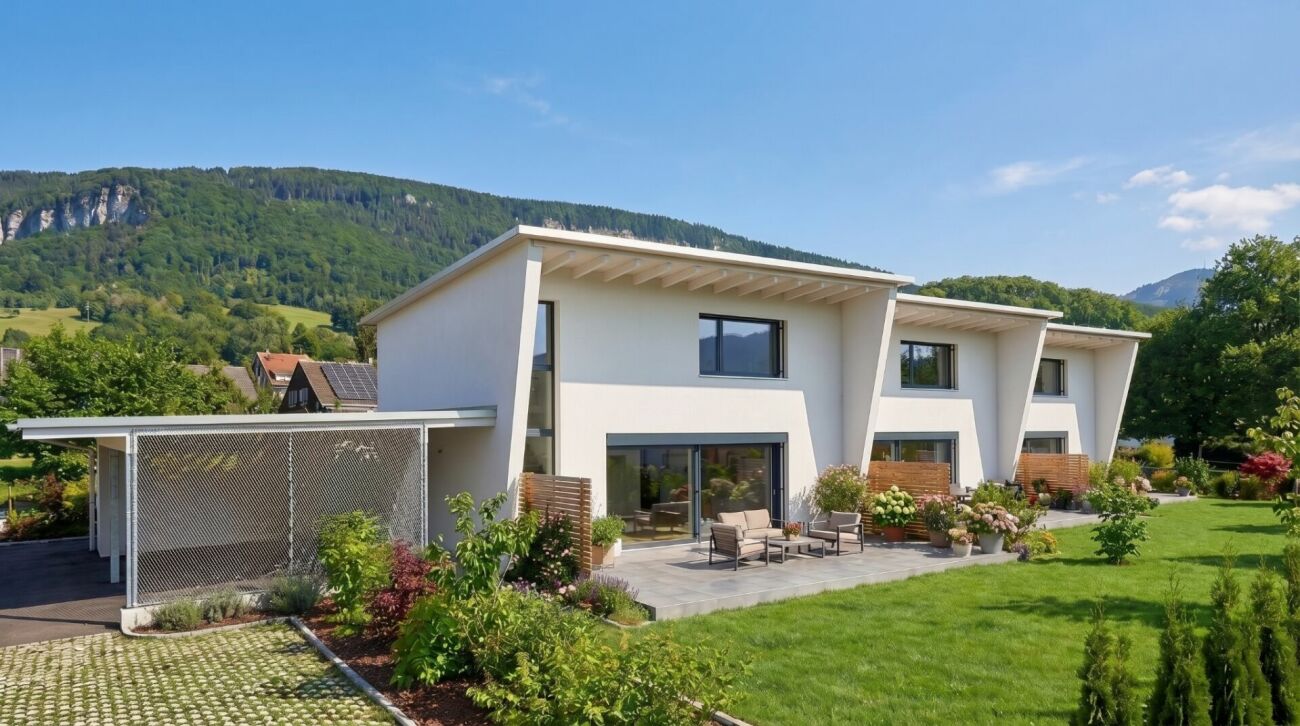
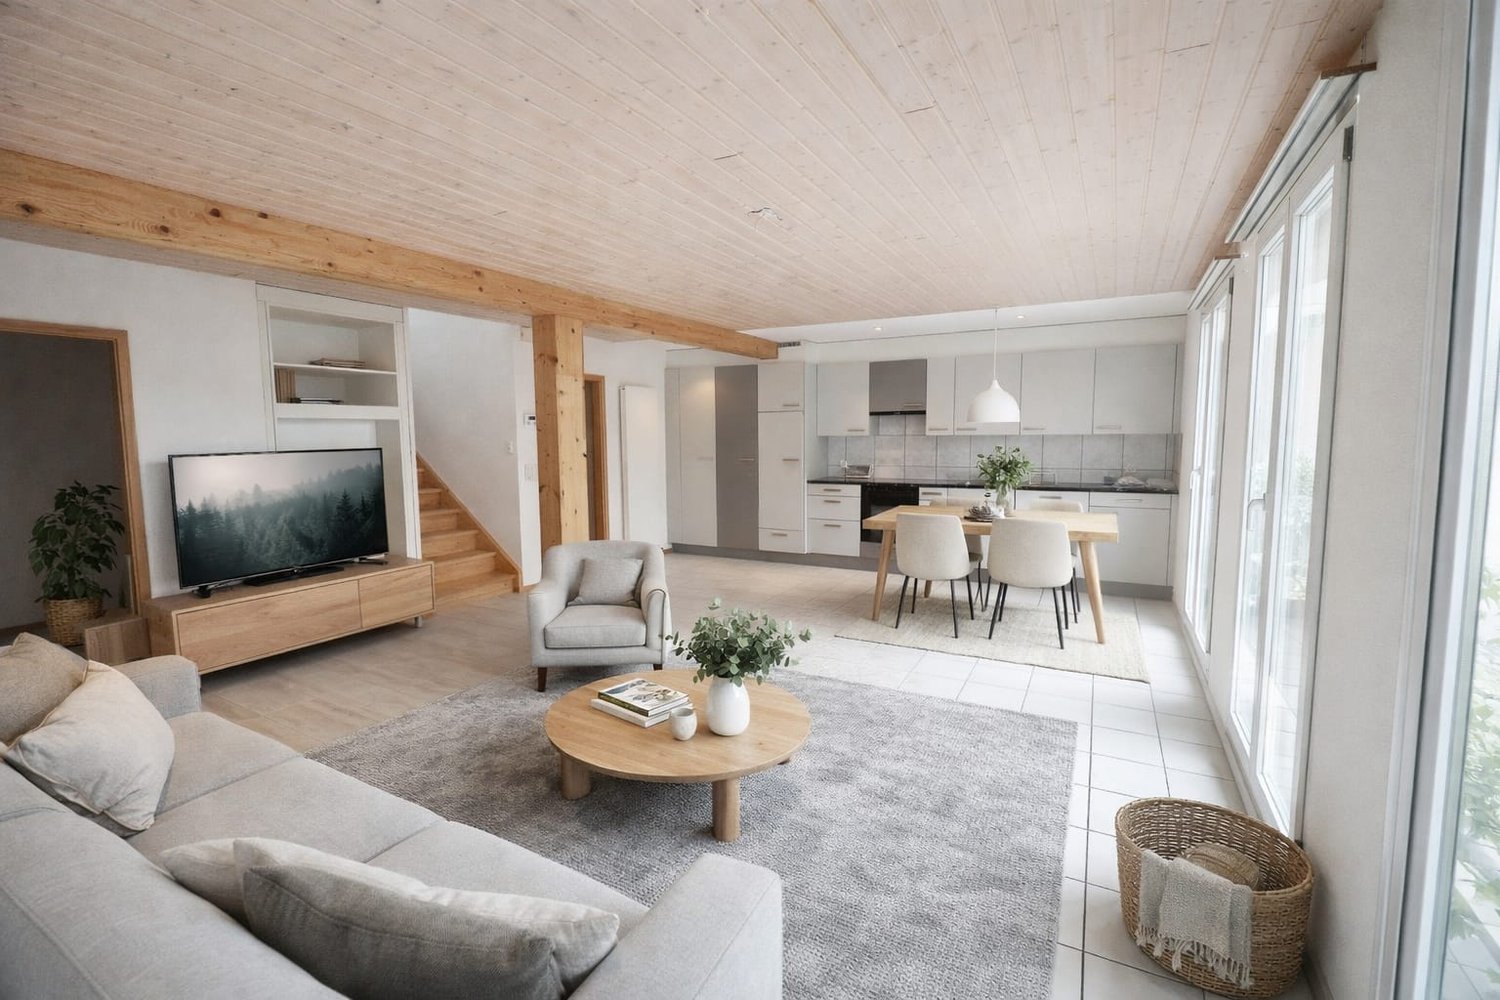
Modern living, sustainable lifestyle - a home to arrive at Three row houses in sustainable wood construction are being built in a quiet, centrally located residential area in Oberbipp.From summer 2026, you can expect a home that catches the eye with its characteristic architecture and sloping roof, and creates a special living feeling inside with bright, airy rooms.On 135 m² of living space, spread over two floors, families and couples will find space to live, live and relax. The carefully selected equipment underlines the high standard: oak parquet floors, wood-metal windows with triple glazing, and an energetically thought-out overall concept with photovoltaic system, electric storage, heat pump, and water softening system.The ground floor invites you to linger: the open living and dining area with an exceptionally large window front facing south and direct access to the covered terrace connects the interior and exterior spaces in a natural way.The modern kitchen with induction hob and integrated extractor fan is centrally located in the living area. A ground-level housekeeping room with washing machine, dryer, washing trough, and laundry chute provides high everyday practicality. A separate daytime toilet complements the ground floor.On the upper floor, the well-thought-out room design continues. Two full-fledged bathrooms and three bedrooms under the characteristic roof create a special living atmosphere.Outside, a real added value awaits: a spacious private garden share with seating area and green space, as well as an own vegetable garden of around 100 m², offer space for relaxation, play, and self-sufficiency. A common tool shed and a cellar compartment of around 11 m² round off the offer.The mobility infrastructure is complete: carport with own electric charging station, outdoor parking space, and covered bicycle parking spaces with socket. The Oberbipp train station is within walking distance, and the Niederbipp motorway access is about 6 minutes away.In summary: • 4.5-room house with 135 m² of living space on 2 floors • Characteristic sloping roof with exceptionally spacious south facade • Sustainable wood construction, 3-fold glazed wood-metal windows • Oak parquet floors • Heat pump, photovoltaic system with electric storage and water softening system • Two bathrooms on the upper floor and one daytime toilet on the ground floor • Housekeeping room with laundry chute and ground-level access • Spacious seating area and garden share, approx. 75 m² • Additional vegetable garden approx. 100 m² and common tool shed • Cellar compartment with approx. 11 m² • Carport with e-charging station, additional outdoor parking space, and bicycle parking spaces • Advance payment of secondary costs CHF 365/month; included are electricity (individual billing via ZEV), water, heating, and environmental maintenance • Available from summer 2026 We are happy to provide a non-binding viewing
Travel time
-
1 / 8
  • Balcony / Terrace
  • Parking space
4.5 rooms, 128m², CHF 1,990.–
4704 Niederbipp

Family-friendly neighborhood looking for new neighbors

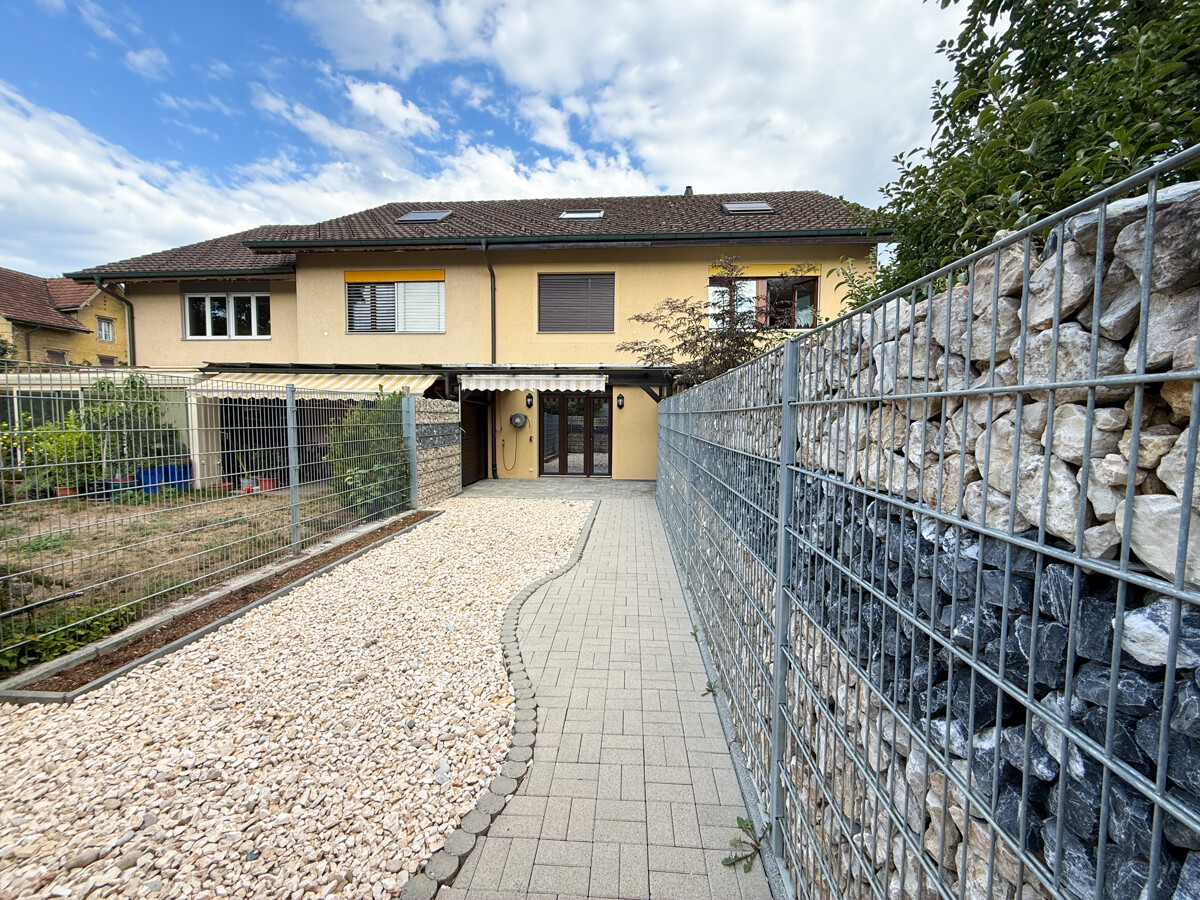
Are you looking for a home with enough space, a seating area, and at an attractive rent?This 4.5-room semi-detached house in Niederbipp offers exactly that and is ideal for couples or families who want to live comfortably and close to nature.The house, built in 2007, impresses with around 128 m² of living space, a well-thought-out floor plan, and a pleasant living atmosphere. The centerpiece of the ground floor is the bright living and dining area with large window fronts and direct access to the seating area. Here you can enjoy the evening as well as cozy hours with family and friends. The low-maintenance surroundings offer additional free space and make the home particularly family-friendly.The open kitchen is functionally equipped and has a ceramic glass cooktop as well as plenty of storage space. A practical entrance, a separate toilet, and the housekeeping room complete the ground floor.On the upper floor, you will find three well-furnishable rooms, two of which have direct access to the balcony. The spacious bathroom has a shower and a bathtub. Bright wooden ceilings, robust floor coverings, and low-maintenance surfaces give the rooms a cozy and uncomplicated character.For additional comfort, there are two parking spaces. Niederbipp train station is only about 446 meters away, and the motorway access is approximately 1.65 kilometers away. Shopping facilities, schools, and the rest of the village's infrastructure are easily accessible.Move in, feel good, and enjoy the space. This house offers everything you need for a comfortable family life.We are happy to provide further information or arrange a viewing at any time. We look forward to your contact - Your Viventa Real Estate Team. Do you want to know the value of your property? Now estimate for free at: http://www.viventa.ch/Immobilienbewertung/

  • Balcony / Terrace
  • Parking space

Other interesting objects