1 result - Houses for rent: Riva San Vitale

1 / 10
  • Balcony / Terrace
  • View
  • Parking space
  • +5
6.5 rooms, 315m², Price on request
6826 Riva San Vitale

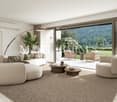
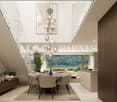
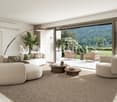
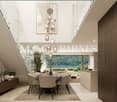
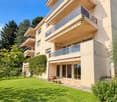
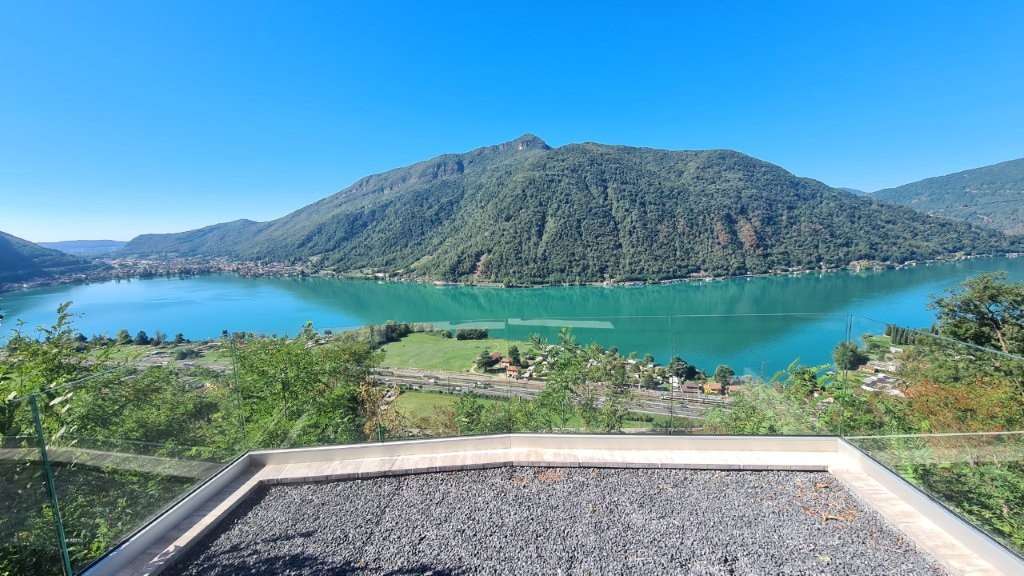
FULLY FURNISHED 6.5-ROOM HOUSE ON THE LAKE

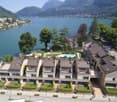
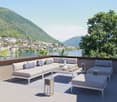
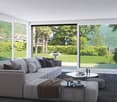
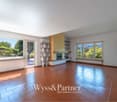
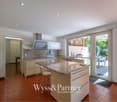
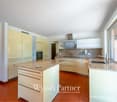
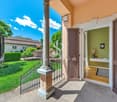
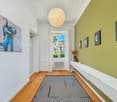
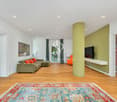
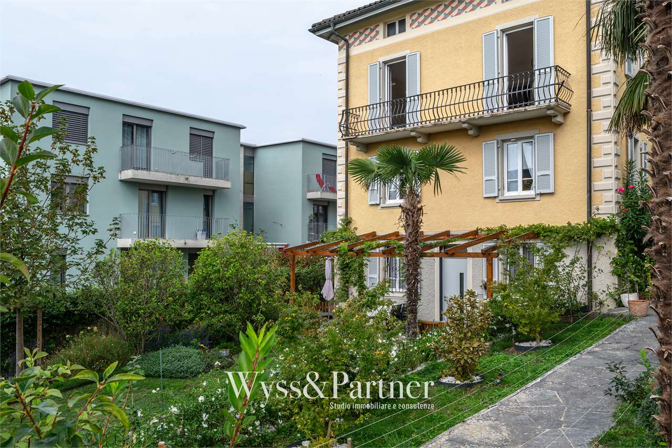
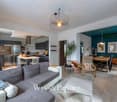
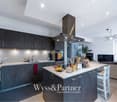
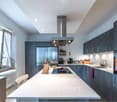
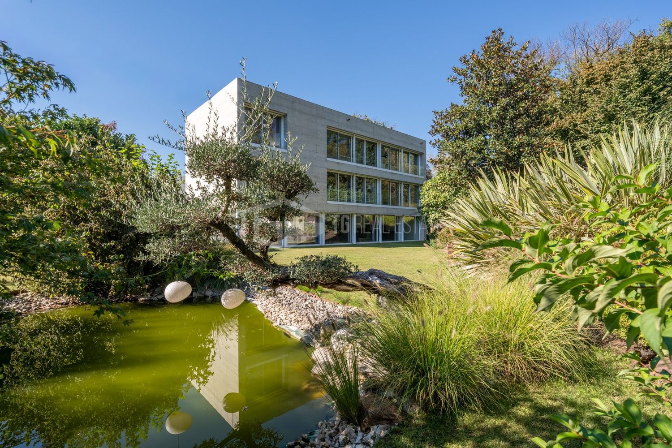
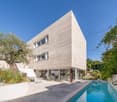
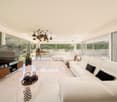
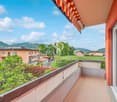
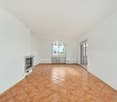
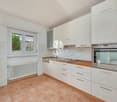
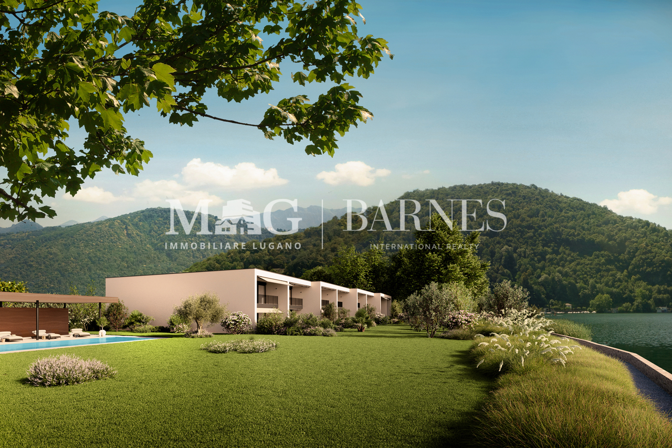
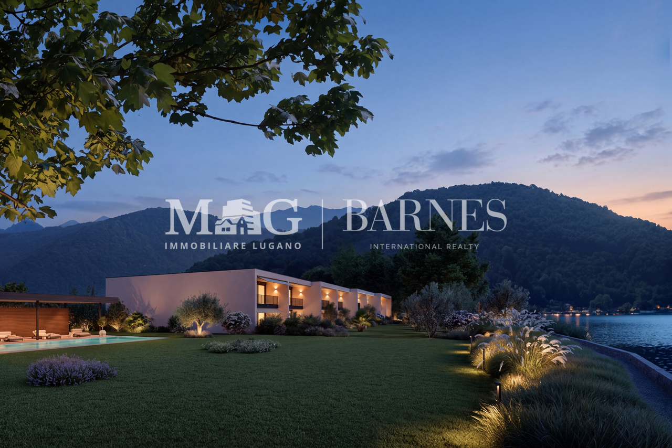
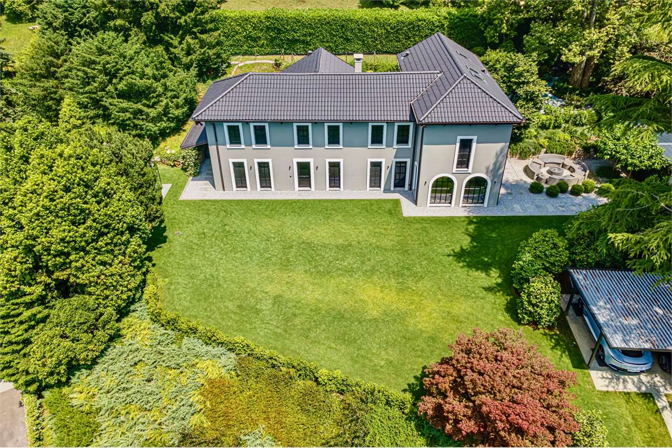
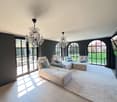
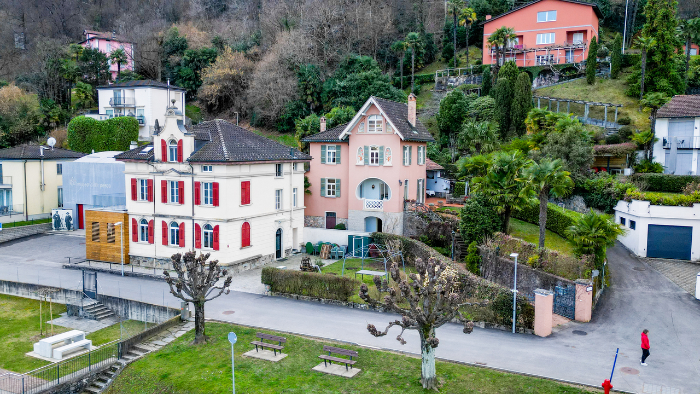
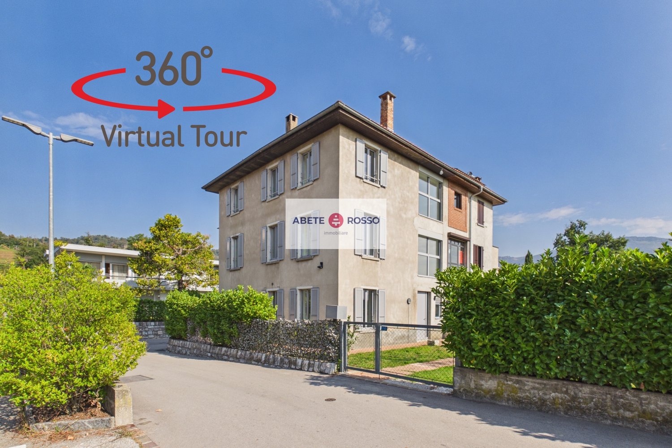
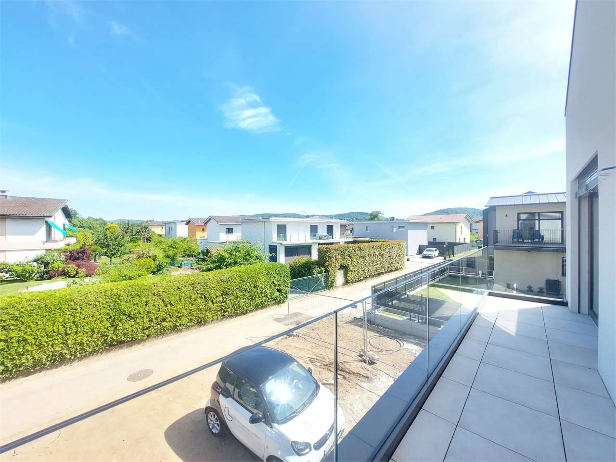
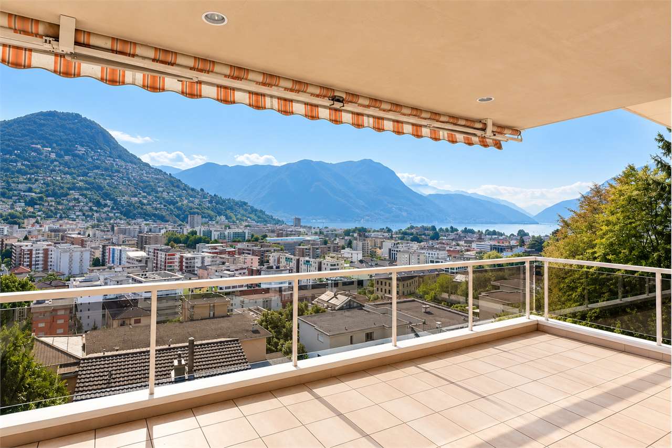
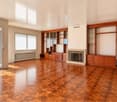
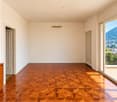
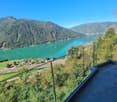
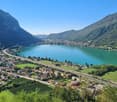
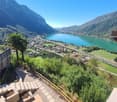
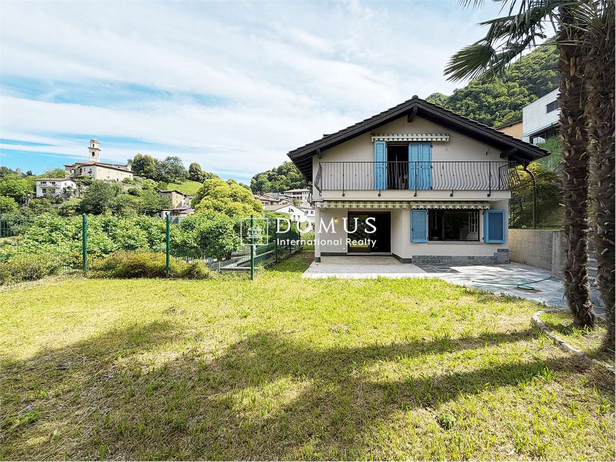
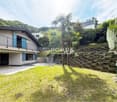
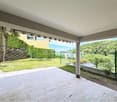
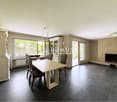
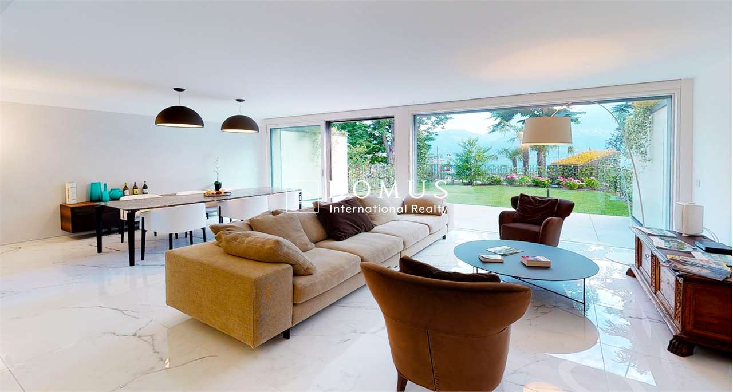
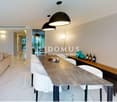
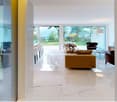
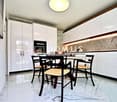
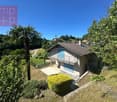
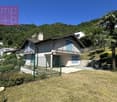
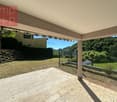
FULLY FURNISHED 6.5-ROOM HOUSE ON THE LAKE Situated on the shores of Lake Lugano is a prestigious residence immersed in the green, in harmony with the surrounding landscape. The property offers exclusive common areas, including a heated swimming pool, a children's play area and a private landing about 200 metres away for direct access to the lake. In a strategic position between Lugano and the main cities of Northern Italy, we offer for rent elegant villas on several levels, with three or more bedrooms, hobby room, terraces and private garden. Each unit enjoys double overlooks on all floors, with gardens and panoramic terraces overlooking the lake. The proposed villa is developed as follows. On the ground floor: entrance hall, separate modern kitchen, guest bathroom, large living room with dining room overlooking the private garden with lake view, as well as internal garden. On the first floor: master bedroom with large walk-in wardrobe and two en-suite bathrooms; second double bedroom with wardrobes, en-suite bathroom and access to private terrace. On the second floor: master bedroom with en-suite bathroom and access to private terrace of 9 sqm; further room with en-suite bathroom, ideal as second living room, TV room, relaxation area or study, with terrace of 24 sqm. In the basement: direct entrance from the garage with fitted wardrobes, hobby or gym room, complete bathroom, laundry and parking space for three cars. The Minergie standard guarantees high living comfort thanks to water-to-water heat pumps, ventilation and air filtration system, humidity control, triple-glazed windows, home automation system and private lift. Rent: CHF 10'000.- Advances on costs: CHF 800.- Posting included. Garden maintenance included in the costs. Pets allowed. Available immediately.

  • Balcony / Terrace
  • View
  • Parking space
  • +5
More objects in your automatically expanded search area
20 results - Radius: + 10km
1 / 19
  • Pets allowed
  • Parking space
  • Garage
  • +5
8 rooms, 600m², CHF 12,000.–
Via Clemente Maraini, 6900 Lugano

Liberty Villa copy

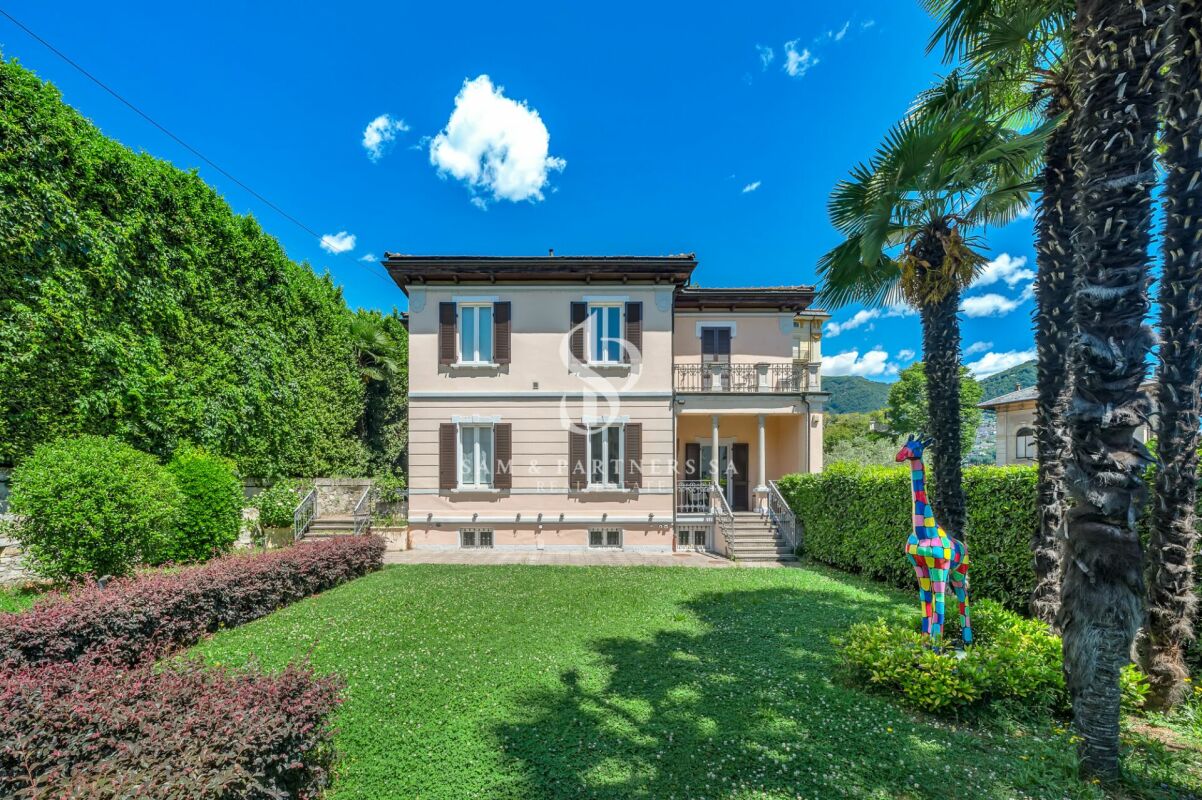
Villa Liberty Villa Liberty with panoramic lake viewElegant villa in Liberty style, fully furnished and renovated in 2021 with a contemporary and refined design. The property enjoys an extraordinary lake view of 160°, free and permanent, embracing Campione d'Italia, Paradiso, Melide, Monte Brè, and San Salvatore.Located in a privileged position, just 200 meters from Lugano train station and 300 meters from Via Nassa and LAC, it offers maximum convenience and privacy.The villa has 7 parking spaces (3 in the garage), a storage room for tools, and a private garden of about 400 m² with the possibility of building a pool.The residence develops on three levels, with two independent accesses from the street and four entrances to the living area.Ground floor: large living room with access to the garden, kitchen with island, dining room, bedroom, and bathroom. Kitchen, dining room, and bedroom enjoy a splendid lake view.First floor: four bedrooms, including two master suites with walk-in closet and private bathroom; one bedroom is currently used as a study/gaming room. All bedrooms have a lake view, while two have a panoramic terrace.Semibasement: stone cellar, laundry room, ironing room, gym, sauna for 8 people, second kitchen, large room, and bathroom with shower. The entire level is windowed, illuminated by natural light, and equipped with a ventilation system and humidity control. A part can be used as staff accommodation or leisure area.

  • Pets allowed
  • Parking space
  • Garage
  • +5
Travel time
-
1 / 42
12 rooms, 480m², CHF 15,000.–
Via Sant'abbondio, 6925 Gentilino

LUXURIOUS VILLA WITH POOL AND GARDEN NEAR TASIS

LUXURIOUS VILLA WITH POOL AND GARDEN NEAR TASIS In a residential area in Gentilino, just a few minutes from TASIS and the center of Lugano, this single-family villa from 2020 offers spacious rooms and carefully selected finishes on a living area of 480 m², spread over three levels plus basement, with internal access via elevator.Access is from the courtyard where a patio with a centuries-old olive tree opens; the private garden of 350 m² hosts a pond and a 17 m² pool, ideal for relaxation and conviviality. On the ground floor there are entrance hall, large living area with living room, dining room and kitchen with island, all with direct access to the garden, as well as a complete bathroom.On the first floor, the master area includes a gym, complete bathroom, bright office and main bedroom with en-suite bathroom and two walk-in closets. On the second floor there are three bedrooms with en-suite bathrooms, walk-in closets and a 30 m² uncovered terrace. The basement hosts a grotto, laundry room, cellars, technical room and entrance to the garage. The property is completed by four covered parking spaces.Available from February 1, 2027. Minimum contract duration 3 years.Rent CHF 15,000.-Deposit for expenses: CHF 1,000.- (heating, water and electricity, elevator, alarm connection and regular maintenance of windows).Care of the garden, pool and alarm system is the responsibility of the tenant.Pets allowed.The villa benefits from excellent solar exposure and a reserved context.

Travel time
-
1 / 10
  • Balcony / Terrace
  • Pets allowed
  • Parking space
  • +4
5 rooms, 260m², CHF 2,500.–
6883 Novazzano

House with garden

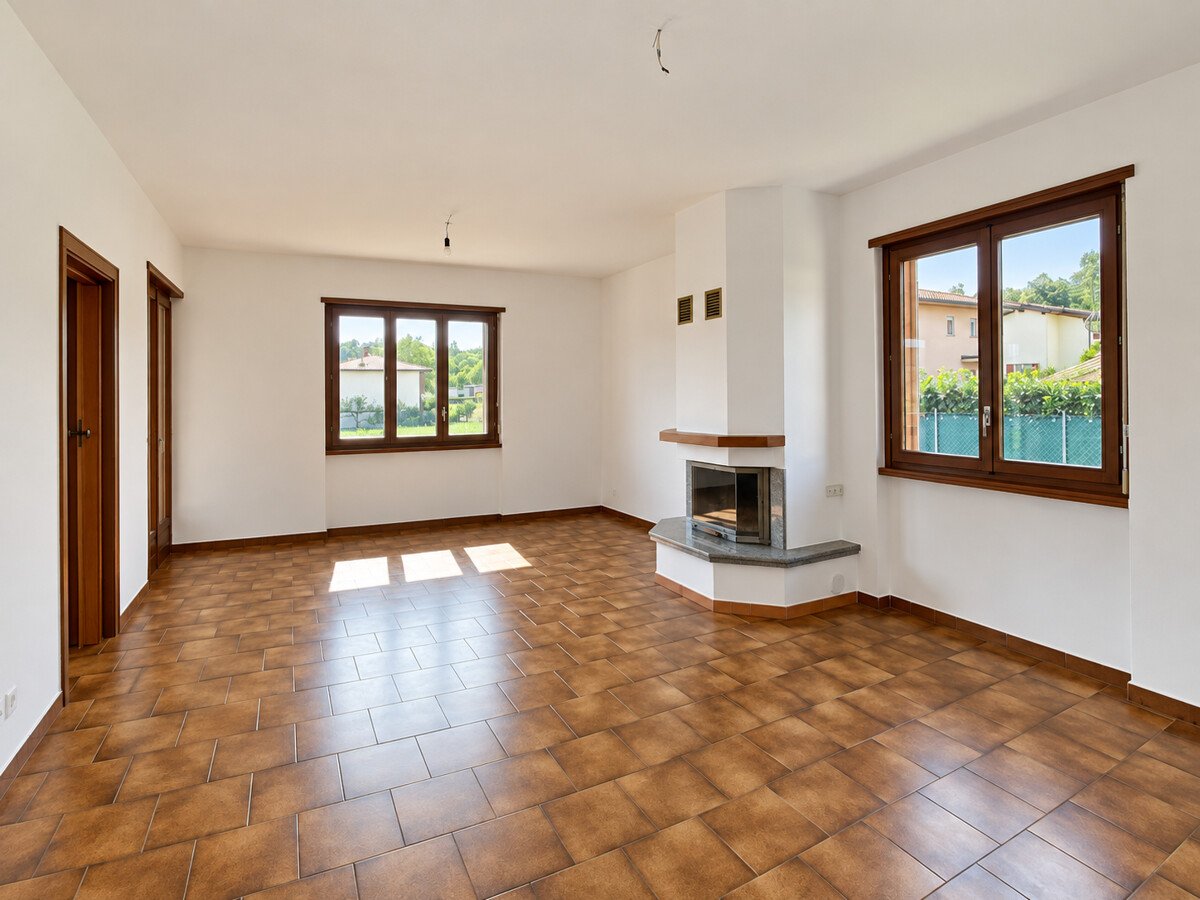
House with garden Single-family house with garden in NovazzanoIn a quiet and sunny residential area of Novazzano, we offer for rent this spacious, renovated single-family house with approximately 190 sqm of commercial space, ideal for families looking for comfort, privacy, and ample living spaces.The house is developed on multiple levels and is distinguished by bright and well-distributed environments. The living area includes a large living room with a fireplace, perfect for creating a warm and welcoming atmosphere, with direct access to the outdoor spaces. The modern and functional kitchen offers practicality and comfort for daily life.The property has two spacious bedrooms, parquet floors, and multi-functional rooms ideal as a study, hobby area, or gym. The bathrooms are well-maintained and functional.Outside, we find a pleasant private garden of approximately 290 sqm, perfect for moments of relaxation outdoors, summer lunches, or for those who want a easily manageable green space.The property also includes: private garage and parking spacesbalconies with open views of the greenery and the mountainsheating through radiators with an oil boilerrecently renovated and ready-to-live-in spacesAn ideal solution for those who want to live in a quiet residential context, just a few minutes from the main services and connections to Mendrisio and Chiasso.Main features: Living area: approximately 160 sqm, Private garden: approximately 290 sqm, House from 1965, renovated in 2007Fireplace, Parquet in the bedrooms, Garage and parking spaces, Quiet and sunny location, Panoramic balconies.Monthly rent 2'500 CHF.-Expenses borne by the customerMinimum contract period of two yearsAvailable immediately

  • Balcony / Terrace
  • Pets allowed
  • Parking space
  • +4
1 / 13
5.5 rooms, 201m², CHF 5,450.–
6987 Caslano

Villa fronte lago con giardino privato a Caslano

Il Lago di Lugano come orizzonte quotidiano, in un contesto residenziale esclusivo.A Caslano, all'interno delle Residenze Parco San Michele, proponiamo in affitto una villa di nuova realizzazione, prima locazione, con giardino privato e affaccio diretto sul Lago di Lugano, inserita in un elegante complesso residenziale composto da sole otto unità e dotato di piscina condominiale. Il Golf Club Lugano, la stazione FLP di Caslano e i principali servizi sono facilmente raggiungibili.La proprietà si distingue per gli ambienti generosi, le ampie aperture verso l'esterno e una distribuzione degli spazi pensata per offrire comfort e funzionalità. Il giardino privato e il portico coperto ampliano naturalmente la zona giorno, creando una piacevole continuità tra la casa, il verde e il lago.La villa offre una superficie complessiva di circa 201 m², distribuita su due livelli: • Primo livello - piano terreno: ingresso con ampio atrio e luminosa zona giorno open space di circa 73,5 m², composta da cucina con isola, sala da pranzo e soggiorno. Le grandi aperture conducono al giardino privato e al portico coperto di circa 21 m². Completano il piano un WC ospiti, una lavanderia con deposito e un garage privato. • Secondo livello - primo piano: • camera padronale di circa 29,5 m² con accesso alla terrazza coperta di 12 m²; • 2 ulteriori camere da letto di circa 17,5 m² ciascuna; • un ampio soppalco di circa 23 m², ideale come studio, biblioteca o area relax; • completano il piano un guardaroba, 1 bagno con vasca e 1 bagno con doccia. La proprietà dispone complessivamente di 5,5 locali, 3 camere da letto, uno spazio studio e 3 servizi, di cui due bagni completi e un WC ospiti.Destinata esclusivamente a residenza primaria, rappresenta una proposta ideale per chi desidera stabilire la propria dimora in Ticino e vivere quotidianamente in relazione con il lago.Un posto auto nel garage privato è compreso nel canone. Su richiesta e secondo disponibilità, è inoltre possibile locare separatamente una darsena chiusa oppure un posto barca.CASA 3:Disponibilità indicativa: maggio/giugno 2027Canone netto mensile: CHF 4'400.-Acconto spese mensili: CHF 1'050.-Totale mensile: CHF 5'450.-Darsena chiusa: CHF 700.-/mesePosto barca: CHF 300.-/meseLe lac de Lugano comme horizon quotidien, dans un cadre résidentiel exclusif.À Caslano, au sein des Résidences Parco San Michele, nous proposons à la location une villa neuve, mise en location pour la première fois, dotée d'un jardin privé et offrant une vue directe sur le lac de Lugano, située dans un élégant complexe résidentiel composé de seulement huit logements et doté d'une piscine commune. Le Golf Club de Lugano, la gare FLP de Caslano et les principaux services sont facilement accessibles.La propriété se distingue par ses pièces spacieuses, ses grandes baies vitrées donnant sur l'extérieur et un agencement des espaces conçu pour offrir confort et fonctionnalité. Le jardin privé et la terrasse couverte prolongent naturellement l'espace de vie, créant une agréable continuité entre la maison, la verdure et le lac.La villa offre une surface totale d'environ 201 m², répartie sur deux niveaux : • Premier niveau - rez-de-chaussée : entrée avec un vaste hall et un espace de vie ouvert et lumineux d'environ 73,5 m², composé d'une cuisine avec îlot, d'une salle à manger et d'un salon. Les grandes baies vitrées donnent sur le jardin privé et la véranda couverte d'environ 21 m². Un WC invités, une buanderie avec débarras et un garage privé complètent ce niveau....

1 / 13
  • Balcony / Terrace
  • Swimming pool
5.5 rooms, 201m², CHF 6,150.–
6987 Caslano

Villa di testa fronte lago a Caslano - residenza secondaria ammessa

Una dimora sul Lago di Lugano da vivere ogni giorno e durante i propri soggiorni in Ticino.A Caslano, all'interno delle Residenze Parco San Michele, proponiamo in affitto una villa di nuova realizzazione, prima locazione, con giardino privato e affaccio diretto sul Lago di Lugano, inserita in un elegante complesso residenziale composto da sole otto unità e dotato di piscina condominiale. Il Golf Club Lugano, la stazione FLP di Caslano e i principali servizi sono facilmente raggiungibili.Situata all'estremità del complesso, la proprietà rimane libera su tre lati: una posizione privilegiata che offre maggiore riservatezza, luminosità e un piacevole rapporto con il giardino e gli spazi esterni.La villa offre una superficie complessiva di circa 201 m², distribuita su due livelli: • Primo livello - piano terreno: ingresso con ampio atrio e luminosa zona giorno open space di circa 68 m², composta da cucina con isola, sala da pranzo e soggiorno. Le grandi aperture creano continuità con il giardino privato e il portico coperto di circa 21 m². Completano il piano un WC ospiti, una lavanderia con deposito e il garage privato. • Secondo livello - primo piano: • camera padronale di circa 29 m² con accesso alla terrazza coperta di 12 m²; • 2 ulteriori camere da letto di generose dimensioni; • un ampio soppalco di circa 23 m², ideale come studio, biblioteca o area relax; • completano il piano un guardaroba, 1 bagno con vasca e 1 bagno con doccia. La proprietà dispone complessivamente di 5,5 locali, 3 camere da letto, uno spazio studio e 3 servizi, di cui due bagni completi e un WC ospiti.La possibilità di utilizzare la villa sia come residenza primaria sia come residenza secondaria rappresenta un'opportunità particolarmente rara, ideale anche per chi desidera una dimora sul lago da vivere durante i propri soggiorni in Ticino.Un posto auto nel garage privato, con accesso diretto all'abitazione, è compreso nel canone. La villa dispone inoltre di un posto auto esterno e il garage è predisposto per la futura installazione di un punto di ricarica per veicoli elettrici. Ulteriori posteggi sono disponibili nel parcheggio coperto adiacente.Su richiesta e secondo disponibilità, è inoltre possibile locare separatamente una darsena chiusa oppure un posto barca coperto.CASA 1:Disponibilità indicativa: maggio/giugno 2027Canone netto mensile: CHF 5'100.-Acconto spese mensili: CHF 1'050.-Totale mensile: CHF 6'150.-Darsena chiusa: CHF 700.-/mesePosto barca: CHF 300.-/meseUne résidence au bord du lac de Lugano, à profiter au quotidien et lors de vos séjours au Tessin.À Caslano, au sein des Residenze Parco San Michele, nous proposons à la location une villa neuve, mise en location pour la première fois, dotée d'un jardin privé et offrant une vue directe sur le lac de Lugano, intégrée dans un élégant complexe résidentiel composé de seulement huit logements et doté d'une piscine commune. Le Golf Club de Lugano, la gare FLP de Caslano et les principaux services sont facilement accessibles.Située à l'extrémité du complexe, la propriété est dégagée sur trois côtés : une position privilégiée qui offre davantage d'intimité, de luminosité et un rapport agréable avec le jardin et les espaces extérieurs.La villa offre une surface totale d'environ 201 m², répartie sur deux niveaux : • Premier niveau - rez-de-chaussée :entrée avec un vaste hall et un espace de vie ouvert et lumineux d'environ 68 m², composé d'une cuisine avec îlot, d'une salle à manger et d'un salon. Les grandes ouvertures créent une...

  • Balcony / Terrace
  • Swimming pool
1 / 13
  • Balcony / Terrace
  • Swimming pool
5.5 rooms, 201m², CHF 5,850.–
6987 Caslano

Villa di testa fronte lago con giardino privato a Caslano

Lo spazio di una villa, la riservatezza di una posizione di testa e il Lago di Lugano come orizzonte quotidiano.A Caslano, all'interno delle Residenze Parco San Michele, proponiamo in affitto una villa di nuova realizzazione, prima locazione, con giardino privato e affaccio diretto sul Lago di Lugano, inserita in un elegante complesso residenziale composto da sole otto unità e dotato di piscina condominiale. Il Golf Club Lugano, la stazione FLP di Caslano e i principali servizi sono facilmente raggiungibili.Situata all'estremità del complesso, la proprietà rimane libera su tre lati: una posizione privilegiata che offre maggiore riservatezza, luminosità e un piacevole rapporto con il giardino e gli spazi esterni.La villa offre una superficie complessiva di circa 203 m², distribuita su due livelli: • Primo livello - piano terreno: ingresso con ampio atrio e luminosa zona giorno open space di circa 68 m², composta da cucina con isola, sala da pranzo e soggiorno. Le grandi aperture creano continuità con il giardino privato e il portico coperto di circa 21 m². Completano il piano un WC ospiti, una lavanderia con deposito e il garage privato. • Secondo livello - primo piano: • camera padronale di circa 29 m² con accesso alla terrazza coperta; • 2 ulteriori camere da letto di generose dimensioni; • un ampio soppalco di circa 23 m², ideale come studio, biblioteca o area relax; • completano il piano un guardaroba, 1 bagno con vasca e 1 bagno con doccia. La proprietà dispone complessivamente di 5.5 locali, 3 camere da letto, uno spazio studio e 3 servizi, di cui due bagni completi e un WC ospiti.Destinata esclusivamente a residenza primaria, rappresenta una proposta ideale per chi desidera stabilire la propria dimora in Ticino e vivere quotidianamente in relazione con il lago. Un posto auto nel garage privato, con accesso diretto all'abitazione, è compreso nel canone. La villa dispone inoltre di un posto auto esterno e il garage è predisposto per la futura installazione di un punto di ricarica per veicoli elettrici. Ulteriori posteggi sono disponibili nel parcheggio coperto adiacente.CASA 8:Disponibilità indicativa: maggio/giugno 2027Canone netto mensile: CHF 4'800.-Acconto spese mensili: CHF 1'050.-Totale mensile: CHF 5'850.-Darsena chiusa: CHF 700.-/mesePosto barca: CHF 300.-/meseL'espace d'une villa, l'intimité d'un emplacement privilégié et le lac de Lugano comme horizon quotidien.À Caslano, au sein des Residenze Parco San Michele, nous proposons à la location une villa neuve, première location, avec jardin privé et vue directe sur le lac de Lugano, située dans un élégant complexe résidentiel composé de seulement huit logements et doté d'une piscine commune. Le Golf Club de Lugano, la gare FLP de Caslano et les principaux services sont facilement accessibles.Située à l'extrémité du complexe, la propriété est dégagée sur trois côtés : un emplacement privilégié qui offre davantage d'intimité, de luminosité et un rapport agréable avec le jardin et les espaces extérieurs.La villa offre une surface totale d'environ 203 m², répartie sur deux niveaux : • Premier niveau - rez-de-chaussée : entrée avec un vaste hall et un espace de vie ouvert et lumineux d'environ 68 m², composé d'une cuisine avec îlot, d'une salle à manger et d'un salon. Les grandes baies vitrées créent une continuité avec le jardin privé et la véranda couverte d'environ 21 m². Un WC invités, une buanderie avec débarras et le garage privé complètent ce niveau. • Deuxième niveau -...

  • Balcony / Terrace
  • Swimming pool
1 / 13
  • Parking space
5.5 rooms, 385m², CHF 15,000.–
6926 Montagnola

Elegance in the Heart of Montagnola, Exclusive Villa

In the green and reserved heart of Montagnola, just a few steps from the prestigious American school TASIS, rises this magnificent independent villa, recently renovated with high-standing materials and finishes. A unique residence that combines the charm of traditional architecture with a contemporary design, carefully curated in every detail.The property develops on two levels for an internal surface of about 385 square meters, surrounded by a lush private park of over 2000 square meters, perfectly maintained and immersed in the tranquility of nature.Day Area - Comfort and Design On the ground floor, the entrance leads to an elegant environment that conducts to a large, bright living room, enriched by large arched windows that open towards the garden and an external patio ideal for moments of relaxation or conviviality with friends.A touch of charm is given by the wine cellar, accessible through a glass door, perfect for wine lovers. The day area continues with a study-relax room with a fireplace, an intimate space for reading or working in total quiet, and a dining room also with a fireplace, designed to host dinners in a warm and refined atmosphere.The separate, modern, and perfectly equipped kitchen has direct access to a convenient pantry. The ground floor is completed by the service area, with a laundry room and a guest bathroom.Night Area - Privacy and Well-beingThe night area, on the upper floor, is reachable through an internal staircase.Here we find three large bedrooms, each with its own bathroom.The master bedroom is a true private refuge: spacious, bright, with a custom-made walk-in closet and an en-suite bathroom that combines elegance and functionality. From here, you can directly access a private attic used as a relaxation area with a sauna, for exclusive moments of well-being.Externals and ComfortThe villa has a covered double garage and two additional external parking spaces. The garden, maintained with taste, offers a perfect green oasis for families or those seeking an exclusive context in contact with nature.

  • Parking space
1 / 13
  • Balcony / Terrace
  • View
  • Parking space
5.5 rooms, 150m², CHF 4,900.–
6987 Caslano

Villa "L'Ortenzia" - Historic Lakefront Residence

In one of the most exclusive locations in Caslano, with direct access to the lake, we propose for rent Villa L'Ortenzia, a prestigious historic residence built in 1910.The property has undergone a complete renovation in the 1970s with partial reconstruction, and in 2024 it benefited from a cosmetic renovation and the installation of air conditioning systems for the two main floors, ensuring today a perfect balance between historic charm and contemporary comfort. A rare property, intended for those seeking privacy, representation, and superior living quality.The fully furnished residence develops on three levels, offering bright spaces, generous proportions, and a constant connection to the lake landscape.The ground floor consists of a living kitchen, a dining room with access to the garden, a representative lounge with a fireplace, enhanced by direct access to the panoramic terrace and the lakefront garden, a loft where a study has been set up, a bathroom with a shower, and a laundry room. On the first floor, there are two bedrooms, a guest bathroom, and a large bathroom equipped with both a bathtub and a shower. Another staircase finally leads to the attic, where an additional room has been created, a cozy and suggestive environment, perfect as a guest room. The property is completed by two cellars, a technical room, and 2 internal parking spaces and several external parking spaces. An ideal residence as a vacation home or temporary prestigious stay (maximum duration 10 months).Monthly rent CHF 4'900.00 + all expenses at the tenant's expense

  • Balcony / Terrace
  • View
  • Parking space
1 / 26
6.5 rooms, 135m², CHF 1,950.–
Via Selvetta 16, 6853 Mendrisio

Detached house with garden in Ligornetto (Mendrisio municipality)

--- Discover your new home using the LINK for the VIRTUAL TOUR (under the photo gallery)! --- DETACHED HOUSE with GARDEN: a FAMILY HUB surrounded by GREEN, SUN and TRANQUILITY.The house is located in the small district of LIGORNETTO, belonging to the municipality of MENDRISIO, one of the most suggestive and sun-kissed places in the region. Far from the main traffic arteries, it boasts an appreciable quality of life. The surrounding area is flourishing with crops, vineyards and woods.The location also places the house near many SERVICES and INFRASTRUCTURES useful for contemporary life, including KINDERGARTENS and ELEMENTARY SCHOOLS.The house, contiguous to another house, is embraced on the south side by a SPACIOUS GARDEN and on the west side by a TERRACE protected by a lush HEDGE communicating with the living area, which guarantees the right PRIVACY.The house develops on three levels and is distributed in: • a KITCHEN with a view of the DINING ROOM communicating with the TERRACE (on the ground floor); • a LIVING ROOM with a fireplace (on the ground floor); • 2 BEDROOMS of different sizes (on the 1st floor); • 1 BATHROOM with a BATHTUB (on the 1st floor); • 1 OPEN ROOM used as a STUDY (on the 1st floor); • 2 additional BEDROOMS (on the 2nd floor); • 1 BATHROOM with a SHOWER (on the 2nd floor); • 1 large OPEN ROOM for multiple uses on the staircase (on the 2nd floor); • 1 LAUNDRY ROOM with a BASEMENT (in the semi-basement); • direct access to 2 COVERED PARKING SPACES on the adjacent land. Heating is by electric radiators.TOTAL MONTHLY RENT: • HOUSE: CHF 1'650/month • 2 PARKING SPACES: included in the monthly rent • EXPENSES: approx. CHF 350/month (at the expense of the tenant) • Maintenance of the GARDEN is at the expense of the tenant.

Travel time
-
1 / 8
  • Parking space
5.5 rooms, 170m², CHF 2,700.–
Via Foss, 6853 Ligornetto

2726_Modern 5.5-room villa in Ligornetto, new construction

In Ligornetto, in an elegant residential area immersed in greenery and tranquility, yet strategically connected to the main services and highway entrance, we propose a splendid new construction 5.5-room villa with a private garden.The accommodation, modern and bright, has been designed to offer comfort, functionality, and ideal spaces for the whole family.The property develops on several levels:On the ground floor, we find a welcoming entrance, a guest bathroom, a practical laundry room, and a spacious living area with a living room, dining room, and open-plan kitchen. The large openings give light to the rooms and allow direct access to the pleasant private garden of about 85 sqm, perfect for outdoor relaxation moments.The first floor hosts the sleeping area, composed of a refined master bedroom with a windowed en-suite bathroom and shower, two additional bedrooms, and a second complete bathroom with a shower.On the second floor, a large, mansard-roofed hobby room of about 59 sqm opens up, a versatile space ideal as a studio, gym, relaxation area, or additional room, with the possibility of creating a bathroom (extra cost).The property is completed by:a basementtwo covered outdoor parking spaces included in the priceA modern and sought-after housing solution, ideal for those who want to live in a quiet context without giving up the convenience of connections.Monthly rent: CHF 2'700, autonomous expensesTwo covered parking spaces are included in the price.

  • Parking space
1 / 8
  • Balcony / Terrace
7.5 rooms, 196m², CHF 2,800.–
Carona - Via del Centro, 6914 Carona

Single-family house - Carona

In the heart of Carona, municipality of Lugano, we rent a typical Ticinese house with garden and fascinating historical and artistic details.The 7.5-room house with 196 sqm is spread over 4 floors. On the ground floor, a spacious hallway/cloakroom or hobby room and the practical laundry room with washing machine and dryer. An additional room is available, ideal as a relaxation area or reading room or conversation area. Also on this floor are the cellar and technical room.On the first floor is the main living area with pass-through kitchen, dining area, and living room with fireplace and access to the pleasant balcony with panoramic views. Completing the floor is a large bathroom with shower and a veranda of about 30 sqm, ideal as a studio, cinema, atelier, or music room.On the upper floor are 2 large bedrooms, one of which is a double room with an additional bathroom with bathtub. Master suite on the top floor.In front of the house, a rare garden plot of 197 sqm, nicely planted, with pergola and granite table and barbecue area, fruit trees, and vines, as well as an equipped house with refrigerator and water connection. The house is fully furnished and equipped.Heating: radiators (serpentine on the ground floor).Monthly rent: CHF 2'800.- + expenses at the tenant's expense approx. CHF 350.-/month: expenses for electricity, possible telephone/internet subscriptions, garden maintenance (including lawn mowing), while the maintenance of plants and shrubs is at the expense of the landlord.Pets are allowed, subject to verification. Availability: to be agreed.

  • Balcony / Terrace
1 / 8
  • Balcony / Terrace
  • Parking space
  • Elevator
  • +1
10 rooms, 713m², CHF 5,500.–
Via Rinaldo Simen, 6830 Chiasso

Noble house for rent in Chiasso close to the center with large garden

Available from October - November 2026We offer a villa for rent with a large area of 500 m², completely renovated in 2019 with high-quality materials and great attention to detail, located in a strategic position in Chiasso: just a few minutes from the center, schools, supermarkets, and highway access, but at the same time in a renowned and quiet area, away from the traffic of the main road.The villa is divided into two independent apartments, ideal for a private solution or for families who want to live close by while maintaining their independence.The first apartment with 3.5 rooms is located on the ground floor and consists of:Two spacious bedrooms, ideal for a family or for those who want a study or a guest room.Two bathrooms, both well-equipped and functional, to ensure practicality and privacy.A large living area with a fireplace, perfect for creating a warm and welcoming atmosphere during the winter months.An independent external access via a convenient ramp, which makes the entrance easily accessible also for people with reduced mobility or for those who need a barrier-free access.The attic apartment with 4.5 rooms is located on the first floor, access to the building is via an external elevator, which guarantees comfort and practicality.The property consists of:A large open living area, perfect for enjoying convivial moments and relaxation.Three well-distributed and comfortable bedrooms.Two modern bathrooms, finely equipped and functional.The attic apartment is the true added value of this housing solution: a airy and bright space with generous heights and versatile spaces, ideal as a study, relaxation area or additional sleeping area.A large tavern of 150 m² and a large cellar with laundry room.A large private garden with the possibility of building a pool.A double garage of 50 m² and two outdoor parking spaces in front of the garage and an additional parking space in front with an automatic gate. The second gate is also automatic for the two additional outdoor parking spaces.The entire house is barrier-free.Monthly rent including parking spaces and expenses: CHF 5'500.-Garden maintenance is the responsibility of the tenant.For information, please contact Hristina at 076 276 07 31

  • Balcony / Terrace
  • Parking space
  • Elevator
  • +1
1 / 13
6.5 rooms, 450m², CHF 10,000.–
6900 Lugano

Elegant Residence with Lake View and Private Garden

In Lugano, in Via Longhena, in a quiet and prestigious residential hillside area just a few minutes from the center, we propose for rent an elegant semi-detached villa of about 450 m², with private garden and stunning panoramic view of Lake Lugano and the city.The property develops on four levels, all connected by internal elevator, and offers spacious and bright rooms, great privacy, and high-quality finishes in a classic style.On the ground floor, there is the living area with a large living room overlooking the panoramic terrace, dining room, fully equipped kitchen, and guest bathroom.The first floor is dedicated to the master suite, consisting of a study with custom library, master bedroom with fireplace and access to the large terrace, spacious walk-in closet, and bathroom with tub, shower, double sink, and separate WC.On the lower floor, there are three additional bedrooms, one with an en-suite bathroom, as well as custom-made wardrobes and an equipped cloakroom.The lowest level hosts a second living room/hobby room with direct access to the garden, a bathroom with Turkish bath, laundry room, and cellar.The property is completed by a double garage with direct access to the villa and two external parking spaces.The villa can be rented with a provision for a modernization project, which would allow for the rooms to be made more contemporary.Minimum rental contract: 5 years.An exclusive solution for those seeking ample space, privacy, and lake views in a privileged position just a few minutes from the center of Lugano and the Civic Hospital.For more information or to organize a visit to the site, do not hesitate to contact us.

1 / 13
6.5 rooms, 335m², CHF 9,000.–
6900 Lugano

Luxury villa directly on the lake

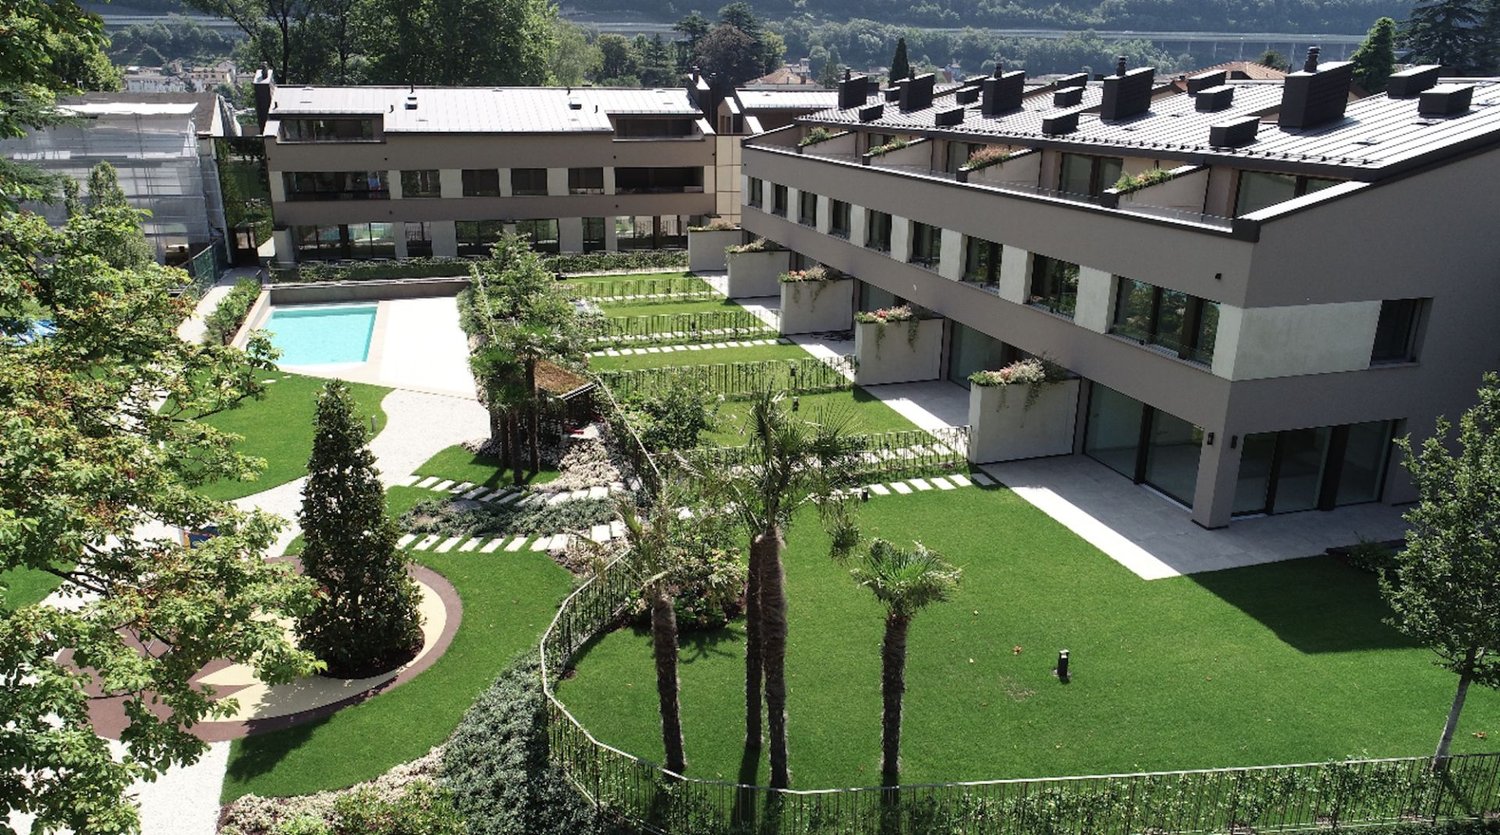
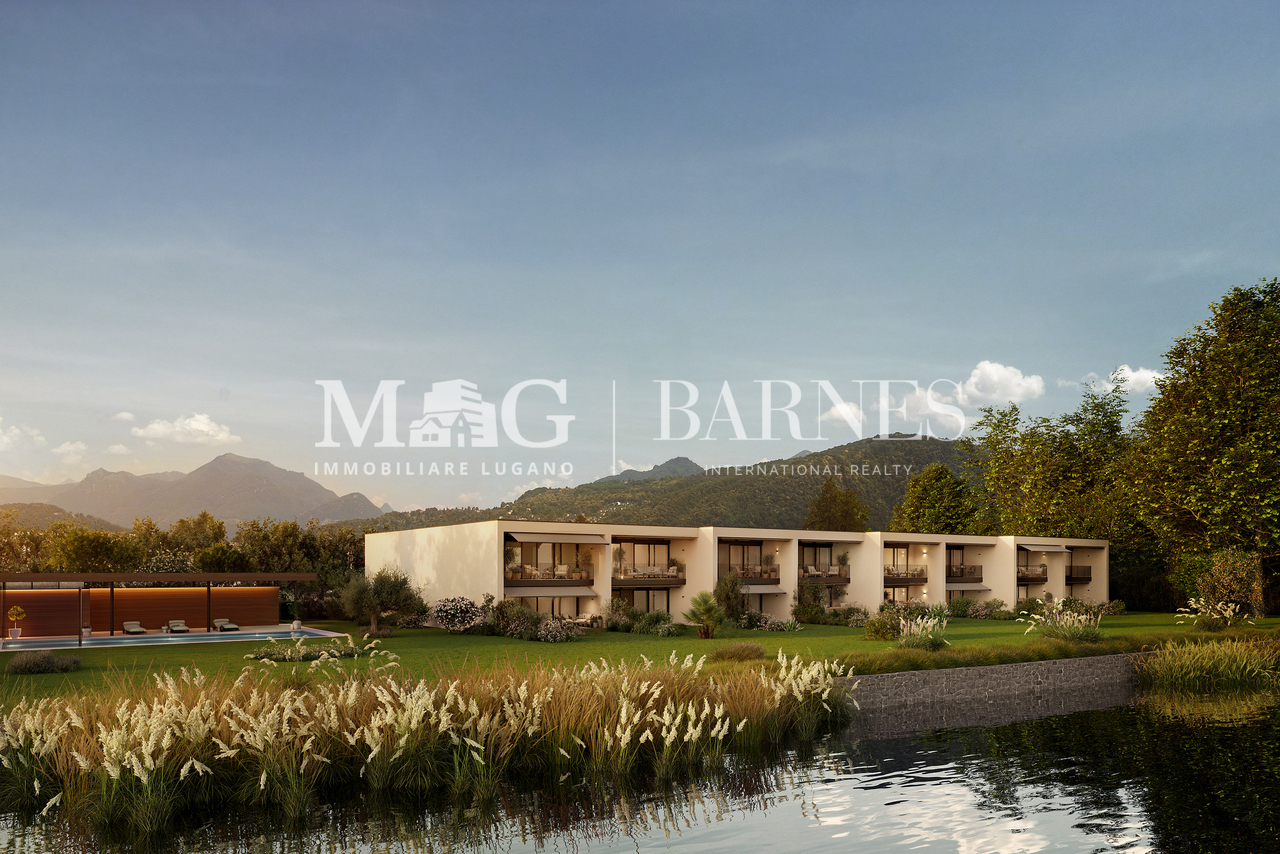
Beautiful villa of the highest standard, with extra luxurious finishes, in a privileged position in Riva San Vitale, on the shore of Lake Lugano within a 4500 sqm private park with heated pool and direct access to the lake. The complex includes 5 villas and 6 apartments with large windows, internal patios, gardens and terraces. Great ecological sustainability with Minergie certification that guarantees the high quality of materials and low energy impact, so comfort with very low management costs and the value of the investment that is maintained over time.Villa composed of living room with dining room and winter garden, habitable kitchen, 4 bedrooms two of which with walk-in closet, 6 bathrooms, basement with laundry room and hobby room, external portico with garden.Features:Minergie certificationFloor heating and cooling system + integrated air conditioning and humidity control.Soft ventilation system to ensure 24-hour air exchange and the absence of dust or allergensDomotic system with direct control from smartphone and tabletPrivate elevatorCustomizable and remotely controlled perimeter and volumetric anti-theft systemHigh-performance armored door (class 3) with external glass panelMetal roll-up shutters with patented anti-lift system and innovative air/light passage systemPrivate garden of 122 sqm, planted and complete with automatic irrigation system with rainwater recoveryBoffi kitchen with Miele appliances of the latest generationCommon green area of 2000 sqm with playground, direct access to the lake and marble pool for the exclusive use of residentsHabitable surface 344 sqmTerraces 53 sqmPortico 37 sqmGarden 102 sqmThe property is completed by 3 comfortable indoor parking spaces.Rental price of the villa, unfurnished: CHF 8'500 /month + 1'000 francs expenses
1 / 8
  • Balcony / Terrace
  • Parking space
6.5 rooms, 225m², CHF 3,800.–
6913 Lugano

Villa - Lugano

A Carabbia, a few minutes from Lugano and in a quiet and reserved residential context we rent a large single-family villa of 6.5 rooms renovated in 2020 with a pleasant private garden. The house with a total area of 225 sqm is composed of: Ground floor: spacious and bright entrance, living room of about 50 sqm that offers generous spaces to accommodate different environments, travertine fireplace that embellishes the environment giving charm and warmth, dining area in front of the modern kitchen. Direct access to the portico of 37 sqm and to the garden, 1 double room also usable as a study or for guests and a bathroom. On the upper floor the ceiling with exposed beams creates a pleasant and atmospheric environment. The sleeping area has 3 large bedrooms all with external access. The master bedroom is very spacious and has a large walk-in closet accessible from the bathroom on the floor. A second bathroom with shower is at the service of the other 2 rooms. On the basement floor, we find an additional room, a bathroom with shower, a large hobby room in addition to the laundry room and the cellar (former bunker). The garden surrounding the house is equipped with a canopy for tools, a barbecue and a large portico for spending pleasant moments outdoors. Double garage internally connected to the house and double covered parking. Additional 2 parking spaces are available on the yard, for a total of 6 parking spaces. Heat pump for warm and cold air in all rooms. Monthly rent CHF 3'800.-, expenses at the expense of the tenant. Call now to book a visit!
  • Balcony / Terrace
  • Parking space

Suggested properties for you based on search results

Other interesting objects