1 result - Houses for rent with Balcony / Terrace: Rekingen AG

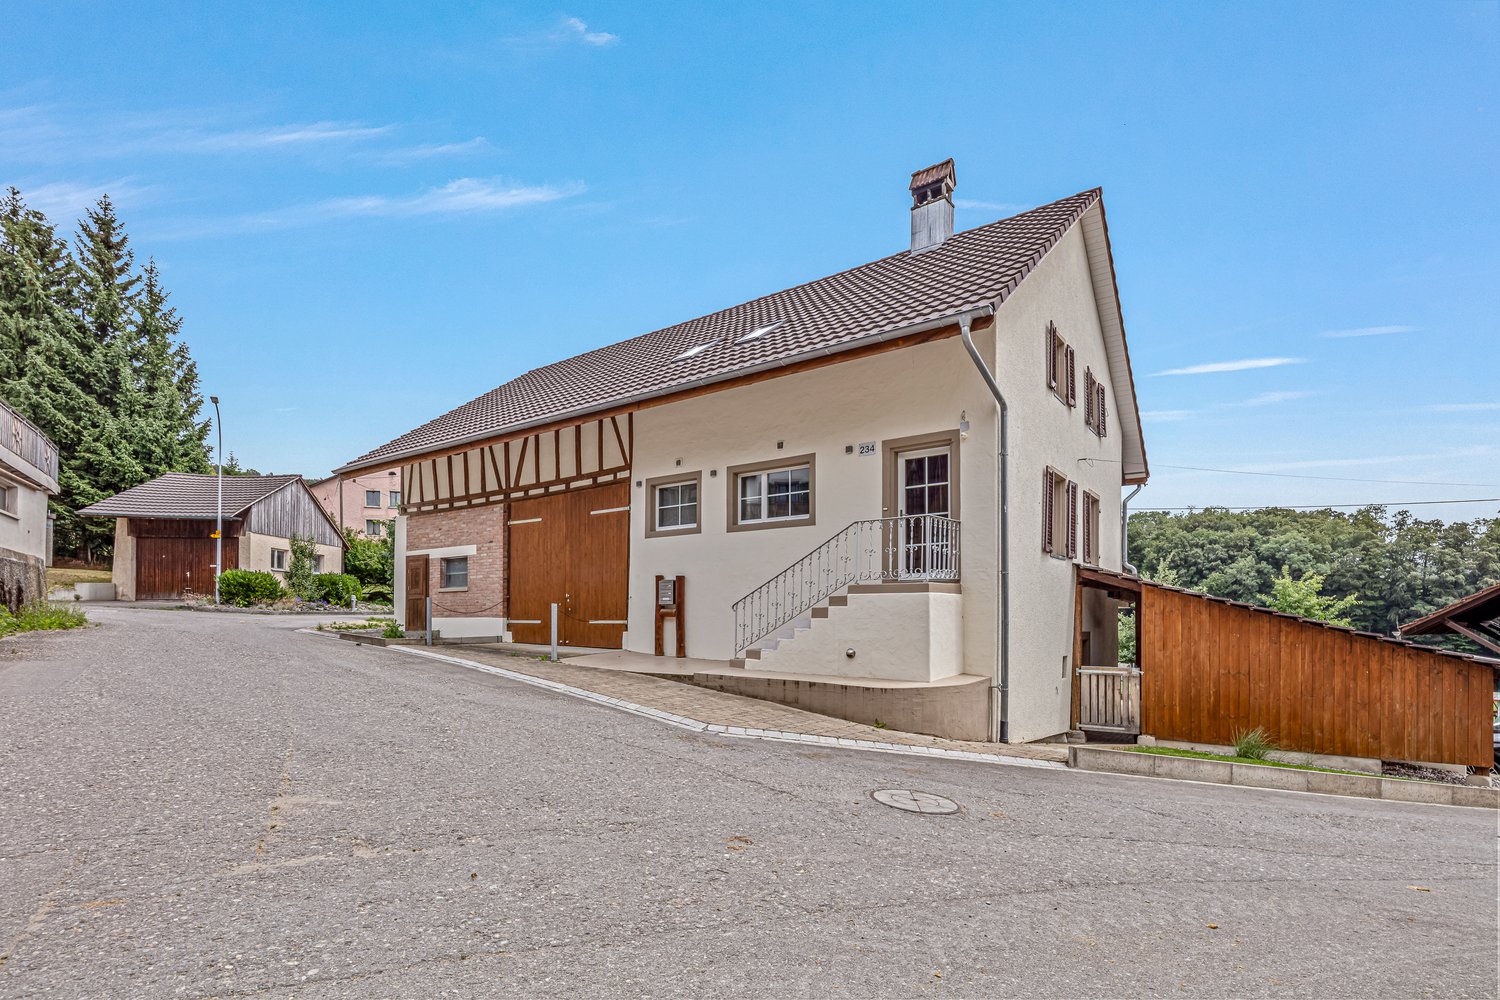
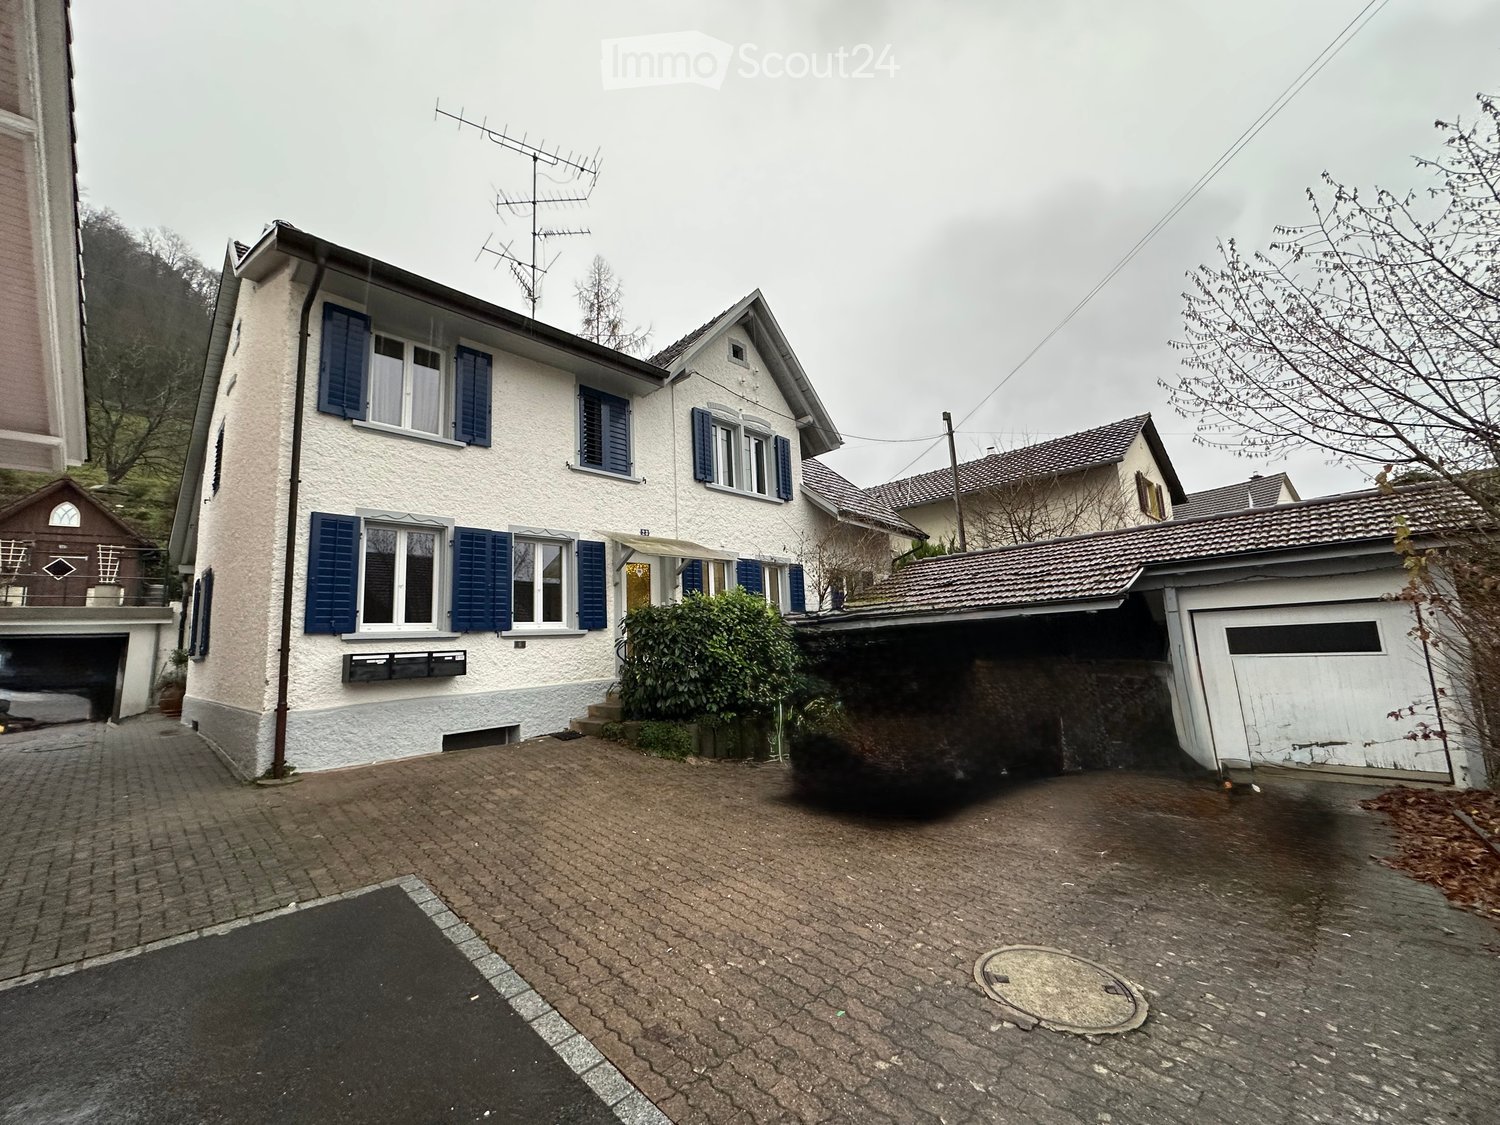
  • Two-story house with white exterior, blue shutters, and a garage. The driveway is paved, and there are some bushes near the entrance.
  • A modern kitchen with white cabinets, a central island, and a tiled floor. The space is well-lit with natural light from large windows, and includes a simple table and shelves.
  • Empty hallway with wooden flooring, white walls, and a visible kitchen area in the background. There is a stack of wooden crates and a fireplace on the left side.
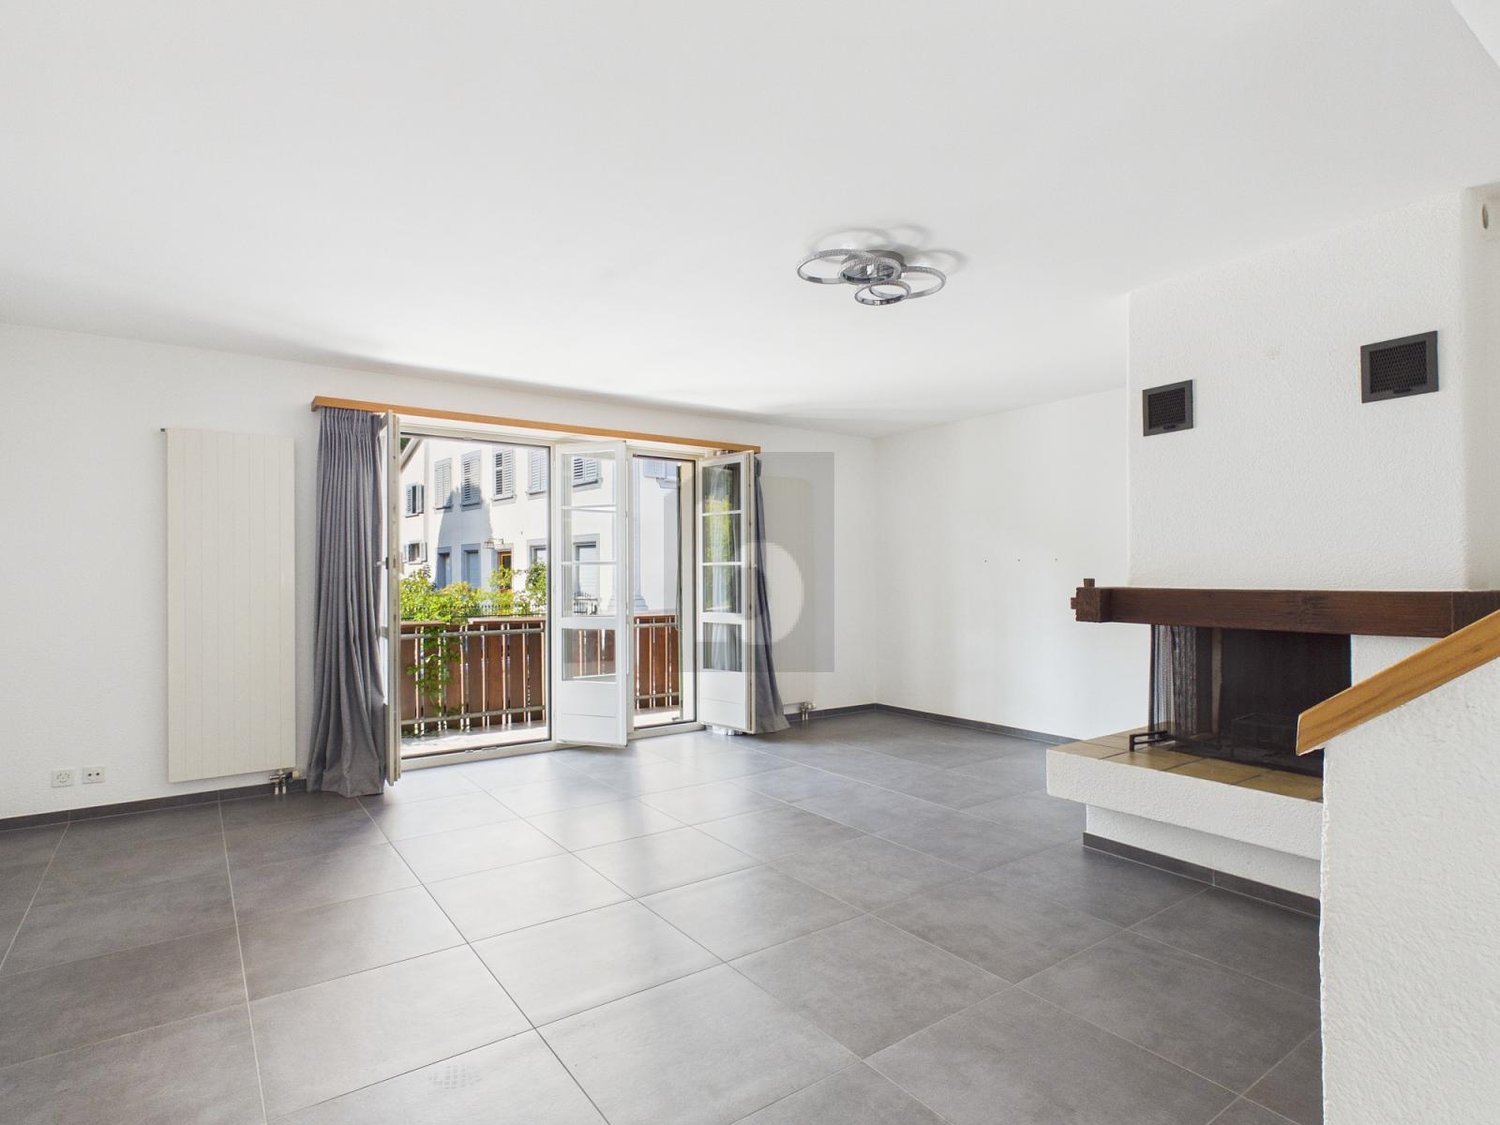
  • Empty room with wooden flooring, white walls, and a fireplace on the left side. There is a doorway leading to another room with white cabinets and appliances visible.
  • Wine cellar with wooden shelves holding rows of wine bottles, wooden crates, and barrels. A large wooden barrel serves as a table with cheese and glasses.
  • Bright, modern kitchen with white cabinets, a central island, and a dining table. The space features wooden flooring and large windows allowing natural light to fill the room.
  • Garden area with concrete steps, tiled patio, potted plants, and surrounding greenery.
  • Empty room with wooden flooring, beige walls, a window with a radiator below, and a textured wall on one side.
  • Empty room with large windows offering a view of neighboring houses and greenery, featuring a radiator and a white cabinet with shelves.
  • Outdoor area with a staircase leading up to a rooftop terrace, featuring a metal railing and a stone chimney structure.
1 / 10
4.5 rooms, 110m², CHF 2,280.–
Top
Im Winkel 6, 5332 Rekingen AG

Charming 4.5-room semi-detached house in Rekingen AG – available immediately!

Are you looking for a home with character, not just an ordinary apartment? As of October 1, 2026, or by agreement, we are renting this lovingly modernized 4.5-room maisonette apartment with approximately 110 m² of living space and a terrace of around 20 m² The apartment combines the charm of a historic village house with modern living comfort and offers plenty of space, an exceptional room layout, and numerous extras that are rarely found today. An ideal home for people who appreciate the special – for couples, small families, or anyone who loves spacious living. People who appreciate urban life during the day, work in Zurich or the region, enjoy the hustle and bustle of the city – and in the evenings or on weekends, seek peace, privacy, and immediate proximity to nature as a balance. ✨ Your highlights • Approximately 110 m² of living space on two levels • Spacious entrance area with plenty of storage space • Bright living and dining area • Kitchen with plenty of workspace • New floor in the dining area • New oven • New steam extractor • Cozy tile stove as a special living highlight • Two bedrooms and an attic room • Walk-in closet • Partially renovated bathroom • Entire apartment freshly painted • Own laundry tower • Industrial sink in the utility room • Direct access to the basement (natural cellar) • Two spacious natural cellars with ideal climate – perfect as a wine, storage, or enjoyment cellar. Imagine what your personal wine cellar could look like – the prerequisites are already available. • Large terrace with a fixed grill • Optional own garden area or shared use of the garden • Quiet and family-friendly living location 🌿 Naturally pleasant living climate Thanks to the massive construction of the historic house, the ground floor remains pleasantly cool even on warm summer days and provides a natural living climate – without air conditioning. 🚆 Ideal for commuters • Train station within walking distance • Zurich main station with SBB in approximately 50 minutes (1 change) • Zurich airport approximately 25 minutes • Zurich city by car approximately 45 minutes 💰 Rent Net rent: CHF 1,980.– Additional costs: CHF 300.– Gross rent: CHF 2,280.– 🚗 Garage and outdoor parking can be rented separately. 📅 Viewing Viewings are possible by appointment. This charming house combines modern living comfort with rural idyll and is ideal for families or couples who appreciate the quiet village life in Rekingen AG. As of 01.10.2026 or by agreement – secure your new home now!

Travel time
-
More objects in your automatically expanded search area
8 results - Radius: + 10km
  • Well-maintained garden with a lawn, patio seating area, and a mailbox. The house features a modern design with large windows and a covered patio area.
  • Modern single-story house with a dark grey roof, white garage door, and large entrance doors with glass panels. The driveway is paved, and there is a covered carport on the left side.
  • Well-maintained garden with a stone table, benches, and a barbecue, surrounded by gravel and a modern fence.
  • A modern hallway with dark tiled flooring, a purple hanging chair, a small table with a plant, a mirror, and a decorative rug with a heart design.
  • Modern bathroom with white tiles, black countertop sink, toilet, mirror, and storage cabinet. Includes a wicker basket on the toilet tank and a soap dispenser on the sink.
  • Modern living room with white leather sofa, coffee table, fireplace, large windows with sheer curtains, and a television on a stand.
  • Modern kitchen with white cabinets, granite countertops, and various appliances including a refrigerator, oven, coffee maker, and toaster. Shelves hold decorative items and bottles.
  • Modern bathroom with dark tiled floor, white walls, toilet, sink, radiator, and a towel hanging on the side. A large window with blinds offers a view of the outside.
  • Modern living room with a sofa, coffee table, television, refrigerator, and a chair. The room features a patterned rug and a sleek, contemporary design.
  • A modern bedroom with a white upholstered bed, floral bedding, nightstands with lamps, and large windows with sheer curtains.
  • A small bedroom with a single bed, pink floral bedspread, nightstand, mirror, and a small table with a cup.
  • Well-organized walk-in closet with black and white checkered flooring, white built-in wardrobe with multiple compartments, and several hanging clothes and storage boxes.
  • Well-lit walk-in closet with white built-in wardrobe, clothing rack, and large mirror. Features modern design with dark flooring and ample storage space.
  • Modern staircase with dark wooden steps, metal railing, and small potted plants on the steps.
  • Hallway with a wine rack, small bathroom, and electrical panel. The hallway features dark tiled flooring, white walls, and a patterned rug.
  • Bathroom with dark tiled floor, white walls, a tall white vase with dried flowers, a large rectangular mirror with a silver frame, and an open cabinet with a toilet visible.
  • A small, well-lit room with dark tiled flooring, white walls, and built-in white cabinets. Contains a black swivel chair, an ironing board, and a small rug near the door.
  • Modern staircase with dark wooden steps and a glass railing, leading to a bright room with white furniture and a purple accent wall.
  • A living room with a sofa and a pillow, large windows with sheer curtains, and a view of an outdoor patio with furniture.
  • Well-maintained garden with a wooden deck, grey outdoor sofa, coffee table, dining table, chairs, and decorative vase inside a red summerhouse.
  • Wooden covered outdoor area with brick paved floor, stacked firewood, and surrounding greenery.
  • A paved garden path leads to a seating area with a table and benches, surrounded by greenery and a modern house with a covered balcony.
  • Well-maintained lawn with surrounding trees, a barbecue area, and a modern house in the background.
  • Outdoor patio area with a glass table, wicker chairs, and a small wicker stool, adjacent to a well-maintained lawn and garden.
  • Bright, enclosed patio with white table, red tablecloth, white chairs, and decorative wicker lamps. Large glass doors open to a well-maintained garden and driveway with a parked car.
  • Modern bathroom with a white sink, dark cabinet, glass shower enclosure, and a toilet. Features a decorative mirror and a green and brown checkered rug.
  • Modern bathroom with a glass-enclosed shower, toilet, washing machine, and cleaning supplies on the floor.
1 / 27
Modern single-story house with a dark grey roof, white garage door, and large entrance doors with glass panels. The driveway is paved, and there is a covered carport on the left side.
Well-maintained garden with a stone table, benches, and a barbecue, surrounded by gravel and a modern fence.
A modern hallway with dark tiled flooring, a purple hanging chair, a small table with a plant, a mirror, and a decorative rug with a heart design.
5 rooms, 160m², CHF 3,500.–
Premium
Ringweg 1, 5314 Kleindöttingen

Charming 5-room single-family house in a quiet location in Kleindöttingen

Welcome to Ringweg 1 in Kleindöttingen! This well-maintained, detached single-family house with 5 rooms and 160 m² of living space on a spacious plot of 705 m² offers your family a comfortable and stylish home from November 1, 2026. The house, built in 1988 and renovated in 2000, impresses with modern design, thoughtful room layout, and a quiet, sunny location.The house offers the following highlights: • Modern living room: Bright, inviting living room with a white leather sofa, coffee table, large windows with transparent curtains, and a cozy fireplace – ideal for relaxation. • Stylish kitchen: Modern kitchen with white cabinets, granite countertops, and appliances such as a refrigerator, oven, coffee machine, and toaster. • Bedrooms: Several bedrooms, including a spacious master bedroom with a white upholstered bed, floral bedding, and large windows, as well as another cozy room. • Walk-in closets: Two well-organized walk-in closets with built-in cabinets, clothes racks, and ample storage space. • Modern bathrooms: Several stylish bathrooms with white tiles, black washbasin tops, mirrors, and storage cabinets. • WC-shower: Basement WC and bathroom, ground floor guest WC, upper floor WC and bathroom • Well-kept garden: Beautiful garden with a lawn area, covered seating area, stone table, benches, and a grill – perfect for social evenings outdoors. • Lawn robot and garden irrigation system already available • Modern staircase: Elegant staircase with dark wood steps and glass railing, which stylishly connects the three floors. • Hall & entrance area: Inviting entrance area with modern tile floor, decorative carpet, and a purple hanging chair as an eye-catcher. Equipment & extras: • Garage & parking: Covered carport and a garage with a white garage door and paved driveway. • Balcony: Private balcony for fresh air and relaxation. • Fireplace: Cozy fireplace in the living room for comfortable evenings. • Washing machine: Washing machine and dryer available in the house. • Pets & smoking: Pets and smoking are allowed. • Extra built-in cabinets in the house and carport with a lot of storage space

Travel time
-
  • Two-story house with a tiled roof, multiple chimneys, and a well-maintained garden with shrubs and flowers.
  • Single-story house with a tiled roof, surrounded by greenery and a gravel driveway.
  • A single-story house with beige stucco walls, white-framed windows, and a sloped roof. The exterior includes a metal pipe structure, small garden area with shrubs, and trees in the background.
  • Wooden staircase with metal railing, white walls, and open doorway leading to another room.
  • Modern staircase with wooden steps and metal railing, leading to an upper level with white walls and wooden doors.
  • Spacious hallway with wooden flooring, white walls, and a modern staircase featuring a wooden handrail and metal balusters. A skylight provides natural light, and a radiator is visible in the adjacent room.
  • Spacious attic room with wooden floors, slanted wooden ceiling, large windows, built-in shelves, and a sofa.
  • Bright hallway with wooden flooring, white walls, and a staircase leading upwards. A door opens to another room with large windows and wooden flooring.
  • Empty attic room with wooden floors, slanted wooden ceiling, built-in wooden shelves, and a window with a radiator below.
  • Modern kitchen with light wooden cabinets, stainless steel sink, oven, and dishwasher. Features a window with a view of greenery.
  • Modern bathroom with white tiles, a large sink with a modern faucet, a toilet, a bathtub with a glass shower enclosure, and a mirror above the sink.
  • Modern bathroom with white tiles, a bathtub, toilet, sink, and a glass-enclosed shower area. Features a wooden door and a window for natural light.
  • Empty room with wooden flooring, white walls, large windows with shutters, radiator, and recessed lighting.
  • Empty room with wooden flooring, white walls, large window with blinds, radiator, and a vacuum cleaner in the corner.
  • Empty room with wooden flooring, large windows with curtains, radiator, and a hanging light fixture.
  • Empty room with wooden flooring, white walls, large windows with curtains, and a brick fireplace with built-in shelves.
  • Spiral staircase with white walls and a wooden door on the left side.
  • Empty room with tiled floor, white walls, large windows, radiator, and white cabinetry.
  • Laundry room with tiled floor, white washing machine, sink, and small cabinet.
  • Clean, modern hallway with grey tiled flooring, white walls, and several closed doors. Recessed ceiling lights provide illumination.
  • Empty room with tiled floor, large window with white curtains, radiator, and open closet door.
  • Modern bathroom with a white sink, chrome faucet, toilet, and a mirror. The floor is tiled, and the walls are light-colored.
  • Bathroom with a bathtub, shower area with colorful tiles, radiator, and a wooden cabinet.
  • Empty room with tiled floor, white walls, large window with view of greenery, radiator, and a wooden cabinet partially visible.
  • Empty kitchen with light wood cabinets, a sink, and tiled flooring.
  • Empty storage room with wooden shelving units and concrete walls.
  • Utility room with heating system, water tank, pipes, and valves. Bare concrete floor and white walls.
  • A narrow hallway leads to a utility area with a workbench, storage cabinets, and tools. A black and orange heating unit is visible on the left side.
1 / 34
4 rooms, 105m², CHF 3,700.–
Top
Haslistrasse 6, 8187 Weiach

Single-family house in Weiach

1 Brief descriptionCharming single-family house in a quiet location in Weiach with a spacious plot and versatile usage possibilities. The property is located in a green area and in the agricultural zone.2 Object descriptionFor sale is a single-family house at Haslistrasse 6 in 8187 Weiach. The building was originally constructed in 1963 and expanded and adapted in subsequent years (including windbreak, attic expansion, and crawl space conversion to hobby room).The property includes a residential building with a garage and adjacent land. The parcel with the building has an area of around 18.56 ares.The attic was partially expanded (gallery and hobby room). The property is located outside the building zone in a predominantly rural environment and is legally approved.3 Highlights • Quiet, rural location in Weiach (Hasli) • Spacious plot with additional land • Single-family house with expansions (workshop, garage, windbreak, attic expansion) • Existing building permits and documents comprehensively documented • Potential for individual use or further development 4 Notes • Location outside the building zone (agriculturally shaped environment) • Usage possibilities are subject to applicable spatial planning regulations 5 LocationThe property is located in Weiach (ZH), in a quiet location in the Hasli area with a natural environment.6 ContactViewing by appointment.

Travel time
-
1 / 13
320m², CHF 6,450.–
Hägelerstrasse 8, 5400 Baden

320m² Villa in Baden with panoramic views

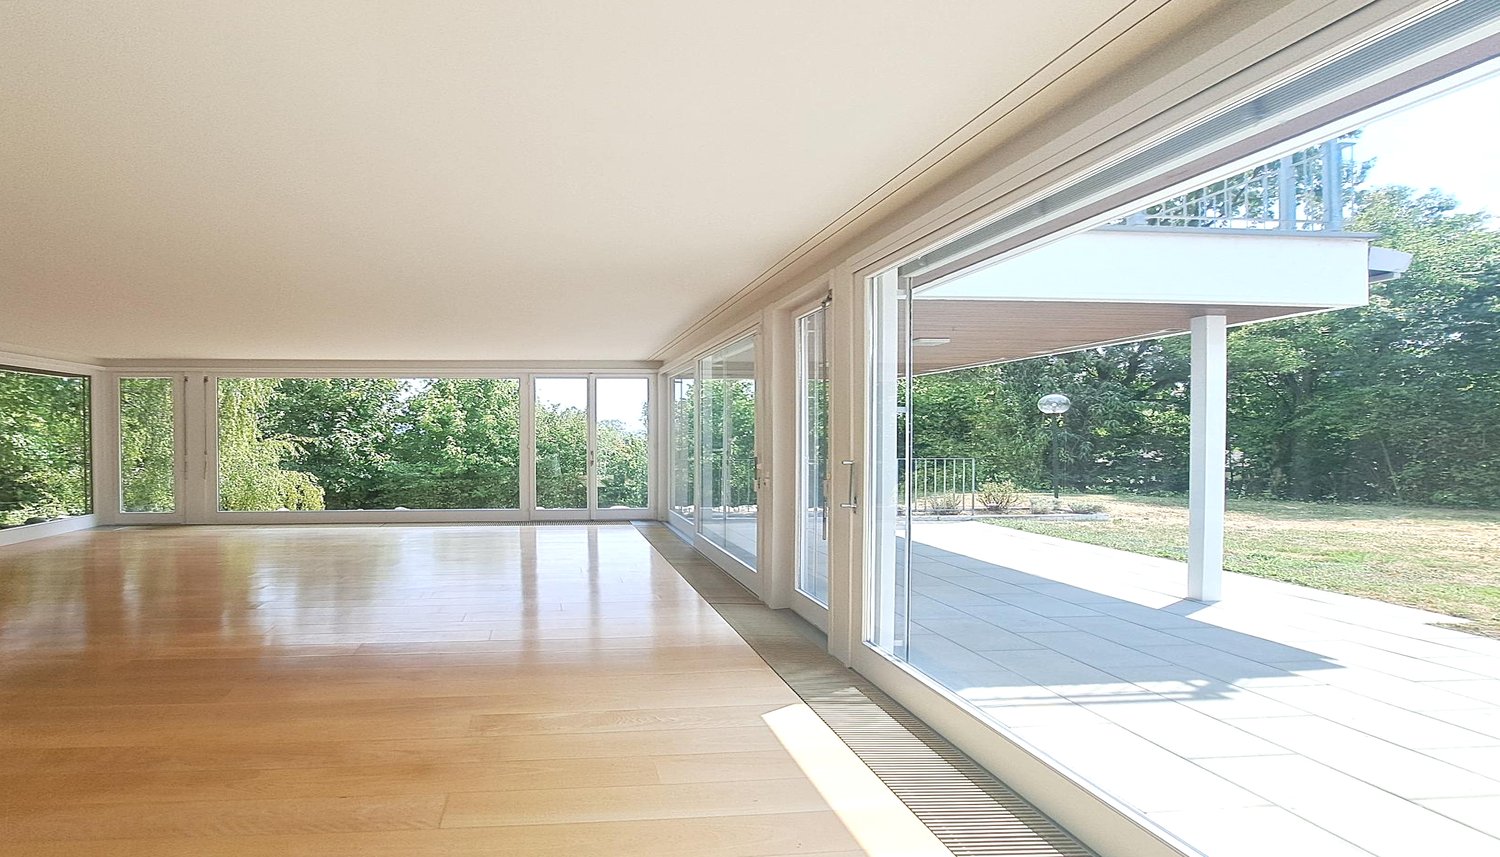
In an exclusive location at 480 m above sea level - above the roofs of Baden, surrounded by greenery, is this attractive property. The quiet, upscale residential area on the slope of the Martinberg, offers high-quality living and privacy. The impressive villa offers spacious living areas and open floor plans on 3 levels.Floor-to-ceiling windows flood the rooms with sunlight.Highlights of the property:- View & Nature: Elevated position in direct relation to nature.- Accessibility: Only about 12 minutes' walk from the train station and the city center of Baden- Spacious living area: 320 m² spread over 3 floors offer plenty of space for the whole family- Quiet location: The villa is located in a quiet, natural environment - ideal for recharging and spending time with family and development- Sun-kissed: Bright, sun-filled rooms- Large kitchen with two dishwashers- Pass-through to the dining area- Light-filled living room with library- 3 bathrooms- 5 bedrooms- Double garage with charging station- Large covered garden seating area- XXL sun terrace- Lawn mower robotLocation and infrastructure: The villa is located in an excellently connected residential area in Baden. The Belvédère bus stop is just a 3-minute walk away, and Baden train station is a 12-minute walk. For daily needs, the Chrättli supermarket is just a 5-minute walk away. The Burghalde 1 school is a 9-minute walk away - ideal for families with children. A Vita pharmacy is also nearby and can be reached in 10 minutes on foot.This representative villa combines spacious room feeling, a quiet and sunny location, and excellent infrastructure.Ground floor:Living/Library: 81.0 m²Kitchen/Dining: 52.0 m²Wardrobe/Guest WC: 14.0 m²Entrance/Hall: 43.0 m²Room: 15.0 m²1st floor:Parent's room: 22.0 m²Guest room: 22.0 m²Children's room 1: 15.0 m²Children's room 2: 15.0 m²Basement and cellarLaundry room/Entrance: 51.0 m²Covered seating area: 60.0 m²Storage room: 19.0 m²Cellar: 15.0 m²A rare opportunity to live in one of the most sought-after residential areas of Baden - secure your viewing today!

Travel time
-
1 / 13
5.5 rooms, 125m², CHF 3,050.–
Sommerhaldenstrasse 48, 5200 Brugg

Detached 5.5 room single-family house with large garden and double garage

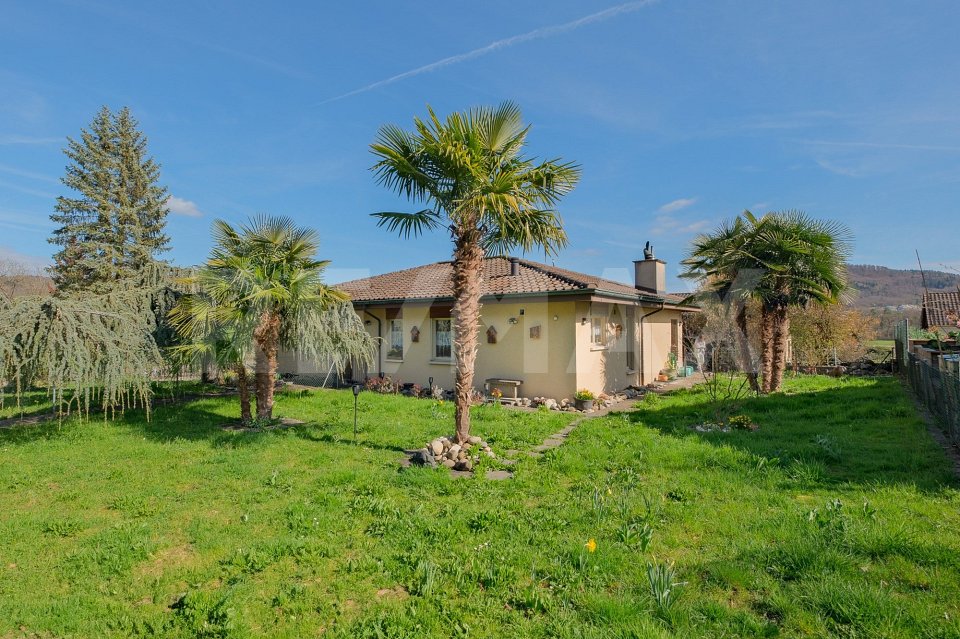
Are you looking to rent a single-family house in Brugg? Do you value a sunny, central location, a spacious garden, and plenty of space for living, working, and hobbies?The facts about the single-family houseDetached 5.5 room single-family house with approximately 125 m² of living space on a 944 m² large plot of land. Built in 1981, in good condition. Modern, open kitchen with high-quality appliances and granite countertops, spacious living room with marble floor and warm air fireplace, two bathrooms with walk-in shower and four versatile rooms. Beautiful garden with partially covered seating area, flower meadow, pond, bushes, small tree population, and palm trees. Double garage with two electric garage doors and a forecourt for additional vehicles.Location within BruggThe house is located in a sunny and central residential area in Brugg. The next bus stop is about 80 meters away, a bakery is nearby, and a Migrolino shop is about 1 kilometer away. The center of Brugg with the train station and shopping facilities can be reached by car in about 7 minutes. The kindergarten and primary school Au are about a 5-minute walk away. The Bruggerberg and the Wasserschloss with its floodplain landscape offer an attractive recreational area for walks and sports activities.Room programBase floor:Forecourt/staircase 14.0 m², room 15.5 m², shelter 16.5 m², laundry/technology 35.5 m², double garage 37.0 m²Ground floor:Entrance/forecourt 11.5 m², kitchen/dining 14.5 m², living 27 m², covered seating area 12 m², room 11 m², shower/WC 4 m², room 15 m², room 9.5 m², shower/WC 3 m²Attic:Floor area 41.5 m²For whom is the house suitable?The single-family house is suitable for families, couples, or individuals with a large space requirement who want to rent a detached house in Brugg and value their own garden, several flexible rooms, ample parking, and proximity to the center and recreation.Rental conditionsNet rent including parking: CHF 3,050Additional costs directly at the expense of the tenantMinimum rental period: 1 yearRent deposit: CHF 6,000.-Available: from February 2027Would you like more information? We look forward to your inquiry.
Travel time
-
1 / 13
5 rooms, 155m², CHF 4,400.–
Schellenackerstrasse, 5400 Baden

A home with character - stylishly renovated, high-quality equipped and with a dreamy garden

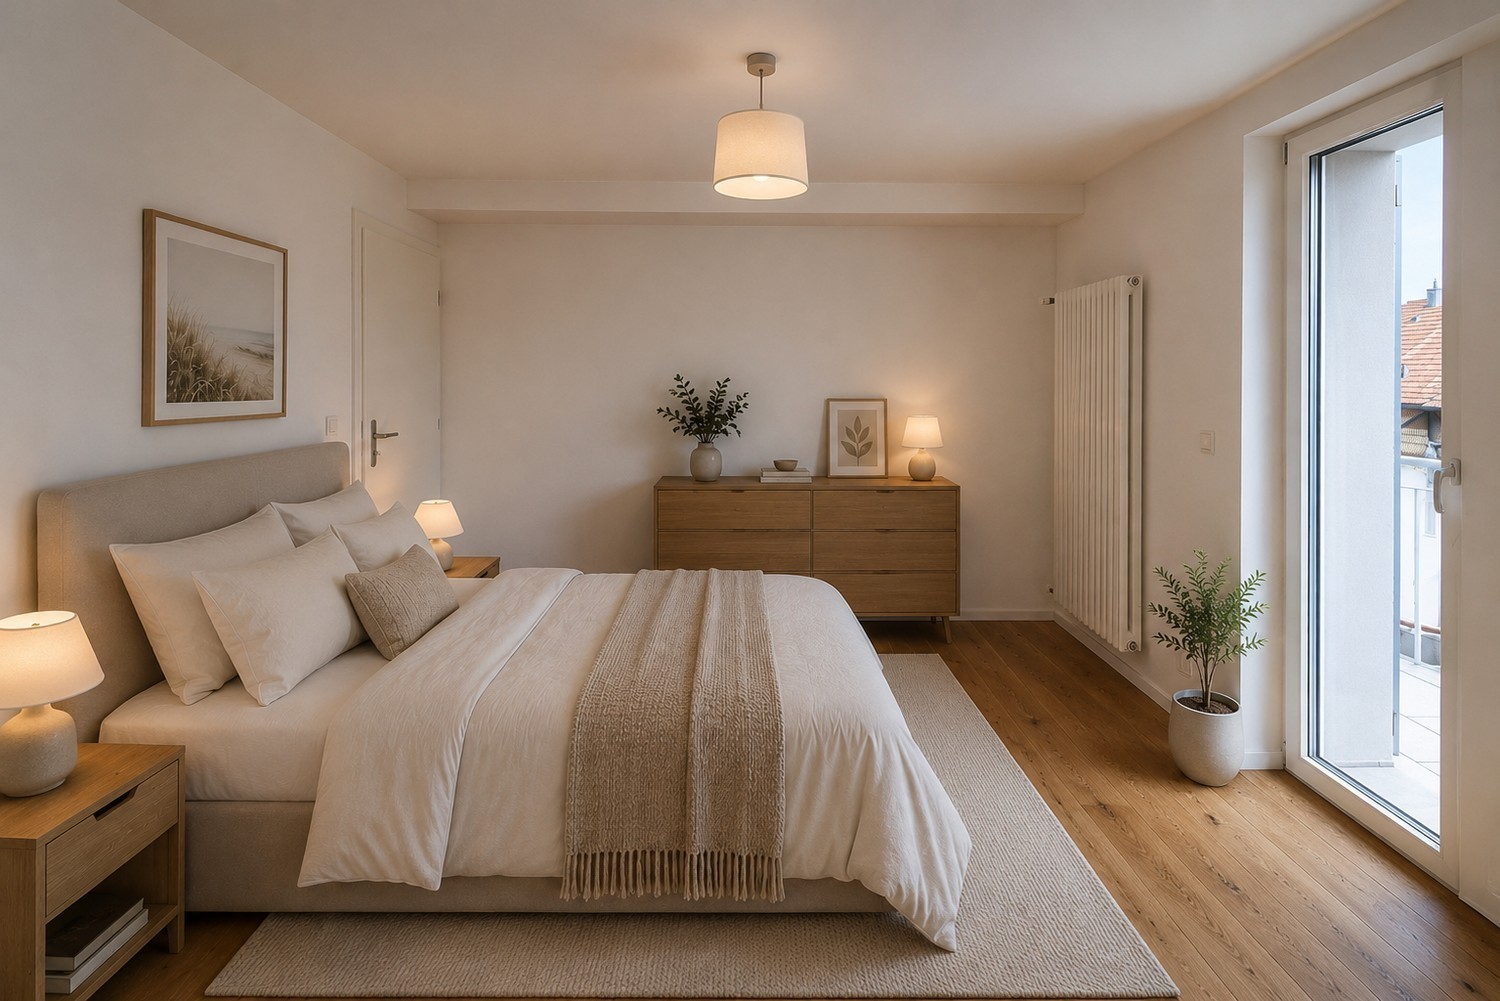
By appointment, we rent out this charming single-family house, which has been comprehensively and high-quality renovated with great attention to detail. A home for people who value quality, style, and a special living feeling. Already when entering, the single-family house convinces with its harmonious aura, the high-quality materials, and the well-thought-out floor plan. The living and bedrooms are equipped with high-quality oiled parquet, which gives the house additional warmth, elegance, and character. The ground floor forms the heart of the house: The spacious living and dining area offers plenty of space to live, enjoy, and be together. Thanks to the direct access, you can reach the terrace and further to the seating area in the beautifully designed garden - a private wellness oasis that invites you to linger and gives the house a very special atmosphere. The modern and spacious kitchen leaves nothing to be desired. It has everything you could want in everyday life: dishwasher, oven-steam combination, spacious refrigerator-freezer, plenty of storage space, and spacious workspaces. The ground floor is complemented by a stylish guest toilet. Via the staircase, you reach the 1st upper floor. Here are a bright office or children's room and a spacious bedroom with direct access to the balcony. This floor is rounded off by the extremely high-quality and light-flooded bathroom with almost hotel-like character. A spacious walk-in shower, a bathtub, and a double sink provide the highest living comfort and give the room an elegant atmosphere. Another highlight awaits you in the attic: A beautiful room with impressive room effect, charming visible wooden beams, and a unique atmosphere. The skylights provide plenty of light and create a very special living feeling, including a view of the starry sky. Additionally, there is an en-suite bathroom with walk-in shower, toilet, and sink in the attic. The basement also convinces with a lot of usable space and practical rooms. In total, approximately 54 m² are available with laundry/technical room, cellar room, and additional storage room. The property is heated by a modern and energy-efficient heat pump. The service costs for the heat pump and garden maintenance are included in the rent. The remaining ancillary costs are borne directly by the tenants. A single garage is available for vehicles. This house is much more than just a property - it's a place to arrive, feel good, and be at home. Have we sparked your interest?We would be happy to show you this unique single-family house personally during a viewing. We look forward to your contact. Note:The object is rented unfurnished. The shown furniture serves exclusively as living inspiration and for a better presentation of the room effect.

1 / 7
4.5 rooms, 102m², CHF 2,140.–
Hofacherstrasse 6, 5417 Untersiggenthal

4.5 room apartment, with a sunny balcony waiting for new life.

Lots of space. Lots of light. Soon your new home. 4.5 rooms | 2nd floor | covered balcony | freshly renovated | parking spaces Sometimes it doesn't take much to feel at home: bright rooms, a good floor plan, a balcony for a little break - and an apartment that's just getting its final touch. We rent from October 1, 2026 or by agreement a spacious 4.5-room apartment on the 2nd floor. The apartment is currently being comprehensively refreshed and will then be handed over to its new occupants in renovated condition. Freshly made. Ready for you.During the renovation, among other things: • new vinyl flooring will be laid in the rooms • the living room floor will be freshly sealed • the entire apartment will be freshly painted • the sanitary facilities will be overhauled This will give the apartment a fresh and well-maintained appearance before you move in. And otherwise? • 4.5 bright rooms with a spacious and practical floor plan • Kitchen with plenty of storage space and a spacious work surface • Covered balcony - ideal for coffee, after-work and relaxed hours • Bathroom with bathtub • Separate toilet • Parking spaces available for CHF 120.- per month In short:Here you will find plenty of space for everyday life, family, guests and your very personal favorite places. The apartment is currently still being put in order. You can look forward to a freshly renovated home. Important: The photos show the current condition of the apartment. The renovation work is not yet complete. Curious?Then take a look at your possible new home in person. We look forward to your contact and will show you the apartment on site.

Travel time
-
1 / 6
  • Balcony / Terrace
  • Parking space
  • Garage
5.5 rooms, 140m², CHF 2,250.–
5330 Bad Zurzach

Recently Renovated with Plenty of Space in an Idyllic Location

This recently renovated 5.5-room semi-detached house in Rekingen AG offers 140 m² of living space, providing plenty of room to arrive and feel at home. Ideal for families, couples with a home office, or anyone who values quiet living. The property impresses with a practical garage box, laundry tower, and a large cellar for hobbies, storage, and organization. Particularly pleasant: the quiet location and the well-thought-out room layout, which makes everyday life relaxed.This BETTERHOMES offer is characterized by the following advantages:- recently renovated- garage box- quiet location- plenty of space- laundry tower- large cellar- central location in Rekingen- additional costs CHF 250.-/month- and, and, and ...Interested? Contact us for a non-binding viewing!Didn't find anything suitable? Over 2,000 more offers at: www.betterhomes.ch - the real estate fair mediatorWant to market your own property?Benefit from our know-how: https://www.betterhomes.ch/de/profitierenDo you want to have a property valued?Find out its value now with our free valuation, immediately and without obligation!https://www.betterhomes.ch/de/knowledge/estimationMore detailsLocation: quietCondition: recently renovatedBathrooms / wet cells: 2 (1 x bathtub / WC / sink, 1 x shower / WC / sink)Public transport: train station, 280 mSchools: primary school, 350 mShops: farm shop, 900 m

  • Balcony / Terrace
  • Parking space
  • Garage

Suggested properties for you based on search results

Other interesting objects