Réchy - Houses for rent

We recommend expanding your search criteria to get similar results. The current filters didn’t return any matches.

If you don’t want to change your current search criteria, we recommend creating a search alert, so you’ll be notified when matching offers become available.

More objects in your automatically expanded search area
96 results - Radius: + 10km
1 / 6
  • Balcony / Terrace
  • Parking space
4.5 rooms, 147m², CHF 3,500.–
1978 Lens

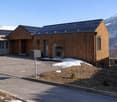
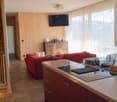
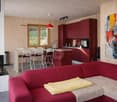
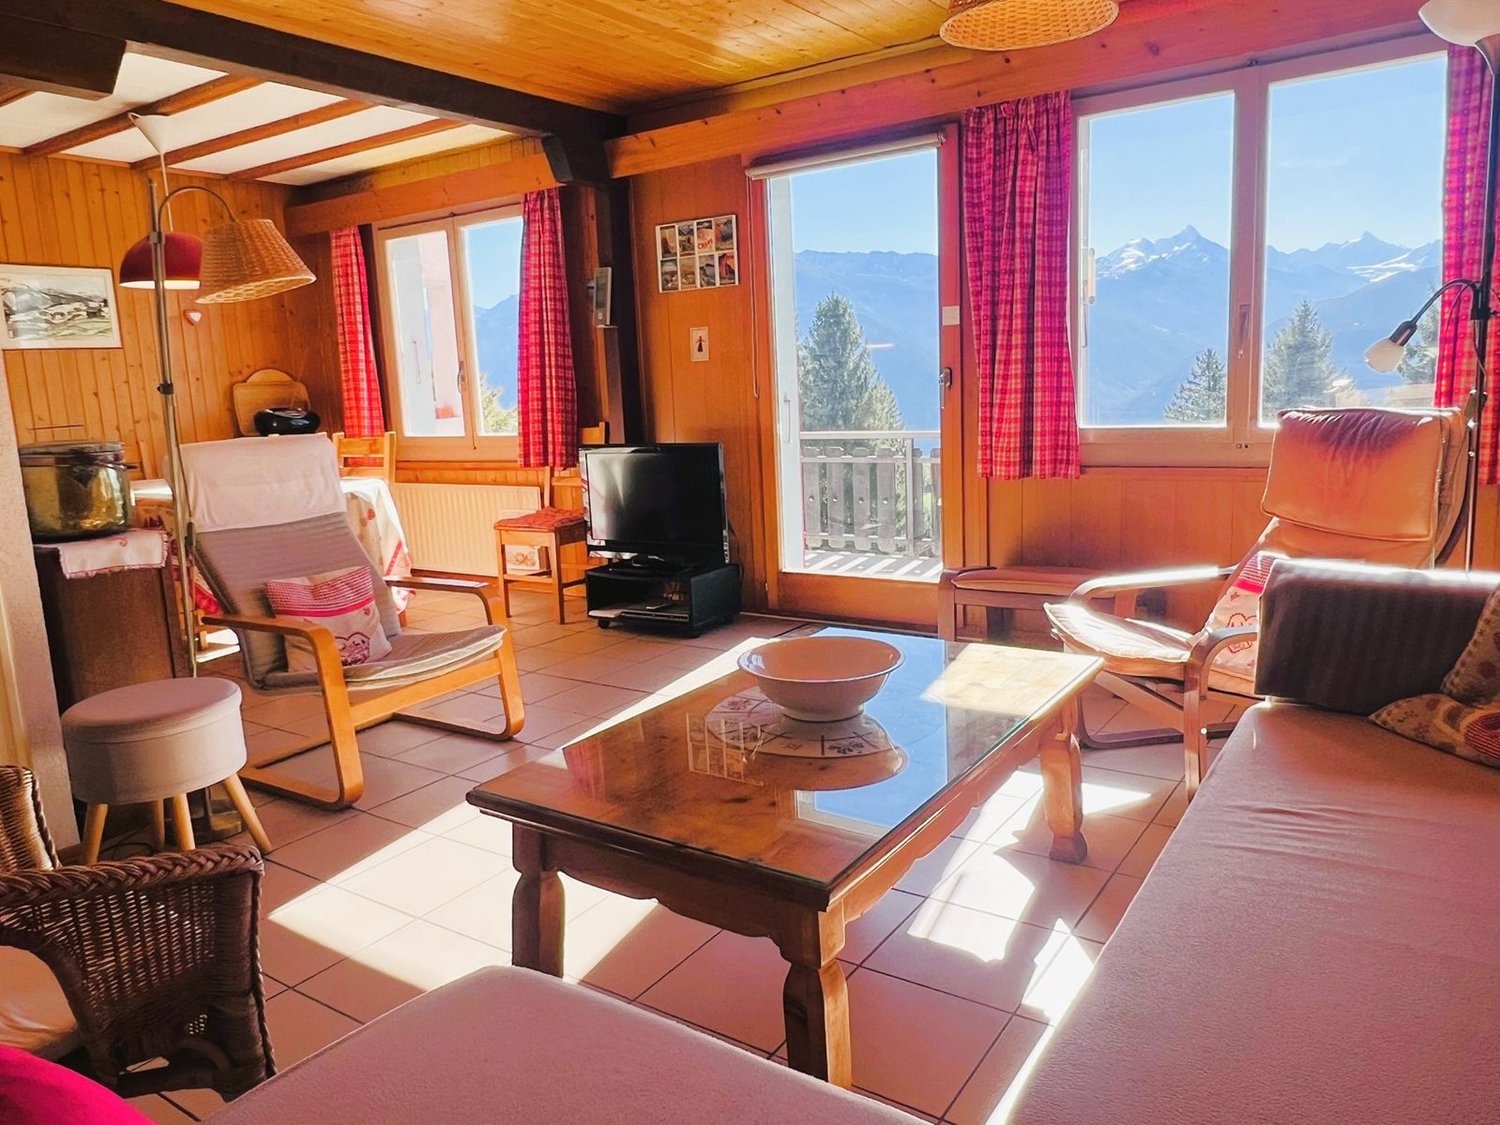
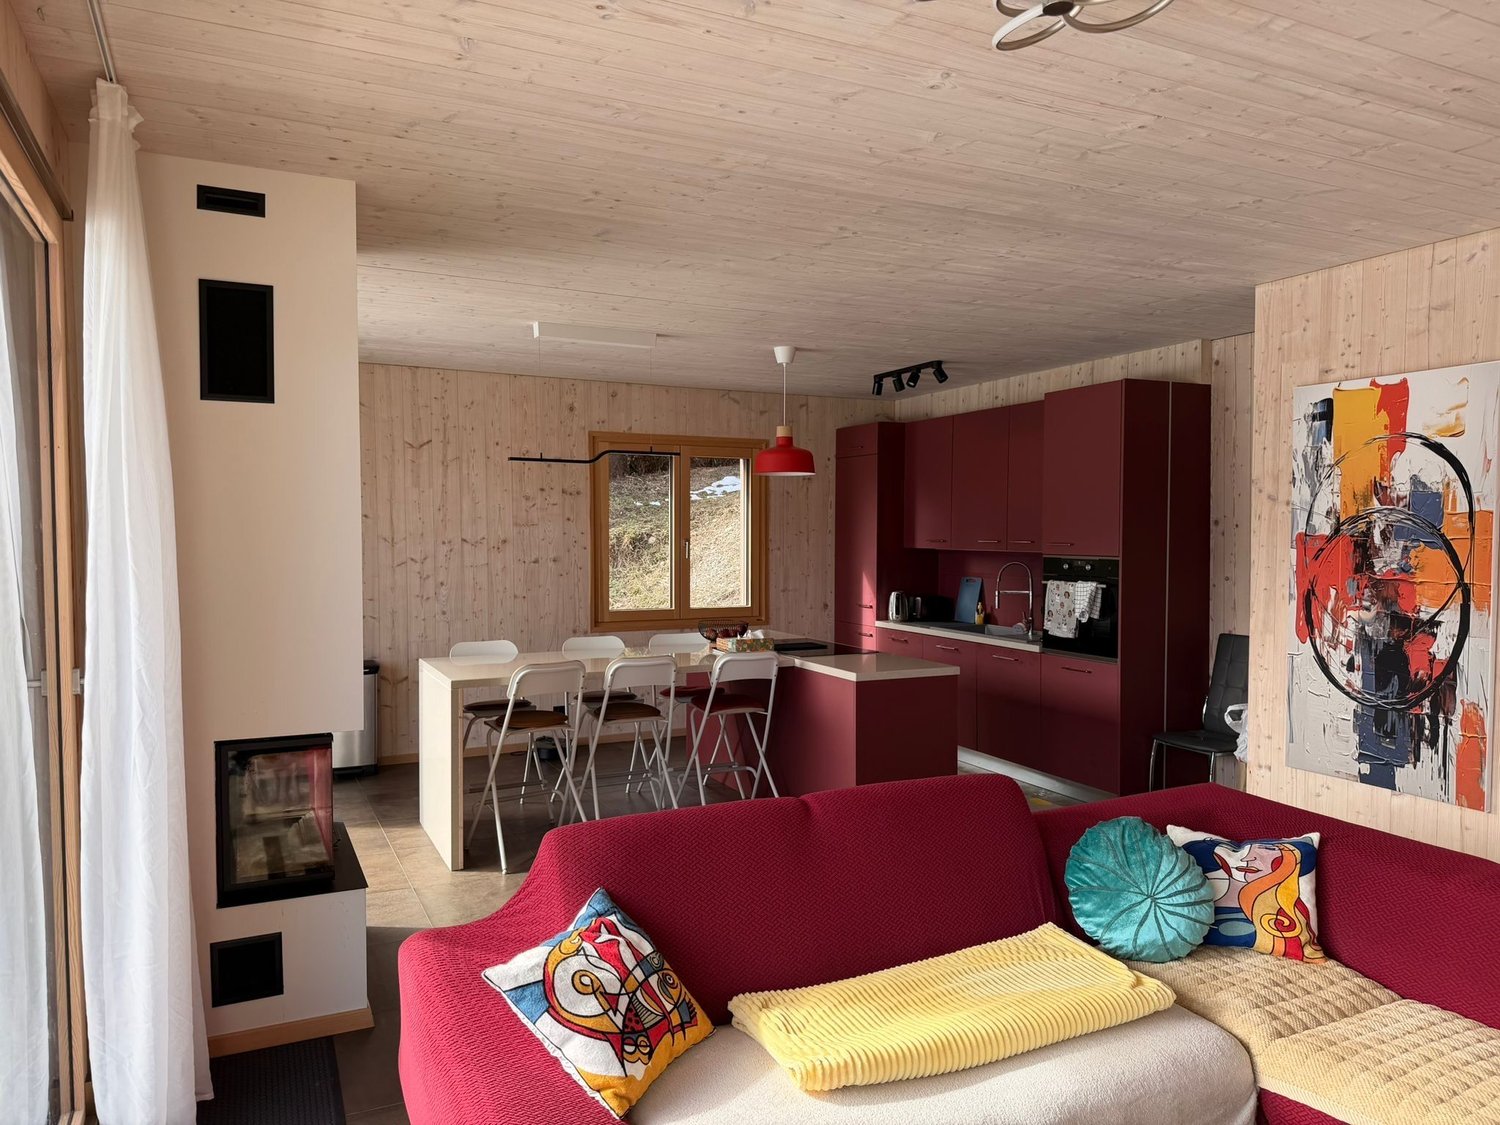
MODERN, BRIGHT & WITH PANORAMA

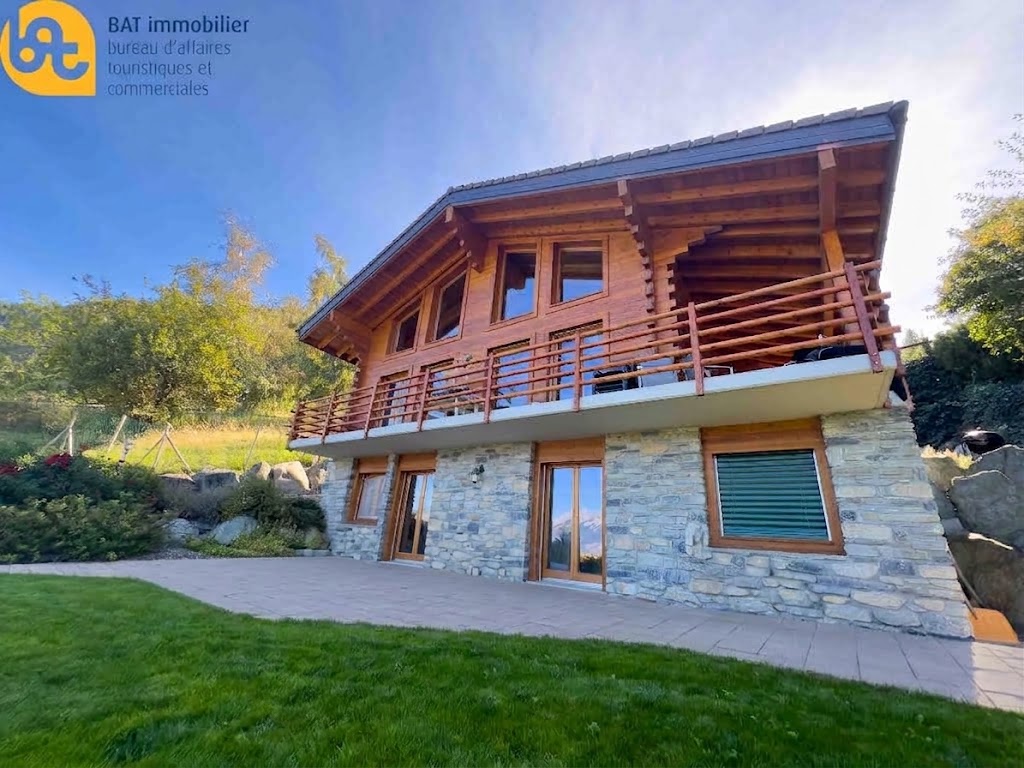
In Lens (1978), this modern 5.5-room villa welcomes you in beautiful, bright spaces with a panoramic view that invites you to slow down. On 569 m² of land, enjoy a warm fireplace, electric shutters in each room, and solar panels for daily comfort. An independent studio offers the ideal space to receive guests, work, or rent. Five parking spaces complete this place designed for your family life.This BETTERHOMES offer is characterized by the following advantages: - modern house- panoramic view- electric shutters in each room- separate studio- space for 5 vehicles- solar panels- fireplace- beautiful volumes- etc., etc., etc. ...Interested? Contact us for a non-binding visit - online visit also possible!Didn't find anything suitable? You'll find over 1,900 other properties on: www.betterhomes.ch - The Swiss specialist for real estate transactions.Do you have a property to market?Benefit from our expertise: https://www.betterhomes.ch/en/benefitDo you want to know the value of your property?Discover its value now with our free, non-binding, and immediate estimate!https://www.betterhomes.ch/en/knowledge/estimateMore detailsLocation: on the outskirts of the villageBuilding condition: goodBathrooms: 4 (1 x bathtub / sink, 2 x WC / shower / sink, 1 x WC, bathtub / sink) )Public transport: bus stop, 170 mSchool: primary school, 950 m Shops: general store, 750 m

  • Balcony / Terrace
  • Parking space
1 / 13
6.5 rooms, 160m², CHF 1,990.–
Chemin du Dailly 3, 1978 Lens

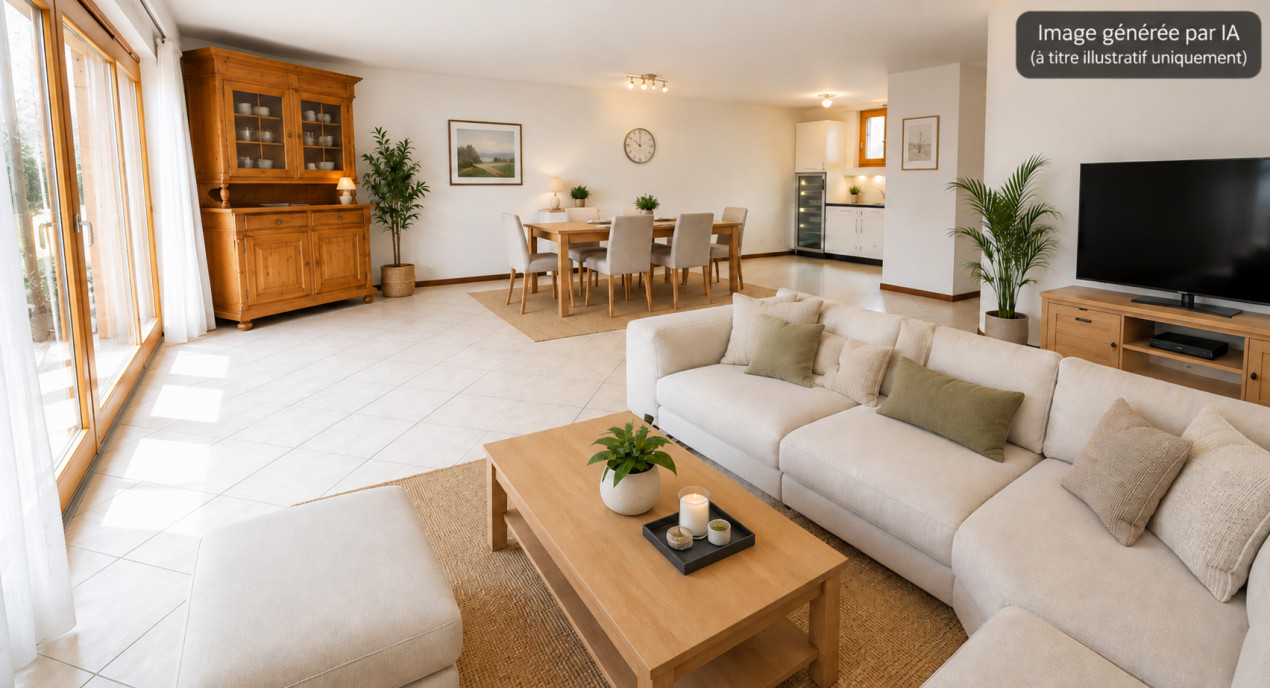
For rent – Superb 6.5-room family home with a terrace in the heart of Lens

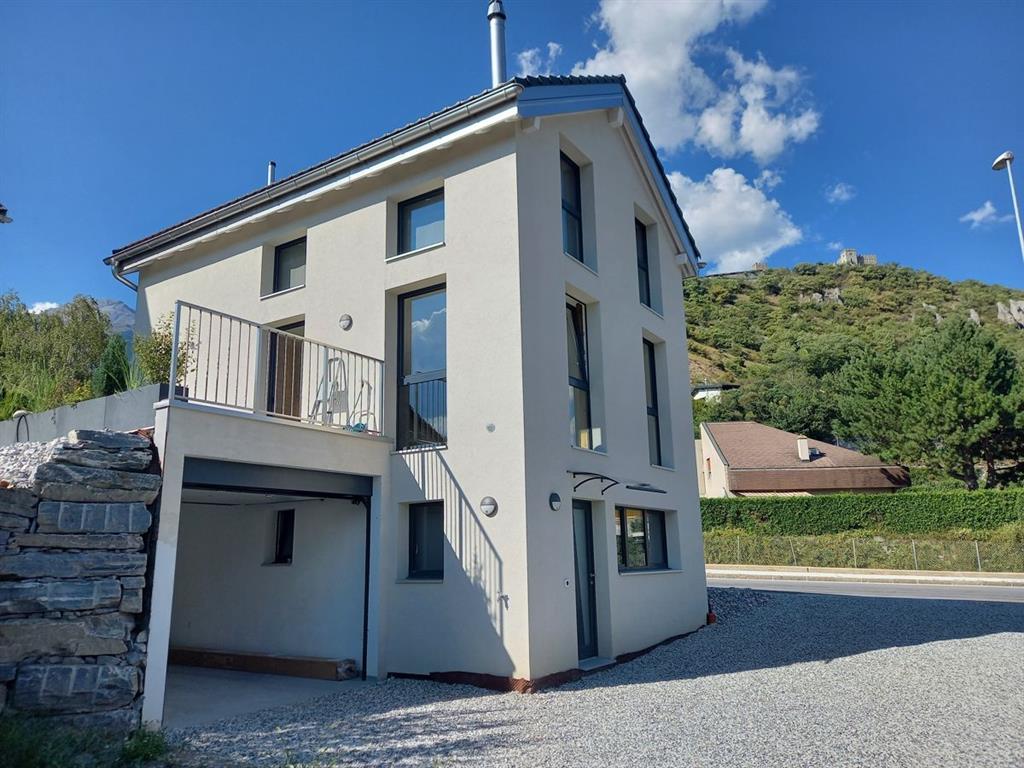
Available immediatelyLocated in the heart of the charming village of Lens, this magnificent house offers approximately 160 m² of living area across three levels, combining spaciousness, natural light and authentic character.Recently refreshed throughout, it impresses with its generous proportions, ceilings with exposed beams and a large terrace of approximately 26m2.The house has two separate entrances:- a main entrance on the ground floor from the street; - a second separate entrance on the lower level, directly from the terrace, providing independent access to the basement rooms. Ground floor:- Entrance hall - Guest toilet - Fully fitted open-plan kitchen - Large, very bright living and dining room - Access to the upper floors via an elegant stone staircase - French balcony First floor:- Bedroom hall with fitted wardrobes- Three large bedrooms, one with a fitted wardrobe and its own shower room - Bathroom- French balcony offering a pleasant, unobstructed view Lower level:- Two large bedrooms with direct access to the terrace - Shower room - Private terrace of approximately 26 m², facing due south - Garden shed- Separate entrance from the terrace - Cellar - Building services room with laundry area - Storage space under the staircase Additional information:- Electric heating.Monthly rent: CHF 1'990.00 + CHF 100.00 for a covered parking space = CHF 2'090.00Viewings will be arranged only if the following criteria are met:- Minimum income equivalent to 3x the rent (e.g. CHF 2'090.00, minimum CHF 6'270.00 net)- Permanent employment contract held for more than 3 months or a guarantor in Switzerland- No debt enforcement proceedings- Swiss citizen or holder of a B/C residence permit- Open-ended leaseViewings by request and by email only at admin@martin-immobilier.ch. Please note that the furnished photos shown were generated for illustrative purposes to help you picture the spaces. The house is rented unfurnished!You can also find our properties at: www.martin-immobilier.ch

Travel time
-
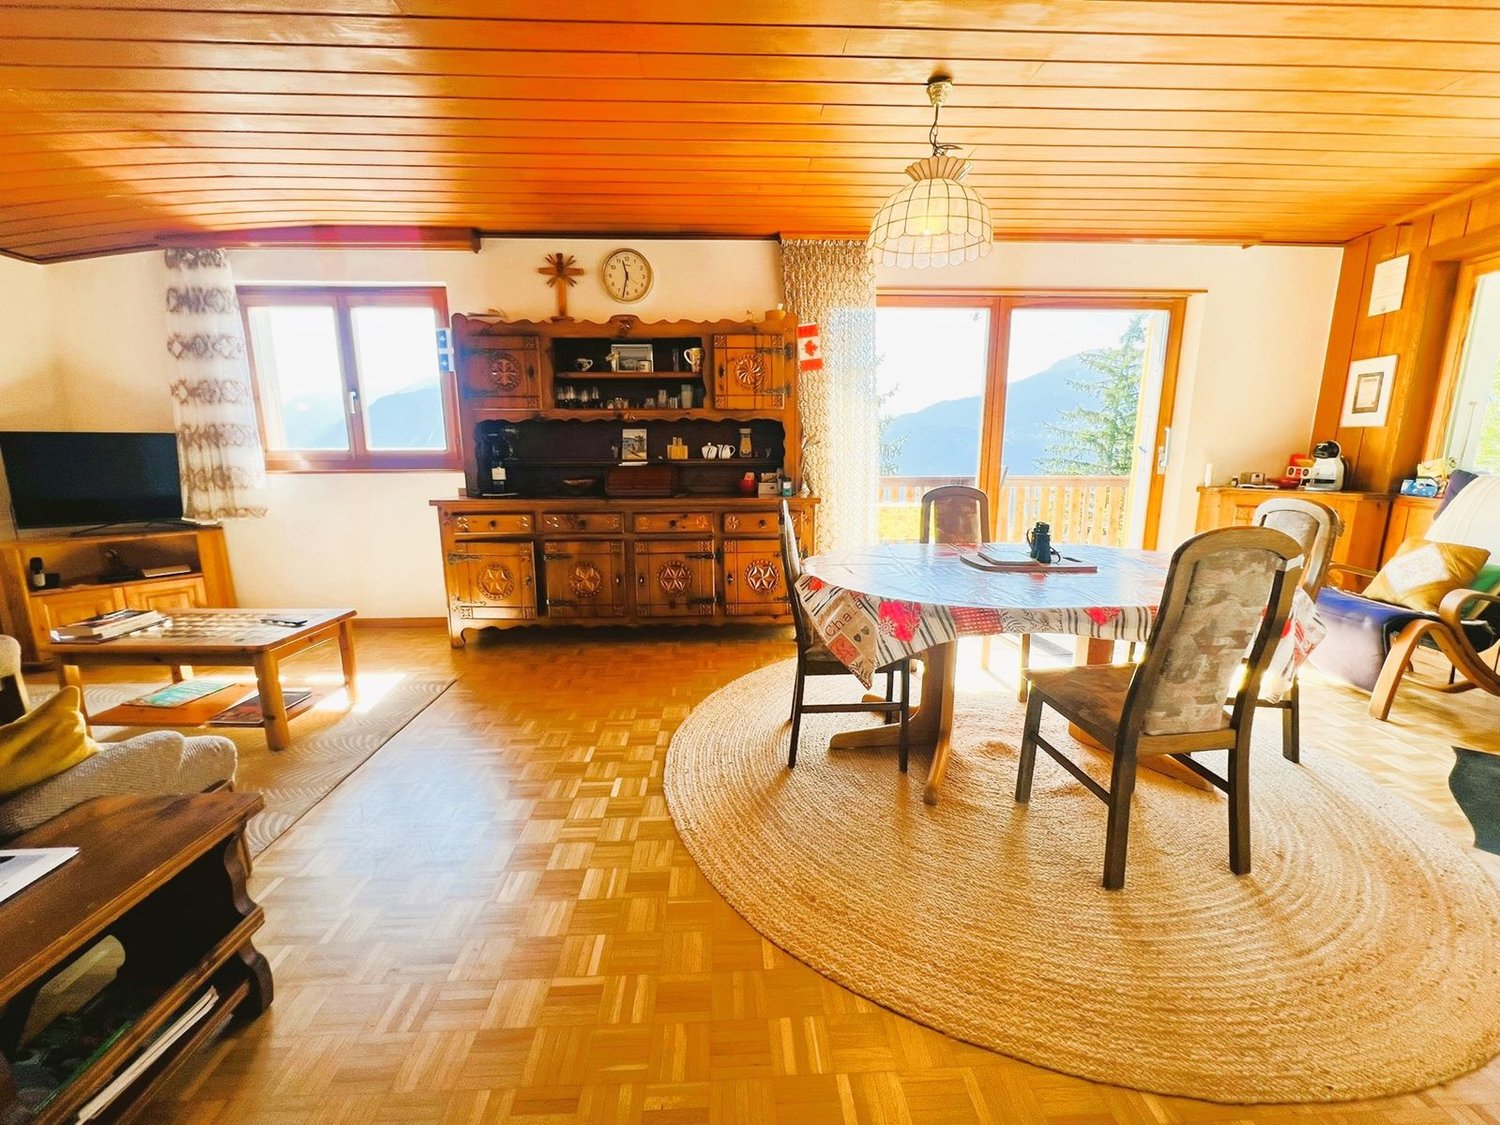
  • wooden floor, wooden ceiling, dining table, chairs, round rug, wooden cabinet, TV, clock, windows, mountains view
  • Dining room with wooden table, chairs, fireplace, wooden cabinet, and large windows with view
  • Dining room with a table and chairs, fireplace, large windows, balcony, wooden ceiling, wooden floor, rug, wooden cabinet, picture frames, and a lamp.
  • living room with sofa, coffee table, TV, wooden floor, wooden cabinet, window, clock, picture frame, lamp
  • wooden floor, white walls, gray couch, wooden coffee table, TV, wooden cabinet, floor lamp, picture frames, curtains
  • wooden cabinets, tiled walls, stainless steel countertop, sink, dishwasher, oven, microwave, potted plant, radiator
  • yellow tiles, white sink, white toilet, small window, shower, towel rack, radiator, toilet paper
  • Two single beds, wooden floor, rug, wooden dresser, wall art, window with curtains
  • Bedroom with two single beds, wooden floor, wooden cabinet, mirror, rug, wall painting, and wall lamps
  • Bedroom with a bed, nightstands, lamp, chair, window, curtains, and a painting on the wall
  • Bedroom with bed, rug, lamp, mirror, wooden wardrobe, and chair
  • single bed, wooden cabinet, chair, desk, picture frame, sliding glass doors, green carpet
  • Single bed, wooden wardrobe, chair, green carpet, wooden door, white walls, lamp, nightstand, picture frame
  • A small bathroom with a shower, a wooden cabinet, and a washing machine.
  • small bathroom with white tiles, white toilet, white sink, shower curtain, towel, mirror
  • wooden walls, white washing machine, wooden floor, windows, wooden cabinet, storage boxes
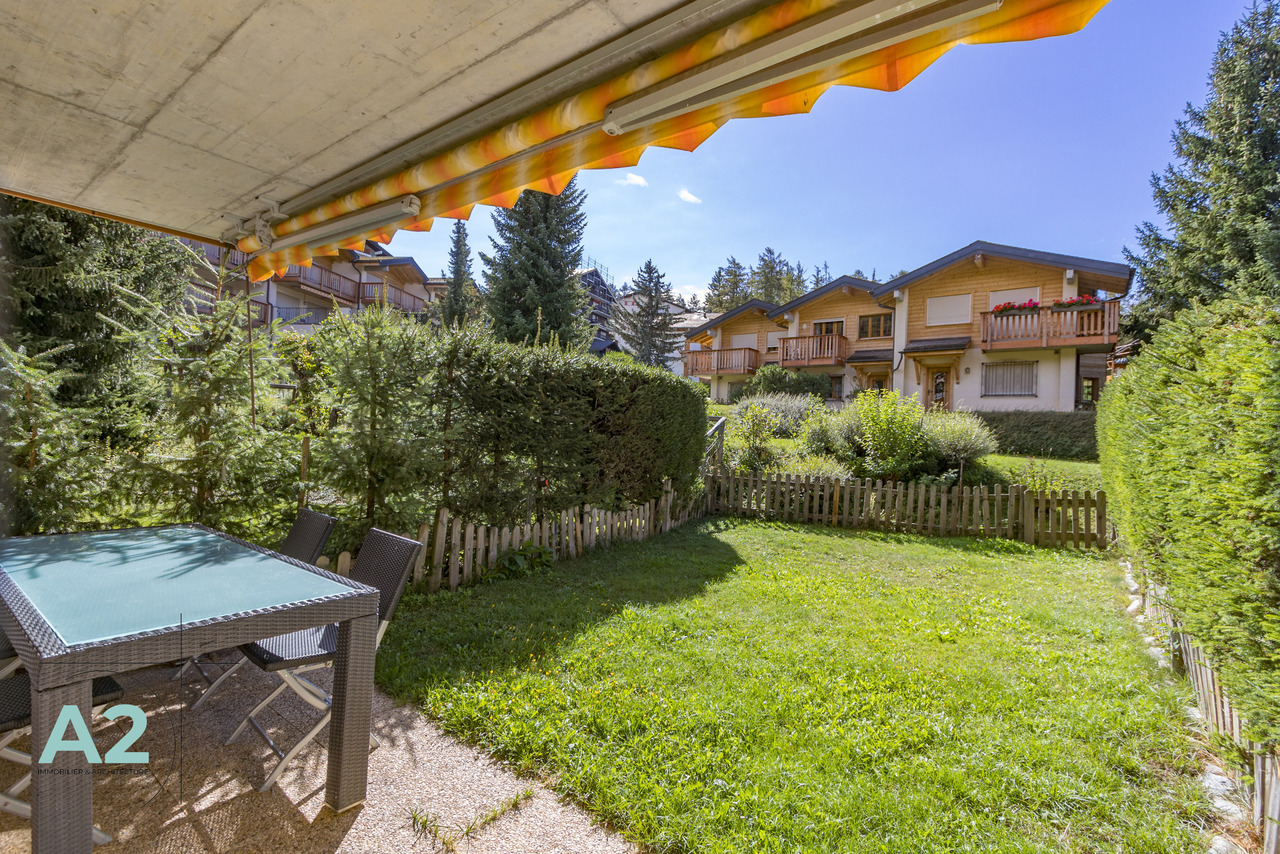
  • small house, yellow shutters, wooden balcony, table, chairs, green grass, trees
  • A garden with a wooden fence, a grassy lawn, a wooden bench, and a yellow door.
  • mountains, river, trees, houses, clear sky
  • House with stone roof, surrounded by trees, mountain view
  • yellow house, wooden fence, wooden balcony, yellow shutters, garden, mountain view
1 / 21
3.5 rooms, 81m², CHF 2,600.–
Chemin de Crételles 35, 3975 Crans-Montana

Magnificent Chalet with 3.5 rooms - Spacious and bright - Very quiet location - Magnificent view

LITTLE CORNER OF PARADISE – MAGNIFICENT VIEWBeautiful partially renovated chalet (bathroom, floors, etc.) – Spacious and bright – Magnificent panoramic view – Very nice sunlight – Cemetery – Only a few minutes by car from the center of the station and all amenities – 5 minutes walk from a bus stop and a cable car stop • PARKING SPACES: 2 private spaces • SOUTHWEST BALCONY: 44 m2 • SOUTH TERRACE: 48 m2 • NUMBER OF BEDS: 4 adults or family with 5 people GROUND FLOOREntrance hall: Closed room – Wardrobe – Shelves – TilesLiving/dining room: Spacious and bright room – Fireplace – Sofa – Armchair – Coffee table – TV – Dining table – 6 chairs – Direct access to the large balcony (magnificent view) – ParquetKitchen: Perfectly equipped (3 plates, refrigerator, oven, microwave, dishwasher, many cabinets) – TilesShower: Shower (cabin) – WC – Sink – TilesBASMENTCorridor: Spacious corridor with possibility of a sleeping place – Closet – Direct access to the large terraceSoutheast bedroom: 2 single beds – Dresser – ParquetSouthwest bedroom: Double bed – 2 nightstands – Closet (wardrobe/shelves) – LinoleumShower: Shower (cabin) – Washing machine – Storage furniture – TilesWC: WC – Sink – TilesAdjacent room of 13 m2: Washing machine – Clothes rack – Storage

Travel time
-
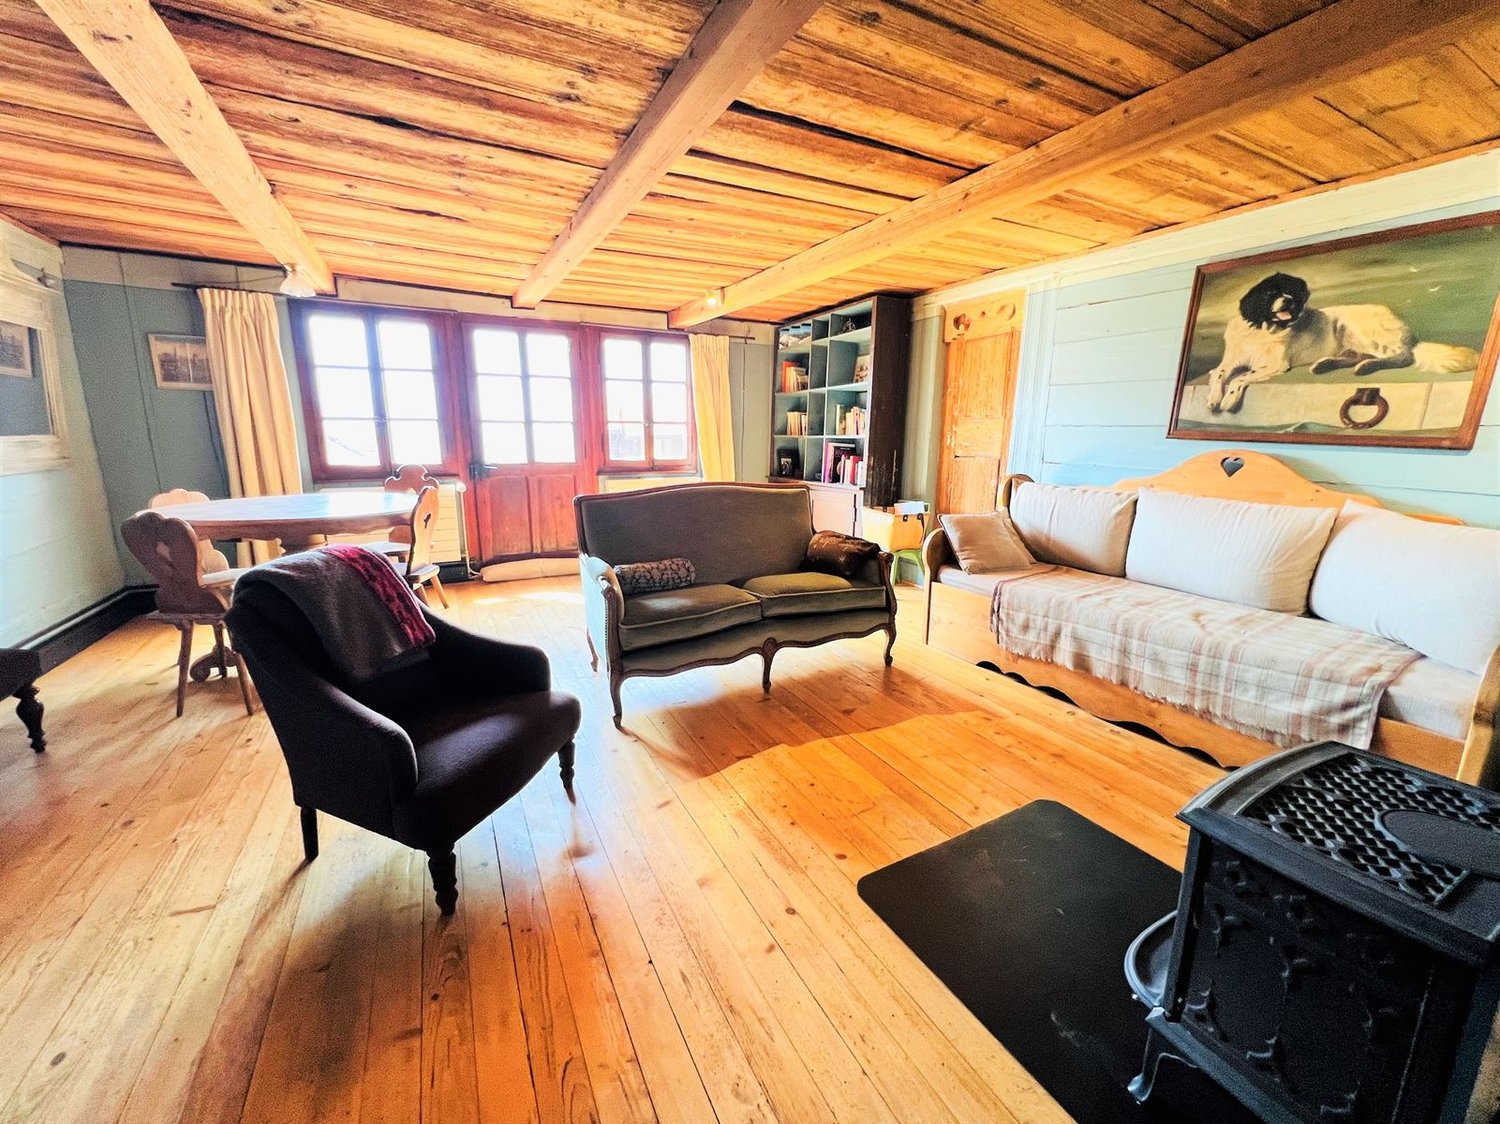
  • wooden floor, wooden beams, fireplace, sofa, couch, chair, table, bookshelf, painting
  • wooden floor, wooden ceiling, fireplace, wooden furniture, blue walls, wooden table, wooden chairs
  • wooden walls, wooden floor, dining table, couch, wooden cabinet, picture frames
  • wooden floor, wooden table, wooden chairs, blue couch, mirror, wooden beams, wooden walls
  • wooden cabinets, tiled floor, white sink, dishwasher, oven, wooden countertop, window
  • kitchen with wooden beams, wooden floor, wooden cabinets, oven, sink, wooden staircase
  • wooden walls, wooden floor, bed with blue sheets, wooden cabinet, wooden stool, lamp, nightstand, chair, picture frames
  • Bathroom with wooden beams, white tiles, sink, mirror, toilet, bathtub, wooden chair, wooden cabinet, towel rack
  • bedroom with wooden walls, wooden floor, bed, rug, desk, chair, lamp, picture frame, windows with curtains
  • wooden floor, wooden walls, bed, wooden cabinet, lamps, rug, mirror
  • Bedroom with wooden walls, two single beds, white bedding, wooden ceiling, small lamp
  • bedroom with wooden walls, wooden floor, two single beds, wooden headboard, small window
  • white tiles, white toilet, white sink, shower, wooden stool, mirror
  • wooden balcony with railings, wooden floor, view of mountains and village
  • Houses with mountain view, solar panels on roofs, slate roofs, chimneys
  • 3 story wooden house, red shutters, balconies, street lamp, garden
1 / 16
6.5 rooms, 145m², CHF 2,350.–
Rue des Revers 2, 3971 Crans-Montana

House with a lot of charm of 6.5 rooms renovated - Spacious and bright - Quiet location

Beautifully renovated and extended house – Very spacious and very bright – Superb charm – Oasis of calm – Beautiful view of the Valais Alps – Close to a bus stop and an excellent restaurant (Relais Fleuri) BALCONIES : 15 m2 NUMBER OF BEDS : 7 people RENTED AS FURNISHED : YES PARKING SPACES : 1 PRIVATE SPACE & MANY COMMUNITY SPACES Ground floor • Entrance hall : Spacious – Wooden staircase to the 1st floor – Cupboard – Storage room – Parquet • Kitchen : Perfectly equipped (Vitroceramic hob / fridge / oven / dishwasher / many cupboards) – Tiled • Dining room South : Large room – Cupboard – Corner bench – Table – Direct access to the balcony – Parquet • Living room South : Enclosed, spacious room – Stove – 2 sofas – 2 armchairs – Table – 4 chairs – Direct access to the balcony – Parquet • Bedroom South : Single bed – Wardrobe – Parquet • Bathroom : Bathtub – WC – Heated towel rail – Sink – Tiled 1st floor • Access hall : Spacious – Wooden staircase – Parquet • Bedroom Southeast : 2 single beds – Wardrobe – Parquet • Bedroom South : Double bed – Wardrobes – Direct access to the balcony – Parquet • Bedroom Southwest : 2 single beds – Armchair – Parquet • Shower room : Shower – WC – Sink – Tiled Annex • Laundry room • Ski storage room

Travel time
-
1 / 13
6.5 rooms, CHF 2,500.–
Route de Bel Aube 8, 3963 Crans-Montana

LOCATION SEMAINE / SAISON CHALET MITOYEN AVEC JARDIN PROCHE DU REGENT

Ce charmant chalet mitoyen est situé à quelques pas de l'école internationale Le Regent à Crans, ce qui en fait une option idéale pour les enseignants ou les parents d'élèves ainsi que pour ceux qui cherchent une location de vacances hiver ou été. Niché au sein d'un hameau paisible composé de plusieurs maisons, ce chalet offre un environnement calme et dispose d'un jardin.Rez-de-jardin :- Le salon spacieux avec une cheminée accueillante s'ouvre sur le jardin exposé au sud, offrant une jolie vue sur la nature environnante.- La cuisine ouverte est entièrement équipée- Une chambre avec deux lits gigogne, idéale pour les enfants ou les invités.- Une salle de douche avec toilettes pour plus de commodité.Au 1er étage :- Une suite parentale orientée au sud avec une salle de bains privative et un balcon sud, offrant un bel espace.- Une chambre double côté nord- Une chambre avec deux lits simples au nord, dotée d'un petit balcon pour profiter de l'air frais de la montagne.- Une salle de bains supplémentaire pour répondre aux besoins de tous les occupants.Sous-sol :- Une chambre supplémentaire avec une fenêtre en saut de loup (à noter qu'il n'y a pas de vue depuis cette fenêtre).- Un espace de rangement pratique pour stocker vos affaires de ski et autres équipements.- Une buanderie pour vous permettre de garder vos vêtements propres pendant votre séjour.En ce qui concerne le stationnement, le chalet propose une place de parking dans le garage, ainsi qu'une place extérieure pour plus de commodité.Le chalet est disponible à la location à la semaine selon les tarifs suivants :- Location à la semaine pour Noël et le Nouvel An : CHF 4'000.- par semaine, toutes charges comprises (sauf taxe de séjour et nettoyage de sortie)- Location à la semaine pendant la saison hivernale : CHF 3'500.- par semaine, toutes charges comprises (sauf taxe de séjour et nettoyage de sortie)- Location à la semaine en dehors de la saison : CHF 2'500.- par semaine, toutes charges comprises (sauf taxe de séjour et nettoyage de sortie)Pour ceux qui souhaitent louer à la saison hivernale ou à plus long terme, le tarif mensuel est de CHF 4'000.-, avec toutes les charges incluses (sauf taxe de séjour et nettoyage de sortie)Ce chalet offre le cadre idéal pour profiter de la beauté de Crans en toutes saisons, que ce soit pour des vacances ou un séjour plus long.This charming semi-detached chalet is located just a few steps away from Le Regent International School in Crans, making it an ideal option for teachers, parents, and anyone looking for a winter or summer vacation rental. Nestled within a peaceful hamlet consisting of several houses, this chalet offers a tranquil environment and features a garden.Ground Floor:- The spacious living room with a welcoming fireplace opens up to the south-facing garden, providing a lovely view of the surrounding nature.- The open kitchen is fully equipped.- A bedroom with two trundle beds, perfect for children or guests.- A shower room with toilet for added convenience.First Floor:- A south-facing master suite with a private bathroom and a south-facing balcony, offering a beautiful space.- A double bedroom on the north side.- A bedroom with two single beds on the north side, featuring a small balcony to enjoy the fresh mountain air.- An additional bathroom to meet the needs of all occupants.Basement:- An additional bedroom with a window at ground level (please note there is no view from this window).- A practical storage space to store your ski gear and other equipment.- A laundry room to keep your clothes clean during your stay.As for parking, the chalet provides a parking space in the garage, as...

Travel time
-
1 / 13
5.5 rooms, CHF 8,000.–
route de Lens Crans, 3963 Crans-Montana

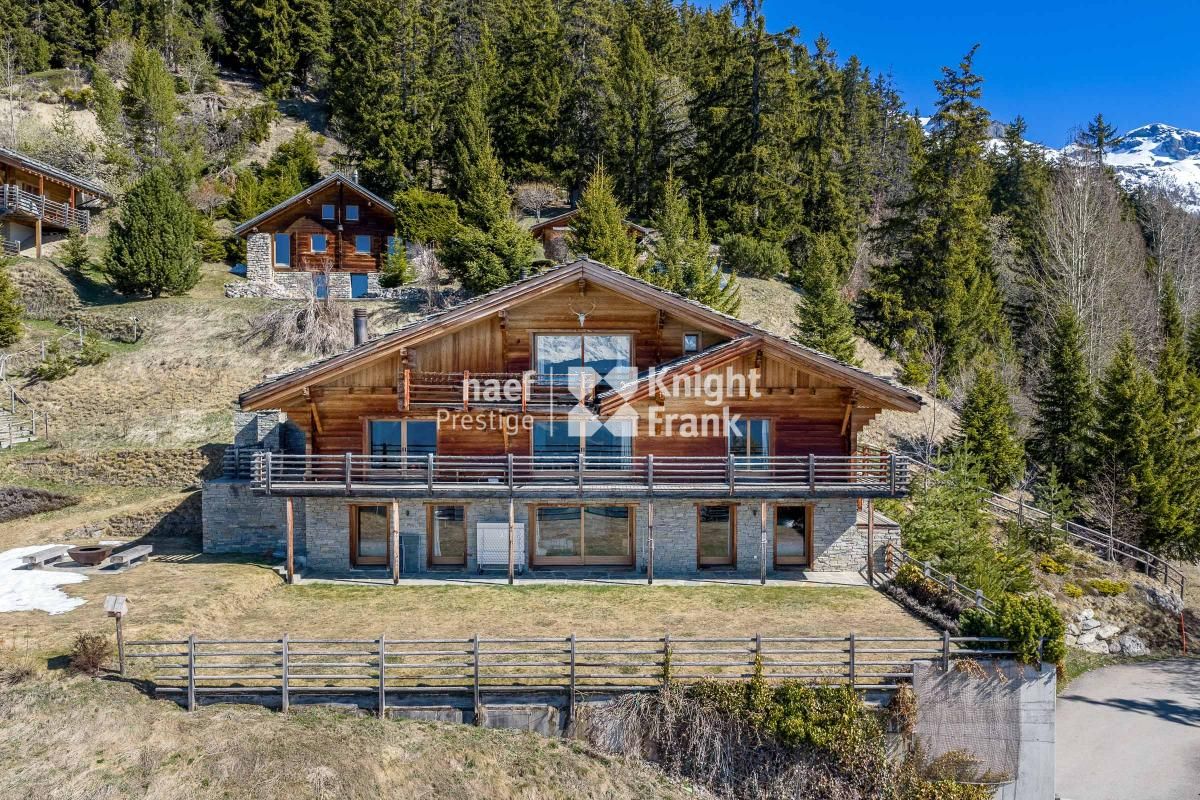
Chalet with breathtaking views of the valley and the Alps

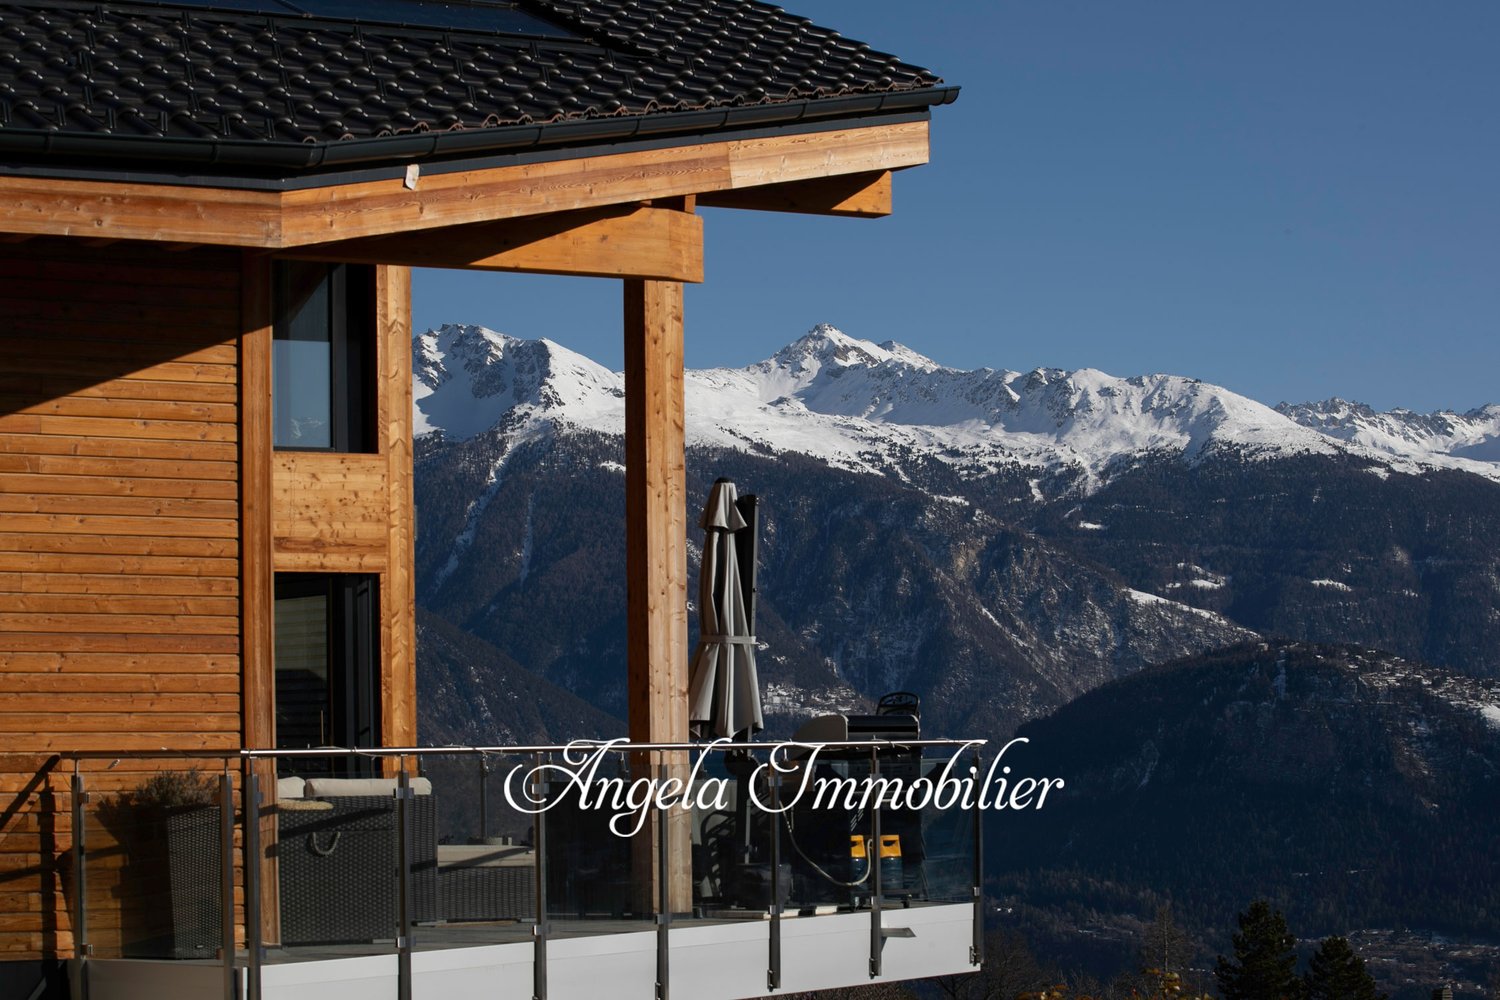
Located in a residential neighbourhood of Crans Montana, this contemporary chalet enjoys an ideal setting for making the most of the charms of this Alpine destination.Carefully designed and kept in impeccable condition, this relatively new chalet spans four levels and offers generous space perfectly suited to the needs of a large family.On the ground floor, a welcoming entrance hall sets the tone for the warm interior of this home. The open-plan kitchen and dining area offer convenient access to the garage, while the bright living room, featuring a fireplace, opens onto a terrace and garden, creating a convivial living space. A guest toilet and a covered outdoor terrace complete this floor, providing additional places to relax.On the upper floor, a bedroom with built-in wardrobes opens onto a balcony with panoramic views. A bathroom with double sinks and a sumptuous master bedroom, also fitted with built-in wardrobes and a private balcony, have a private suite with a shower room, toilet and double sinks. A corner balcony adds a touch of charm to this floor.The second floor houses the main bedroom, complete with built-in wardrobes and a sumptuous private bathroom equipped with a bathtub, shower, double sinks and toilet. A reading nook invites you to unwind, while a balcony offers breathtaking views of the surroundings.The basement contains a hall with plenty of storage, a magnificent wine-tasting room with a fitted kitchen, a wine cellar, a laundry room and a building services room, providing practical, functional spaces for everyday needs.Additional features include a garage accommodating two vehicles, with an automatic door providing direct access to the chalet, as well as three outdoor parking spaces, balconies, a terrace and a lawn.A few further features complete this exceptional property, including electric blinds, plenty of storage, a gate and a fence enclosing the property, and the possibility of purchasing it as a second home and by foreign buyers.Rental for Christmas and New Year's week: 8'000 CHF excluding cleaning and tourist tax

1 / 11
9 rooms, 350m², CHF 9,600.–
Route des Taulettes, 3963 Crans-Montana

Chalet de standing de 9 pièces avec piscine extérieur et sauna

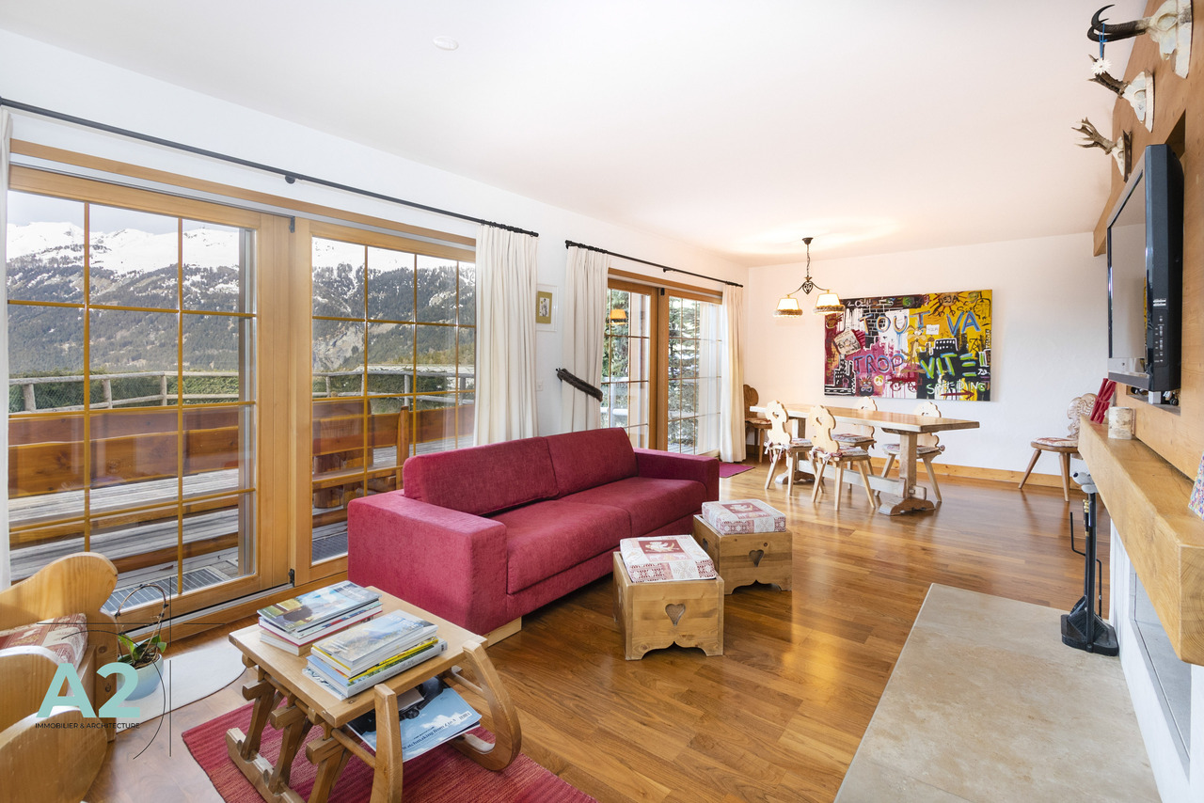
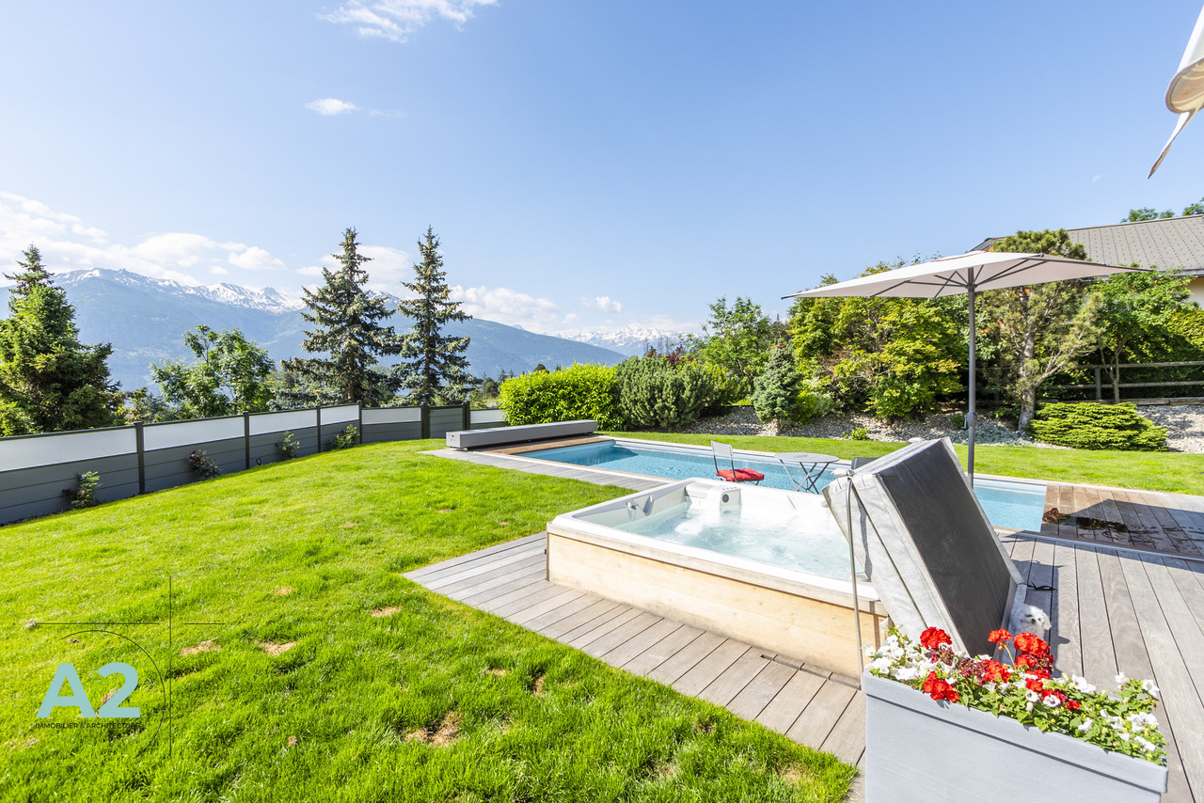
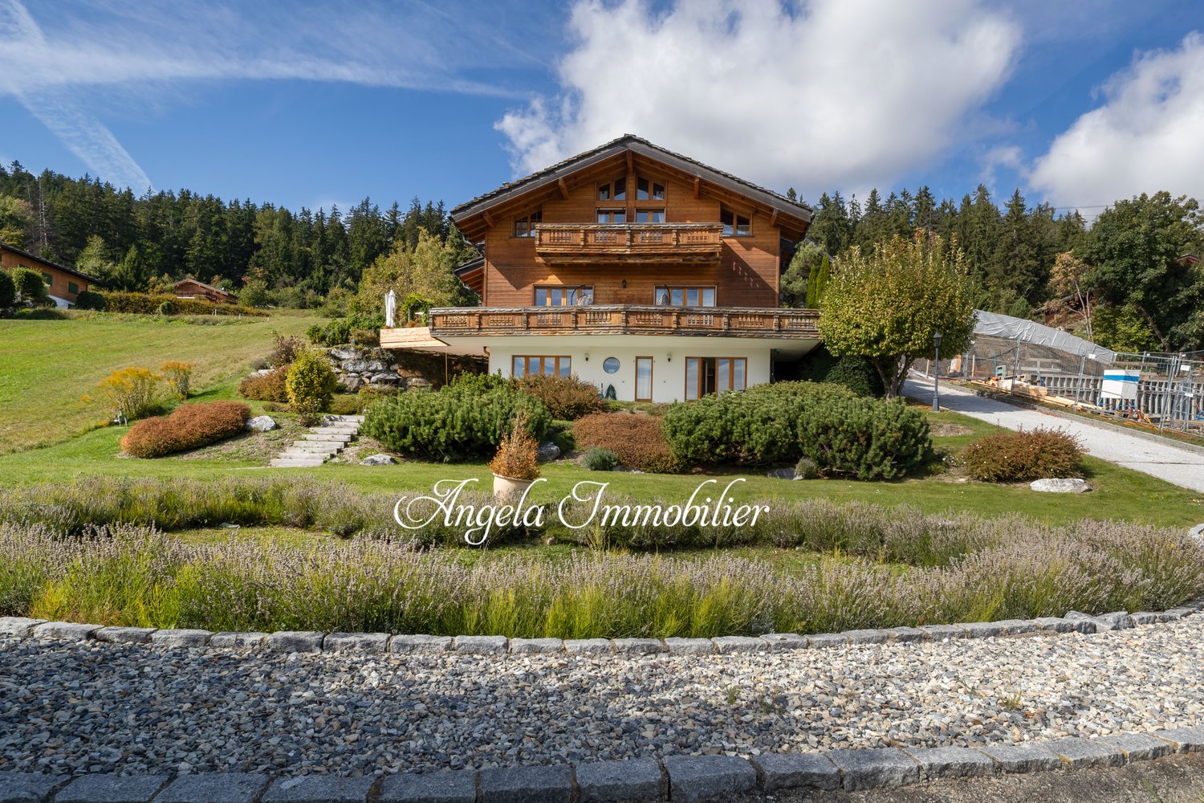
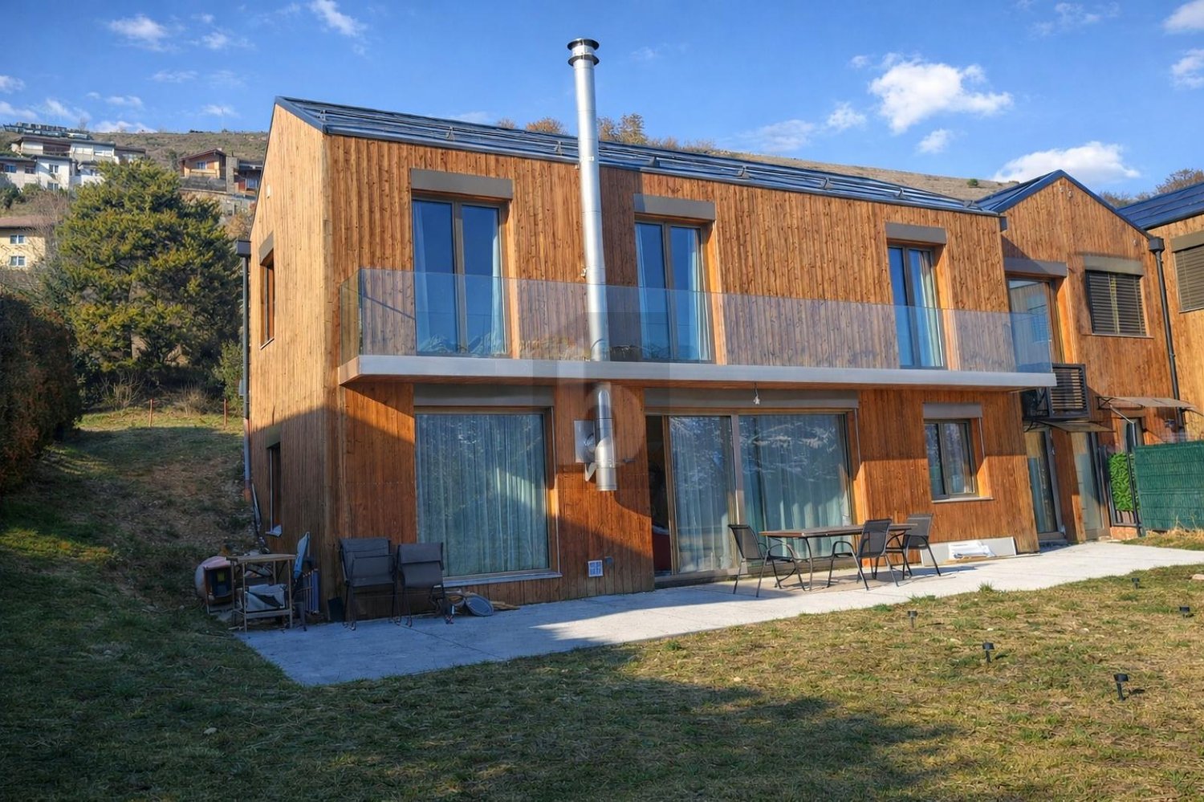
A2Concept a le plaisir de vous présenter en exclusivité ce bien d'exception : un somptueux chalet, situé dans le charmant village de Bluche, à seulement 20 minutes à pied du lac de la Moubra et à 5 minutes en voiture de la station de Crans-Montana.Niché dans un environnement paisible, ce domaine bénéficie d'un ensoleillement optimal tout au long de la journée et offre une vue imprenable sur les Alpes suisses. Un véritable havre de paix alliant confort, luxe et proximité avec les commodités et les activités de la régionLE CHALET - Luxe, confort & prestations haut de gamme Rez-de-jardin : • Hall d'entrée avec porte biométrique et rétroéclairage • Salon raffiné avec cheminée à gaz • Spacieuse cuisine ouverte haut de gamme : piano de cuisson Falcon (gaz + induction, four à air chaud + four de pousse), frigo américain, four vapeur, micro-ondes, chauffe-plat, cave à vin, lave-vaisselle, espace repas vitré • Économat avec frigo, rangements, sous-videuse professionnelle • Bureau ou chambre • Salle d'eau Étage : • Master suite avec salle de bain privative, dressing et accès au balcon Sud • Deux chambres supplémentaires (Sud et Ouest) • Salle de bain indépendante • Buanderie aménagée (ancienne chambre) Sous-sol : • Grande salle de loisirs avec hammam • Cave à vin avec chambre froide (positive/négative) • Cave de stockage • Salle de douche avec WC • Vestiaire • Local technique (chaudière gaz, adoucisseur) • Abri antiatomique utilisé comme cave • Pièce avec accès direct au parking Extérieurs & équipements : • Piscine extérieure chauffée, non chlorée, avec couverture électrique • Jacuzzi extérieur • Terrasse orientée sud, pergola, jardin paysager avec arrosage automatique • Propriété entièrement clôturée avec portail électrique • Garage fermé 4 places avec porte automatique, + 7 places extérieures (4 dans la cour, 3 devant la maison) • Chauffage par radiateurs • Orientation plein sud - lumière naturelle toute la journée A2Concept freut sich, Ihnen exklusiv diese außergewöhnliche Immobilie präsentieren zu dürfen: ein prächtiges Chalet im charmanten Dorf Bluche, nur 20 Gehminuten vom Lac de la Moubra und 5 Autominuten vom Ferienort Crans-Montana entfernt.Eingebettet in eine ruhige Umgebung genießt dieses Anwesen den ganzen Tag über optimale Sonneneinstrahlung und bietet einen atemberaubenden Blick auf die Schweizer Alpen. Eine wahre Oase der Ruhe, die Komfort, Luxus und die Nähe zu den Annehmlichkeiten und Aktivitäten der Region vereintDAS CHALET - Luxus, Komfort & erstklassige Ausstattung Gartenebene: • Eingangshalle mit biometrischer Tür und Hintergrundbeleuchtung • Elegantes Wohnzimmer mit Gaskamin • Geräumige, hochwertige offene Küche: Falcon-Kochherd (Gas Induktion, Heißluftofen Gärschrank), amerikanischer Kühlschrank, Dampfgarer, Mikrowelle, Speisenwärmer, Weinkühlschrank, Geschirrspüler, verglaster Essbereich • Vorratsraum mit Kühlschrank, Stauraum, professionellem Vakuumiergerät • Büro oder Schlafzimmer • Duschbad Obergeschoss: • Master-Suite mit eigenem Bad, Ankleidezimmer und Zugang zum Südbalkon • Zwei weitere Schlafzimmer (Süd und West) • Separates Badezimmer • Ausgestatteter Hauswirtschaftsraum (ehemaliges Schlafzimmer) Untergeschoss: • Großer Freizeitraum mit Hammam • Weinkeller mit Kühlraum (positiv/negativ) • Lagerkeller • Duschraum mit WC • Garderobe • Technikraum (Gasheizkessel, Wasserenthärter) • Atombunker, der als...

1 / 13
6.5 rooms, CHF 5,000.–
3963 Aminona

LOCATION Semaine Chalet familiale avec vue panoramique sur les Alpes

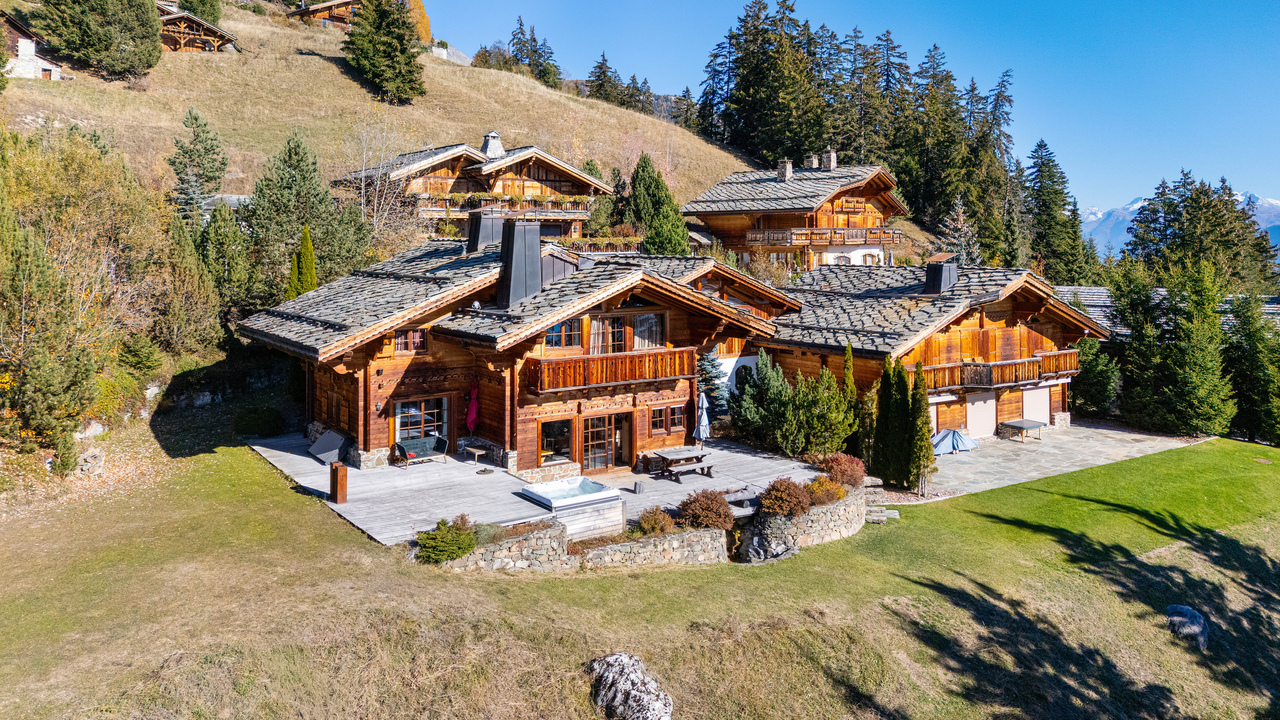
Le chalet qu'il vous faut pour célébrer les fêtes de fin d'année. Un cadre idyllique et chaleureux sur les pistes!Ce chaleureux chalet familiale orné de vieux bois et de pierres se situe dans un cadre idyllique aux pieds des pistes d'Aminona. Spacieux et lumineux il peut accueillir jusqu'à 8 personnes et se dispose de la façon suivante : Le rez-de-jardin : - Grand salon avec ouverture sur la terrasse, cheminée, vidéo-projecteur et système audio - Cuisine habitable et toute équipée - Chambre d'amis bureau avec lit double - Salle de douche et WC visiteur - Sa grande terrasse avec jacuzzi extérieur À l'étage : - Une suite avec lit double 180x200 CM, douche massage, baignoire avec vue - Une chambre double avec lit 180x200CM- Une double douche et toilettes - Une chambre avec trois lits simples 90X200cm dont 1 lit à étage - Une chambre dortoir avec plusieurs matelas Un garage 1 place et une place extérieur Le chalet est accessible depuis les pistes de ski d'Aminona (uniquement pour quitter les pistes) Prix sur demandeDas perfekte Chalet für Ihre Feiertage zum Jahresende. Eine idyllische und gemütliche Lage direkt an den Pisten!Dieses gemütliche, mit altem Holz und Stein verzierte Familienchalet liegt in idyllischer Lage am Fuße der Pisten von Aminona. Es ist geräumig und hell, bietet Platz für bis zu 8 Personen und ist wie folgt aufgeteilt: Das Erdgeschoss: - Großes Wohnzimmer mit Zugang zur Terrasse, Kamin, Beamer und Audiosystem - Wohnküche, komplett ausgestattet - Gästezimmer mit Doppelbett - Duschbad und Gäste-WC - Große Terrasse mit Außen-Whirlpool Im Obergeschoss: - Eine Suite mit Doppelbett (180 x 200 cm), Massagedusche und Badewanne mit Aussicht - Ein Doppelzimmer mit einem Bett (180 x 200 cm) - Ein Dusch- und WC-Raum - Ein Schlafzimmer mit drei Einzelbetten (90 x 200 cm), darunter ein Etagenbett - Ein Schlafsaal mit mehreren Matratzen Eine Garage für 1 Fahrzeug und ein Außenstellplatz Das Chalet ist von den Skipisten von Aminona aus erreichbar (nur zum Verlassen der Pisten) Preis auf AnfrageThe perfect chalet for celebrating the holidays. An idyllic and cozy setting right on the slopes!This cozy family chalet, featuring exposed wood and stone, is located in an idyllic setting at the foot of the Aminona slopes. Spacious and bright, it can accommodate up to 8 people and is laid out as follows: Ground Floor: - Large living room opening onto the terrace, with a fireplace, video projector, and audio system - Fully equipped kitchen-dining area - Guest bedroom with desk and double bed - Shower room and guest restroom - Large terrace with outdoor hot tub Upstairs: - A suite with a 180x200 cm double bed, massage shower, and bathtub with a view - A double bedroom with a 180x200 cm bed - A double shower and toilet - A bedroom with three 90x200 cm single beds, including one bunk bed - A dorm-style room with several mattresses A single-car garage and one outdoor parking space The chalet is accessible from the Aminona ski slopes (only for exiting the slopes) Price upon requestLo chalet che fa per voi per festeggiare le festività di fine anno. Un ambiente idilliaco e accogliente sulle piste!Questo accogliente chalet familiare, impreziosito da legno antico e pietra, si trova in un ambiente idilliaco ai piedi delle piste di Aminona. Spazioso e luminoso, può ospitare fino a 8 persone ed è così suddiviso: Piano terra: - Ampio salone con accesso alla terrazza, camino,...
Other interesting objects