St-Jean VS - Houses for rent

We recommend expanding your search criteria to get similar results. The current filters didn’t return any matches.

If you don’t want to change your current search criteria, we recommend creating a search alert, so you’ll be notified when matching offers become available.

More objects in your automatically expanded search area
53 results - Radius: + 10km
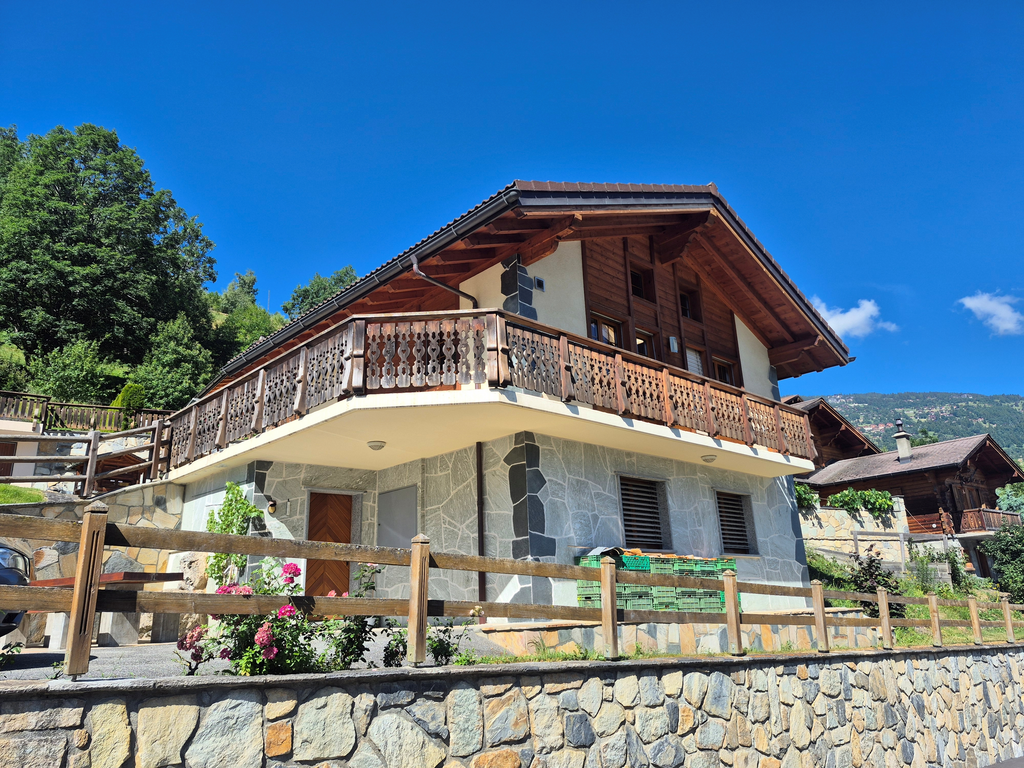
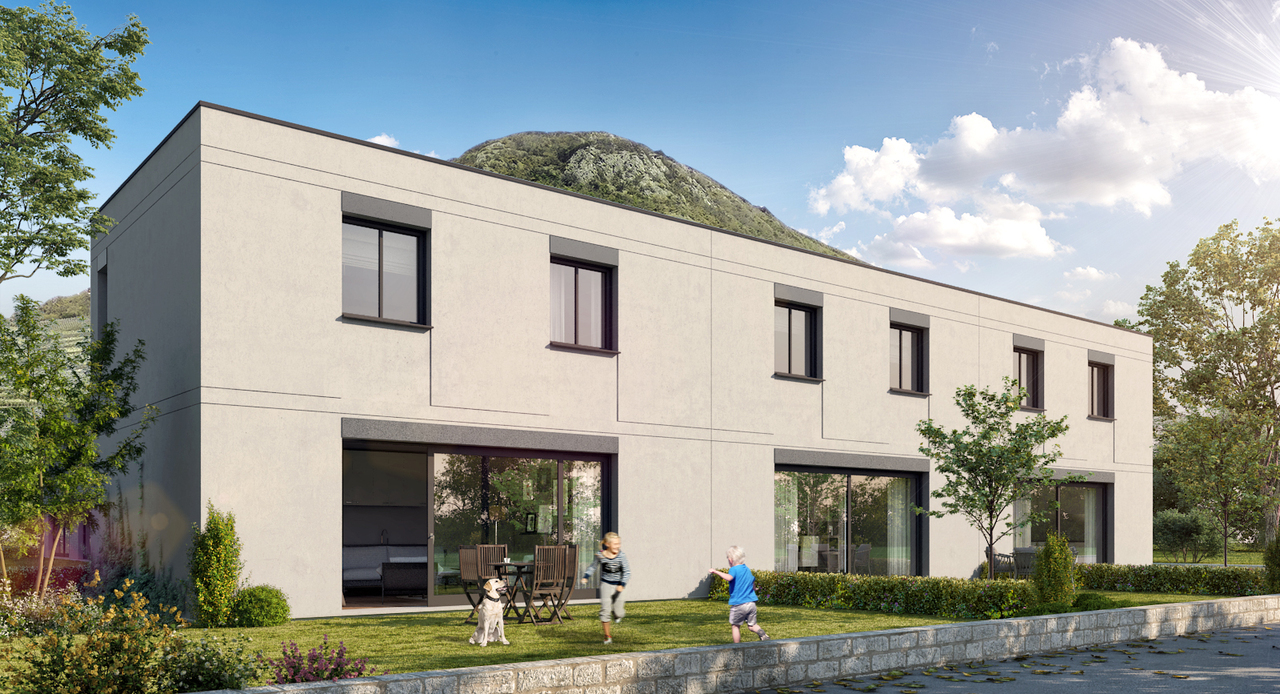
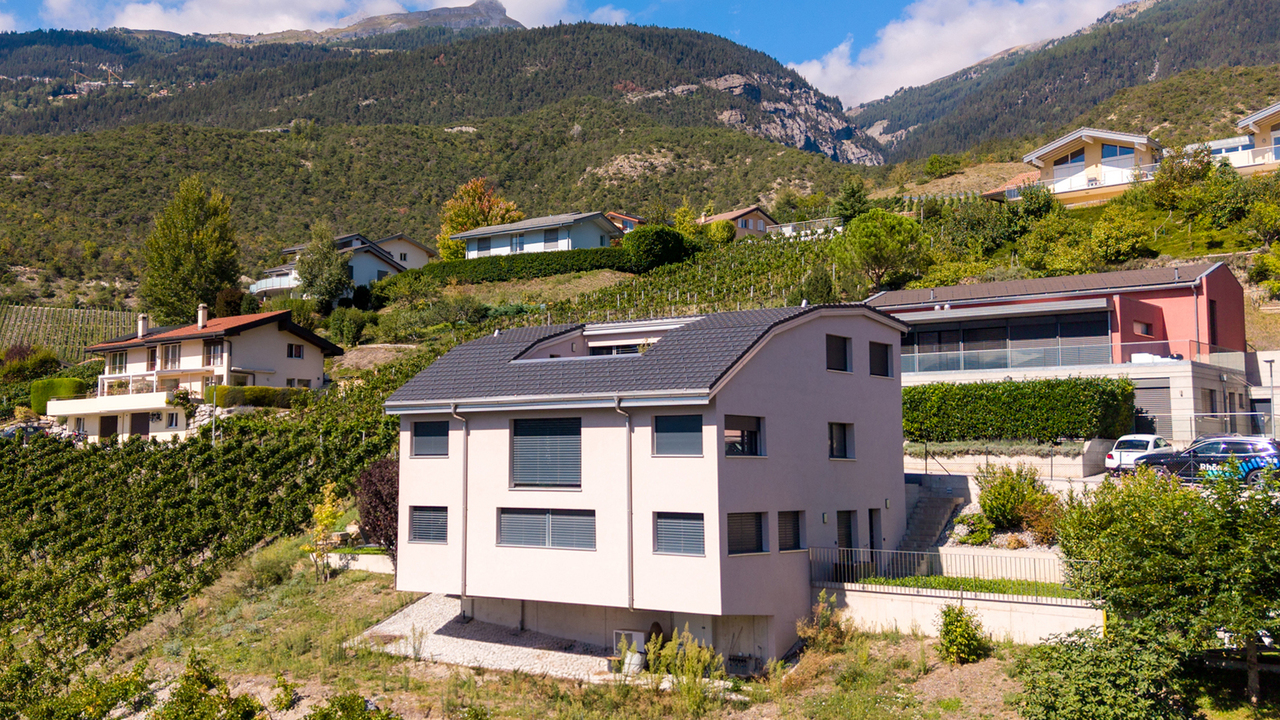
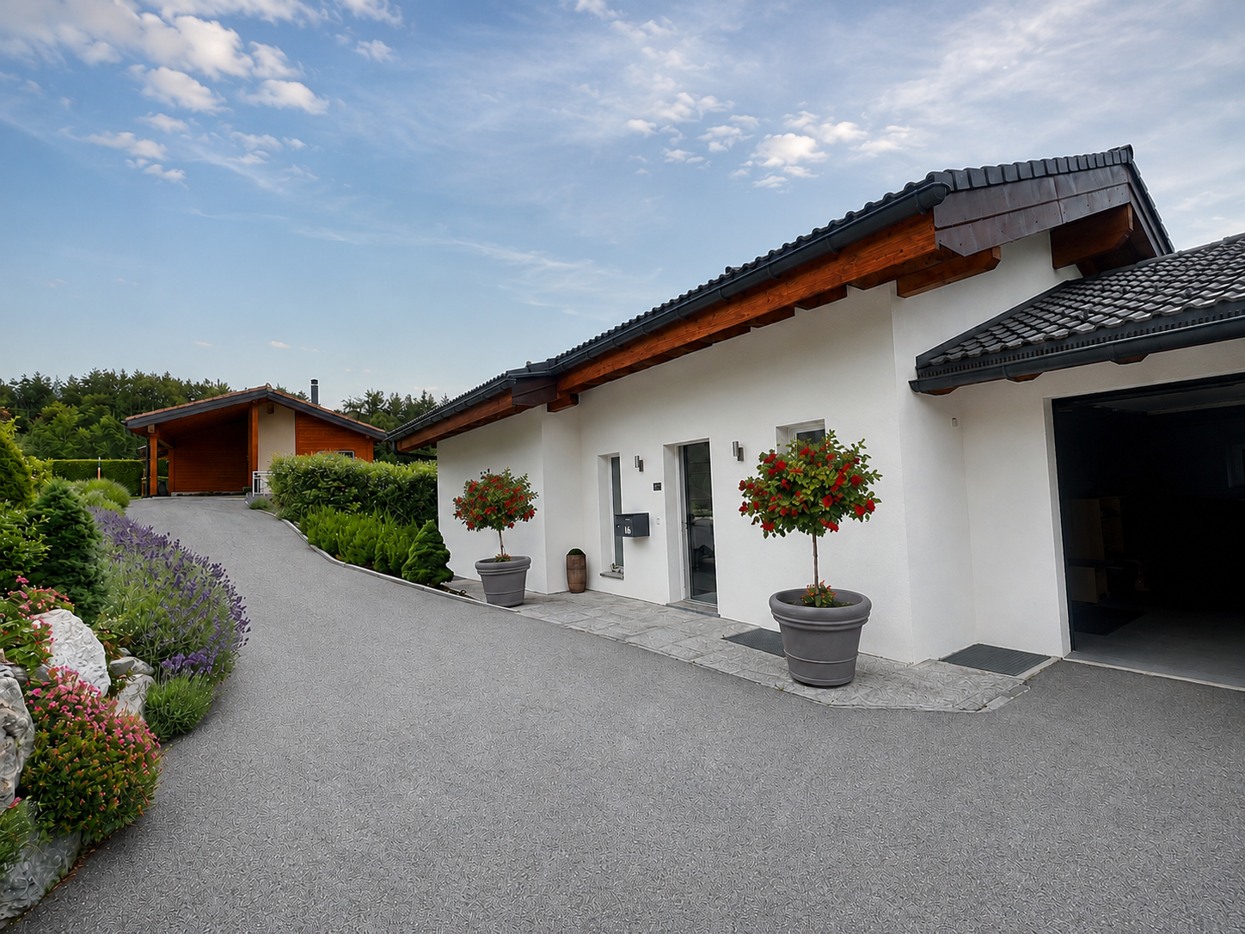
  • Modern two-story house with white exterior, large windows, wooden garage door, and a raised ground floor entrance leading to a patio area.
  • Wooden deck with benches and a small table covered with a pink cloth, surrounded by greenery and a stone building.
  • Empty room with concrete walls, polished concrete floor, large window, and modern lighting fixture.
  • Empty room with wooden floor, large windows, and a view of the landscape. No furniture or equipment present.
  • Modern kitchen with dark cabinets, a central island, and built-in appliances including an oven and sink.
  • Modern kitchen with sleek black countertops, stainless steel sink, and dark grey cabinets. Large window provides natural light.
  • Bright hallway with wooden flooring and ceiling, large windows offering scenic views, white cabinetry, and a staircase leading upwards.
  • Empty room with wooden flooring and white walls, featuring built-in shelving and large windows with scenic mountain views.
  • Empty room with large windows offering a scenic mountain view, wooden floor, and simple wooden window frames.
  • Bright, airy bedroom with slanted ceilings and large window offering a scenic view. Features a bed with a textured blanket and pillows, a wooden side table with a plant and magazines, built-in shelving with books, baskets, and decorative items.
  • A cobblestone pathway flanked by stone walls and greenery, leading to a rural landscape with trees and hills under a clear blue sky.
  • Empty room with grey carpeted floor, white walls, and a glass partition with a geometric pattern. No furniture or equipment is present.
  • Modern hallway with glass partitions featuring geometric patterns, tiled floor, and recessed lighting.
  • An empty room with a concrete floor, large glass sliding doors leading to an outdoor area, and a dark curtain on one wall.
  • Modern bathroom with dark tiled walls and white cabinets, featuring a double sink with chrome faucets and a decorative glass partition.
  • Modern bathroom with dark tiled walls and floor, featuring a toilet, sink with faucet, mirror, and a small trash bin.
  • Empty room with large windows offering a scenic mountain view, white shelving unit below the windows.
  • Wooden balcony with a view of a town and mountains, featuring a small table and lush greenery.
  • Minimalist bedroom with a bed, a white shelf, and wooden flooring.
  • Modern bedroom with a white bed, built-in white wardrobe with shelves, and a small picture frame on the wall.
  • Modern, minimalist bedroom with a single bed, built-in white shelves, and a large window offering a scenic view.
  • Modern, minimalist bedroom with a single bed, built-in desk, and shelving unit. The room features light-colored walls, wooden flooring, and large windows offering a scenic view.
1 / 22
6.5 rooms180m²CHF 2,940.–
Top
Rue du Bassin 19, 3960 Corin-de-la-Crête

Magnificent 6.5-room villa in Corin-de-la-Crête – available immediately

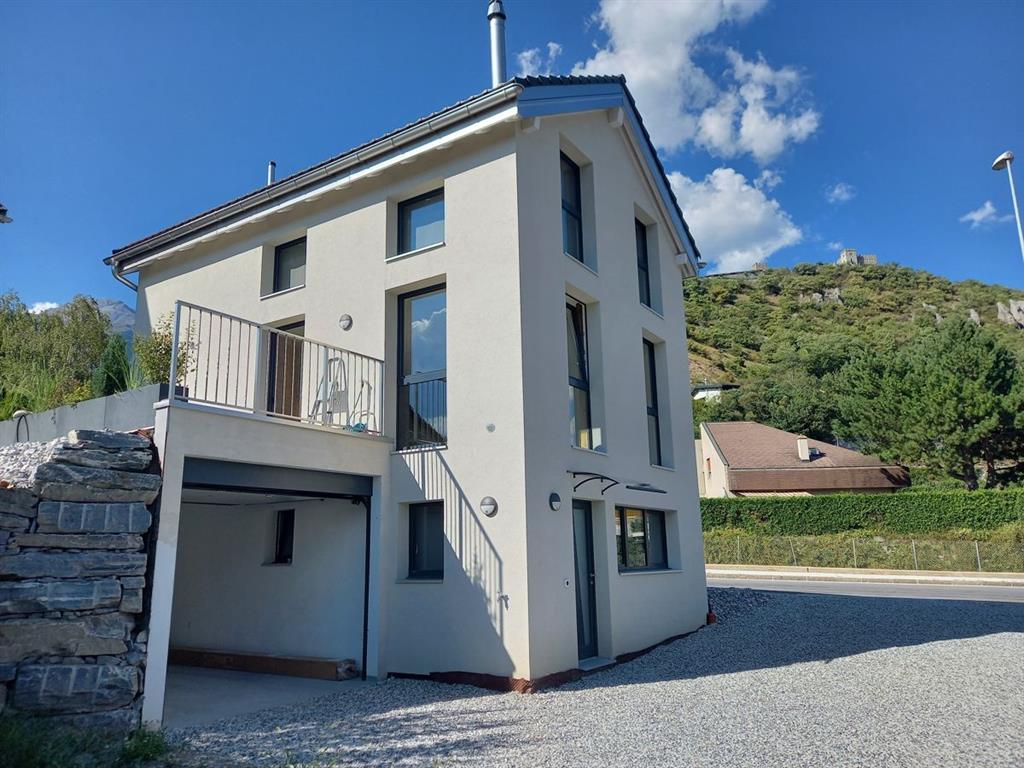
Discover this superb modern villa with 6.5 rooms, ideally located in Corin-de-la-Crête, in the beautiful canton of Valais. Renovated in 2020 and certified Minergie, this exceptional property on 3 levels offers 180 m² of living space, combining comfort, elegance, and environmental respect.The villa is distinguished by its immaculate white facade, its dark brown roof, and its numerous windows that flood the spaces with natural light. Inside, the bright rooms with wooden parquet and large windows offer breathtaking views of the Valaisan landscape.This villa includes:A welcoming entrance hall; An elegantly equipped kitchen opening onto the dining room; A spacious living room with an integrated library, the heart of the house; Guest toilet; Habitable mezzanine offering a magnificent workspace, library, or relaxation area; Storage room; Two bright bedrooms; A sumptuous parental suite with a bathtub and sink; Shower room with WC; Closet. Outside, a beautiful terrace extends the living areas and invites you to enjoy an exceptional panorama in every season. Additional spaces designed for comfort. The property also benefits from rare features: An independent guest house with shower/WC, ideal for accommodating family and friends or setting up a professional space; A private gym; Two cellars; An equipped laundry room with a washing and drying column. An outdoor parking space and a closed garage complete this exceptional property. A villa as performant as it is elegant. • Balcony: A privileged outdoor space to enjoy the surrounding panoramas. • Garage and parking: Practical and secure parking solutions. • Small garden: A pleasant green area with a tree, ideal for relaxing in the fresh air. • Minergie certification: An energy-efficient construction for optimal comfort and reduced costs. • Pets are allowed and the environment is child-friendly. Location and environment: The villa benefits from a quiet and peaceful environment, both day and night. In summer, the sunshine is generous, perfect for enjoying the garden and balcony. The Corin-de-la-Crête bus stop is accessible in just 3 minutes on foot, and the train station is nearby, ensuring excellent connectivity.Whether you are a family looking for space and serenity or simply seeking an exceptional living space in the heart of the Valaisan Alps, this villa represents a rare opportunity. Available immediately – don't miss this unique chance!

Travel time
-
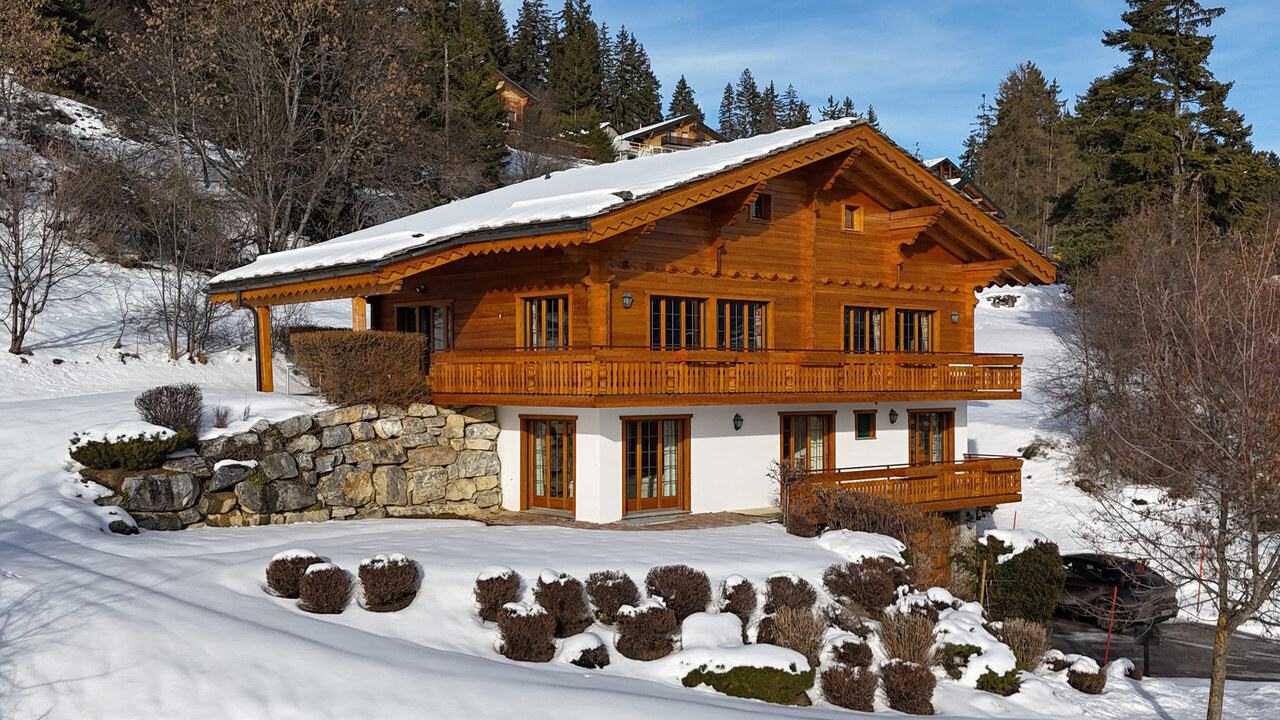
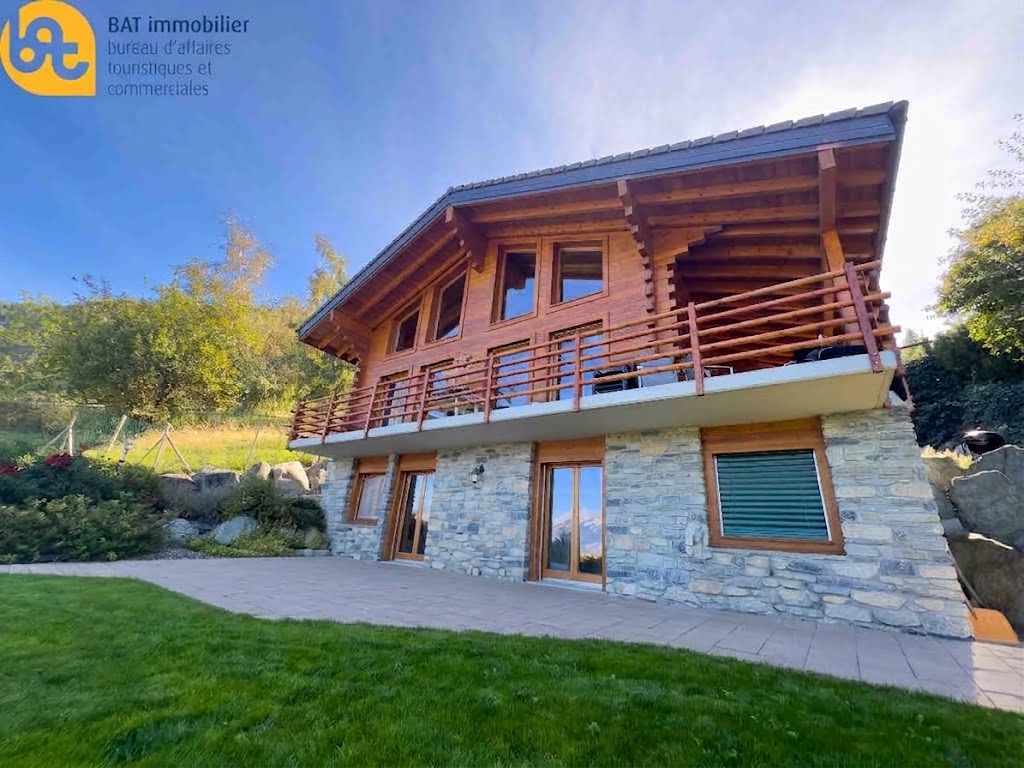
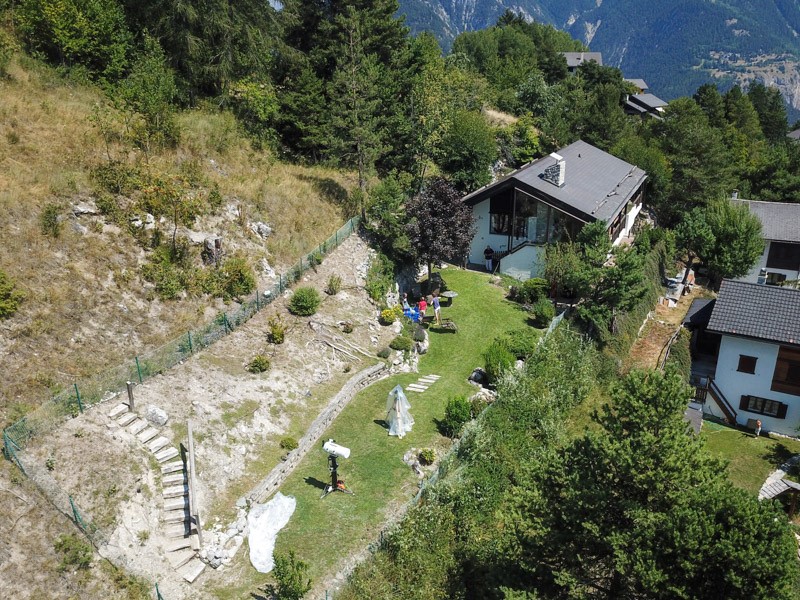
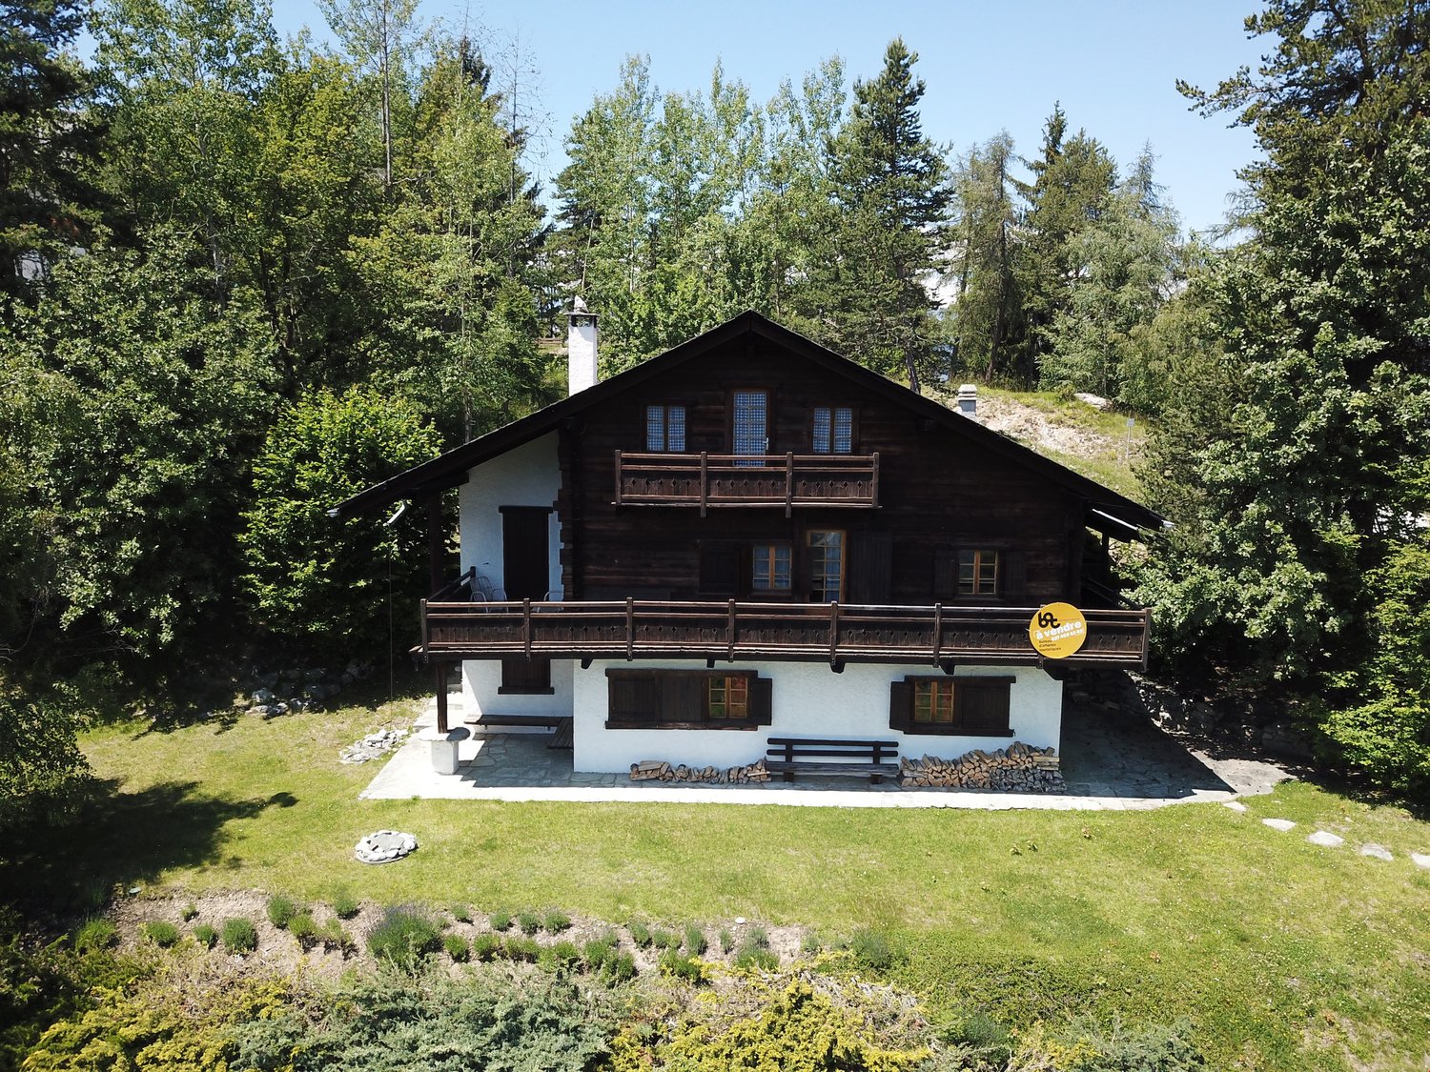
  • single family house, black and white facade, balcony with railing, small garden, potted plants
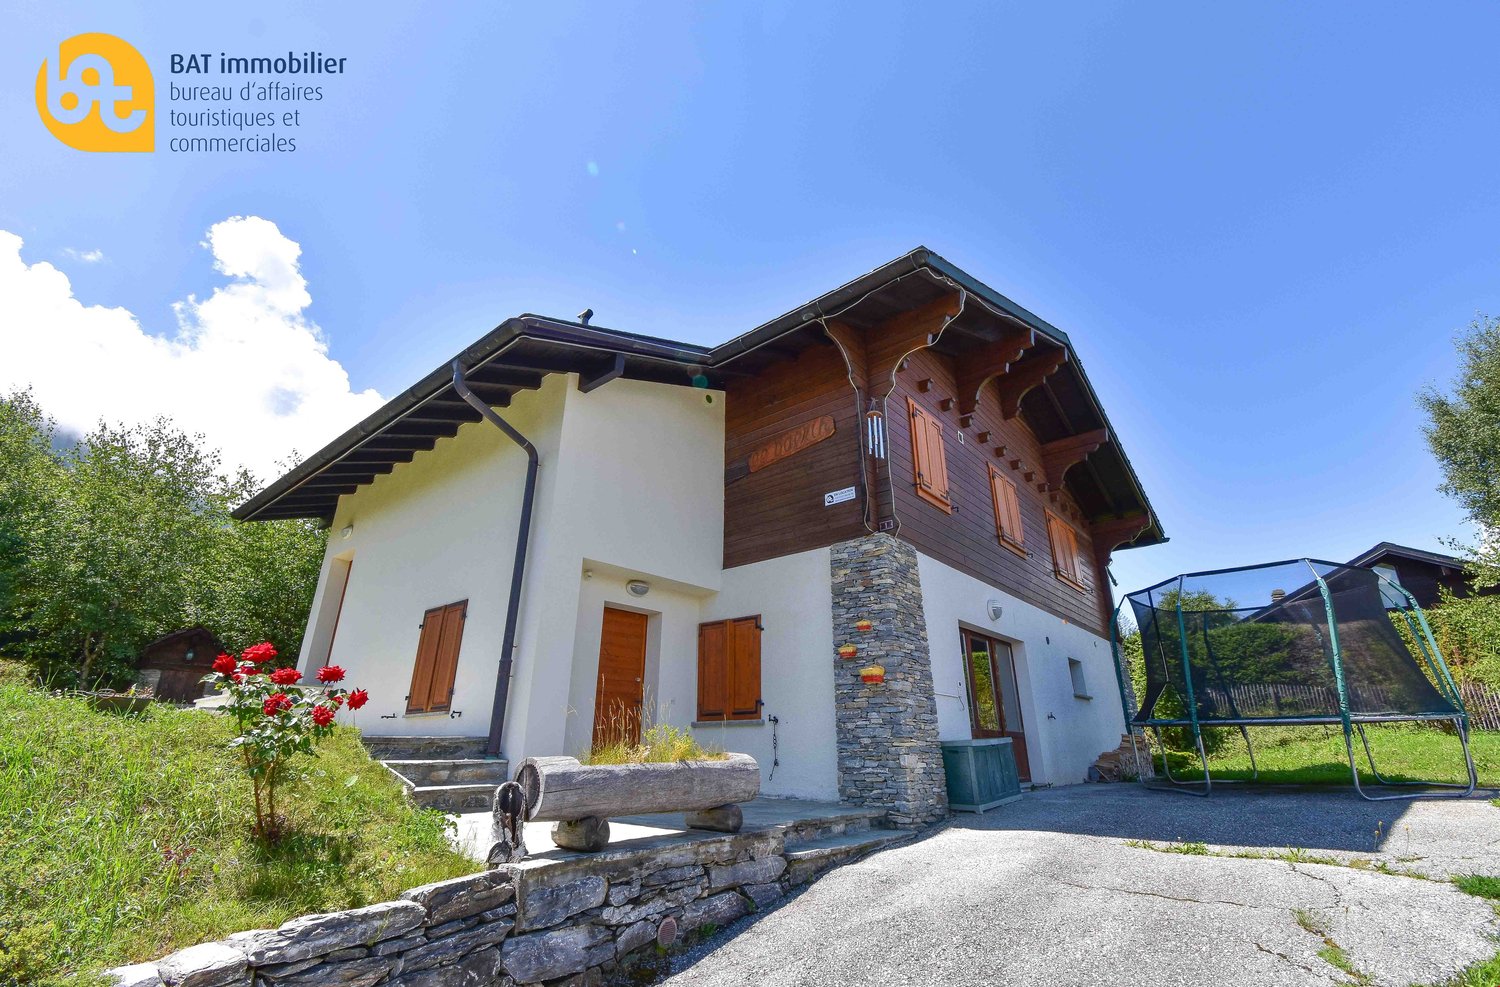
  • white stucco exterior, brown wood awning, large windows, balcony, front garden, patio with white chairs and tables
  • Empty room with tiled floor, large windows with dark frames, and a stone bench near the wall.
  • Stone fireplace with built-in seating, fireplace tools, and a dining area visible in the background.
  • Empty room with tiled floor, white walls, large windows with wooden frames, and a wooden ceiling.
1 / 5
4.5 rooms160m²CHF 2,030.–
Top
Chemin des Noyerets 15, 3960 Sierre

Charming individual house with 4.5 rooms in Sierre

Discover this magnificent individual house of 160 m² located in the peaceful neighborhood of Sierre des Noyerets, near Borzuat (primary school). Built in 1984 and renovated (heating, floors), this 3-story property offers an exceptional living space on a 180 m² plot.The house includes: • Living spaces: 3 bedrooms, one available (possibly office), one bathroom, one toilet, one shower, one kitchen, one living room, one carnotzet, storage spaces spread over 3 levels, numerous windows offering the necessary brightness • Authentic fireplace: A warm corner with stone and wood, perfect for winter evenings • Balconies with a view: Enjoy the beautiful view or drink your coffee in simplicity • Garden and terrace: Outdoor space equipped with a terrace with furniture, a sloping lawn, and a garden. • Garage and parking space: Secure parking included • Washing machine and dryer • Electric underfloor heating with heat pump Privileged environment: this house benefits from a particularly quiet environment, sunny in summer, and offers an exceptional quality of life. The school of Borzuat is only 2 minutes away on foot, ideal for families. Amenities are easily accessible with a Coop supermarket 5 minutes' walk away and Sierre/Siders station 6 minutes away.Perfect for a family seeking calm while remaining close to amenities, this house accepts pets and allows smoking outside. The facade with white plaster and brown wooden awning gives it an authentic Valaisan charm.Available possibly from mid-October (November 1st guaranteed).

Travel time
-
1 / 16
5.5 rooms225m²CHF 2,960.–
Bahnhofstrasse 40, 3970 Salgesch

A Place to Live and Enjoy

A Place to Live and Enjoy In the heart of the charming wine village of Salgesch, known for its sunny vineyard terraces and its unique quality of life between nature and culture, this spacious residential house presents itself - a real opportunity for people with a vision. The 1984 built and continuously maintained as well as modernized house combines solid craftsmanship with diverse usage possibilities - ideal for families.On two floors, the house offers an impressive area of over 225 square meters of living space. On the ground floor, daily life becomes a pleasure: a modern kitchen, a spacious living and dining area with a fireplace and access to a sunny terrace create a warm, inviting atmosphere. The shaded dining area under the grape pergola and the well-maintained garden with fruit trees invite you to linger. In the developed attic, three spacious bedrooms and a bathroom await you - ideal for family or guests. The house is in good condition: the heating has been replaced by an efficient air heat pump, the terrace has been newly insulated, and offers for a solar system are already available. A double garage and several outdoor parking spaces ensure sufficient parking spaces.The location on Bahnhofstrasse convinces with central accessibility and proximity to schools, shopping facilities, and public transport. You live here in the heart of Valais - with a view of the vineyards, surrounded by nature, sun, and joie de vivre. This property not only offers space but also perspectives - for all those who are looking for something special and appreciate the connection between living and working.A lease purchase is possible for this property.

Travel time
-
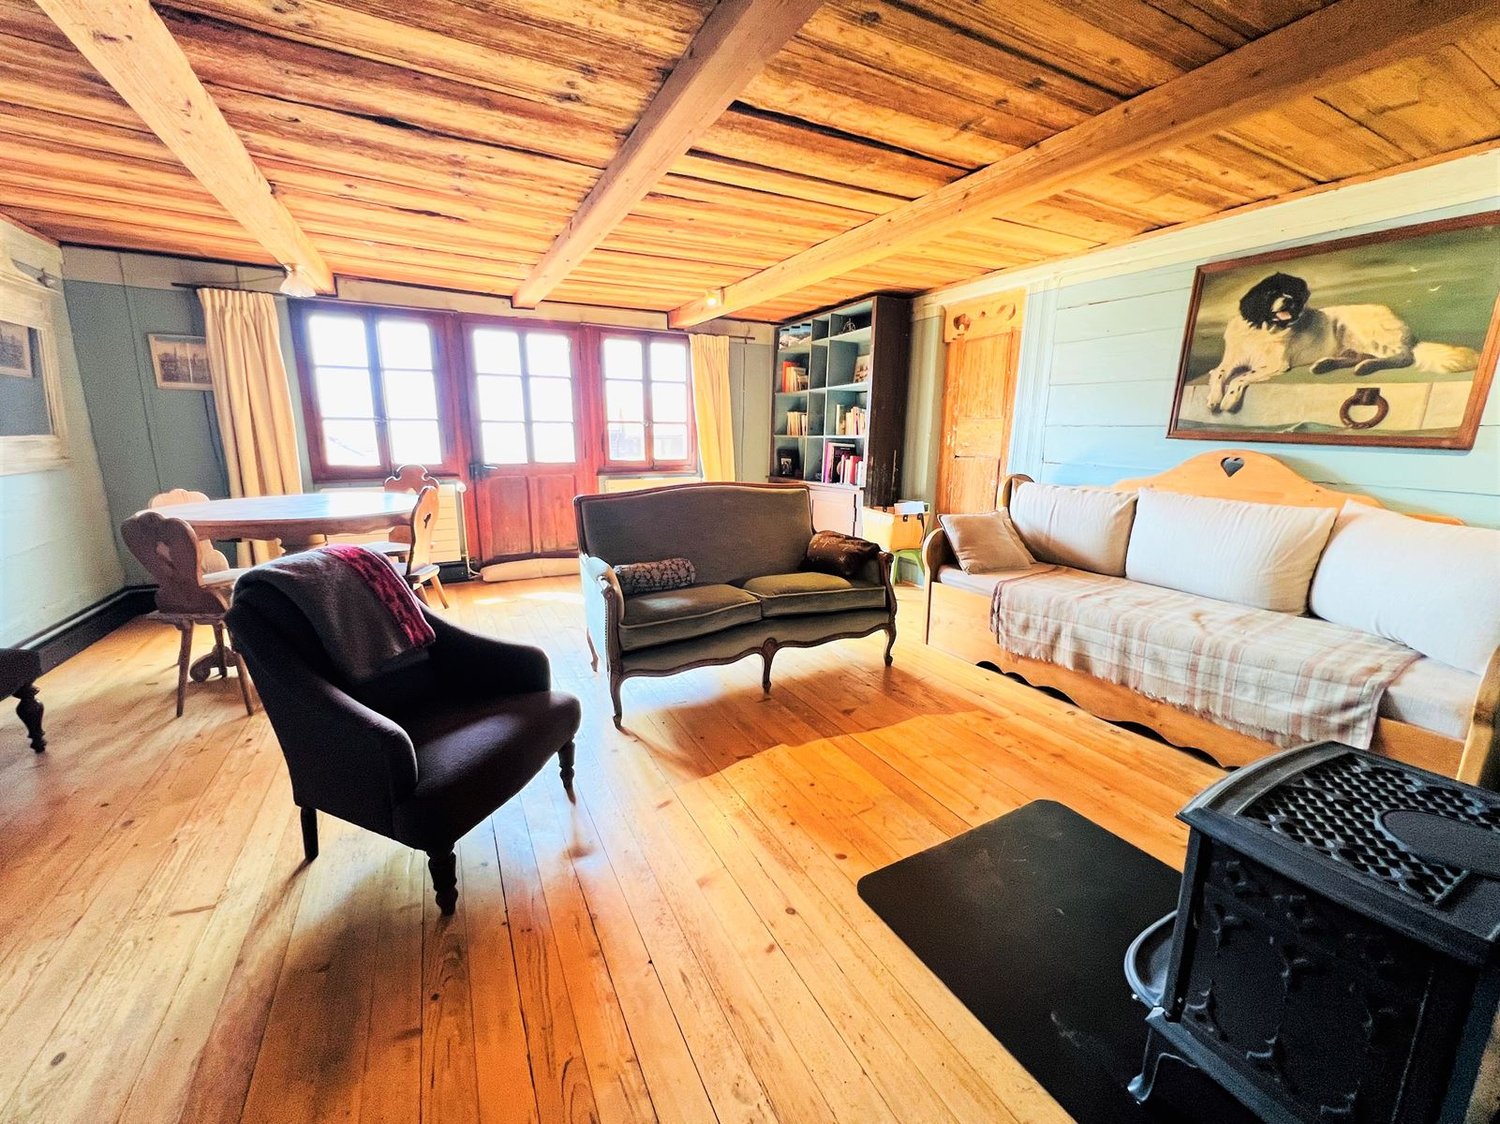
  • wooden floor, wooden beams, fireplace, sofa, couch, chair, table, bookshelf, painting
  • wooden floor, wooden ceiling, fireplace, wooden furniture, blue walls, wooden table, wooden chairs
  • wooden walls, wooden floor, dining table, couch, wooden cabinet, picture frames
  • wooden floor, wooden table, wooden chairs, blue couch, mirror, wooden beams, wooden walls
  • wooden cabinets, tiled floor, white sink, dishwasher, oven, wooden countertop, window
  • kitchen with wooden beams, wooden floor, wooden cabinets, oven, sink, wooden staircase
  • wooden walls, wooden floor, bed with blue sheets, wooden cabinet, wooden stool, lamp, nightstand, chair, picture frames
  • Bathroom with wooden beams, white tiles, sink, mirror, toilet, bathtub, wooden chair, wooden cabinet, towel rack
  • bedroom with wooden walls, wooden floor, bed, rug, desk, chair, lamp, picture frame, windows with curtains
  • wooden floor, wooden walls, bed, wooden cabinet, lamps, rug, mirror
  • Bedroom with wooden walls, two single beds, white bedding, wooden ceiling, small lamp
  • bedroom with wooden walls, wooden floor, two single beds, wooden headboard, small window
  • white tiles, white toilet, white sink, shower, wooden stool, mirror
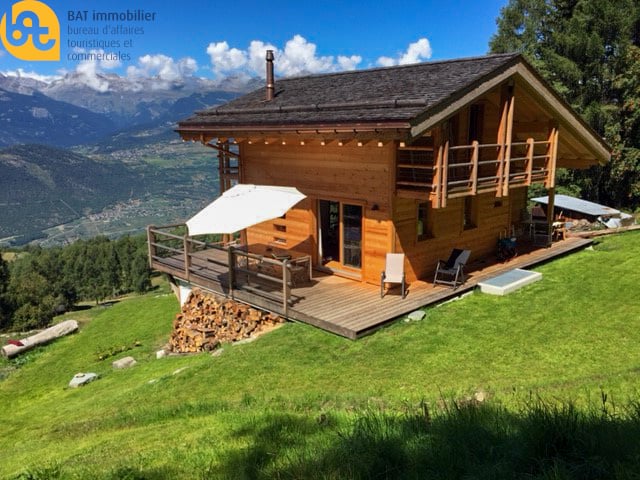
  • wooden balcony with railings, wooden floor, view of mountains and village
  • Houses with mountain view, solar panels on roofs, slate roofs, chimneys
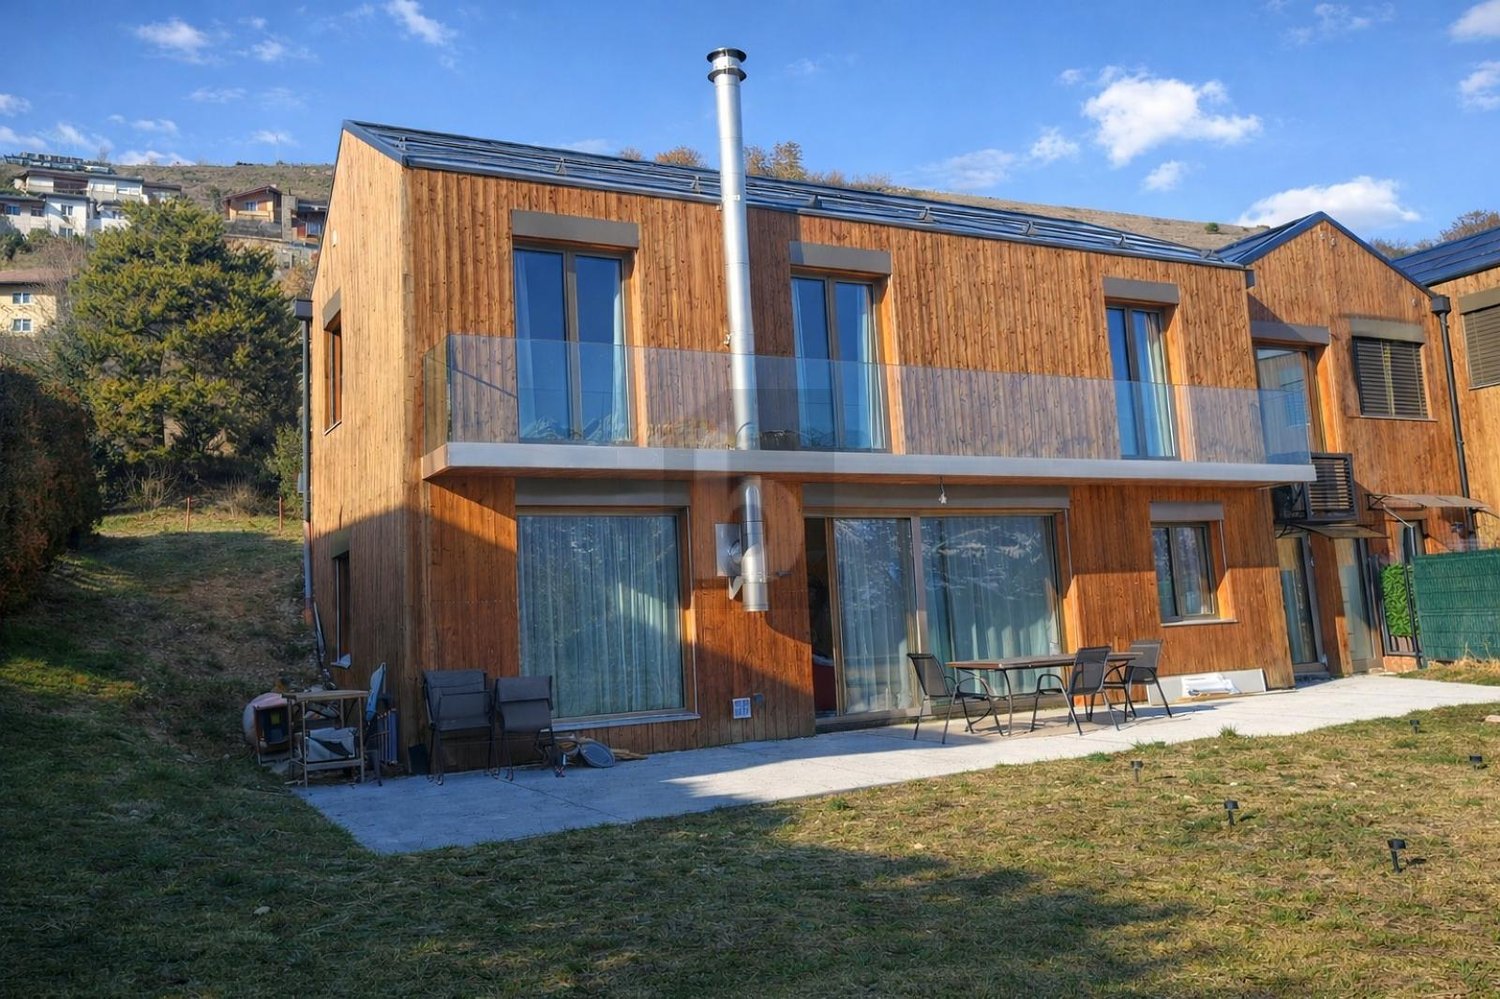
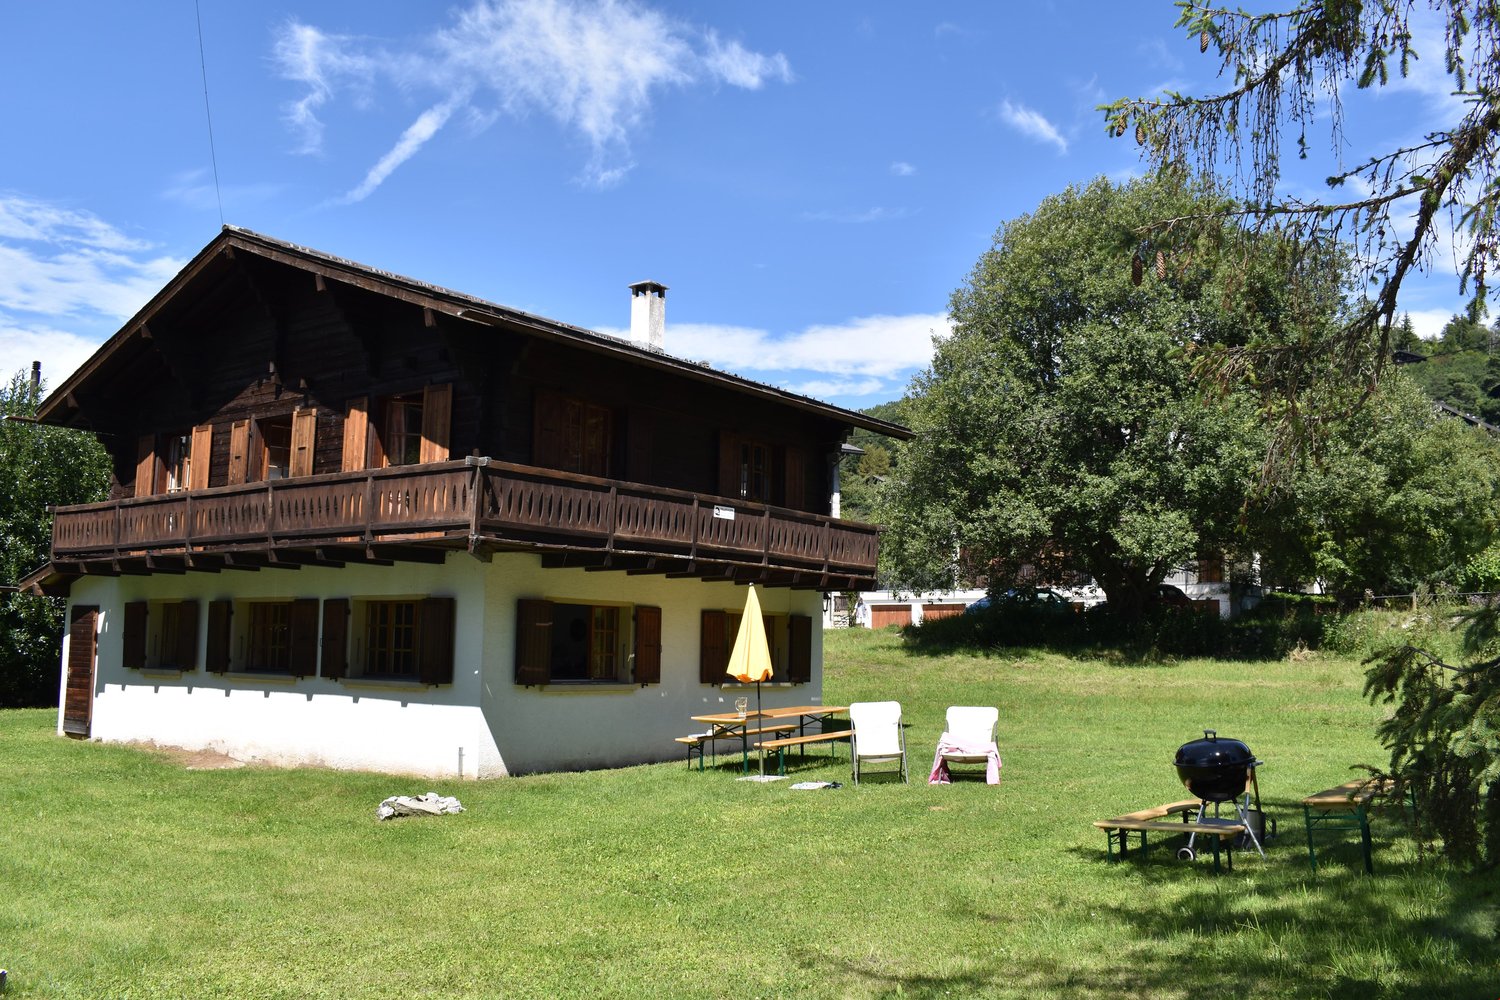
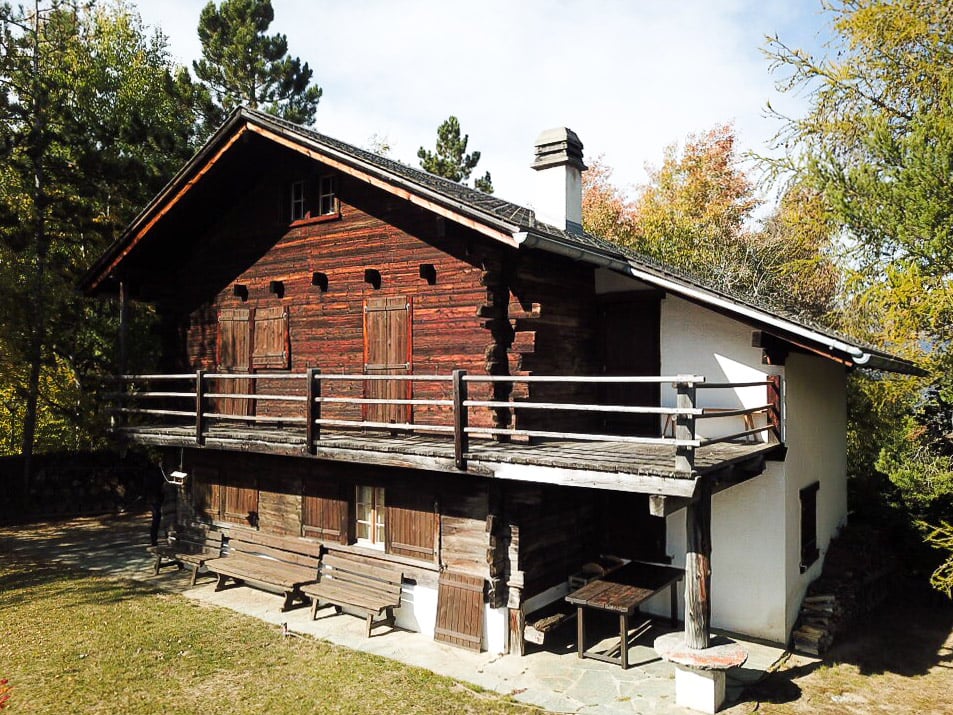

  • 3 story wooden house, red shutters, balconies, street lamp, garden
1 / 16
6.5 rooms145m²CHF 2,350.–
Rue des Revers 2, 3971 Crans-Montana

House with a lot of charm of 6.5 rooms renovated - Spacious and Bright - Quiet location

Beautifully renovated and expanded house – Very spacious and very bright – Superb charm – Haven of peace – Beautiful view of the Valais Alps – In close proximity to a bus stop and an excellent restaurant (Relais Fleuri) BALCONIES : 15 m2 NUMBER OF BEDS : 7 People RENTED FURNISHED : YES PARKING SPACES : 1 PRIVATE SPACE & NUMEROUS COMMON SPACES Ground Floor • Entrance Hall : Spacious – Wooden staircase to the 1st floor – Cupboard – Storage room – Parquet • Kitchen : Perfectly equipped (ceramic hob / fridge / oven / dishwasher / many cupboards) – Tiled • Dining Room South : Large room – Cupboard – Corner bench – Table – Direct access to the balcony – Parquet • Living Room South : Enclosed, spacious room – Stove – 2 Sofas – 2 Armchairs – Table – 4 Chairs – Direct access to the balcony – Parquet • Bedroom South : Single bed – Wardrobe – Parquet • Bathroom : Bathtub – WC – Heated towel rail – Sink – Tiled 1st Floor • Access Hall : Spacious – Wooden staircase – Parquet • Bedroom Southeast : 2 Single beds – Wardrobe – Parquet • Bedroom South : Double bed – Wardrobes – Direct access to the balcony – Parquet • Bedroom Southwest : 2 Single beds – Armchair – Parquet • Shower Room : Shower – WC – Sink – Tiled Annexes • Laundry Room • Ski Storage

Travel time
-
1 / 13
  • Balcony / Terrace
  • Garage
  • Child-friendly
6.5 roomsCHF 6,300.–
Route de l'Avenire 98, 3963 Crans-Montana

LOC - 91 LES OURSONS

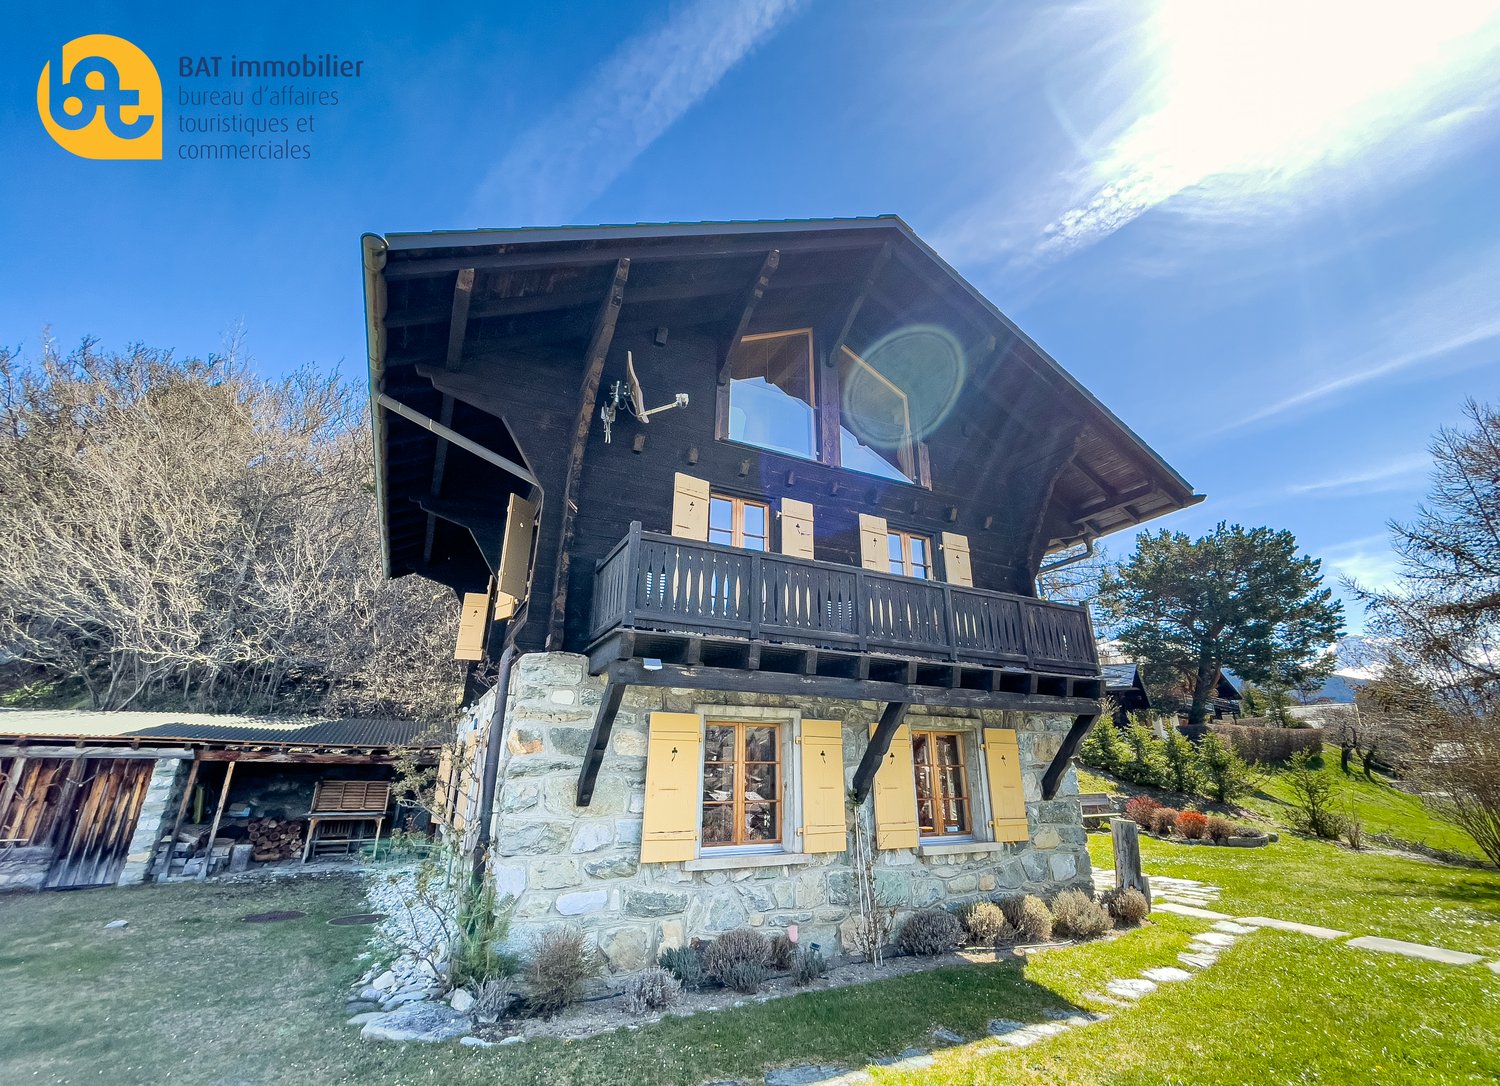
Disponible en location vacances à partir de CHF 6'300.-/semaine.*Magnifique chalet meublé situé route de l'Avenire, à environ 5 km du centre de Crans. Situation calme et ensoleillée avec une belle vue sur les Alpes.Distribution du chaletRez (niveau route) o Entréeo Vestiaireo Garage pour deux voitureso Caveo Local technique/chauffageo Buanderie avec lave-linge et sèche-lingeRez supérieuro Chambre n1 sud-ouest avec 2 lits simples (90/200 cm), donnant sur le jardin avec une salle de bains attenante (baignoire, 2 lavabos) et 1 WC séparé attenant (sans lavabo)o Chambre n2 sud, avec balcon) avec 2 lits simples (90/200 cm)o WC séparé (sans lavabo)o Chambre n3 sud avec balcon, avec 2 lits simples (90/200 cm) et 1 salle de douche attenante (douche, lavabo) et 1 WC séparé attenant (sans lavabo)o Chambre n4 est, avec 2 lits superposés (2 personnes)o Salle de douche avec lavabo, sans WCEtage o Living/salle à manger, sud et ouest, avec accès balcon, cheminée fonctionnelle et TVo Cuisine/bar, ouest, ouverte sur le living, sur jardin, comprenant lave-vaisselle, four, grand réfrigérateur avec partie congélateur, plaques en vitrocéramique, micro-ondeo Chambre n5, est, avec 1 lit-gigogne (pour 2 personnes)o WC avec lavaboo Mezzanine salle télévisionAutres informations importanteso 2 Places de parc intérieures dans le garage avec possibilité de se garer également devant le chaleto Toutes les charges (électricité, eau, chauffage, télévision et internet) sont incluses dans le loyero Linge de maison, vaisselle, internet.o Capacité totale du chalet : 9 à 10 personnes.* Prix sujet à des variations selon la période et la saison.Contactez nous pour en savoir plus !ImmoCrans SA+41 (0)27 483 83 83Available for vacation rental from CHF 6,300/week.*Beautiful furnished chalet on route de l'Avenire, approx. 5 km from the center of Crans. Quiet, sunny location with beautiful views of the Alps.Distribution of the chaletGround floor (road level)o Entranceo Cloakroomo Garage for two carso Cellaro Utility/heating roomo Laundry room with washing machine and dryerUpper ground flooro Bedroom n1 south-west with 2 single beds (90/200 cm), overlooking the garden with an en-suite bathroom (bath, 2 washbasins) and 1 adjoining separate WC (without washbasin)o Bedroom n2 south, with balcony) with 2 single beds (90/200 cm)o Separate WC (without washbasin)o Bedroom n3 south with balcony, with 2 single beds (90/200 cm) and 1 adjoining shower room (shower, washbasin) and 1 adjoining separate WC (without washbasin)o Bedroom n4 east, with 2 bunk beds (2 people)o Shower room with washbasin, without WCFlooro Living/dining room, south and west, with balcony access, working fireplace and TVo Kitchen/bar, west, open to living room, overlooking garden, including dishwasher, oven, large fridge with freezer section, ceramic hob, microwaveo Bedroom n5, east, with 1 trundle bed (sleeps 2)o WC with washbasino Mezzanine TV roomOther important informationo 2 Indoor parking spaces in garage with possibility of parking also in front of chaleto All utilities (electricity, water, heating, TV and internet) included in rento Linen, crockery, internet.o Total chalet capacity: 9 to 10 people.* Prices subject to variations depending on period and season.Contact us for more information!ImmoCrans SA+41 (0)27 483 83 83Disponibile in affitto per vacanze a partire da CHF 6.300/settimana.*Bellissimo chalet arredato situato sulla route de l'Avenire, a circa 5 km dal centro di Crans. Posizione tranquilla e...
  • Balcony / Terrace
  • Garage
  • Child-friendly
Travel time
-
1 / 13
6.5 rooms160m²CHF 2,390.–
Chemin du Dailly 3, 1978 Lens

For rent - Beautiful 6.5-room family house with terrace in the heart of Lens

Available from September 1st, 2026Located in the heart of the charming village of Lens, this beautiful house of approximately 160 m² of living space, spread over three levels, offers a living space that combines space, light, and authenticity.The fully refurbished house is seduced by its beautiful volumes, its ceilings with exposed beams, and its large terrace of approximately 26m2.The house has two independent accesses:- a main entrance on the ground floor from the street;- a second independent entrance on the lower level, directly from the terrace, offering autonomous access to the rooms on the lower level.Ground floor:- entrance hall- guest toilet- open, fully equipped kitchen- large, very bright living room- access to the upper floors by an elegant stone staircase- French balconyUpper floor:- hallway with cupboards- three large bedrooms, one with a built-in wardrobe and private shower room- bathroom- French balcony with a pleasant viewLower level:- two large bedrooms with direct access to the terrace- shower room- private terrace of approximately 26 m², facing south- garden shed- independent entrance from the terrace- cellar- technical room with laundry room- storage space under the stairsThe following costs are to be borne by the tenant:- consumption and subscriptions billed directly to their name (notably electricity, including heating and hot water);- regular maintenance of the outdoor areas, snow removal of private areas, annual maintenance of the heating system and fire extinguisher;- communal taxes for drinking water (basic and consumption taxes), wastewater disposal (basic and consumption taxes), as well as road/waste taxes, which will be re-invoiced by the landlord based on the actual invoices, including VAT;- establishment costs for the billing, which amount to 5% of the amount of the re-invoiced costs, plus VAT, or in accordance with the applicable cantonal directives.Additional information:- Electric heating.Monthly rent: CHF 2'390.00 + CHF 100.00 covered parking space = CHF 2'490.00Viewings will be organized only if the following criteria are met:- minimum income equivalent to 3 times the rent amount (e.g., CHF 2'750.00, minimum CHF 7'470.00 net)- permanent employment for more than 3 months or guarantor in Switzerland- no debt collection- Swiss or residence permit B/C- lease with indefinite durationViewings on request and by email only to admin@martin-immobilier.ch.For your information, the presented furnished photos were generated for illustrative purposes to help you project yourself into the spaces. The house is rented unfurnished!Find our properties also on: www.martin-immobilier.ch

Travel time
-
1 / 13
  • Balcony / Terrace
  • Parking space
  • Garage
  • +1
5.5 rooms407m²CHF 10,000.–
1978 Lens

Magnifiques espaces pour cette Villa en location à Sergnou, Lens

Trust Immobilier vous propose : Réf : 6025 - TCMLLOCATION UNIQUEMENT À L'ANNEE : CHF 10'000.- /mois + frais électricité, TV, internet, chauffage, entretien piscine et jardinCette sublime propriété aux finitions de qualité est située dans le quartier de Sergnou à Lens. Par ses 407m2 de surface habitable et 3832 m² de terrain, elle vous propose calme et volupté avec de vastes pièces, un ensoleillement optimal, une piscine extérieure exclusive, un sauna, un environnement de verdure et une vue splendide. Vous bénéficiez également d'un garage double, de places de parc extérieures et nombreux espaces de rangement.Sa distribution s'étend sur une surface de 407m2 habitable :Hall d'entrée, WC visiteurs, vaste séjour avec cheminée, salle à manger, cuisine ouverte avec îlot central, bureau, bibliothèque, 2 chambres avec salles de douche attenantes et magnifique vue sur la piscine exclusive et les montagnes, caves, réduit technique.A l'étage : 1 chambre parentale avec accès sur balcon, grande salle de bain, dressing.Annexes : 1 garage double, places de parc extérieures, espace pour vélos, cave, sauna, piscine extérieure.www.trustimmobilier.chTrust Immobilier offers you : Ref : 6025 - TCMLANNUAL RENTAL ONLY : CHF 10,000/month + electricity, TV, internet, heating, pool and garden maintenance.This sublime property, finished to a high standard, is located in the Sergnou district of Lens. With 407 m2 of living space and 3832 m2 of land, it offers peace and quiet with spacious rooms, plenty of sunshine, an exclusive outdoor swimming pool, a sauna, a green environment and splendid views. You'll also benefit from a double garage, outdoor parking spaces and plenty of storage space.The property spans 407m2 of living space:Entrance hall, guest WC, spacious living room with fireplace, dining room, open-plan kitchen with central island, study, library, 2 bedrooms with en suite shower rooms and magnificent views of the exclusive swimming pool and the mountains, cellars, utility room.First floor: 1 master bedroom with access to balcony, large bathroom, dressing room.Other features: 1 double garage, outdoor parking spaces, bicycle storage, cellar, sauna, outdoor swimming pool.www.trustimmobilier.ch

  • Balcony / Terrace
  • Parking space
  • Garage
  • +1
1 / 6
  • Balcony / Terrace
  • Parking space
4.5 rooms147m²CHF 3,500.–
1978 Lens

MODERN, BRIGHT & WITH PANORAMA

In Lens (1978), this modern 5.5-room villa welcomes you in beautiful, light-filled volumes with a panoramic view that invites you to slow down. On 569 m² of land, enjoy a warm fireplace, electric shutters in each room, and solar panels for daily comfort. An independent studio offers the ideal space to receive guests, work, or rent. Five parking spaces complete this place designed for your family life.This BETTERHOMES offer is characterized by the following advantages: - modern house- panoramic view- electric shutters in each room- separate studio- space for 5 vehicles- solar panels- fireplace- beautiful volumes- etc., etc., etc. ...Interested? Contact us for a non-binding visit - an online visit is also possible!Nothing that matches your expectations? You will find over 1,900 other objects on: www.betterhomes.ch - The Swiss specialist for real estate transactions.Do you have a property to market?Take advantage of our expertise: https://www.betterhomes.ch/en/benefitDo you want to know the value of your property?Discover its value immediately and without obligation with our free estimate!https://www.betterhomes.ch/en/knowledge/estimationMore detailsLocation: on the outskirts of the villageBuilding condition: goodBathrooms: 4 (1 x bathtub / sink, 2 x WC / shower / sink, 1 x WC, bathtub / sink) )Public transport: bus stop, 170 mSchool: primary school, 950 m Shops: general store, 750 m

  • Balcony / Terrace
  • Parking space

Other interesting objects