1 result - Villa rent: Rafz

1 / 13
8.5 rooms254m²CHF 4,950.–
8197 Rafz

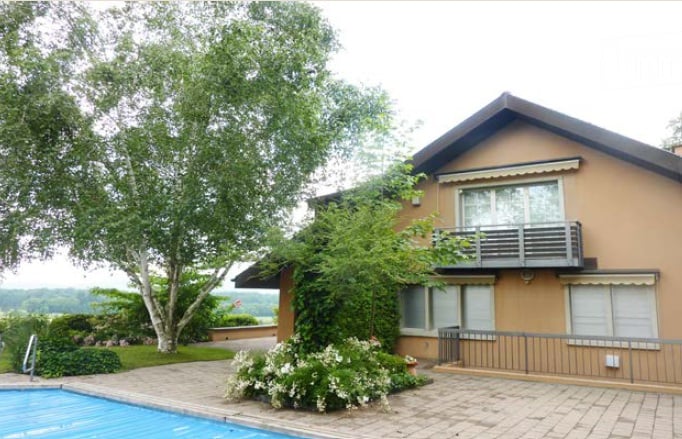
WELCOME TO PARADISE - 8.5 ROOM VILLA - 180M2 - 1200M2 PLOT

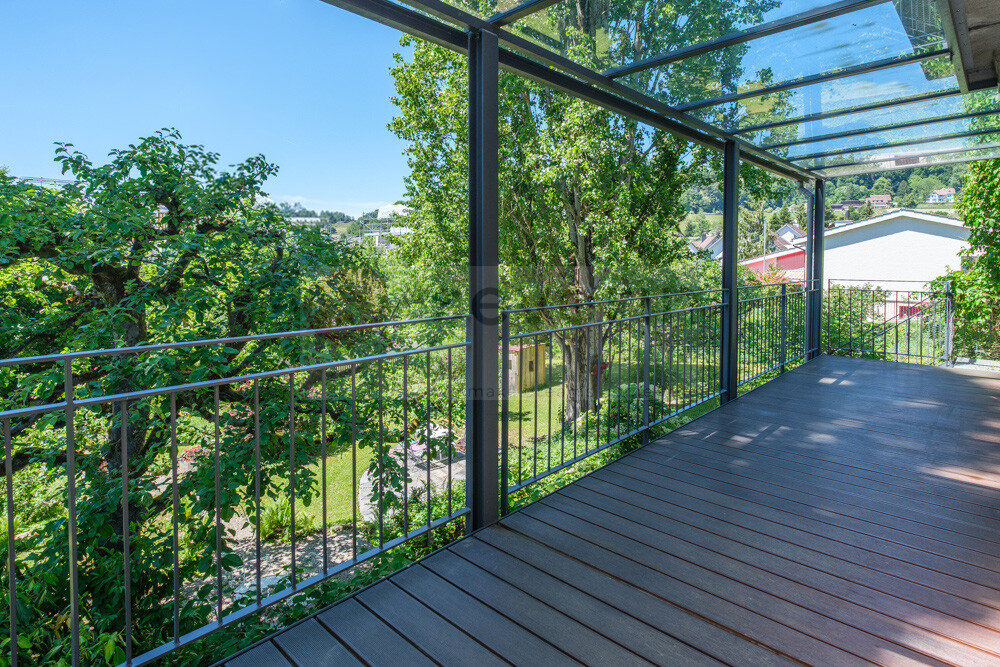
HOME IN YOUR SMALL PARADISE This 8.5-room villa in Rafz is a true family home that delights in a very special way. In a quiet location, embedded in a beautiful garden complex, generosity, living comfort, and a warm, inviting living atmosphere come together. With almost 180 m² of living space, it offers plenty of room for family life, retreat, and valuable shared moments. But it's also created for living and working under one roof. Stylish wooden floors, wooden walls, and elegant stucco details give the rooms character, charm, and a cozy atmosphere. They are complemented by practical built-in closets in almost all rooms and the wonderful tile stove in the living/dining area. The large veranda with 26m2 and the small sun balcony offer a wonderful view of the extensive, enchanted garden and invite you to linger. Two garden seating areas create additional favorite spots outdoors, perfect for relaxed hours, social evenings, or carefree play with the family. Here, garden and outdoor enthusiasts feel right at home. Fully basemented, the villa also offers valuable storage and utility space for hobbies, supplies, or household. Two outdoor parking spaces round off the attractive offer practically. This special and exceptional HOME is more than just a house - it's a place to arrive, feel good, and stay. Simply special. Highlights - 8.5-room villa with approx. 180 m² living space on 1200m2 plot - For garden lovers - Quiet location in Rafz, embedded in a beautiful garden complex - Heating costs are billed directly (approx. CHF 300.-/month) - Spacious rooms for retreat and shared moments - Stylish materials: wooden floors, wooden walls, elegant stucco details - Practical built-in closets in almost all rooms - Wonderful tile stove in the living/dining area - Large and small sun balcony with a view of the garden - Two garden seating areas - perfect outdoor favorite spots - Fully basemented with plenty of storage and utility space - Two outdoor parking spaces The first viewings will take place on Monday, June 8th. Please call me! I look forward to you. Best regards, Heike SeverinBASEMENT: Entrance hall, approx. 9m2 Cellar, approx. 15.3m2 Laundry room with washing machine/toilet, approx. 12.4m2 Storage room, approx. 10.8m2 Workshop, approx. 16.8m3 GROUND FLOOR: Entrance hall, approx. 2.55m2 Toilet, approx. 1.35m2 Entrance hall, approx. 8.8m2 Kitchen, approx. 10m2 Living area with tile stove, approx. 24.5m2 Living room, approx. 18.5m2 Study, approx. 8.16m2 Veranda, approx. 26m2 UPPER FLOOR: Entrance hall, approx. 14.8m2 Toilet, approx. 1.4m2 4 bedrooms, approx. 17.2m2, 16m2, 8.8m2, 8.7m2 Bathroom with shower/bathtub/toilet, double sink, approx. 7.5m2 Balcony, approx. 4m2 ATTIC: Entrance hall, approx. 12m2 Study, approx. 21.3m2 2 spacious attics, approx. 25m2

More objects in your automatically expanded search area
1 result - Radius: + 10km
1 / 13
9 roomsCHF 5,700.–
Rebbergstrasse 24, 8452 Adlikon

Shared flat - 9-room villa with heated pool for uncomplicated shared flat

To rent the described villa, the renting parties must provide a joint and documented net income (e.g. tax return, pay slips) of total CHF 230,000 per year. Otherwise, please do not apply, thank you!The villa with 9 rooms is located in a spacious garden in a quiet single-family house district. In the summer, you can enjoy a refreshing swim in the pool and relax in the shade of the garden pavilion. If it gets cooler in the evening, you can retreat to the lockable pool pavilion.In the winter, you can warm up in the house's own sauna with a diving pool in the basement of the villa.This is what you can expect in your new home:Ground floor • spacious entrance area with bright tile floor • comfortably equipped kitchen with separate dining room and access to one of the seating areas • several living and recreation areas, some with built-in closets and fireplace as well as parquet floors • double garage connected to the residential building with bike and storage room • guest toilet in the corridor to the living area • parental bedroom area in the right wing of the house with bedroom/dressing room, bathroom/toilet/double sink/shower as well as small living room with chimney and separate guest toilet. Direct access to the garden • side entrance left wing with separate staircase to the upper floor. Upper floor: • servant's room with shower/toilet/sink • 3 rooms, some with built-in closets • small room with all-around built-in units, ideally usable as a study • anteroom with guest toilet/sink • corridor with separate shower and separate bathroom/toilet/double sink • insulated attic (approx. 85 m2) not developed, high room up to the ridge • hatch in the corridor for further attic with a lot of storage space Basement • fitness room • large play and recreation room • sauna with diving pool and wardrobe • craft room • various cellar and technical rooms • oil heating tank room Surroundings • swimming pool • pool pavilion with garden pavilion/pergola • various seating areas What to expect in AdlikonThe picturesque community in the Zurich wine country is located on a geographical ridge and enjoys the best sunshine, a wonderful view of the mountains, and good traffic connections with its own motorway access.Individual trafficWinterthur can be reached by car in 10 minutes, Schaffhausen in 20, and Zurich in 30 minutes.Public transportThere is a bus connection to Andelfingen, where several S-Bahn trains are available. The bus stop is within walking distance.InfrastructureA gas station with a shop is located directly at the Adlikon motorway exit. In just 5 minutes by car, you can reach Kleinandelfingen, where you will find various larger and smaller shops for your shopping needs.All ancillary costs are borne by the users themselves.This villa can be used as a private residence, as a 2-3 generation home, as a shared flat, or as a combined work and residential location.Have we piqued your interest? - We are happy to answer any questions you may have.We look forward to hearing from you!L+B AG, HGVFor the best home!

Travel time
-

Suggested properties for you based on search results