Rämismühle - Houses for rent with Balcony / Terrace

We recommend expanding your search criteria to get similar results. The current filters didn’t return any matches.

If you don’t want to change your current search criteria, we recommend creating a search alert, so you’ll be notified when matching offers become available.

More objects in your automatically expanded search area
10 results - Radius: + 10km
  • Two-story house with a red-tiled roof, beige walls, and white-framed windows. Features a wooden balcony on the left side and a small garden area in front.
  • Empty room with wooden flooring, light blue walls, and a large green and black cabinet with intricate carvings. The ceiling features exposed beams and lighting fixtures.
  • Empty room with wooden flooring, grey walls, and multiple windows with open shutters. The ceiling features exposed beams and skylights.
  • Empty room with wooden flooring, grey walls, large windows with open shutters, and a skylight ceiling.
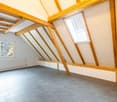
  • Empty room with wooden flooring, large windows, and a slanted ceiling with skylights.
  • Modern kitchen with wooden flooring, a green vintage-style stove, a sink, and dark cabinets.
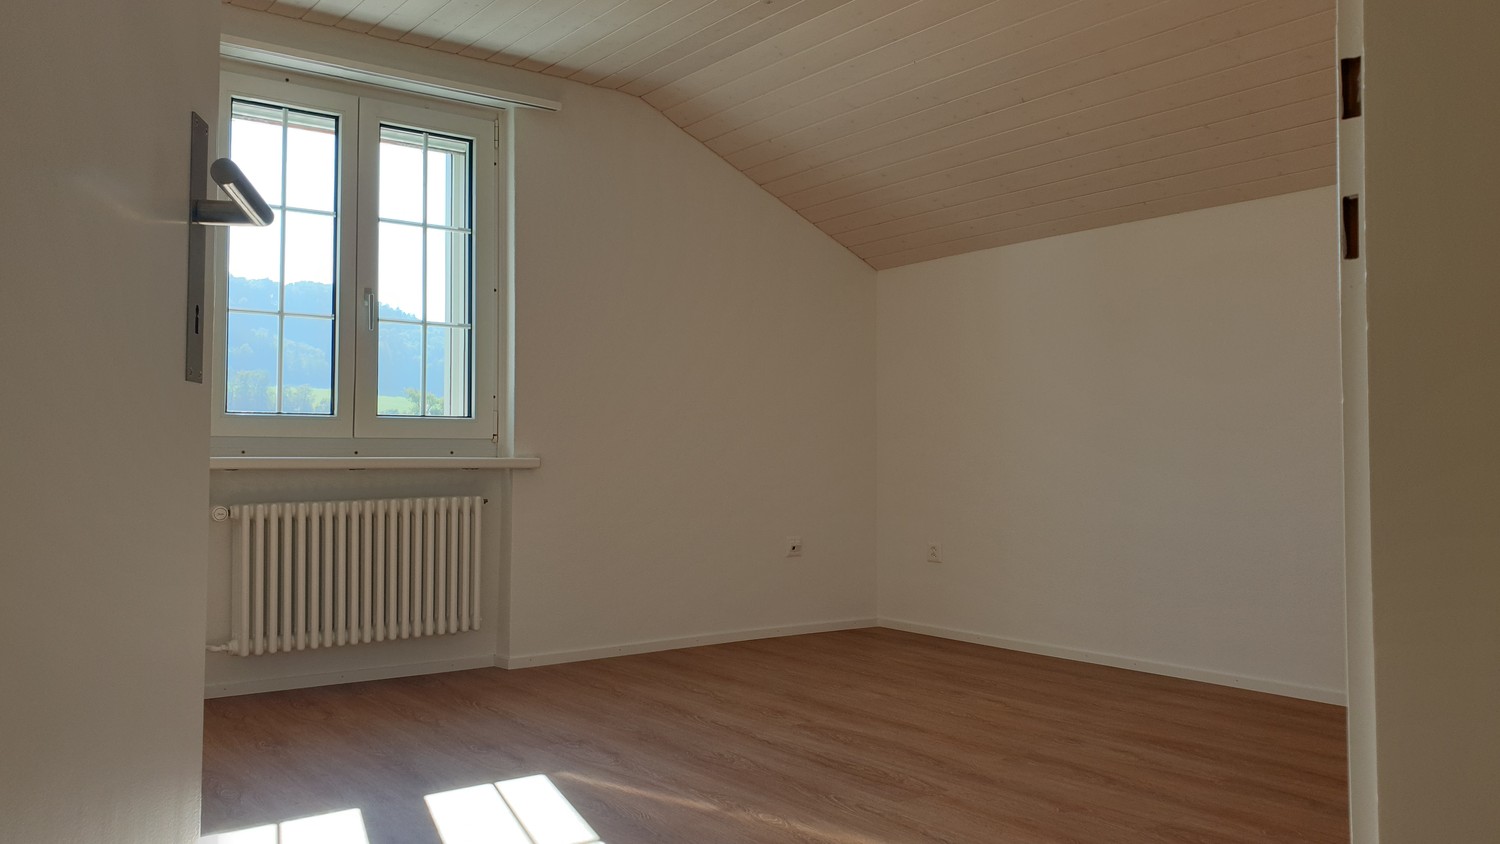
  • Empty room with wooden flooring, white walls, and a large window letting in natural light. Minimalist design with no furniture or appliances.
  • A hallway with a stone wall, wooden beams, and a pink door with decorative molding. The floor features a patterned tile design with geometric shapes and floral motifs.
  • Hallway with patterned tile floor, wooden staircase railing, and a closed door at the end.
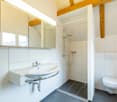
  • Modern bathroom with a white sink, chrome faucet, round mirror, and white toilet. Green tiled wall and wooden floor.
  • Empty room with wooden flooring, light-colored walls, and a black wood-burning stove. There is a doorway leading to another room with a window and a small bench.
  • Empty room with light grey walls, wooden flooring, and large windows with white frames. A door with glass panels is visible on the left side.
  • Modern bathroom with a double sink, sleek faucets, a large mirrored cabinet, and dark green tiled walls.
  • Empty hallway with light wooden flooring, white walls, and recessed lighting. Features a window at the far end and two wooden doors on either side.
  • Empty room with wooden floor and a single wooden door. No furniture or equipment present.
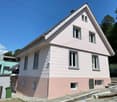
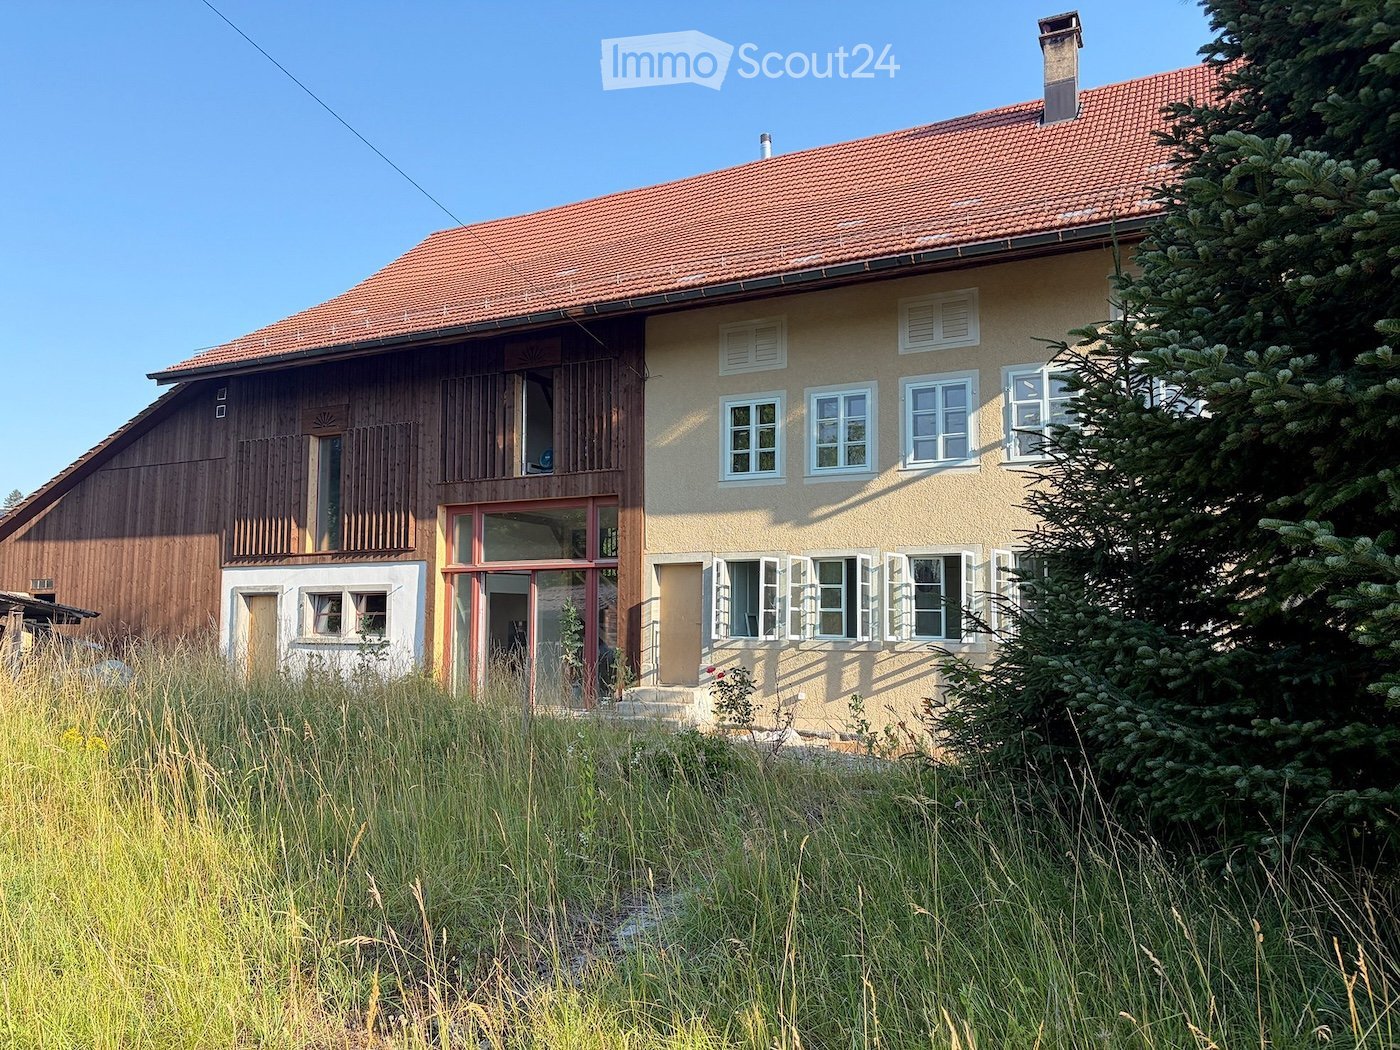
  • Two-story house with beige exterior, multiple windows, and a tiled roof. The ground floor has visible interior spaces through open windows, and the front yard is overgrown with grass and weeds.
  • Two-story house with beige exterior, multiple white-framed windows, and a sloped roof. The house is surrounded by a well-maintained lawn and trees.
  • Two-story building with beige textured walls and multiple windows with light blue frames. A raised ground floor with stone steps leads to a wooden door. The ground area features a stone-paved patio with a wooden crate and a cardboard box.
  • Empty wooden room with exposed beams, wooden floor, and a staircase leading to an upper level. The walls are partially finished with wooden paneling and plaster.
  • Large two-story building with a red-tiled roof, multiple windows, and a central entrance with a glass door. The structure includes a wooden balcony and a covered porch area.
1 / 20
Empty room with wooden flooring, light blue walls, and a large green and black cabinet with intricate carvings. The ceiling features exposed beams and lighting fixtures.
Empty room with wooden flooring, grey walls, and multiple windows with open shutters. The ceiling features exposed beams and skylights.
Empty room with wooden flooring, grey walls, large windows with open shutters, and a skylight ceiling.
6.5 rooms, 196m², CHF 4,800.–
Premium
Volketswilerstrasse 1, 8308 Illnau-Effretikon

Farmhouse in Illnau-Effretikon

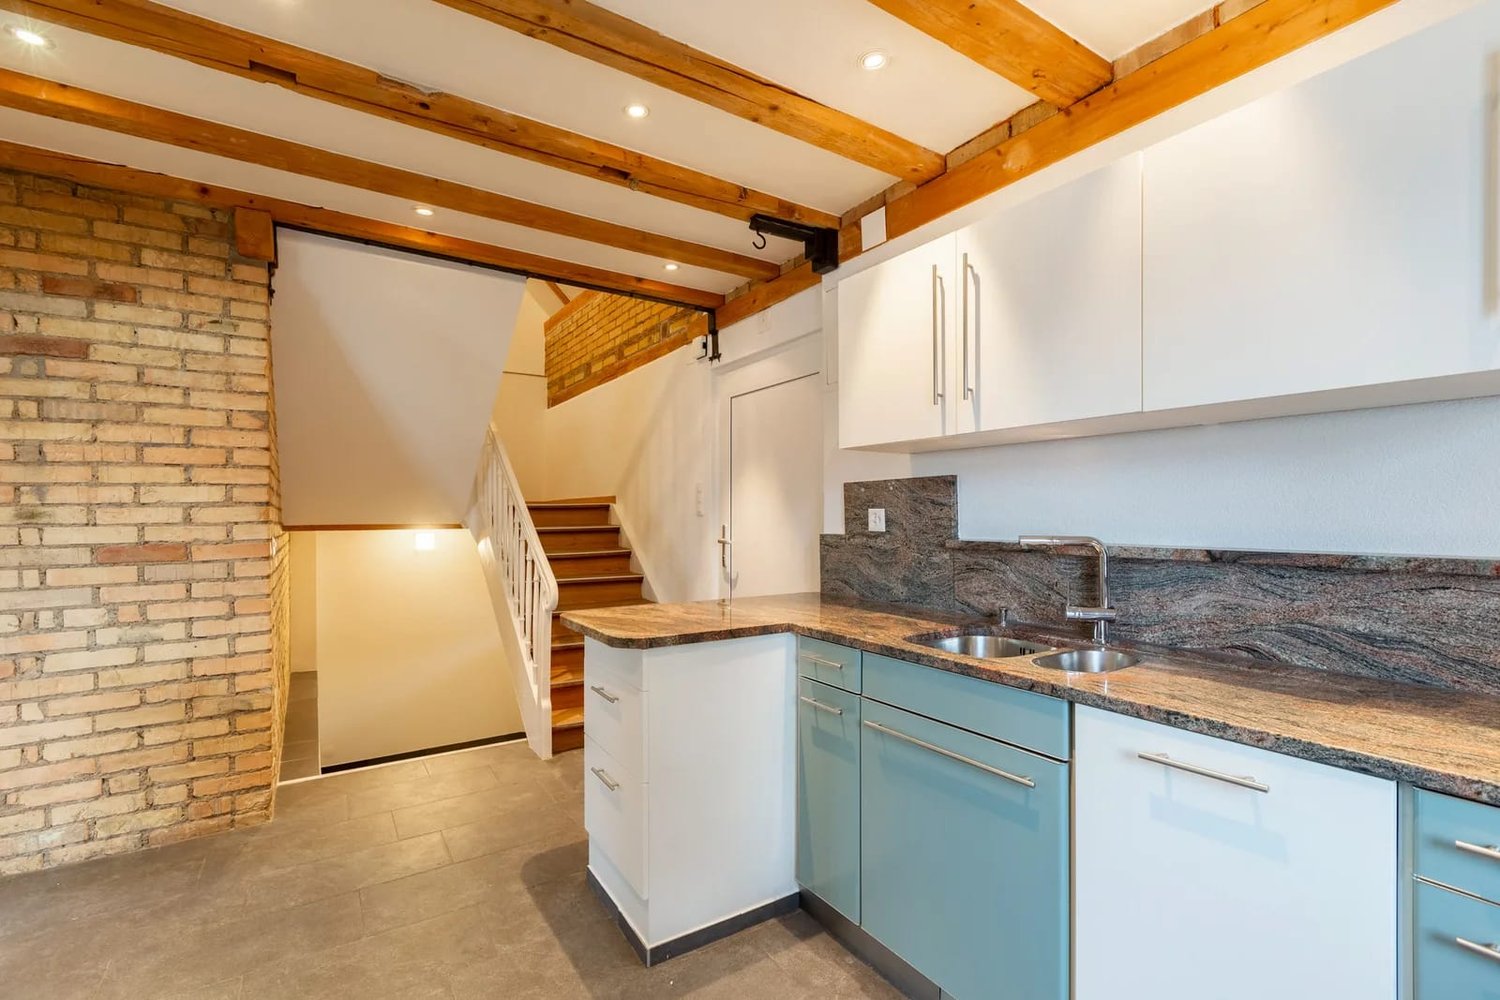
After a comprehensive renovation, the 1875 farmhouse shines in new splendor. Two house parts with their own plot have been created. The half of the house in the historic residential part is now available for rent.The spacious 6.5-room apartment is suitable for nature-loving families as well as for flat-sharing communities or demanding couples who love living in the countryside but do not want to do without proximity to the city and optimal public transport connections.On the ground floor, there is an entrance with built-in closets and a guest toilet, the spacious kitchen, the living room with a tile stove, and a separate room. The sun terrace to the south can be accessed via the corridor.On the upper floor, there are four rooms, one with an en-suite bathroom and another bathroom with a washing tower. The covered balcony with evening sun can be accessed via the corridor and one of the rooms.In the basement, there is a large natural cellar and the technical room. The attic serves as a storage space.In front of the house, a parking space is available, and bicycles or garden tools can be stored in the annex next to the entrance. The entrance area is protected by a large overhang. On the meadow in front of the house, there is an impressive lime tree - space for your own vegetable garden is also available. The farmhouse has a private plot of over 700m2.The private house technology with heat pump, underfloor heating, water softening system, fiber optic connection, etc. guarantees modern living comfort, while the many historic building elements make up the charm of the house. Original windows with storm windows, wall panels with built-in closets, historic room doors, the restored stoves, an exposed beam wall, the plank floor in the entrance area, and not least the cellar vaults testify to the rich history of the house. The plastered walls were provided with ecological interior insulation and a lime plaster, which positively influences the room climate.Surrounded by beautiful meadows with shrubs and trees, the property is located in an unspoiled environment. Nevertheless, the S-Bahn station Illnau can be reached in about 5 minutes on foot. The motorway access towards Winterthur and Zurich is also nearby.This is a non-smoking apartment. Pets are not allowed.Have we piqued your interest? We would be happy to show you this property during a viewing. We look forward to your contact!www.christabaldinger.ch

Travel time
-
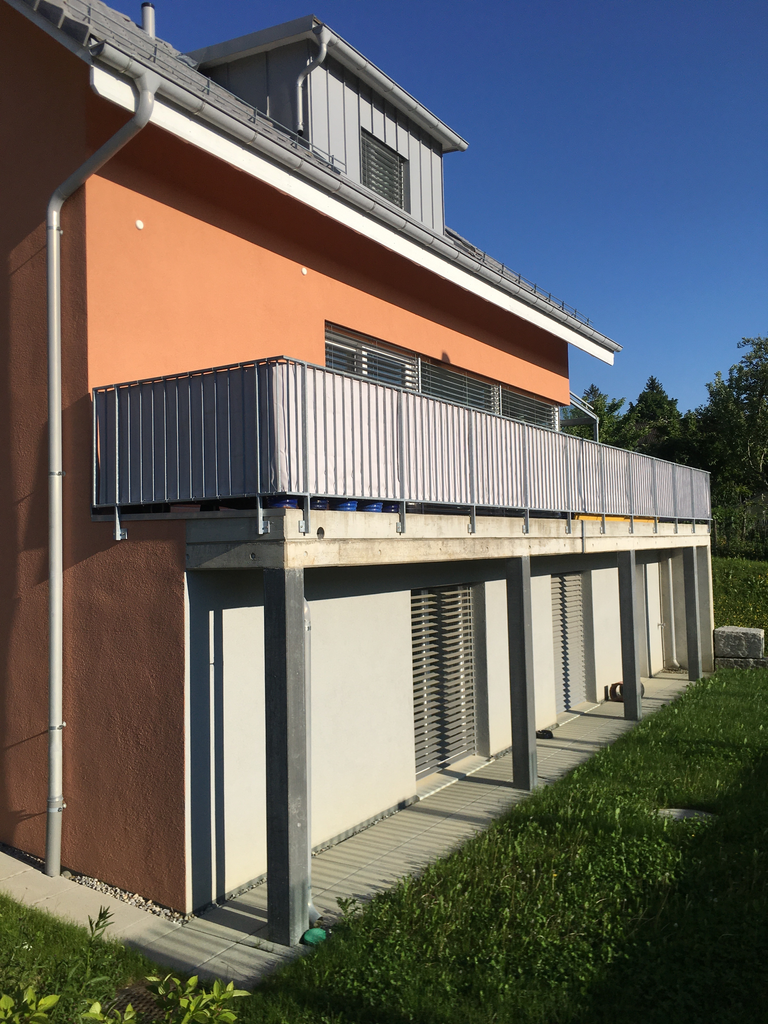
  • Modern two-story house with blue and grey exterior, large windows, balconies, and built on a hillside with surrounding greenery.
  • Dining room with a wooden table, six black chairs, pendant light, and a potted plant near the window. The room has large windows showing a scenic view.
  • Modern hallway with white walls, framed artwork, and a glass-enclosed staircase leading to another level.
  • Modern kitchen with white cabinets, stainless steel appliances, and a central island.
  • A modern hallway with a wooden floor, white walls, a staircase with a white railing, and a closed door at the end.
  • Empty room with white walls, wooden flooring, large windows with sheer curtains, and a view of greenery outside.
  • Bright living room with large windows offering a scenic view, featuring a sofa, armchair, coffee table, bookshelf, floor lamp, potted plant, and a painting on the wall.
1 / 7
5.5 rooms, 149m², CHF 3,590.–
Top
Elsauerstrasse 15, 8352 Elsau

Single-family house in Elsau

5.5-room single-family house in Elsau – lots of light, wide view and spacious terraceIn a sunny location in Elsau, this modern house awaits people who appreciate bright rooms, a beautiful view and a well-thought-out room concept. On approximately 149 m² of living space and a generous plot of land, it combines open living areas with pleasantly usable retreats.In the entrance area, the living and dining area with modern kitchen opens up. Large windows bring a lot of daylight into the house and give a clear view of the surrounding countryside. From here, the way leads directly to the approximately 40 m² large terrace – a beautiful place for relaxed hours outside. Another room that can be used as an office, a guest toilet and practical ancillary areas complement this level.One floor lower are two bedrooms, a separate dressing room, a bathroom with shower and bathtub, as well as a approximately 30 m² large studio with a wide window front, which can also be used as a bedroom. A basement and technical room offers additional storage space.The house, built in 2010, is executed in the Minergie standard. Ground sonde heating, comfort ventilation and triple-glazed windows are part of the equipment. Two garage spaces are included.Elsau offers a quiet living situation with school and kindergarten (which are in the immediate vicinity), shopping opportunities and public transport in the surrounding area. The proximity to Winterthur also makes the house interesting for commuters. The post bus is about 1 minute away from the house and the Räterschen train station is about 8 minutes walk.Key data: 5.5 rooms · approx. 149 m² living space · year of construction 2010 · terrace approx. 40 m² · 2 garage spacesInterested? We look forward to your message and would be happy to arrange a viewing appointment.

Travel time
-
1 / 10
  • Balcony / Terrace
  • Parking space
3.5 rooms, 101m², CHF 2,300.–
Bolsternstrasse 10a, 8483 Kollbrunn

Freshly renovated 3.5-room semi-detached house for rent in Kollbrunn

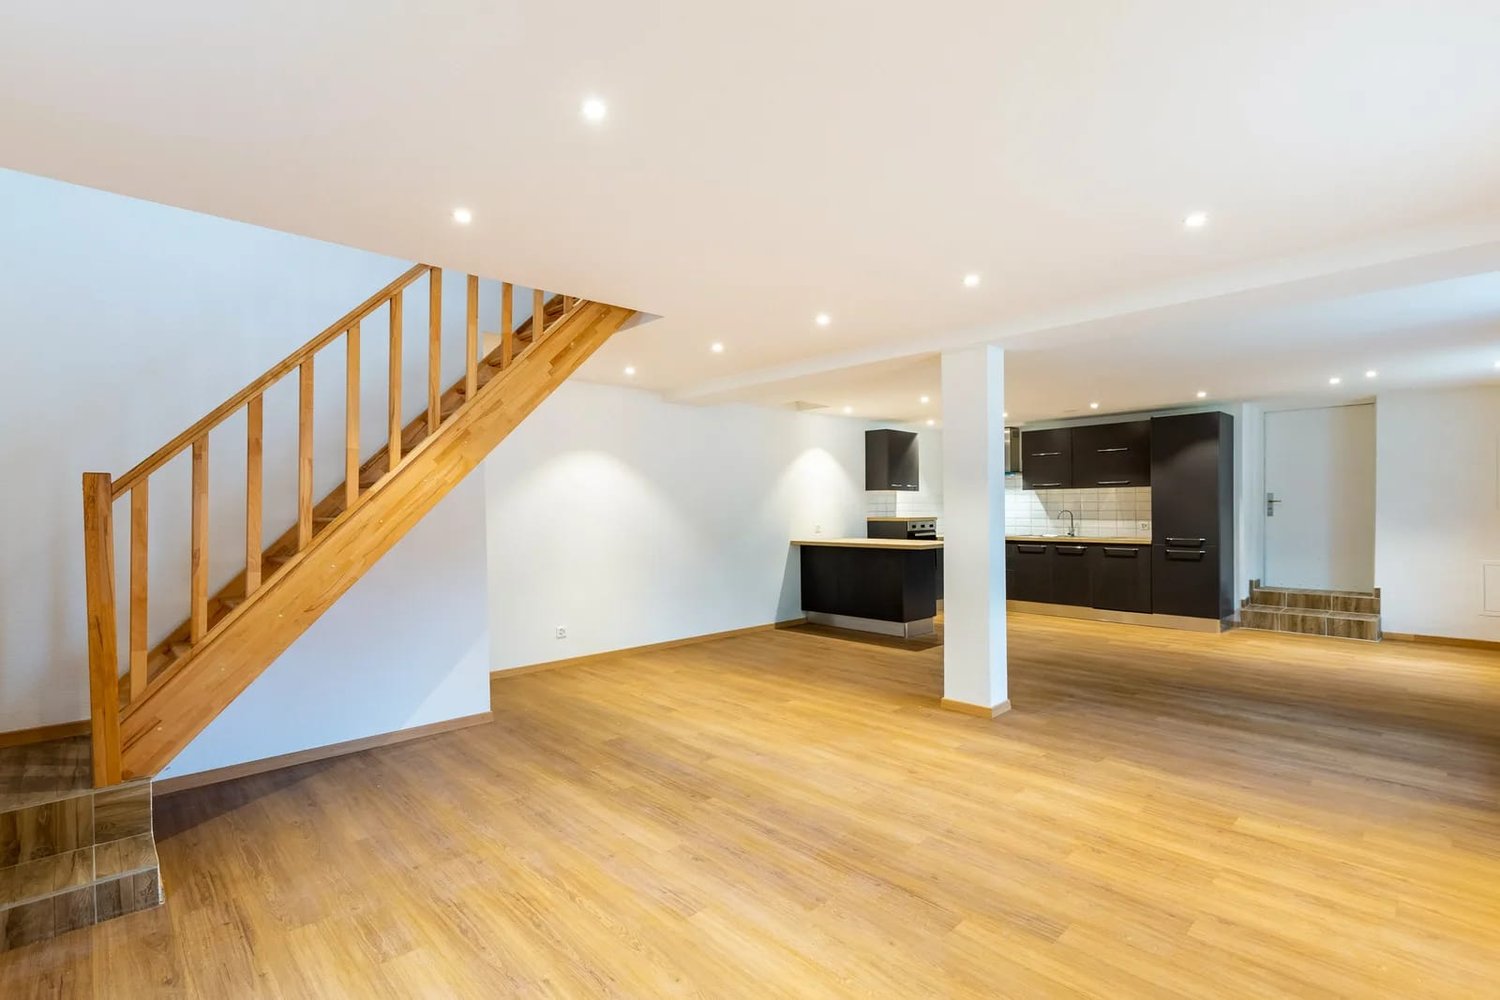
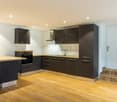
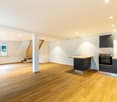
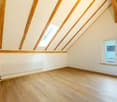
Modern living with garden, terrace, and two parking spaces: The freshly renovated 3.5-room semi-detached house at Bolsternstrasse 10a in Kollbrunn offers a contemporary home with plenty of privacy and attractive outdoor areas on two floors. The net living area is approximately 101 m², and the plot area is approximately 240 m².The bright living and dining area forms the heart of the house. The open-plan kitchen with dark fronts blends harmoniously into the living space and features an oven, an extractor hood, plenty of storage space, and a practical counter or workspace. Wooden flooring and recessed spotlights underline the modern interior design. The bathroom complements the room offer.In the upper area, a versatile room with visible wooden beams and a skylight awaits you. It is suitable, for example, as a sleeping area, home office, or hobby room. In total, 3.5 rooms are available on two floors.The outdoor area impresses with a garden of approximately 92 m² and a terrace of approximately 15 m². Here, you will find pleasant retreats for relaxed hours outdoors. Two parking spaces ensure comfortable arrival. The renovation was carried out in 2024. The house is heated by a modern air-water heat pump, and the heat distribution is via radiators.Kollbrunn belongs to the municipality of Zell ZH and combines natural living with good accessibility. Kollbrunn train station offers connections with the S26 at half-hour intervals to Winterthur and Rüti ZH; during peak hours, the S11 also stops. Shopping facilities, kindergarten, and primary school are located in Kollbrunn. The Töss and attractive paths into the green invite you to recreational activities.Available immediately. Net rent CHF 2,100 per month, additional ancillary costs CHF 200 per month, gross rent CHF 2,300 per month. • 3.5 rooms on 2 floors • Approx. 101 m² net living area • Garden approx. 92 m² and terrace approx. 15 m² • Renovated in 2024 • Air-water heat pump and 2 parking spaces

  • Balcony / Terrace
  • Parking space
Travel time
-
1 / 9
  • Balcony / Terrace
  • Parking space
5.5 rooms, 129m², CHF 2,900.–
Bolsternstrasse 10, 8483 Kollbrunn

Freshly renovated 5.5-room semi-detached house for rent in Kollbrunn

In Kollbrunn, a 2024 renovated semi-detached house with plenty of space and attractive outdoor areas awaits you. The 1970 built house is located at Bolsternstrasse 10 and offers a net living area of 125 m² on three floors. With 5.5 rooms, it is ideal for couples, families, or individuals who want to combine living and home office.Living with plenty of spaceThe open living and dining area with adjacent kitchen forms the center of the house and creates a pleasant connection between cooking, eating, and living. The rooms on the upper floors can be flexibly used as bedrooms, children's or workrooms. An additional room in the basement provides space for a TV room, hobby, or further individual needs. A bathroom with shower and toilet, as well as a practical laundry room, complement the room offer.Large terrace and private gardenThe outdoor area presents itself as particularly attractive: The 88 m² large terrace offers plenty of space for outdoor meals, relaxation, and social hours. The 97 m² large garden creates additional free space for leisure activities and garden ideas. Two parking spaces directly at the house ensure comfort in everyday life.Renovated and modernly heatedThe renovation in 2024 and the modern interior make the home particularly attractive. The property is heated with an air/water heat pump, and the heat distribution is via radiators.Kollbrunn belongs to the municipality of Zell in the canton of Zurich and offers short distances, recreational opportunities, and good connections. The Kollbrunn train station connects the place with the S26 at half-hourly intervals; Winterthur can be reached by train in about 14 minutes. Kindergarten and primary school are located on site.Rental conditions: • Net rent: CHF 2,650 per month • Additional costs: CHF 250 per month • Gross rent: CHF 2,900 per month • Available immediately

  • Balcony / Terrace
  • Parking space
Travel time
-
1 / 10
  • Balcony / Terrace
  • Parking space
  • Garage
6.5 rooms, 180m², CHF 3,890.–
Endlikerstrasse 72b, 8400 Winterthur

6.5 Room Semi-Detached House with Garden for Rent in Winterthur

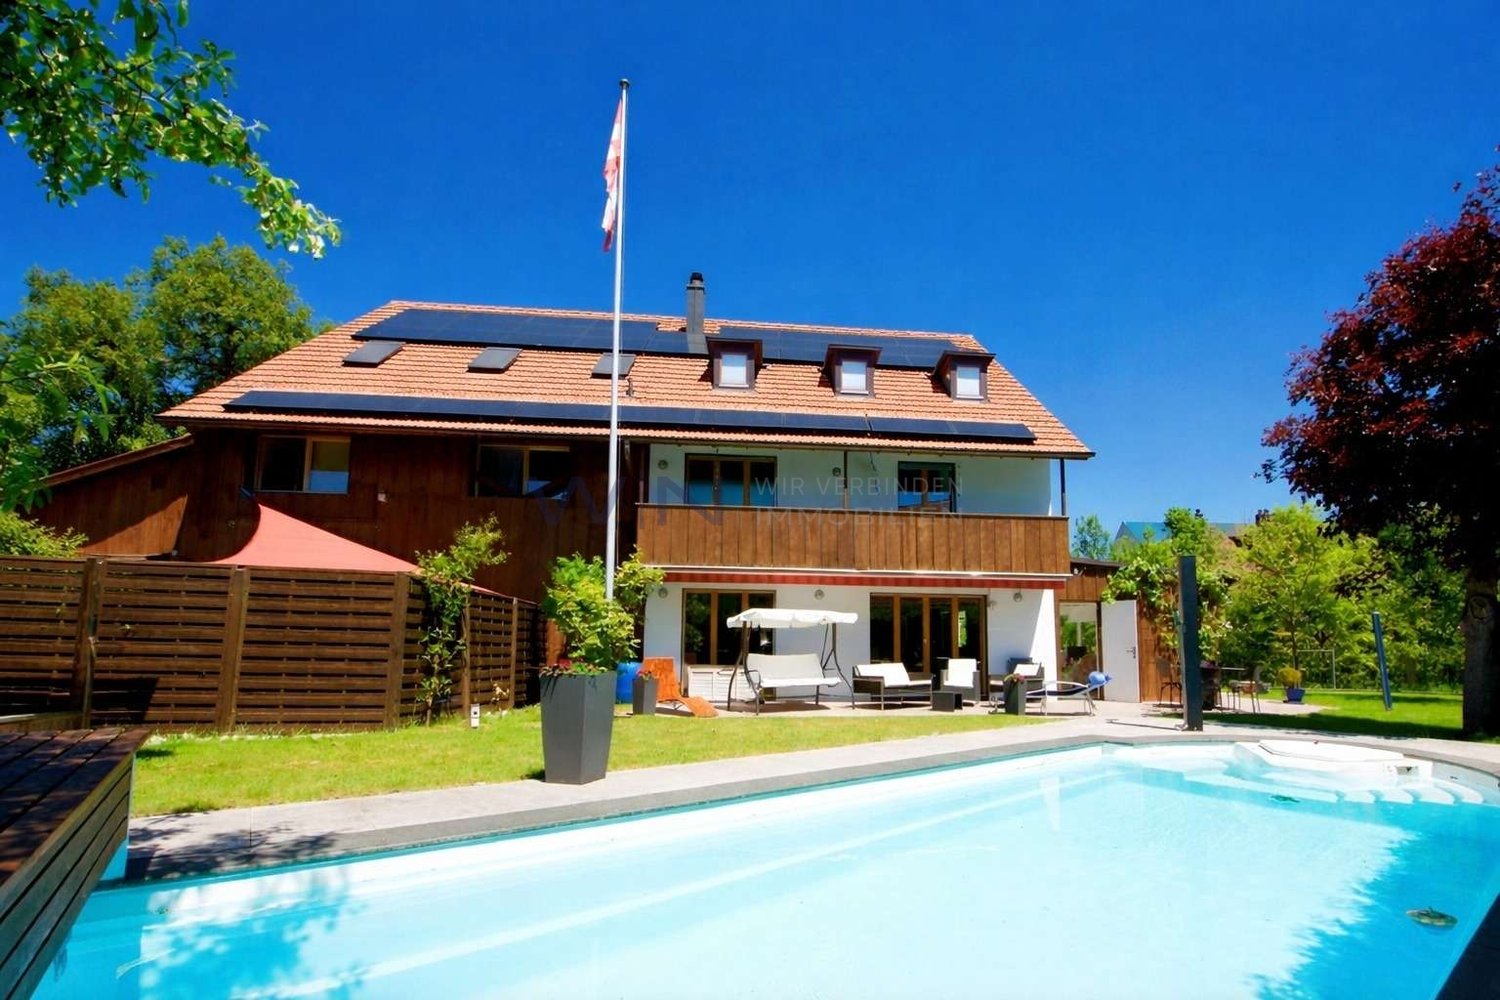
Spacious living with private outdoor space in Winterthur-Mattenbach: This well-maintained house offers plenty of space for families, couples, or individuals with a need for additional rooms and home office possibilities. • 6.5 rooms and 180 m² of net living space • Plot area of 307 m² with private garden, terrace, and balcony • Year of construction 2000, well-maintained and modern interior design • Renovated kitchen and two renovated bathrooms • Separate guest toilet • Bright and airy living and dining area with fireplace • Single garage and one outdoor parking space • Spacious basement with 64 m² The living and dining area forms the inviting center of the house. Large windows create a pleasant atmosphere, while the fireplace provides for cozy moments. The renovated kitchen offers a functional and modern framework for everyday life. A separate guest toilet complements this floor. On the further floors, there are several versatile rooms and two bathrooms available. Whether bedroom, children's room, guest room, or home office: the floor plan offers numerous possibilities for use. The private outdoor areas extend the living space into the open air and provide space for relaxation, play, or social hours. For additional storage space, the 64 m² large basement is available. The heating is done via gas heating and comfortable underfloor heating. The rental offer includes a single garage and an outdoor parking space. The property is located on Endlikerstrasse in the Winterthur city district of Mattenbach. Shopping facilities, schools, sports and recreational facilities, as well as public transport are available in the surrounding area. The main station Winterthur can be reached quickly by city bus. The house is available from December 1, 2026. The monthly gross rent is CHF 3,890.

  • Balcony / Terrace
  • Parking space
  • Garage
Travel time
-
1 / 13
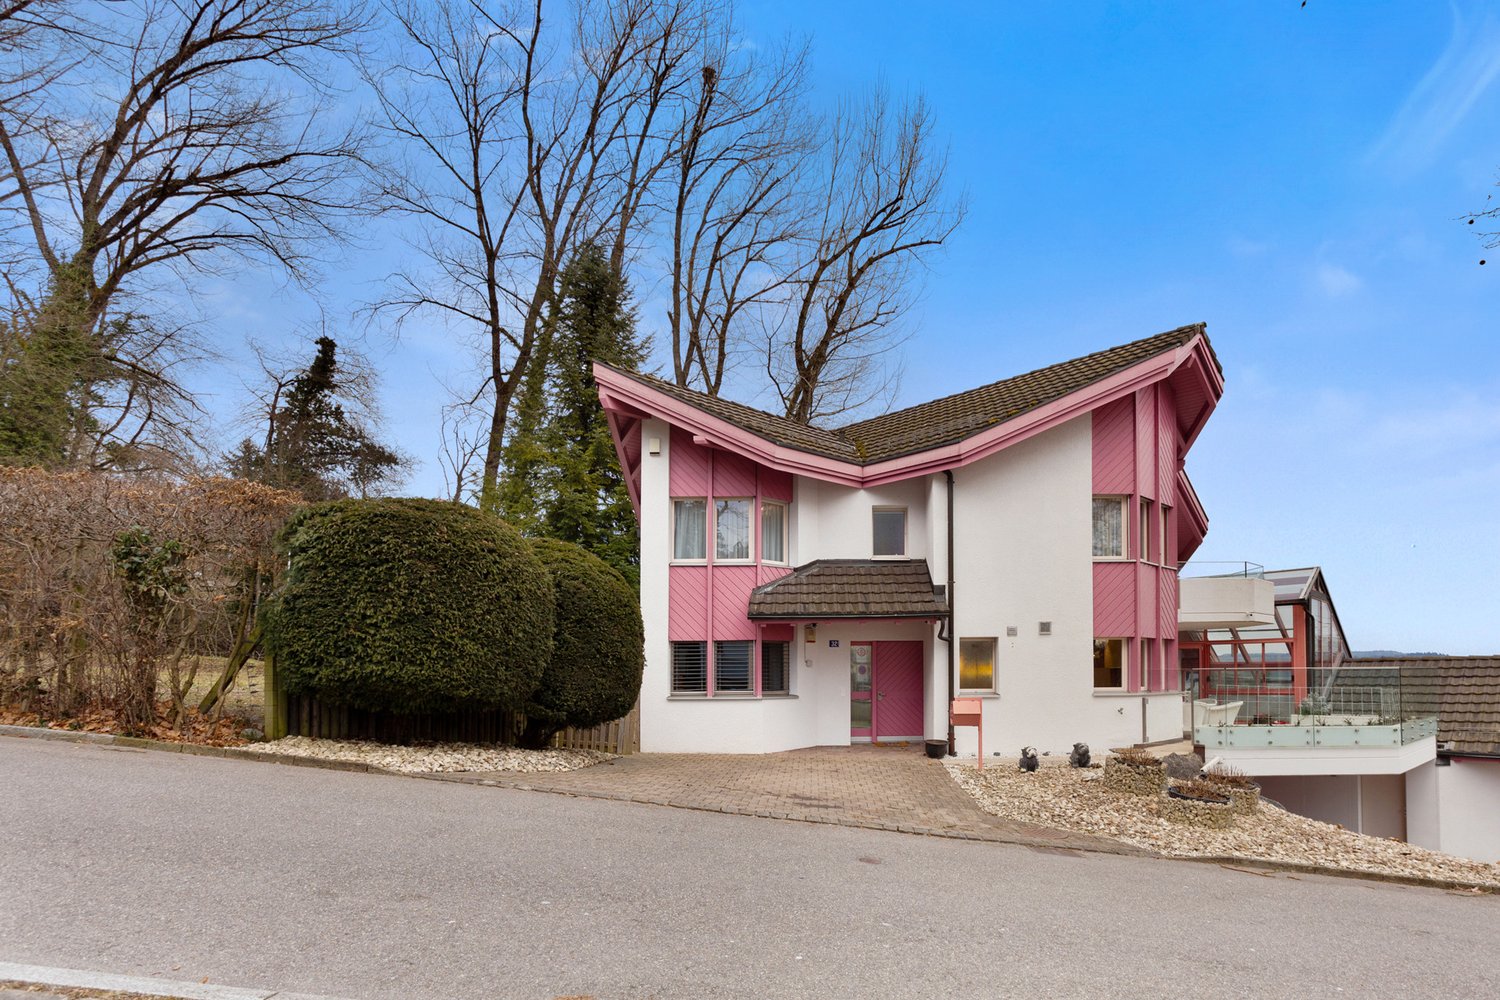
6.5 rooms, 230m², CHF 8,500.–
Bäumlistrasse 32, 8400 Winterthur

Spacious single-family house with garden, gallery, and wellness area

This exceptional single-family house offers a spacious room layout, high-quality equipment, and a living concept that harmoniously combines comfort, design, and functionality. The property is ideal for tenants who value space, privacy, and a high level of living quality. The openly designed living and dining area forms the heart of the house. Large window areas provide plenty of daylight, the fireplace creates a pleasant living atmosphere, while the open gallery gives the room additional height and spaciousness. The modern kitchen impresses with high-quality Miele appliances, steamer, Quooker, and wine fridge, and offers direct access to the garden and the spacious seating areas. In total, five flexibly usable bedrooms are available. Several stylish bathrooms offer high comfort, including a bathroom with a whirlpool and another with a special shower. In the basement, a private wellness area with sauna, shower, and toilet complements the offer. The approximately 1000 m² large garden offers plenty of space for relaxation and outdoor activities. Several seating areas extend the living space outside. A double garage and four outdoor parking spaces are available. Modern home technology such as smart home control, heat pump, and underfloor heating ensures an energy-efficient and pleasant living climate. A particular plus point is the family-friendly location: The house is located directly opposite the Lindberg primary school, which enables short and safe school routes. A high-quality home for rent for all those who appreciate spaciousness, comfort, and an excellent location.

Travel time
-
1 / 12
6.5 rooms, 170m², CHF 3,650.–
Carl Spitteler-Strasse 24, 8352 Elsau

One-sided semi-detached single-family house with winter garden

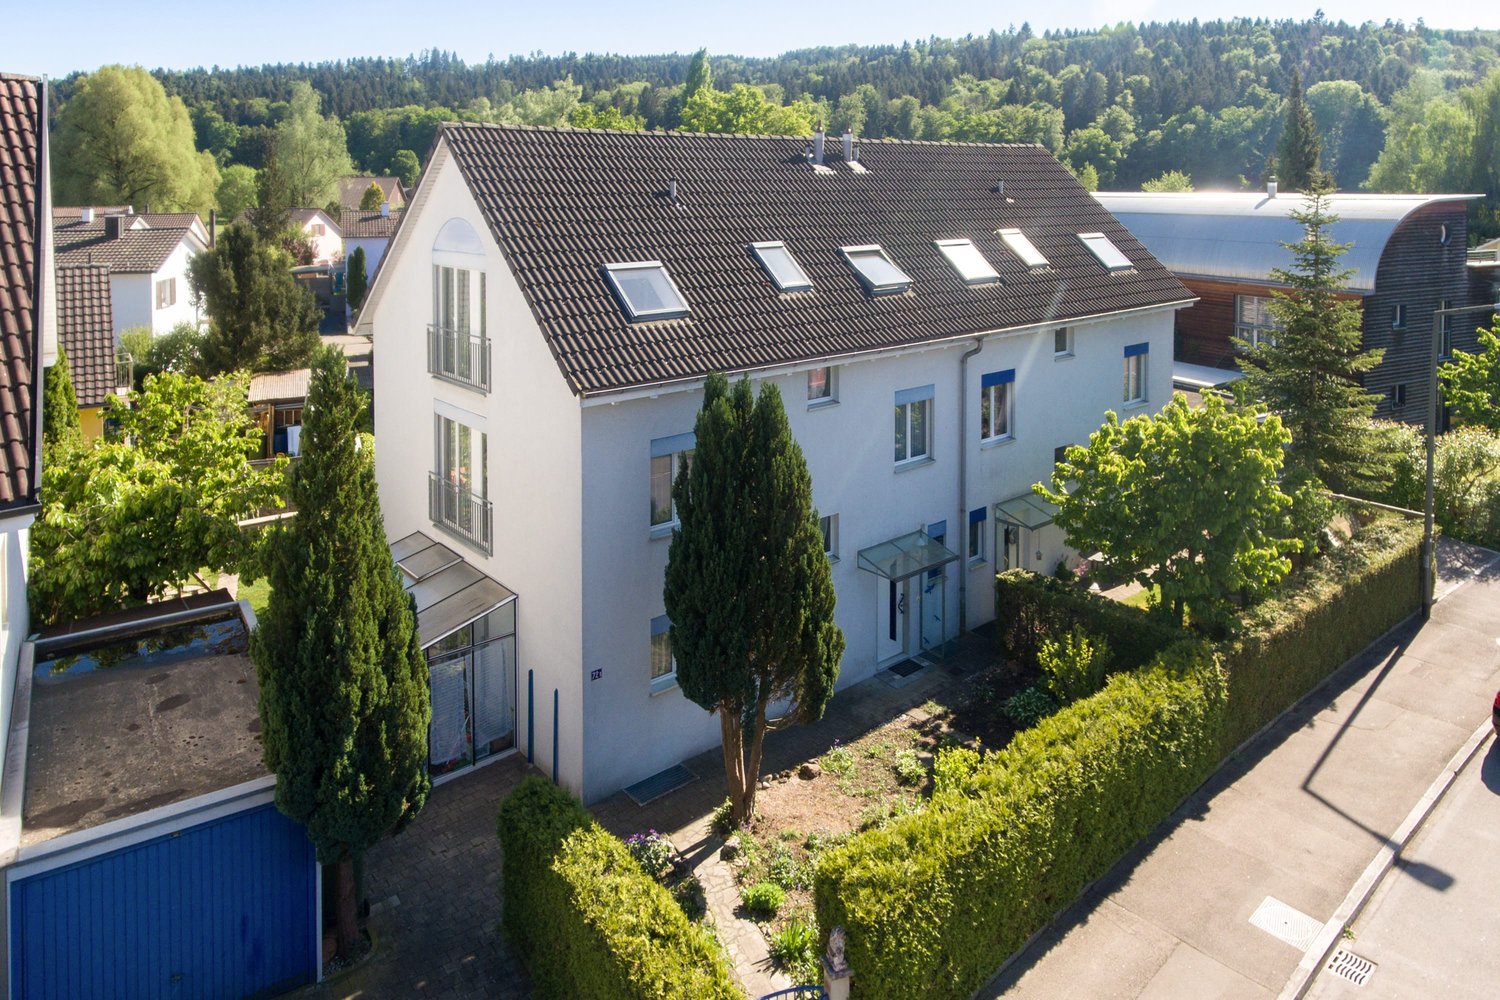
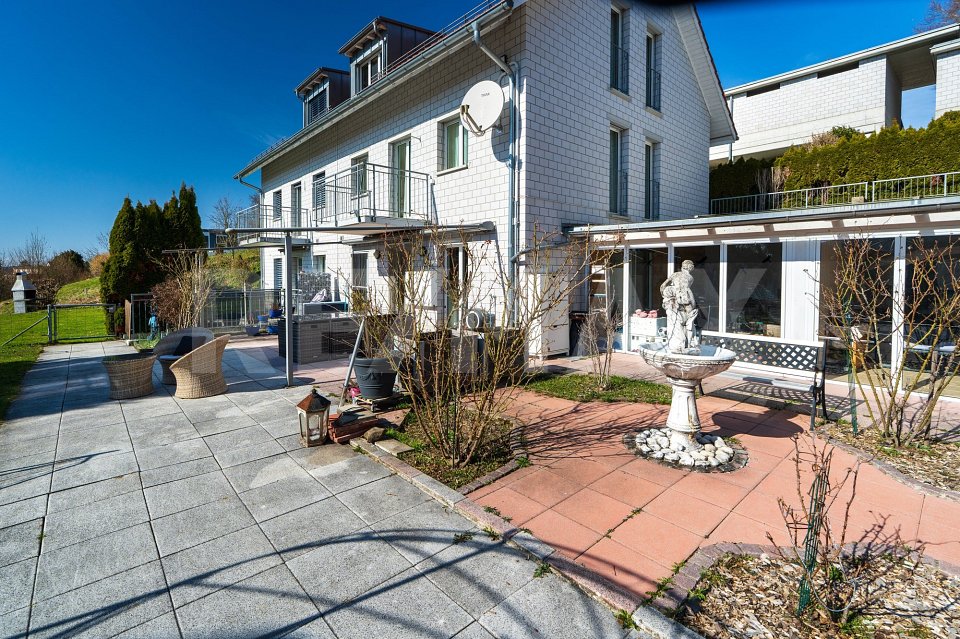
A home with peace, views, and quality of lifeThis attractive, one-sided semi-detached single-family house in a slight slope location convinces with its solid construction and the well-maintained visible masonry, which gives the building a modern, timeless, and high-quality character. The elevated location ensures a pleasant living feeling as well as excellent lighting conditions. Already in the entrance floor, you are greeted by an inviting entrance hall with two versatile rooms and a spacious bathroom. The rooms are ideal as an office, guest room, or home office area and also offer themselves excellently as a parent area with practical wardrobe. From here, you can reach the spacious living rooms and the attic above via the stairsThe living floor delights with a bright, openly designed living and dining area, as well as a high-quality equipped kitchen that also convinces demanding hobby cooks. A chimney creates a particularly cozy atmosphere and makes this area the cozy center of the house. The spacious seating area invites you to sunny hours outdoors, while the winter garden offers a protected place to relax and enjoy all year round.The attic expands the room offer in an attractive way: Two more rooms, a spacious work area, and a separate bathroom with shower make this level the ideal retreat for teenagers, guests, or a private living area with a lot of privacy.In the basement, there are technical rooms, laundry room, and cellar spaces available. Additionally, a heatable disposal room offers flexible usage possibilities - whether hobby, fitness, or work. A home that inspires on all levels.Spacious room proportions, a well-thought-out floor plan, and high living comfort create the best conditions for relaxed living - ideal for families and all those who appreciate quiet and spacious living.
Travel time
-

Other interesting objects