Oberwil im Simmental - Houses for rent with Balcony / Terrace

We recommend expanding your search criteria to get similar results. The current filters didn’t return any matches.

If you don’t want to change your current search criteria, we recommend creating a search alert, so you’ll be notified when matching offers become available.

More objects in your automatically expanded search area
18 results - Radius: + 20km
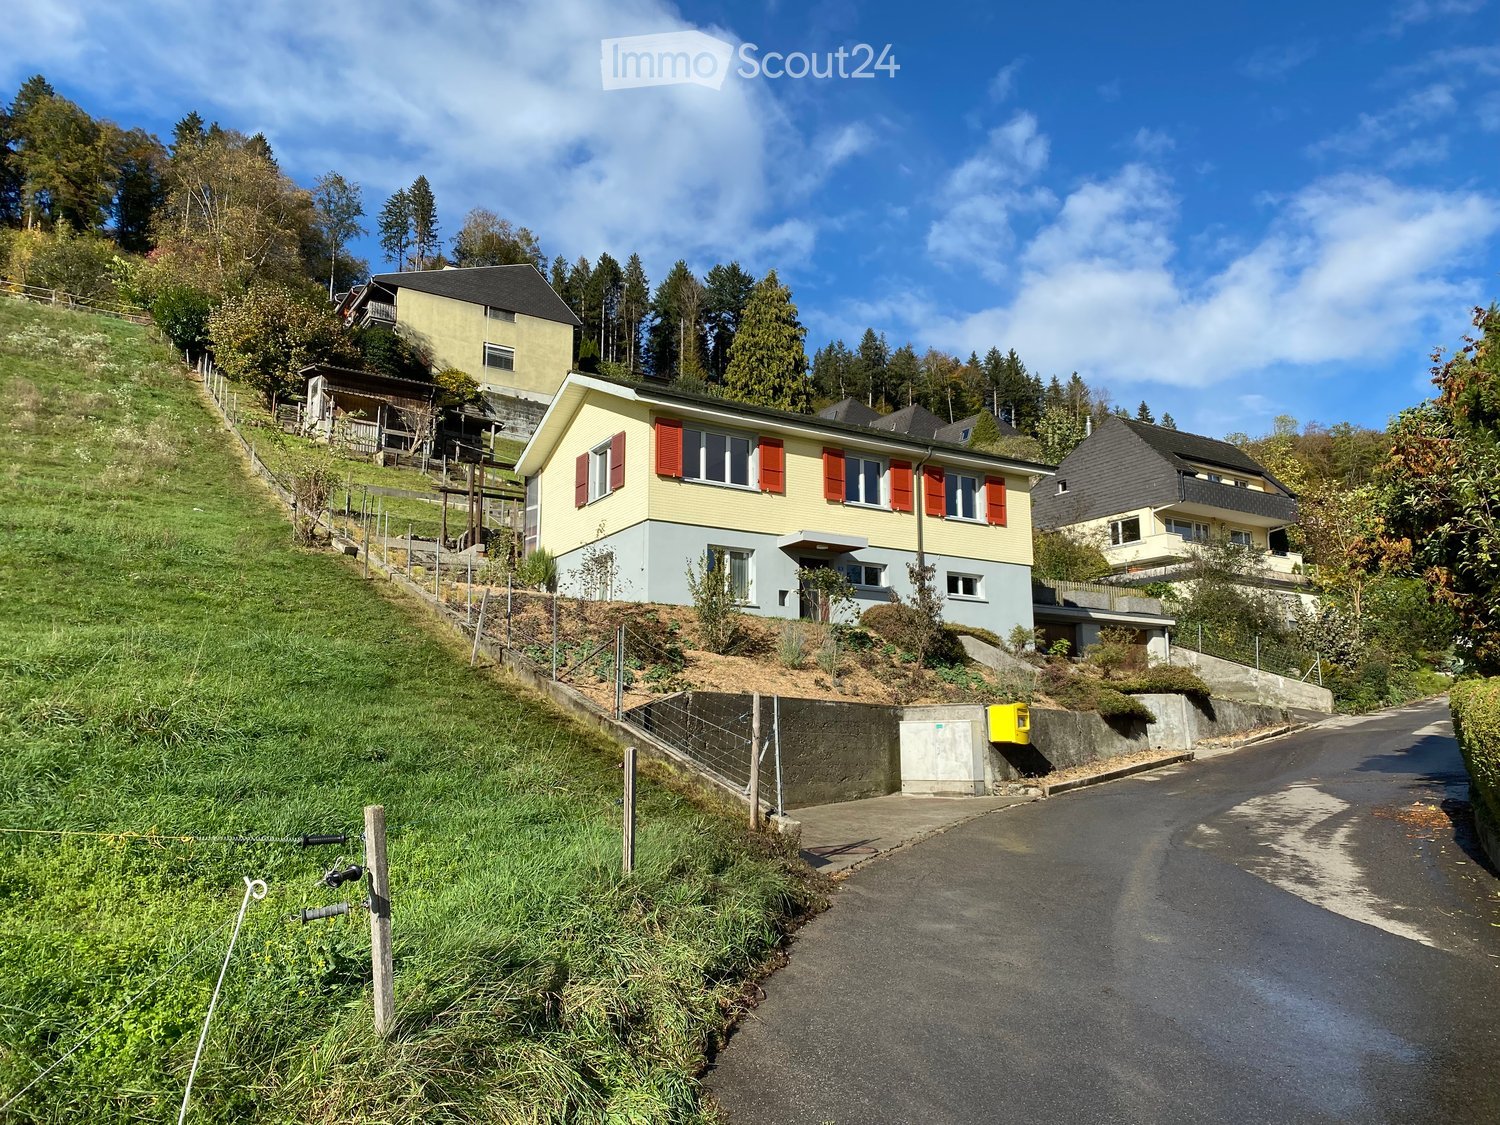
  • A two-story house with a red-tiled roof and red shutters, surrounded by a well-maintained garden and driveway. The house features a garage and a small patio area with outdoor furniture.
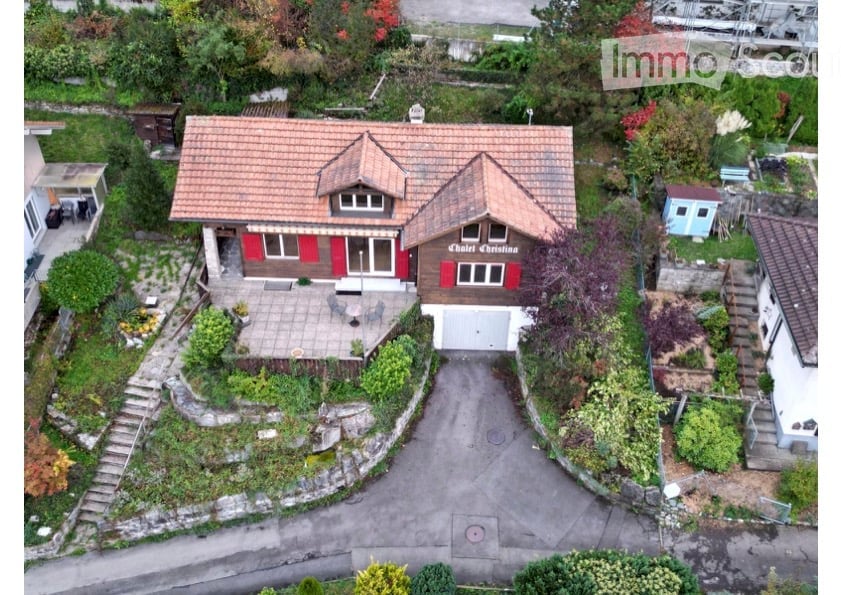
  • A multi-story wooden house with a stone staircase leading up to it, surrounded by greenery and trees.
  • Balcony with a scenic mountain and lake view, featuring a table, chairs, and potted plants.
  • Balcony with a scenic mountain and lake view, featuring a small round table and two chairs.
  • Panoramic view of a lake and surrounding mountains from a garden area, with houses and trees in the foreground.
  • Modern kitchen with a central island, stainless steel sink, and built-in oven, large windows offering a scenic view.
  • Modern kitchen with a central island, stainless steel appliances, and large windows.
  • Empty room with grey tiled floor, white walls, wooden door frame, and visible kitchen area in the background.
  • Modern bathroom with a freestanding bathtub, sink, toilet, and mirror. Exposed wooden beams on the ceiling and large windows provide natural light.
  • Modern bathroom with a glass-enclosed shower, a white sink with a dark cabinet, and a toilet. The shower features a handheld sprayer and a built-in seat. A small shelf holds a bottle of cleaning product and a roll of paper towels.
  • Spacious hallway with a modern spiral staircase and a wood-burning stove, exposed wooden beams on the ceiling, and a mix of wooden and concrete flooring.
  • An empty room with exposed wooden beams and a slanted wooden ceiling, white walls, and a small window letting in natural light.
  • An empty attic space with exposed wooden beams, skylights, and a wooden railing overlooking the lower level.
1 / 13
4.5 rooms, CHF 4,500.–
Top
Allmendweg 38, 3653 Oberhofen am Thunersee

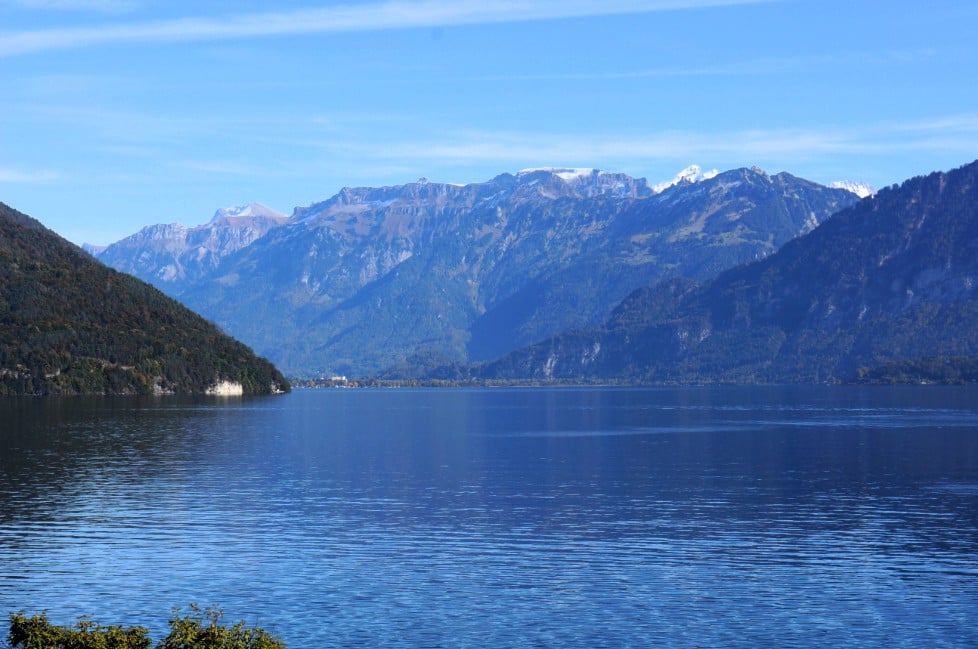
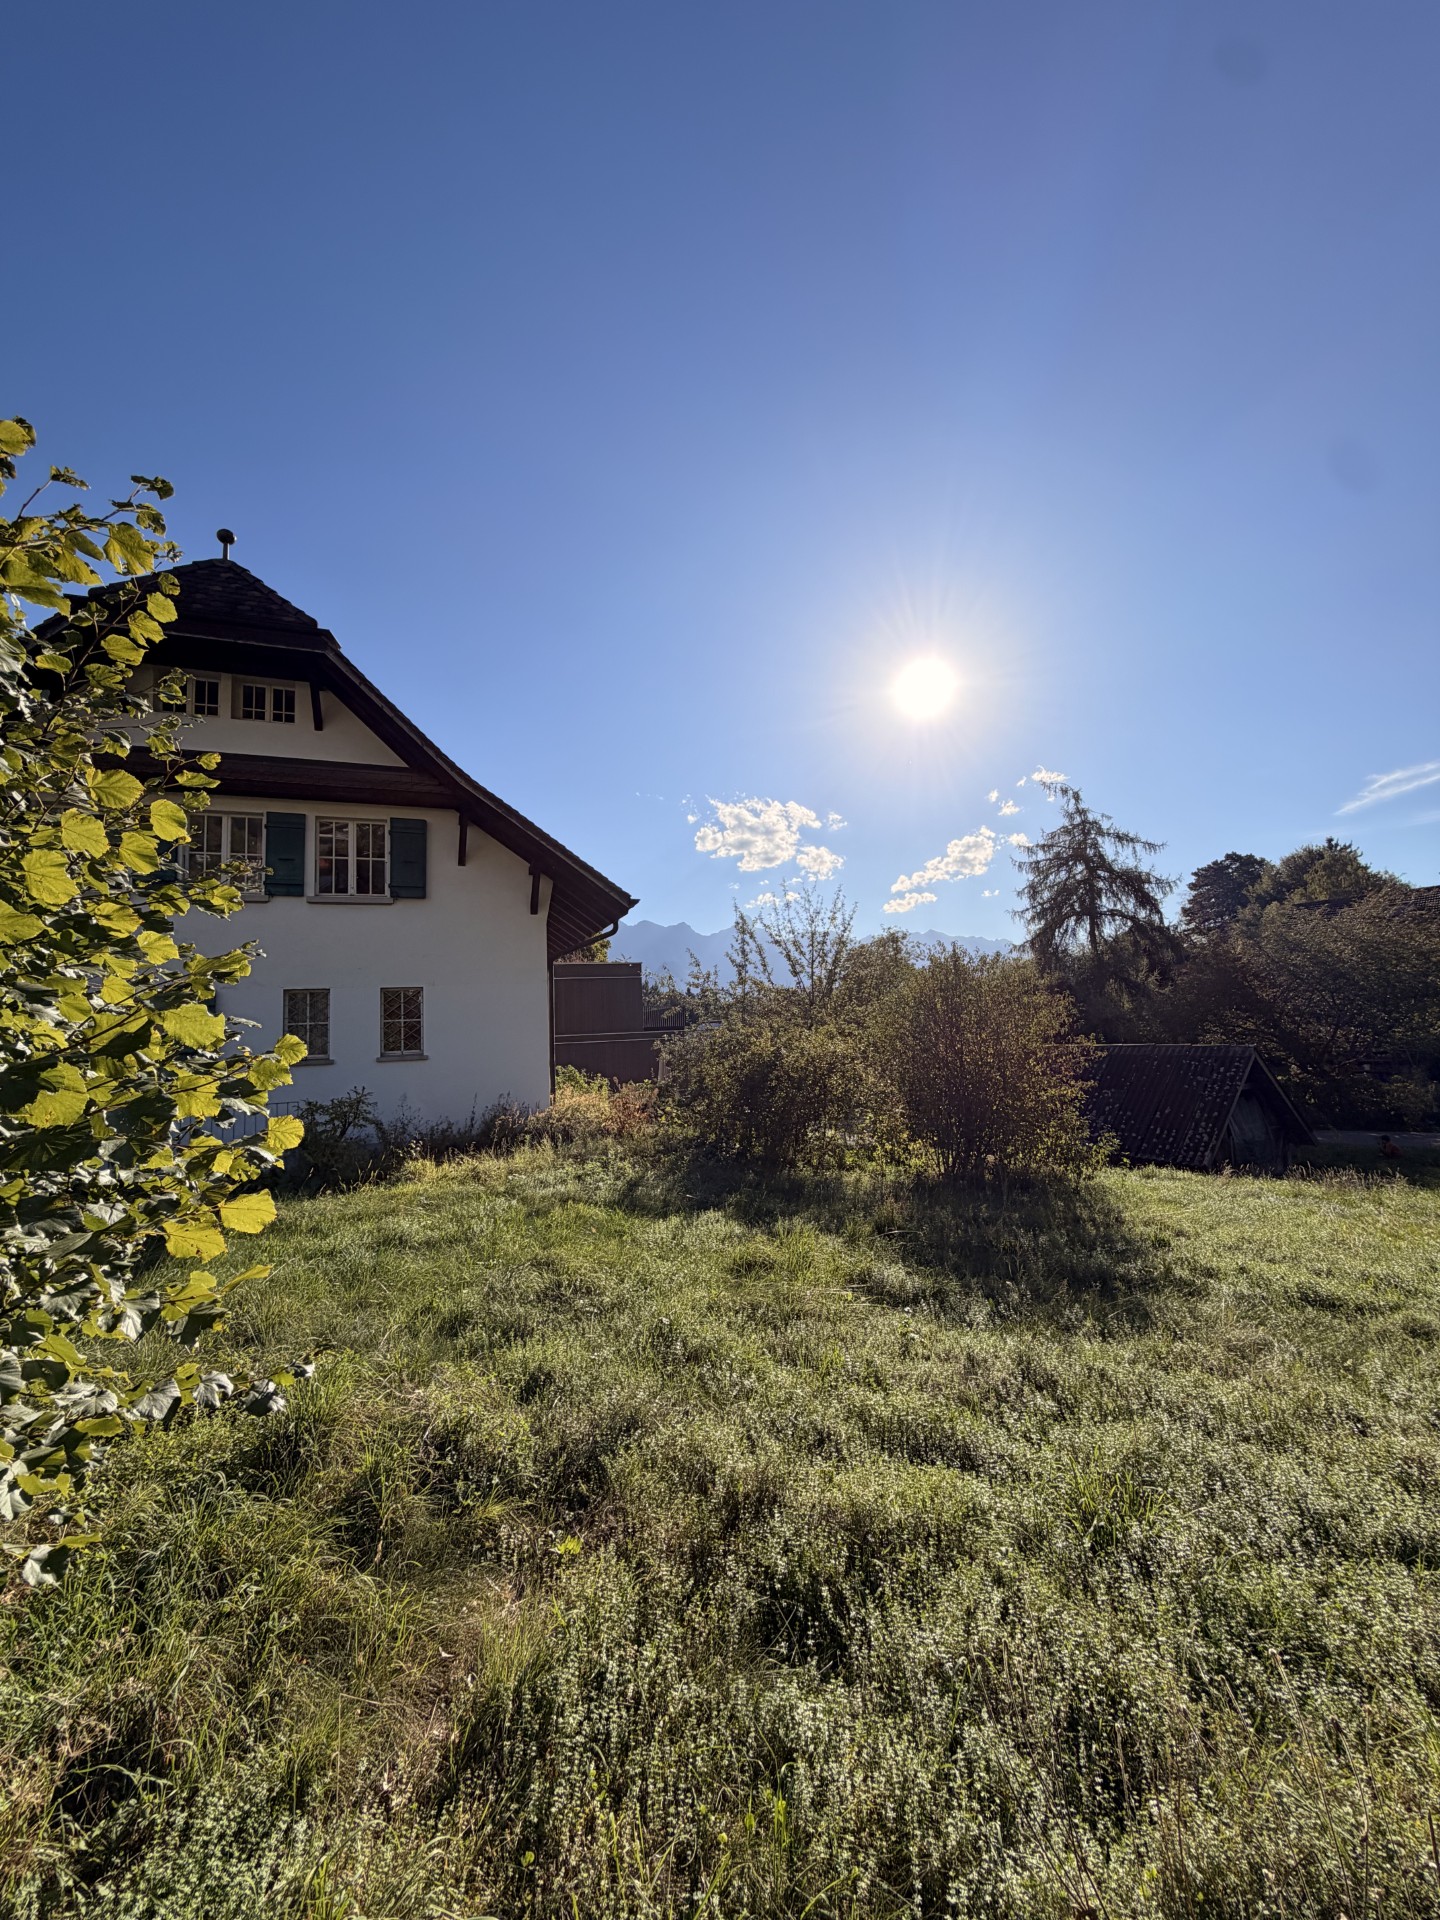
The dream of a house in Oberhofen on Lake Thun with a view of the mountains and lake

Exterior remains in the original charming chalet style of the 50s. Interior completely newly and modernly renovated in 2026. Here you live in a privileged location with a breathtaking view.On the ground floor, there is a large, ultra-modern kitchen with dining and living room with direct access to the large terrace and garden, and a fireplace for cool evenings. A large bedroom with open bathroom/WC. Another bedroom with its own shower/WC. The well-thought-out room layout allows the remaining rooms to be used openly or as rooms.On the upper floor, a large gallery with sloping natural wood ceilings and dormer windows with direct views of the lake. Additionally, attic and plenty of storage space.In the basement, there is a laundry room and wine cellar with natural floor. The garage with electric door is also located here, directly accessible from the house with access to the apartment. Additionally, there is an outdoor parking space.The house is suitable for both a couple and a family.The house is heated by a new underfloor heating system and has been newly insulated. Heating and hot water are supplied by a new, environmentally friendly and cost-saving outdoor air heat pump.Schools, shopping facilities, public transport, and the lake are within a 10-minute walk.Oberhofen was voted the most beautiful municipality in Switzerland in 2018. Here you will not only feel at home, but you will feel like you are on vacation.This unique house combines natural idyll with practical modern infrastructure and offers you an exceptional living experience on Lake Thun. Make this charming house your new home – available immediately.

Travel time
-
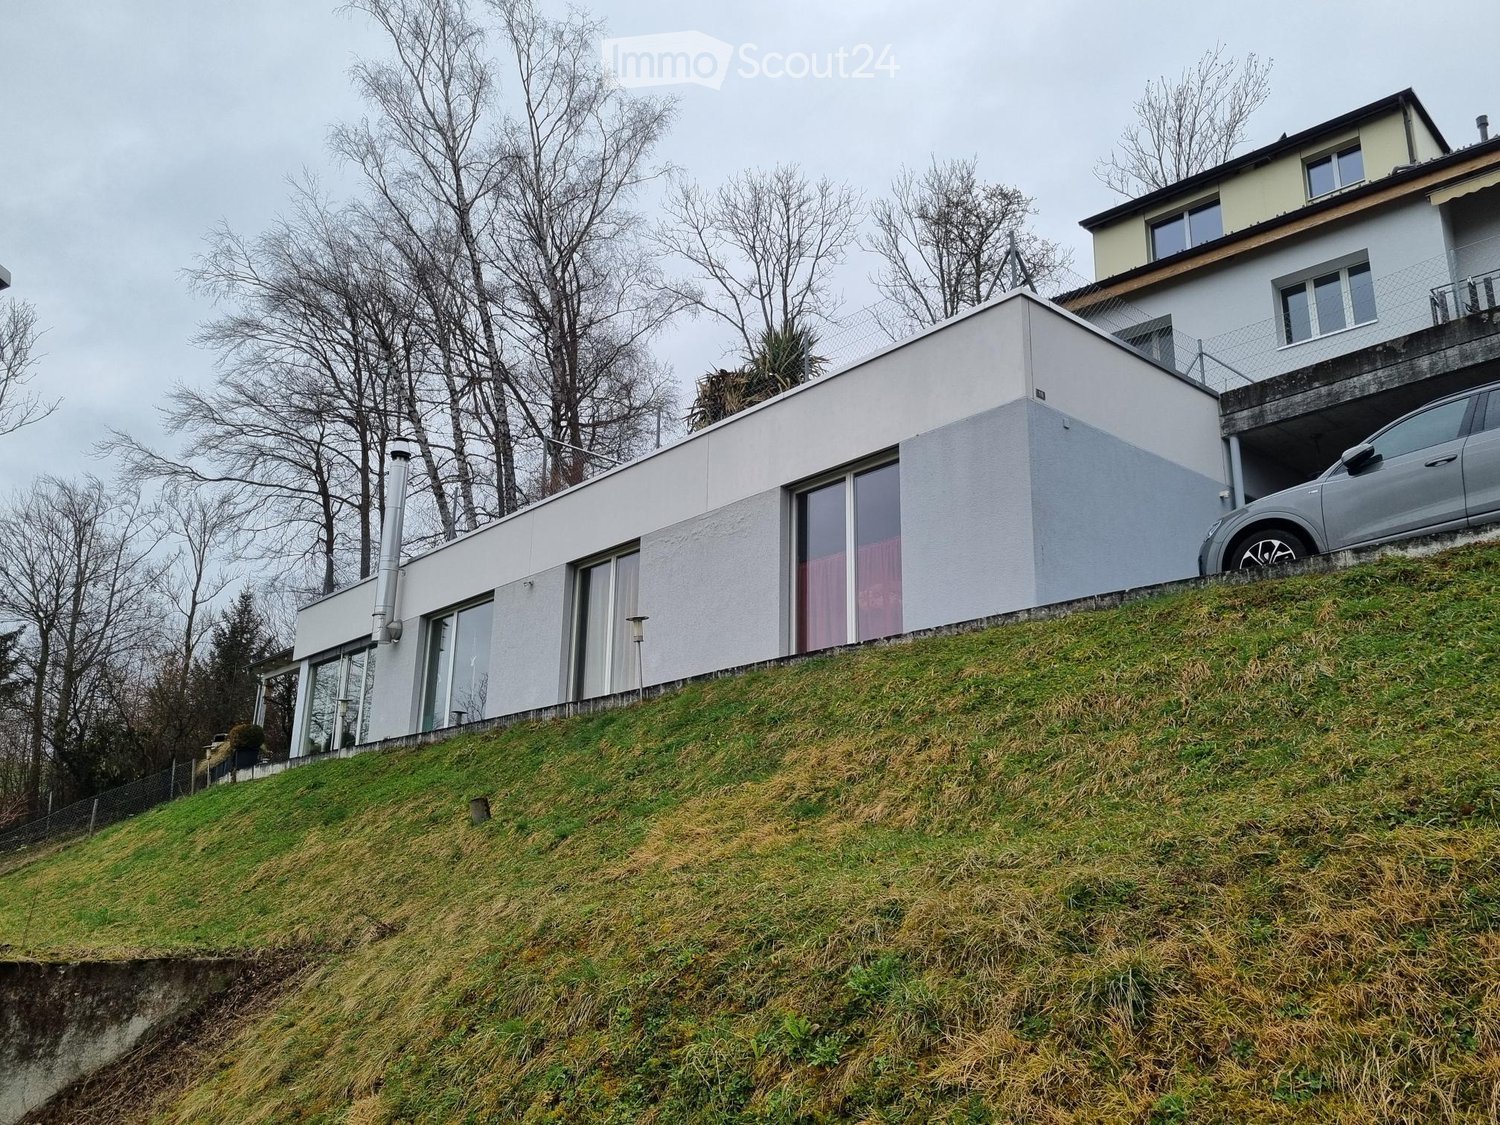
  • Modern two-story house with a raised ground floor, large windows, and a garage. The house is situated on a grassy slope with trees in the background.
  • Underground garage with a parked car, storage items, and a concrete ceiling.
  • Open-plan living and dining area with large windows, modern furniture, and a kitchen island.
  • Modern kitchen with white cabinets, stainless steel appliances, a central island, and a dining area. Features pendant lights, a view through large windows, and a dining table with chairs.
  • Open-plan living and dining area with a wooden dining table, chairs, a black leather sofa, a kitchen area with cabinets and appliances, and a floor lamp near the window.
  • A well-lit room with large windows offering a scenic view, furnished with a desk, chair, computer monitor, stool, metal shelving unit, and various personal items.
  • Bedroom with a double bed, a wicker chair, a small table, and a picture frame on the wall.
  • A well-organized closet with multiple shelves filled with folded clothes, hanging garments, and shoes. An ironing board is positioned in the center.
  • Modern bathroom with a bathtub, sink, mirror, and glass-enclosed shower. Features tiled walls and floor, a towel rack with a red towel, and a small red bath mat in the shower area.
  • Bathroom with a stacked washer and dryer, a sink, shelves with cleaning supplies, and a towel hanging on the wall.
  • Well-maintained patio with artificial grass, wicker chairs, a bean bag, and a hanging hammock. Features a grill, potted plants, and a scenic mountain view.
  • A modern balcony with a green artificial turf area, wicker chairs, a pink bean bag, a small table, and potted plants, offering a scenic mountain view.
1 / 12
3.5 rooms, 123m², CHF 2,500.–
Top
Fischbachweg 10, 3612 Steffisburg

Charming 3.5-room single-family house in Steffisburg

Welcome to this well-maintained and modern single-family house at Fischbachweg 10 in Steffisburg. The spacious house with 3.5 rooms and a living area of 123 m² was built in 1998 and partially renovated in 2025 – it awaits you in good condition.The house offers, among other things: • Bright, spacious rooms with a pleasant atmosphere and beautiful views. • Fireplace for cozy evenings and a comfortable living climate. • Wheelchair accessibility – the house is barrier-free and easily accessible. • Parking space available – convenient parking right next to the house. • Pets are welcome – your four-legged friends are cordially invited. Location and surroundings: The house is located in a quiet area – both during the day and at night, there is pleasant silence. In the summer, you benefit from plenty of sunlight, which makes the house particularly bright and friendly. A river flows nearby, inviting you to take relaxing walks. The bus stop Steffisburg Platz is about a 15-minute walk away and ensures connection to public transportation.This house is ideal for families, couples, or individuals with high demands on comfort and living quality. Thanks to its barrier-free design, it is also perfect for people with limited mobility.Those who do not accept cowbells, sheep bleating, or occasional agricultural smells are not suitable for the living situation.Available from: November 1, 2026Take the opportunity and secure this attractive home in Steffisburg – a municipality in the canton of Bern with a high recreational value and good quality of life.

Travel time
-
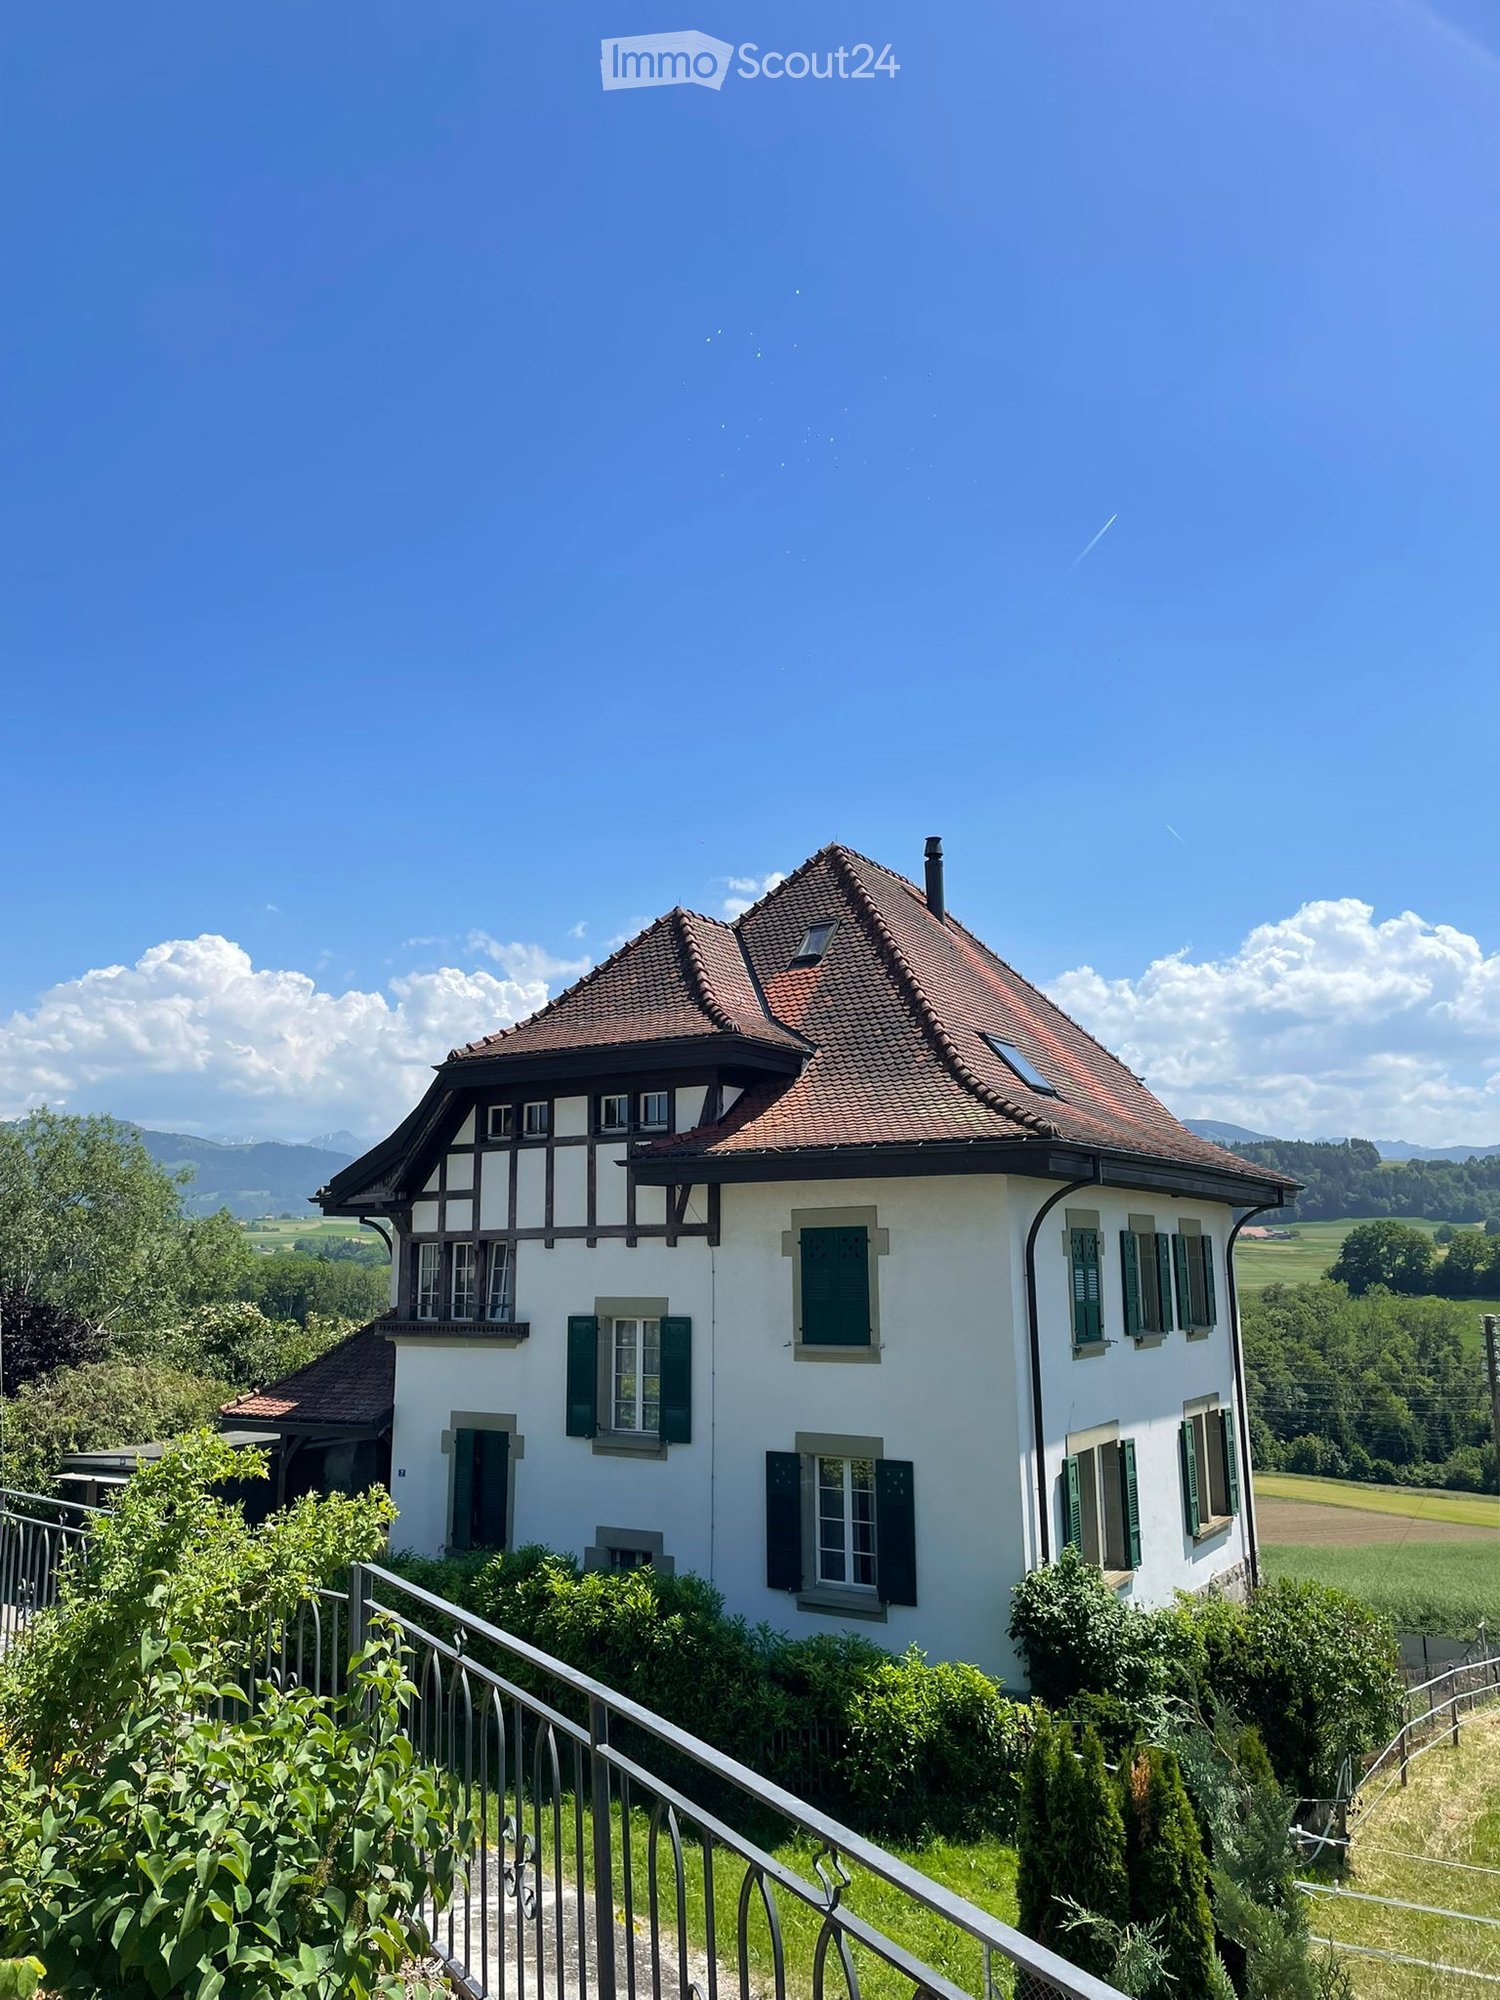
  • A two-story white house with a red-tiled roof, green shutters, and a balcony overlooking a scenic valley with mountains in the background.
  • Empty hallway with wooden flooring, white walls, and a wooden ceiling with exposed beams. There are doors and windows along the walls, and a small white appliance is visible in the background.
  • Modern kitchen with white cabinets, black countertops, and a red and beige checkered floor.
  • Empty room with wooden flooring, white walls, and a wooden bench along one wall. The ceiling features exposed wooden beams and a skylight. Natural light filters through sheer curtains on the windows.
  • Modern bathroom with a glass-enclosed shower, toilet, sink, and mirror. The shower has a handheld sprayer and a fixed bar for support. The sink has a modern faucet, and the walls are tiled in light gray.
  • Empty room with wooden flooring, white walls, and large windows with sheer curtains. The ceiling features a geometric pattern with wooden beams and recessed lighting.
  • A panoramic view of a rural landscape with fields of wheat and green grass, surrounded by trees and distant mountains under a partly cloudy sky.
1 / 7
8 rooms, 280m², Price on request
Top
Unterdorfstrasse 7, 1715 Alterswil FR

Spacious, charming house with large garden in Alterswil

Welcome to this beautiful, freshly renovated single-family home on Unterdorfstrasse 7 in Alterswil FR. The 1908 building, completely renovated in 2025, combines historic charm with modern living comfort on an impressive 280 m² living area and a 791 m² large plot.The two-story, white-plastered house with its characteristic red-tiled roof, green shutters, and inviting balcony offers a breathtaking view of a picturesque valley with mountain panorama – a true feast for the eyes in every season. The house impresses with the following highlights: • 8 spacious rooms on 3 floors – ideal for families or people who appreciate a lot of space • Stylish hallway with wooden floor, white walls, and a wooden ceiling with exposed beams – authentic old building flair • Balcony with a magnificent panoramic view of the valley and mountains • Fireplace for cozy evenings in the colder season • Garage and parking available • Child-friendly environment – ideal for families Location and surroundings: The house is located in the quiet municipality of Alterswil in the canton of Fribourg. The location is very sunny in summer and also pleasantly bright in winter. The surroundings are pleasantly quiet both day and night – perfect for those seeking relaxation and nature. The Alterswil FR bus stop is within walking distance.This exceptional property combines rural idyll with spacious living space and is a rare opportunity for all those seeking something special. Immerse yourself in country life – with all the comfort that a freshly renovated home can offer.

Travel time
-
1 / 13
6.5 rooms, 186m², CHF 3,690.–
Mühlehubelstrasse 15, 3125 Toffen

Modern single-family house in a magnificent location with a view

The Mühlehubel quarter is located in a very quiet, scenic and sunny area. The view over the Gürbetal and the Bernese Alps is unparalleled.The modern, partially furnished and very well-maintained single-family house in an unobstructable location impresses at first glance. The sunlight is optimal and the garden is lovely.The property is suitable for a couple looking for peace and quiet or a family with older children.What awaits you:Ground floor • Entrance with shoe rack etc. and stairs to the upper and lower floors • Guest toilet/shower • Living-dining room with fireplace and access to the seating area and garden • very nice terrace • half-open kitchen with counter, ceramic glass cooktop, dishwasher, visibility oven, etc. • room Upper floor • Anteroom • large bathroom with bathtub, shower, double sink, toilet • bedroom with access to the balcony • room with access to the balcony • room Attic • bright room with an unparalleled view of the Alps and the entire Gürbetal • 2 attic balconies (in seconds from the skylight to the attic balcony) Basement • Anteroom • cellar with sauna and outdoor access • large cellar with metal frame, deep freezer, etc. • cellar • technical room with heating, washing machine, dryer Garage for 1 car and parking for 3 to 4 vehiclesSurroundings • lovely garden seating area with sunshade • lawn area (lawn mower robot available) • side awning (wind protection) • recessed tub (mini pool) • secluded, somewhat hidden seating area For shared use in the quarter • playground with football goals, adjacent to the agricultural area (communal maintenance with task schedule) Heating and operating costs • These are borne by the tenants, with the exception of winter cutting Have we sparked your interest? Please note the numerous additional photos at https://immorufer.ch/immobilie-mieten/ as well as the plan documents as PDF in this ad. We would be happy to show you this beautiful property and look forward to your contact.

Travel time
-
1 / 20
4.5 rooms, CHF 2,990.–
Strandweg 33, 3705 Faulensee

Dreamlike living on Lake Thun

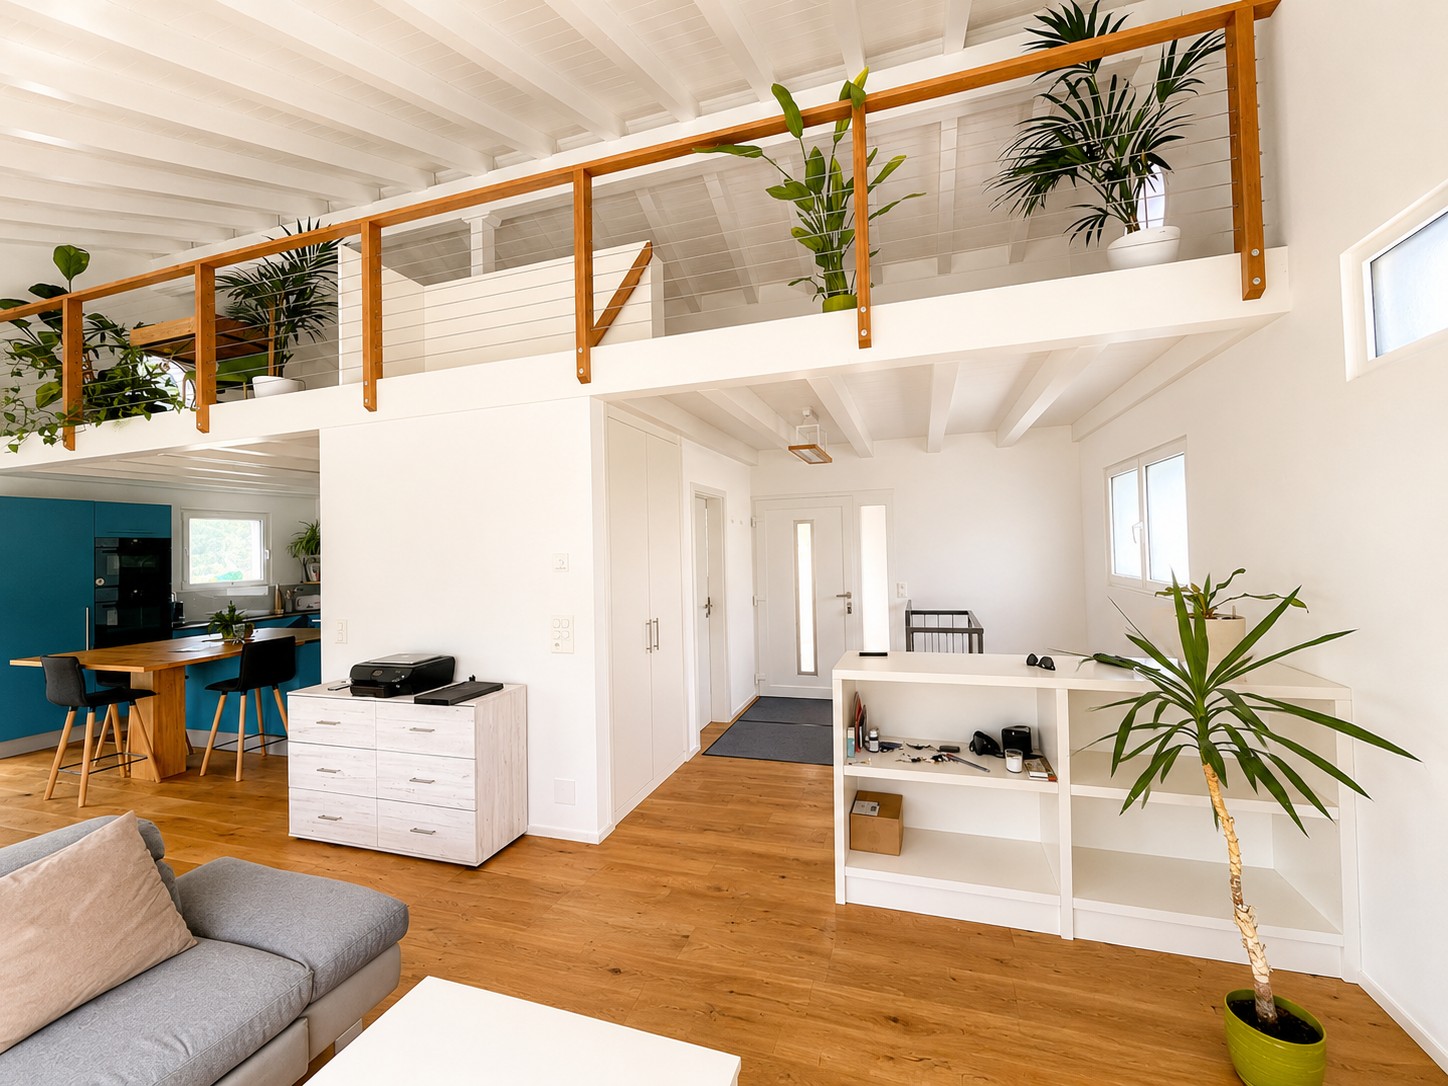
DescriptionWe are giving you a unique opportunity to rent a freshly renovated semi-detached house. A short private path leads you directly to the lakeside promenade. The view from the property over the lake and the mountain range is almost unparalleled. Are you looking for a home with the character of a single-family house? This attractive semi-detached house offers you a gross floor area of over 150 m² (including winter garden) distributed over the ground, upper and lower floors. Thanks to the closed, private entrance, you can enjoy absolute independence here. The heart of the ground floor is the open living, dining and cooking area, which flows smoothly into a fully heated winter garden. On the upper floor, three rooms for sleeping, guests or home office await you, as well as a modern bathroom. The property has recently been energetically modernized and will be freshly painted in the interior before the new tenants move in. The semi-detached house is available for occupancy from December 2026 and offers a well-thought-out room concept that provides singles and couples with a lot of flexibility. LocationThe property is located in a prime and one of the most sought-after addresses in Faulensee. It is only a few steps away from the idyllic and beautiful lakeside promenade of Lake Thun. The micro-location combines relaxation directly in front of the door with an excellent infrastructure. The village center with shopping facilities, excellent restaurants and bus stop is within walking distance. The center of Spiez is about 3 kilometers away, and the location is also ideal for car drivers and commuters. The Spiez motorway junction (A6 towards Bern/Thun) can be reached in just under 10 minutes.Equipment DescriptionThe equipment of the semi-detached house convinces through functionality and has been brought up to a modern, energy-efficient standard through recent renovations. In 2025, the bathroom was completely renewed. In 2026, a new insulation of the building and the ecological heating change from an electric storage heating to a modern air heat pump followed. Ground Floor: The entire living and dining area is equipped with parquet and the open kitchen fits harmoniously into the room. The adjacent approximately 10 m² large winter garden is fully heated, laid out with low-maintenance tiles and can be used all year round. A Swedish stove provides the extra warmth and cozy feeling. There is also a practical guest toilet and the entrance area with built-in closets.Upper Floor: The three bedrooms/offices are equipped with cozy, low-maintenance roll-garn carpets. The corridor and the wet cell are equipped with practical Novilon. The bathroom has a modern shower, toilet, sink and a separate washing machine. Almost all rooms have spacious built-in closets, which offer a lot of storage space and make furnishing easier. The small attic is available for storing larger items. From the large balcony, you can enjoy an absolute top view over the lake and the mountain range.Lower Floor & Parking: The cellar room with sink provides additional storage space. Directly adjacent to the cellar is a private terrace in the open air, partially covered. Ideal for relaxing and barbecuing in the summer. From here, you can also enjoy a beautiful view of the garden, pool, lake and mountains. The property also includes a parking space in the garage.Special FeaturesThis property has exceptional extras for you. Benefit from low ancillary costs thanks to the new building insulation and the sustainable air heat pump. The house will be handed over to you freshly painted when you move in, so you can move in without renovation costs. You will also enjoy a fantastic neighborhood solution. Shares of the vegetable garden and the use of the private, huge pool are possible after prior agreement with the neighbors. The completely closed, private house entrance and the associated garage parking space round off this unique offer perfectly. This beautiful property is available for occupancy from December 1, 2026, or by agreement and is aimed at non-smokers. Pet keeping is possible after agreement. The rent consists of:Net rent/month: CHF 2,570.--Ancillary costs/month: CHF 270.-- (flat rate)Garage parking space/month: CHF 150.-- Total/month: CHF 2,990.--
Travel time
-
1 / 10
5.5 rooms, CHF 2,590.–
Tasberg 87, 1717 St. Ursen

Charmantes Haus in St.Ursen

In einem charmanten Wohnquartier der Gemeinde St. Ursen gelegen, eignet sich diese wunderschöne freistehende Villa ideal für eine Familie, die Komfort und grosszügigen Wohnraum sucht. Das Haus ist wie folgt aufgeteilt:Oberes Erdgeschoss • Eingangsbereich mit Einbauschränken • Grosszügiges, helles Wohnzimmer mit durchgehendem Balkon • Küche mit zentraler Kochinsel • Badezimmer mit Dusche • Grosse Galerie Unteres Erdgeschoss • Eingangsbereich mit Einbauschränken • Badezimmer mit Dusche und Badewanne • 2 Schlafzimmer mit Zugang zur Terrasse • 1 Schlafzimmer mit Ankleidebereich • Terrasse mit Gartenfläche (inkl. Möglichkeit für Gemüsegarten) • Keller und Waschküche Besonderheit:Das Quartier verfügt über ein frei zugängliches Natur-Schwimmbad.Mietzins Wichtige Information: Die Haltung von Tieren ist nicht gestattet. CHF 2'590. exkl. Nebenkosten (Nebenkosten werden direkt vom Mieter bezahlt)Pauschale von CHF 200. für die Parkplätze (2 gedeckte und 34 Aussenparkplätze)Verpassen Sie dieses einzigartige Objekt nicht und kontaktieren Sie uns noch heute für eine Besichtigung! Située dans un charmant quartier résidentiel de la Commune de St-Ours, cette magnifique villa individuelle conviendra parfaitement à une famille à la recherche de confort et d'espace. Cette maison se dispose comme suit : Rez supérieur - Hall d'entrée avec armoires murales- Grand séjour lumineux avec un balcon sur toute la longueur- Cuisine avec îlot central- Salle d'eau avec douche- Grande mezzanine Rez inférieur - Hall avec armoires murales- Salle de bain avec douche et baignoire- 2 chambres avec accès sur la terrasse- 1 chambre avec espace dressing- Terrasse avec espace jardin potager - Une cave et une buanderie Petit plus : le quartier dispose d'une piscine naturelle en libre accès Information importante : La détention d'animaux n'est pas autorisée. Loyer : CHF 2590.- hors charges, les charges sont payées directement par le locataire.Forfait de CHF 200.- pour les places de parc (2 places de parc couvertes et 3-4 places extérieures). Ne manquez pas cet objet unique, contactez-nous sans attendre pour une visite !

Travel time
-
1 / 9
3 rooms, 116m², Price on request
3780 Gstaad

Einzigartiges Chalet in Fussdistanz zum Dorf

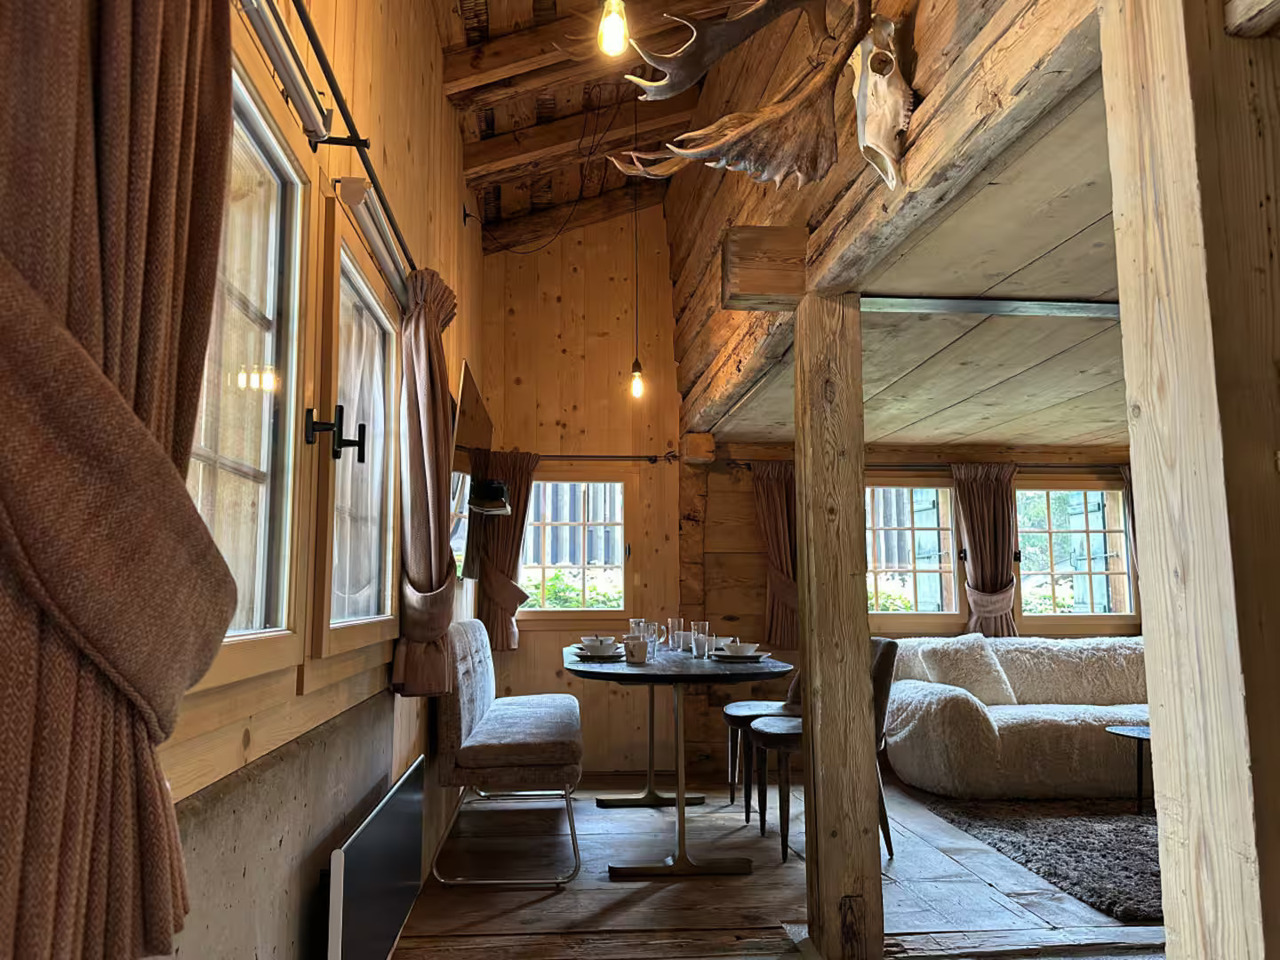
Dieses bezaubernde Chalet kann als Zweitwohnsitz wochen- oder monatsweise gemietet werden.Der Zugang zum Grundstück erfolgt von vorne und führt durch das Untergeschoss, welches im Winter als Voreingangsbereich und Skiraum dient. Eine Betontreppe führt hinauf zum Foyer mit hohen Decken im hinteren Teil des Gebäudes, von wo aus man auch auf die schöne Seitenterrasse gelangt. Das lichtdurchflutete Wohn- und Esszimmer mit verstecktem Waschturm, einer stilvollen und großzügigen offenen Küche und einem eleganten Kamin besticht durch seine Gemütlichkeit. Auf derselben Ebene befindet sich ein Gästezimmer mit eigenem Bad, das über den oben genannten Raum zugänglich ist. Die gesamte erste Etage ist dem Hauptschlafzimmer und dem Badezimmer mit Ankleide gewidmet, die über eine luftige Treppe vom Foyer erreichbar ist.Das Objekt befindet sich in exponierter Lage zwischen der Kram- und Bissenbrücke an der Kreuzung der Straße hinauf zum Turbach und der Abkürzung zum Oberbort.Ce charmant chalet peut être loué comme résidence secondaire à la semaine ou au mois.L'accès à la propriété se fait par l'avant et passe par le sous-sol, qui sert de pré-entrée et de local à skis en hiver. Un escalier en béton mène au foyer avec de hauts plafonds à l'arrière du bâtiment, d'où l'on accède également à la belle terrasse latérale. Le salon et la salle à manger inondés de lumière, avec une tour de lavage cachée, une cuisine ouverte stylée et spacieuse et une élégante cheminée, séduisent par leur convivialité. Au même niveau se trouve une chambre d'amis avec sa propre salle de bain, accessible par la pièce susmentionnée. Tout le premier étage est consacré à la chambre principale et à la salle de bains avec dressing, accessible par un escalier aéré depuis le hall d'entrée.La propriété est bien exposée, entre le Kram- et le Bissenbrücke, au croisement de la route qui monte vers le Turbach et du raccourci vers l'Oberbort.This charming chalet can be rented as a second home on a weekly or monthly basis.Access to the property is from the front and leads through the basement, which serves as a pre-entry area and ski room in winter. A concrete staircase leads up to the foyer with high ceilings at the rear of the building, from where you can also access the beautiful side terrace. The light-flooded living and dining room with a concealed washing tower, a stylish and spacious open kitchen and an elegant fireplace impresses with its coziness. On the same level there is a guest room with its own bathroom, which is accessible via the above-mentioned room. The entire first floor is dedicated to the master bedroom and bathroom with dressing room, which can be reached via an airy staircase from the foyer.The property is in a prominent position between the Kram and Bissen bridges at the junction of the road up to Turbach and the shortcut to Oberbort.

Other interesting objects