3 results - Houses for rent: Oberwil BL

1 / 12
6.5 rooms155m²CHF 3,950.–
4104 Oberwil BL

Residential Oasis with Far-Reaching Views in a Preferred Location

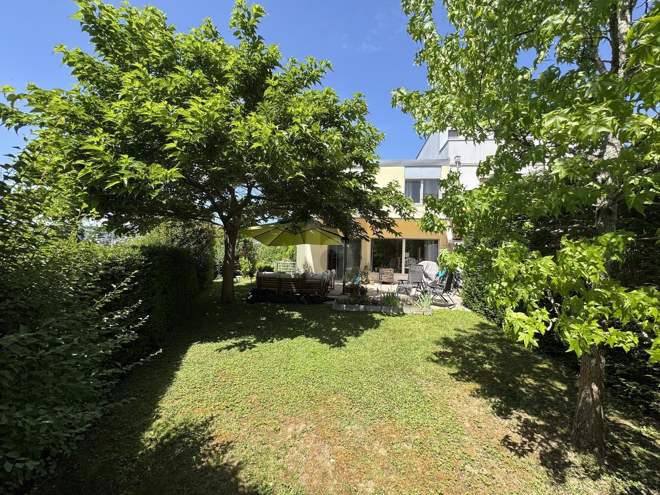
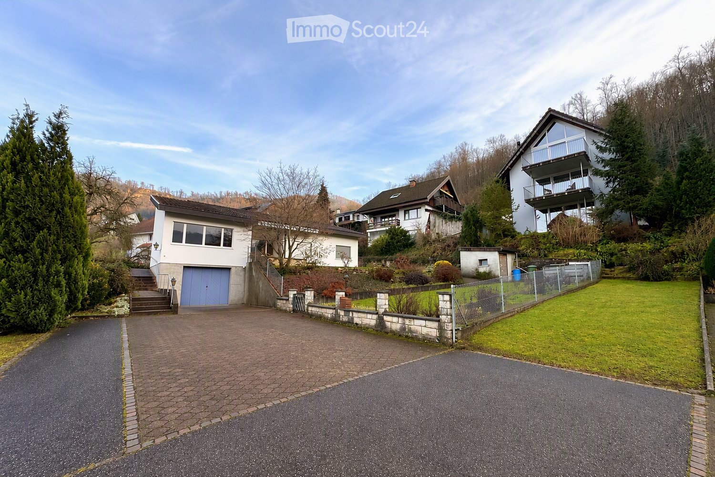
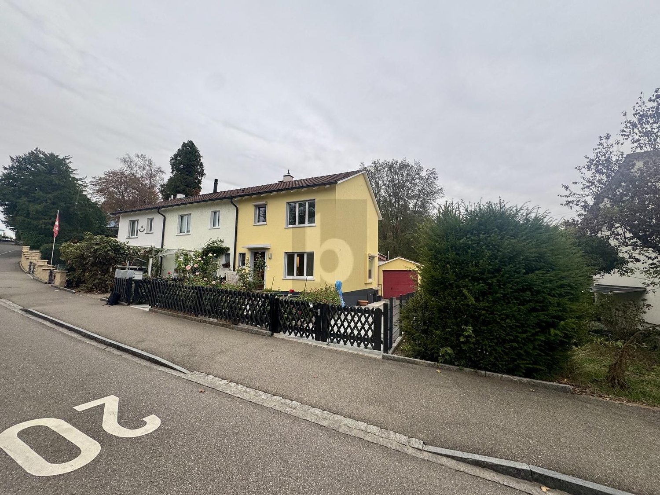
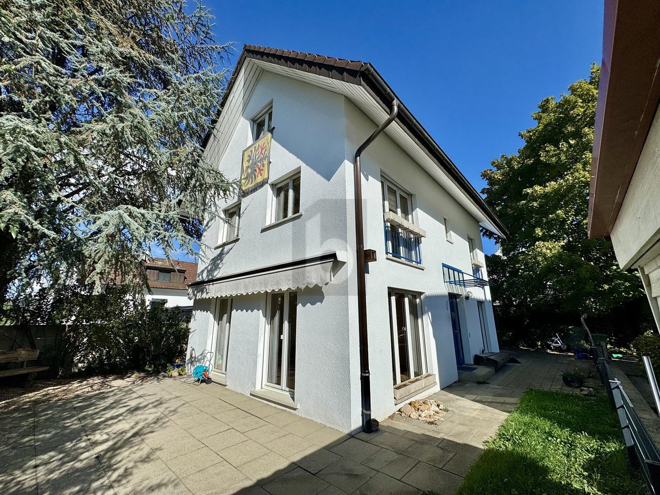
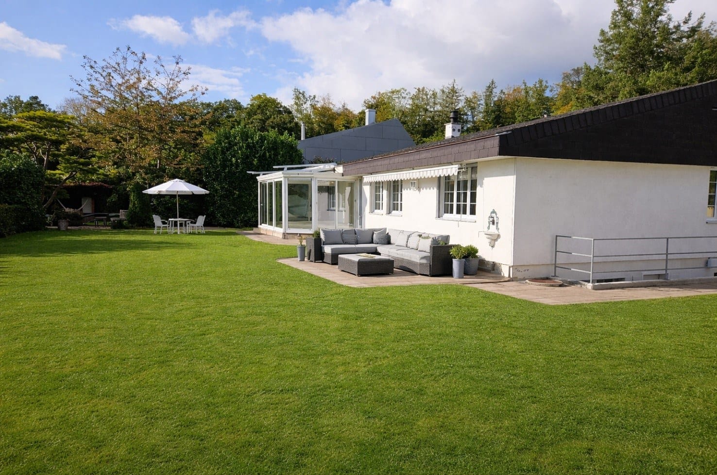
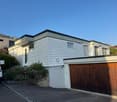
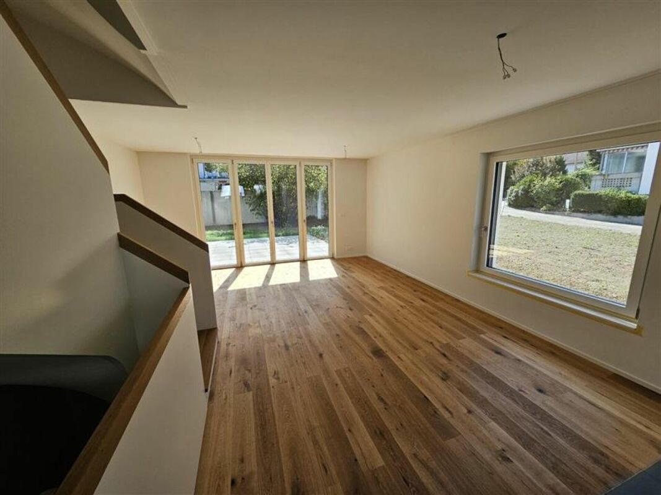
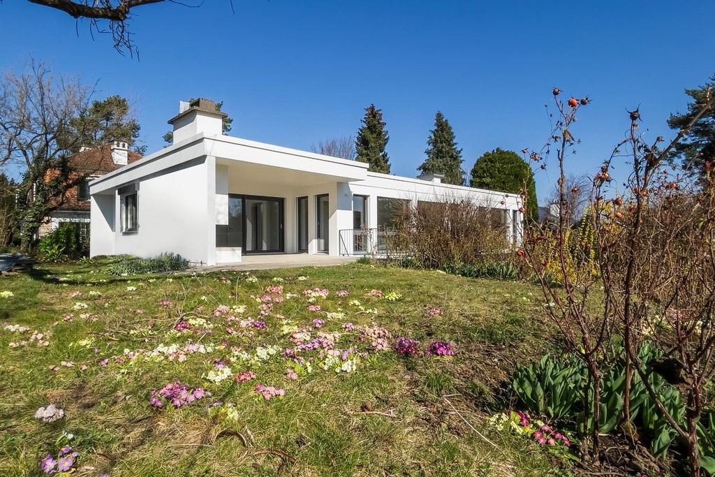
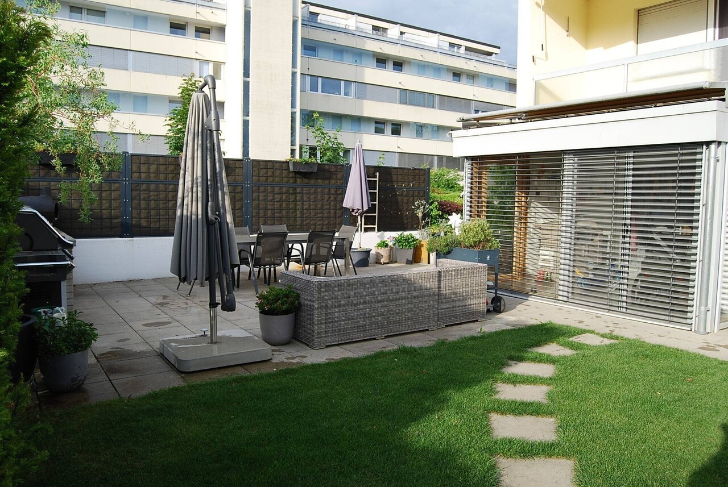
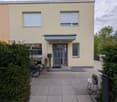
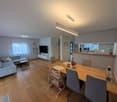
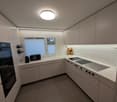
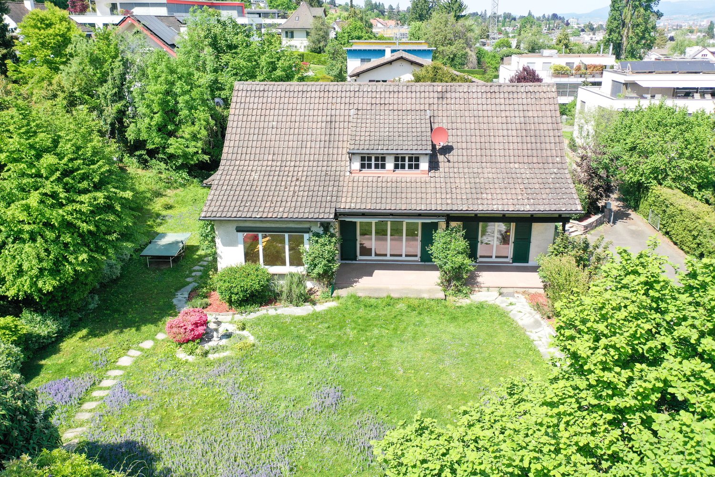
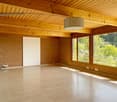
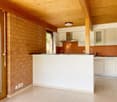
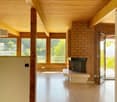
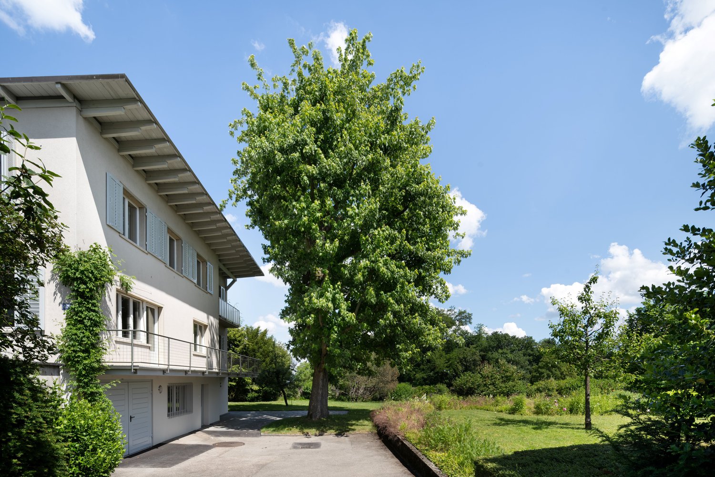
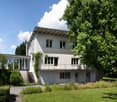
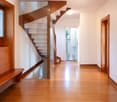
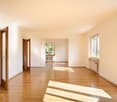
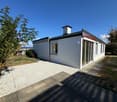
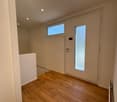
Residential oasis with far-reaching views in a preferred location Here, you can expect a well-thought-out room concept with all the advantages of a modern house. This spacious semi-detached house is located in a sought-after residential area, offering its inhabitants a quiet living atmosphere. Recreational areas, schools, kindergarten, shopping facilities, and public transport are within walking distance.Inside, the house exudes a cozy atmosphere. On the ground floor, there is a living and dining area with a spacious kitchen and direct access to the terrace and garden. The floor-to-ceiling windows provide ample natural light. The built-in ceiling spots in the kitchen and entrance area further emphasize the modern touch of this property.The house has three bedrooms on the upper floor, some with above-average room height. Additionally, there is a large bathroom with a shower, double sink, and toilet on this floor. One of the highlights is certainly the charming attic with equally high ceilings. Here, you can enjoy a spacious room with far-reaching views. In the basement, there is another fully usable, heated room with daylight, a bathroom, a large laundry room, and two cellars. A spacious parking space also belongs to the house.The property is rounded off by the beautifully designed, idyllic garden. Surrounded by plenty of greenery, you can enjoy the sun hours and privacy here.So, no wishes are left unfulfilled. Take advantage and convince yourself!This Immobilia Suisse offer includes:- Quiet and family-friendly residential area- Idyllic garden with good sunlight- Terrace with covered seating areas- Living room with large window fronts- Rooms with extra-high ceilings and far-reaching views- Bathroom with shower, double sink, and toilet- Bathroom with bathtub, sink, and toilet- Guest toilet- Spacious parking space with space for up to 2 vehicles- Recreational areas, schools, shopping facilities, and public transport are within walking distanceand much more?Interested? We would be happy to take you on a non-binding tour!Do you want to sell your house or apartment worry-free?We will tell you the current market value of your property, discreetly and non-bindingly! Are you interested in a first non-binding exchange of ideas? Don't hesitate to contact us.We look forward to hearing from you.

1 / 6
  • Parking space
5.5 rooms170m²CHF 4,000.–
4104 Oberwil BL

TOP LOCATION, DREAM VIEW, HOME

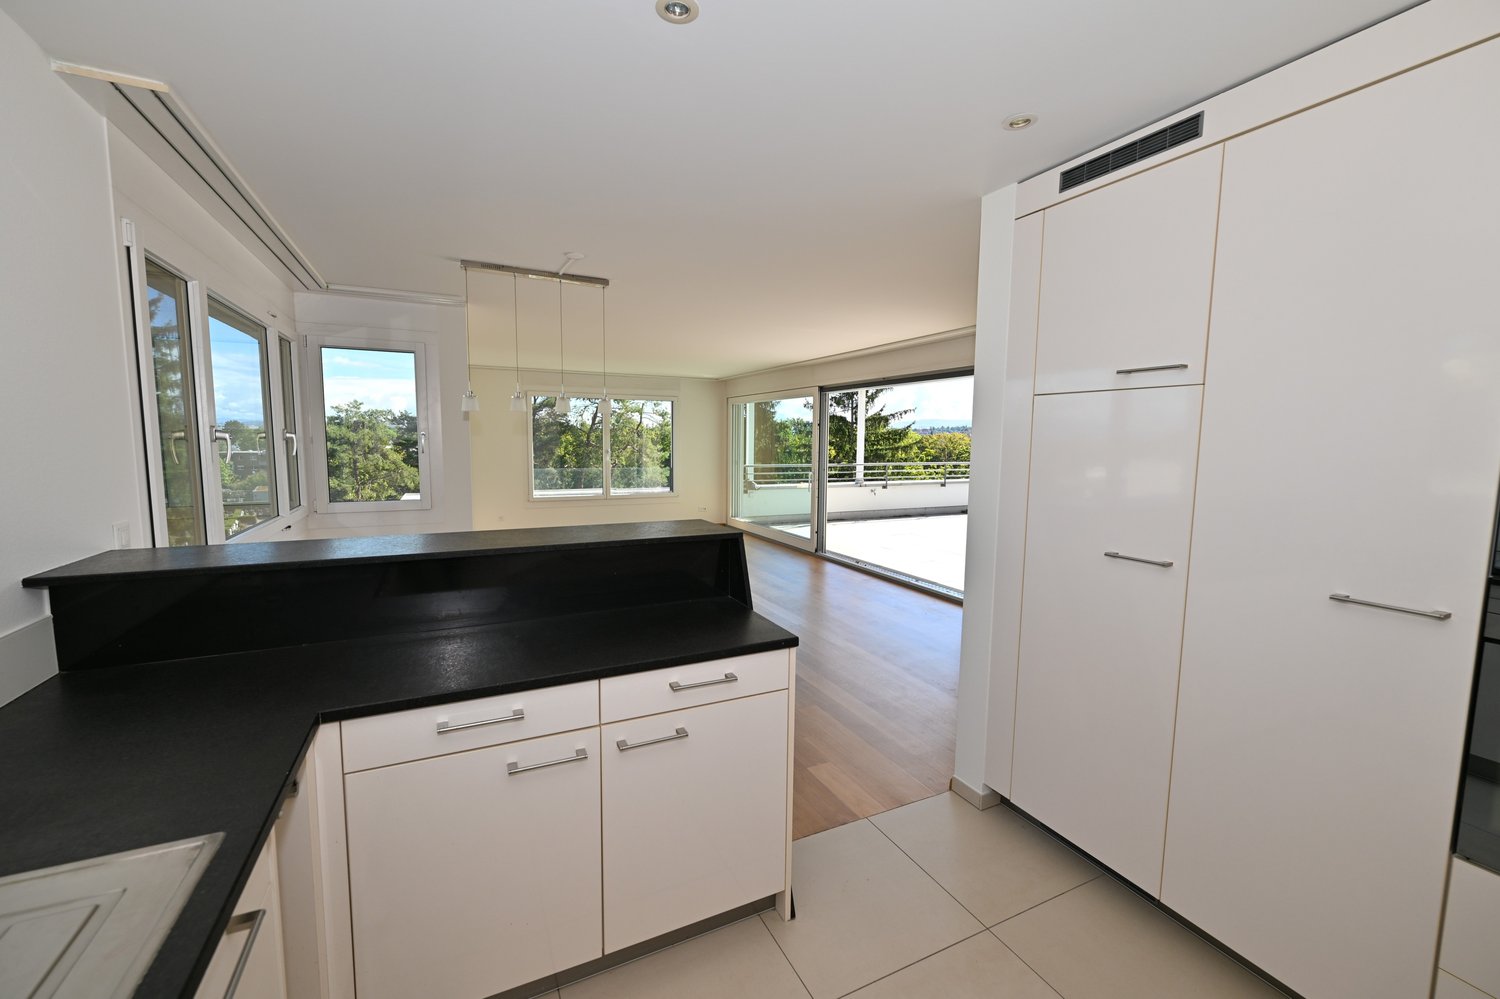
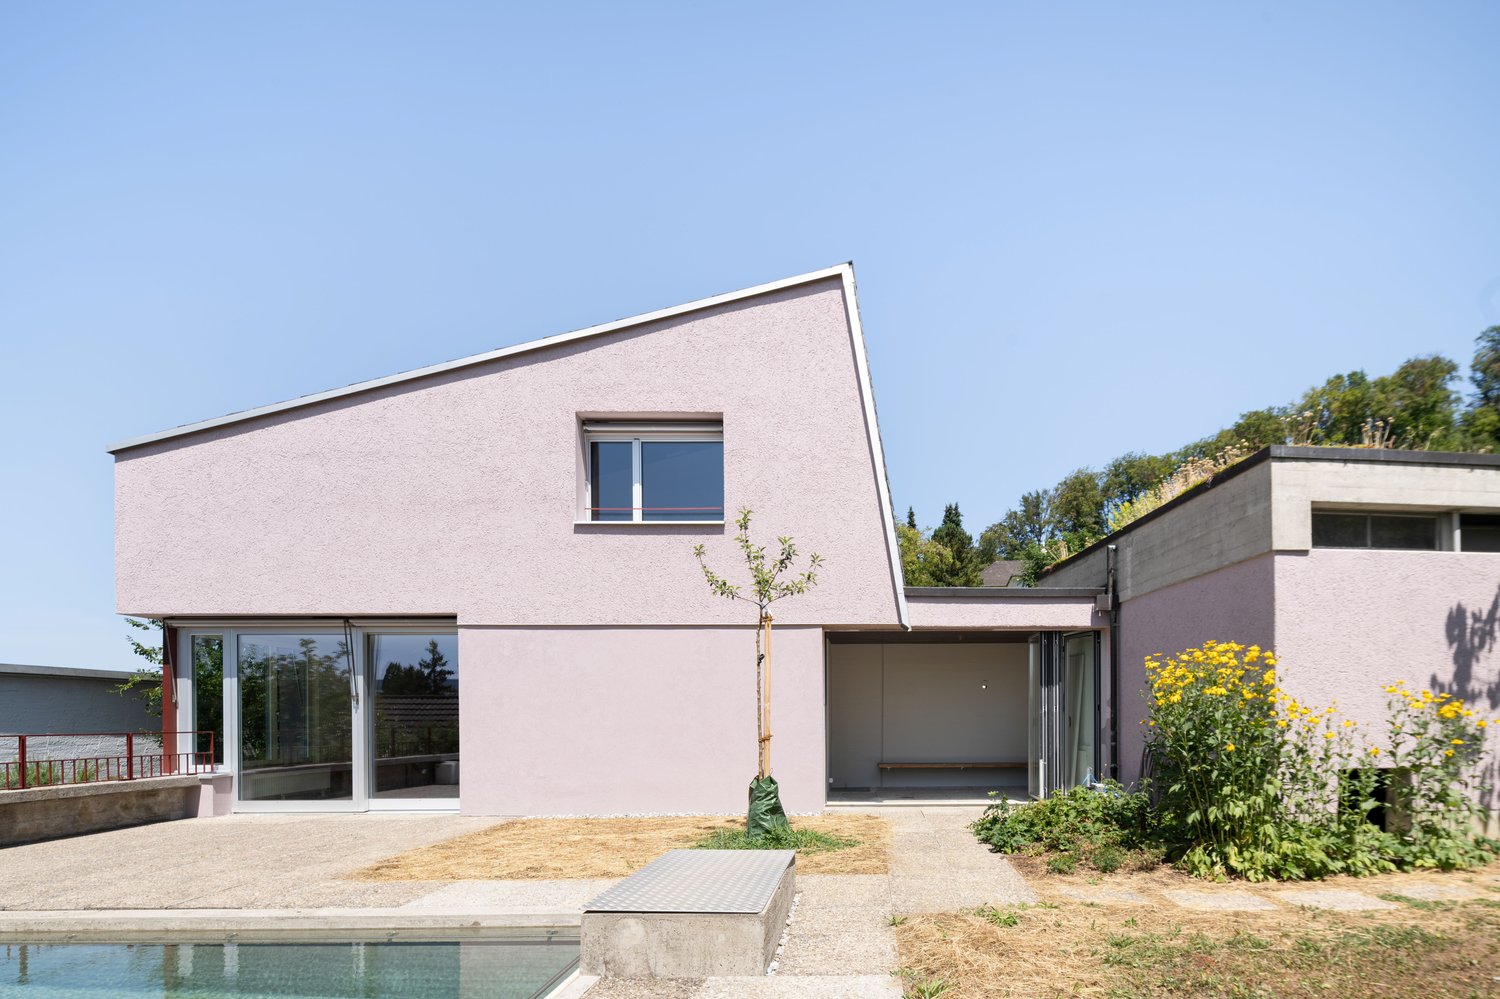
Semi-detached house in top location in Oberwil BL with a dreamy view. On 170 m² of living space, you can expect spacious 5.5 rooms, a modern open kitchen with granite countertops, and a family-friendly room layout. On the upper floor, there are three bedrooms, including a large master bedroom. An additional, flexibly usable room in the basement is ideal as a home office, hobby, or guest room. The low-maintenance garden invites you to relax, and there are two parking options. Ideal for families and couples with space requirements.This BETTERHOMES offer is characterized by the following advantages:- Corner house with top location- beautiful view- spacious 5.5 rooms- modern open kitchen with granite countertops- three bedrooms on the upper floor- large master bedroom- flexible room in the basement- low-maintenance garden- double parking option- family-friendly room layout- and, and, and ...Interested? Contact us for a non-binding viewing, also online viewing possible!Not found anything suitable? Over 1,900 more offers at: www.betterhomes.ch - the real estate fair mediatorDo you want to market a property yourself?Take advantage of our know-how: https://www.betterhomes.ch/de/profitierenDo you want to have a property valued?Find out its value now through our free valuation, immediately and non-bindingly!https://www.betterhomes.ch/de/knowledge/estimationMore detailsLocation: quiet location Condition: goodBathrooms / wet cells: 2 (1x WC / bathtub / double sink, 1x WC / sink)Heating system: heat pumpPublic transport: bus, 170 m / tram, 700 mSchools: kindergarten, 600 m / primary school, 1.1 km / secondary school, 1 km / high school, 1.9 kmShops: Coop, 800 m

  • Parking space
More objects in your automatically expanded search area
20 results - Radius: + 10km
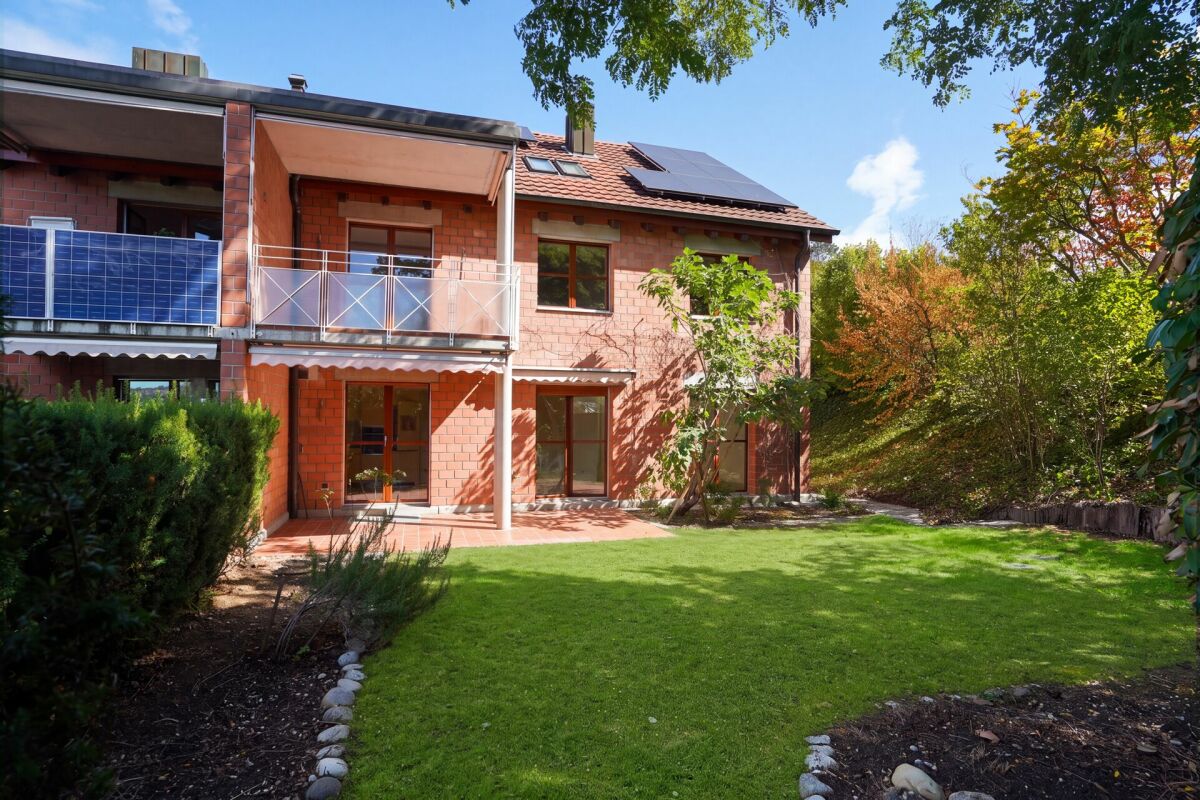
  • Two-story house with a modern design, featuring a balcony on the upper level, large windows, and a well-maintained hedge in the front yard.
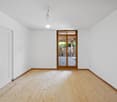
  • Empty room with wooden flooring, white walls, and a large sliding glass door leading to a balcony or outdoor area.
  • Modern bathroom with a white sink, chrome faucet, toilet, and a frosted glass shower enclosure. A window offers a scenic view.
  • Modern bathroom with dark blue tiles, bathtub, sink, mirror, and toilet.
  • Empty room with wooden flooring and large windows with blinds, allowing natural light to enter.
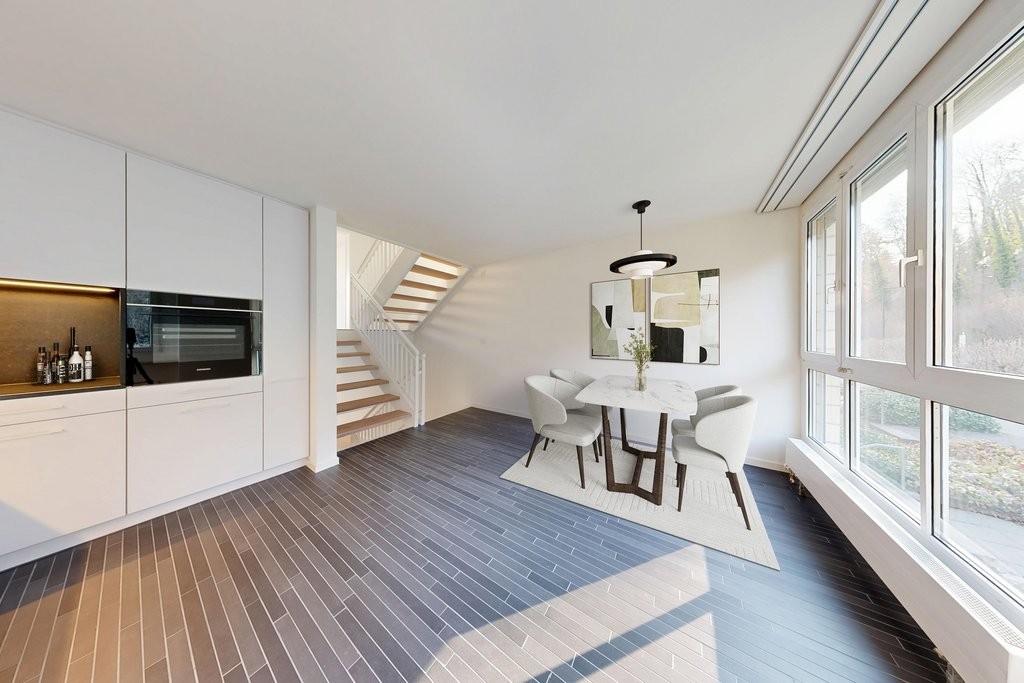
  • Bright hallway with wooden flooring, white walls, and a modern pendant light fixture. A staircase with wooden steps and a metal railing is visible at the end of the hallway.
  • Empty hallway with wooden flooring, white walls, and a hanging light fixture. A door leads to a bathroom with a visible toilet, and a large window at the end offers a view of the outside.
  • Empty room with wooden flooring, white walls, and three windows with white frames and blinds. A single light fixture hangs from the ceiling.
  • Modern bathroom with white tiles, black floor, shower stall, toilet, sink, and mirror.
  • Bright, empty room with wooden flooring, large sliding glass doors leading to a garden, and a modern staircase visible on the right side.
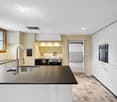
  • Modern kitchen with white cabinets, a central island, and bar stools. Features a sleek design with integrated appliances and a large window.
  • Modern kitchen with white cabinets, stainless steel appliances, and dark tiled flooring.
1 / 12
6.5 rooms180m²CHF 4,300.–
Top
Austrasse 34, 4147 Aesch BL

Gepflegtes 6.5-Zimmer-Reihenhaus in Aesch BL – Modern, familienfreundlich und ruhig gelegen

Willkommen in diesem attraktiven, zweistöckigen Reihenhaus an der Austrasse 34 in Aesch BL. Das im Jahr 2002 erbaute und 2024 frisch renovierte Objekt überzeugt mit einem modernen Design, grosszügigen Wohnflächen und einer ruhigen Lage – ideal für Familien, die Komfort und Lebensqualität schätzen.Das Haus präsentiert sich von aussen mit einem gepflegten Vorgarten mit Hecke, einem Balkon im Obergeschoss sowie grossen Fenstern, die viel natürliches Licht ins Innere lassen. Im Sommer profitiert die Liegenschaft von viel Sonnenlicht.Das Haus bietet folgende Highlights:Lage::Dieses wunderschöne Eckeinfamilienhaus befindet sich in bester Lage, ideal für Familien und in unmittelbarer Nähe zur ISB Aesch. Die kinderfreundliche Umgebung und die ruhige Nachbarschaft machen dieses Haus zum perfekten Zuhause. Untergeschoss:Hier erwartet Sie ein separates, lichtdurchflutetes Zimmer mit eigenem Bad, ideal als Gästezimmer, Home-Office oder Hobbyraum.Erdgeschoss:Das Erdgeschoss beeindruckt mit einem großzügigen Wohnzimmer, das viel Platz für gemütliche Stunden bietet. Die angrenzende, offene Küche und das einladende Entree runden das Raumangebot ab.Erster Stock:Im ersten Stock finden Sie drei große Kinderzimmer, die viel Raum für Spiel und Erholung bieten. Ein modernes Badezimmer und ein geräumiger Flur komplettieren diese Etage.Obergeschoss:Das Highlight des Hauses ist das Elternschlafzimmer im obersten Stock. Mit einer Fläche von 26 m², einer eigenen Terrasse und einer privaten Dusche bietet es einen luxuriösen Rückzugsort mit atemberaubender Aussicht auf den Gempen.Besonderheiten: Kinderfreundliche Umgebung, Nähe zur Schule und zur ISB Aesch , Lichtdurchflutete Räume, Großzügige Wohnfläche, Atemberaubende Aussicht auf den Gempen. Verpassen Sie nicht die Gelegenheit, dieses Traumhaus zu besichtigen und vereinbaren Sie noch heute einen Termin!Dream Family Corner House in Prime Location in AeschLocation:This beautiful corner family house is situated in a prime location, perfect for families and in close proximity to the ISB Aesch. The child-friendly environment and quiet neighbourhood make this house the ideal home.Basement:Here you will find a separate, light-filled room with its own bathroom, perfect for a guest room, home office, or hobby room.Ground Floor:The ground floor features a spacious living room that offers plenty of space for cozy gatherings. The adjoining open kitchen and inviting entrance area complete the layout.First Floor:The first floor houses three large children's rooms, providing ample space for play and relaxation. A modern bathroom and a spacious hallway complete this floor.Top Floor:The highlight of the house is the master bedroom on the top floor. With an area of 26 m², its own terrace, and a private shower, it offers a luxurious retreat with breathtaking views of the Gempen.Special Features:Child-friendly environment, Close to ISB Aesch, Light-filled rooms,Spacious living area, Stunning views of the Gempen. The property features a patio and gardens both in front of and behind the house. Don't miss the opportunity to view this dream home. Schedule a viewing today!

Travel time
-
  • Modern outdoor area with a swimming pool, lounge chairs, and a covered patio area with dining furniture. The space is surrounded by greenery and trees.
  • Well-maintained garden with a swimming pool, lounge chairs, a small table, and various plants and trees.
  • Covered outdoor patio with a dining table and chairs, surrounded by a well-maintained garden, a swimming pool, and lush greenery.
  • Modern dining area with a sleek dining table, four chairs, a large potted plant, a television on a stand, and a wooden cabinet with a countertop.
  • Modern living room with large windows, dark tiled floor, grey sofa, coffee table, bookshelf, piano, and potted plants.
  • Modern bathroom with dark grey tiles, wooden cabinets, double sink, and large windows with blinds.
  • Modern bedroom with a large bed, wooden wardrobe, a chair, a small table, and a hanging lamp. The room features wooden flooring and large windows with blinds.
  • Modern hallway with wooden stairs, glass door, and recessed lighting. Features a sleek design with a combination of dark and light tones.
  • Modern bathroom with black tiles, white sink, mirror, glass shower enclosure, and a small stool.
1 / 9
7 rooms175m²CHF 3,200.–
Top
68730 Blotzheim

Modernes Haus mit Pool, 10 Min. von Basel – Maison contemporaine avec piscine (Blotzheim / France)

Modernes Einfamilienhaus mit beheiztem Pool – 7 Zimmer – 175 m² – 10 Min. von Basel, 5 Min. vom EuroAirportMiete: 3’200 CHF inkl. NebenkostenZu vermieten: Wunderschönes modernes Einfamilienhaus auf erhöhtem Niveau, auf einem vollständig umzäunten Grundstück (7,7 Aren). Ruhige, grüne und uneinsehbare Lage – ideal für eine Familie nahe Basel.Südwest-Ausrichtung mit viel Tageslicht dank grossen bodentiefen Fenstern (2,5 m, 3-fach verglast) mit elektrischen Sonnenschutzlamellen.Lage in Blotzheim, nahe zweisprachigen Schulen (FR/DE), Einkaufsmöglichkeiten und Infrastruktur. Allschwil: 10–15 Min. Auto / 20–25 Min. Velo Novartis Campus: 15 Min. Auto EuroAirport & Bahnhof Saint-Louis: 5 Min. AutoRaumaufteilungObergeschoss: • Heller Wohnbereich • Moderne offene Küche mit Bar (3 Personen) • 3 Schlafzimmer mit Einbauschränken, inkl. Master mit eigenem Bad • Badezimmer mit Doppelwaschbecken • Separates WC Erdgeschoss: • 1 Schlafzimmer mit Ankleide • Duschbad mit WC • Grosser Mehrzweckraum (24 m², Büro / Spielzimmer / TV) Ausstattung • Beheizter Pool (10 x 4 m) mit Abdeckung • Terrasse & Pergola (25 m²) mit Beleuchtung & elektrischen Vorhängen • Aussendusche (Solar) • Keller & Waschküche (voll ausgestattet) • Doppelgarage + E-Ladestation • Fussbodenheizung (Gas) + Pool-Wärmepumpe • Hochwertige Ausstattung (Wanner) Inkl. Nebenkosten: • Poolbetrieb & Winterservice • Heizungswartung Sprachen: FR / EN / DERésumé FR : Maison contemporaine avec piscine chauffée, 7 pièces, 175 m², à 10 min de Bâle. Calme, lumineuse, grand jardin clos. Idéal famille. Loyer 3’200 CHF charges incluses.

1 / 13
  • Balcony / Terrace
  • Pets allowed
  • Parking space
  • +3
7 rooms290m²CHF 5,400.–
Im Wenkenberg 4, 4125 Riehen

Detached house with a far-reaching view

We rent from November 2026 in a preferred residential area in Riehen, near the village center of Bettingen, a well-maintained detached house with a separate apartment on Wenkenberg.Room layout of the basement:Entrance hall with access to the covered terrace and the extensive garden, separate apartment (34 m2) with kitchen and bathroom/toilet, guest toilet, housekeeping room with wardrobe (19 m2), laundry room with washing machine/tumble dryer, cellar and shelter.Room layout of the ground floor:Entrance hall (approx. 23 m2), access to the large terrace with main orientation to the garden side facing southwest, dining room with fireplace (approx. 16 m2), kitchen with access to the terrace and pergola, toilet/shower, bright living room (42 m2) with tile stove and large window front.Room layout of the upper floor:Entrance hall with tile stove, 2 bedrooms (15/18 m2), gallery with 47 m2, bathroom/shower/toilet, separate room (10 m2), balcony.Additionally, the rental property has the following features: • Double garage with direct access to the house. • Flooring: Ground floor / wet rooms = tile floor, gallery / separate apartment = parquet floor The bus stop (Bettingen, village) of bus lines No. 32/41 can be reached in a few minutes on foot.Have we sparked your interest?Please request a viewing appointment via the contact form.I am happy to provide further information.Isabelle TesarBerger Liegenschaften AGTel. +41 61 690 97 11

  • Balcony / Terrace
  • Pets allowed
  • Parking space
  • +3
Travel time
-
1 / 13
3.5 rooms108m²CHF 3,300.–
Hauptstrasse 5b, 4143 Dornach

Arrive and feel at home: Charming single-family house with garden

Modern living in Dornach - close to nature, comfortable, and brightWelcome to this attractive single-family house in the popular municipality of Dornach. On approximately 108 m² of living space, you can expect a bright and modern home that offers an ideal living environment for couples or small families. The combination of tranquility, comfort, and a natural environment creates the best conditions for a high quality of life.A special feature of this property is the high-quality wooden construction. Both walls and ceilings are made entirely of wood, providing a pleasant, natural living feeling and a cozy room climate.The most important advantages at a glance: • Bright living and dining area: Spacious rooms with high-quality wooden floors, a cozy fireplace, and a beautiful view of the lovingly maintained garden. • Contemporary kitchen: Modern kitchen with a cooking island, high-quality stainless steel appliances, and elegant white fronts - perfect for all who enjoy cooking. • Cozy bedrooms: Friendly and well-proportioned rooms with versatile usage possibilities. • Dressing room and laundry room: Practical dressing room and separate laundry room. A washing machine and dryer are available in the laundry room. • Modernly designed bathrooms: A separate guest toilet and a stylish bathroom with blue tiles, a glass shower, and a bathtub. • Private garden area: Well-maintained green area with flowers, lawn, and terrace - a wonderful place to relax and unwind. • Parking: Carport and visitor parking spaces available. Attractive location with good infrastructureThe property is located in a quiet and sunny residential area with excellent connections to public transport and the most important facilities for daily needs. Dornach-Arlesheim train station is about 14 minutes' walk away. A Denner supermarket is just two minutes away, while the Dornach Church bus stop is practically at the doorstep. The Dornach primary school can be reached in about seven minutes on foot, making the location particularly family-friendly.The house is child- and pet-friendly and is available immediately. Here, modern living comfort and natural living are perfectly combined. The quiet surroundings provide relaxation and privacy, while the sunny orientation ensures bright and inviting living spaces.Note: The maintenance of the garden and the upkeep are the responsibility of the tenants. The heating/additional costs flat rate is CHF 250.00 per month.

Travel time
-
1 / 13
5.5 rooms198m²CHF 4,070.–
Neuweilerstrasse 23c, 4123 Allschwil, 4123 Allschwil

Spacious living. Stylish single-family home near the village of Allschwil

Object descriptionWe rent immediately or by arrangement this high-quality and exceptional 5.5-room apartment at Neuweilerstrasse 23c, a real residential highlight that offers you the living comfort of a single-family home.The property was completely renovated in 2020 and comprises a total of only five residential units, each with its own entrance. Accordingly, you enjoy a high level of privacy and exclusive living feeling here.The apartment is spread over three levels and impresses with bright rooms, noble materials, oiled parquet floors, underfloor heating, and high-quality infrastructure. The cozy Swedish stove, the open kitchen, the sunny balcony, and the spacious rooms make this object a stylish home with a lot of character.Room layout:Ground floor: • Entrance area with practical built-in closet • Technical room with separate laundry tower • Separate shower/WC • Two hobby rooms • Réduit • Elevator 1st floor: • Open living area with Swedish stove, ideal for cozy evenings • Bright, modern kitchen • Loggia • Elevator Attic: • Bathroom with bathtub and shower • Two rooms EquipmentGeneral equipment • Maisonette over three floors with private entrance • Oiled parquet floors and underfloor heating • Spacious, bright rooms with stylish architecture • Swedish stove in the living area • Loggia • Separate laundry tower on the ground floor • Optional outdoor parking space (CHF 80./month) Kitchen equipment • Modern, bright kitchen • High-level oven and steamer • Dishwasher • Spacious work surfaces and plenty of storage space • LED ceiling spots • Open concept with space for a dining table Bathroom equipment • Shower/WC on the ground floor • Bathroom/shower/WC in the attic • Modern, bright sanitary facilities Location descriptionThe apartment is located in a preferred location in Allschwil, just a few minutes from the Basel city border. The quarter convinces with its quiet residential location, combined with an excellent infrastructure.Shopping facilities, schools, restaurants, and cafes are easily accessible on foot. The next tram and bus stop offers a perfect connection to the center of Basel, ideal for commuters. The nearby recreational areas, such as the Allschwil forest or the charming village center, also offer numerous leisure and walking opportunities.Allschwil is one of the most popular municipalities in the region, a perfect combination of urban lifestyle and natural living quality.ConclusionHave we aroused your interest? For a viewing, please use the contact form and you will subsequently receive the available viewing dates or can register online directly.We look forward to your inquiry!

Travel time
-
  • Two story house, white walls, brown trim, red shutters, two doors
  • Fireplace, wooden floor, white walls, white door, radiator, window
  • Empty room with two windows, wooden floor, two radiators, power outlets
  • Large fireplace in a corner with wooden floor
  • white cabinetry, black countertops, stainless steel appliances, double oven and microwave, sink with stainless steel faucet, dishwasher, and washing machine
  • modern bathroom, white tiles, black tiles, white toilet, white sink, glass glasses, window
  • empty room, hardwood floor, white walls, open doors
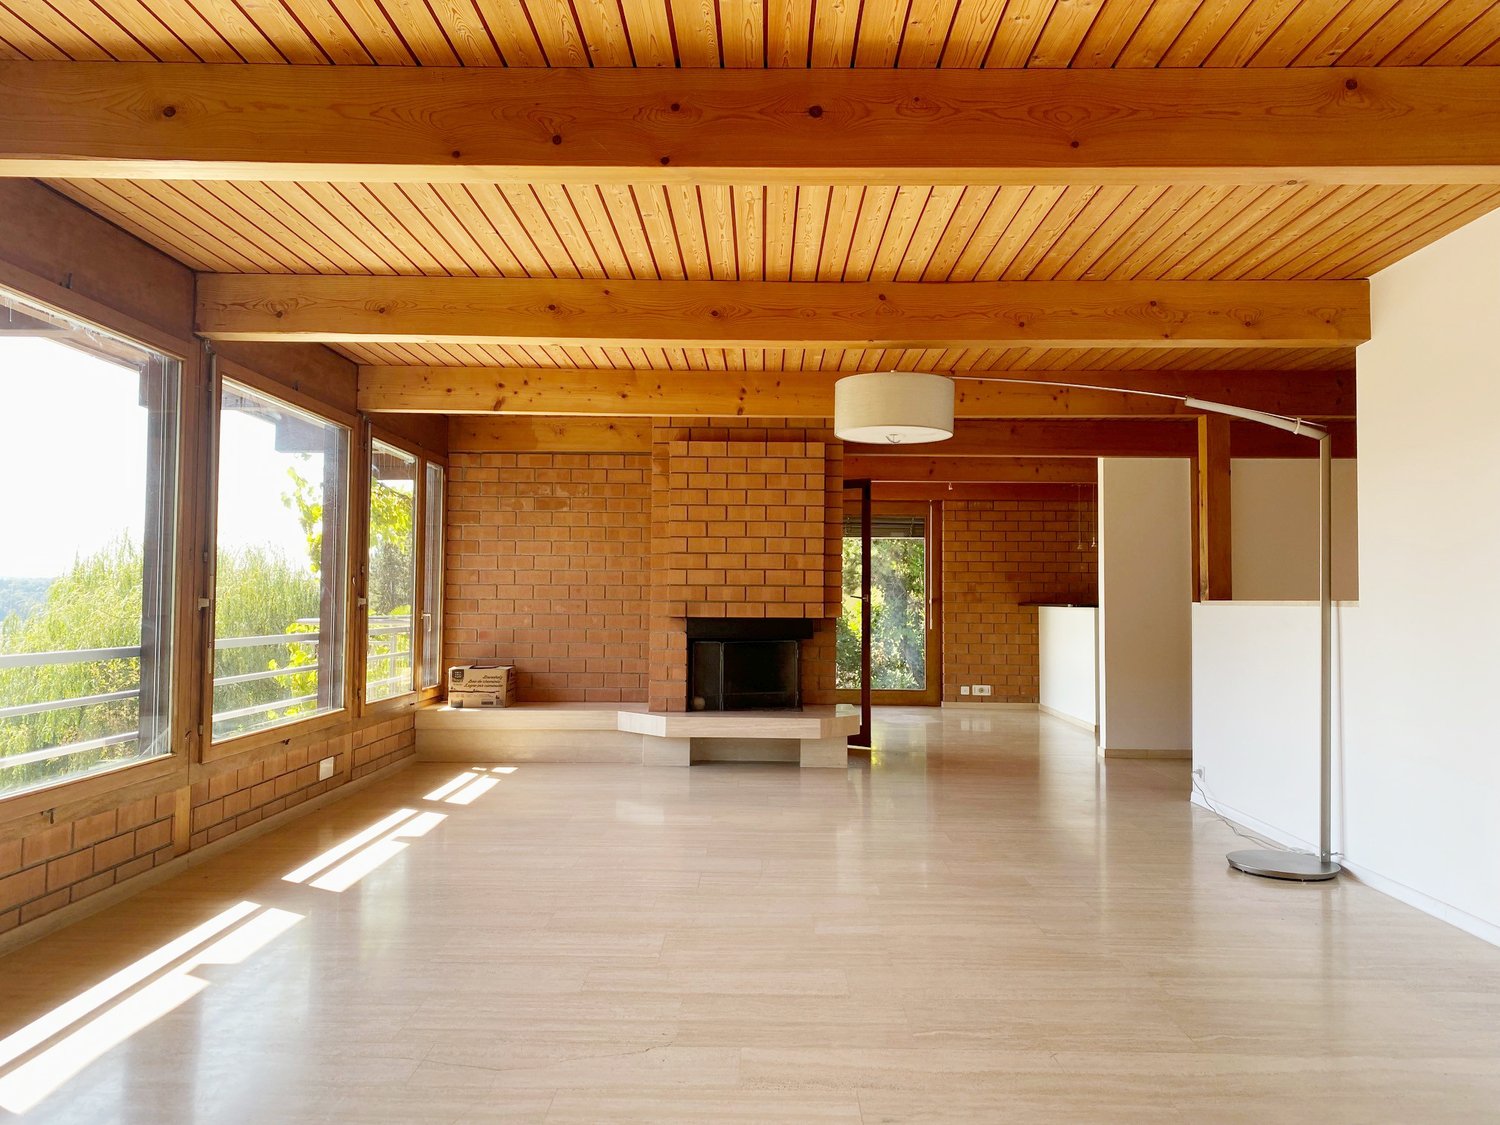
  • Large room, wooden floor, white walls, exposed wooden ceiling beams, window with radiator
  • Metal railing, wooden steps, white wall, wooden floor
  • empty room, wooden floor, white ceiling, white wall, window
  • Unfurnished room with wooden beams, slanted ceiling, two windows, and radiator on wall.
  • white tiles, glass enclosure, toilet, shower
  • Small bathroom with a sink, mirror, and radiator; adjacent to a shower stall
  • laundry room with a washing machine, dryer, sink, and a toilet
  • Brick paved ground, fenced entrance, large trees, house in the back, benches in the distance
1 / 15
6.5 rooms140m²CHF 2,950.–
Lützelbachweg 15, 4123 Allschwil

Charming 6.5-room semi-detached house in a quiet location in Allschwil

Discover this beautiful 6.5-room semi-detached house on three floors in the idyllic Allschwil. With 140 m² of living space, this property offers plenty of space for families and impresses with its quiet location and beautiful views.Important info: The house has 4 bedrooms, living-dining rooms are counted as 2.5 rooms (6.5 rooms) • Generous room layout: 6.5 bright rooms spread over three floors with beautiful wooden floors and characteristic wooden beams • Modern kitchen: White cabinets with black countertops, stainless steel appliances, dishwasher, and washing machine • Two bathrooms: A modern bathroom with white and black tiles and a smaller bathroom with a shower • Balcony and garden: Private outdoor area with a paved garden, large trees, and a fenced area • Utility costs are calculated and invoiced externally Perfect location: The house is located in a quiet and sunny area of Allschwil. The connection is excellent - the tram stop "Allschwil Dorf" can be reached in just 5 minutes on foot, the bus stop "Rosenberg" in 3 minutes. For daily needs, you will find a Coop supermarket within 6 minutes' walking distance and the Amavita pharmacy Paradies in just 3 minutes. Families appreciate the proximity to Schönenbuchstrasse school, which can be reached in 4 minutes.This child-friendly property with a parking space is ideal for families who value peace and nature but still want a good connection to the city.

Travel time
-
1 / 13
  • View
7.5 rooms168m²CHF 2,550.–
Nenzlingerweg 3, 4223 Blauen

Lots of space for individual living needs

This special 7.5-room single-family house tells its own story. From the outside rather restrained, a warm, inviting home full of character and coziness unfolds inside - a place where you want to arrive immediately.The property was renovated in 2017 with a lot of finesse and a clear view of sustainability. Natural materials such as wooden ceilings and walls, loam surfaces, and parquet floors give the rooms a tangible warmth and a healthy living climate. This was not simply modernized - this was designed with heart.Whether a lively family or a couple with a desire for space for creativity and work: This house adapts to the life designs of its inhabitants. It offers retreats as well as open areas for shared experiences, for quiet moments and inspiring ideas.A brief insight into what awaits you: • An open living, dining, and kitchen area with a cozy T-Eye-storage oven • Four lovingly designed bedrooms • A bathroom with WC as well as an additional shower with WC • A versatile room with direct access to the idyllic garden seating area - perfect for social evenings, creative projects, or musical hours • A separate office for concentrated work • A workshop for handicraft ideas • Laundry room and cellar for practical storage space And as a special highlight: the generous garden plot - a small paradise with countless possibilities. Whether for relaxation, gardening, or playing: Everyone finds their favorite spot in the green.A home that not only offers space but also feeling.Would you like more information? We look forward to your contact!

  • View
Travel time
-
1 / 19
  • Balcony / Terrace
  • View
  • Parking space
  • +4
5.5 rooms175m²CHF 4,580.–
Keltenweg 10, 4123 Allschwil

Modernes Terrassenhaus an ruhiger und zentraler Lage in Allschwil

Das lichtdurchflutete, moderne Terrassenhaus befindet sich in einem ruhigen und kinderfreundlichen Quartier, nur wenige Gehminuten vom Dorfkern von Allschwil entfernt. Die Liegenschaft wurde 2012 erbaut und ist Teil einer ansprechenden Terrassenhaussiedlung. Dank der Hanglage geniessen Sie einen wunderbaren Weitblick über die umliegenden Täler. Hier verbinden sich Ruhe und zentrale Lage perfekt: Das Ortszentrum mit sämtlichen Einkaufsmöglichkeiten und Dienstleistungen sowie die öffentlichen Verkehrsmittel (Tram Nr. 6 Richtung Riehen / Bus Nr. 33 Richtung Schifflände) erreichen Sie bequem zu Fuss.Mit 5.5 Zimmern und einer Wohnfläche von 175 m² bietet dieses Haus ein ideales Zuhause für Familien oder Paare mit Platzbedarf. Der hochwertige Ausbaustandard, der geschmackvolle Innenausbau sowie die durchdachte Architektur sorgen für höchsten Wohnkomfort. Eine moderne Wärmedämmung, komfortable Bodenheizung, Oblichter und grosszügige Fensterfronten schaffen ein aussergewöhnlich helles und angenehmes Wohnambiente – heller geht kaum.Zusätzlich stehen Ihnen rund 30 m² Nebenflächen zur Verfügung, darunter ein grosszügiger Kellerraum, eine Waschküche mit Waschmaschine und Tumbler sowie ein Technikraum mit moderner Wärmepumpe und Boiler.Über eine kurze Treppe gelangen Sie zum Hauseingang, wo Sie ein helles Entrée mit praktischem Einbauschrank empfängt. Von hier aus führt ein breiter Flur in den grosszügigen Wohn- und Essbereich mit offener Küche und direktem Zugang zur teilweise gedeckten Terrasse. Mit einer Fläche von 41 m² bildet dieser Bereich das Herzstück des Hauses – ideal für gemeinsame Stunden mit Familie und Freunden. Die moderne Küche fügt sich harmonisch in den Raum ein und erfüllt höchste Ansprüche. Grosse Fensterfronten sorgen für viel Tageslicht und eröffnen einen herrlichen Blick auf die Terrasse und die Umgebung.Auf dieser Etage befinden sich zudem ein Gäste-WC mit Fenster, ein Badezimmer mit verglaster Dusche und Badewanne sowie zwei Kinderzimmer und das Elternschlafzimmer mit begehbarer Ankleide. Alle Zimmer sind mit hochwertigem Holzboden, elektrischen Storen und direktem Zugang zur Terrasse ausgestattet.Eine Etage tiefer erwartet Sie ein beheiztes Gästezimmer mit Tageslicht sowie ein separates Badezimmer mit Dusche – ideal für Besucher, die hier ihre Privatsphäre geniessen. Auf dieser Ebene befinden sich ausserdem der Kellerraum, die Waschküche sowie der Technikraum.Zum Haus gehört eine grosszügige Garagenbox mit elektrischem Tor, die Platz für zwei Autos sowie zusätzliche Abstellmöglichkeiten für Fahrräder bietet. Die Garage befindet sich oberhalb des Hauses und ist über einige Treppenstufen erreichbar.Ein Zuhause, das keine Wünsche offenlässt: grosszügig, modern, lichtdurchflutet, ruhig und dennoch zentral gelegen.Gerne präsentieren wir Ihnen diese besondere Immobilie persönlich.**********************************************************************The light-flooded and modern terrace house is located in a quiet and childfriendly neighborhood not far from the village center of Allschwil. The terracehouse was built in 2012 and is part of a modern terrace house development. Due to the hillside location, you can enjoy a wonderful view over the valleys from here. Here you are guaranteed both the tranquility and the possibility to reach the village center with all other service businesses as well as public transport in a few minutes walk (streetcar no. 6 direction Riehen / bus no. 33 direction Schifflände). The house offers a family a beautiful home with 5.5 rooms distributed over 175 m2 of living space. It has a high standard of finish, a tasteful interior, good insulation, a comfortable underfloor heating, skylights and large windows that literally flood the house with light; in terms of quality of living can hardly be surpassed, brighter is hardly possible. The perfect home for families or couples who like to live centrally yet quietly and enjoy living with a view. On further 30 m2 are the ancillary rooms such as a spacious basement room, a laundry room with washing machine / tumbler and the technical room with the modern heat pump and boiler, located. Via a short staircase you reach the entrance of the terrace house, where you are welcomed by a bright entrance hall with a practical built-in wardrobe. Entering through the wide and bright hallway you reach the spacious living / dining area with open kitchen and direct access to the partially covered terrace. This area has a stately size of 41 m2 and forms the absolute heart of the house. Here you can meet as a family, cook together, sit together or simply enjoy life. The modern, open kitchen nestles harmoniously into this space and leaves absolutely nothing to be desired. Thanks to the large window fronts, this room is flooded with light and you enjoy a magnificent view of your beautiful terrace and the spacious surroundings. Also on this floor are the guest toilet with window, the bathroom with glazed shower and bathtub, as well as two children's bedrooms and the master bedroom with walk-in dressing room. The rooms all have a beautiful wooden floor, electric blinds and direct access to the terrace. One floor below is the heated guest room with natural light and the bathroom with shower. Practically separated, your guests enjoy their privacy and their own bathroom here. Also on this floor you will find a spacious basement room, the laundry room with washing machine and tumble dryer as well as the technical room with the heat pump heating and the boiler. To the house belongs a spacious garage box with electric door, where you can park two cars and, thanks to another niche, your bicycles. The garage is located above the house and can be reached via a few steps. A house that leaves nothing to be desired. Spacious, modern, bright, quiet and very centrally located. We are happy to show you the house in person.

  • Balcony / Terrace
  • View
  • Parking space
  • +4
Travel time
-
1 / 20
6 rooms210m²CHF 5,690.–
Lichsenweg 6, 4125 Riehen

Exclusive 6.5-room country house villa with pool in prime location in Riehen

At Lichsenweg 6 in Riehen, you will find a representative 6.5-room country house villa in one of the most sought-after residential areas in the region. Surrounded by stylish villas and well-maintained gardens, you can enjoy peace, privacy, and a green environment, and reach the center of Basel in just a few minutes.The idyllic Wenkenpark and the charming village of Bettingen are just a few minutes' walk away. Leisure and culture are practically at your doorstep. In the summer, the natural pool Riehen and the leisure pool Bettingen, in addition to the private pool, provide bathing fun, while the renowned Fondation Beyeler delights with international art.The elegant villa offers approximately 210 m2 of living space on three floors and impresses with high-quality materials, custom-made fittings, and a well-thought-out room concept. The spacious living room with a fireplace and stylish built-in cabinets forms the heart of the house. The modern kitchen is equipped with high-quality Miele appliances and combines functionality with elegant design.On the upper floor, you will find three rooms, including a bedroom with a walk-in closet and access to the spacious bathroom with a bathtub and shower. An additional bathroom provides further comfort.In the basement, there are two more rooms, a bathroom with a shower and a practical wardrobe, as well as a réduit that can be ideally used as a wine cellar. Particularly practical: from the double garage, you can enter the house directly without having to leave the building.The well-maintained garden with a pool and approximately 320 m2 of green space creates a private oasis for relaxation and social hours. A double garage with built-in cabinets and the forecourt, where two additional vehicles can be conveniently parked, round off the offer.Highlights at a glance:- 6.5 rooms / approx. 210 m2 living space- Quiet, exclusive residential location- Spacious garden with pool- High-quality kitchen with Miele appliances- Fireplace and custom-made built-in cabinets- Double garage with direct access + forecourt for 2 additional vehicles- Close to nature, culture, and BaselExperience this exceptional villa in person and receive the detailed rental documentation on request. We look forward to arranging a viewing at your convenience.

Travel time
-
1 / 12
5.5 rooms124m²CHF 3,000.–
Carmenstrasse 16, 4123 Allschwil

Charming row house with garden in quiet and central location

We are renting an attractive row house at Carmenstrasse 16 in Allschwil, available by arrangement, in a quiet and yet central location.The house offers around 124 m2 of living space, as well as a spacious basement with laundry room and a cozy garden for relaxation.Your advantages at a glance: • High-quality kitchen with space for a dining area • Guest toilet on the ground floor • Bathroom with bathtub on the 1st floor • Bathroom with shower on the top floor • Living/dining room with parquet floor • Bright rooms with low-maintenance wooden floors • Kitchen and wet rooms with plate flooring • Large terrace on the street side, which offers a pleasantly cool seating area in summer • Private garden with seating area at the back • Spacious basement • Washing machine and dryer • Additional shower on the 1st lower floor • Forecourt that can be used as a parking space The property is located in a quiet and at the same time excellently connected location near the border to the canton of Basel-Stadt. Shopping facilities, restaurants, schools, kindergartens, and day-care centers are easily accessible on foot. Thanks to the excellent connection to public transport, you can reach the center of Basel in just around 15 minutes.All ancillary costs are borne by the tenant.Note: Some photos have been virtually enhanced with AI to illustrate the design possibilities of the apartment.A visit is worth it. We look forward to your contact.You can find more objects on our homepage under www.ait-ag.ch

Travel time
-
1 / 8
5 rooms120m²CHF 2,950.–
Bahnweg 27, 4108 Witterswil

Detached 5-room single-family house with winter garden, garden with beautiful tree population in Witterswil

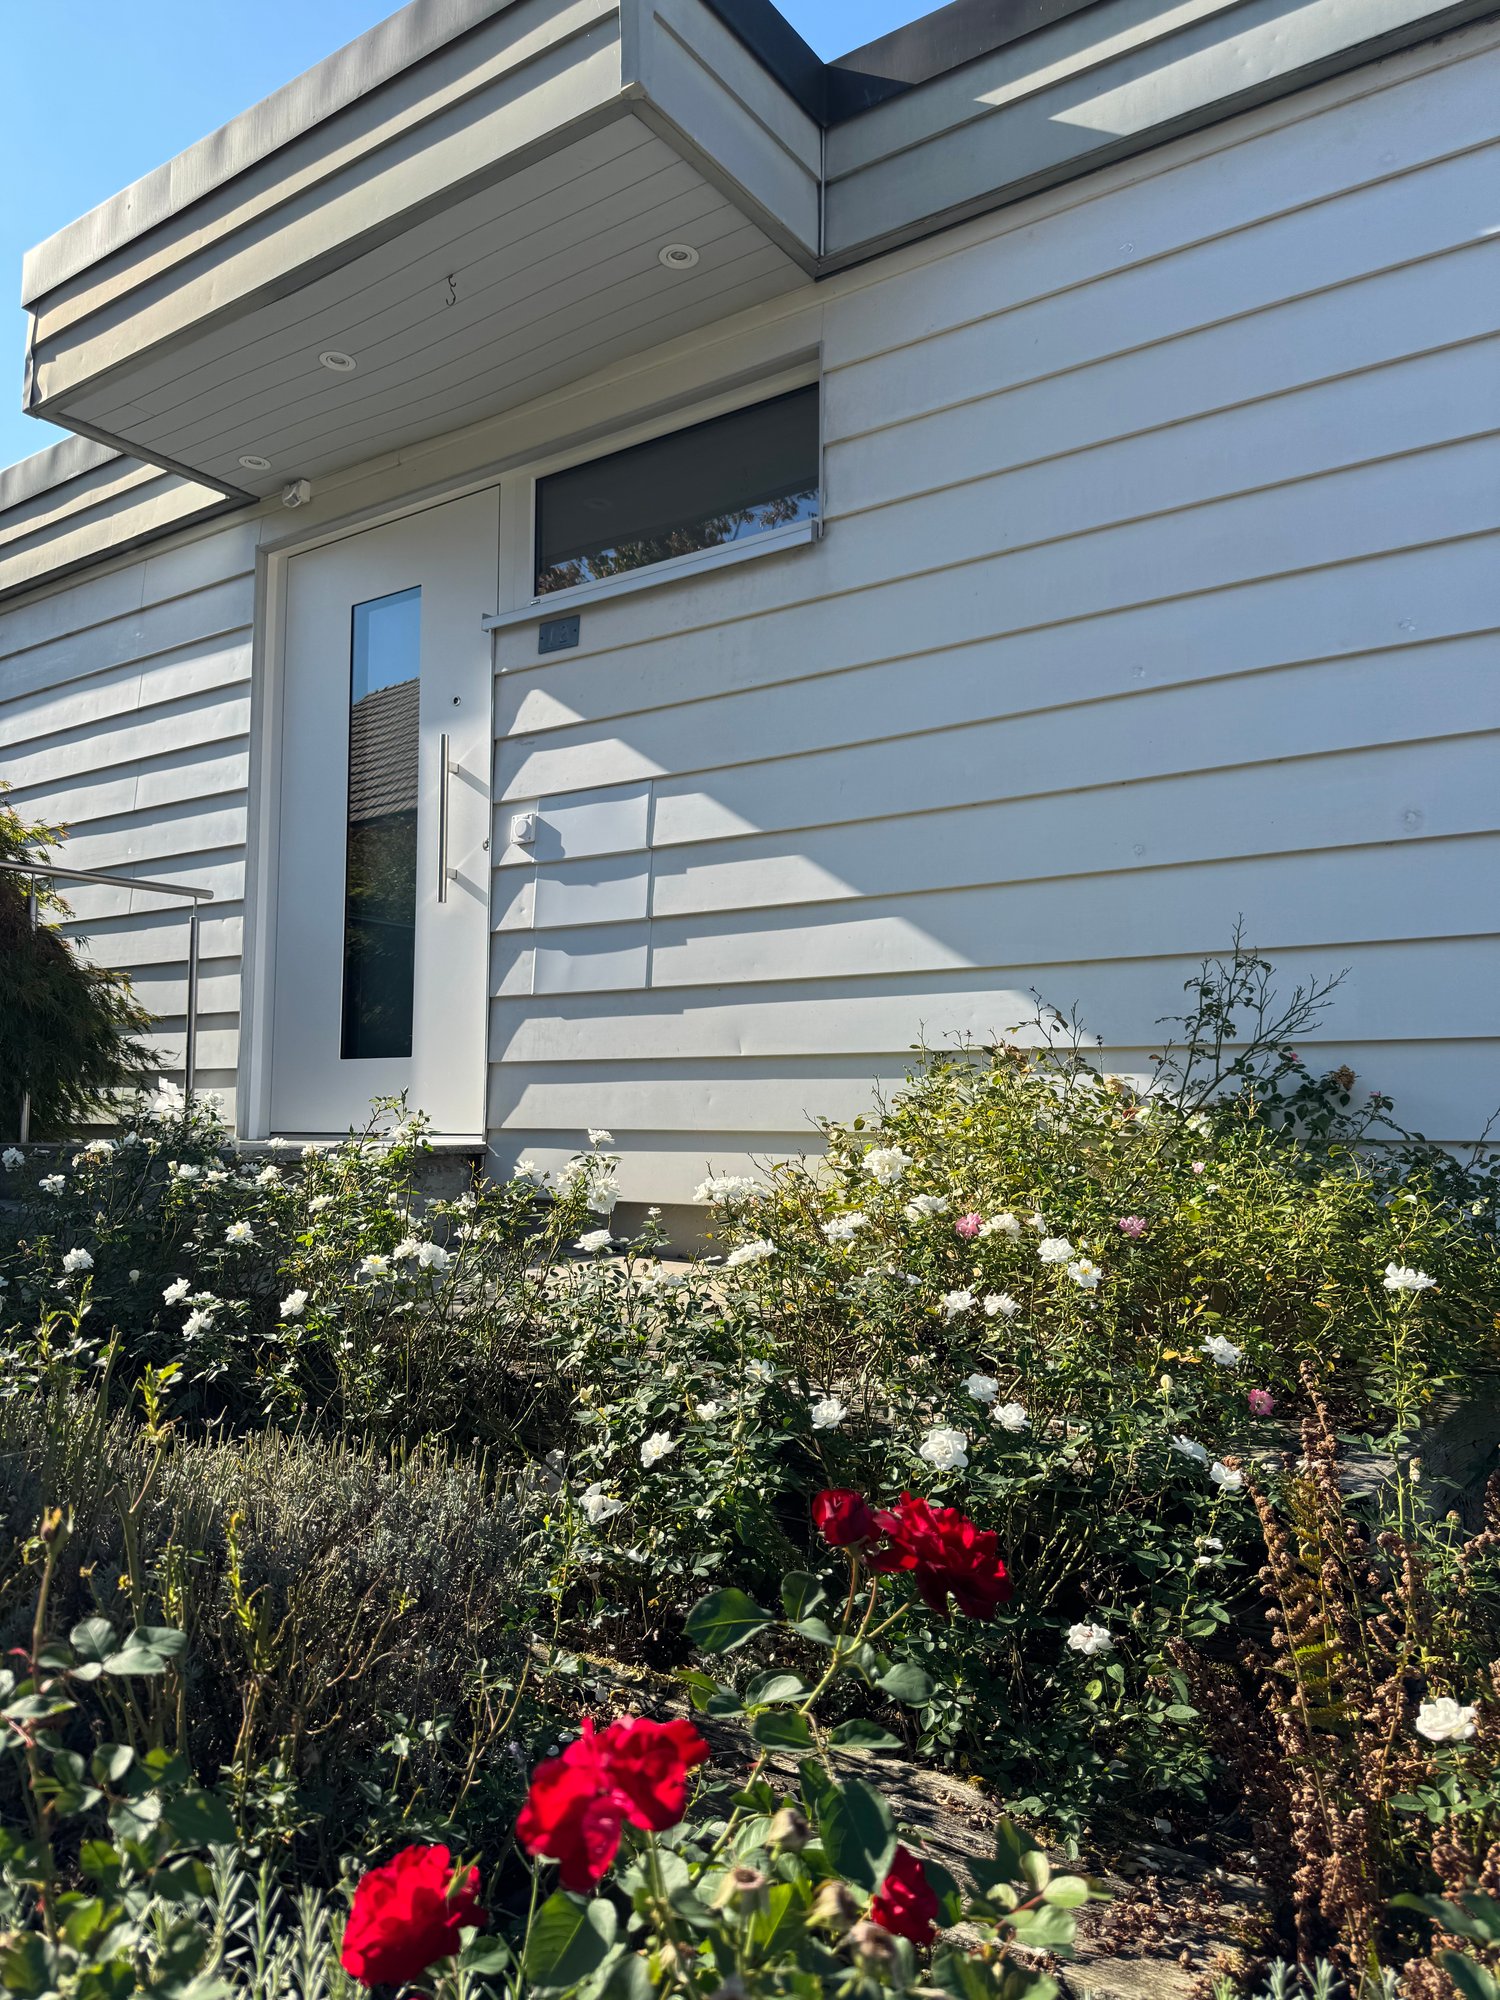
Welcome to this well-maintained and freshly renovated single-family home at Bahnweg 27 in the idyllic municipality of Witterswil, directly on the agricultural zone. The house offers on 120 m² living space heated / winter garden 15.4 m2 / basement and ancillary rooms 35.6 m2 as well as a spacious plot of 723 m² everything a family or garden lover is looking for – quiet location, child-friendly and available from September 1, 2026.The house offers the following highlights: • 5 rooms on 2 floors - half-story: Generous room layout with plenty of space for the whole family. Additionally, winter garden 15.6 m2 • Freshly renovated (2026): Modernized home with contemporary comfort in the existing building from 1965. • Beautiful garden: A dreamy outdoor area with a magnolia tree, well-maintained lawn, beautiful beds with roses and various perennial plants, and a well-maintained path – a true natural idyll directly on the agricultural zone. Vegetable garden and berry bushes behind and next to the property. • Garage and parking: Comfortable accommodation for your vehicles. • Practical equipment for everyday life. • Cable TV: Best entertainment in your own home. • Beautiful view: Enjoy the pleasant surroundings and the view into the distance and into the green. • Pets allowed on request Location and surroundings:The house is located in a quiet residential area – (cul-de-sac) both during the day and at night, there is pleasant silence.Tram stop within a few minutes' walk, so you are well connected to public transport. All year round, you benefit from plenty of sunshine. The primary school is just a 5-minute walk away – ideal for families with children.This charming single-family house combines living comfort, nature, and a family-friendly environment in an ideal way. A rare rental opportunity in Witterswil – secure your new home!All ancillary costs, such as heating material, water, and electricity, are borne by the tenants according to consumption. The garden maintenance is the responsibility of the tenant. Larger pruning of trees and shrubs is done 1 x per year by the ownership.
Travel time
-
1 / 28
6.5 roomsCHF 4,331.–
4102 Binningen

Comfortable living on four floors with a garden in a top location

Family house with garden | Spacious living in Binningen On Kirchweg in Binningen, you can expect a home that ideally combines spaciousness, living comfort, and one of the most sought-after residential areas in the Basel region. This well-maintained single-family house offers plenty of space for the whole family and convinces with a well-thought-out room layout, a beautiful outdoor area, and numerous usage possibilities.The 6.5-room single-family house extends over four floors, including the basement and already conveys a pleasant living feeling when entering. The spacious rooms create a lot of free space and offer ideal conditions for families as well as people who value space and flexibility. Whether as a children's room, home office, guest room, or hobby room, the versatile room layout can be individually adapted to your needs.The bright living and dining area forms the heart of the house. Large window areas provide plenty of daylight and create a friendly, inviting atmosphere. Here, ideal conditions are created for daily family life as well as for cozy evenings or social hours with friends.A special highlight is the direct access to the terrace and the well-maintained garden, which harmoniously extends the living space into the outdoors. Whether relaxed summer evenings, joint meals outdoors, or a protected play area for children, the outdoor area offers a lot of privacy and invites you to linger.The property also convinces in practical terms. The house has four floors, including the basement, which creates additional storage space and versatile usage possibilities. Particularly comfortable is the direct access from the basement to the garage, which makes everyday life more pleasant.Another highlight is the above-average large and long garage, which comfortably offers space for two vehicles behind each other. Due to its spacious dimensions, it is also excellently suited as additional storage space for bicycles, motorcycles, or hobby equipment. The offer is complemented by an outdoor parking space directly in front of the garage, which provides sufficient parking opportunities for visitors or additional vehicles.The location on Kirchweg in Binningen is one of the most sought-after residential areas in the Basel region. The quiet and family-friendly neighborhood convinces with its excellent infrastructure and the immediate proximity to the city of Basel. Shopping facilities, schools, kindergartens, restaurants, and public transport are within short distance and offer an ideal combination of urban proximity and high-quality living.This property combines spacious living, a well-maintained outdoor area, and a first-class location into a home that meets the demands of modern families in every respect.Highlights • 6.5-room single-family house • Four floors, including the basement • Spacious and bright bedrooms • Spacious living and dining area • Terrace with a well-maintained garden • Direct access from the house to the garage • Above-average large, long garage • Space for two vehicles behind each other • Additional outdoor parking spaces in front of the garage • Family-friendly residential area • Sought-after residential location in Binningen • Excellent connection to Basel and public transport Spacious 6.5-room single-family house with four floors, a well-maintained garden, a terrace, and a large garage for two vehicles behind each other - in a sought-after residential location in Binningen.Have we sparked your interest? We would be happy to present this attractive property to you in person and provide you with further documents.Contact us for an exclusive viewing on site. We look forward to presenting this special single-family house to you in detail.
New building
1 / 3
5.5 roomsCHF 3,390.–
Lohweg 1b, 4107 Ettingen

Modern 5.5-room row houses with garden in Ettingen - First occupancy

Living in the green with modern comfort On the quiet Lohweg in Ettingen, four high-quality 5.5-room row houses are being built, which perfectly combine modern design, well-thought-out floor plans, and natural living. With a living area of approximately 140 m², the houses offer plenty of space for families, couples with a home office, or anyone who appreciates spacious living.The excellent location is also convincing due to its very good connection to public transport. The "Ettingen Dorf" stop is only about a 5-minute walk away, from where you can easily reach Basel in about 20 minutes.Already when entering, the open living and dining concept with large window areas and direct access to the private garden seat convinces. The modern kitchen blends harmoniously into the living area and creates a central meeting point for family and guests.On the upper floor, you will find a spacious bedroom, a modern bathroom with a shower, as well as a bright winter garden, which offers additional living space and versatile usage possibilities. The attic has two more rooms, an additional bathroom, and a practical attic niche for storage or as a retreat.A heatable hobby room with plenty of daylight in the basement, cellar, own laundry room, and the high-quality construction round off the attractive room offer.Particular attention was paid to sustainable and energy-efficient house technology. The heat supply is provided by a modern geothermal heat pump, which ensures a pleasant room climate and low energy costs. The energy concept is supplemented by a photovoltaic system on the roof, which produces environmentally friendly solar power and contributes to reducing ancillary costs. Thus, the houses combine modern living comfort with ecological responsibility.An additional comfort advantage is the integrated passive cooling function of the geothermal system. During the summer months, the underfloor heating can be used for gentle tempering of the living rooms. The water in the heating system is cooled to the natural temperature of the soil via the geothermal probe, which makes the floors pleasantly tempered and creates a noticeably more pleasant room climate - all without an energy-intensive air conditioning system.The corresponding rents can be found in the following list:House a: CHF 3'300.00 + 190.00 = 3'490.00/monthHouse b: CHF 3'200.00 + 190.00 = 3'390.00/monthHouse d: CHF 3'400.00 + 190.00 = 3'590.00/monthA carport can be rented for CHF 60.00/month.Have we sparked your interest? We look forward to your contact.
Travel time
-

Suggested properties for you based on search results