Oberburg - Houses for rent

We recommend expanding your search criteria to get similar results. The current filters didn’t return any matches.

If you don’t want to change your current search criteria, we recommend creating a search alert, so you’ll be notified when matching offers become available.

More objects in your automatically expanded search area
14 results - Radius: + 10km
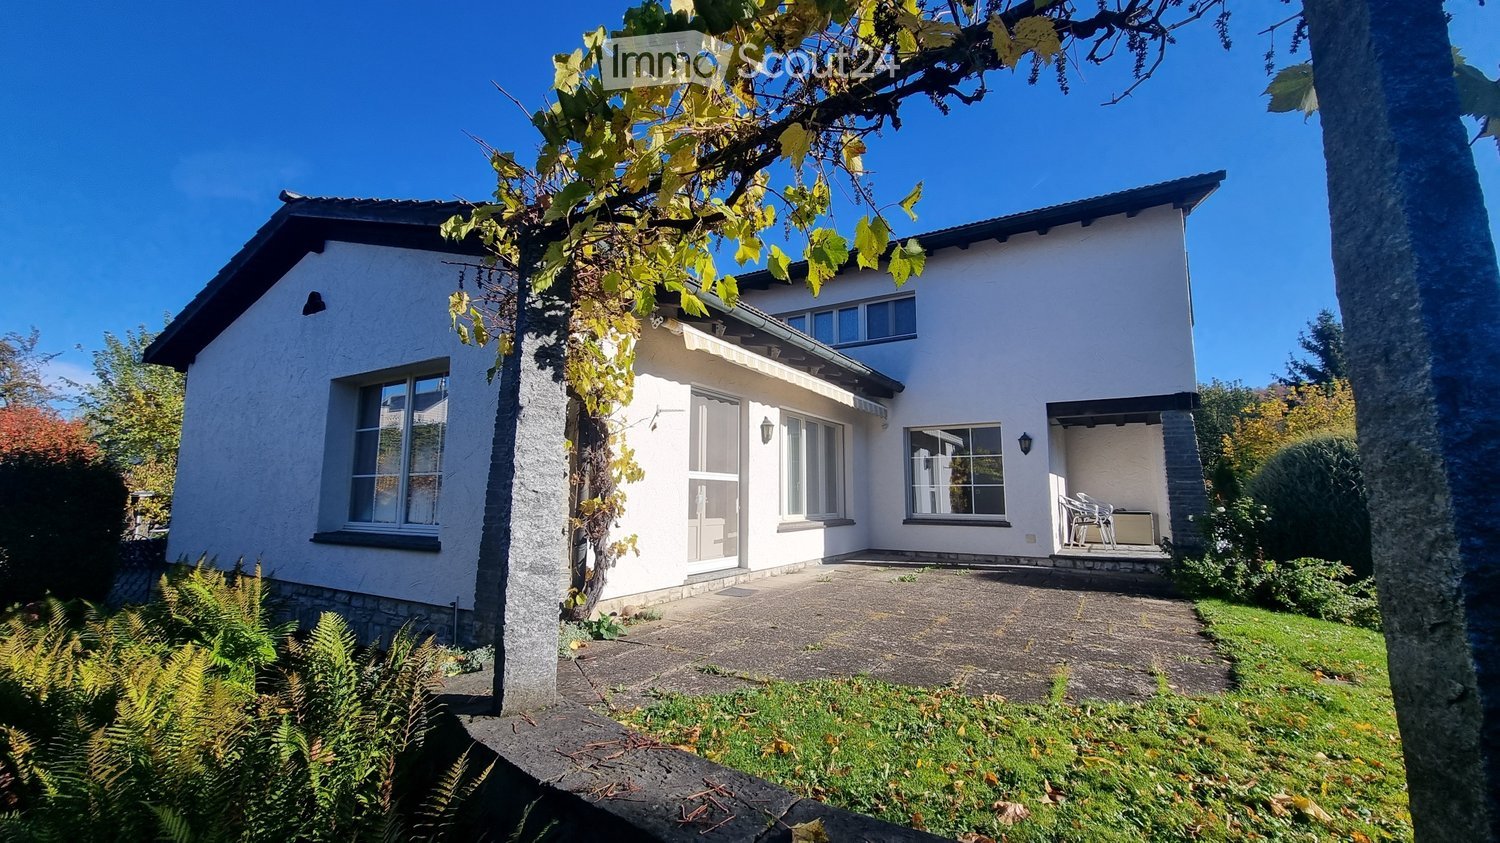
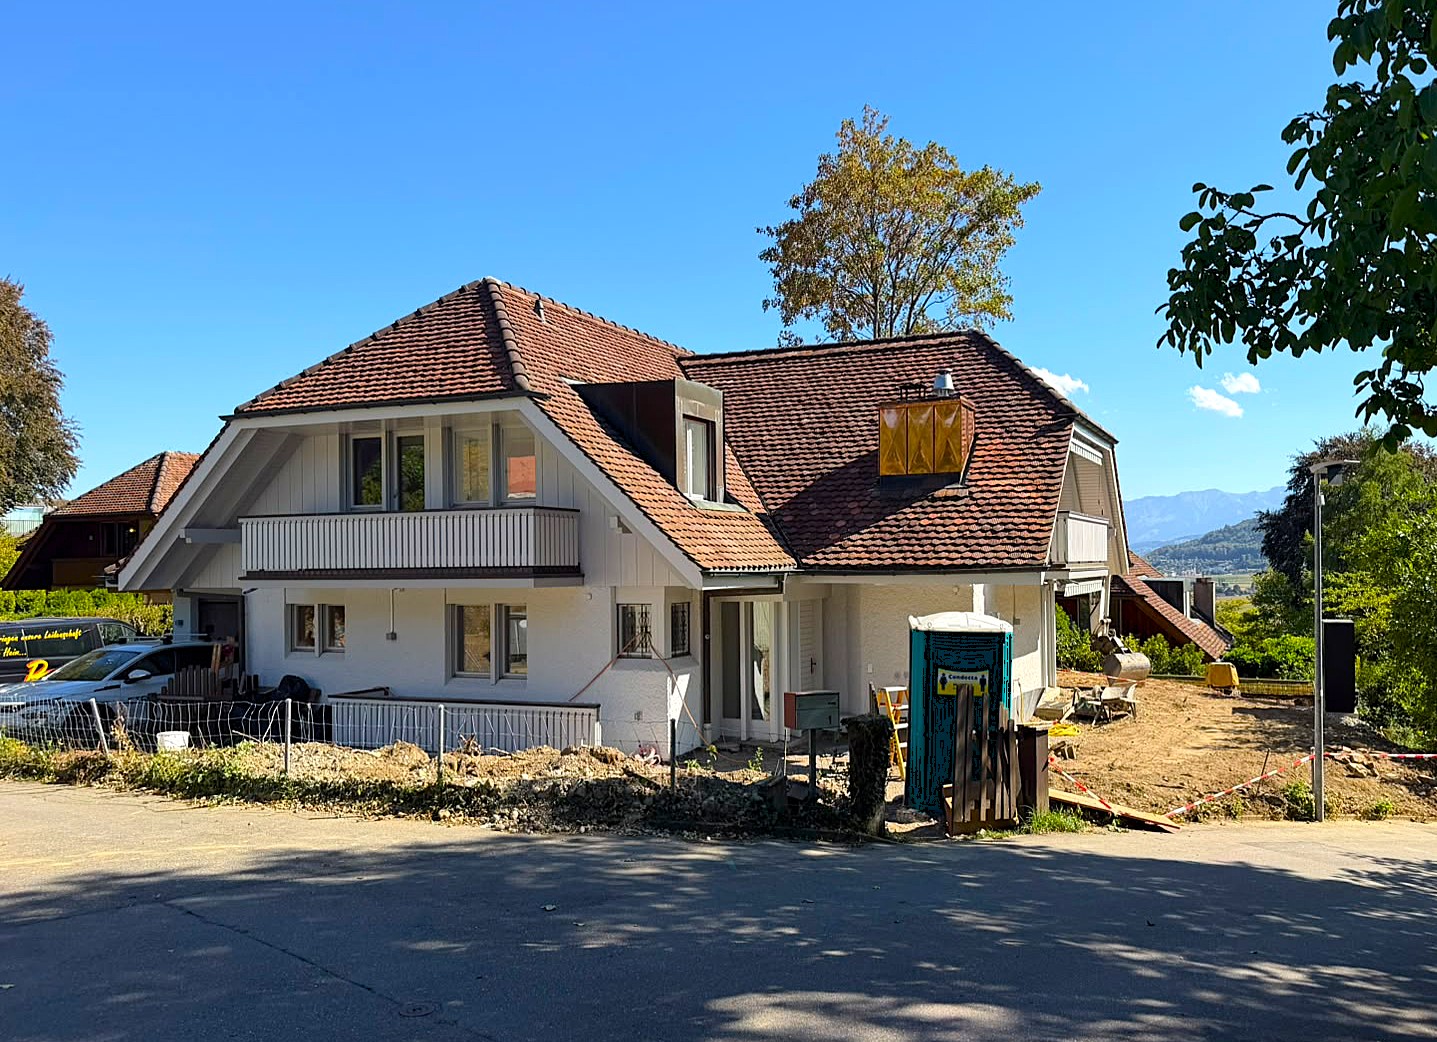
  • A two-story house with a red-tiled roof and a covered patio area. The patio has outdoor furniture, including chairs and a table, and is surrounded by a well-maintained lawn and trees.
  • A well-maintained garden with a grassy lawn, surrounded by trees and shrubs, featuring a few outdoor chairs and a lounge bed.
  • Floor plan of a house with a living room/kitchen, two bedrooms, a bathroom, an entrance, a winter garden, and a terrace.
  • Floor plan of a residential space featuring two bedrooms, a gallery, a bathroom, and a hallway.
  • Aerial view of a residential area with a highlighted plot of land surrounded by neighboring houses and a field.
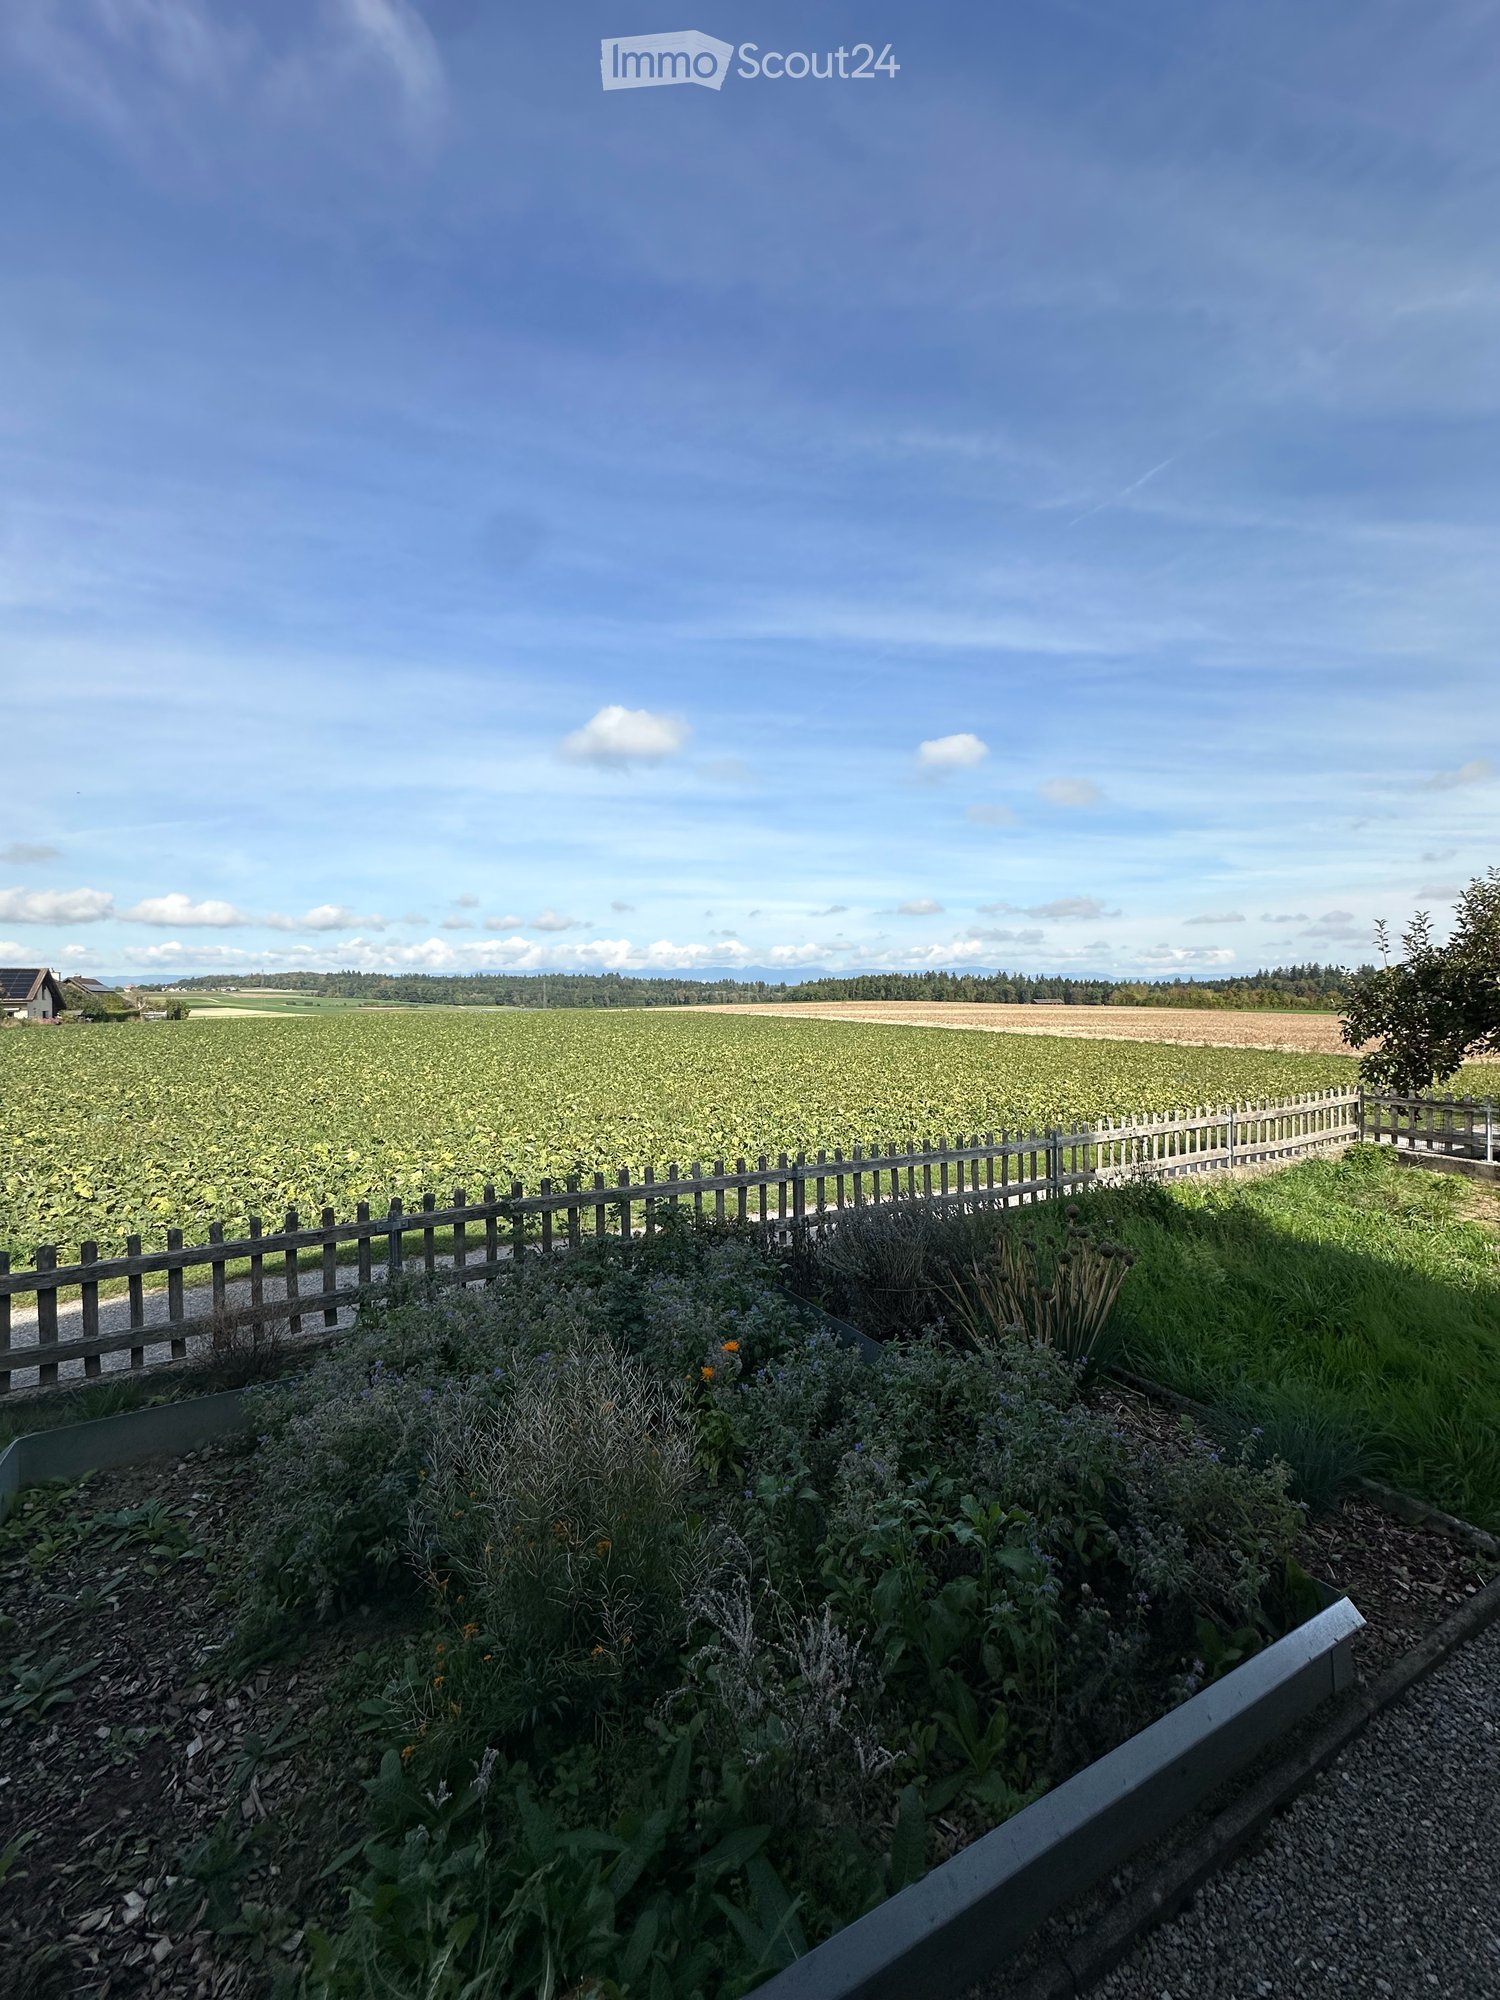
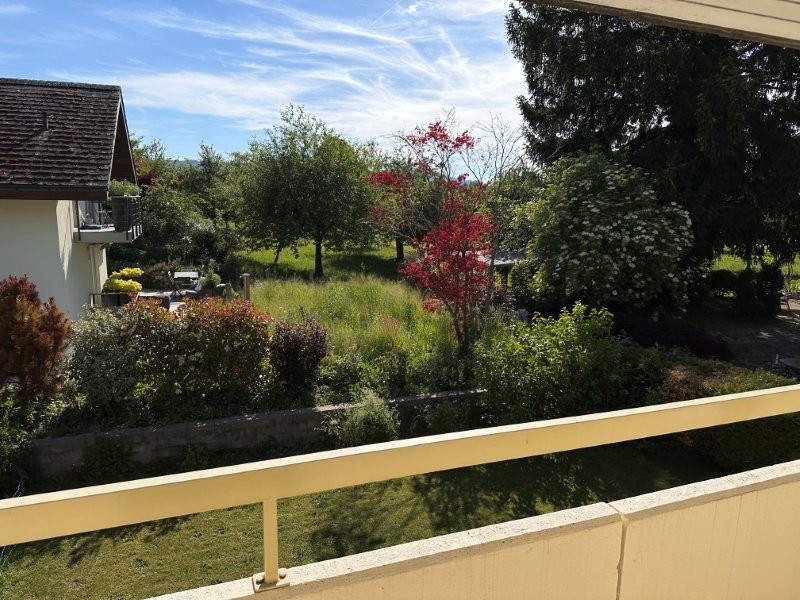
  • A lush garden with various trees and flowering shrubs, under a clear blue sky.
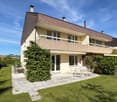
  • A modern house with a large glass extension, surrounded by a lush green garden with trees and grass.
1 / 7
5.5 rooms147m²CHF 3,000.–
Top
Buuchi 22, 3306 Etzelkofen

Unique single-family house – oasis in the green

Welcome! Detached single-family house with a lot of space and design possibilities! The living area is spread over two floors. This unique single-family house is located in the family-friendly village of Etzelkofen at an elevated location, adjacent to the agricultural zone. With the spacious plot of 1,700 m² with biotope, trees, shrubs, and fruit trees, this place offers everything that nature lovers could wish for.The house offers, among other things: • Living room/kitchen: Semi-open kitchen with bar - ideal for social evenings. • Four bedrooms spread over two floors – spacious space for the whole family. • Winter garden & terrace: perfect for relaxing and enjoying the view. • Spacious gallery: beautiful long-distance view into the green - space for cozy corners, studio, play. • Fireplace: for cozy warm evenings in the colder season. • Two bathrooms: spacious bathroom with shower on the ground floor, bathroom with bathtub on the upper floor. • Laundry room & cellar: plenty of storage space and space for supplies. • Garage & parking: comfortable parking for your vehicles directly in/at the house. • Minergie standard: energy-efficient living for low ancillary costs. Photovoltaic system, rainwater storage, solar cells for hot water generation, district heating connection. Child-friendly & pet-friendly: the house is perfectly suited for families with children and pets. The extensive garden offers plenty of space for playing and gardening. On the land parcel, there is enough space for animals such as dwarf goats, sheep. Wooden stable available.Location: embedded in a quiet residential area with several houses and gardens, Etzelkofen offers a rural idyll with good connections. The bus stop Etzelkofen village can be reached in about 10 walking minutes. Etzelkofen belongs to the municipality of Fraubrunnen and is located between Bern and Solothurn. The village is an ideal starting point for various sports activities in the nearby recreation area.This house combines comfort, nature, and tranquility in a unique way – a rare opportunity for all those who want to enjoy country life to the fullest - whether as a family or as a shared flat.I look forward to your contact!

Travel time
-
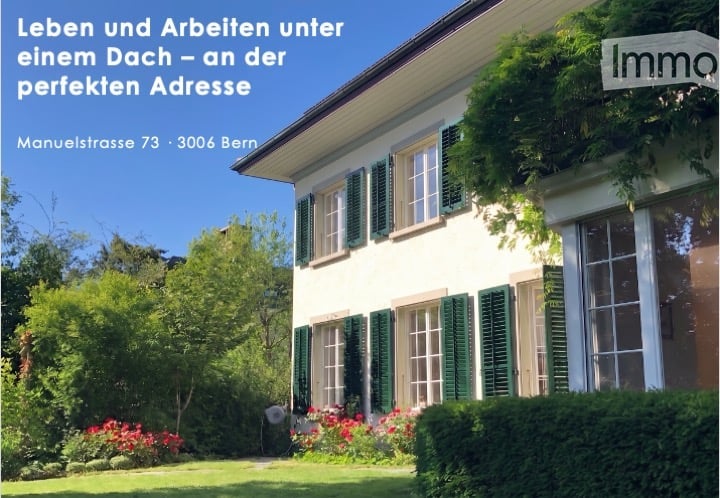
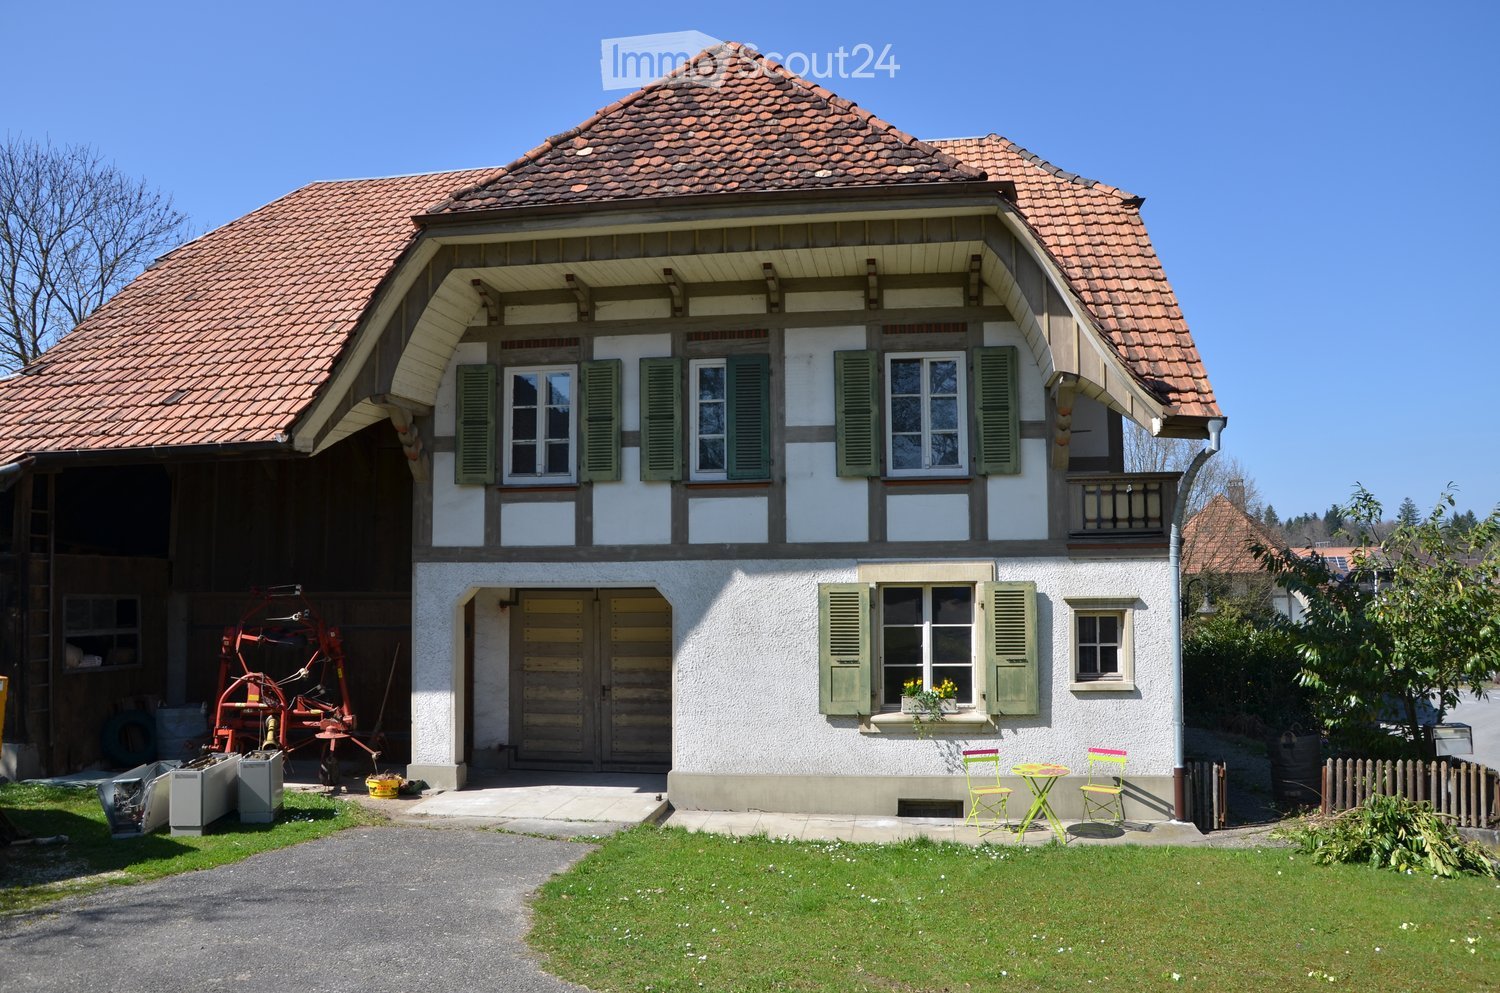
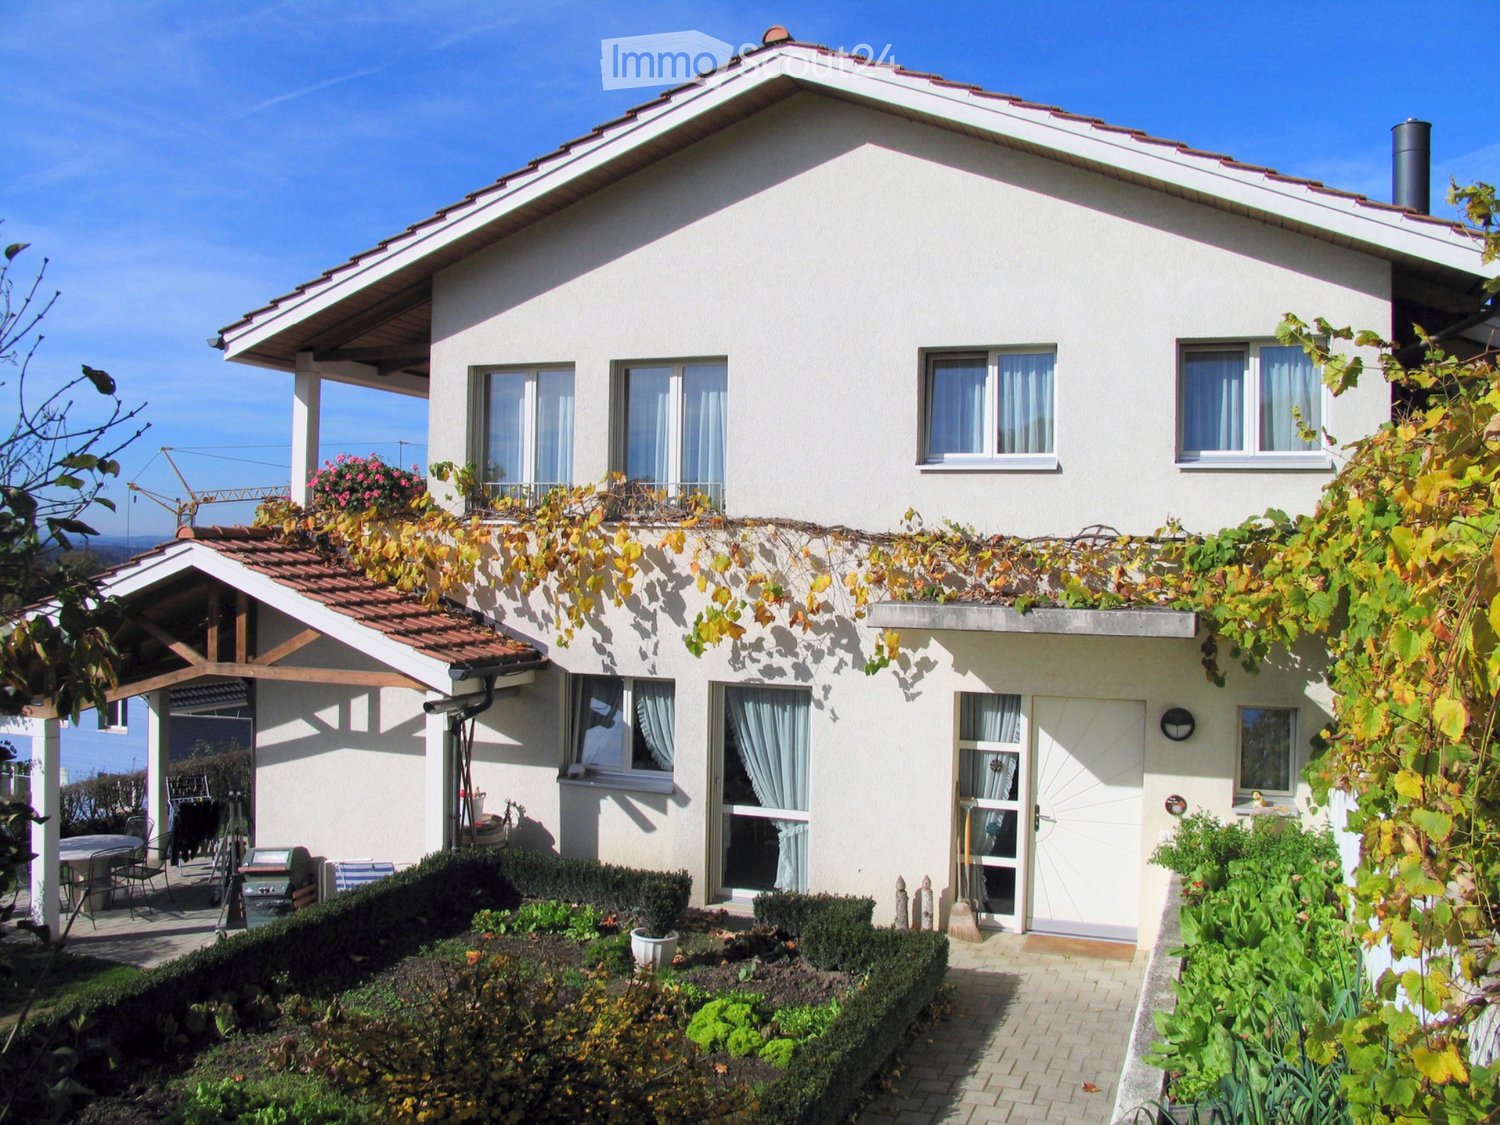
  • Two-story house with a pitched roof, white walls, green shutters, and a covered porch area with outdoor seating and potted plants.
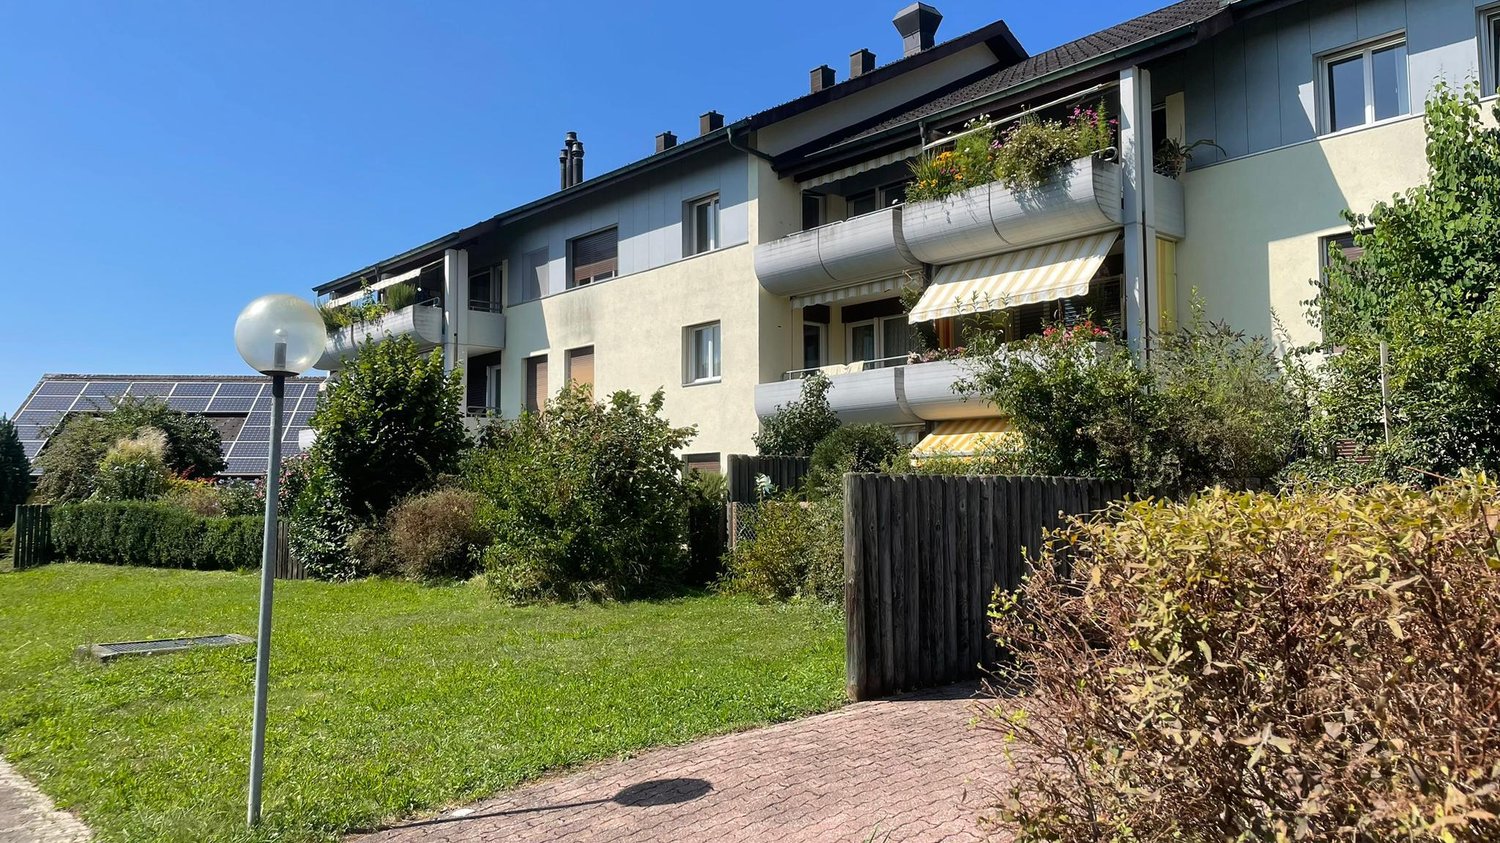
  • Two-story house with white siding, green shutters, and multiple windows. Features a raised ground floor, a balcony, and a well-maintained garden area with potted plants and a covered patio.
  • Cozy living room with wooden beams, blue sofa, armchair, and a fireplace area.
  • Bright kitchen with white cabinets, granite countertops, and a wooden dining table with a single stool. The space features a sink, coffee maker, and various kitchen items on the counter.
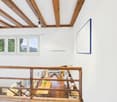
  • Cozy attic bedroom with wooden slanted ceilings, tiled floor, a wooden bed with bedding, a wooden bench, a lamp, and a mirror. A door leads to another room.
  • Empty room with tiled floor, wooden door, and a small table with storage bins near the wall.
  • Room with exposed wooden beams, tiled floor, windows with curtains, a small table with a cloth, a chair, and a basket on the windowsill.
  • Small bathroom with tiled walls and floor, featuring a white washing machine, a faucet, and two wooden doors.
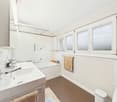
  • Bathroom with tiled walls and floor, featuring a toilet with a green seat, a shower area with a glass door, a towel on the edge of the bathtub, and a radiator on the wall.
1 / 9
7 rooms220m²Price on request
Top
Leggiswil 255, 3474 Rüedisbach

Spacious farmhouse with charm, surroundings, and diverse usage possibilities

Are you looking for a spacious home with rural charm, plenty of space, and diverse usage possibilities from spring 2027 onwards? Then this well-maintained farmhouse could be just the right thing for you.The farmhouse offers around 260 m² of living space with 7 spacious rooms and has been carefully renovated and modernized over the years. The original character of the house has been preserved, giving the property a special living atmosphere with a lot of coziness.The former farm area offers diverse usage possibilities, whether for hobby animal keeping, as a workshop, or for other leisure and hobby activities. The approximately 800 m² large surroundings with pasture and old tree population offer a lot of space to enjoy, relax, and linger.The property is easily accessible and is located in a quiet area with direct access to the road.What to expect • 7 spacious rooms on two floors • Around 260 m² of living space • Former farm area with diverse usage possibilities • Approx. 800 m² surroundings with pasture and tree population • Well-maintained garden with cozy seating area • Parking spaces available • Pets are welcome LocationThe Wiler Leggiswil in the municipality of Wynigen convinces with its quiet and natural surroundings. Here you can enjoy a lot of sunshine, a beautiful view into the green, and a high quality of living. The charming landscape invites you to take walks, hikes, and bike tours directly in front of the door and offers relaxation in an idyllic environment.This farmhouse is ideal for families, nature lovers, or anyone who wants to combine spacious living with rural charm and diverse usage possibilities.Have we sparked your interest? We would be happy to show you this special property during a non-binding viewing. We look forward to your contact.
Travel time
-
1 / 16
7.5 rooms280m²CHF 3,750.–
Bahnhofstrasse 20, 3507 Biglen

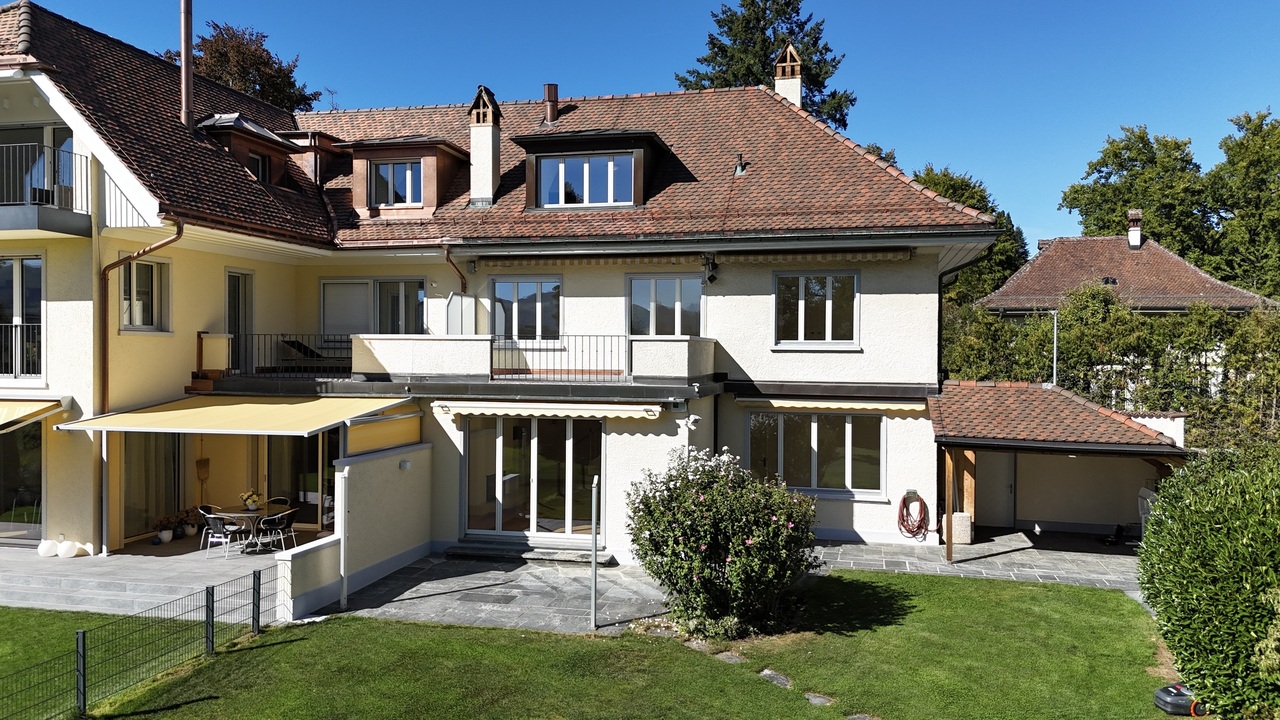
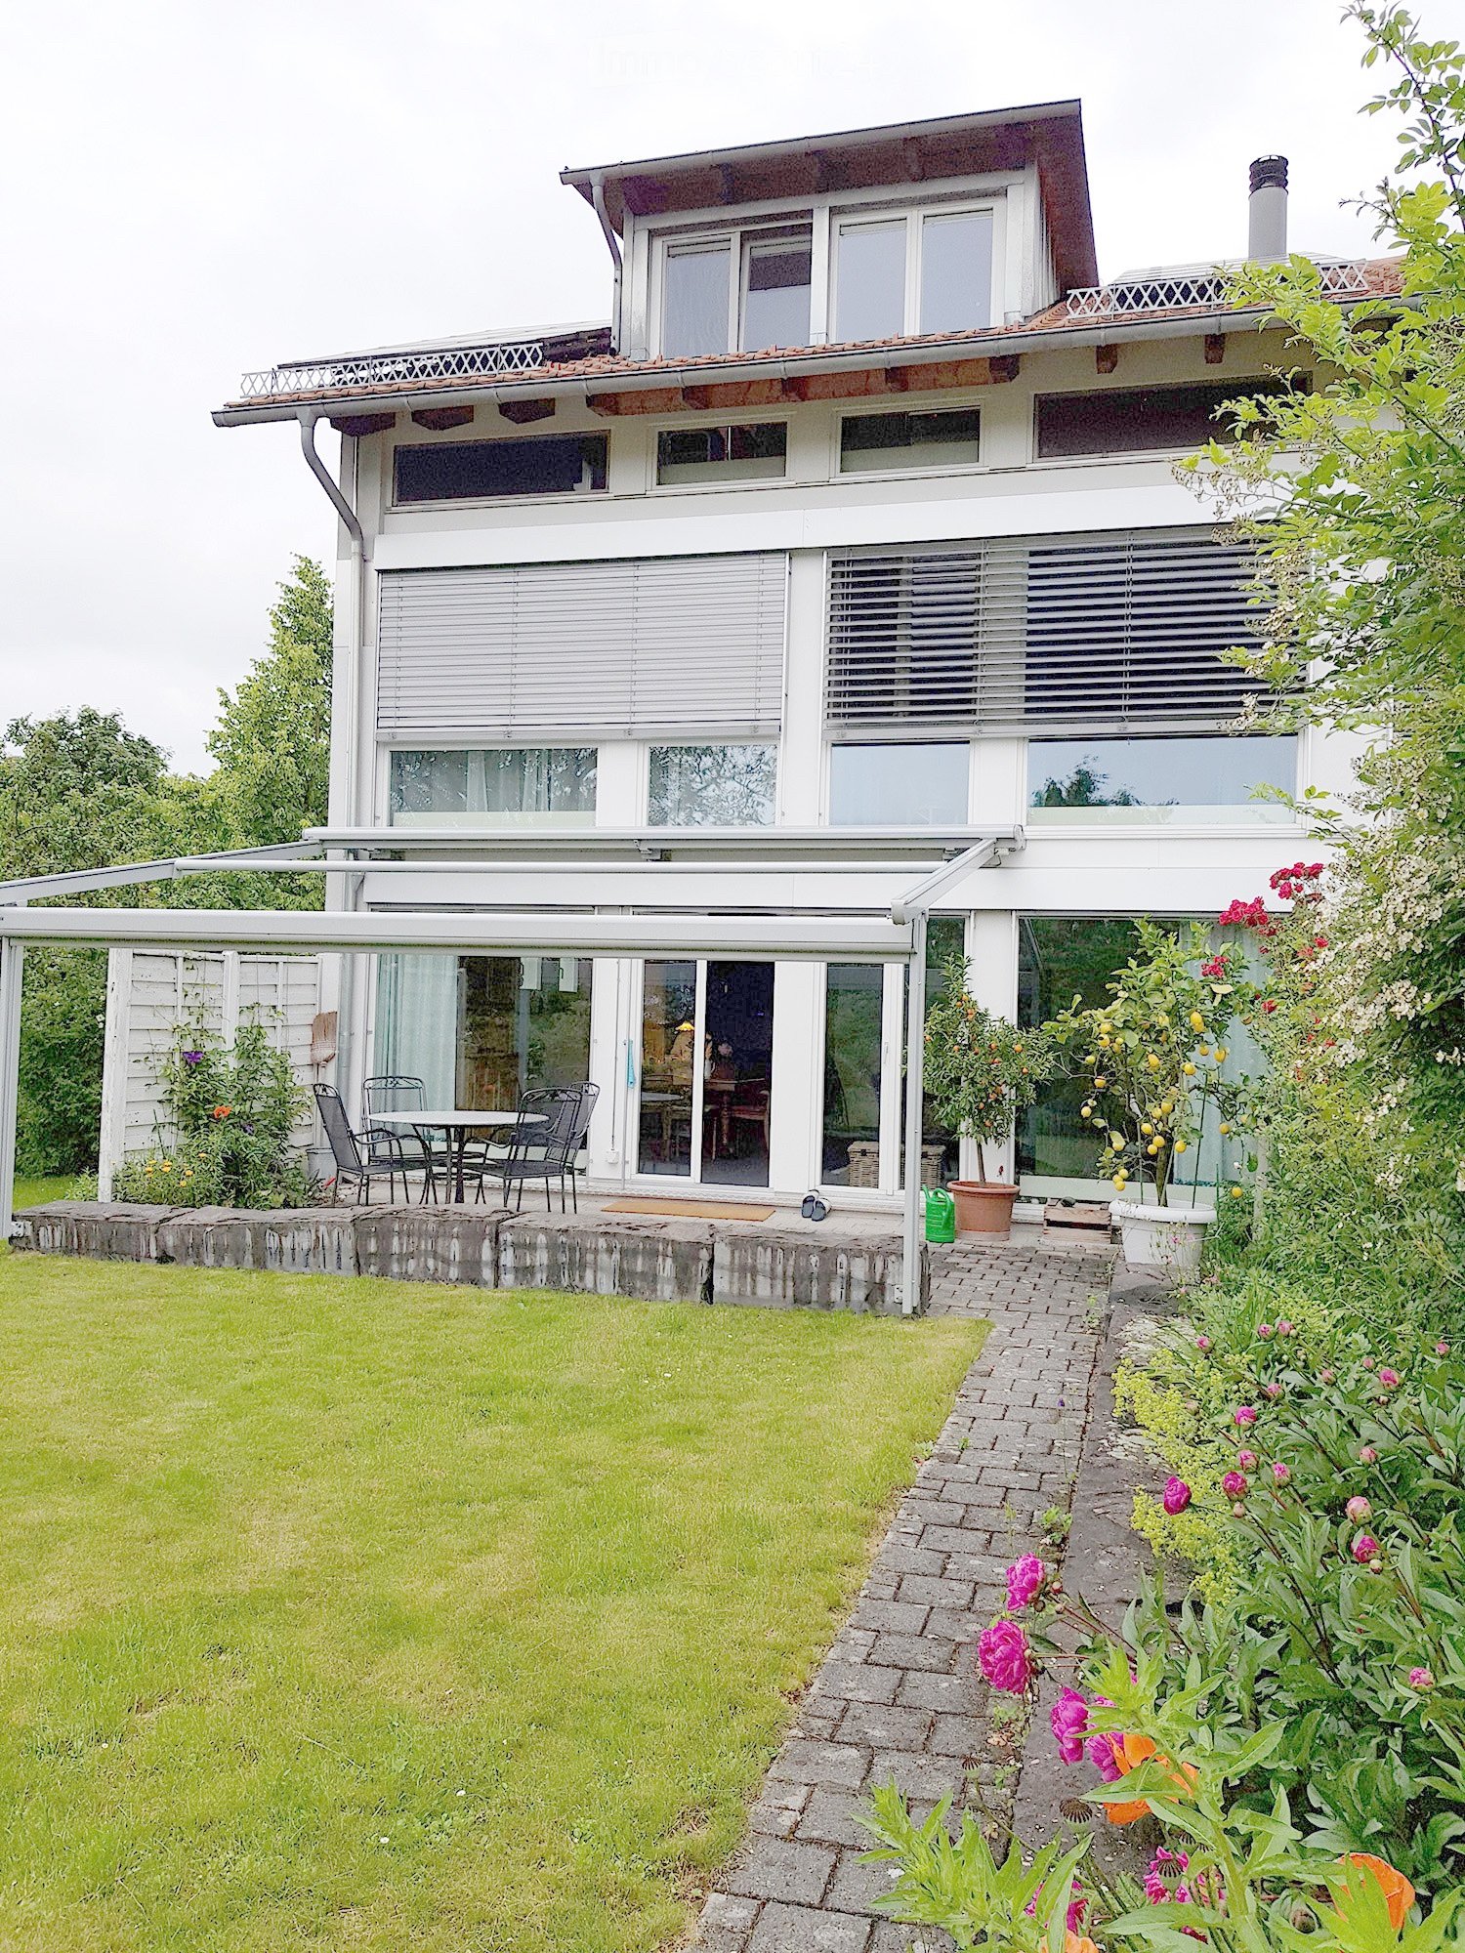
Representative Bernese country house villa

This well-maintained single-family house is located in a central location in the village center, just a few minutes' walk from the train station, shopping facilities, and schools.The park-like garden consists of partially old fruit trees, a biotope with a stream, a garden pavilion, a carport with a tool shed, several parking spaces, and various seating areas.The house includes a garage, 2 carports, and approximately 5 outdoor parking spaces. The large lawn is mowed by a robot.Since 2000, the house has been continuously renovated and is in a very representative and well-maintained condition: • Kitchen with steamer, food center, teppanyaki, granite countertop, breakfast bar, etc. • In all rooms and corridors, the old parquet floor has been freshly refurbished • Open, bright rooms • Large chimney with circulation • 3 toilets • 2 bathrooms with walk-in shower We look forward to a brief application by email (info@haldemann-immobilien.ch) before the viewing. Thank you for your understanding.> No shared accommodationThis well-maintained single-family house is located in a central location in the village center, just a few minutes' walk from the train station, shopping facilities, and schools. The park-like garden consists of partially old fruit trees, a biotope with a stream, a garden pavilion, a carport with a tool shed, several parking spaces, and various seating areas. The house includes a garage, 2 carports, and approximately 5 outdoor parking spaces. The large lawn is mowed by a robot. Since 2000, the house has been continuously renovated and is in a very representative and well-maintained condition: - Kitchen with steamer, food center, teppanyaki, granite countertop, breakfast bar, etc. - In all rooms and corridors, the old parquet floor has been freshly refurbished - Open, bright rooms - Large chimney with circulation - 3 toilets - 2 bathrooms with walk-in shower >> No shared accommodation
Travel time
-
1 / 12
6 rooms215m²Price on request
Schiferliweg 30, 3006 Bern

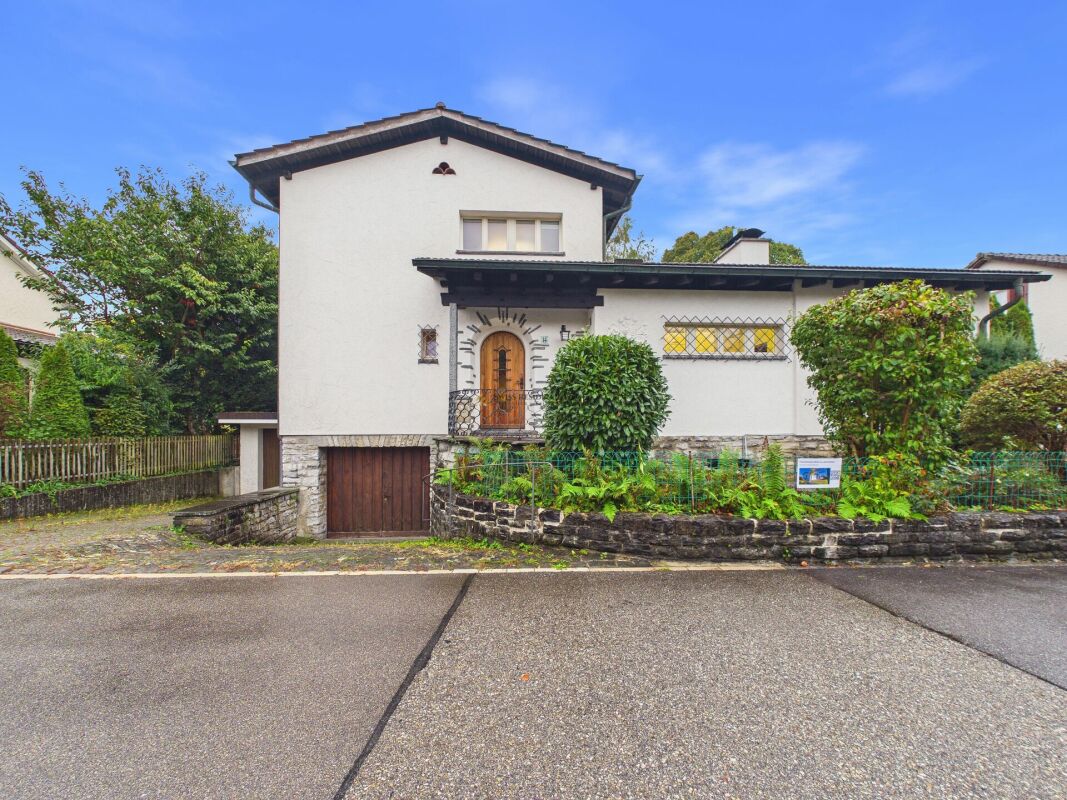
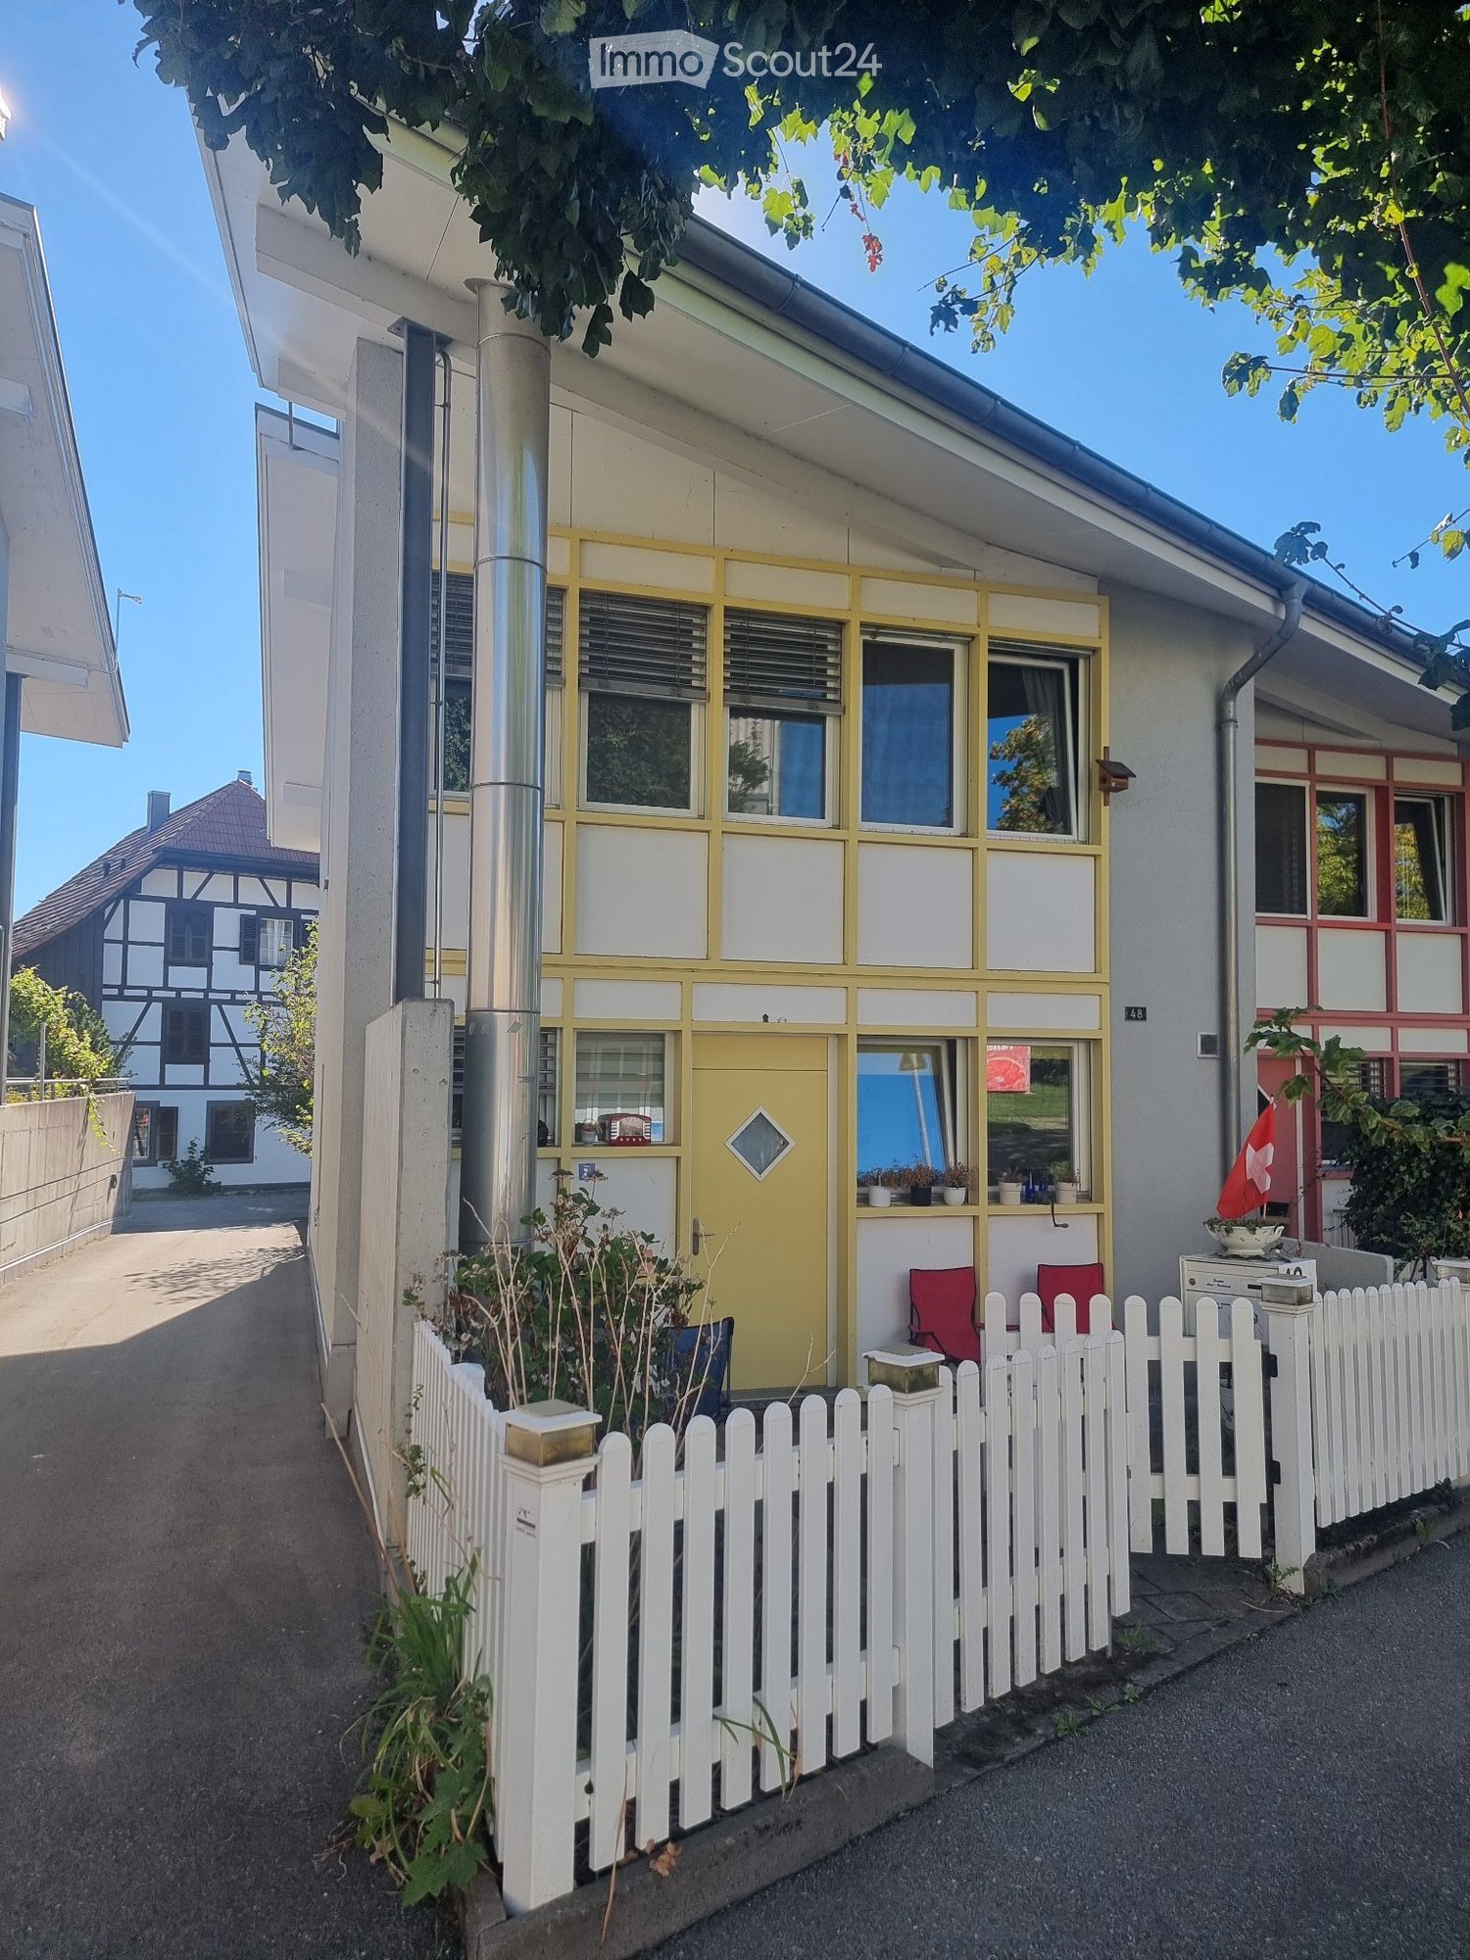
Elegant Semi-Detached House with Plenty of Space to Unfold

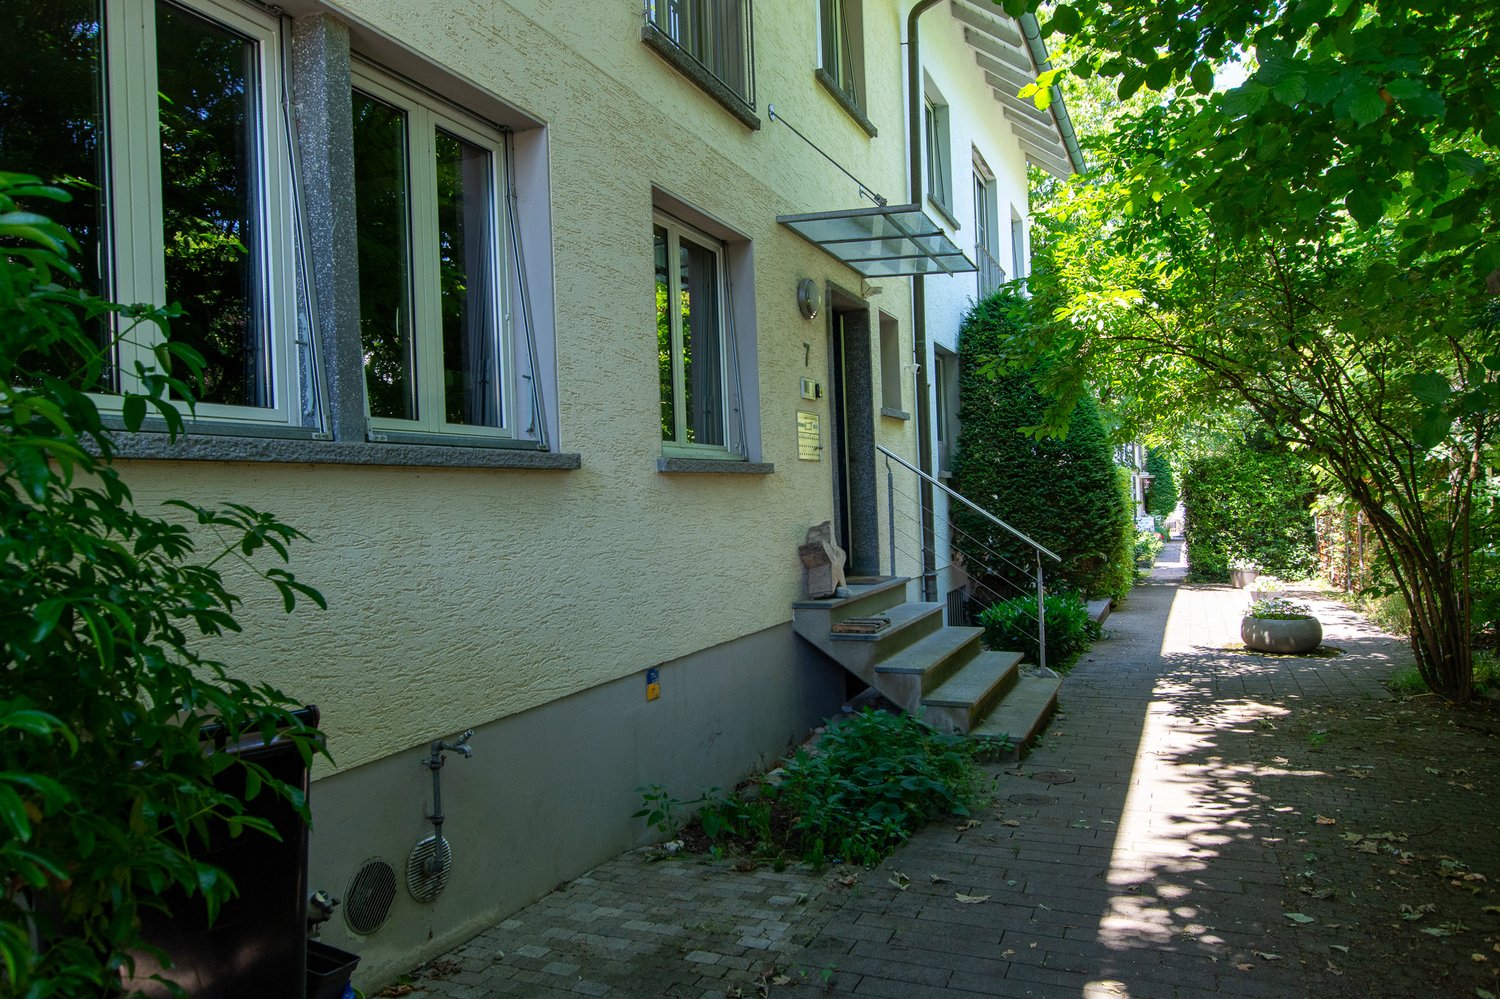
This elegant 6-room semi-detached house on Schiferliweg impresses with its clear architectural line, generous space and well-thought-out room layout over four levels. Here, a sense of living is created that harmoniously combines comfort, functionality, and aesthetics.The entrance area impresses with a practical and elegantly integrated wardrobe, which conveys a charming first impression. The closed kitchen offers plenty of space and functionality for culinary activities, while the adjacent living and dining area delights with its openness and brightness. Generous window fronts let in plenty of daylight and open up the view to the private garden. A stylish fireplace also creates a cozy atmosphere. This level is rounded off by a guest toilet, which perfectly complements comfort and everyday practicality.On the upper floor is the private area of the house. A spacious corridor creates additional storage space and underlines the well-thought-out design. Two spacious rooms offer flexible usage options - whether as bedrooms, offices, or children's rooms. One of them has direct access to the balcony. The bathroom with bathtub and shower provides additional comfort in everyday life.The developed attic offers further possibilities: Two rooms and two bathrooms with showers provide ideal conditions for individual living concepts - whether for guests, children, or as a separate retreat. Additionally, the attic and vault are available, which create additional storage space.In the basement, there is a separate toilet and a wine cellar, which gives the house a special touch, in addition to the technology room, cellar, and laundry room.The outdoor area invites you to linger with a generous green area and two cozy seating areas (one of which is covered) and allows you to enjoy relaxed hours outdoors as well as social gatherings. Two outdoor parking spaces, a carport, and a bicycle room complete the offer.A home that convinces with its well-thought-out structure, versatile usage options, and a coherent overall picture - ideal for all those who value quality and a pleasant living environment.

Travel time
-

Other interesting objects