Neukirch (Egnach) - Balcony / Terrace rent

We recommend expanding your search criteria to get similar results. The current filters didn’t return any matches.

If you don’t want to change your current search criteria, we recommend creating a search alert, so you’ll be notified when matching offers become available.

More objects in your automatically expanded search area
13 results - Radius: + 10km
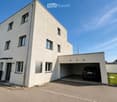
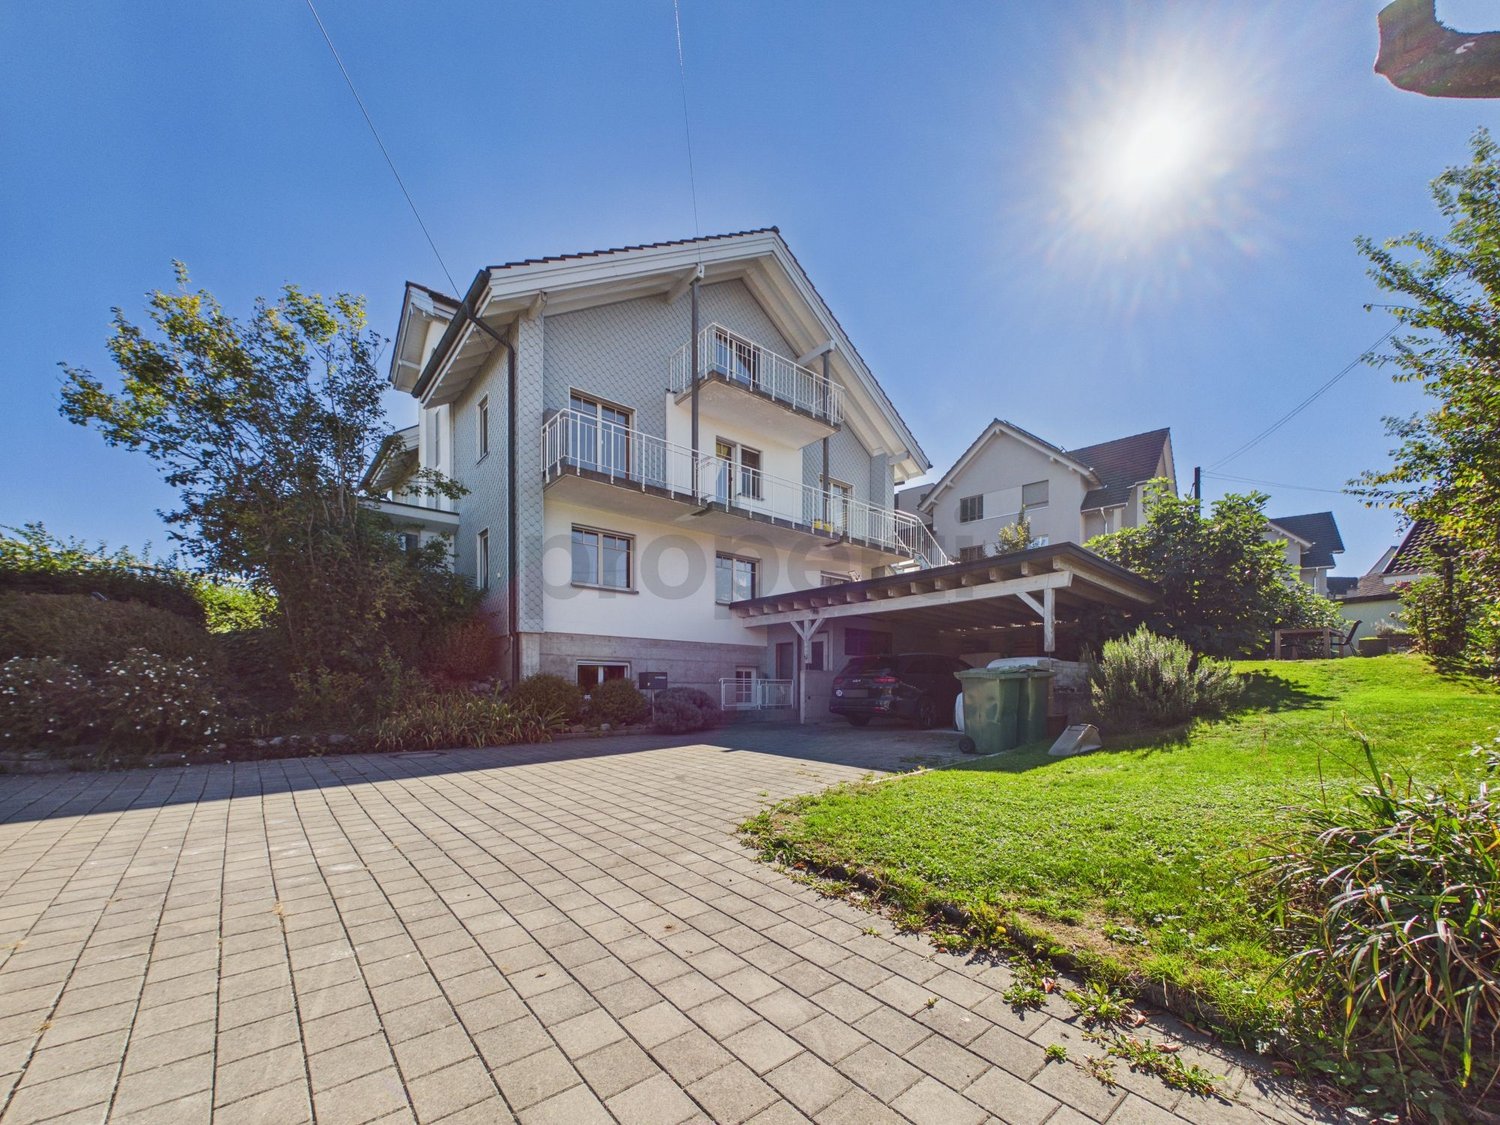
  • Modern two-story house with white exterior, grey garage doors, and a sloped roof. The house is surrounded by greenery and has a paved driveway leading to the garage.
  • Bright living room with large windows, a sectional sofa, coffee table, floor lamp, and decorative plants.
  • Modern kitchen with white cabinets, black oven, and stainless steel sink.
  • Modern bathroom with white tiled walls and floor, featuring a bathtub, toilet, sink, and large mirror. The window has frosted glass panes, and the fixtures are chrome.
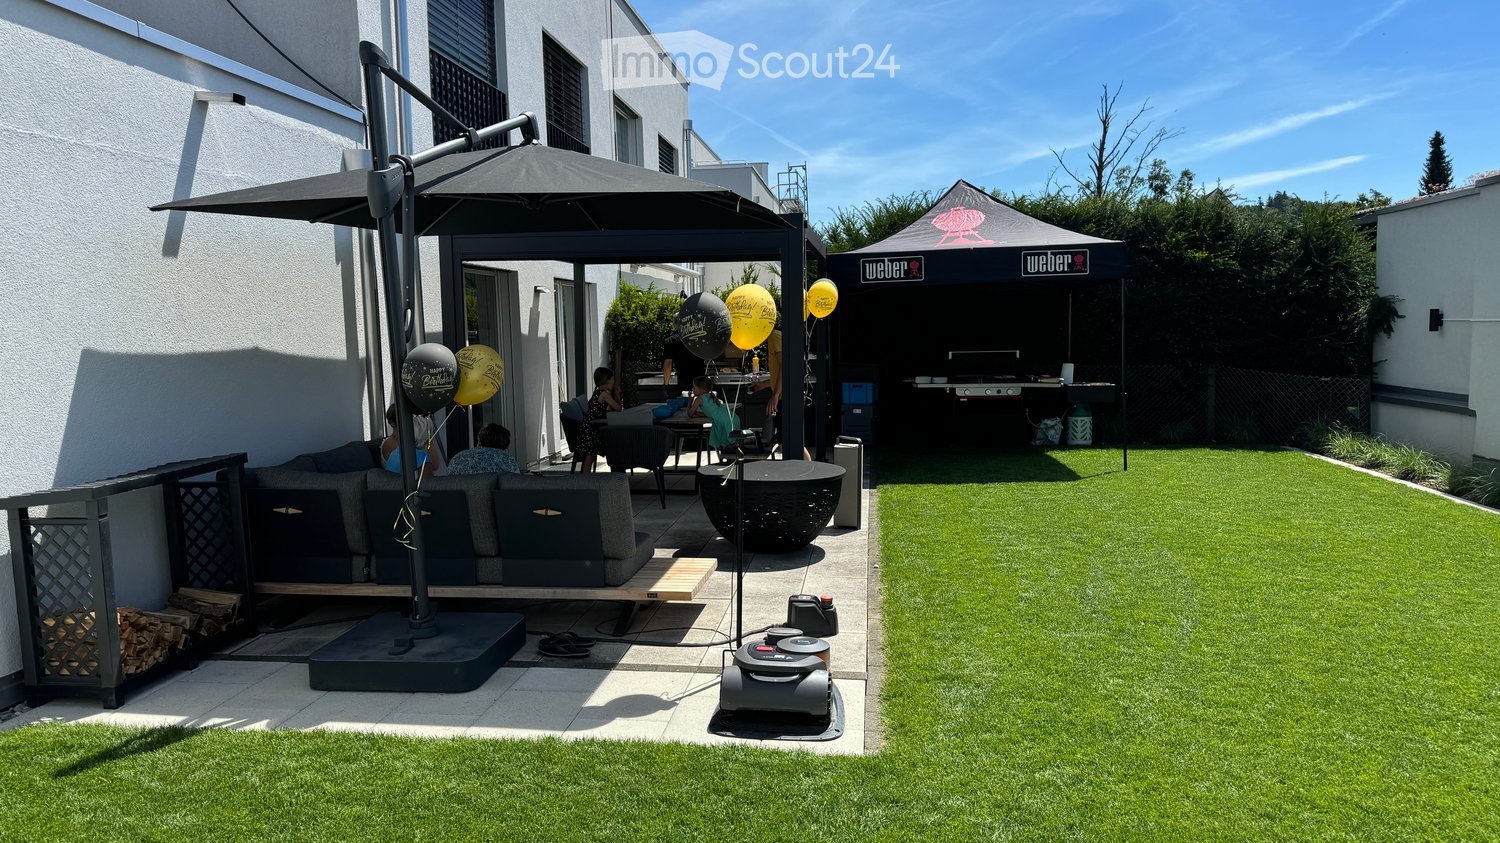
  • Outdoor patio with a grey sectional sofa, coffee table, small side table, and a patterned rug on a gravel surface, surrounded by a well-maintained lawn and garden.
  • Bathroom with blue tiled walls, white sink, toilet, and mirror above the sink. Toilet paper holders are mounted on the wall.
  • Empty attic room with wooden flooring, white walls, and two skylight windows. Features a central support beam and a radiator on one wall.
  • Modern bathroom with blue tiled walls, wooden flooring, a toilet, sink, bathtub, and a large mirror with built-in lighting.
  • Empty hallway with wooden walls, carpeted floor, and built-in wooden storage unit on one side. Natural light from skylights illuminates the space.
  • A small, organized storage area with a wooden shelf holding jars, wicker baskets, and wooden crates. A potted plant sits on the floor, and a broom and handbag hang on the wall. The space has a concrete floor and a small window.
  • Utility room with a washing machine, sink, and exposed pipes. The room has white walls, a concrete floor, and a small window.
  • Four individuals in professional attire pose for a corporate photo, with the IMMOLEU logo and contact information displayed at the bottom.
1 / 12
7 rooms150m²CHF 3,200.–
Top
Leimatstrasse 7, 9205 Waldkirch

Well-maintained 7-room single-family house in Waldkirch – available for rent from October 2026

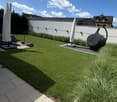
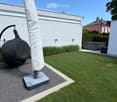
At Leimatstrasse 7 in 9205 Waldkirch, this well-maintained single-family house awaits you with approximately 150 m2 of living space on two floors (ground floor, upper floor).The house convinces with a quiet and family-friendly location as well as a beautiful garden, which invites you to linger and enjoy. Volg, school, and public transport are within short distance. At the same time, you benefit from a natural environment with high recreational value.The house offers you: • approx. 150 m2 living space • ground floor with three rooms plus 40m2 living area with bathroom • built-in wardrobe on the ground floor/upper floor • separate toilet and bathroom with toilet/bathtub on the ground floor • upper floor with three rooms and shower/toilet • two "slip" rooms for storage on the upper floor • two garages with direct access to the house • basement with a cellar and a large laundry room • spacious garden for sole use with lawn robot • quiet and attractive residential location The following work will be carried out before moving in: • the ground floor and upper floor will be freshly painted. • all carpeted floors will be replaced with a modern floor. Important notes: • garden maintenance will be taken over by the tenants themselves. • heating oil will be ordered by the administration in a collective order, and the invoice will be sent directly to the tenants. • bills for electricity and water costs will be sent directly by the local authorities to the tenants. The interior pictures correspond to the building, but were partially optimized using AI for visualization after gentle renovation. The actual execution may differ slightly in individual details.Have we sparked your interest? We look forward to your contact and will be happy to show you this beautiful single-family house during a viewing.

Travel time
-
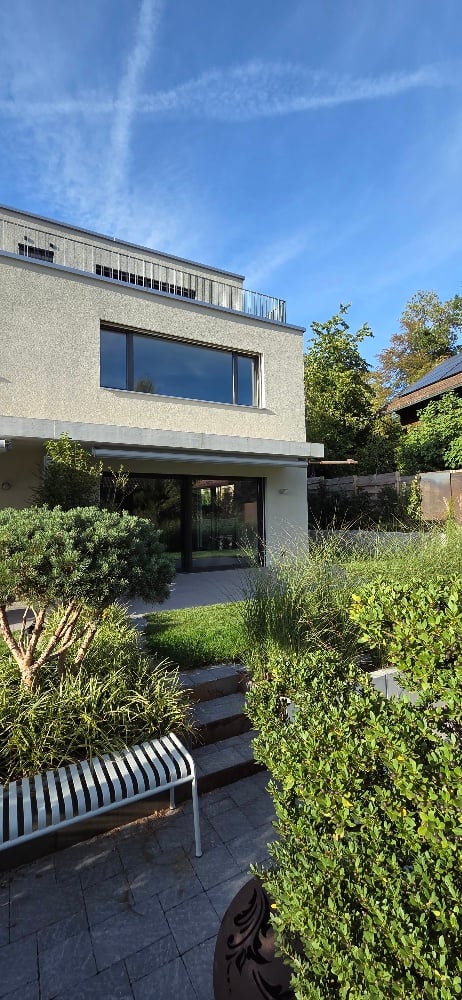
  • White modern townhouse, with glass balcony, garden, patio, large windows
  • large white kitchen island, black counter, dark rug, dining table with chairs
  • modern dining room with white walls, white table and chairs, floor lamp, rug, kitchen in background
  • kitchen, black countertops, white cabinets, dining table, windows, stairs, vase of flowers
  • Bathroom, white tile walls, large mirror, bathtub, sink, vanity, and shower area
  • modern and clean bathroom, white tiles, bathtub, shower, sink, towels
  • white tiled walls, black tiles on floor, glass shower enclosure, white modern sink, silver fixtures, glass rain shower head, vanity storage with folded towels, white bath towels, small potted plant on sink, rug next to sink
  • master bedroom with a bed, carpet, tray with cups, side table, large windows, balcony
  • modern bedroom, white walls, hardwood floor, large window, double bed with pillows, bedside table with lamp
  • Laundry room with two Siemens washing machines and a dishwasher. It has white tiled flooring, white walls, and modern appliances.
  • A landscape with neatly trimmed grass, trees, small mounds, a subtle hill, cloudy sky, and some poles.
1 / 11
6.5 rooms202m²CHF 3,850.–
Top
Aachstrasse 18E, 8586 Erlen

Modern 6.5-room semi-detached house with garden and double garage in Erlen

Discover this impressive and modern semi-detached house in the quiet community of Erlen.The bright house spans three floors and offers a total of 202 m² of living space, providing generous space for the whole family. Additional usable areas are available in the basement (including a multi-purpose room, technology, laundry room) and a spacious roof terrace.The house is optimally embedded in a centrally located, family-friendly neighborhood and is completely free of traffic thanks to a private driveway. The Erlen train station and all shopping, educational, and recreational facilities for daily needs are within comfortable walking distance. The arrangement of the houses guarantees peace, privacy, generosity, and excellent sunlight – ideal conditions for a pleasant and high-quality living experience.Highlights of the house:Modern ground floor: A luxurious, spacious kitchen with stylish black worktops, white fronts, and high-quality Miele appliances forms the heart of the house. The bright living and dining area offers a wonderful view of the garden. The ground floor is complemented by a guest toilet and a practical built-in wardrobe.Upper floor: Three bright bedrooms with high-quality smoked and oiled oak parquet offer plenty of space and comfort. A spacious bathroom with shower and toilet ensures that children or guests also have enough space.Attic floor – retreat for parents: The parental bedroom has its own bathroom with shower and toilet, as well as a walk-in closet. The private roof terrace offers additional privacy and creates a real vacation feeling every day.Basement – versatile: A fully developed basement convinces with a 32 m² large multi-purpose room, ideal as a hobby room, fitness area, home cinema, or for any other hobby. The spacious laundry room is equipped with a washing machine and dryer; the modern air-water heat pump and water storage tank are also located here.Outdoor area: • Well-kept garden with own equipment room • Garage for two cars (31 sqm) • Quiet, sunny location This modern semi-detached house offers the ideal combination of contemporary living comfort, quiet location, thoughtful architecture, and excellent connections. Perfect for families who value quality, space, and comfort. Available from November 2026.

Travel time
-
1 / 17
6.5 rooms172m²CHF 3,950.–
Hüttenwiesstrasse 12d, 9016 St. Gallen

Modern 6.5-room semi-detached house in St. Gallen

Welcome to this exclusive, newly built semi-detached house at Hüttenwiesstrasse 12d in St. Gallen. The spacious property impresses with modern design, high-quality equipment, and a pleasant living climate – ideal for all those seeking comfort. The house offers the following highlights: • New build 2025: Modern construction quality and high standard including laundry chute • Spacious living area: 172 m² spread over 4 floors with 6.5 rooms and 2 modern bathrooms as well as a separate guest toilet. • Outdoor area: Roof terrace and garden seating area with beautiful lawn - perfect for relaxing and enjoying • Swimming pool: A special highlight for the warm summer months is the shared swimming pool with counter-current system, which can be used jointly • Practical equipment: Laundry room with washing machine and tumble dryer in the basement as well as a kitchen on the ground floor equipped with the latest appliances. Both bathrooms with walk-in showers. • Sunny location: The house benefits from plenty of sunshine in the summer and is a bright and friendly living oasis all year round. The location is also pleasantly quiet – both during the day and at night. • Parking: A covered carport with 2 parking spaces offers optimal protection for your vehicles Location and surroundings: The house is located in a well-connected yet quiet residential area at the end of a cul-de-sac in St. Gallen. The most important everyday facilities are easily accessible on foot: • various shops including Denner and Migros supermarkets, post office, kiosk in just 5 minutes' walk • hairdressers and various restaurants are also within a few minutes' walk • bus stop "Saturn" in 4 minutes' walk and St. Gallen St. Fiden train station in 12 minutes' walk • fitness center (open 24 hours) 13 minutes' walk away Note: Dogs are not allowed in this property, other pets on request. The net rent does not include any heating or additional costs. Either these are borne directly by the tenant or annually settled by the landlord (advance payment CHF 250.00/month) including 50% share of pool maintenance. The garden is maintained by a gardener, the costs are to be borne by the tenant (lawn mower robot available). The irrigation system can be taken over independently by the tenant if desired.

Travel time
-
1 / 13
7 rooms166m²CHF 3,030.–
Altnauerstrasse 3, 8594 Güttingen

Historic charm meets modern living

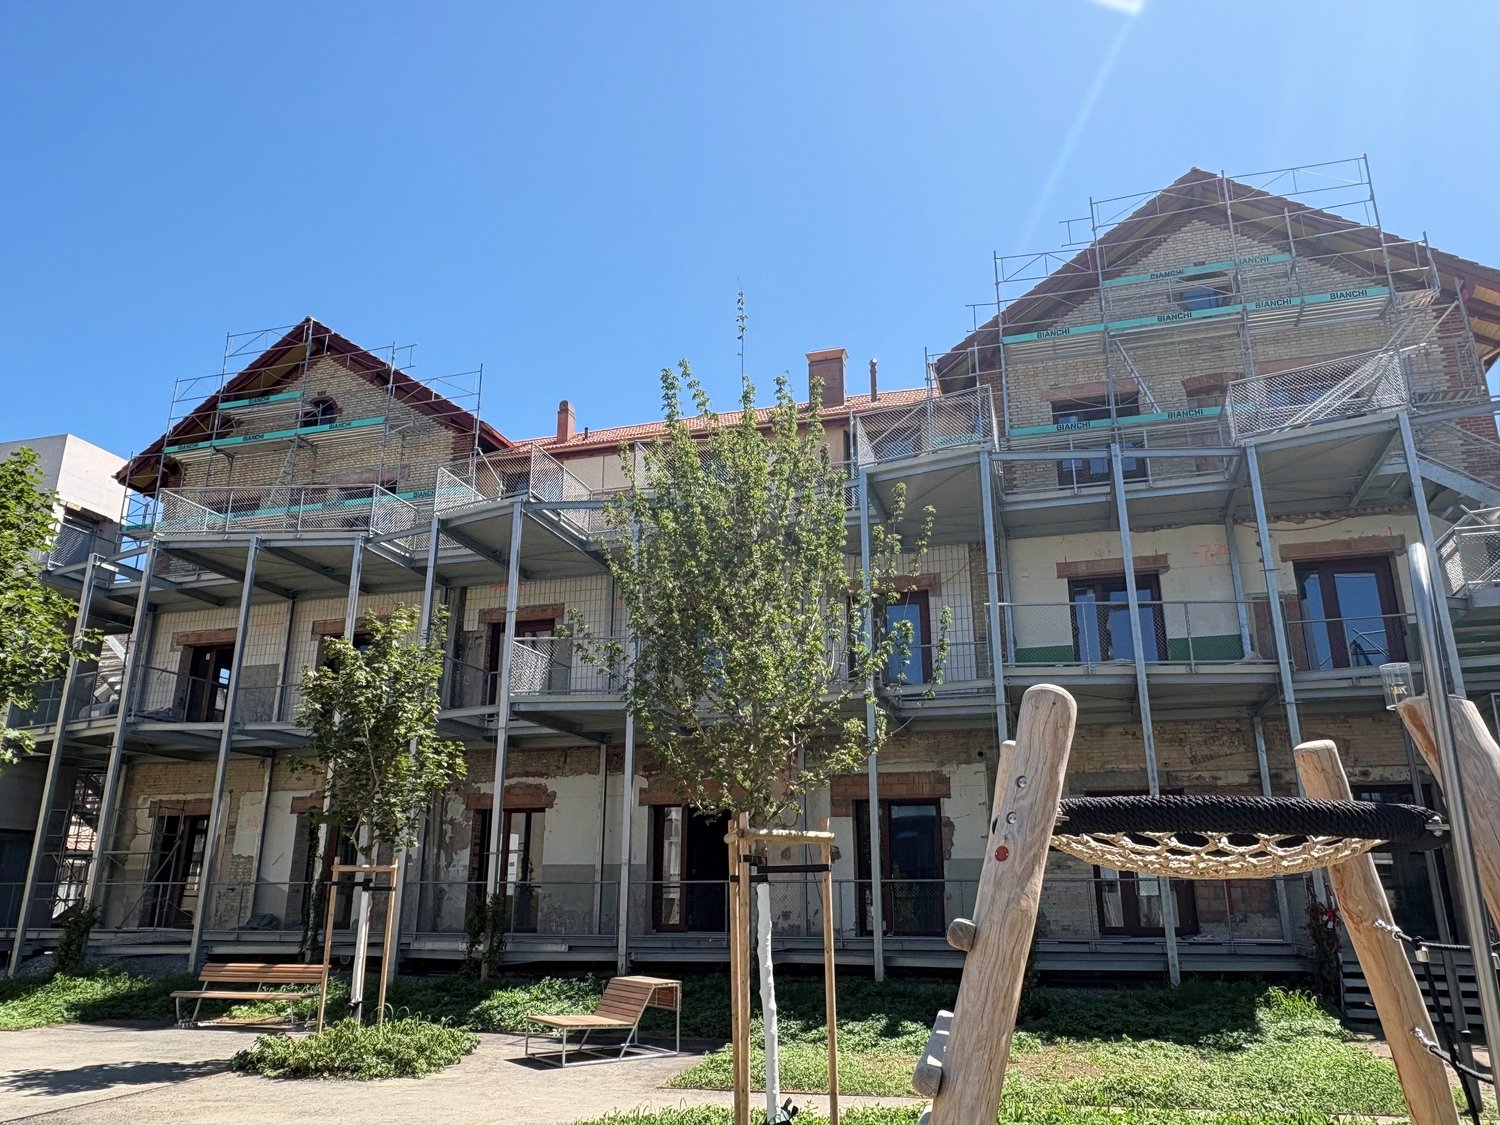
The idyllic community of Güttingen is located on the southern shore of Lake Constance and combines rural tranquility with excellent accessibility. Shopping facilities, schools, kindergarten, and the train station are all within a short distance. The cities of Kreuzlingen, Romanshorn, and Weinfelden can be reached in just a few minutes. The proximity to the lake, numerous walking and cycling paths, and the diverse range of leisure activities make Güttingen an attractive place to live for families, couples, and nature lovers.Your new homeIn the Alte Schmitte development, sustainable living space with high-quality standards is being created. The exclusive 7-room house extends over four levels and impresses with a well-thought-out floor plan, high-quality materials, and modern building technology.The brightly lit living and dining area forms the heart of the house. The modern, separate kitchen convinces with a functional and stylish design. Four rooms, a separate office, two stylish bathrooms, and the sunny balcony offer plenty of space for the whole family.The climate-positive construction in the Minergie-P standard, a photovoltaic system with battery storage, geothermal heat pump, comfort ventilation, and high-quality materials ensure sustainable and comfortable living.Highlights:- 7-room house on four levels- Brightly lit living, dining, and kitchen area- Bright kitchen with workspace and plenty of storage space- Four bedrooms and separate office- Entire apartment with vinyl flooring in wood decor, parquet, or tiles- Spacious balcony- Minergie-P standard- Photovoltaic system with battery storage- Geothermal heat pump and comfort ventilation- Private washing-drying machine- Private cellar- Parking spaces with preparation for e-mobility A parking space in the underground garage can be rented for CHF 139.00 per month. Pets on request.Have we sparked your interest? Do not hesitate to contact us for a viewing appointment.

Travel time
-

Other interesting objects