Montricher - Houses for rent

We recommend expanding your search criteria to get similar results. The current filters didn’t return any matches.

If you don’t want to change your current search criteria, we recommend creating a search alert, so you’ll be notified when matching offers become available.

More objects in your automatically expanded search area
18 results - Radius: + 10km
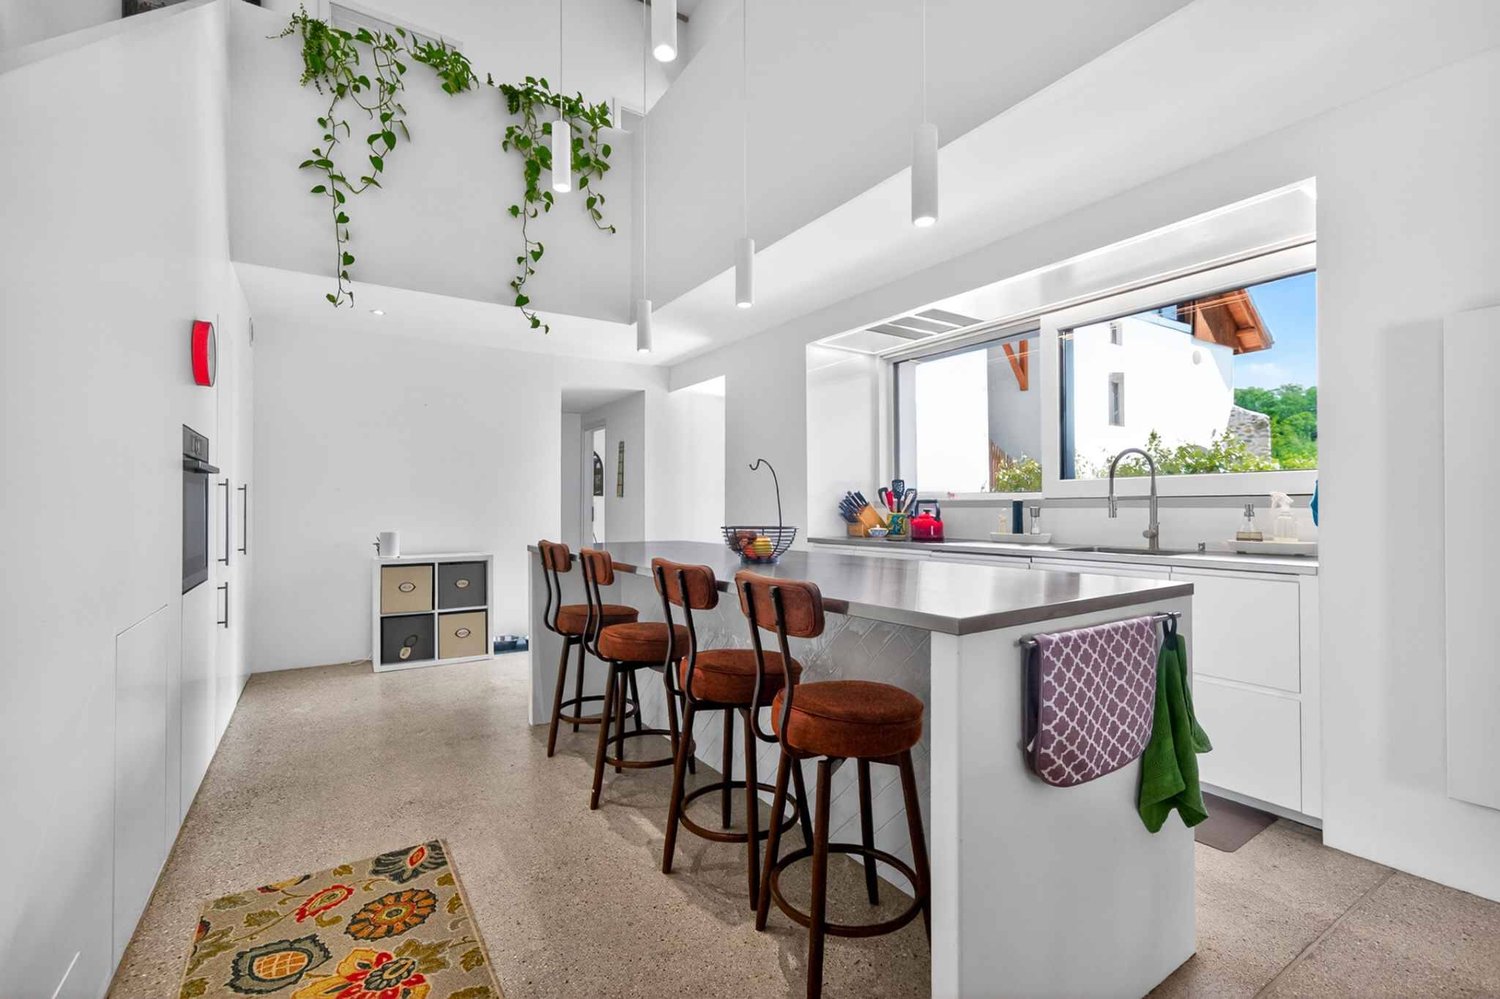
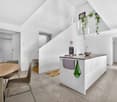
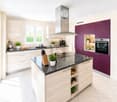
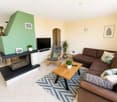
  • Modern kitchen with dark cabinets, a central island, and a built-in refrigerator. The space features large windows and a sleek, contemporary design.
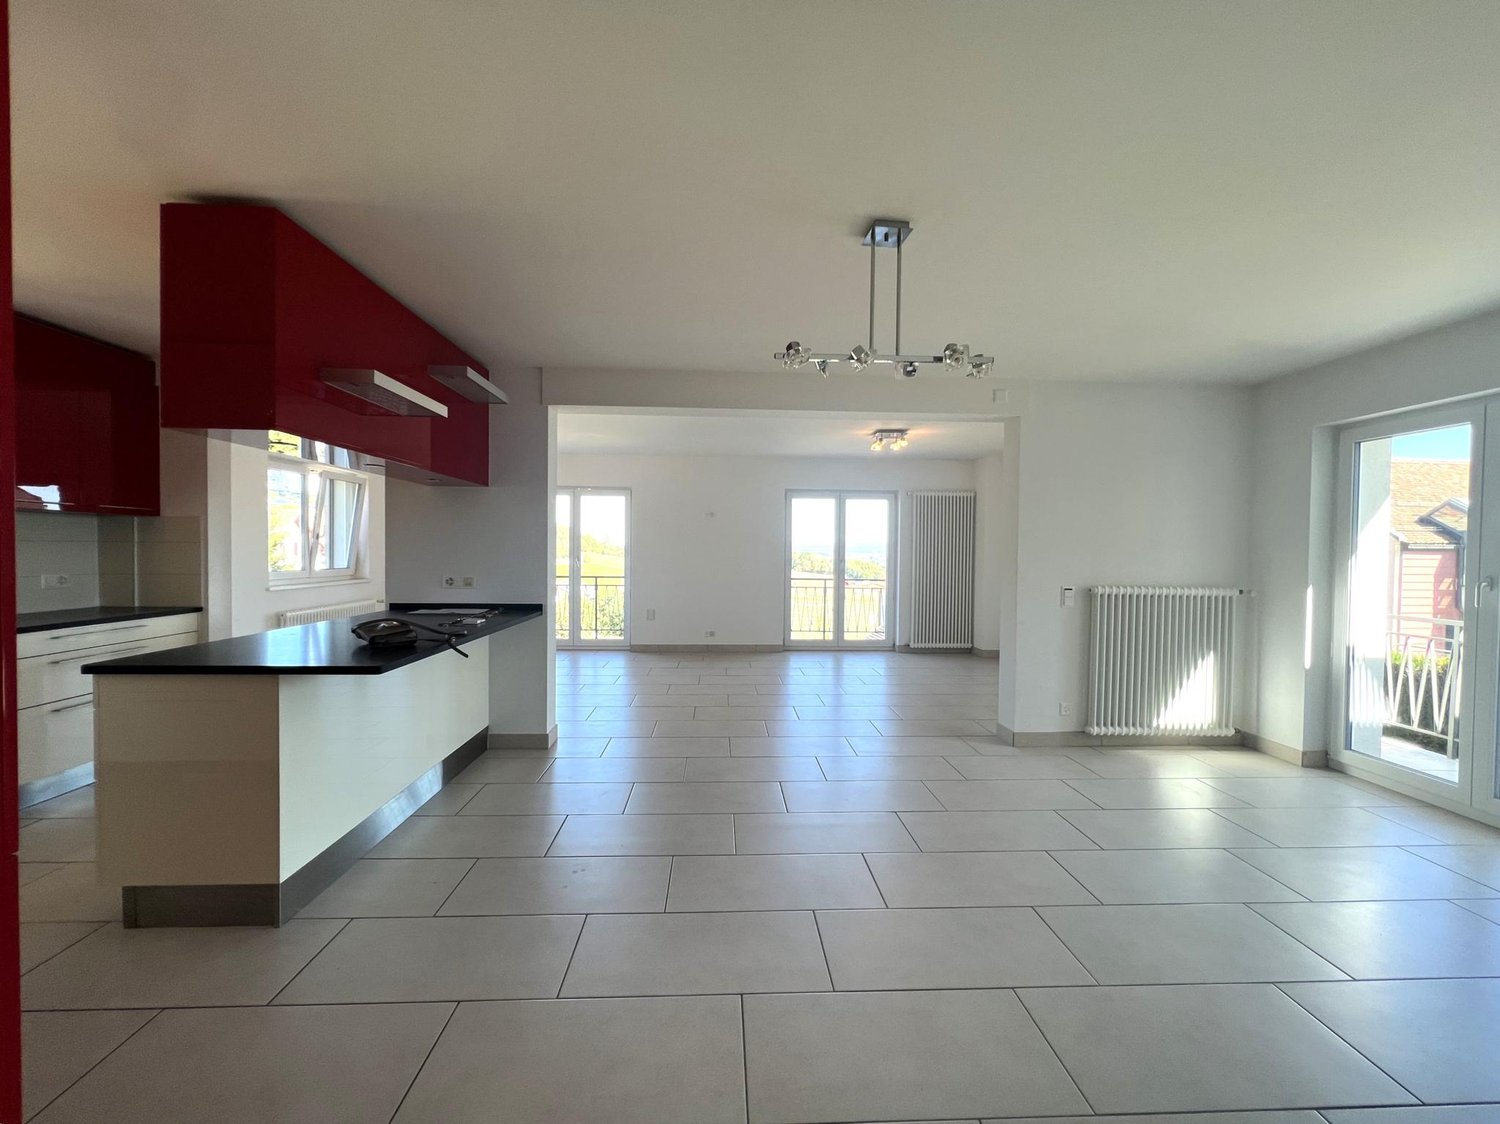
  • Modern kitchen with dark wood cabinets, stainless steel appliances, and a balcony view.
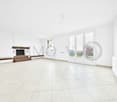
  • Empty room with tiled floor, white walls, and a staircase leading to an upper level. The room has large windows and a modern design.
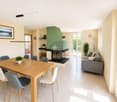
  • Bright, modern hallway with tiled flooring, a curved staircase with metal railing, and large glass sliding doors leading to an outdoor area.
  • Modern bathroom with dark grey tiles, a white sink, a toilet, and a mirror above the sink.
  • Modern bathroom with dark grey tiles, a white sink on a dark wooden cabinet, and a wall-mounted mirror with built-in lighting.
  • Empty room with white walls, dark wooden flooring, and a single window with a black frame.
  • Empty room with wooden flooring, white walls, and a window with a view of trees.
  • Modern bathroom with a white bathtub, a white sink with a modern faucet, a mirrored cabinet, and dark grey tiles on the walls.
  • Empty room with white walls, dark wooden flooring, and a single window with a view of greenery. A door leads to another room.
  • Modern bathroom with a white sink, mirror, glass shower enclosure, and a walk-in shower with a handheld showerhead and rail.
  • Modern bathroom with a white toilet, a white sink with a chrome faucet, and a mirrored cabinet above the sink. The room features grey tiled walls and a large window with frosted glass.
  • Empty room with white walls, dark wooden flooring, and a white sliding door.
  • Empty room with white walls, dark wooden floor, and two doors.
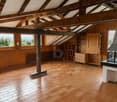
  • Empty room with wooden flooring, white walls, and blue accent wall. Two skylights provide natural light.
  • Modern outdoor patio with a black wicker sofa set, glass coffee table, dining table with chairs, and potted plants, enclosed by a black stone wall and a metal fence.
  • 2 bedrooms, 1 bathroom, living room, kitchen, dining room, raised ground floor, stairs
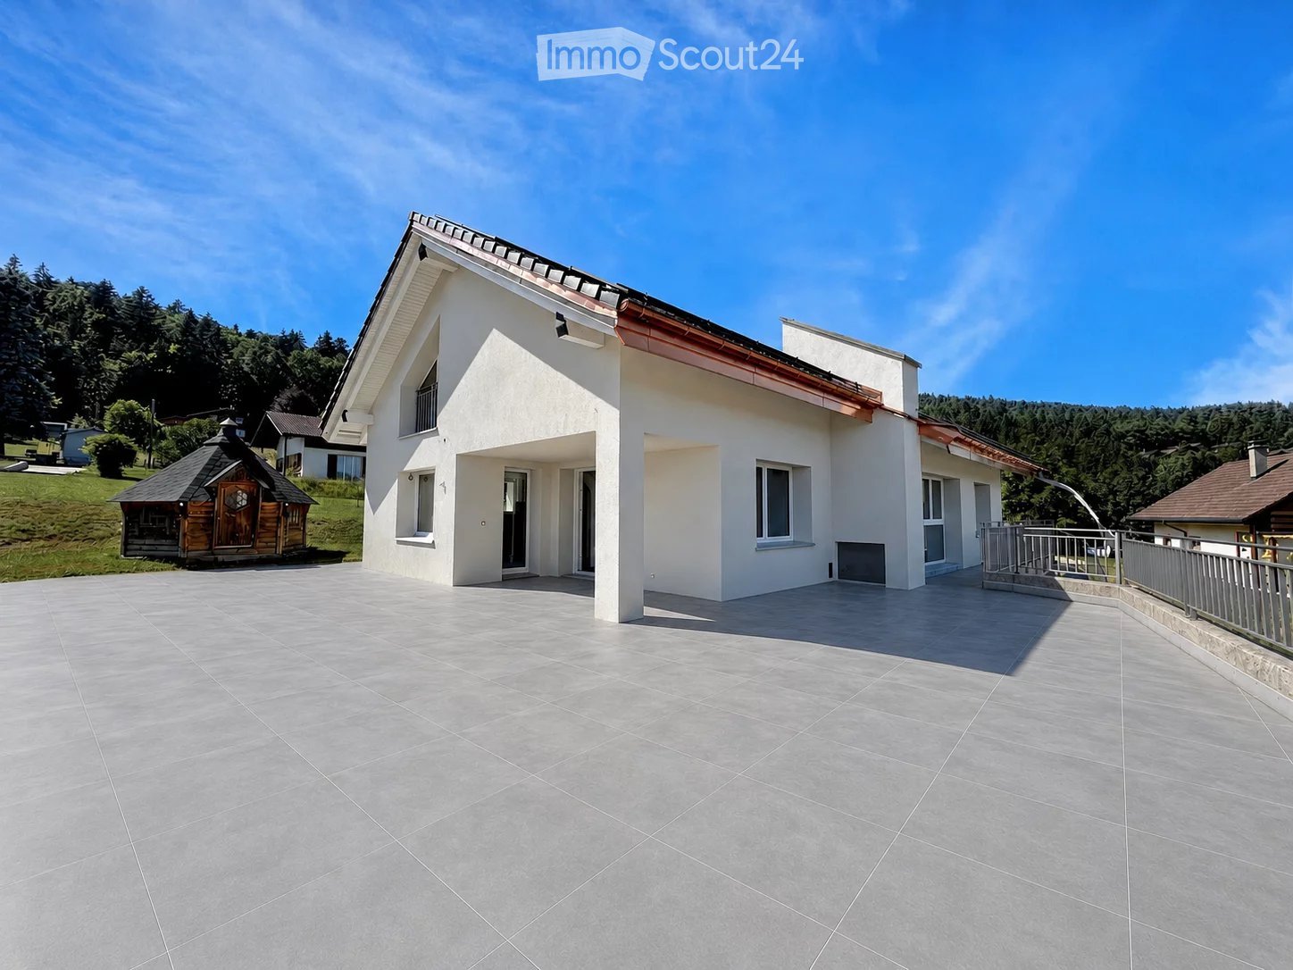
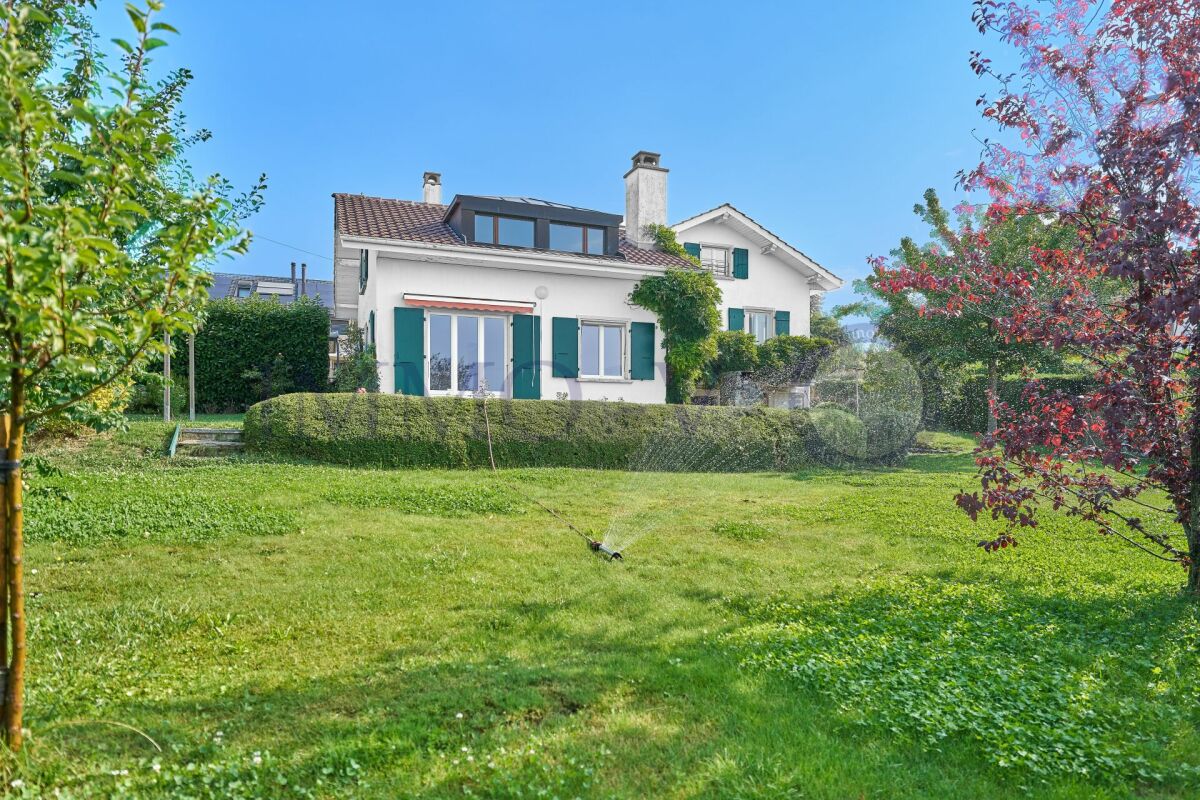
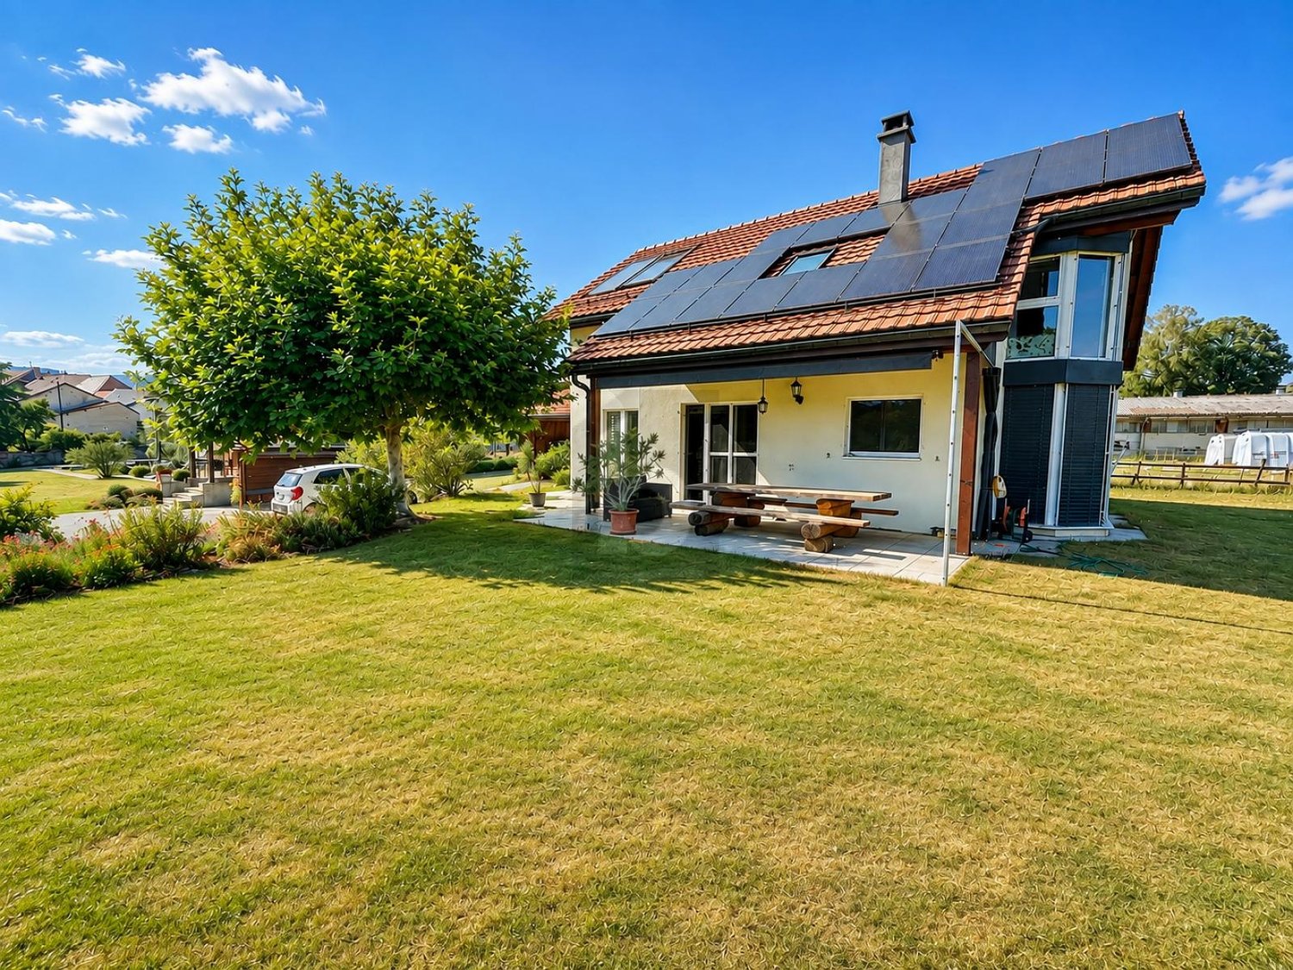
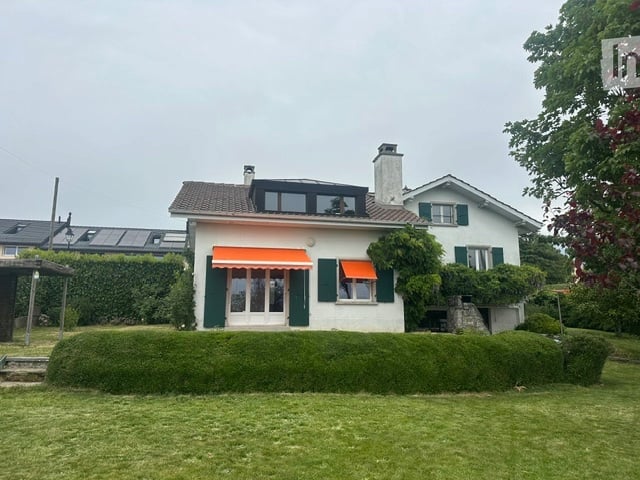
  • Facade of a house with solar panels on the roof, two windows on the first floor, two windows on the second floor, and a large window on the ground floor.
  • Living room, kitchen, 3 bedrooms, 2 bathrooms, shower room, storage room
  • Living room, kitchen, 2 bedrooms, 2 bathrooms, balcony, terrace
  • Living room, kitchen, 2 bedrooms, 2 bathrooms, balcony, technical room, boiler room
1 / 21
5.5 rooms147m²CHF 3,440.–
Top
Chemin du Maupas 44, 1187 St-Oyens suisse, 1187 Saint-Oyens

Beautiful 5.5-room family house (4 closed bedrooms and 3 bathrooms) near Gimel.

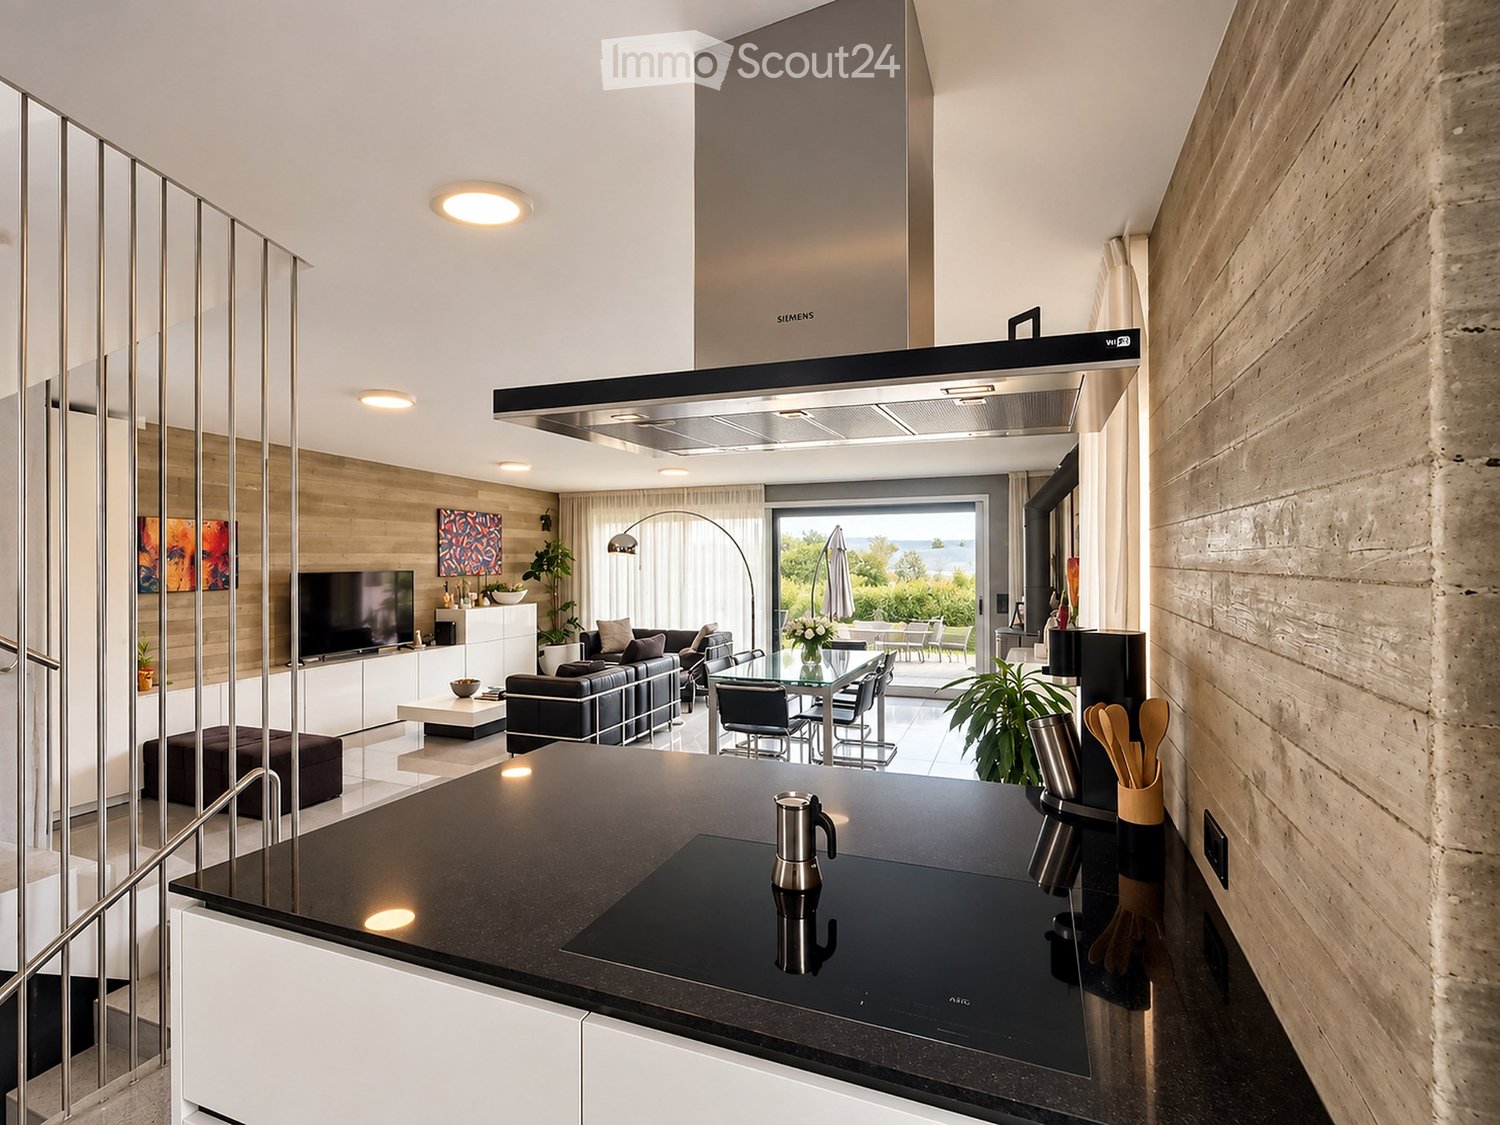
Discover this superb modern family house of 161 m² habitable, built in 2015, located in the charming village of Saint-Oyens. This exceptional property on three levels offers an ideal living space for a family, combining contemporary comfort and tranquility.Available immediately or by agreement.The charges are to be paid in addition, directly to the service providers (gas, electricity, water, waste collection): about Chf 200 monthly.The house includes: • Lounge-dining room: Spacious and bright, with tiled floor and elegant spiral staircase, guest toilet. • Contemporary kitchen: Fully equipped with Wengé cabinets, wine cooler, light gray granite countertop, induction hob, built-in oven, dishwasher and modern appliances. • Private terrace: West-facing, ideal for enjoying the sun from mid-day to evening. • Four bedrooms: One master bedroom with private shower room, two bedrooms near a bathroom, one bedroom in the attic, as well as a large adjacent room ideal for a playroom. • Three parking spaces: Three parking spaces are included, one with a shed to store your bikes. Privileged environment: Located in a quiet and sunny neighborhood, this house benefits from a peaceful environment. The "St-Oyens Église" bus stop is only 5 minutes' walk away. The school and shops in Gimel are 3 minutes by car. The train station and Rolle motorway exit are only 12 minutes by car.This modern and excellent condition property offers a perfect balance between the charm of country life and contemporary amenities. It represents a rare opportunity to live in a privileged and bucolic setting in the heart of the Vaud canton.

Travel time
-
1 / 13
7.5 rooms271m²CHF 5,600.–
Centre du Village, L 3, 1127 Clarmont

Spacieuse maison familiale avec jardin

Rue du Village 23C -1127 ClarmontBy L3 Properties | Région Morges+++ Beaux volumes+++ Construction et finitions soignées+++ Extérieurs agréablesA 12 minutes de Morges et à 5 minutes d'Apples, cette maison mitoyenne de 7.5 pièces jouit d'une situation au centre du village. L'arrêt de bus (direction Morges) est à 30 mètres.Exposé Ouest, le jardin privatif est clôturé avec une agréable terrasse. La maison présente une architecture moderne avec des grands volumes et des matériaux de bonnes qualités.Surface jardin : env. 80 m2Surface terrasse : env. 18 m2Surface utile : env. 277 m2Surface habitable : env. 271 m2Nombre de chambres : 5Nombre de salles de bain : 3+ Studio/chambre d'amis avec cuisine et salle de bain privativeUne caveDeux places de parc intérieuresDate d'entrée au 1er juin 2026Bail à loyer d'une année renouvelableLoyer mensuel maison + places de parc : Chf 5'650.-Charges mensuelles : 450.-Loyer mensuel total : Chf 6'100.-Rue du Village 23C -1127 ClarmontBy L3 Properties | Région Morges+++ Beautiful volumes+++ Careful construction and finishes+++ Pleasant exteriorsA 12-minute drive from Morges and 5 minutes from Apples, this 7.5-room semi-detached house in the center of the village. The bus stop (direction Morges) is 30 meters away.West-facing, the private garden is enclosed with a pleasant terrace. The house features modern architecture with large volumes and good-quality materials.Garden area: approx. 80 m2Terrace area: approx. 18 m2Usable area: approx. 277 m2Dwelling area: approx. 271 m2Number of bedrooms: 5Number of bathrooms: 3 Studio/guest room with private kitchen and bathroomA cellarTwo indoor parking spacesEntrance date June 1, 2026One-year renewable leaseMonthly rent house parking spaces: Chf 5'650.-Monthly charges : 450.-Total monthly rent : Chf 6'100.-
1 / 13
  • Balcony / Terrace
  • Parking space
7.5 rooms300m²CHF 8,750.–
A Aubonne, 1170 Aubonne

A peaceful haven in the heart of nature

Nestled in a green and peaceful environment, located in Aubonne, this superb 7.5-room house will seduce nature, space, and tranquility lovers. Benefiting from a vast, carefully maintained garden, it offers a rare living space, ideal for a family wanting to enjoy the calm of the countryside while remaining close to amenities. On the ground floor: A warm entrance hall welcomes you and naturally leads to the living areas. The heart of the house consists of a magnificent, open living room opening onto a modern and convivial kitchen. A beautiful, open room accommodates the dining area, perfectly integrated into the living room to create a warm and family atmosphere. The living room opens directly onto a first, cozy terrace, arranged as a true relaxation area and lounge corner, ideal for enjoying summer evenings. On the kitchen side, a second terrace extends the outdoor living areas. Thanks to the large, opening windows, the kitchen can transform into a true, open bar area opening onto the outside, perfect for receiving and sharing convivial moments. A practical pantry to facilitate your daily organization. The ground floor also has a shower room with WC as well as a practical and well-arranged laundry room. An additional room offers many possibilities for layout (TV room, library, playroom, office). As well as a parental suite benefiting from its own adjacent bathroom. 1st floor: As you go up the stairs, the first floor reveals comfortable and perfectly designed sleeping areas for family life. A bright, first room with access to a large bathroom, including both a bathtub and a shower. This bathroom benefits from plenty of natural light and has two accesses: it can be used independently from the hall or easily privatized to become a true, adjacent bathroom. The first floor also accommodates a second room with access to the balcony and its own shower room with WC, offering a comfortable and perfectly adapted space for receiving guests or preserving each person's intimacy. Finally, the spacious parental suite seduces with its comfort, it has a balcony, a large dressing room, as well as an elegant bathroom with a double shower, creating a true, well-being dedicated area. On the same level, you will also find a cellar with storage and a vast, multipurpose room that can be arranged according to your desires, whether as a fitness room, leisure area, workshop, or playroom. Exterior: The exterior offers a rare and privileged living space, where nature and serenity meet harmoniously. Surrounded by a vast, carefully maintained garden, the property benefits from a peaceful environment inviting relaxation and shared moments outdoors. In the immediate vicinity, a river complements the charm of the place and brings a soothing atmosphere throughout the seasons. The surroundings offer beautiful possibilities for walks on foot, by bike, or with animals, in the heart of preserved and authentic nature. Just a few minutes' walk away, you will find, among other things, Denner Partner, a physiotherapy practice, and La Côte International School, offering an ideal and practical life for families. This property is rented for CHF 8'750.- per month, plus individual charges. Flat-rate maintenance contracts are additional. Covered outdoor parking spaces are included. This true haven of peace will seduce lovers of large spaces, tranquility, and green living. Contact us to organize a visit: Fanny Matos 021/804.79.86 / fanny.matos@bernard-nicod.ch
  • Balcony / Terrace
  • Parking space
1 / 12
5.5 rooms160m²CHF 4,660.–
1304 Cossonay

Modern semi-detached house with 5.5 rooms in Cossonay – Available from October 2026

Discover this beautiful semi-detached house new from 2025, ideally located in Cossonay. With its 160 m² living space, its 5.5 rooms spread over 2 levels and its 3 bathrooms (including one with a bathtub), this house offers all the necessary comfort for a fulfilling family life.The house is distinguished by: • An open and bright living space: The living room and dining room in open space have an elegant kitchen with a central island, large windows that open directly onto a terrace and a large garden, and a domotic system. • Modern and comfortable bedrooms: The bedrooms have large windows and offer beautiful natural light, including a large parental suite with high ceiling height. • Balcony: Enjoy a private outdoor space with a garden to relax. • Complete equipment: Dishwasher, cable TV, 2 private parking spaces for 240.- CHF per month extra, with the possibility of installing an electric charging station. • Ideal for families: House suitable for children in a quiet and secure environment. • Basement: A basement of about 70m2 completes this property, divided into 4 rooms, including a private laundry room and a room of more than 30m2. Sunlight and tranquility: The house benefits from beautiful sunlight, especially in summer. The neighborhood is particularly quiet, without notable noise pollution, both day and night.Location and amenities: Perfectly connected, this house is only 4 minutes walk from the Cossonay-Ville bus stop and 10 minutes from the Cossonay-Ville Centre bus station. Families appreciate the proximity to the Collège du Pré aux Moines, while numerous supermarkets, pharmacies, and post offices complete the daily amenities.This new semi-detached house represents a rare opportunity to settle in a modern, peaceful, and well-connected environment. Available from October 1st, 2026, don't miss this chance to make this exceptional property your new home. • Photos of the interior fittings are not contractual, the house is rented unfurnished.

1 / 11
6 rooms220m²CHF 5,450.–
1188 Gimel

Elegant villa with modern comfort, fully furnished in Gimel, available from August 2026

Charming single-family home, renovated and fully furnished - 6 rooms, close to Lake Geneva and natureThis beautiful single-family home combines the charm of the old with the comfort of the modern. Built in 1860 and carefully renovated, it is distinguished by its spacious rooms and peaceful living atmosphere.Main features: • 6 bright rooms, including 4 bedrooms and 3 bathrooms. • A spacious living room with high ceilings, offering a airy and convivial atmosphere. • Modern and fully equipped kitchen, ideal for sharing meals with family or friends. • Practical storage space, with a spacious room leading directly to the garden. • 1 or 2 outdoor parking spaces included. • Price all inclusive A privileged location: • Only 92 meters from shops: supermarket, post office, pharmacy, bakery, grocery store, dairy, and more. • Schools at 472 meters and public transport at 204 meters, for optimal accessibility. • Near Lake Geneva (10 minutes by car). • A few steps from nature: walks, cross-country skiing, and Signal de Bougy, famous for its golf, tree climbing, and children's play areas. • Wine region with numerous wine cellars and vineyards to explore. An idyllic living space:This house, in excellent condition, offers a high level of finish, creating a warm and family atmosphere. The quiet and rural area offers various activities for young and old: restaurants, cafes, playgrounds, and outdoor activities.Practical information: • Underfloor heating (heat pump). • An exceptional natural environment, ideal for those who love peace and outdoor leisure. Don't miss the opportunity to live in this house that combines authenticity, modernity, and proximity to amenities. A visit is a must!PS: Possibility to rent an additional space of about 100 m², located on the top floor of the house, including an office, a bedroom, and a dressing room.Are you interested? Contact us for a non-binding interview!Do you want to market a property yourself? We will convince you with fair and transparent conditions!

1 / 6
  • Balcony / Terrace
  • Parking space
7 rooms260m²CHF 4,750.–
1121 Bremblens

SPACIOUS WITH LARGE GARDEN

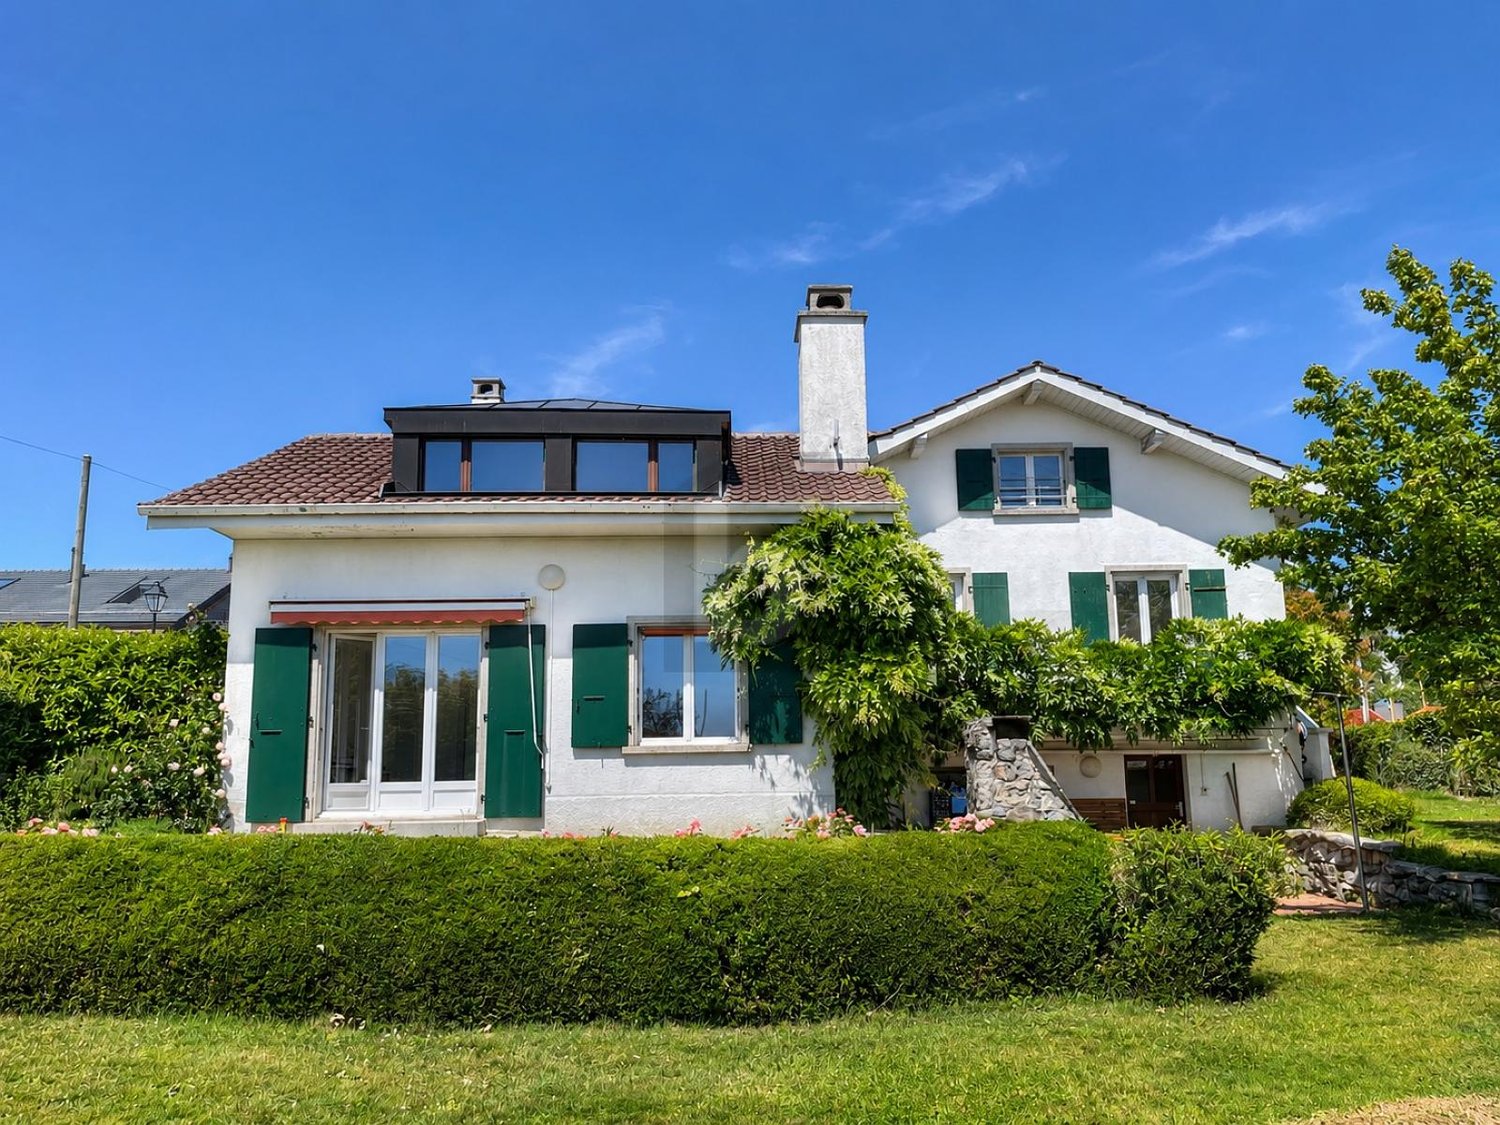
Located in the heart of the charming village of Bremblens, this individual villa of approximately 260 m² of living space seduces with its generous volumes and unique character. The living spaces on several levels as well as the exposed beams create a warm and authentic atmosphere. Situated on a beautiful, flat plot of approximately 900 m², it benefits from a magnificent private garden and a calm environment with an unobstructed view of the surrounding countryside. A rare property, just a few minutes from Morges and Bussigny.This offer from BETTERHOMES is characterized by the following advantages: - generous living spaces- magnificent private garden- convivial outdoor fireplace- calm and green environment- four bedrooms- two bathrooms and separate WC- multipurpose room in the basement- covered parking for two vehicles- authentic and warm cachet- close to Morges and Bussigny- etc., etc., etc. ...Interested? Contact us for a non-binding visit - online visit also possible!Not found what you're looking for? You'll find over 2,000 other properties on: www.betterhomes.ch - The Swiss specialist in real estate transactions.Do you have a property to market?Take advantage of our expertise: https://www.betterhomes.ch/en/benefitWould you like to know the value of your property?Discover its value now with our free, non-binding, and immediate estimate!https://www.betterhomes.ch/en/knowledge/estimationMore detailsLocation: Quiet residential area in the heart of Bremblens, a few minutes from Morges, Bussigny, and public transportationBuilding condition: Well-maintained villa offering beautiful volumes and authentic charmBathrooms: 3 (1x bathtub / sink / WC, 1x shower / sink / WC, 1x sink / WC)Heating system: GasPublic transportation: Bus 735, 350 mSchool: Collège, 3.3 kmShopping: Denner Discount, 5.3 km

  • Balcony / Terrace
  • Parking space
1 / 6
  • Parking space
7.5 rooms300m²Price on request
1170 Aubonne

Perfect Harmony between Modernity and Character

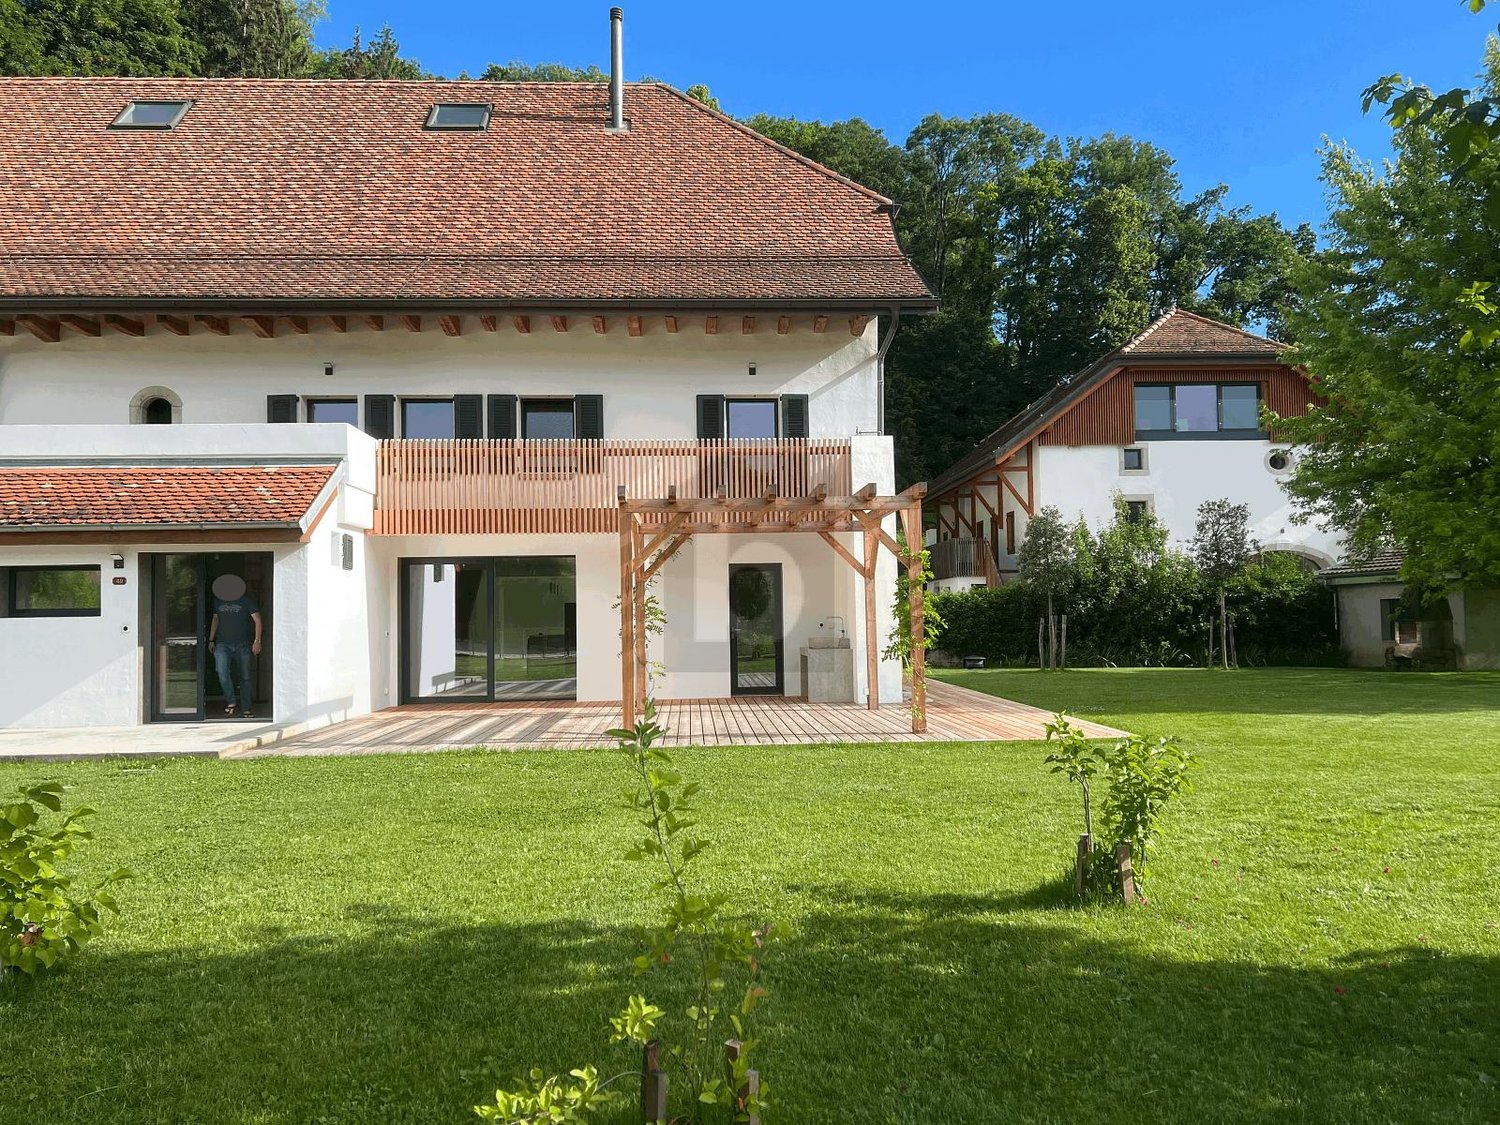
In a calm and green environment, this fully renovated property combines authentic charm and modern amenities. It offers beautiful, bright spaces, an open living area with a large terrace and a pergola, and a large garden with an unobstructed view. The house has four bedrooms, each with its own bathroom, ensuring comfort and privacy.A rare property, ideal for a discerning clientele looking for prestige and serenity.This BETTERHOMES offer is characterized by the following advantages: - complete renovation with high-end finishes- 4 bedrooms with private bathrooms- generous spaces and excellent natural light- large terrace with wooden pergola- spacious and perfectly maintained garden- unobstructed view of the surrounding nature- open, modern living areas- noble materials (wood, stone, design finishes)- quiet, residential area- ideal living situation between modern comfort and old charm- etc., etc., etc. ...Interested? Contact us for a free visit!Not what you're looking for? You'll find over 2,000 other properties on: www.betterhomes.ch - The Swiss specialist in real estate transactions.Do you have a property to market?Take advantage of our expertise: https://www.betterhomes.ch/en/take-advantageDo you want to know the value of your property?Discover its value now with our free, instant, and non-binding estimate!https://www.betterhomes.ch/en/knowledge/estimateMore detailsLocation: peaceful and exclusiveBuilding condition: very goodBathrooms: 4 (1 x bathtub / shower / sink / WC, 4 x shower / sink / WC)Public transport: bus, 900 m / train station, 1.4 kmSchool: La Côte International School Aubonne, 800 m / Primary and secondary school Aubonne, 1.6 km / Collège du Chêne, 1.6 kmShops: Centre Coop Allaman, 2.3 km / Migros, 1.7 km / Denner, 700 m

  • Parking space

Other interesting objects