Aclens - Houses for rent

We recommend expanding your search criteria to get similar results. The current filters didn’t return any matches.

If you don’t want to change your current search criteria, we recommend creating a search alert, so you’ll be notified when matching offers become available.

More objects in your automatically expanded search area
38 results - Radius: + 10km
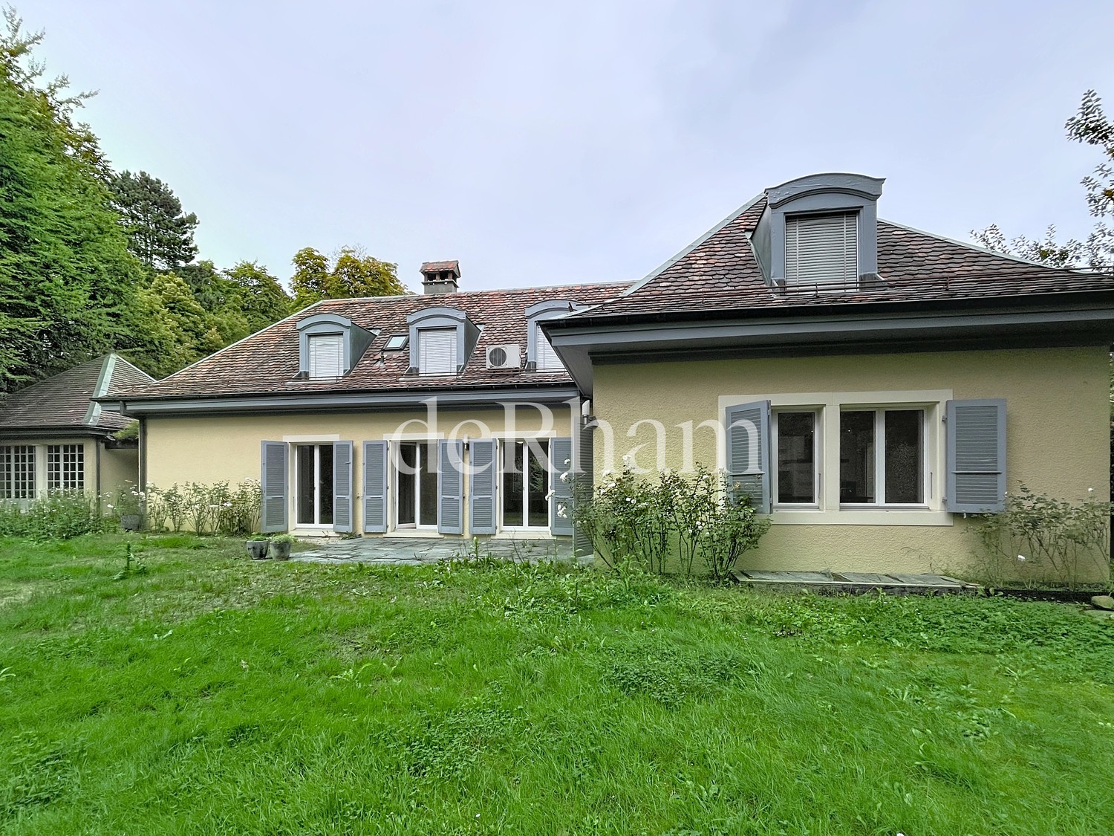
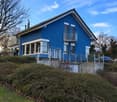
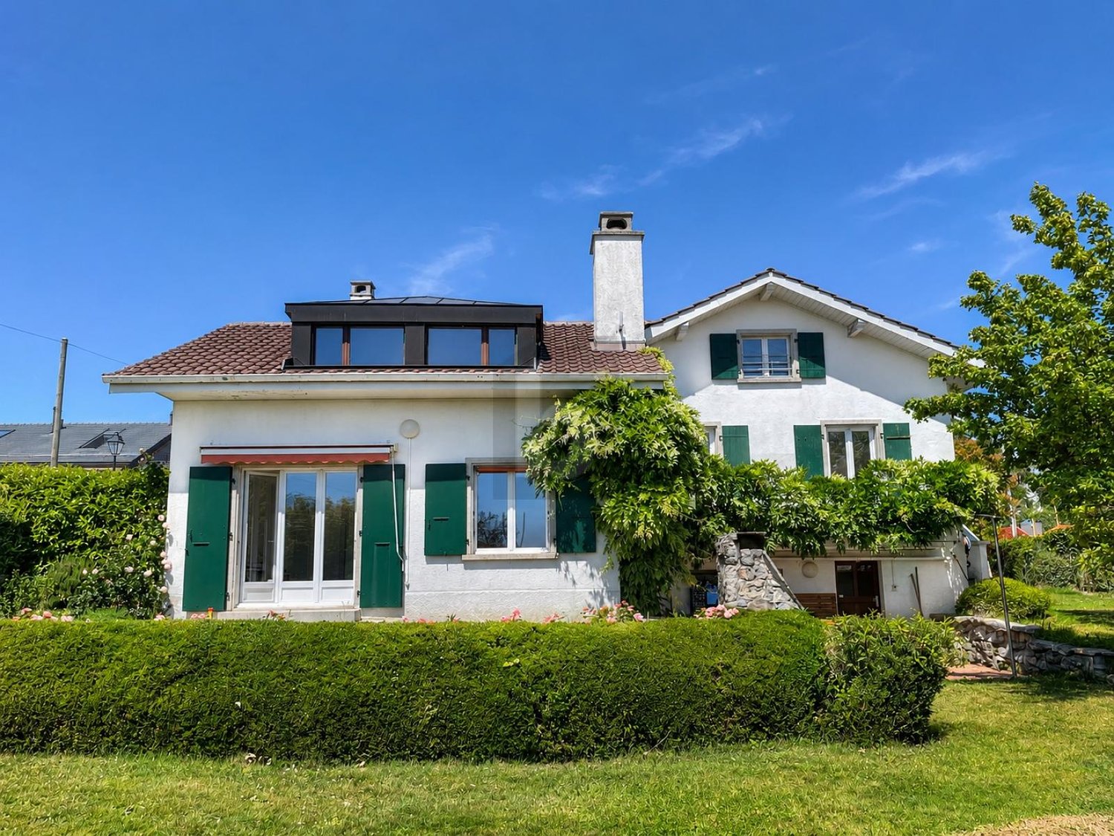
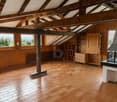
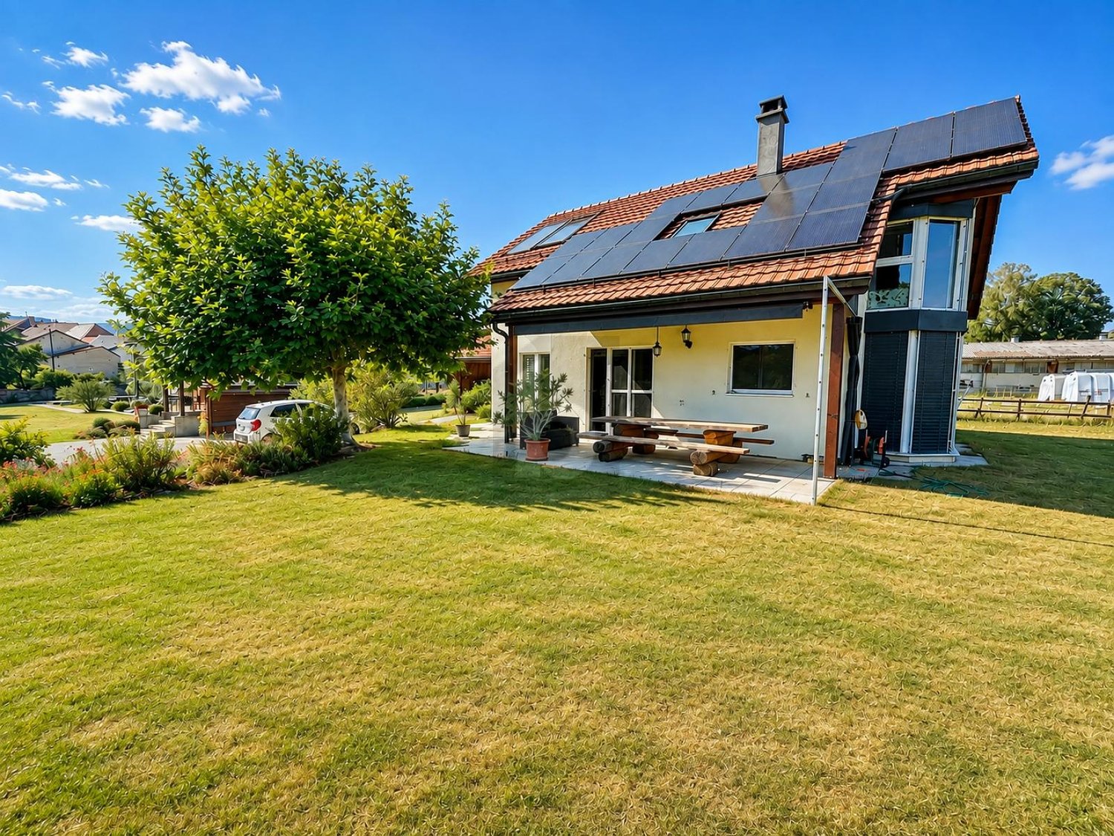
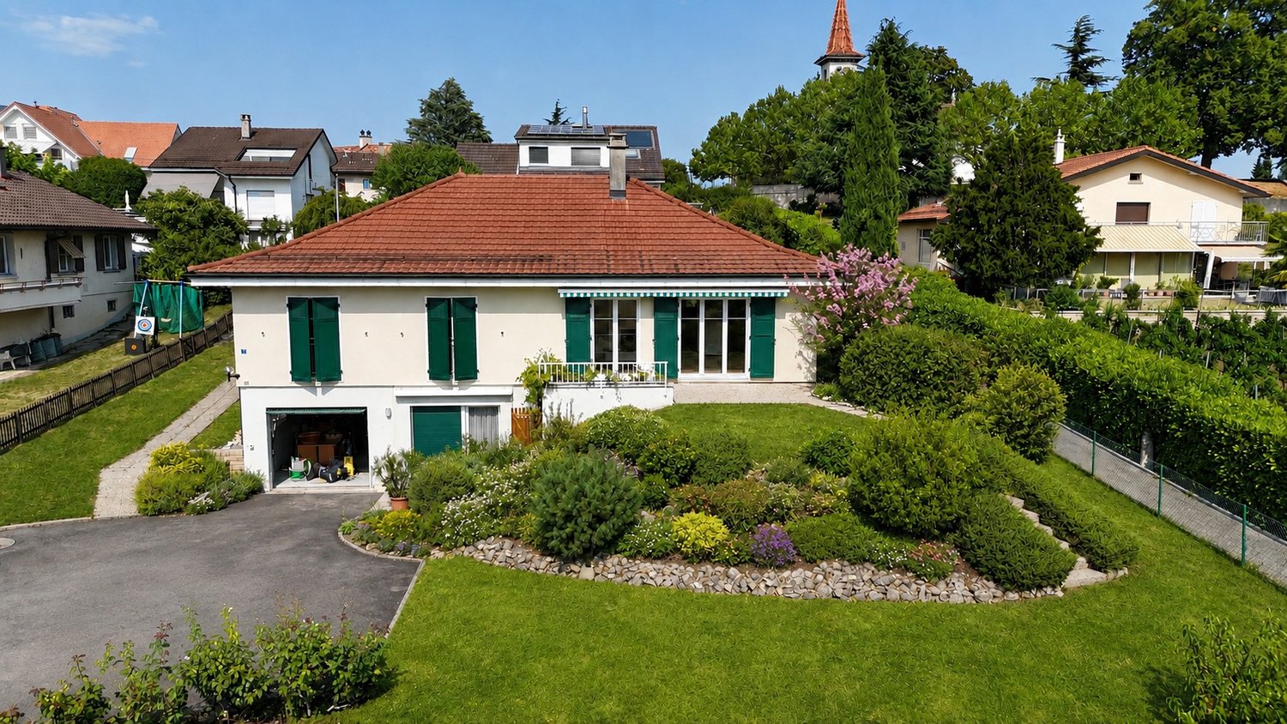
  • Single-story house with a pitched roof, surrounded by a well-maintained lawn and trees. The house features multiple windows and a small patio area.

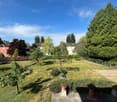
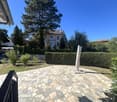
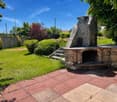
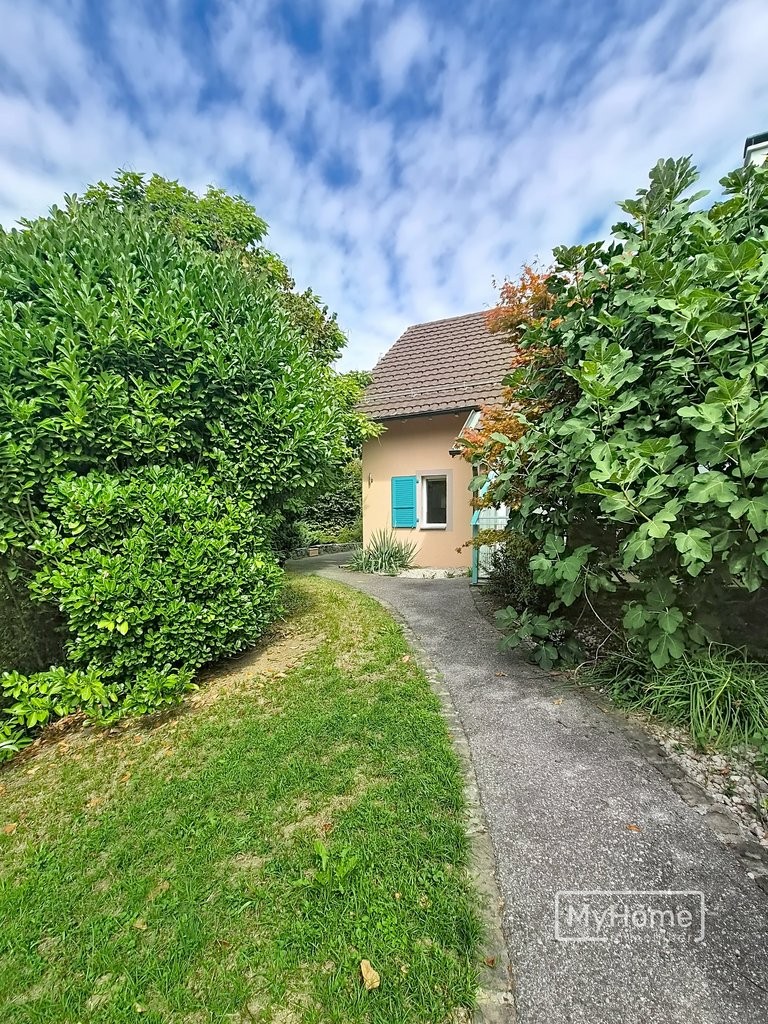
  • Garden with a stone pathway leading to a house, surrounded by trees, shrubs, and flowering plants. A small potted plant sits on the pathway.
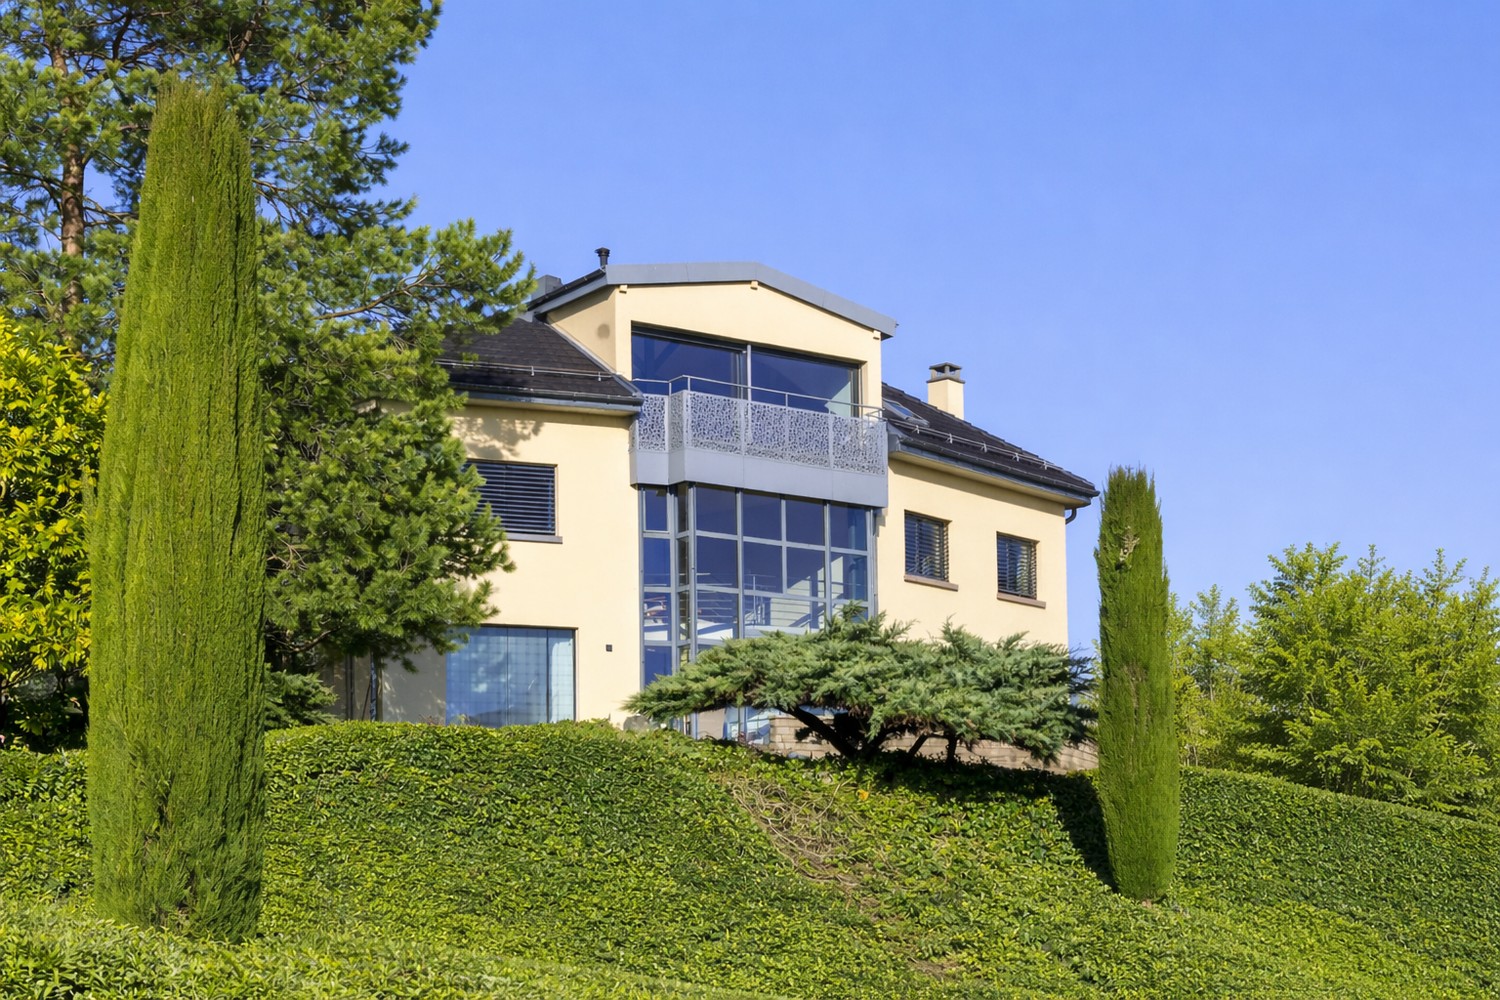
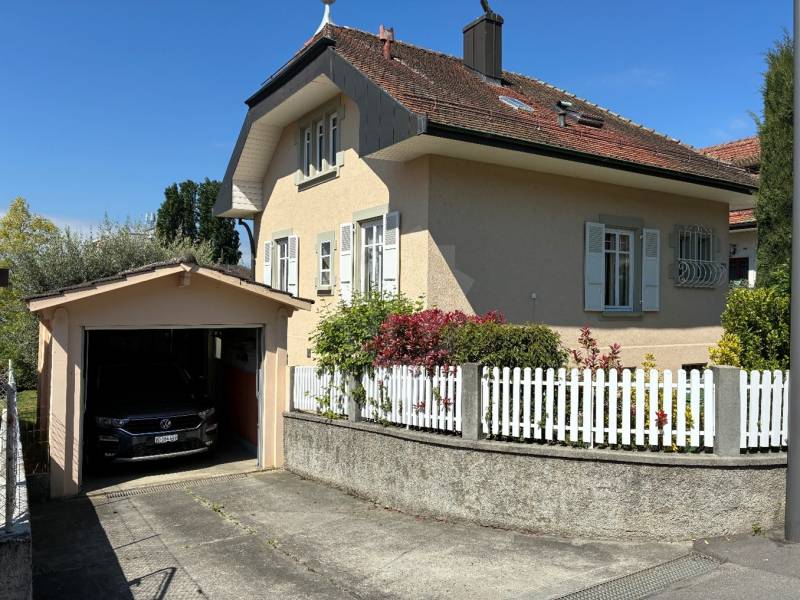
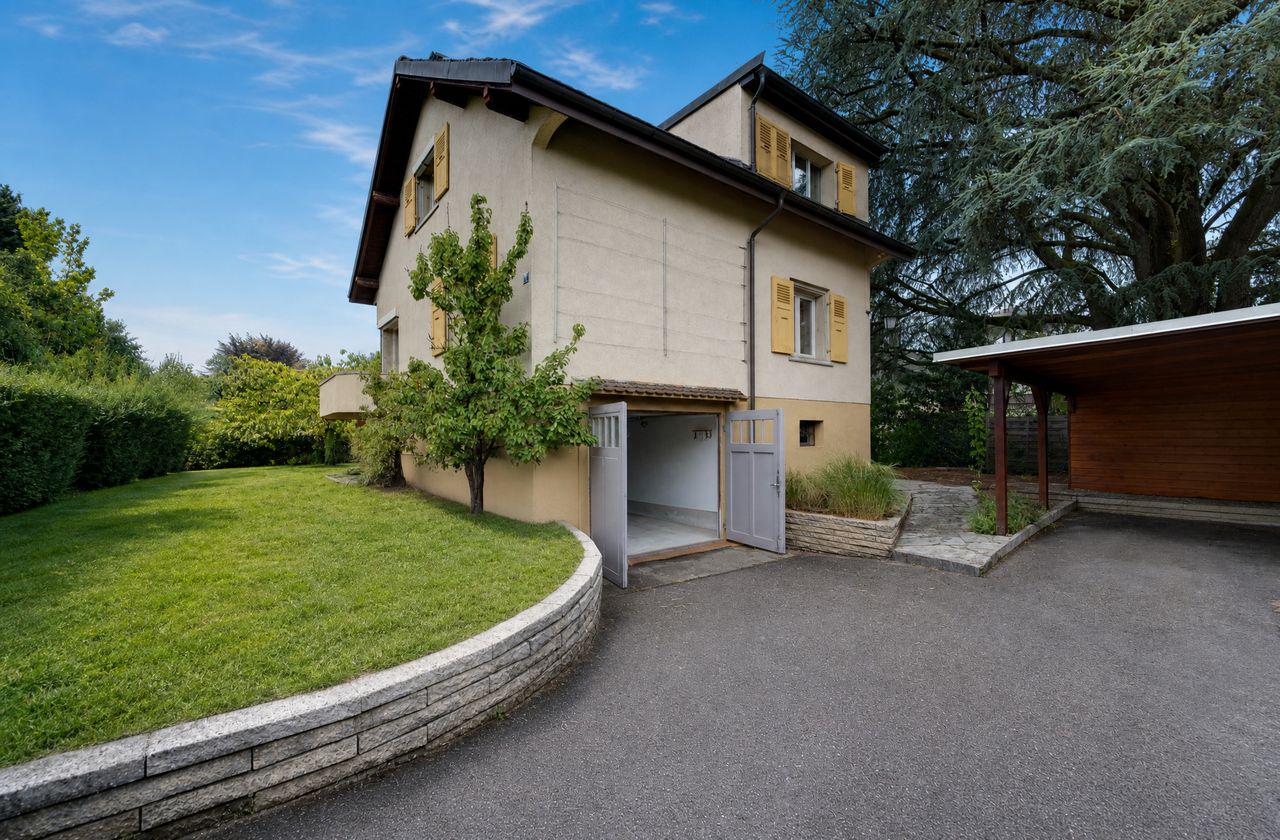
  • Single-story house with beige walls, brown roof, and small dormer window. The house is surrounded by a well-maintained lawn and trees.
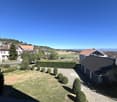
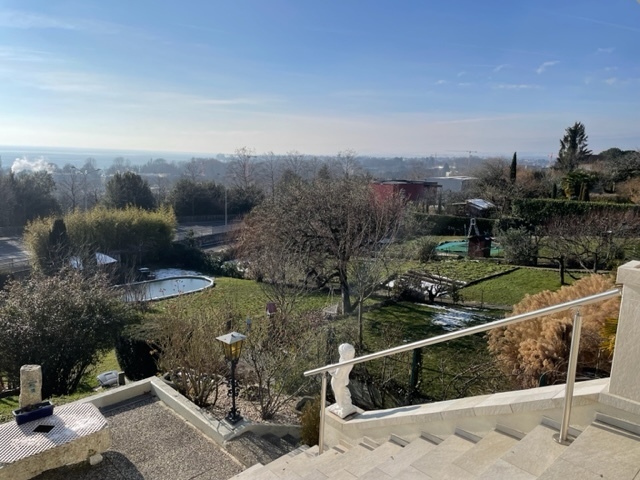
  • Garden area with stone steps leading up to a house, surrounded by various plants and flowers, with a raised ground floor and a parked car visible in the background.
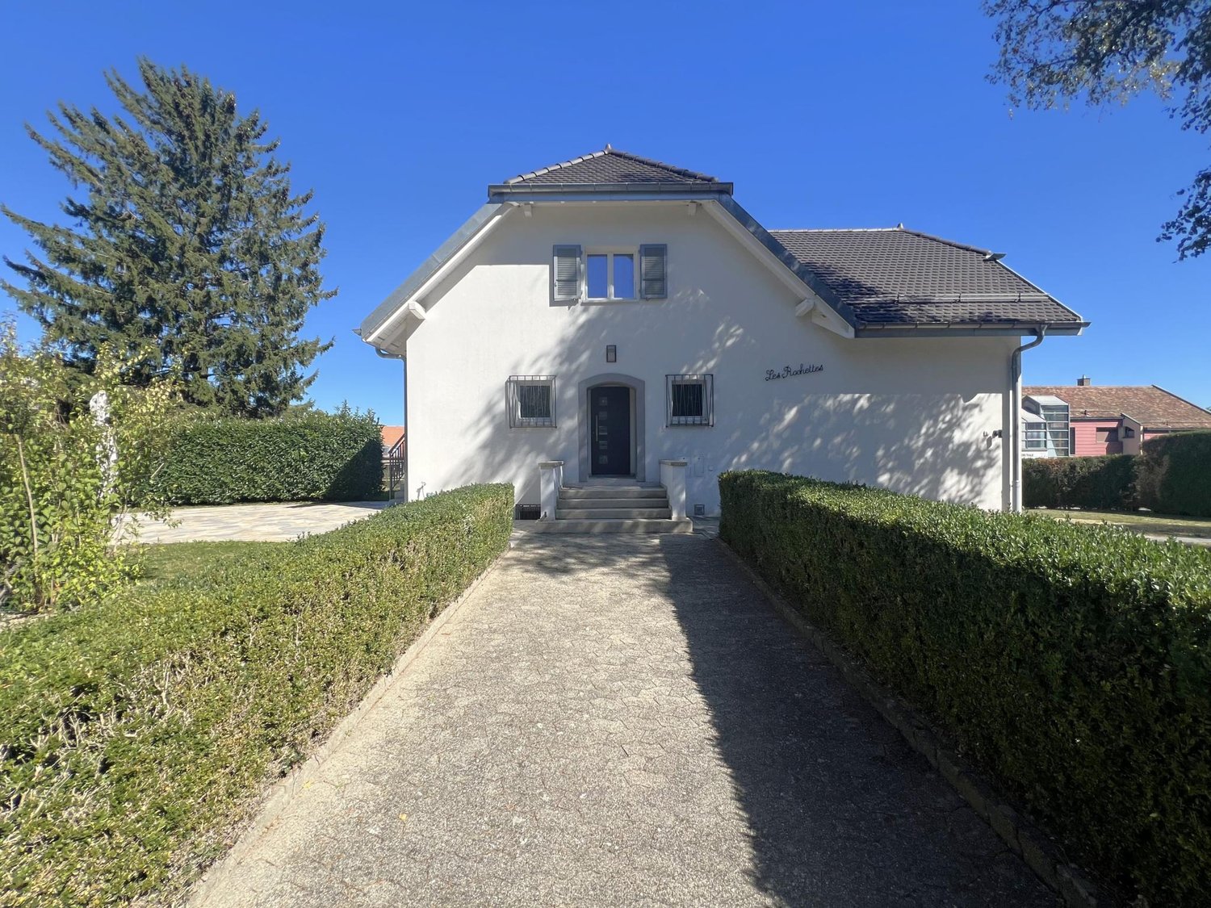
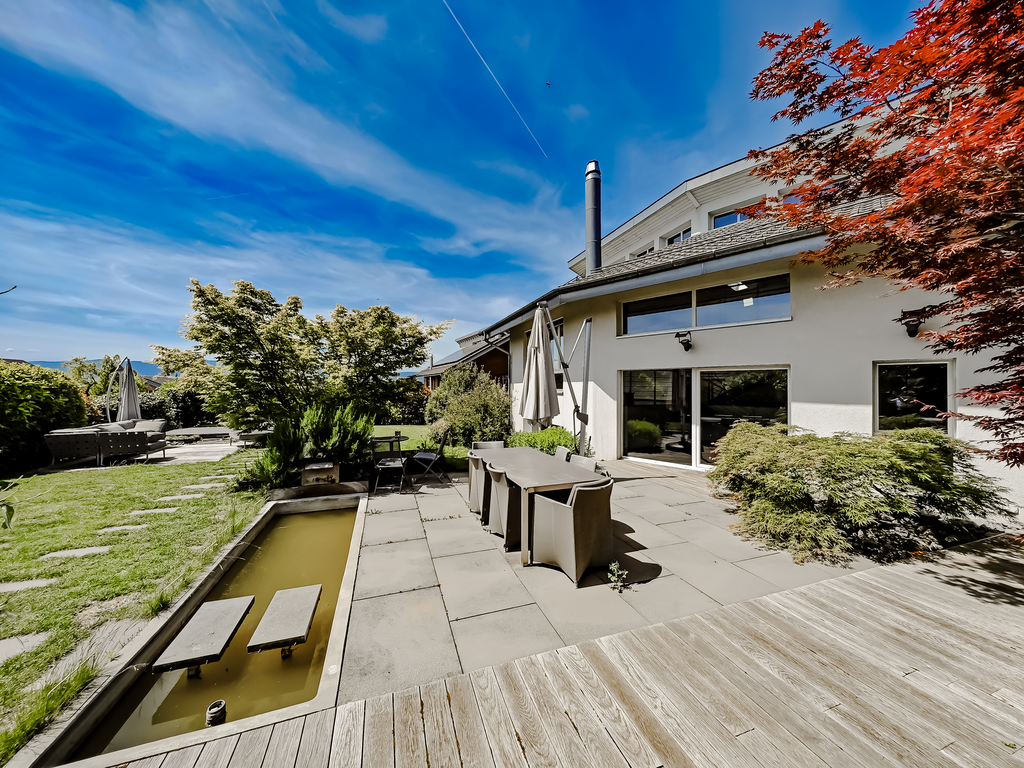
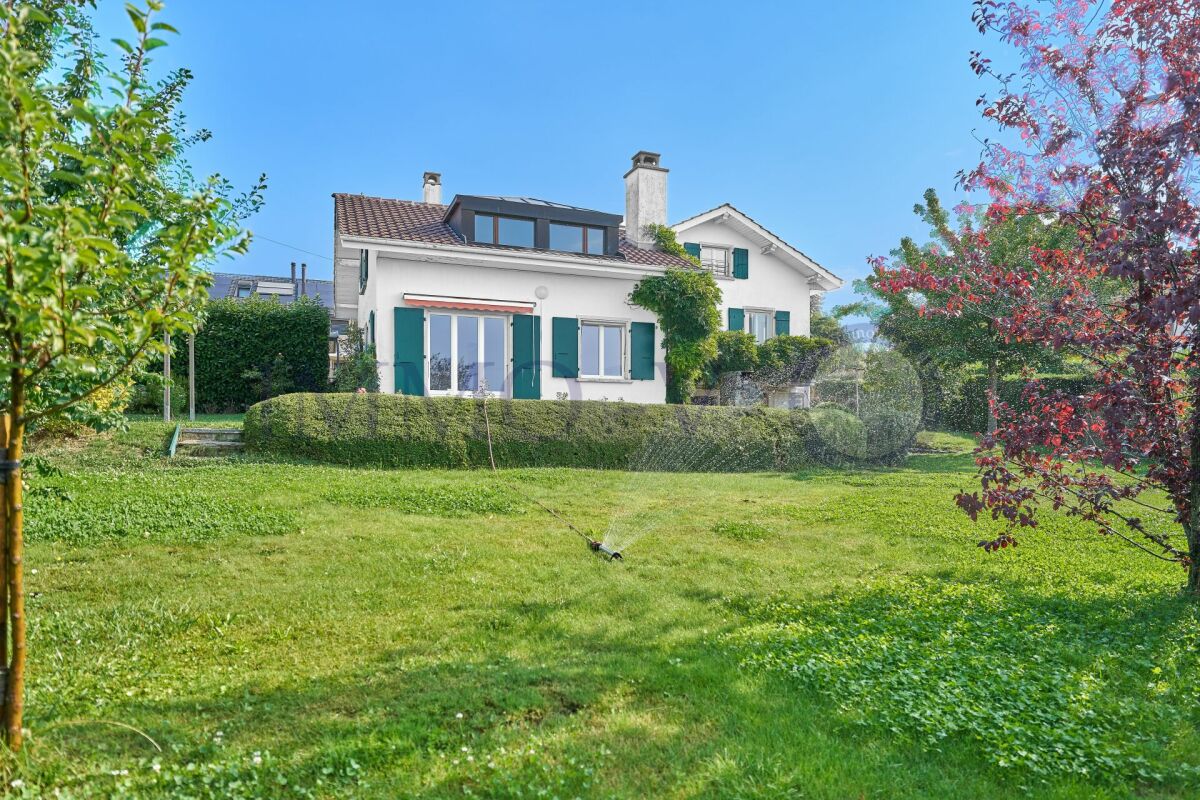
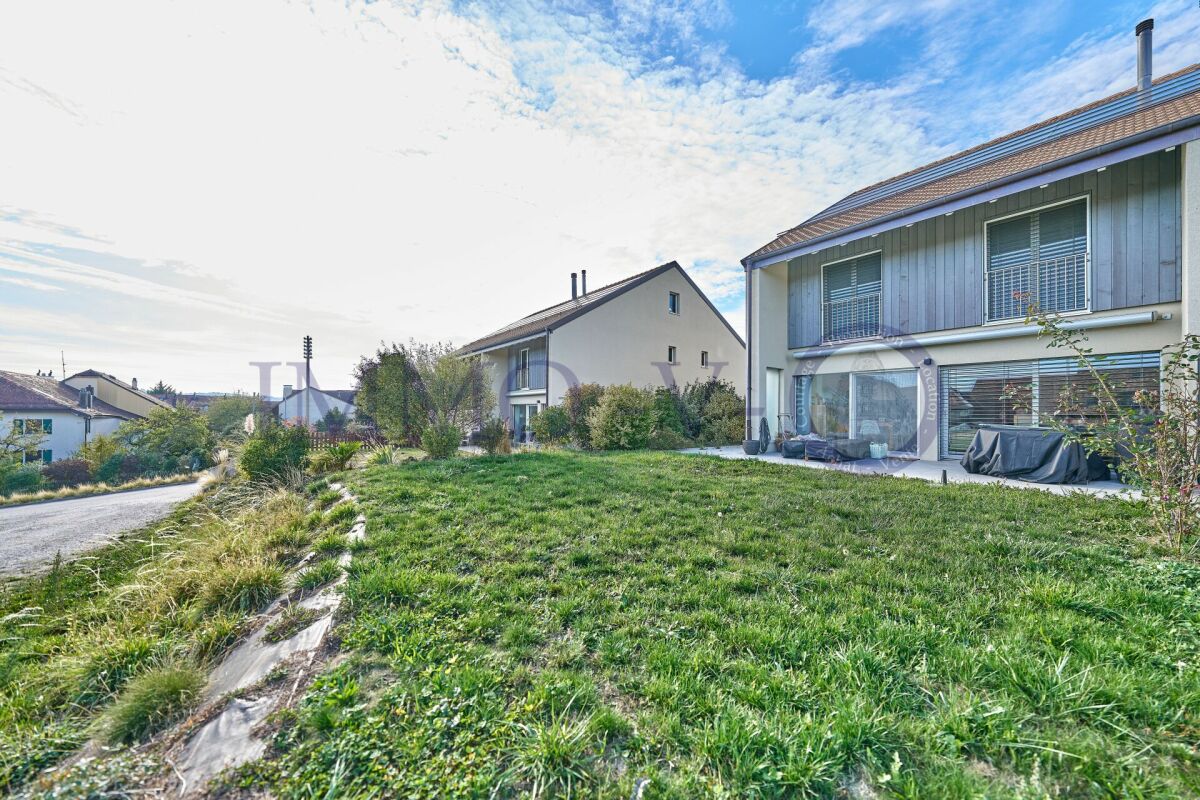
  • A well-maintained garden area in front of a two-story house with a tiled roof and white shutters. The garden features a small patio with outdoor furniture, potted plants, and a small dog on the grass.
  • Modern bathroom with two white sinks, mirrored cabinet, and sleek fixtures.
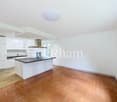
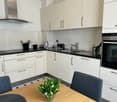
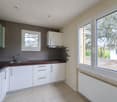
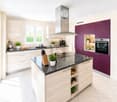
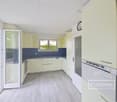
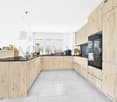
  • Modern kitchen with white cabinets, black countertop, stainless steel appliances including a refrigerator, oven, and microwave, and a range hood above the stove.
  • Cozy bedroom with a blue and white checkered bedspread, a wooden nightstand with a lamp, and a wicker chair near the window.
  • Cozy bedroom with two single beds, white bedding, wooden floor, large window with white curtains, and a round mirror on the wall.
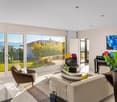
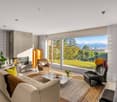
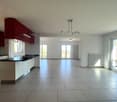
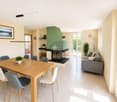
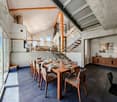
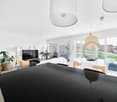
  • Open-concept living and dining area with large windows offering a view, a dark-colored sectional sofa, a coffee table, a dining table with chairs, and colorful rugs.
1 / 10
7.5 rooms260m²CHF 5,600.–
Top
chemin des vignes 11, 1028 Préverenges

Charming 7.5-Room Villa for Rent in Préverenges – Idyllic Setting Near the Lake

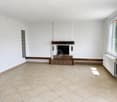
Welcome to this beautiful and spacious villa nestled in the peaceful village of Préverenges, in the canton of Vaud. Set along the picturesque Chemin des Vignes, this elegant 7.5-room apartment / property offers an exceptional living experience across three floors, with a generous living space of 260 m² and a lovely plot of 1,300 m². Parquet floors ground floor and mezzanine, except kitchen and bathrooms. Available from 1st September 2026, this home is perfect for families seeking comfort, space, and a serene environment. The owner retains a separate apartment without vis-à-vis which is often not occupied.The villa features: • Spacious Living Areas: Bright and welcoming interiors spread across three floors, with a total living space of 260 m² and impressive ceiling heights in the living / dining area. • Modern Kitchen: Fully equipped with white cabinets, black countertops, stainless steel appliances including a refrigerator, oven, microwave, new dishwasher and a new technology cooker/hood — a true chef's delight. • Contemporary Bathroom: Featuring two white sinks, a mirrored cabinet, and sleek, modern fixtures large shower and WC. • Guest toilet • Full bathroom with bathtub: For three bedrooms on oppposite end of apartment. • Cosy Fireplace: Perfect for relaxing evenings during the cooler months. • Balcony & Outdoor Patio: Enjoy al fresco dining on the charming patio with outdoor furniture, surrounded by lush greenery. • Beautiful Garden: A well-maintained garden with mature trees, fruit trees, flowering shrubs, a stone pathway, and a large lawn — ideal for children and pets alike. • Garage & Parking: A private garage plus additional parking space. • Washing Machine: In-house laundry facilities included. Private with washer - dryer capability. Bring your own or can be arranged with latest technology. • 4 bedrooms on ground floor, one bedroom in below floor. About the Property: Built in 1978 and thoughtfully renovated in 2019, this villa combines classic charm with modern comfort. 1,000 m³ Living space through three floors, ample space for a large family. Beach volley nearby as are tennis courts, surfboard rental and boating facilities. 8 mins to highway on west side of Lausanne providing practical access to Geneva airport.Location & Surroundings: Préverenges is a sought-after lakeside village offering a wonderful quality of life. The property enjoys a sunny setting and is set in a quiet environment. The nearby lake adds to the natural beauty of the area. • Pharmacy: Pharmacie de Préverenges – just 4 minutes on foot. • Bus Stop: Préverenges Village – only 4 minutes walking distance. • Train Station: Lonay-Préverenges – approximately 15 minutes on foot. • Supermarket: Denner – reachable in about 11 minutes on foot. • Lake: Nearby, perfect for leisurely walks and outdoor activities. This exceptional villa represents a rare opportunity to enjoy generous family living in one of the canton's most charming lakeside communities.

Travel time
-
1 / 13
7.5 rooms271m²CHF 5,600.–
Centre du Village, L 3, 1127 Clarmont

Spacieuse maison familiale avec jardin

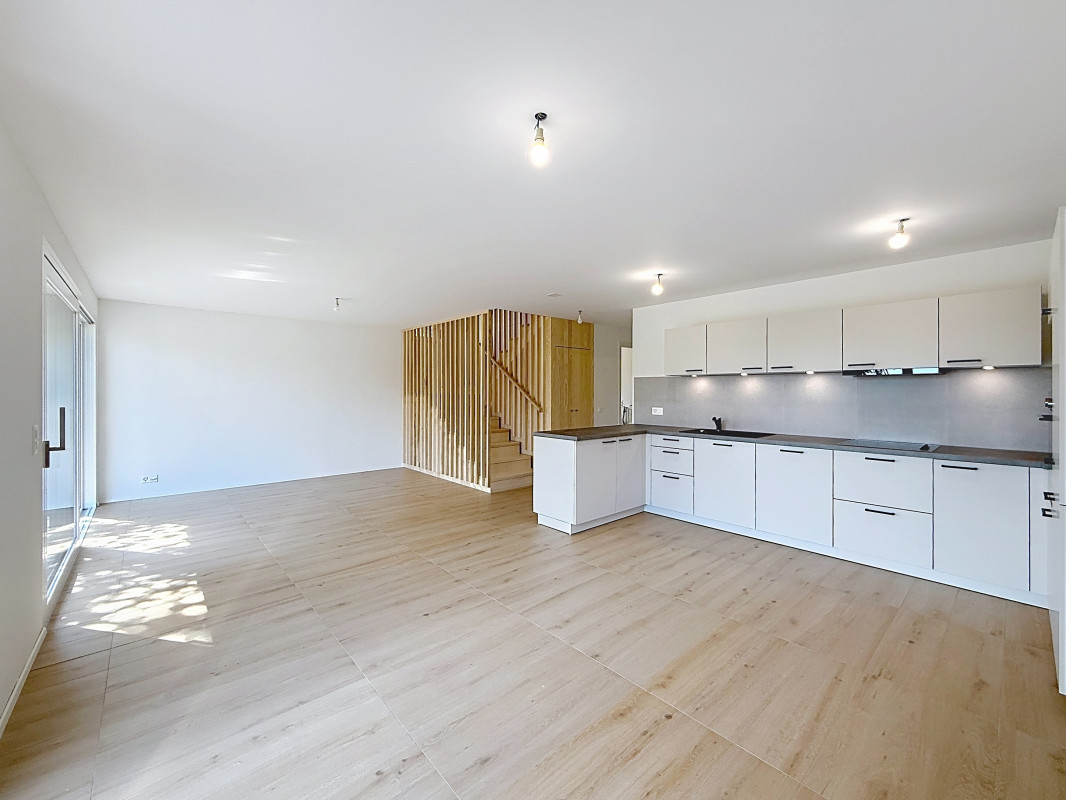
Rue du Village 23C -1127 ClarmontBy L3 Properties | Région Morges+++ Beaux volumes+++ Construction et finitions soignées+++ Extérieurs agréablesA 12 minutes de Morges et à 5 minutes d'Apples, cette maison mitoyenne de 7.5 pièces jouit d'une situation au centre du village. L'arrêt de bus (direction Morges) est à 30 mètres.Exposé Ouest, le jardin privatif est clôturé avec une agréable terrasse. La maison présente une architecture moderne avec des grands volumes et des matériaux de bonnes qualités.Surface jardin : env. 80 m2Surface terrasse : env. 18 m2Surface utile : env. 277 m2Surface habitable : env. 271 m2Nombre de chambres : 5Nombre de salles de bain : 3+ Studio/chambre d'amis avec cuisine et salle de bain privativeUne caveDeux places de parc intérieuresDate d'entrée au 1er juin 2026Bail à loyer d'une année renouvelableLoyer mensuel maison + places de parc : Chf 5'650.-Charges mensuelles : 450.-Loyer mensuel total : Chf 6'100.-Rue du Village 23C -1127 ClarmontBy L3 Properties | Région Morges+++ Beautiful volumes+++ Careful construction and finishes+++ Pleasant exteriorsA 12-minute drive from Morges and 5 minutes from Apples, this 7.5-room semi-detached house in the center of the village. The bus stop (direction Morges) is 30 meters away.West-facing, the private garden is enclosed with a pleasant terrace. The house features modern architecture with large volumes and good-quality materials.Garden area: approx. 80 m2Terrace area: approx. 18 m2Usable area: approx. 277 m2Dwelling area: approx. 271 m2Number of bedrooms: 5Number of bathrooms: 3 Studio/guest room with private kitchen and bathroomA cellarTwo indoor parking spacesEntrance date June 1, 2026One-year renewable leaseMonthly rent house parking spaces: Chf 5'650.-Monthly charges : 450.-Total monthly rent : Chf 6'100.-

1 / 13
8 rooms315m²CHF 9,900.–
A Préverenges, 1028 Préverenges

Villa bathed in light with breathtaking views of the lake

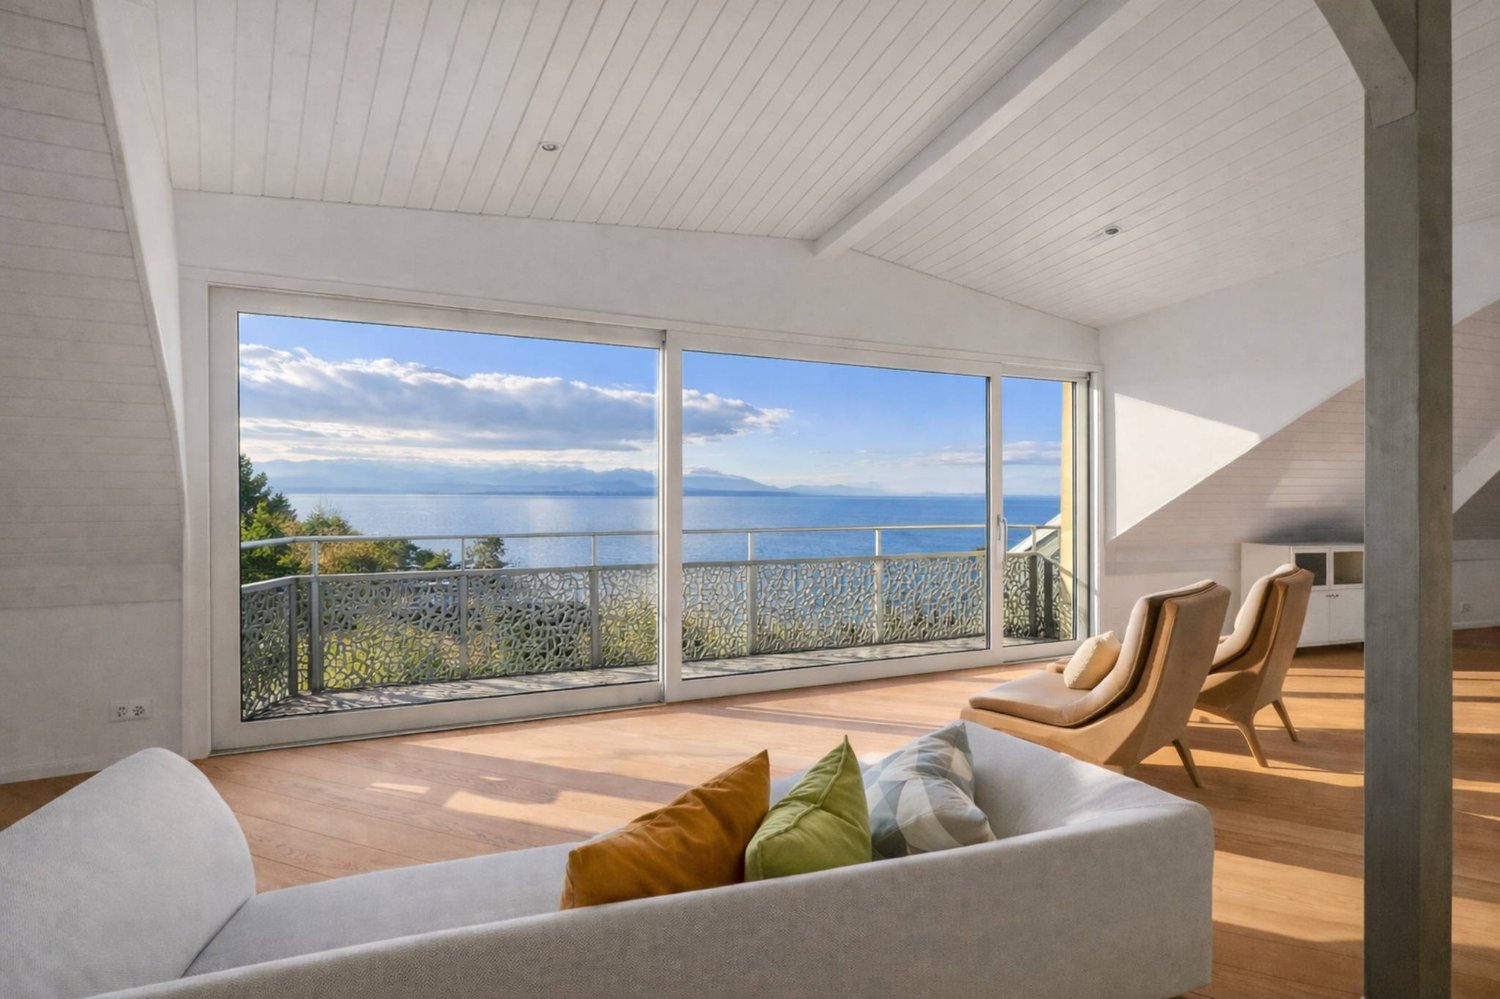
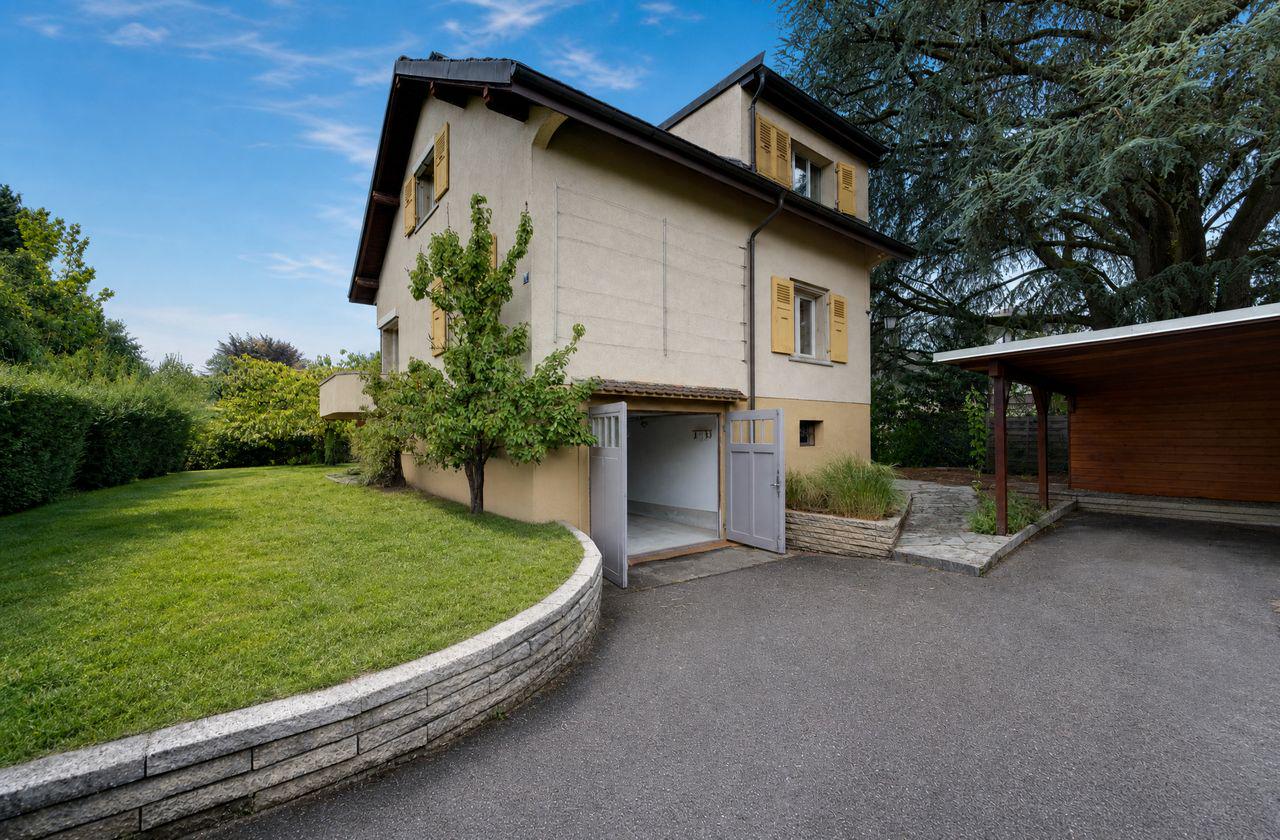
Ideally located in Préverenges, just a few steps from Lake Geneva, this individual villa benefits from an open and omnipresent view of the lake, visible from the main living areas. A spectacle that evolves over the hours and seasons.The entrance opens onto a welcoming hall with integrated storage, distributing the various spaces on the ground floor harmoniously. The living room, spacious and bathed in light thanks to a large glass front, constitutes a true convivial space. In its extension, the kitchen, enhanced by a pantry, integrates perfectly into a welcoming dining room. A room arranged as a library offers a practical and warm space as well as a shower room/WC.On the upper floor, the night area consists of three comfortable rooms with integrated storage, as well as a shower room/WC. A beautiful parental suite completes this level, with its dressing room and private bathroom/WC.The top floor offers a space with multiple possibilities: additional suite, office, creative space or for teenagers. It also has a shower room/WC and a large balcony offering a superb view of the lake. The large glass fronts in the villa ensure exceptional brightness and allow you to enjoy the lake view from most rooms.In the basement, there is a multipurpose room, several storage spaces and a laundry room.Outside, the setting is simply privileged:A large terrace and a well-kept garden extend the living spaces. A perfect place to enjoy the beautiful days in complete tranquility.The villa benefits from a privileged location, close to all amenities.A few steps away, the bus stop served by line 701 TL allows easy access to Morges, La Bourdonnette as well as connections to metro M1, UNIL and EPFL. The shores of the lake offer magnificent possibilities for walks and relaxation on foot, while shops, primary and secondary schools, bakery and physiotherapist are quickly accessible, guaranteeing a practical and pleasant daily life.The commune of Préverenges has an attractive tax policy, with a communal coefficient of 65%, lower than the cantonal average.This property is offered for rent at CHF 9'900.-, plus individual charges.Garage and outdoor parking spaces are includedA place where light and lake become an integral part of your daily life.Contact us to organize a visit: Fanny Matos 021/804.79.86 / fanny.matos@bernard-nicod.ch

1 / 13
6 rooms237m²CHF 5,900.–
Chemin de la Sauge 30, 1030 Bussigny

Magnificent family villa with garden, terraces and double garage

Nestled in the heart of a quiet and green residential area, this magnificent individual villa offers an exceptional living environment, combining comfort, elegance, and functionality. Bathed in light thanks to its excellent exposure, it seduces with its generous volumes, careful finishes, and perfectly arranged outdoor spaces.Developing over 230 m², this property has been designed to meet the expectations of a family looking for a spacious, warm, and convivial living space.Distribution:Lower ground floor- Entrance hall- 3 bedrooms- Shower room with WC- Fitness/game room- Boiler room- Cellar and shelter- Terrace with direct access to the gardenUpper ground floor- Entrance hall- Visitors' WC- Laundry room and available space- Fully integrated open kitchen- Beautiful dining area- Spacious, bright living room- Two terraces with direct access to the garden1st floor- Distribution hall- Master suite with dressing room and bathroom- Second bedroom- Shower room with WC- Separate WC- BalconyThis property offers a perfect balance between reception areas, intimacy, and quality of life. Each level has been designed to provide optimal comfort for everyday life, while the outdoors invite you to fully enjoy the beautiful days in a peaceful environment.A rare villa on the market, to be discovered without delay. Contact us today to organize a visit and let yourself be seduced by its charm and numerous advantages.

Travel time
-
1 / 13
6.5 rooms170m²CHF 4,790.–
Route de Lausanne 10, 1052 Le Mont-sur-Lausanne

Villa de charme avec jardin aux portes de Lausanne

Nichée entre les paysages préservés des Bois du Jorat et l'effervescence de l'agglomération lausannoise, la commune du Mont-sur-Lausanne bénéficie d'une excellente accessibilité tout en conservant un esprit villageois particulièrement recherché. Appréciée pour son cadre résidentiel, ses établissements scolaires, ses nombreuses infrastructures sportives et culturelles ainsi que son environnement verdoyant, elle offre une qualité de vie idéale aussi bien aux familles qu'aux actifs.Érigée sur une parcelle de 704 m², cette charmante villa construite en 1940 offre plus de 170 m² habitables répartis sur trois niveaux. Elle séduit par ses volumes lumineux, ses généreux espaces extérieurs et son environnement privatif, à proximité immédiate des commerces, des transports publics et des principaux axes routiers.REZ-DE-CHAUSSÉE : • Hall d'entrée • Vaste séjour/salle à manger • Cuisine fermée, spacieuse et entièrement équipée • Une chambre avec balcon donnant directement accès au jardin • WC visiteurs ÉTAGE : • Trois chambres à couche dont deux avec accès au balcon • Espace bureau ou dressing • Agréable balcon orienté Sud • Salle de bains avec WC REZ-INFÉRIEUR : • Entrée indépendante à usage polyvalent • Salle de douche avec WC • Grande cave • Espace buanderie avec colonne de lavage • Local technique • Garage Un vaste galetas, accessible depuis l'étage, complète les espaces de rangement.À l'extérieur, la propriété bénéficie d'un jardin privatif de plus de 500 m² ainsi que d'une belle terrasse, offrant un cadre idéal pour profiter des beaux jours.Devant le garage, des places de stationnement permettent d'accueillir aisément plusieurs véhicules.Grâce à sa configuration et à son emplacement stratégique, cette villa convient à tous types de locataires. Les colocations sont les bienvenues, offrant ainsi une excellente flexibilité d'occupation.Conditions de location mensuelles :Loyer net : CHF 4'790Charges : individuelles, y compris l'entretien du jardinDisponibilité : dès septembre 2026 Eingebettet zwischen den unberührten Landschaften der Bois du Jorat und dem pulsierenden Leben des Großraums Lausanne profitiert die Gemeinde Mont-sur-Lausanne von einer hervorragenden Anbindung und bewahrt gleichzeitig ihren besonders begehrten dörflichen Charakter. Geschätzt für ihr wohnliches Umfeld, ihre Bildungseinrichtungen, ihre zahlreichen Sport- und Kultureinrichtungen sowie ihre grüne Umgebung, bietet sie sowohl Familien als auch Berufstätigen eine ideale Lebensqualität.Diese charmante, 1940 erbaute Villa steht auf einem 704 m² großen Grundstück und bietet über 170 m² Wohnfläche, verteilt auf drei Ebenen. Sie besticht durch ihre hellen Räume, ihre großzügigen Außenbereiche und ihre private Lage in unmittelbarer Nähe zu Geschäften, öffentlichen Verkehrsmitteln und den wichtigsten Verkehrsadern.ERDGESCHOSS: • Eingangsbereich • Großzügiges Wohn-/Esszimmer • Separate Küche, geräumig und komplett ausgestattet • Ein Schlafzimmer mit Balkon und direktem Zugang zum Garten • Gästetoilette OBERGESCHOSS: • Drei Schlafzimmer, davon zwei mit Zugang zum Balkon • Büro- oder Ankleidebereich • Gemütlicher Südbalkon • Badezimmer mit WC UNTERGESCHOSS: • Separater, vielseitig nutzbarer Eingangsbereich • Duschbad mit WC • Großer Keller • Waschküche mit Waschmaschine • Technikraum • Garage Ein geräumiger Dachboden, der vom Obergeschoss aus zugänglich ist, ergänzt die Stauräume.Im Außenbereich verfügt das Anwesen über einen privaten Garten von über 500 m² sowie eine schöne...

Travel time
-
1 / 11
10 rooms160m²CHF 4,500.–
Quartier résidentiel, 1052 Le Mont-sur-Lausanne

Magnificent villa - Le Mont-sur-Lausanne

Detached house with vegetable garden and fruit treesLocated in a peaceful and green residential area, just a few minutes from Lausanne, this detached house offers a pleasant living environment. With a living area of approximately 160 m², including a basement, it benefits from good natural light and a functional layout. The carefully landscaped garden includes a vegetable garden as well as fruit trees (apples and pears), offering a privileged outdoor environment. Recent work has been carried out, including the complete repainting and the installation of a heat pump.This beautiful property is divided as follows:Ground floor:A large entrance hall, a beautiful, equipped and fitted kitchen with open plan living area, a bright living room with fireplace and access to the terrace, 3 bedrooms, a bathroom/WC.Lower floor:A multi-purpose room, an office, a playroom, a shower room/WC, a laundry room with washing machines,A cellar, a technical room.Parking:A closed garage and several parking spaces in front of the house.Net rent: CHF 4'500.- + individual chargesGarden maintenance: The maintenance of the large trees is the responsibility of the owner, the rest is the responsibility of the tenant.Availability: immediately, to be agreed.In case of interest in a visit, our residential rental service is at your disposal: location-vd@spg.ch ? 058 810 37 43- South-west exposure- House on one level with basement- Equipped kitchen- Cellar- Pantry/cellar- Private laundry room with washing-drying column- Habitable basement- Cozy atmosphere- Classic charm - Good condition- Lease with indefinite duration

1 / 12
6.5 roomsCHF 4,500.–
Chemin de la Coulat 3, 1036 Sullens

Atypical and bright architect's villa in a green setting

FALL IN LOVE ! AT THE GATES OF LAUSANNENestled in a particularly quiet and sought-after residential area of Sullens, this magnificent individual villa immediately seduces with its half-level architecture, generous volumes, and warm and bright atmosphere. Ideally located just a few minutes from the Cossonay motorway access, the property offers a peaceful living environment while remaining perfectly connected to the region's main axes. Designed to offer comfort, fluidity, and intimacy, the house features an original and harmonious distribution of spaces:- A large entrance hall with built-in cupboards- A guest toilet- An independent laundry room with washing column- A large kitchen with storage/attic space- A convivial and bright dining room opening onto the outdoors- A spacious living room with fireplace- A beautiful mezzanine that can accommodate an office, library, leisure, or relaxation areaFour bedrooms spread over different levels, including a parental suite with dressing room and adjacent shower/WC, a bedroom with integrated mezzanine, a bedroom on the lower ground floor with access to the garden- A bathroom with bathtub- A large basement/workshop on the lower ground floor with external access- A technical roomOutside, the villa benefits from a magnificent tree-lined and flowered garden, carefully laid out, offering a rare bucolic environment and great intimacy. Two terraces and a Jacuzzi complete this particularly pleasant outdoor living space. In terms of parking, the property has:- A covered parking space for two vehicles (CHF 240.-/month in addition to the rent)- Several additional outdoor parking spaces allowing up to 4-5 cars to be parked in total (including covered parking)- An additional storage room behind the covered parking spaceAn atypical, warm, and characterful property, ideal for lovers of volumes, light, and unique architecture.Note: Example layouts are not contractual

Travel time
-
1 / 12
CHF 5,950.–
Chemin des Mémises 2, 1024 Ecublens

5 furnished rooms for rent in 1024 Ecublens (VD)

Beautiful individual villa of 6.5 rooms located in a quiet and wooded residential area, without nuisance, 12 minutes walk from the lake and 10 minutes walk from EPFL and the University of Lausanne. A bus stop is less than 300m away, as well as shops nearby.This villa, built in 1984 in Ecublens, of traditional construction, presents a living area of approximately 141 m2. It is spread over four half-levels, offering a very pleasant living space to accommodate up to five long-stay students: • Basement: fully excavated, with a large storage room, also offers a laundry room (washing machine available as is), electric heating room and a cellar with table and chairs • Ground floor: entrance, visitor toilet as well as a newly furnished room with access to the garden • Upper ground floor: equipped and fitted open kitchen to a nice living room and dining room with fireplace. Bay windows provide access to a large terrace (30 m2) and the garden below. • On the two other levels: a room with bathroom, three other rooms as well as a bathroom. All rooms are newly furnished. • 3 outdoor parking spaces and 1 covered parking space (garage). Available from 01.09.2025Fixed-term contract until 31.12.2026 or to be discussedNet rent: CHF 5'950.00Individual charges (electricity, WIFI, water, etc.) are the responsibility of the tenant(s).Garden maintenance is the responsibility of the owners.Shared accommodation allowed.Interested? Contact the management Jacques Lugrin SA for a free visit.

Travel time
-
1 / 13
7 roomsCHF 5,900.–
1162 St-Prex

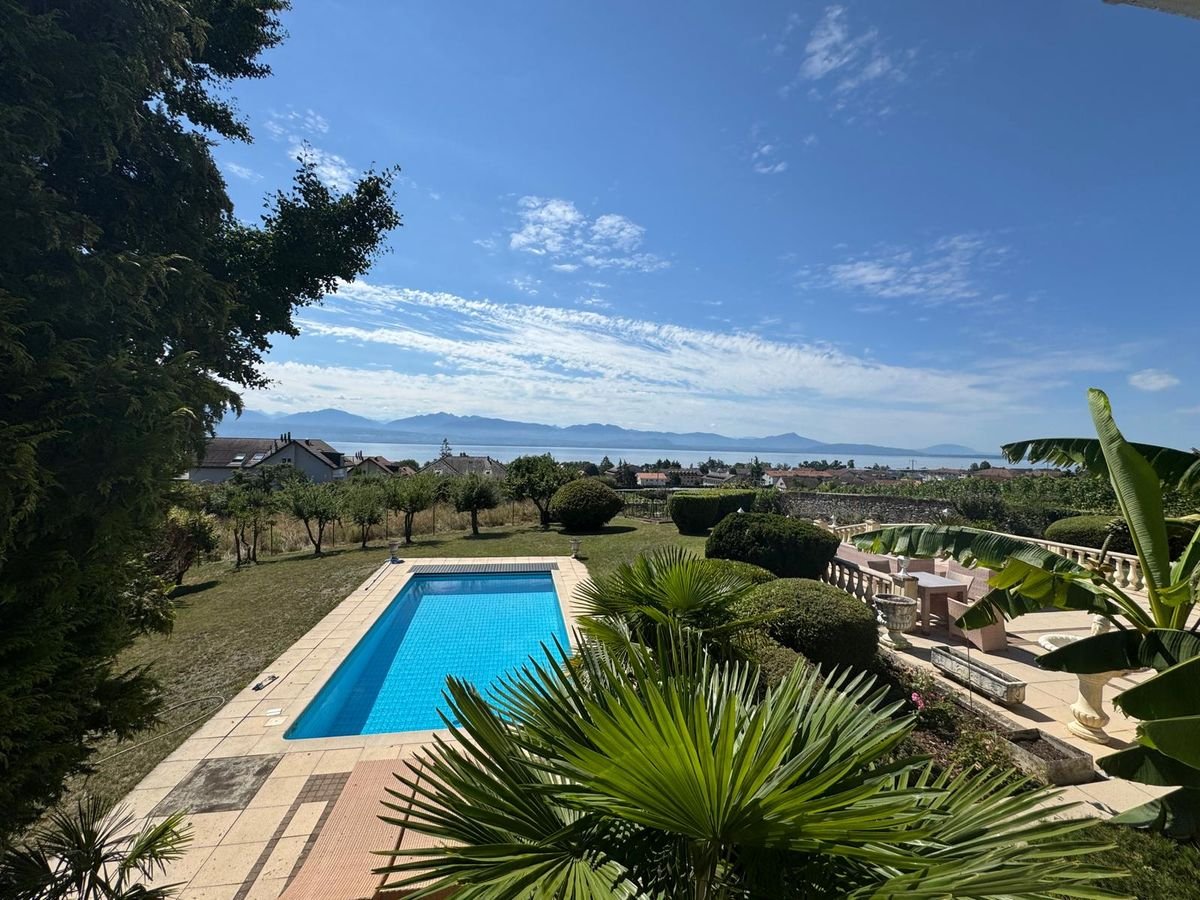
ST-PREX - Charming house with pool and lake view for rent in St-Prex

Charming house with pool and lake view for rent in St-PrexLocated in a privileged environment in St-Prex, this beautiful house offers a breathtaking view of the lake and an exceptional living space, combining comfort, space, and tranquility.Outside, you will enjoy a beautiful garden with a pool, ideal for nice days, as well as a fitted area for meals and barbecues with family or friends.The house consists of the following:Ground floor • Entrance hall with built-in cupboards • Large, bright living room • Spacious dining room • Closed, fully equipped kitchen First floor • Parental suite with large walk-in closet • Bathroom with bathtub • Second bedroom Lower ground floor • Two additional bedrooms • WC with shower • Laundry room • Technical room • Shelter Annexes • Independent studio at the entrance of the property, ideal for receiving guests, a teenager, or setting up a professional space • Double garage Works and maintenanceThe house has undergone several renovations: • Kitchen redone 6 years ago • Bathrooms renovated 10 years ago • Floors replaced • Roof and frame checked and re-insulated according to current standards • Functional fireplace • Original pool, well maintained and in good condition Rental conditions • Monthly rent: CHF 5'900.- • Charges extra • Garden maintenance is the responsibility of the tenant • Renter prefers furnished rental, unfurnished rental possible • Minimum lease duration: 3 years This rare property offers a unique living space between lake and nature, while remaining close to amenities and transportation axes.Available for people looking for a high-quality residence in the long term.

New building
1 / 8
350m²CHF 6,000.–
Chemin du Trésy, 1031 Mex VD

Beautiful villa in a quiet location

Luxurious House in Mex Discover this stunning house located in the Chemin du Trésy district of Mex, Switzerland. Offering a perfect combination of luxury, space, and accessibility, this exceptional property spans 350 m² of living space and is ideally oriented south and west. A unique living space for families seeking comfort.InteriorThe interior of this house is characterized by its spacious and convivial design, perfectly adapted to the needs of families. The main living area is a sophisticated open space integrating the living room, dining room, and kitchen, all of very high quality.The house comprises five bedrooms. The four modern bathrooms are equipped with high-quality materials and offer a sober and functional design.LocationThis house in Mex offers an enviable location, both quiet and close to all amenities. The Chemin du Trésy district is designed for family life, with its proximity to schools and playgrounds, ideal for children. The transport infrastructure allows for easy connectivity to the city center and beyond, making daily commutes practical and fast.Main Features • House with 5 bedrooms • Living area of 350 m² • 4 bathrooms, 4 toilets • Southwest orientation • Private pool • Interior parking for 4 cars, 2 outdoor spaces • Laundry room and wine cellar • Family-friendly and secure neighborhood • Heating and hot water costs are extra For any request for a private visit or additional information, do not hesitate to contact us today.

Other interesting objects