2 results - Houses for rent with Balcony / Terrace: Männedorf

1 / 13
6.5 rooms, 250m², CHF 7,350.–
8708 Männedorf

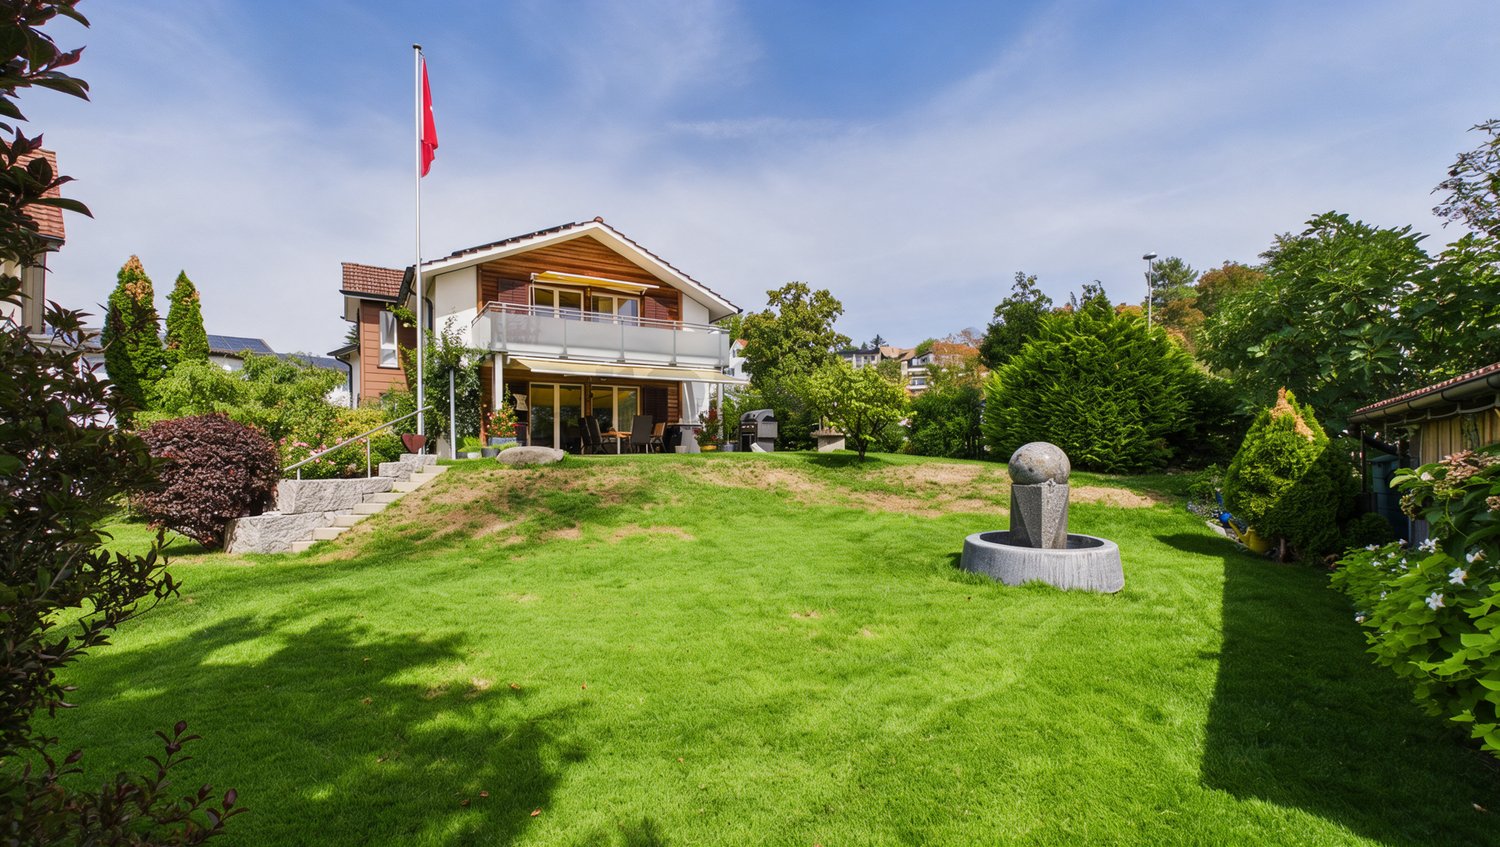
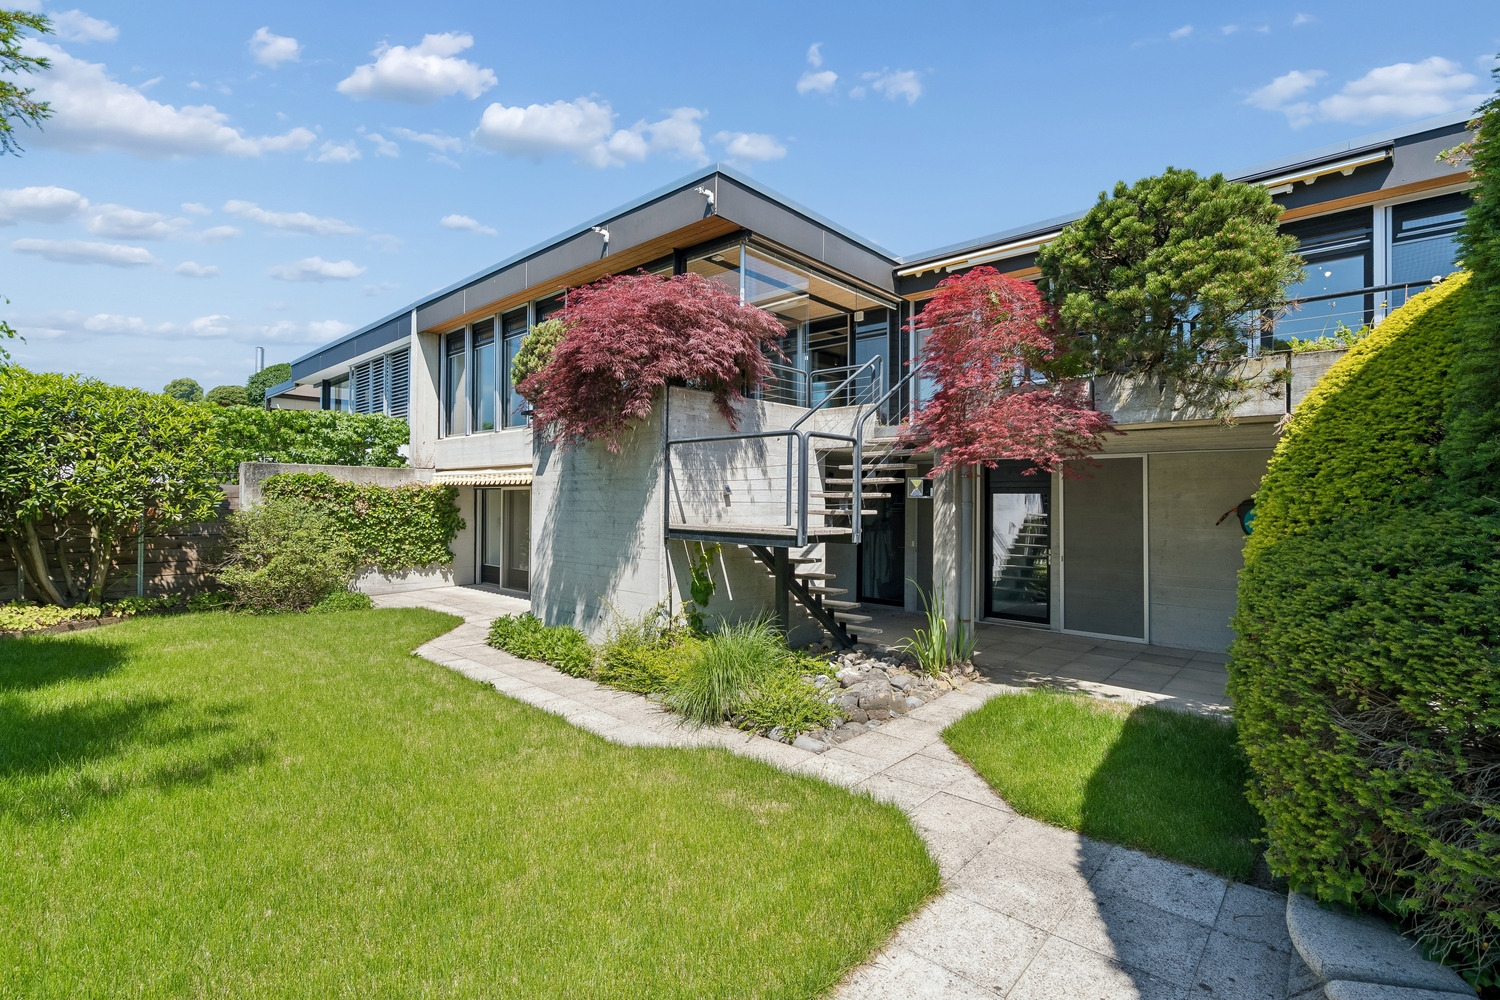
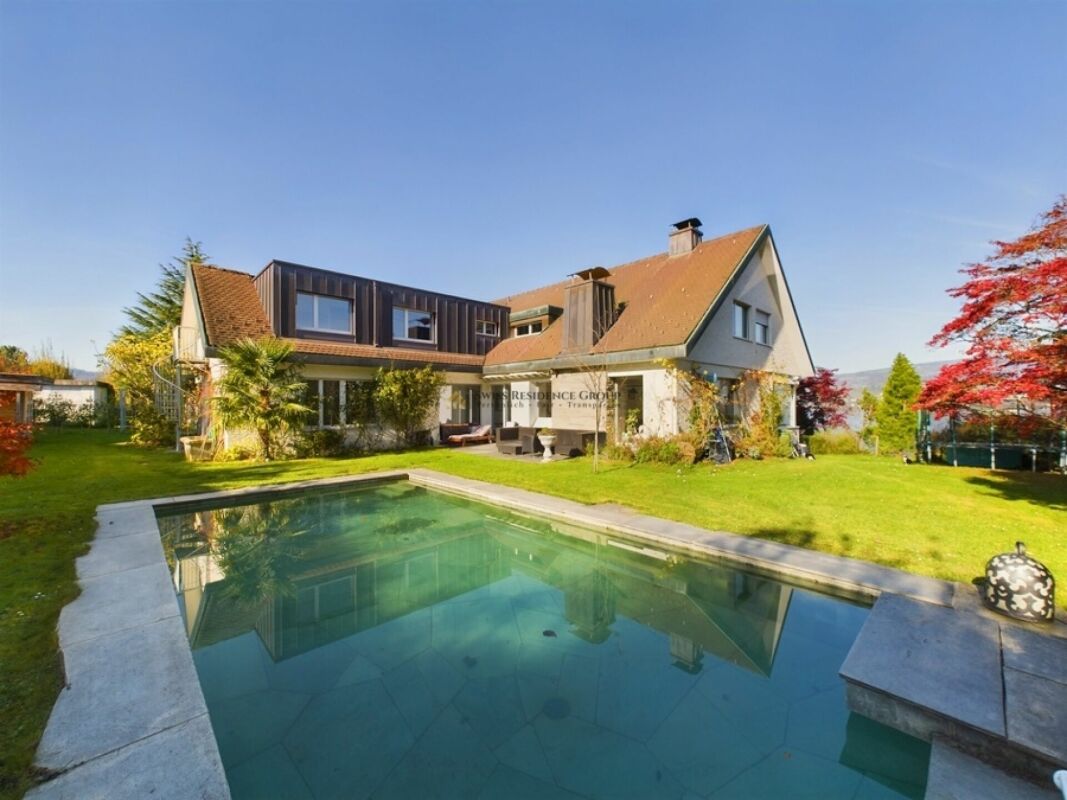
Modern semi-detached house with lake view, roof terrace, and private garden

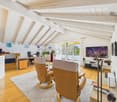
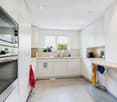
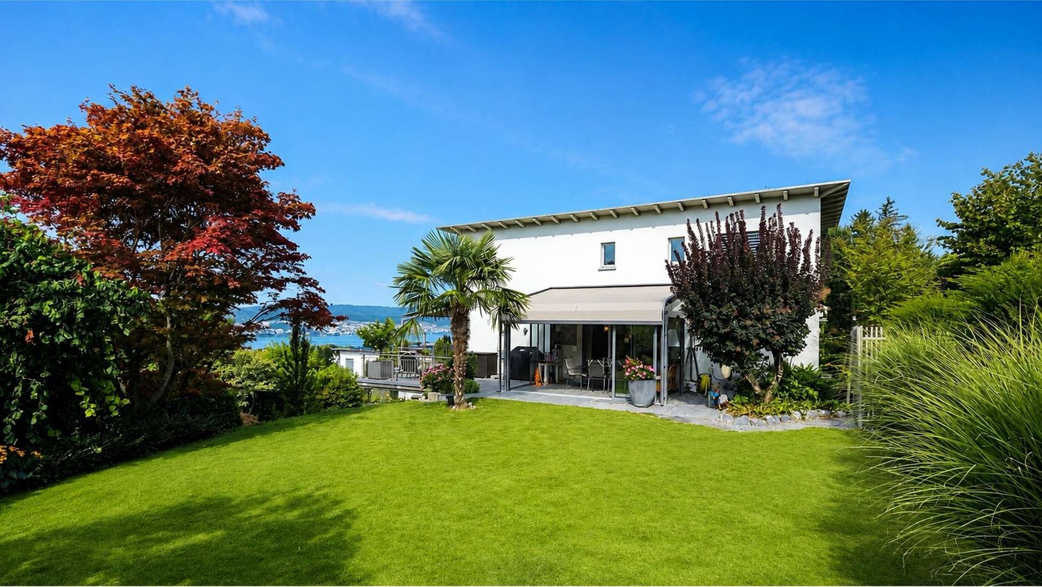
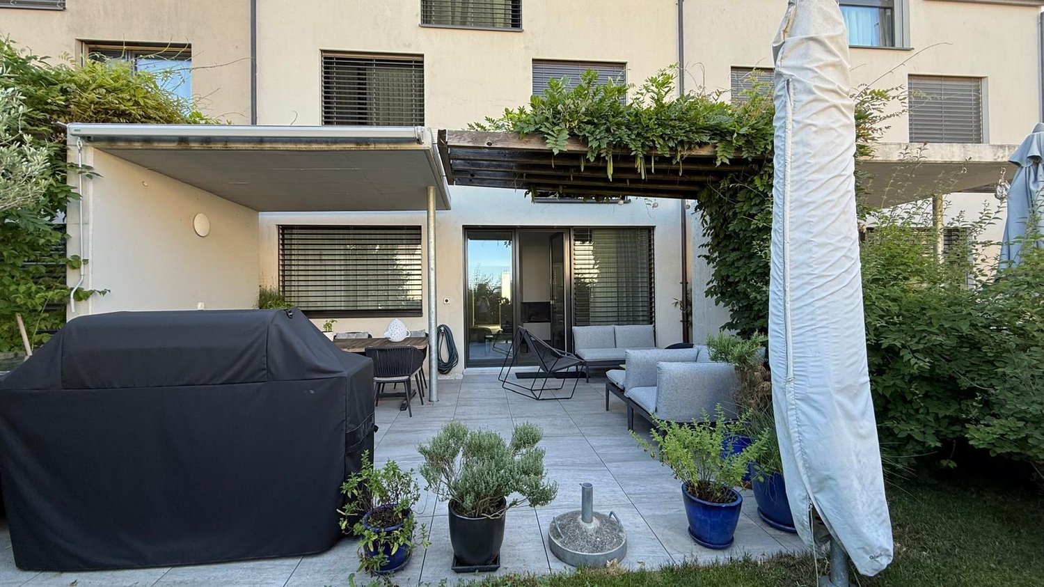
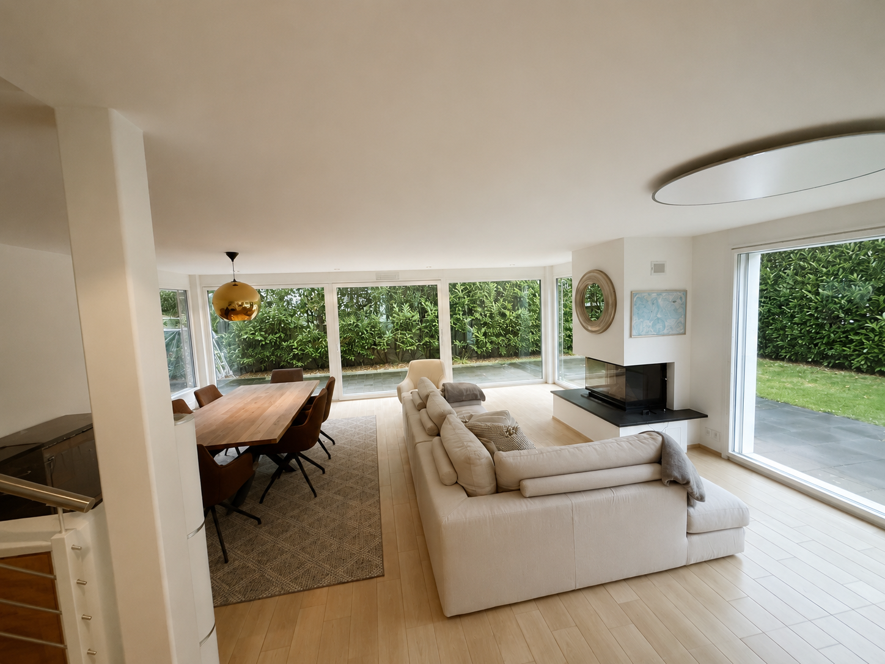
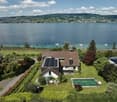
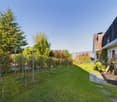
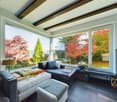
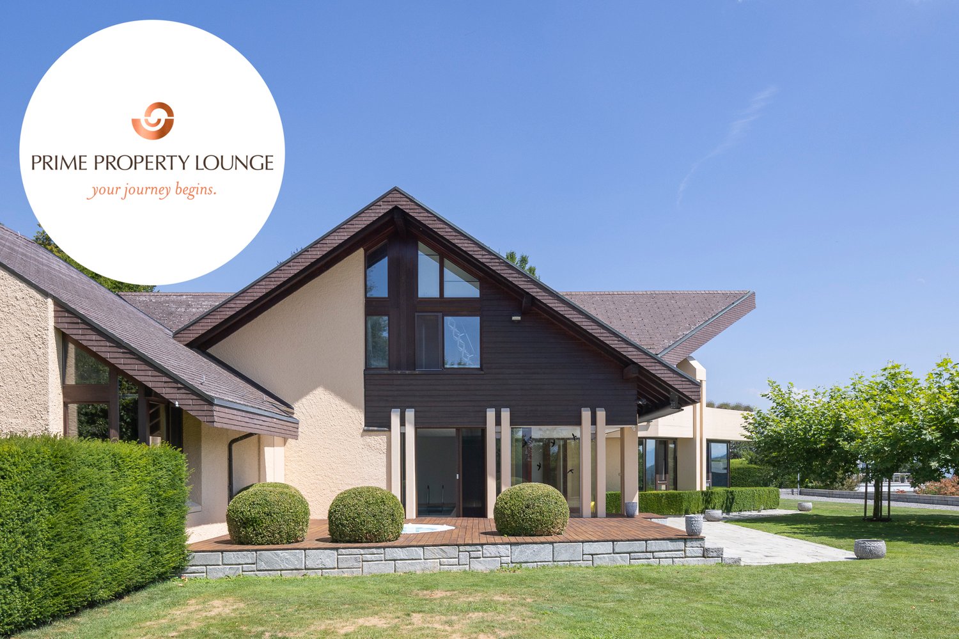
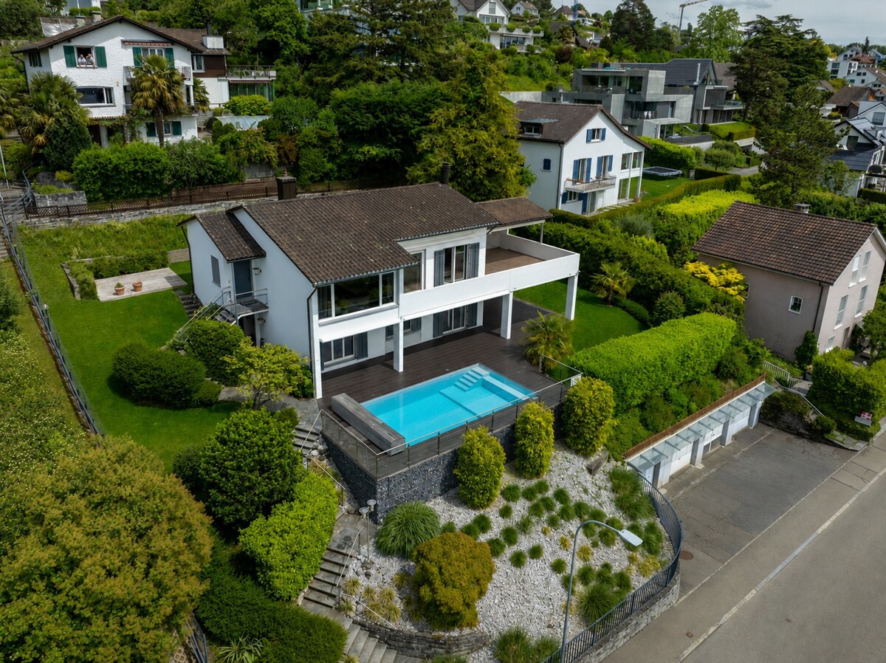
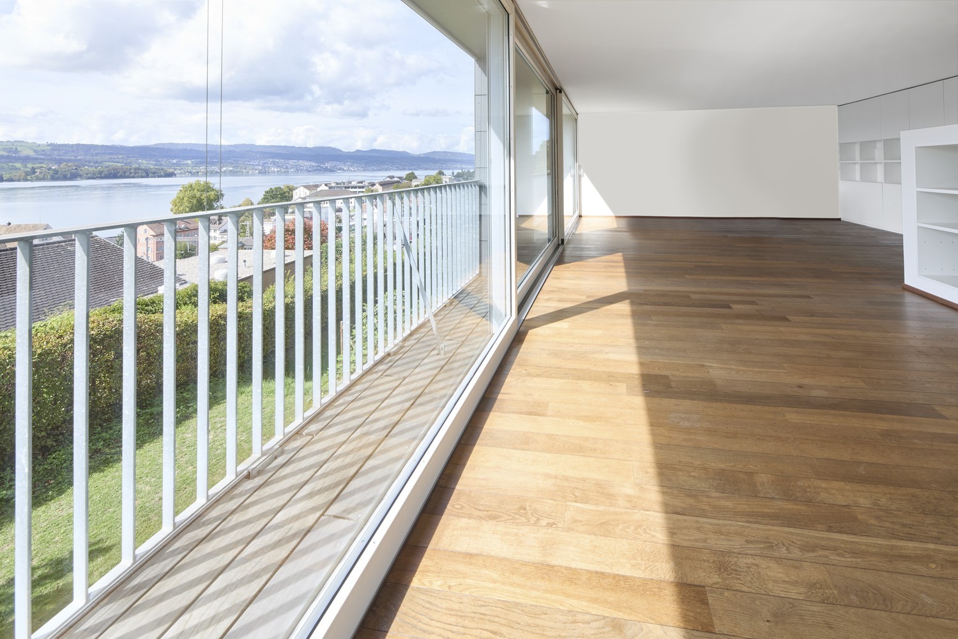
The house in Männedorf is located in a preferred residential area on the right shore of Lake Zurich, nestled between the lake and the Pfannenstiel. The property is situated on a quiet private street without through traffic and benefits from its elevated position with an unobstructed view over Lake Zurich to the mountains. Shopping facilities, sports facilities, and the train station are within a few minutes' reach. Zurich can be easily reached by train in about 20 minutes. Your new home The semi-detached house from 2006 offers approximately 250 m² of living space and impresses with bright rooms and an exclusively usable garden. On the ground floor, you are greeted by an entrance area with a wardrobe. Directly next to it is the garage, which can accommodate two vehicles and offers direct access to the house. On the first floor, there are four bedrooms with built-in wardrobes. The master bedroom has a stylish en-suite bathroom. The freestanding bathtub and steam shower invite you to relax. A second bathroom with shower and toilet is also available on the same floor. On the second floor, you will find an extremely spacious living area, which appears bright and open thanks to its large window fronts and delights with a breathtaking view. The centrally placed chimney forms the heart of the room and creates an elegant separation between the living area, dining area, and open kitchen. The bright, modern kitchen impresses with high-quality appliances such as an oven, steamer, dishwasher, and a double-door refrigerator. The room offer is complemented by the storage room located directly behind it, which offers additional storage space with a refrigerator and drawer elements. On the wooden floor-covered roof terrace, you can leave your daily routine behind and enjoy the sunsets with a wonderful panorama. A built-in food elevator brings dinner or an aperitif comfortably upstairs. The garden facing the lake is available for your exclusive use and offers space to play, eat, and relax. Through the numerous windows and the harmonious interplay of house and garden, you experience the seasons in a special way. In the basement, there is a laundry room with a washing machine and dryer, a cellar, and an additional hobby room. The house is available immediately or by arrangement for an indefinite period. This house offers you the following amenities: • Breathtaking lake and mountain views • Quiet private street without through traffic • Private garden for exclusive use • Roof terrace with food elevator • Spacious kitchen with food storage room • Chimney in the living area • En-suite bathroom with freestanding bathtub and steam shower, additional bathroom with shower and toilet • Oak parquet flooring throughout the house • Built-in wardrobes in all bedrooms • Private washing machine and dryer in the basement • Private garage for two vehicles with direct house access Please note that the advertised rent is exclusive of additional costs. The additional costs will be charged separately. We would be happy to show you this exclusive property in person. Contact us by phone or through the contact form for a viewing appointment.

More objects in your automatically expanded search area
13 results - Radius: + 10km
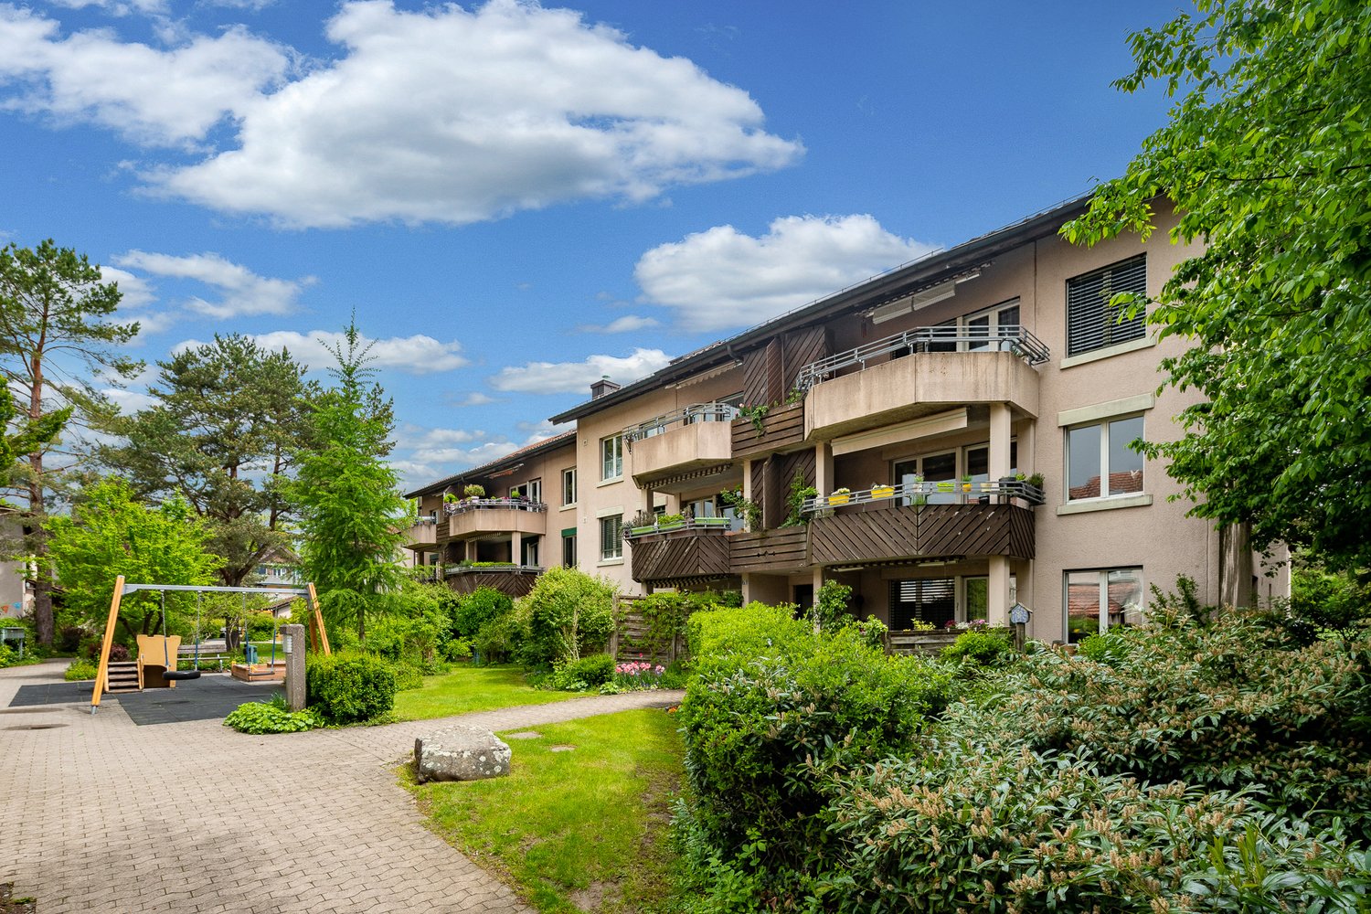
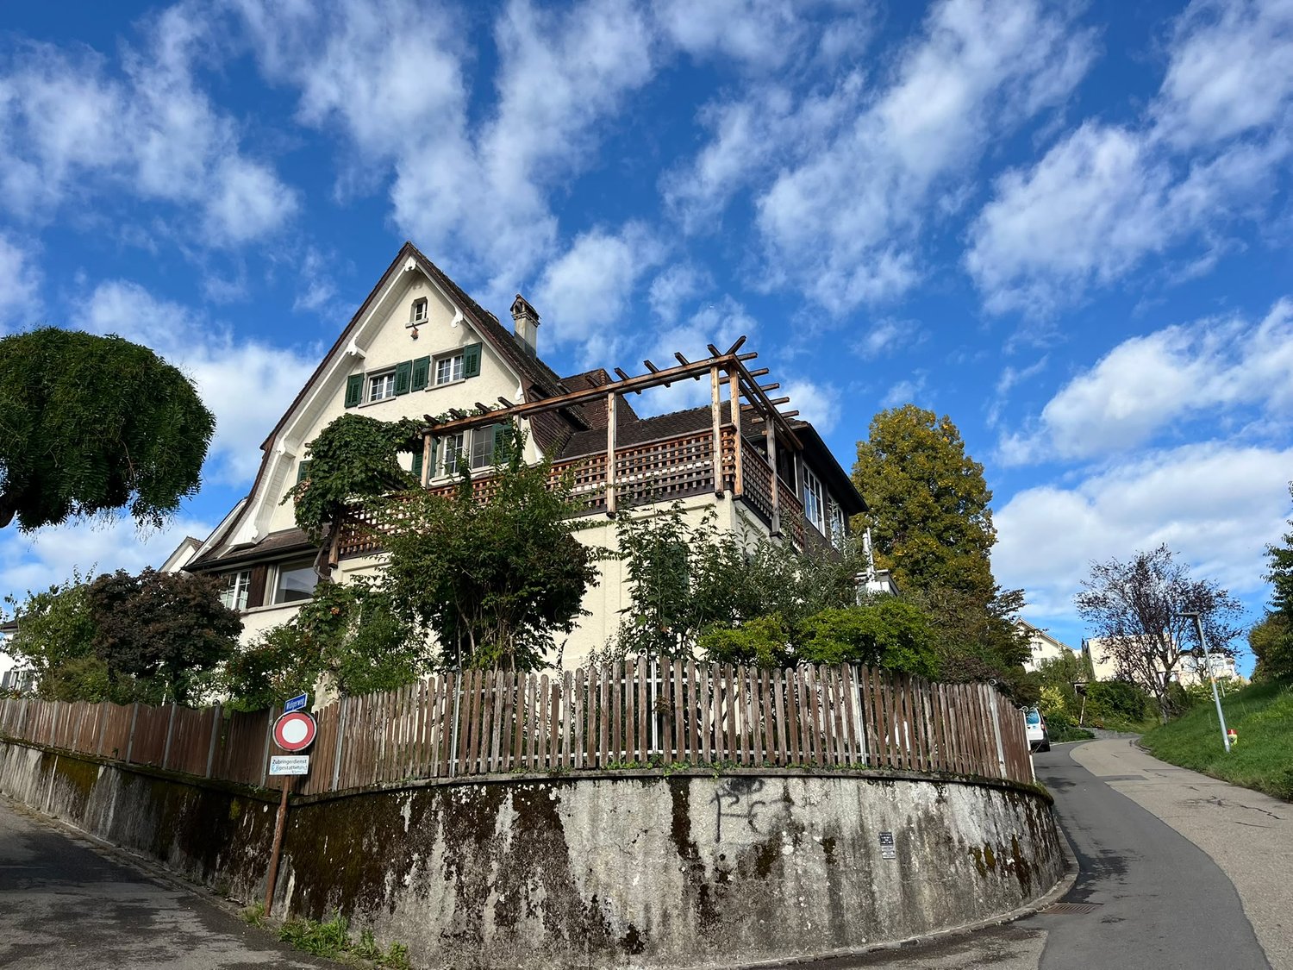
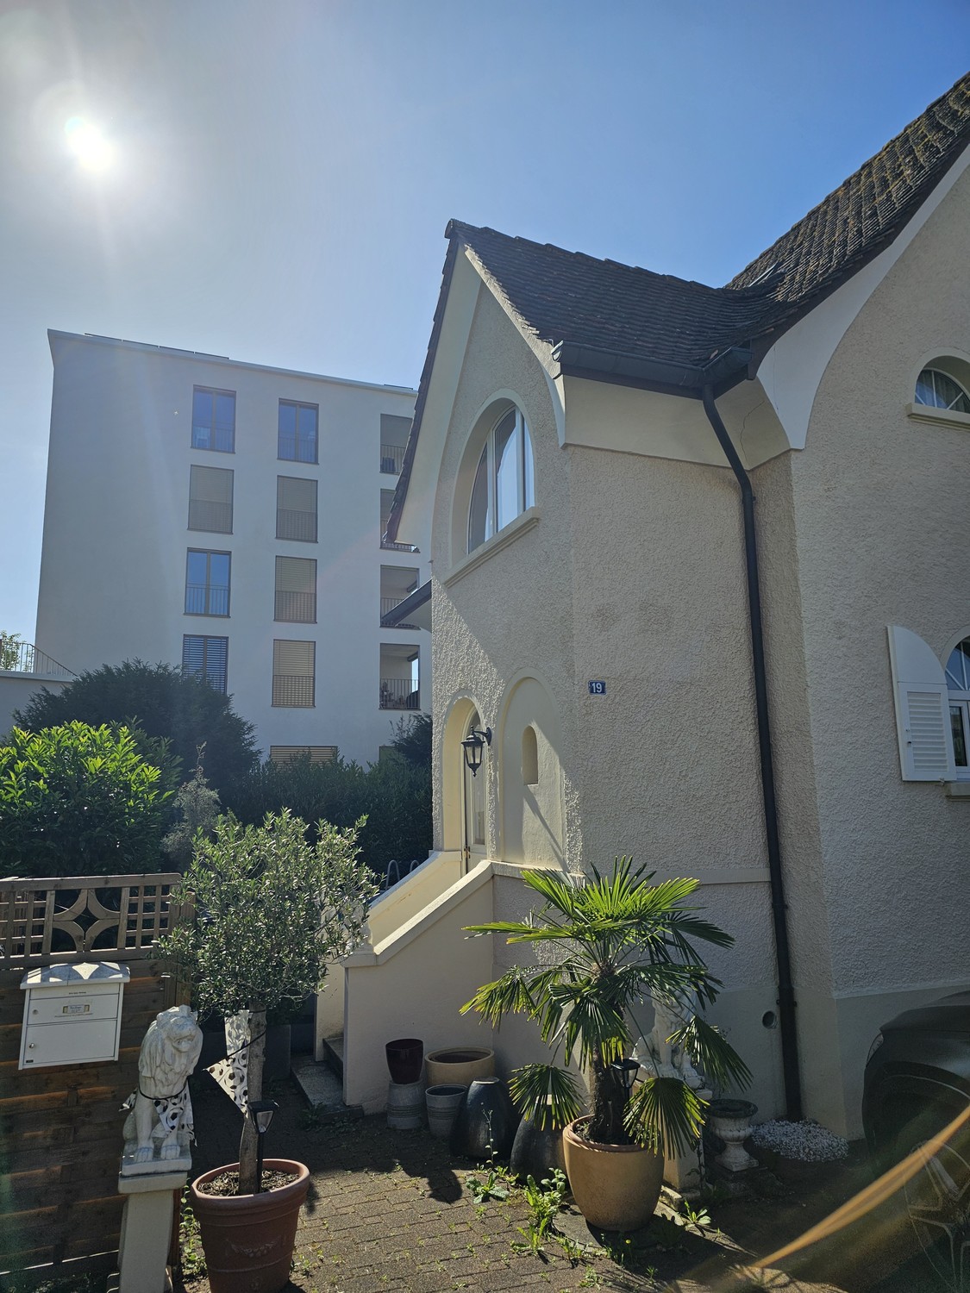
  • Two-story yellow house with a brown roof, multiple windows, and a balcony on the upper floor. The house is surrounded by greenery and is situated on a paved driveway.
  • Modern kitchen with light wooden cabinets, stainless steel oven, and sleek countertops.
  • Empty room with wooden flooring, large windows, and a sliding glass door leading to a balcony.
  • Modern bathroom with dark grey tiles, a white sink with a chrome faucet, a toilet, a bathtub, and a glass-enclosed shower with multiple showerheads.
  • Empty room with wooden flooring, white walls, and a large window with a view of greenery outside.
  • Spacious hallway with wooden flooring, white walls, and a wooden staircase leading upwards. The ceiling is made of light wood with recessed lighting.
  • Empty attic room with wooden flooring, white walls, skylight window, and built-in closet.
1 / 7
5.5 rooms, 126m², CHF 5,800.–
Top
Büessikon 6, 6340 Baar

Charming 5.5-room single-family house in Baar (ZG) – available for rent from October 2026

Welcome to this well-maintained, two-story single-family house in a quiet location in Büessikon, Baar. The recently renovated house (renovation 2026) impresses with plenty of space, modern comfort, and an idyllic environment – ideal for families who want to combine the best of city and nature.The sunny house presents itself from the outside with a friendly yellow facade, brown roof, and a well-maintained entrance, surrounded by lush greenery. Inside, you'll find a modern kitchen with bright wooden cabinets, a large bathroom for relaxation with a rain shower, bright bedrooms, and plenty of storage space.The house offers, among other things: • 5.5 rooms on two floors with a spacious living area of 126 m² • Balcony on the upper floor with a beautiful view of the surrounding countryside • Seating area is covered and glazed • Garage and parking space for convenient parking of vehicles • Large plot of 565 m² – perfect for children and garden lovers • Child-friendly environment in a quiet residential area • Beautiful view of the surrounding landscape and Lake Zug Location and surroundings: The house is located in a quiet and sunny location – on a farm. In the summer, you can enjoy plenty of sunshine. The nearest bus stop Walterswil is about a 10-minute walk away. The school is located in Baar, and children can take a school bus there, and the TopCC supermarket is about a 14-minute walk away.This house combines modern living comfort, plenty of space, and a natural, quiet location – a rare offer in the canton of Zug. Available from October 1, 2026. Secure your new home now!

Travel time
-
1 / 13
6.5 rooms, 170m², CHF 6,950.–
Binzigerstrasse 27, 8707 Uetikon am See

Family Room with Lake View: 6.5-Room Single-Family Home in Uetikon am See

This well-maintained 6.5-room single-family home for rent delights with a beautiful lake view, a spacious garden area, plenty of privacy, and a particularly pleasant living feeling.The thoughtful room layout over four floors, the beautiful parquet floors, and the bright living rooms create a warm and inviting atmosphere - ideal for families who value a lot of space and high living comfort. On the ground floor, a bright entrance welcomes you, which directly connects to the open living area. The modern kitchen and the spacious living and dining area form the heart of the house and offer plenty of space for shared hours with family and friends. For a high-quality and cozy ambiance, the parquet floor is still being laid by the landlord. A special highlight is the beautiful terrace with a lake view, which invites you to relax, eat, and linger on sunny days. The adjacent winter garden extends the living space in a charming way and creates a smooth transition to the outdoor area/garden. A separate guest toilet comfortably rounds off this floor. The upper floor forms the private retreat area of the family. Here are three spacious bedrooms, including a spacious master bedroom with a dressing room and an en-suite bathroom with a shower. Another bathroom equipped with a cozy bathtub offers additional comfort.In the basement, two more versatile rooms with direct access to the sunny seating area and lower garden area are available. They are ideal as additional bedrooms, guest rooms, or offices. A bathroom with a shower, a spacious laundry room with a technical area, and three practical cellar rooms complement the room offer. One of them is equipped as a climate-controlled wine cellar, another is ideal as a hobby or craft room.Via a beautiful staircase, you reach the lowest floor with direct access to the underground garage, which offers space for two vehicles.For additional comfort, practical fly screens on the windows and a lawn mower robot that makes garden maintenance easier and allows you to enjoy the outdoor area more. A modern photovoltaic system on the roof with storage supports efficient and sustainable energy supply to the house. For additional security, the built-in alarm system provides peace of mind.A home like it was made for families with children ? with a lot of space to live and play, warm parquet floors, spacious outdoor areas, and a wonderful lake view in a quiet residential area of Uetikon am See.Have we piqued your interest?We look forward to your contact.

Travel time
-
1 / 17
5.5 rooms, 188m², CHF 3,890.–
Steinbaumstrasse 4, 8925 Ebertswil

Beautiful 5.5-room family house | approx. 240 m² | garden | 10 minutes from Zug

Beautiful 5.5-room family house with approx. 240 m² of living and usable space, garden & 2 parking spaces | 10 minutes from Zug We rent our beautiful and exceptionally spacious 5.5-room row house in Ebertswil ZH in a quiet and sunny location. The house offers 188 m² of living space as well as an additional approximately 58 m² of basement and laundry room space on the lower floor – a total of approximately 240 m² of living and usable space. Additionally, there is a cozy private garden and two covered parking spaces directly in front of the house. This provides a family with an exceptionally large amount of living, outdoor, and storage space. The location is particularly attractive for families and working professionals from the Zurich, Zug, Baar, and Cham area: Zug can be reached in about 10 minutes, Zurich City in about 20 minutes. The highway access is only about 4 minutes away by car. Plenty of space on four floors The house impresses with its spacious and family-friendly room layout. Basement • Large cellar with approx. 38 m² • Separate laundry room with approx. 20 m² • Very much additional storage space Ground floor • Spacious entrance area with wardrobe • Guest toilet • Open kitchen • Bright living and dining area with fireplace • Direct access to the private garden • Forecourt in front of the house The private garden with beautiful flowers offers plenty of space to play, relax, and enjoy cozy evenings outdoors – a small green oasis right in front of the living room. 1st upper floor • Parent's bedroom with direct access to the bathroom • Two more bedrooms, each with approx. 13.5 m² • Bathroom with large shower, sink, and toilet • Second bathroom with bathtub, large sink, and toilet 2nd upper floor The top floor consists of an impressive approx. 62 m² open space. This can be used flexibly and is ideal as a family area, home office, playroom, guest or hobby area. Parking spaces The house includes two covered parking spaces directly in front of the house, which are already included in the rent. Additional costs The rent includes administration fees, general environmental work, and the service of the heating and water softening system and the fireplace. Electricity and water are taken over by the tenant directly or according to actual consumption. In addition, there is the basic fee for the telephone connection. Plenty of space to live – and still quick to Zug and Zurich Ideal for families who are looking for exceptionally much space, a private garden, and a quiet living location without wanting to sacrifice a quick connection to Zug or Zurich. 5.5 rooms | approx. 240 m² of living and usable space (of which 188 m² of living space) | private garden | large cellar & separate laundry room | 2 bathrooms + guest toilet | fireplace | 2 covered parking spaces | Zug approx. 10 minutes | Zurich approx. 20 minutes The house is available from January 1st, 2027. An earlier move-in is possible by arrangement.

Travel time
-
1 / 13
6 rooms, 150m², CHF 4,550.–
Alpenblickstrasse 30, 8640 Rapperswil SG

Dreamy single-family house in Kempraten with lake view

This dreamy 6-room semi-detached house on two floors is located in a very quiet and sought-after area in the beautiful Lenggis (Kempraten) with a view of Lake Zurich.On the upper floor (ground floor) there is an entrance; a kitchen with ceramic glass stove, extractor hood, oven, microwave, dishwasher, fridge-freezer combination; a living and dining room with fireplace; a corridor with built-in wardrobes and a guest toilet with Closomat; a room with a desk combination including built-in wardrobes, which can be separated by a sliding wall; a bedroom with terrace access, built-in wardrobes, shower, toilet with Closomat & 2 sinks, plus a laundry chute into the laundry room below.Additionally, there is a winter garden with glass sliding walls and a terrace with automatic sunshade facing south with an external staircase leading into the garden.On the lower floor (basement), which is accessible from the house via a spiral staircase, there is a corridor; 2 bedrooms with garden access; a bathroom with bathtub, toilet with Closomat & sink; a wine cellar; an air raid shelter; a room that can be used as a workshop, for example; a laundry room with washing machines, tumble dryer and dehumidifier.The single-family house has an electric central storage system and all living rooms are equipped with underfloor heating; most rooms are laid out with a well-maintained stretch carpet.The garden with lawn area has been redesigned and offers a beautiful recreation area including a garden seating area.Plot area 465 m2, gross floor area 213 m2 room height 240 cm.In the last 20 years, various conversions and renovations have been carried out in and around the house.The use of Alpenblickstrasse is only permitted for vehicles of residents and suppliers (no through road).Net rent per month CHF 4,550; the property includes 2 parking spaces in a car garage (basic connection for e-mobility available) as well as an outdoor parking space, which must be rented for CHF 350 in addition to the house.Heating and ancillary costs (electricity, water, service package, etc.) are generally invoiced directly by the service provider.By agreement, the owner would be willing to replace the existing carpet in the rooms with vinyl or parquet (see symbol photo with parquet).The single-family house can be rented immediately or by agreement.

Travel time
-
1 / 6
5.5 rooms, 230m², CHF 8,900.–
8852 Altendorf

Charming 5.5-room semi-detached house in Altendorf – available from November 2026

Welcome to this well-maintained and spacious 5.5-room semi-detached house in the Talboden area of the idyllic municipality of Altendorf (8852). The house, built in 2011 and renovated in 2018, impresses on two floors with a living area of 230 m² and offers modern living comfort in a quiet location.The house offers, among other things: • Spacious living area: 230 m² spread over two floors – plenty of space for the whole family. • 3 bathrooms: Comfortably equipped for daily needs. • Balcony with beautiful views: Enjoy sunny summer days with a great view. • Garage & parking: Convenient parking for your vehicle right at the house. • Fireplace: For cozy evenings in the colder season. • Dishwasher & washing machine: Practical household appliances included. • Cable TV: Best entertainment directly in the living room. • Pets allowed: Your four-legged friends are also welcome. • Child-friendly: Ideal for families with children. Location & surroundings: The house is located in a quiet residential area – both during the day and at night, there is pleasant silence. In summer, you benefit from plenty of sunshine. The lake and the train station are within walking distance and invite you to take walks and trips. A Lidl supermarket is about 12 minutes' walk away, and the Letzi bus stop is only 9 minutes' walk away – so you are well connected to public transport.This semi-detached house combines comfort, space, and a preferred location – ideal for families who want to enjoy the best of nature and infrastructure. Available from November 1, 2026 – secure your new home in Altendorf now!

1 / 19
8.5 rooms, 352m², CHF 9,950.–
8810 Horgen

Villa with character, lake view and exceptional flexibility

A dream home with a lake view and character This exceptional villa combines the unmistakable charm of the 60s with modern living comfort and an impressive location above Lake Zurich.Located on an elevated plot in Horgen, the property offers a breathtaking view of the lake and the surrounding mountain landscape, plenty of privacy, and a soothing tranquility. Spacious rooms, characteristic architecture, and the well-kept garden create a living ambiance that uniquely combines elegance and coziness.Already the representative entrance area conveys the special character of the house. Inside, you can expect a spacious and well-thought-out room concept with a total of 8.5 bright rooms and five bedrooms. Four bedrooms have their own en-suite bathroom, offering a high level of comfort and privacy - ideal for families, guests, or a demanding living concept.The heart of the villa is the extensive living and dining area. Large window fronts provide plenty of daylight and repeatedly open up the view of Lake Zurich. A stylish salon offers additional space for relaxed hours, as a library, retreat, or representative reception area. Two antique fireplaces give the living rooms warmth and underline the unique character of the property.The outdoor area is also convincing all along the line. The lovingly maintained garden with old tree population, vineyards, ornamental shrubs, and flowering beds creates a private, green oasis. The heated outdoor pool with a size of around 9 x 4.5 meters offers an exclusive retreat on warm days and gives the property an almost Mediterranean feel.The villa has been continuously renovated and is in a very good technical condition. A solar system and heat pump ensure modern energy supply. Air conditioning, electric blinds, and the windows replaced in 2018 with triple soundproofing and burglar protection complement the high living comfort.Particularly attractive is the exceptional flexibility of this property. The villa can be rented furnished or unfurnished, depending on your wishes. This makes it suitable for both interested parties who want to move in directly and without major effort, as well as for tenants who want to furnish their new home completely according to their own ideas.There is also a choice when it comes to the room offer: the property can be rented with or without a separate annex. The additional apartment has its own entrance and offers a variety of uses - for example, for family members, guests, caregivers, or as a separately usable living area.So the property can be individually adapted to the personal living situation and the desired space requirements.An exceptional home for people who appreciate spacious living, privacy, lake views, and special architecture - in one of the most sought-after residential areas on Lake Zurich.Highlights at a glance: • Privileged and quiet location in a private cul-de-sac in Horgen • Breathtaking view of Lake Zurich and the mountain landscape • High privacy • Spacious and representative living ambiance • 8.5 bright rooms • Five bedrooms • Four bedrooms with en-suite bathrooms • Extensive living and dining area • Stylish salon • Two antique fireplaces • Well-kept garden with old tree population and vineyards • Heated outdoor pool with approx. 9 x 4.5 m • Solar system and heat pump • Air conditioning and electric blinds • Window replacement 2018 with triple soundproofing and burglar protection • Plenty of storage space in the basement • Two garage parking spaces and four outdoor parking spaces • Optionally rentable furnished or unfurnished • Optionally with or without separate annex • Annex with own entrance • Flexible usage options for family, guests, or staff A villa with character, views, and exceptional flexibility.We would be happy to show you this special property personally and discuss the various rental and usage options with you. Contact us for an individual viewing appointment.
1 / 8
  • Balcony / Terrace
  • View
  • Garage
  • +2
10 rooms, 445m², CHF 20,650.–
8126 Zumikon

Zumikon I TITANIUM

Diskret am Waldrand gelegen und ausschliesslich über eine Privatstrasse erreichbar, empfängt Sie diese aussergewöhnliche Villa in absoluter Ruhe und höchster Privatsphäre. Der eigene Park mit prächtigen Obstbäumen lädt zu jeder Jahreszeit zum Verweilen ein, während der Indoorpool und der Outdoor-Whirlpool für Erholung auf höchstem Niveau sorgen. Verschiedene Terrassen und Balkone schaffen stimmungsvolle Rückzugsorte im Freien. Ein separates Gästehaus ergänzt das Anwesen und bietet Ihren Gästen höchsten Komfort, ohne die Privatsphäre zu beeinträchtigen. Eine Villa, in der Sie sich vom ersten Moment an zuhause fühlen werden.Besonderes: • Hohe Privatsphäre durch Privatstrasse • Nähe Zurich und Flughafen • Nahe zum Golfplatz Zumikon • Nahe zur International Community School • Familienfreundliches Quartier • Ruhige Lage • Steuergünstigste Gemeinde im Kanton Zürich • Eigener Park mit Obstbäumen • Indoorpool • Outdoor Whirlpool • Gästehaus • Cheminée • Jedes Schlafzimmer mit Ensuite-Badezimmer und Balkon • E-Ladestation • 2 Familienzimmer • Gaggenaugeräte inkl. Weinschrank • Einbauschränke • Fitness Mietpreis: CHF 18'700 + CHF 1'950 Nebenkosten (akonto) = Total CHF 20'650 / MonatMietdauer: zwei bis drei JahreWir freuen uns auf Ihre Kontaktaufnahme und senden Ihnen gerne die detaillierte Broschüre sowie den Grundrissplan der Villa zu.Discreetly situated on the edge of the forest and accessible only via a private road, this exceptional villa welcomes you with absolute tranquility and the utmost privacy. The private park, with its magnificent fruit trees, invites you to linger in every season, while the indoor pool and outdoor hot tub ensure relaxation at the highest level. Various terraces and balconies create atmospheric outdoor retreats. A separate guest house complements the property and offers your guests the utmost comfort without compromising your privacy. A villa where you'll feel right at home from the very first moment.Highlights: • High level of privacy thanks to a private road • Close to Zurich and the airport • Close to the Zumikon golf course • Close to the International Community School • Family-friendly neighborhood • Quiet location • The municipality with the lowest taxes in the Canton of Zurich • Private park with fruit trees • Indoor pool • Outdoor hot tub • Guest house • Fireplace • Each bedroom with an en suite bathroom and balcony • Electric vehicle charging station • 2 family rooms • Gaggenau kitchen appliances, including a wine cabinet • Built-in closets • Gym Rent: CHF 18'700 + CHF 1'950 utilities (on account) = Total CHF 20'650 / monthLease term: two to three yearsWe look forward to hearing from you and will be happy to send you the detailed brochure and floor plan of the villa.

  • Balcony / Terrace
  • View
  • Garage
  • +2
1 / 7
7.5 rooms, 200m², CHF 9,500.–
8704 Herrliberg

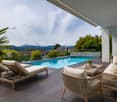
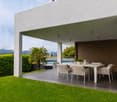
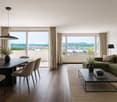
Herrliberg: exclusive single-family house with lake view, garden and pool

In a privileged residential area in Herrliberg, this detached single-family house presents itself as a spacious retreat with unobstructable lake views, plenty of privacy, and an extensive outdoor area. Approximately 200 square meters of living space are spread over two floors, creating a living feeling that effortlessly combines width, comfort, and elegance. The well-thought-out floor plan structure supports stylish living with a clear separation between representative and private areas. On the upper floor, the openly designed living and dining area forms the center of the house. Generous window surfaces stage the view of Lake Zurich and give the room an inviting atmosphere. The kitchen, renewed two years ago, is high-quality equipped and elegantly integrates into the living area. On the approximately 60 square meter large terrace, the living feeling continues outdoors and offers a cozy framework for quiet hours or social occasions with the chimney. The master suite impresses with a separate dressing room and an en-suite bathroom, while on the ground floor, several flexibly usable rooms are available, which are ideal as bedrooms, offices, or guest rooms. The outdoor area is one of the special strengths of this property. Several terraces, covered seating areas, the spacious garden, and the pool area create a private retreat with a touch of vacation feeling. A separate laundry room, wine cellar, a garage parking space with an E-charging station, as well as an additional outdoor parking space round off this high-quality offer. The property - 7.5 room single-family house - Approx. 200 m² living space - Approx. 943 m² plot area - Master with dressing room and en-suite bathroom - Impressive lake and distant view - Various outdoor areas with spacious garden - Swimming pool with solar cover - Exclusive privacy - 1 garage parking space with E-charging station and 1 outdoor parking space

Suggested properties for you based on search results