1 result - Houses for rent: Leutwil

More objects in your automatically expanded search area
19 results - Radius: + 10km
1 / 5
  • Parking space
  • Garage
  • Wheelchair access
5.5 rooms, 176m², CHF 2,800.–
Top
5733 Leimbach AG

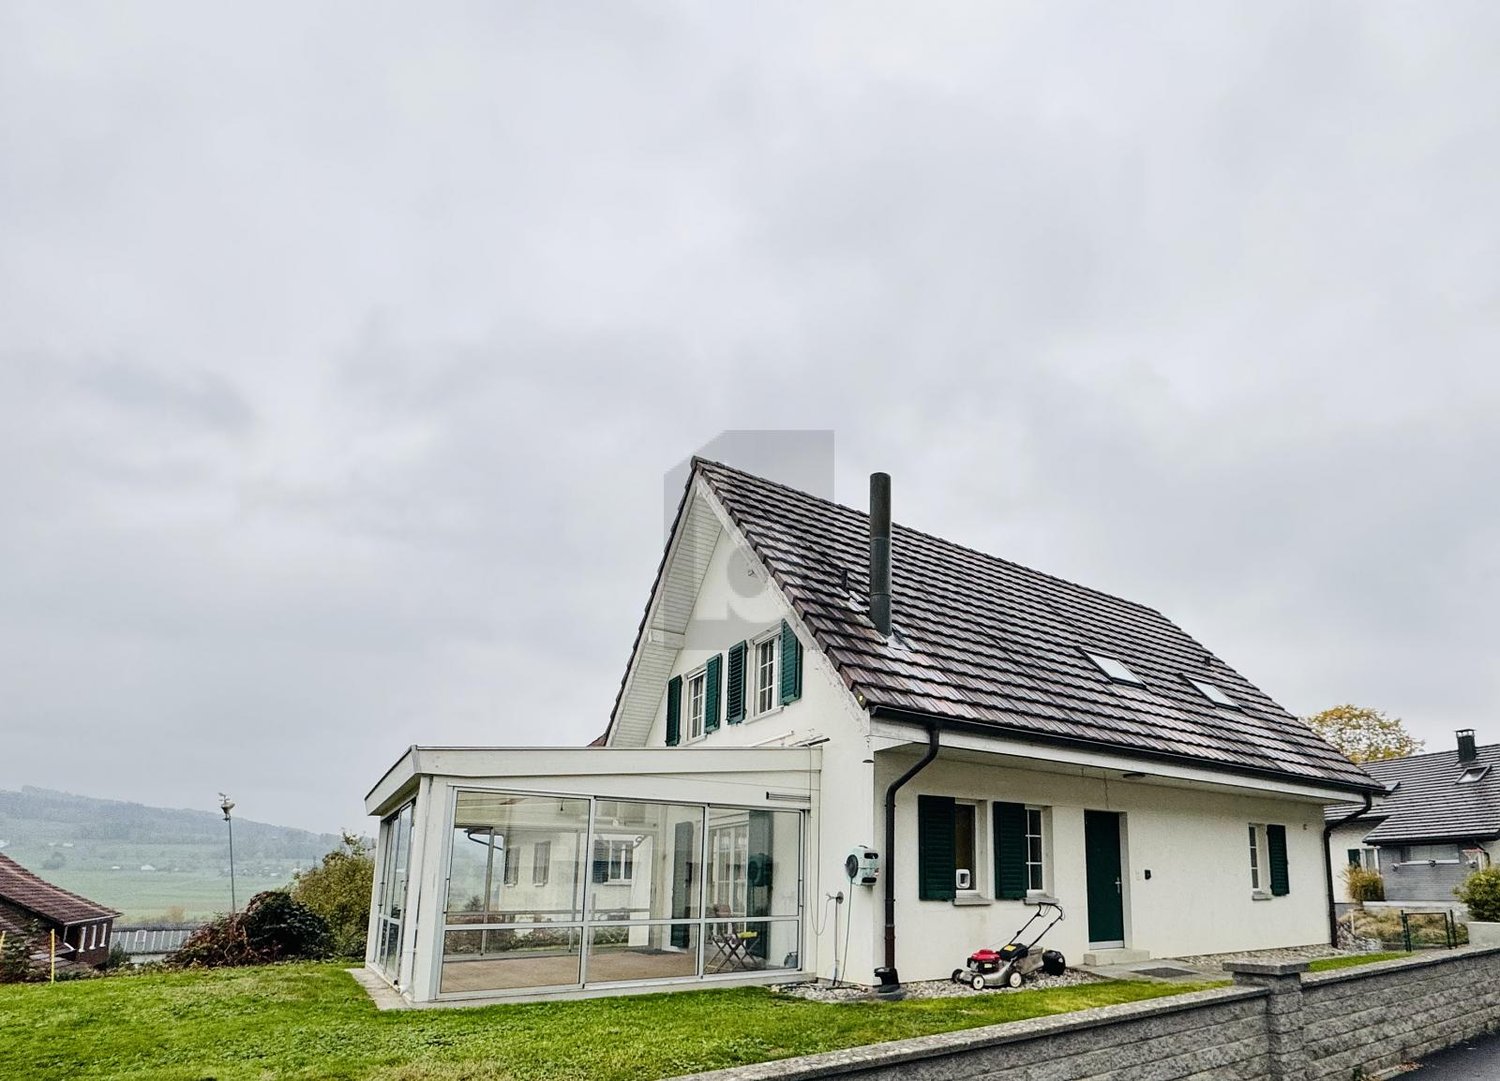
SPACIOUS FAMILY PARADISE WITH SURROUNDINGS

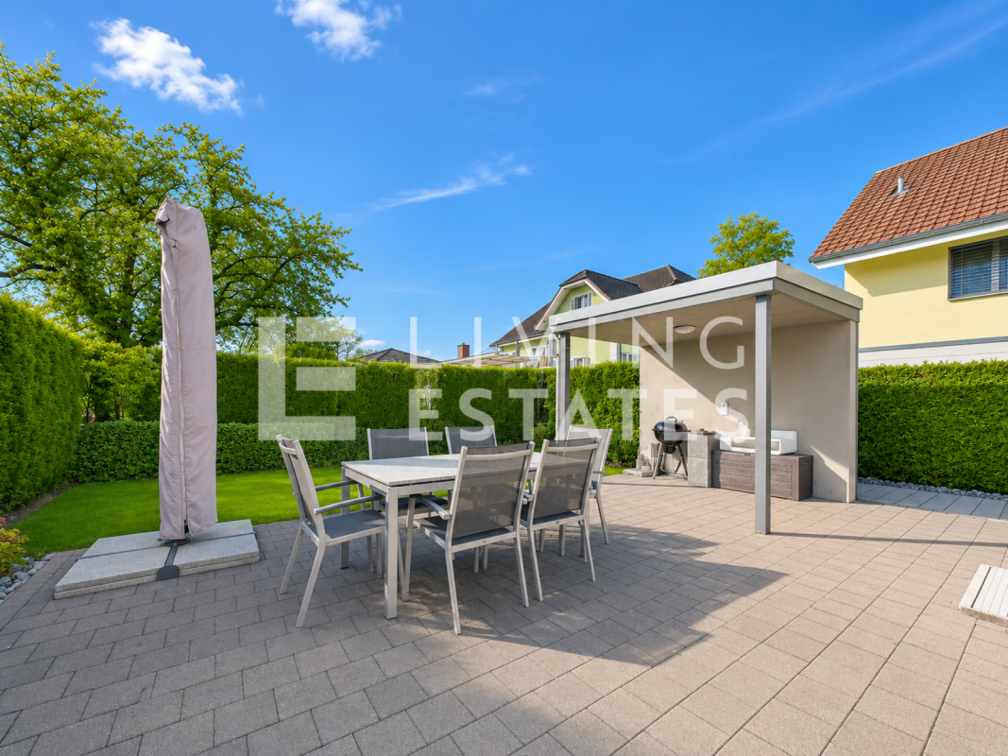
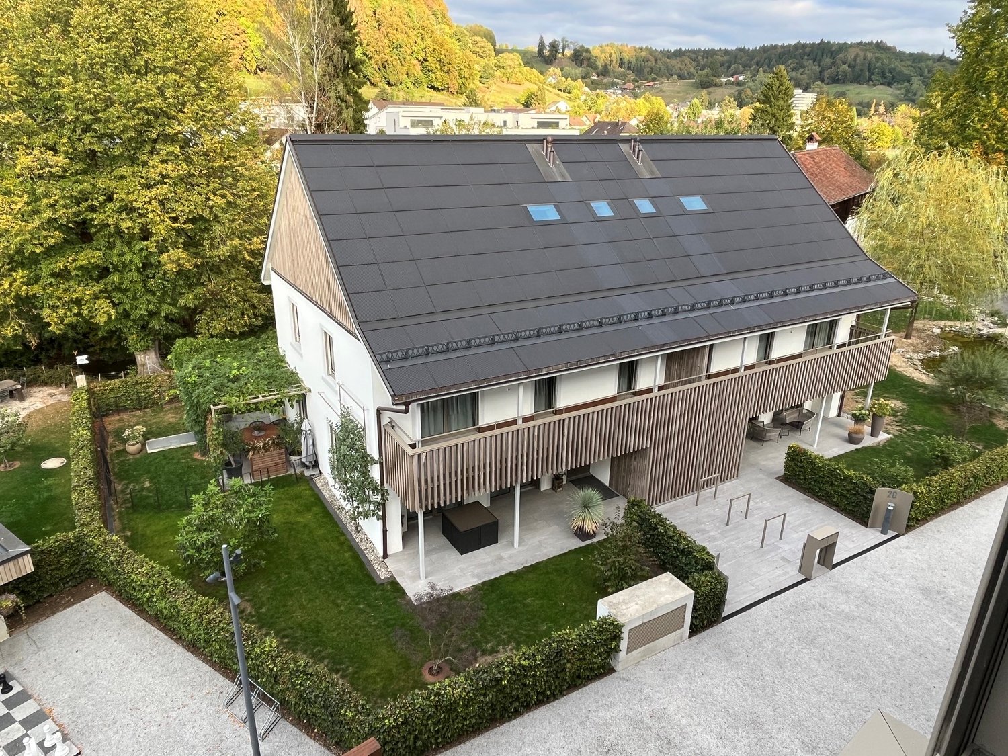
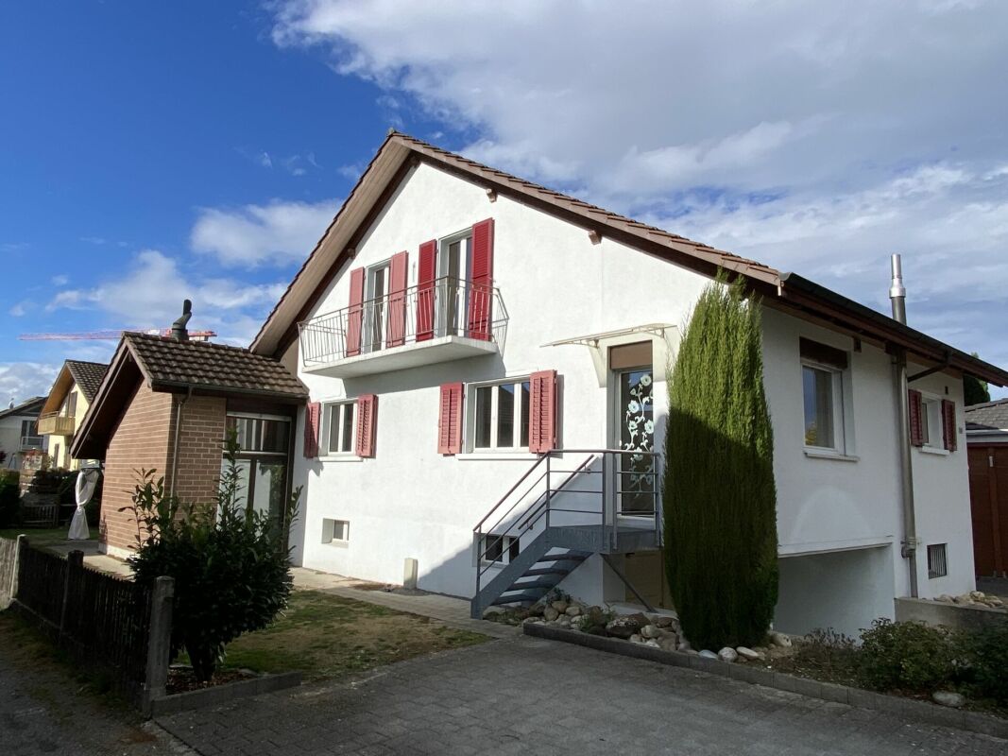
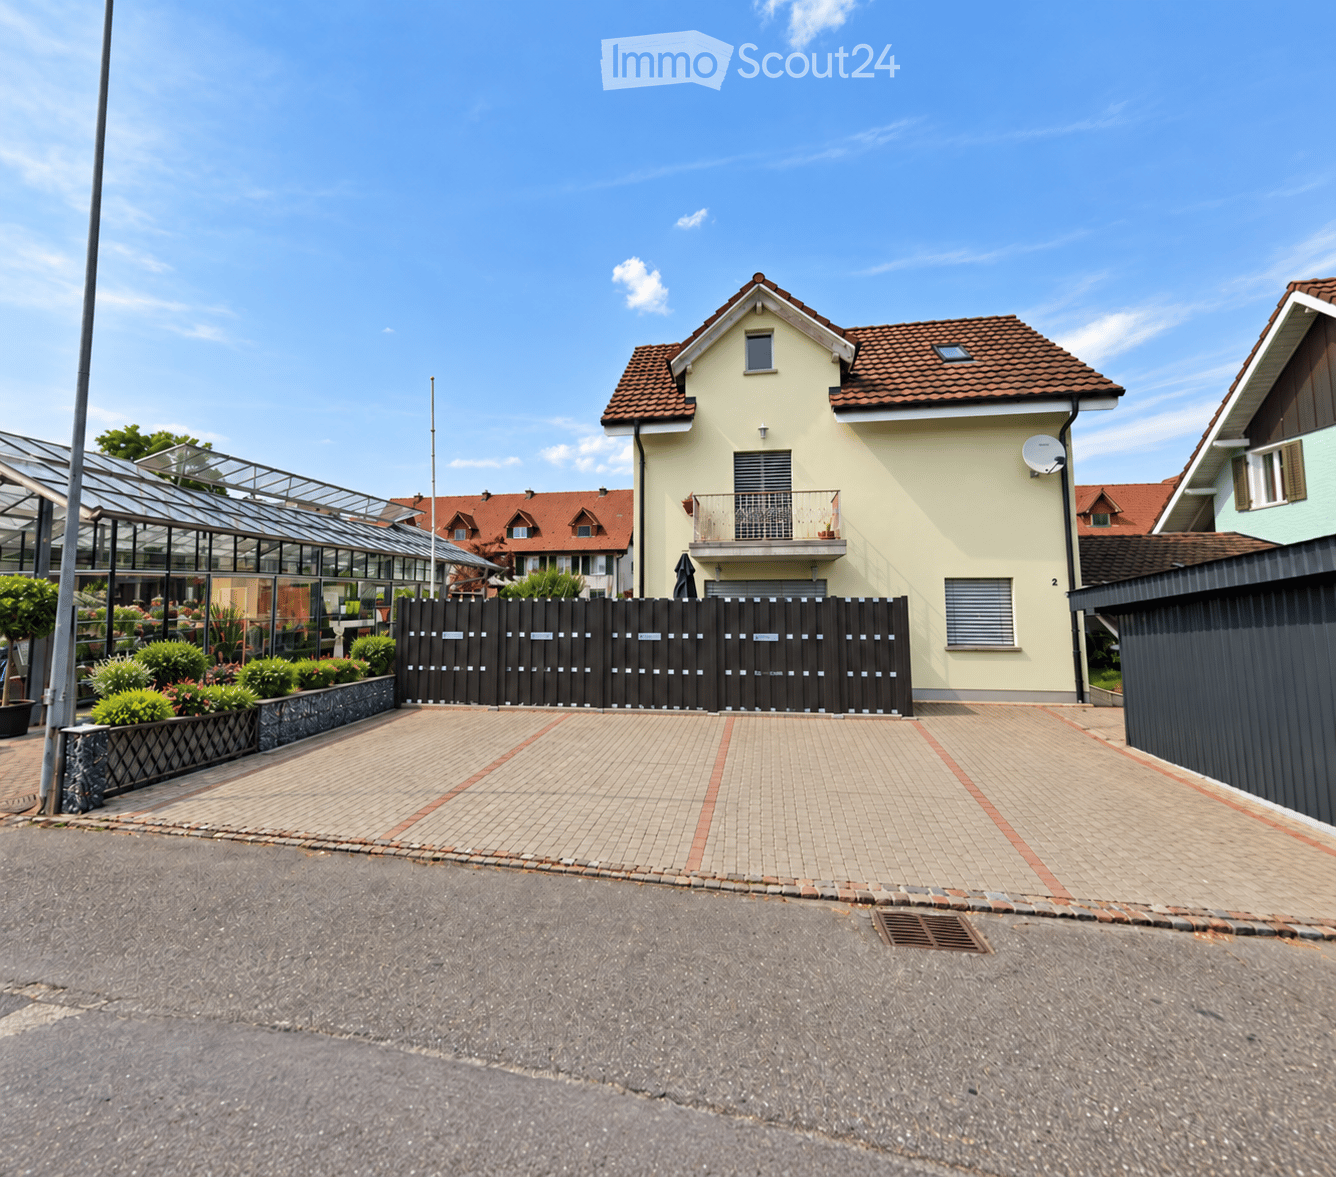
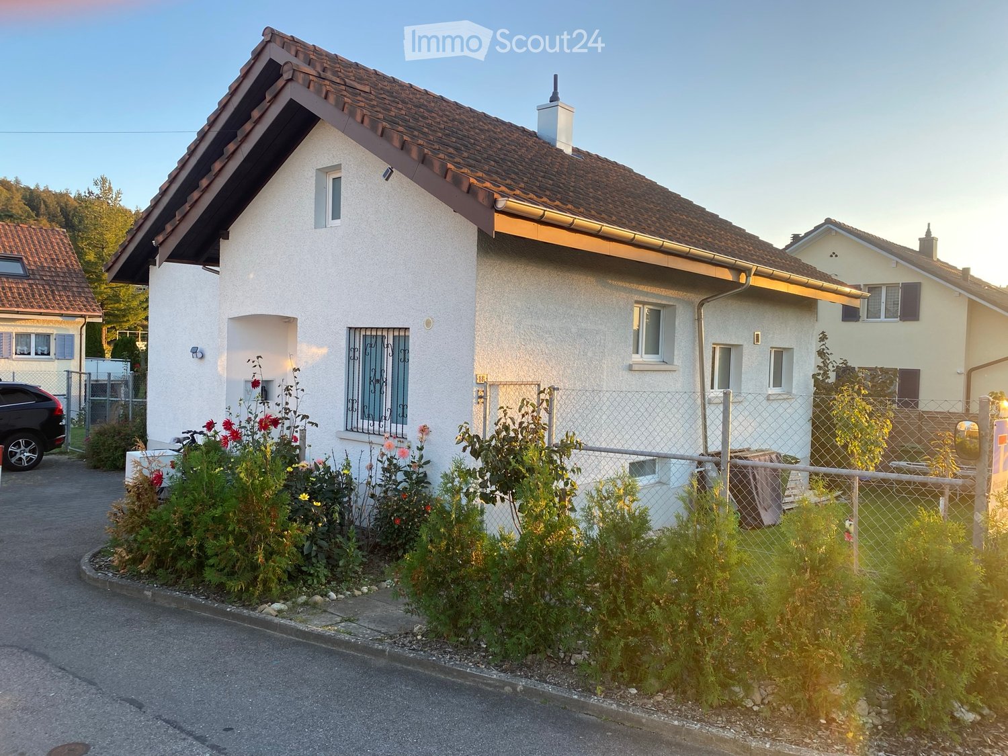
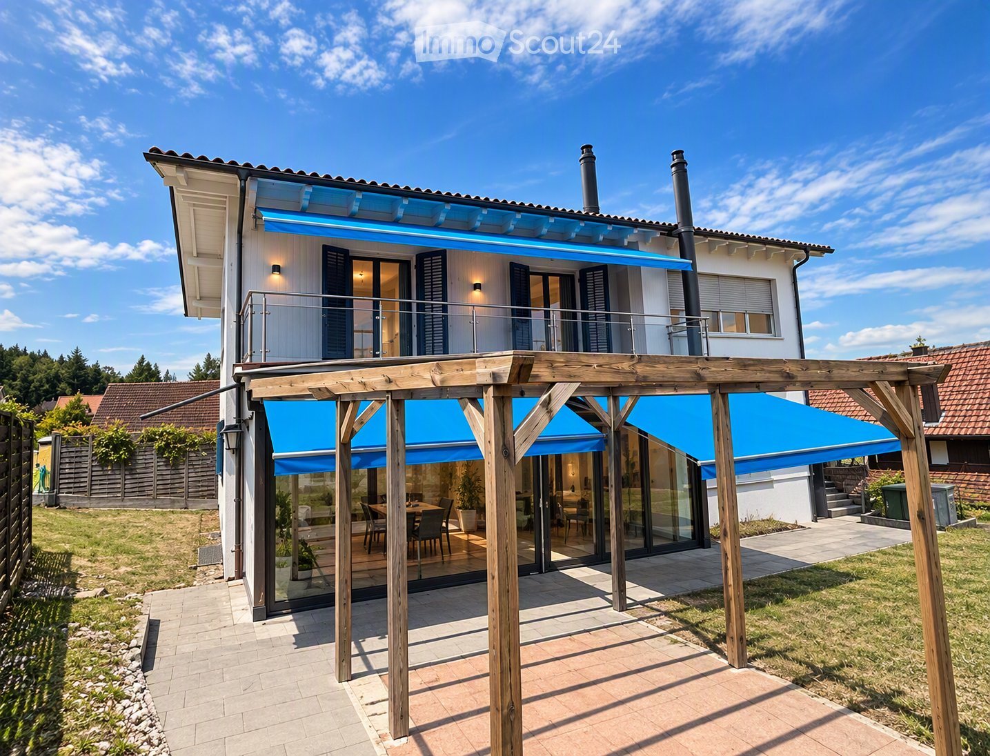
This charming single-family house convinces with its spacious surroundings, a bright winter garden, and versatile design possibilities. The cozy pellet stove creates a comfortable living atmosphere, while the extensive garden offers plenty of space to relax, play, and enjoy. The immediate proximity to the school makes the property particularly attractive for families. A garage and an additional covered storage space round out the offer. A home with character and potential, offering space for individual living dreams.This BETTERHOMES offer is characterized by the following advantages:- spacious winter garden- charming pellet stove- spacious surroundings- versatile design potential- immediate proximity to school and kindergarten- and, and, and ...Interested? Contact us for a non-binding viewing, also online viewing possible!Didn't find anything suitable? Over 2,000 more offers at: www.betterhomes.ch - the real estate fair mediatorWant to market your own property?Take advantage of our know-how: https://www.betterhomes.ch/de/profitierenDo you want to have a property valued?Find out its value now through our free valuation, immediately and non-binding!https://www.betterhomes.ch/de/knowledge/estimationMore detailsLocation: quiet residential area, family-friendly location, school in immediate proximityCondition: well-maintained condition, charming characterBathrooms / wet cells: 2 (1x WC / shower / double sink, 1x bidet-WC / sink) Heating system: oil heating Public transport: train station, 300 m Schools: primary school, 50 m Shops: Aldi, 1.2 km

  • Parking space
  • Garage
  • Wheelchair access
New building
1 / 12
6.5 rooms, 155m², CHF 3,900.–
Hettligen, 5728 Gontenschwil

Modern 6.5-room single-family house in Gontenschwil – New build from July 2026

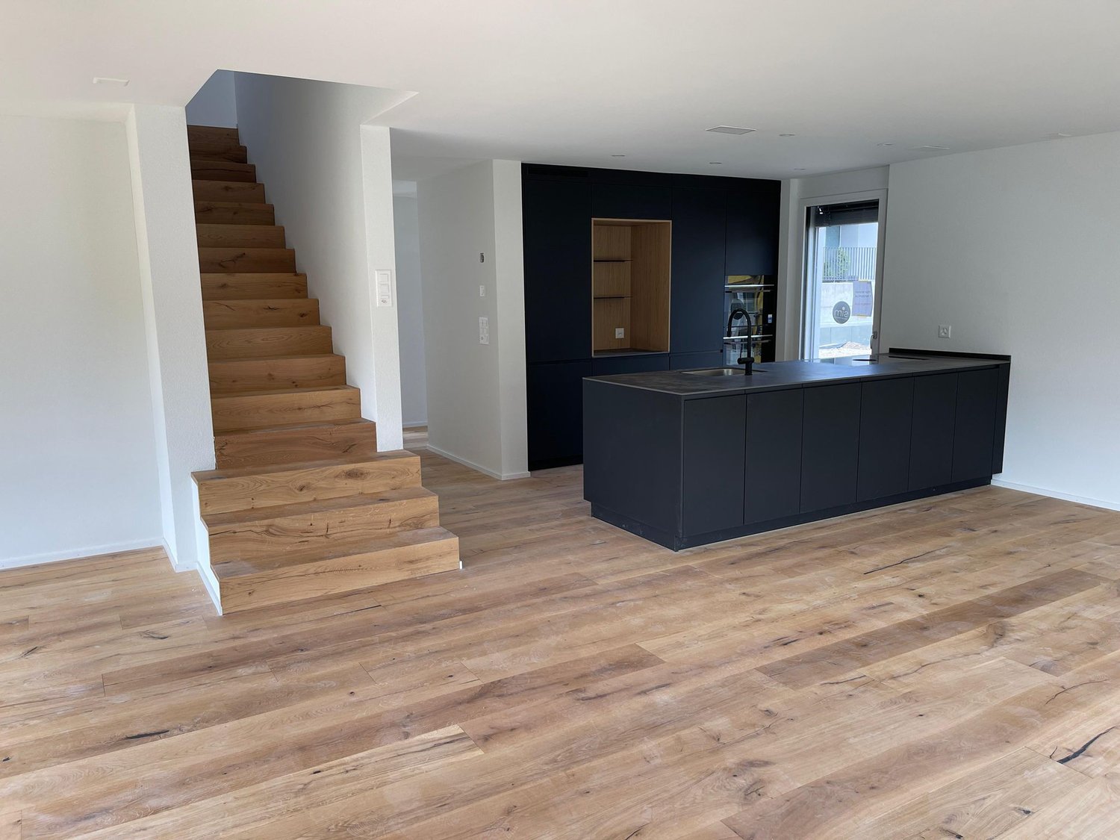
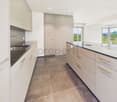
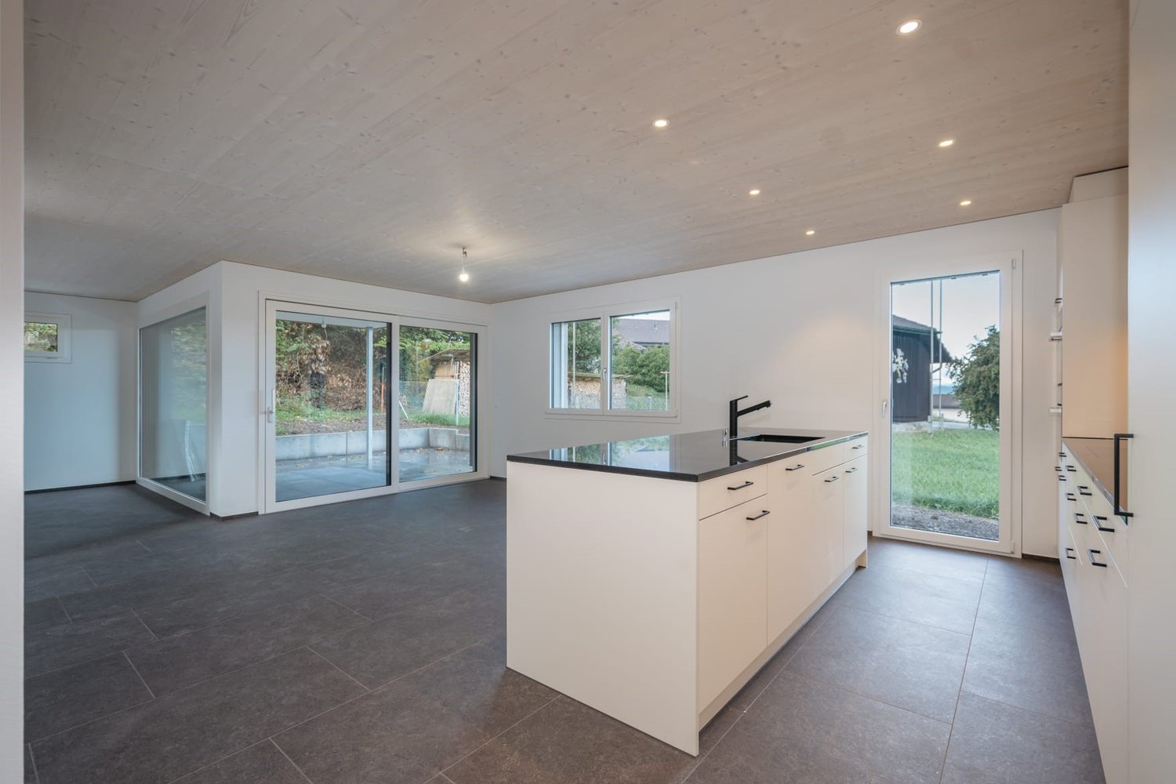
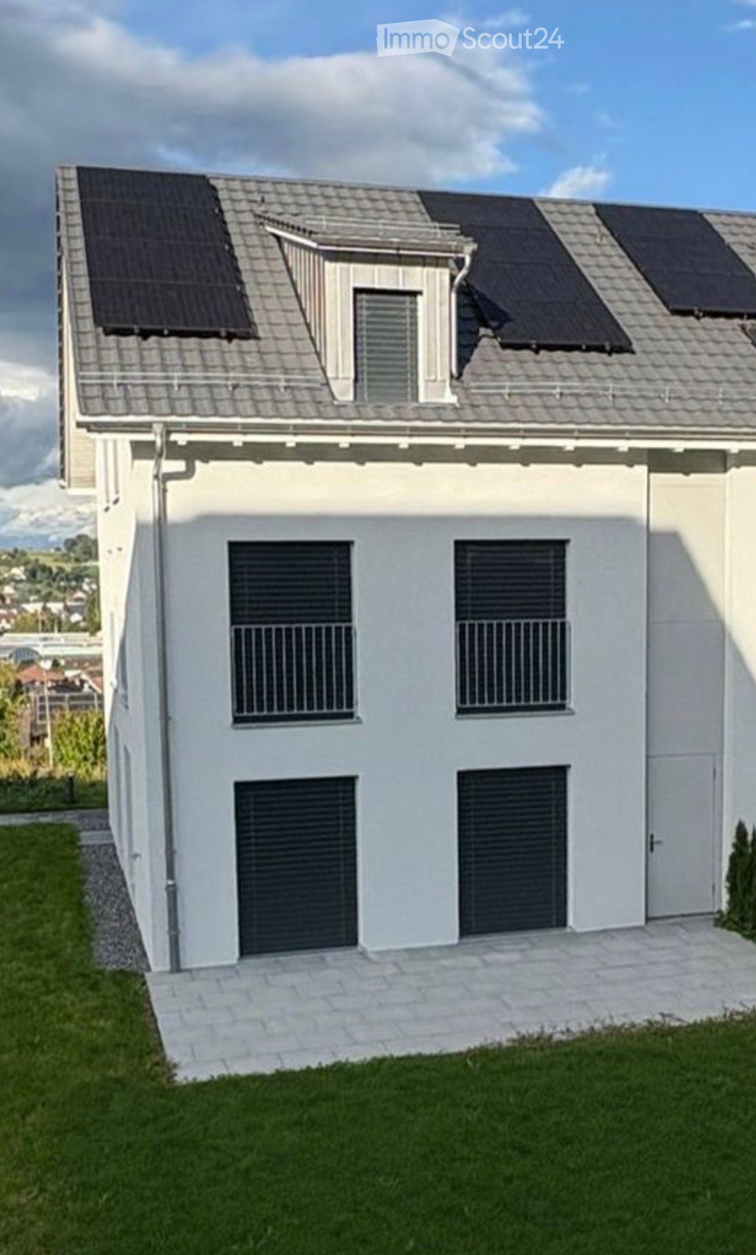
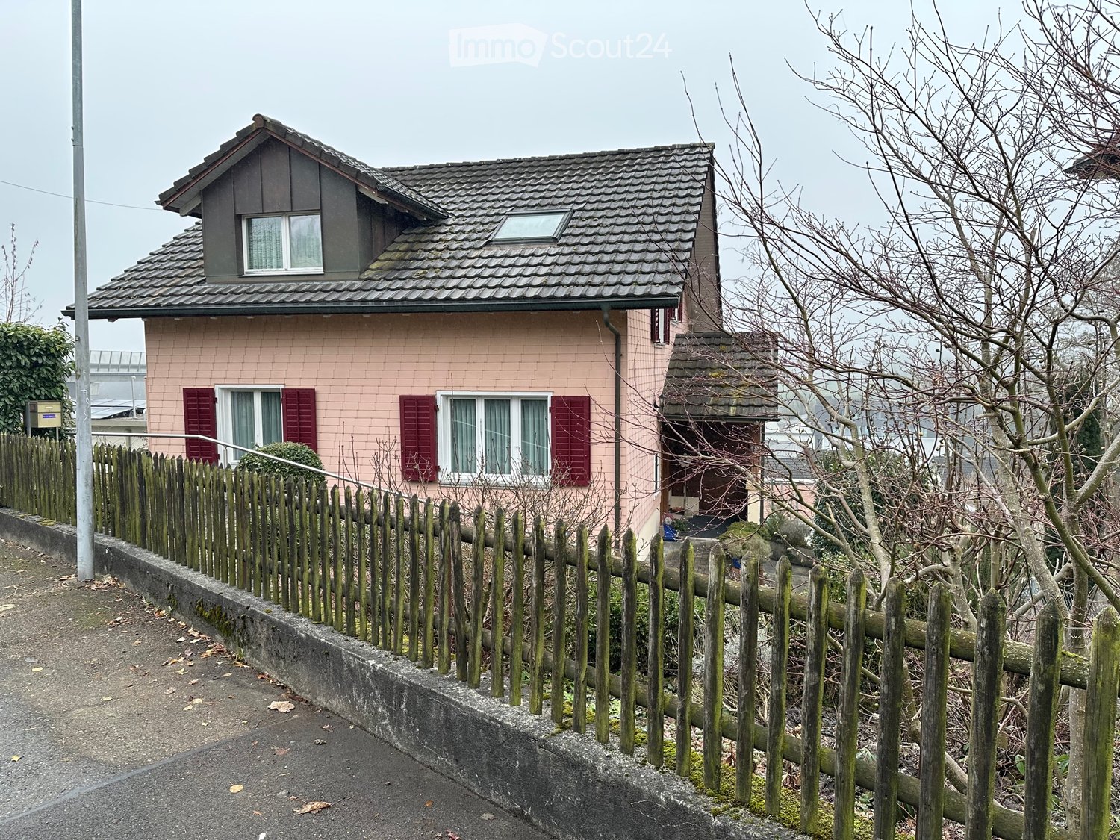
Welcome to this brand-new, modern single-family house in the idyllic municipality of Gontenschwil (5728). The spacious 6.5-room house impresses with high-quality equipment, well-thought-out room layout, and a quiet, family-friendly location – available from July 15, 2026.The house spans 3 floors with a living area of 155 m² on a plot of 400 m². The bright wood look of the floors, the modern bathrooms with elegant gray tiles, and the open living kitchen with a dark kitchen island and large glass sliding doors give the house a contemporary, inviting ambiance. A wooden staircase with wall-mounted designer lights connects the floors stylishly. The house offers, among other things: • Modern kitchen: Open living and kitchen area with dark kitchen island, bright wood floor, and large glass sliding door to the outdoor area. • 3 bathrooms: High-quality equipment – including a bathroom with a bathtub and elegant gray tiles, another with a shower, and a guest toilet with a wooden washbasin and round mirror. • Balcony: Accessible via a large glass door, ideal for relaxation. • Garage & parking: Comfortable parking for your vehicle directly at the house. • Washing machine & dishwasher: Practical household appliances included. • Minergie standard: Energy-efficient building for sustainable living. • New build 2026: Modern construction with high-quality materials and timeless design. Location & surroundings: The house is located in a quiet residential area – both during the day and at night, there is pleasant silence. In the summer, you benefit from plenty of sunlight, and even in winter, the sun's radiation is good. In the surrounding area, you will find the Volg supermarket in just 11 minutes on foot, as well as the Kreisschule Homberg in 13 minutes on foot – ideal for families with children.This family-friendly new single-family house combines modern living with natural tranquility and is an excellent choice for families who value quality, comfort, and a harmonious living environment. Secure your new home in Gontenschwil now!

Travel time
-
1 / 13
5.5 rooms, 145m², CHF 3,510.–
5614 Sarmenstorf

Modern detached house with a beautiful garden and panoramic views for the whole family

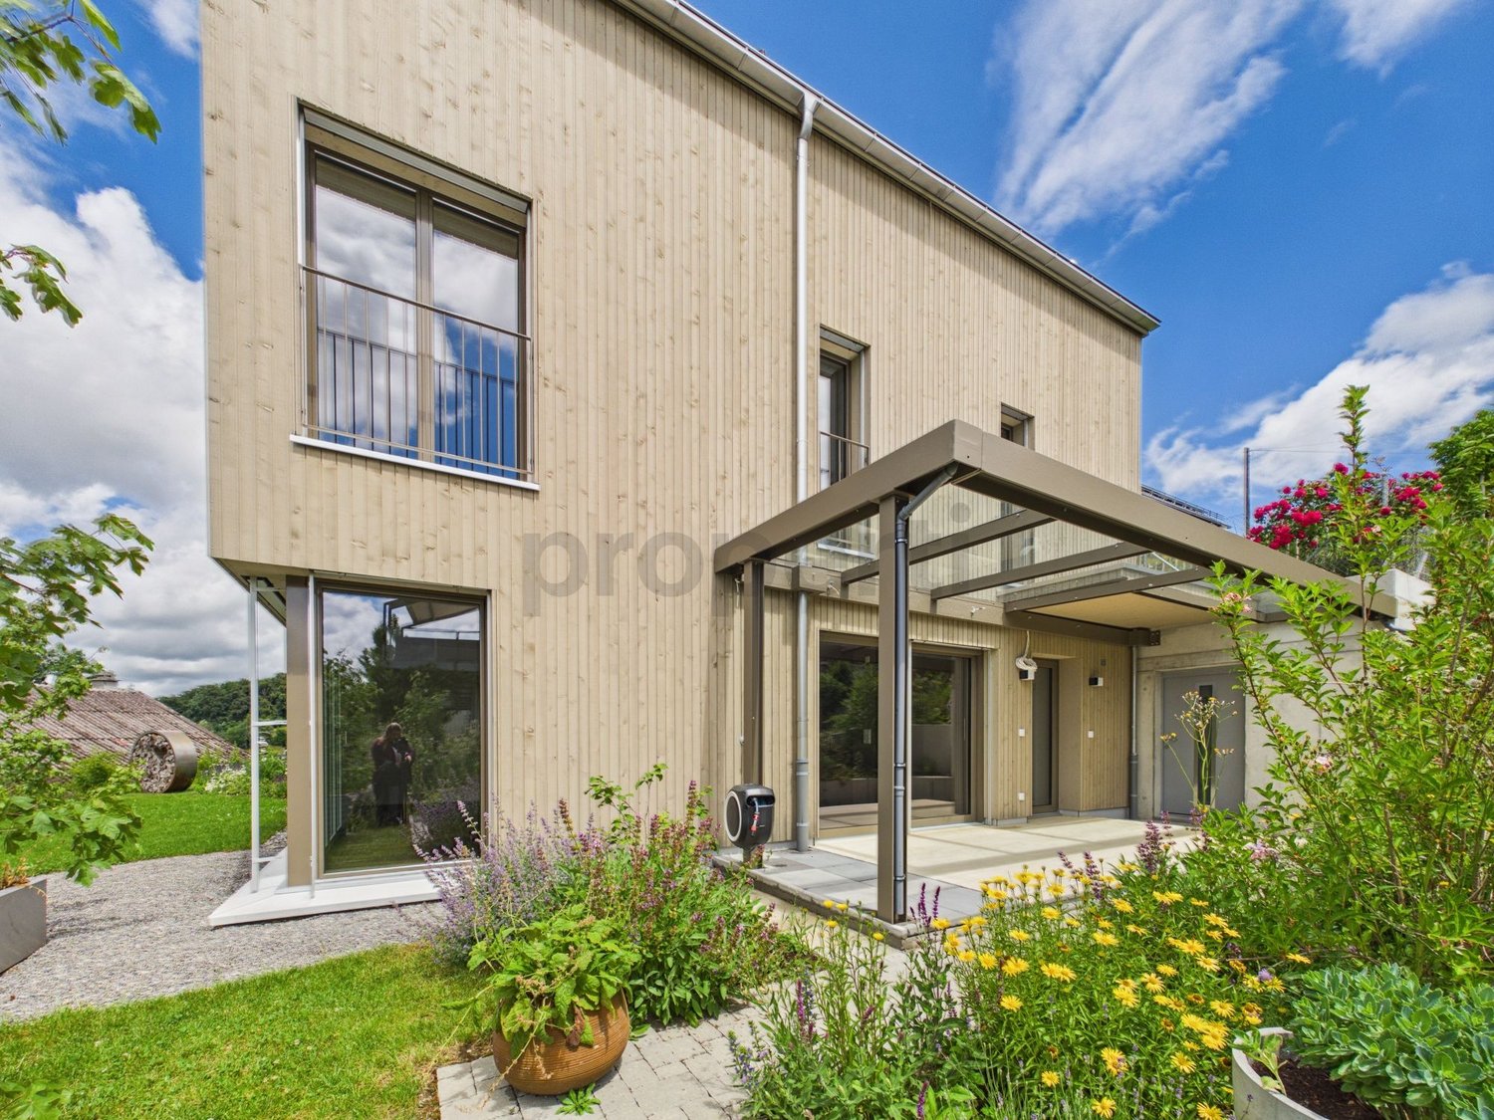
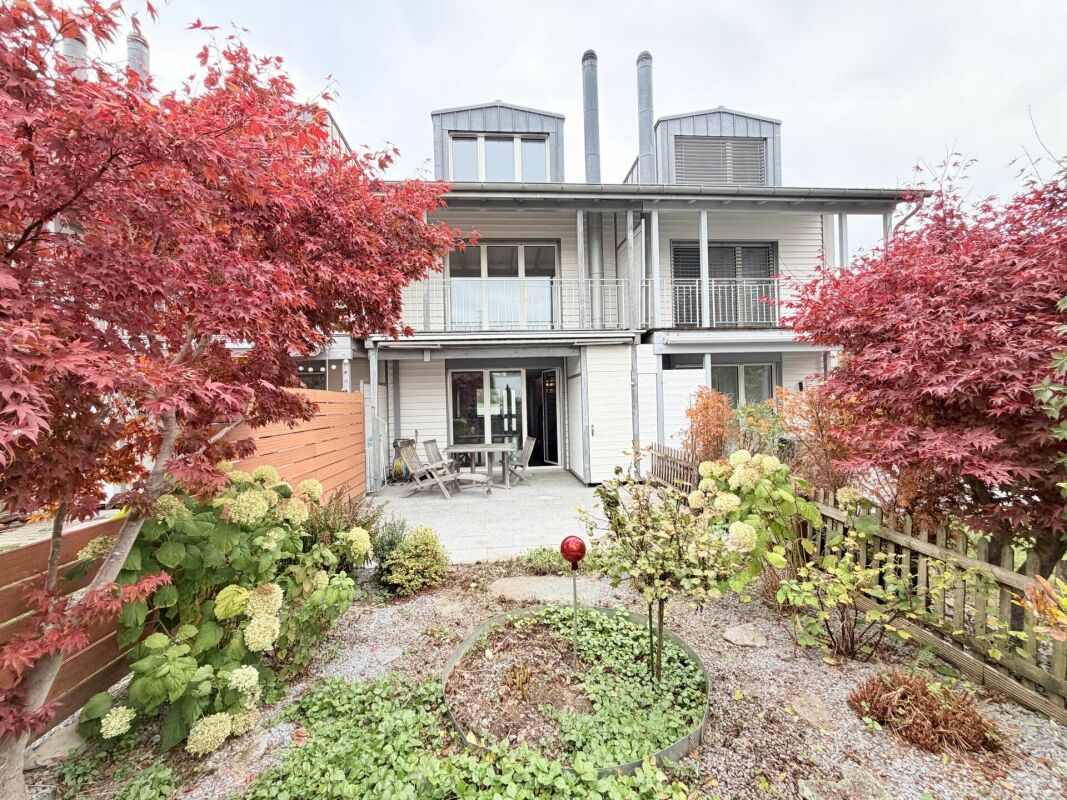
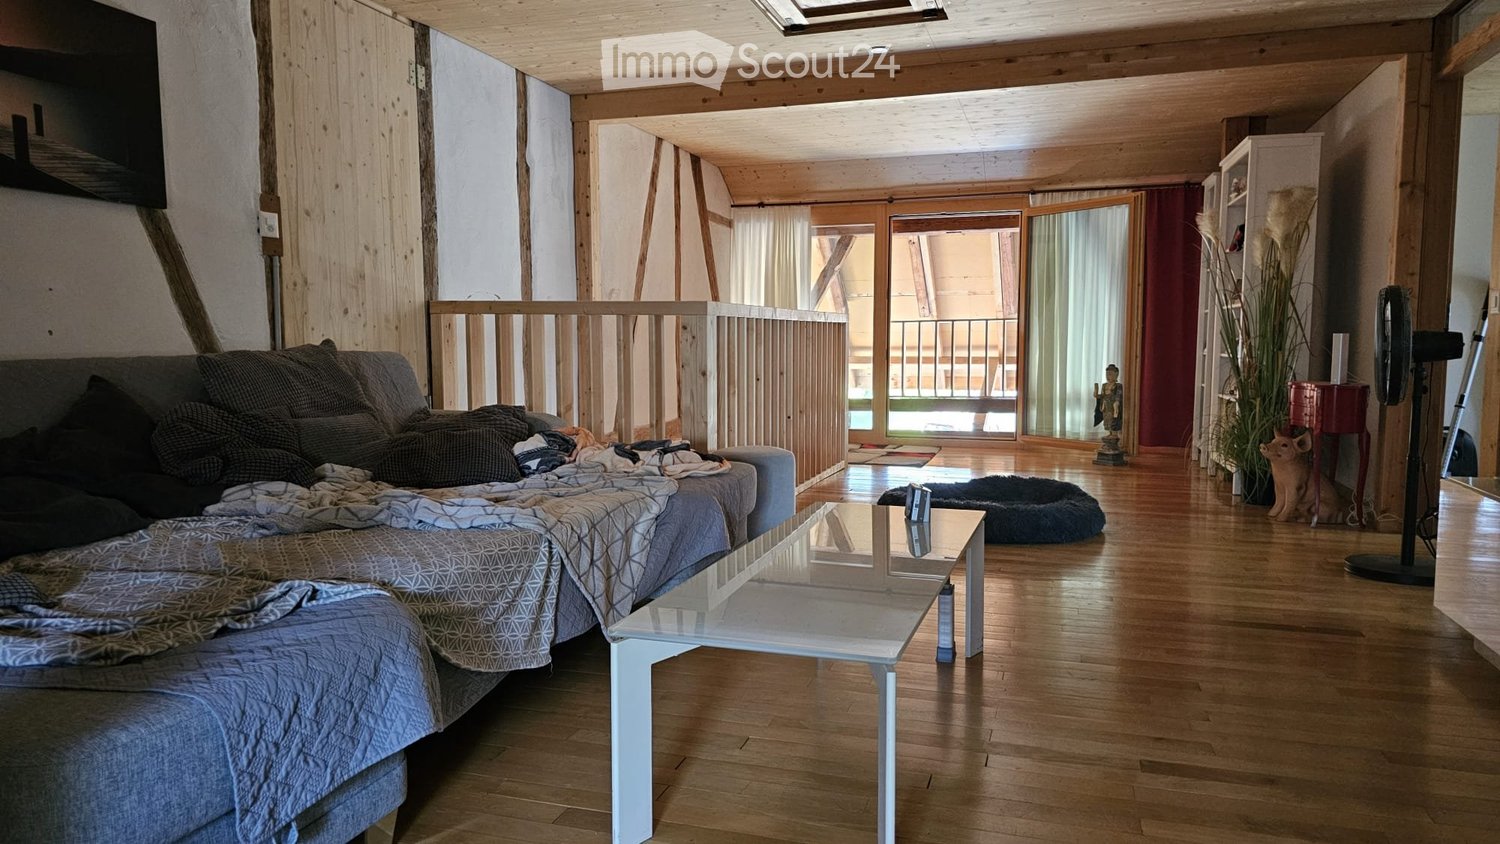
Built in 2024, this detached house combines sustainable timber construction, modern living comfort and a close connection to nature. Spread over three floors, it offers high-quality materials, spacious rooms and a pleasant indoor climate. There are beautiful bathrooms on both upper floors and a practical guest WC on the ground floor.The private natural garden, with around 100 m² of lawn, a covered patio and an additional seating area with a view, invites you to relax. The beautiful panoramic views extending to the Alps give the property a distinctive character.The property offers the ideal combination of tranquillity, nature and convenient access. Shops, public transport and schools are all within a pleasant walking distance, while the local recreation area begins right on your doorstep. This Properti listing offers: • High-quality timber construction, built in 2024 • Pleasant and healthy indoor climate • High-quality parquet flooring • Modern kitchen with practical storage room • Two bathrooms and a guest WC • Ground-source heating system with cooling function • Utility room with washing machine, tumble dryer and sink on the 1st upper floor • Beautiful natural garden (100 m²) with various seating areas • Panoramic views extending to the Alps • Two spacious underground parking spaces at CHF 120.- per space A modern home for anyone who appreciates sustainable architecture, comfort and a special location. We look forward to hearing from you and to personally showing you this attractive property.

1 / 15
5.5 rooms, 139m², CHF 2,891.–
Lerchenweg 28, 5036 Oberentfelden

5.5 Room Single-Family Home in the Aarau Agglomeration

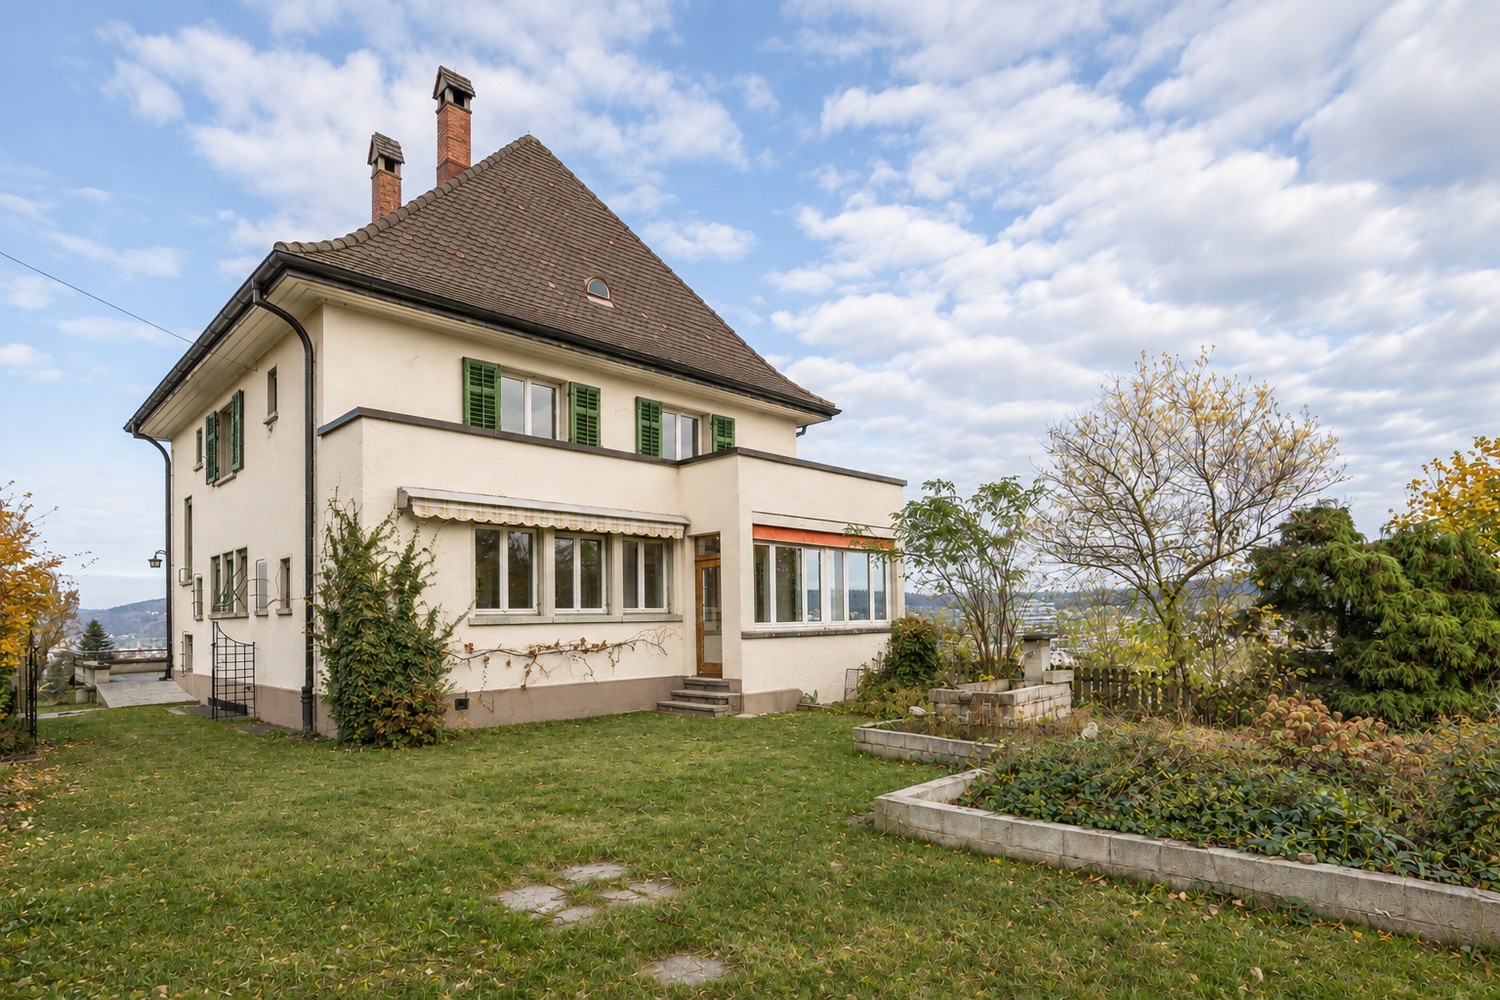
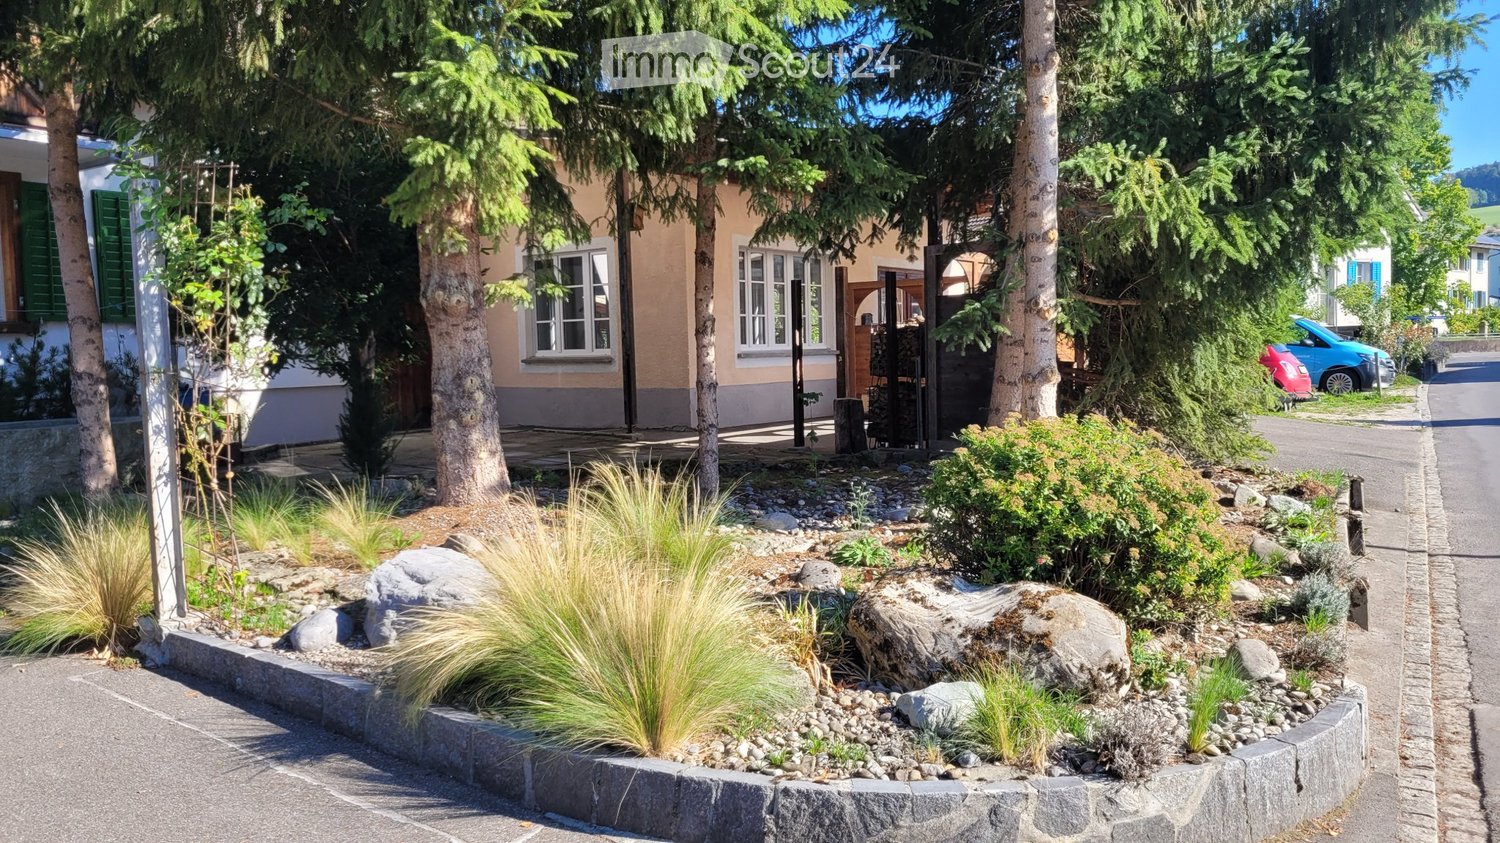
Spacious, well-maintained single-family home with 139m2 NWF In the single-family home advertised for rent, you will immediately feel at home. The potential use of the 5.5 room single-family home is supplemented by the attached chimney room and adjacent seating areas, the built-in double garage, and the three outdoor parking spaces, and should not be underestimatedThe interior design is in functional good condition, with simple plain design from the year of construction, the extension years, and the renovation years. The various heat emission points from heating walls, radiators, underfloor heating, and open fireplace guarantee you a pleasant room climate Room concept The room concept dates back to the year of construction, the extension years, and the renovation years. On the ground floor, the living room has been enlarged by the wall breakthrough and merger of the kitchen into a modern room for cooking-eating-living. On the west side, a larger chimney room has been added. On the north side, the ground floor and the upper floor have been enlarged with a room extension. In the overall view, a contemporary living concept can be spoken ofBasement:Built-in double garage, housekeeping-heating room, storage room, and tank roomGround floor:Living-dining-kitchen, large room, guest bathroom, entrance area, and stairs. At terrain level, large chimney room and various seating areasUpper floor:Two rooms, the large room with balcony, bathroom, anteroom with built-in wardrobe, various small storage rooms Areas Basement 31.00 m2 double garageGround floor 80.60 m2 livingGround floor 24.80 m2 chimney roomGround floor 31.80 m2 seating areasUpper floor 58.40 m2 living
Travel time
-

Suggested properties for you based on search results