Lanterswil - Balcony / Terrace rent

We recommend expanding your search criteria to get similar results. The current filters didn’t return any matches.

If you don’t want to change your current search criteria, we recommend creating a search alert, so you’ll be notified when matching offers become available.

More objects in your automatically expanded search area
8 results - Radius: + 10km
  • Modern bathroom with exposed wooden beams, a freestanding white bathtub, a glass-enclosed shower stall, and a built-in cabinet.
  • wooden ceiling, wooden floor, glass shower, wooden wall
  • Open kitchen with island, fridge, bottles of wine, wooden floor
  • kitchen with island, dishwasher, washing machine, cabinets, countertop, sink, faucet, open drawers
  • bathroom with toilet, shower, wooden floor
  • wooden ceiling, brick wall, wooden stairs
  • wooden floor, wooden beams, fireplace in corner, unfinished room
  • A house exterior with a solar panel on the roof, a wooden bench, potted plant and an open space with outdoor furniture
  • free standing bathtub, Buddha statue, potted plant, wooden beams, rug
  • small bathroom with toilet, cabinet, and grey tiled wall
  • dining area, large wooden table, chairs, wooden beam ceiling, white walls, open windows, kitchen area, windows with blinds
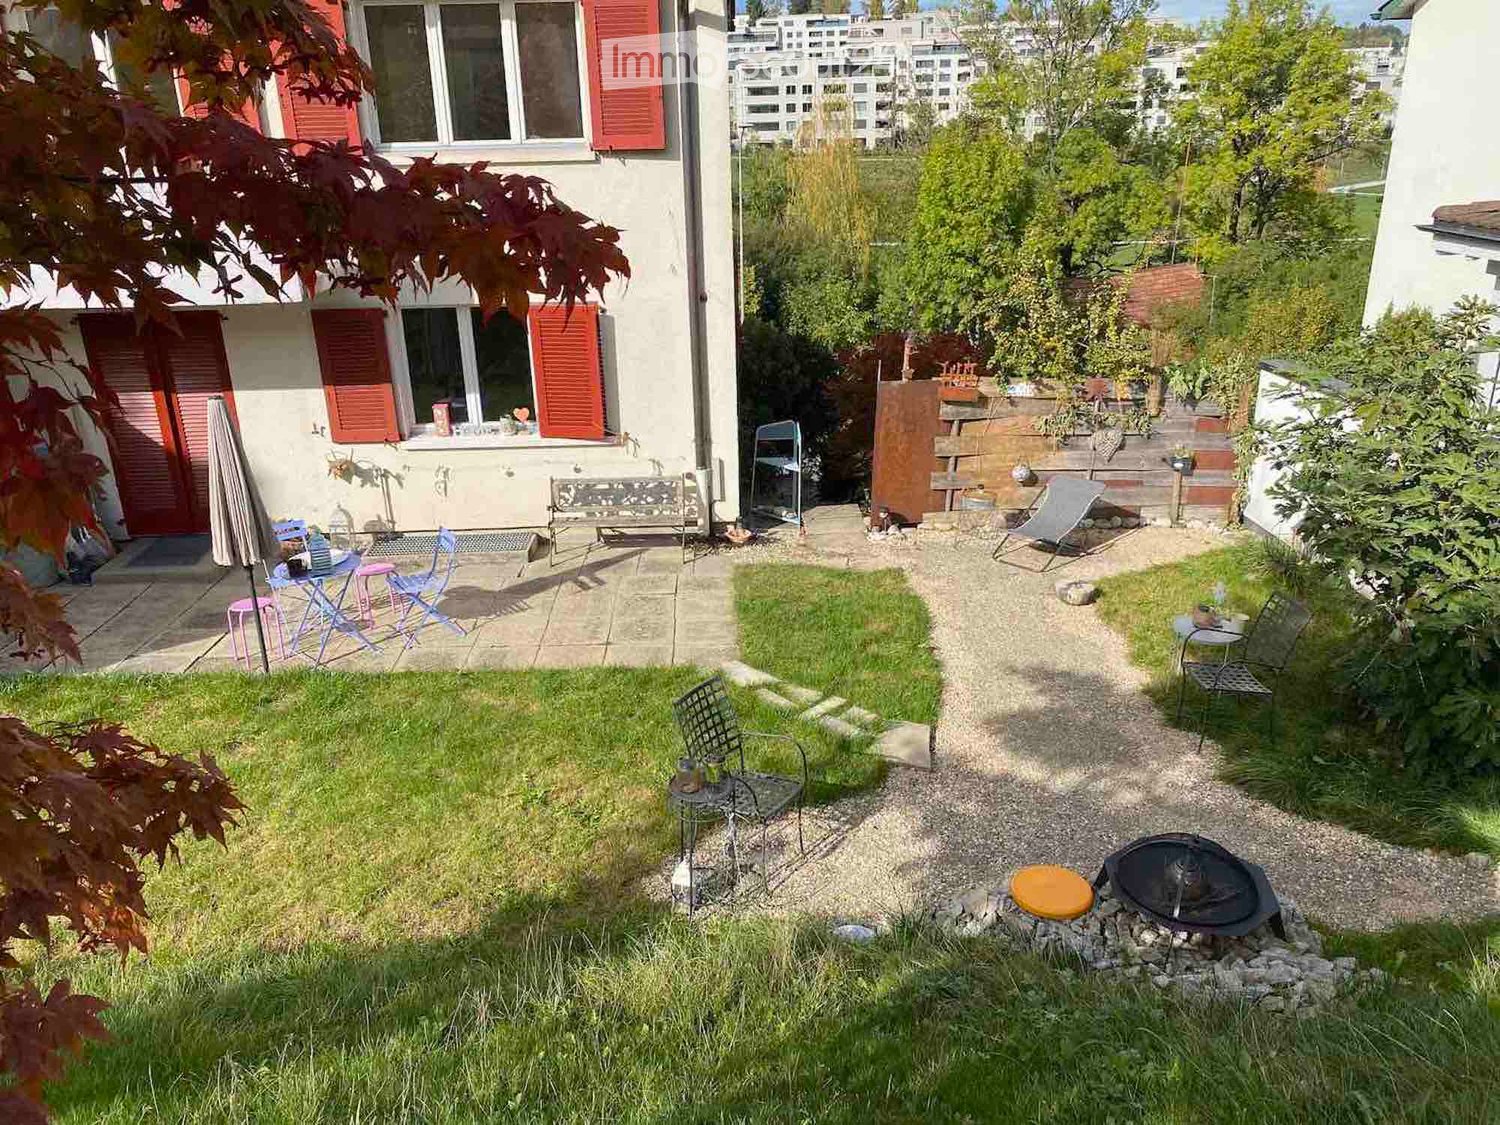
  • well-maintained garden with grassy lawn, wooden bench seating, gravel driveway, shrubs, wooden shed, mountain view in the distance
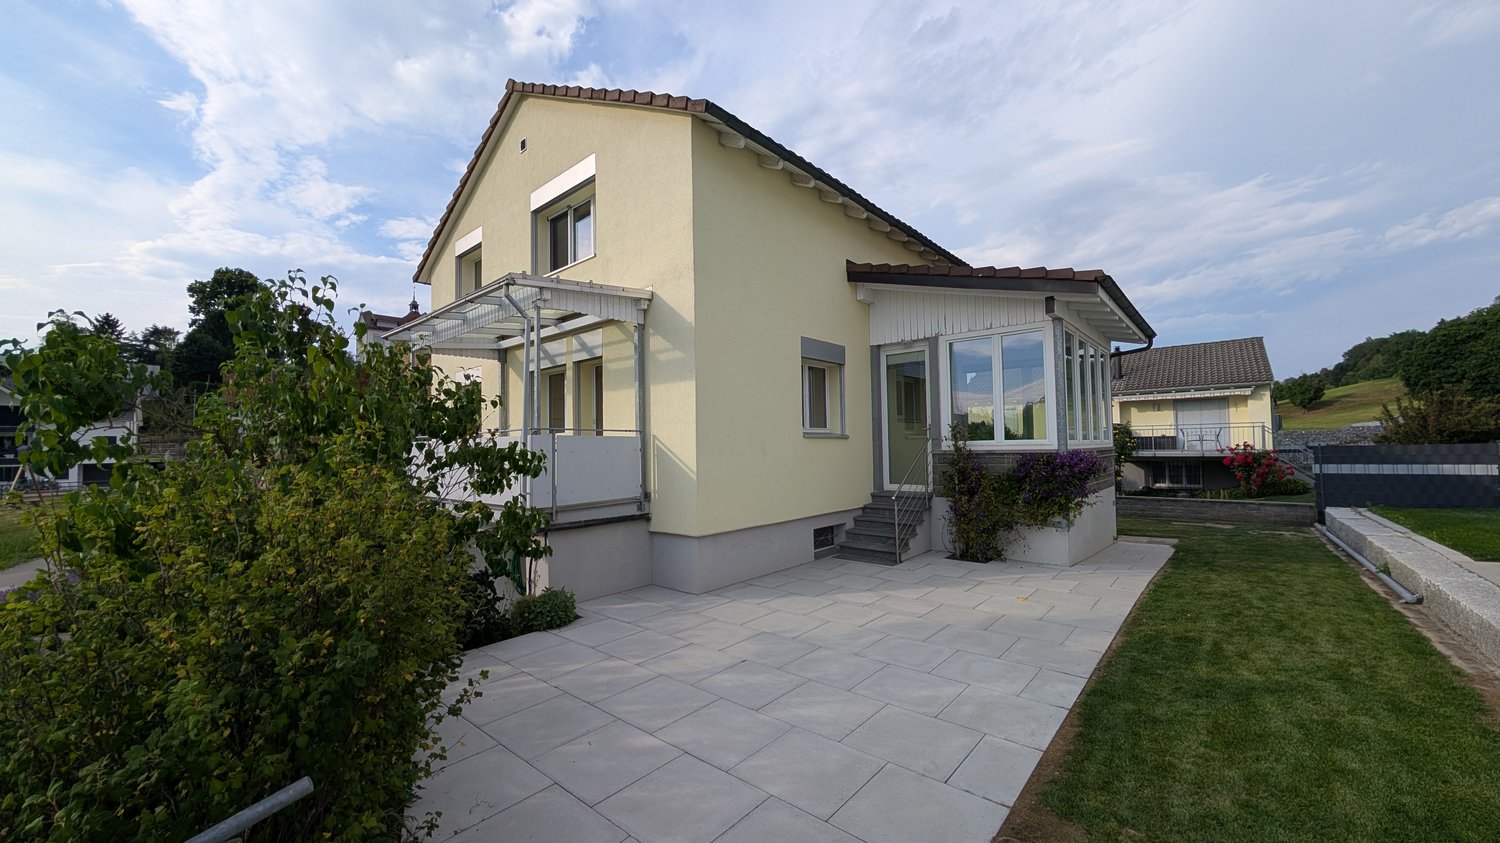
  • Two-story house with solar panels on the roof, white exterior, multiple windows, and a balcony on the upper level.
1 / 13
6.5 rooms180m²CHF 2,700.–
Top
Schlatterfeldstrasse 7, 8565 Hugelshofen

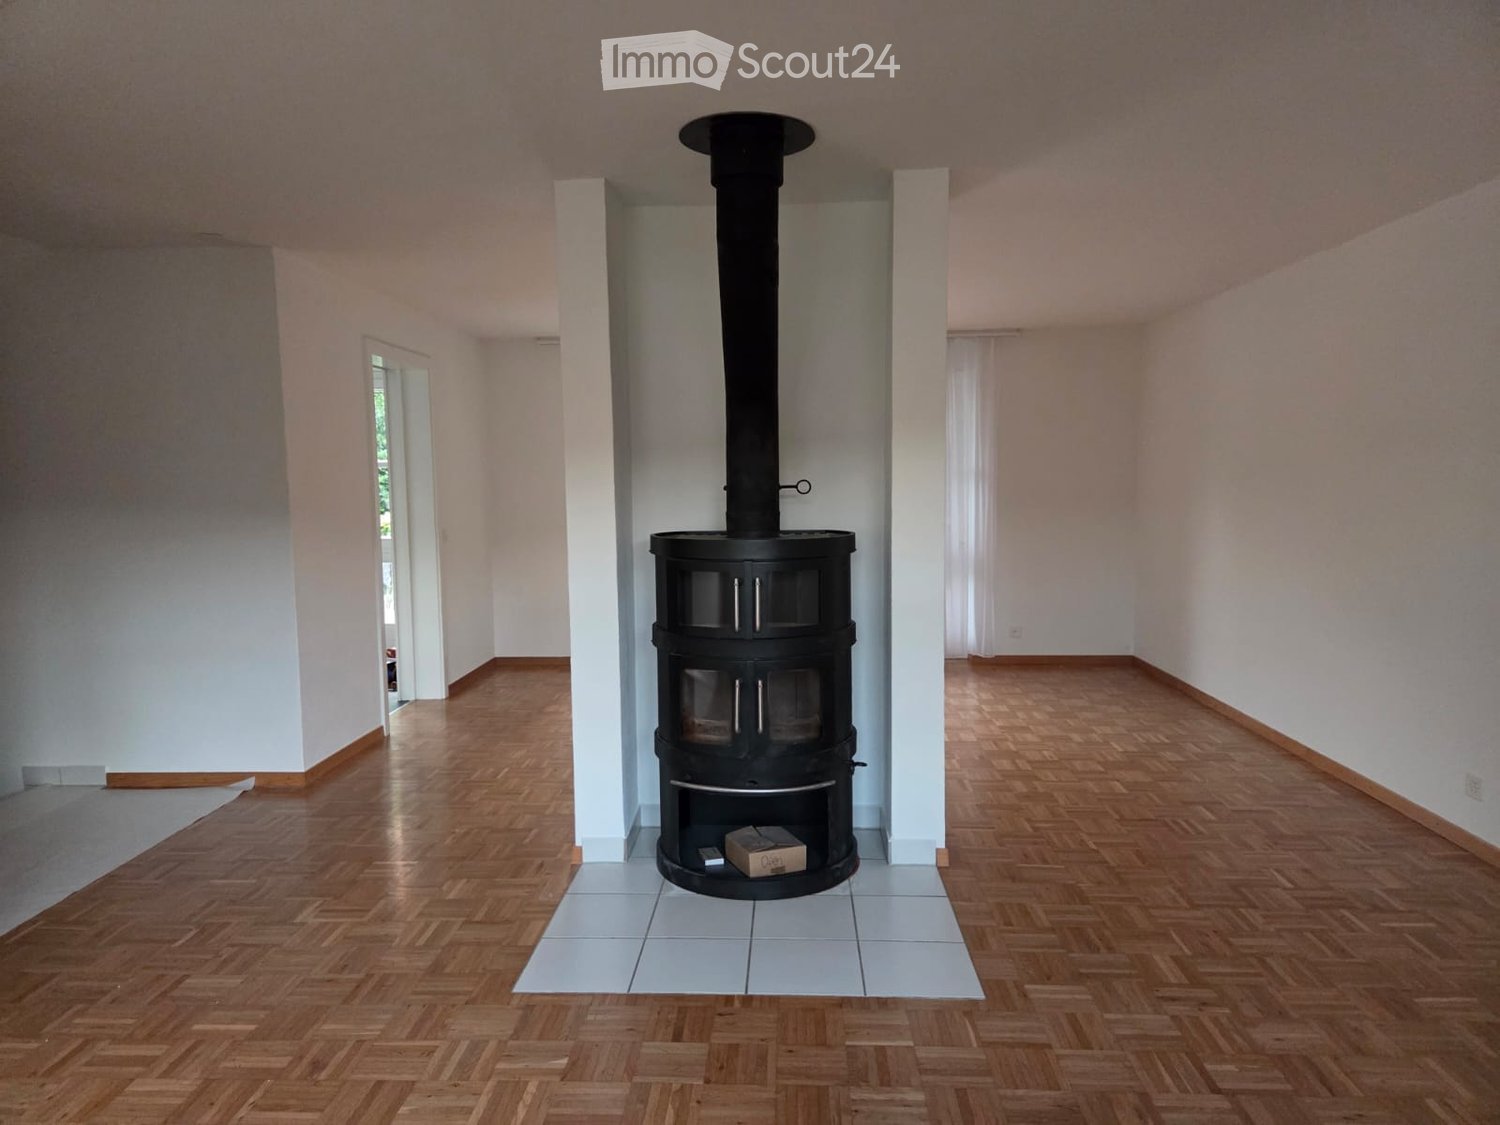
Detached house part open construction style 6.5 rooms with tiled stove

• Bright, fully renovated old building pearl with wellness oasis and spacious terraces• Core-renovated dream old building 2024: 60 m² wellness bedroom with sauna + 2 terraces• Light-flooded old building apartment with wellness area, sauna & photovoltaicsDescription:Old building meets modern living – core renovated 2024Welcome to this unique, light-flooded apartment, where historic charm meets highest comfort. The comprehensive core renovation in 2024 has created a true feel-good jewel.Highlights:• 60 m² wellness bedroom with private sauna and free-standing bathtub – your private spa area• 2 spacious terraces (one with elegant slat pavilion for shading)• Communal fire ring for cozy evenings• 2 bathrooms and 3 toilets• 2 additional bedrooms• Washing machine + dryer directly in the apartment• Heat pump, photovoltaic system and underfloor heating for a pleasant room climate• Romantic tiled stove with Tiba combination electric stove• 1 garage, 1 carport and 1 outdoor parking space includedThe apartment is located directly on the edge of agricultural land – here you can enjoy peace and a wonderful view. The bus stop is within walking distance.Perfect for all those who are looking for high-quality living with a lot of quality of life and a private wellness area.Next viewing appointment: Sunday 26.7.26 at 9:00 a.m.From 1.1.2027 also maisonette apartment available for rent CHF 1,700.- / 1 large bedroom / suitable for 1 person or a coupleFor all our properties, please no real estate agents

Travel time
-
  • White modern townhouse, with glass balcony, garden, patio, large windows
  • large white kitchen island, black counter, dark rug, dining table with chairs
  • modern dining room with white walls, white table and chairs, floor lamp, rug, kitchen in background
  • kitchen, black countertops, white cabinets, dining table, windows, stairs, vase of flowers
  • Bathroom, white tile walls, large mirror, bathtub, sink, vanity, and shower area
  • modern and clean bathroom, white tiles, bathtub, shower, sink, towels
  • white tiled walls, black tiles on floor, glass shower enclosure, white modern sink, silver fixtures, glass rain shower head, vanity storage with folded towels, white bath towels, small potted plant on sink, rug next to sink
  • master bedroom with a bed, carpet, tray with cups, side table, large windows, balcony
  • modern bedroom, white walls, hardwood floor, large window, double bed with pillows, bedside table with lamp
  • Laundry room with two Siemens washing machines and a dishwasher. It has white tiled flooring, white walls, and modern appliances.
  • A landscape with neatly trimmed grass, trees, small mounds, a subtle hill, cloudy sky, and some poles.
1 / 11
6.5 rooms202m²CHF 3,850.–
Top
Aachstrasse 18E, 8586 Erlen

Modern 6.5-room semi-detached house with garden and double garage in Erlen

Discover this impressive and modern semi-detached house in the quiet community of Erlen.The bright house spans three floors and offers a total of 202 m² of living space, providing generous space for the whole family. Additional usable areas are available in the basement (including a multi-purpose room, technology, laundry room) and a spacious roof terrace.The house is optimally embedded in a centrally located, family-friendly neighborhood and is completely free of traffic thanks to a private driveway. The Erlen train station and all shopping, educational, and recreational facilities for daily needs are within comfortable walking distance. The arrangement of the houses guarantees peace, privacy, generosity, and excellent sunlight – ideal conditions for a pleasant and high-quality living experience.Highlights of the house:Modern ground floor: A luxurious, spacious kitchen with stylish black worktops, white fronts, and high-quality Miele appliances forms the heart of the house. The bright living and dining area offers a wonderful view of the garden. The ground floor is complemented by a guest toilet and a practical built-in wardrobe.Upper floor: Three bright bedrooms with high-quality smoked and oiled oak parquet offer plenty of space and comfort. A spacious bathroom with shower and toilet ensures that children or guests also have enough space.Attic floor – retreat for parents: The parental bedroom has its own bathroom with shower and toilet, as well as a walk-in closet. The private roof terrace offers additional privacy and creates a real vacation feeling every day.Basement – versatile: A fully developed basement convinces with a 32 m² large multi-purpose room, ideal as a hobby room, fitness area, home cinema, or for any other hobby. The spacious laundry room is equipped with a washing machine and dryer; the modern air-water heat pump and water storage tank are also located here.Outdoor area: • Well-kept garden with own equipment room • Garage for two cars (31 sqm) • Quiet, sunny location This modern semi-detached house offers the ideal combination of contemporary living comfort, quiet location, thoughtful architecture, and excellent connections. Perfect for families who value quality, space, and comfort. Available from November 2026.

Travel time
-
  • Outdoor patio with lounge chairs, a sofa, and a scenic countryside view.
  • Modern bathroom with a toilet, sink, and a wicker basket on the wall. The room features tiled walls and a window with blinds.
  • Modern kitchen with wooden cabinets, stainless steel oven, white countertop, sink, and a small dining area with a white table and chairs.
  • Modern bathroom with a corner bathtub, a sink with a wooden cabinet, a window with blinds, and a small rug on the floor.
  • A modern bedroom with a large bed, white bedding, a nightstand with a lamp and book, a wooden chair, and large windows with blinds.
  • Two-story house with a garage, light-colored facade, multiple windows, and a small balcony area.
  • Two-story house with beige and dark brown exterior, multiple windows, stone wall, and surrounding greenery.
  • Empty room with large sliding glass doors opening to a garden view, tiled floor, and modern interior design.
  • Empty room with large sliding glass doors leading to a patio and scenic countryside view. The floor is tiled, and the walls are light-colored.
1 / 9
6.5 rooms160m²CHF 3,390.–
Top
Schnidersweid 4, 9240 Uzwil

Well-maintained 6.5-room single-family house in Uzwil – available for rent from August 2026

Welcome to this modern and spacious single-family house at Schnidersweid 4 in Uzwil. The 2011-built house impresses with a living area of 160 m², a well-thought-out floor plan, and high-quality furnishings – ideal for families who value comfort and a quiet living environment.The house offers, among other things: • Modern living room: Bright, inviting living room with large windows with blinds, offering a beautiful view of the terrace and green outdoor area. • Modern kitchen: Functional kitchen with wooden cabinets, stainless steel oven, white countertop, sink, and a small dining area with table and chairs. • Bedrooms: Large, modern bedroom with comfortable bed, nightstand, and large windows with blinds. • Bathrooms: Two modern bathrooms – one with a corner bathtub, wooden cabinet, and sink, the other with a toilet and tiled walls. • Outdoor area: Inviting terrace with wicker furniture, sun umbrella, potted plants, and a picturesque view of fields and trees – perfect for relaxation. • Garage & parking: Large garage and additional outdoor parking spaces available. • Beautiful view: The house offers a charming view of the surrounding landscape. Location & surroundings:The house is located in a quiet residential area in Uzwil and is very sunny in the summer. The infrastructure in the immediate surroundings is excellent: • Bus stop Coop – just 1 minute's walk away • Coop supermarket – reachable in 3 minutes on foot • Amavita pharmacy – reachable in 4 minutes on foot • Primarschule Neuhof – reachable in 6 minutes on foot (child-friendly location) • Uzwil train station – reachable in 9 minutes on foot This well-maintained single-family house combines modern living with a family-friendly environment and excellent connections. Available from August 1, 2026 – secure your new home in Uzwil now!

Travel time
-

Other interesting objects