Jonen - Houses for rent

We recommend expanding your search criteria to get similar results. The current filters didn’t return any matches.

If you don’t want to change your current search criteria, we recommend creating a search alert, so you’ll be notified when matching offers become available.

More objects in your automatically expanded search area
39 results - Radius: + 10km
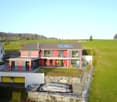
  • Two-story house with a red roof, white walls, garage, and greenery on the roof.
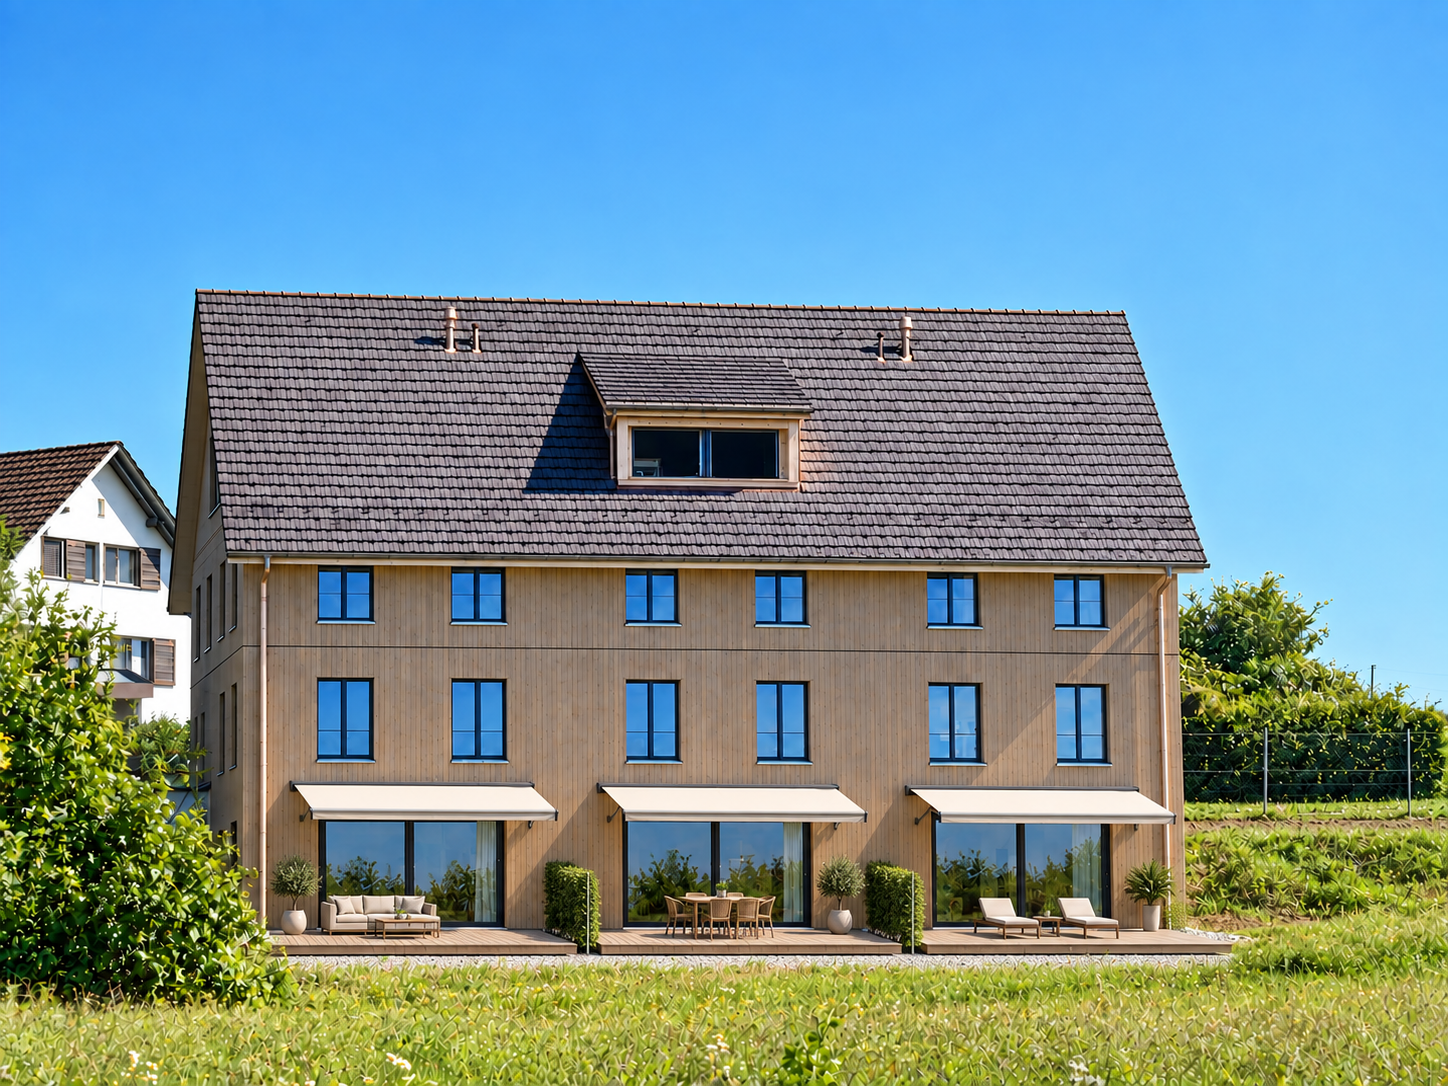
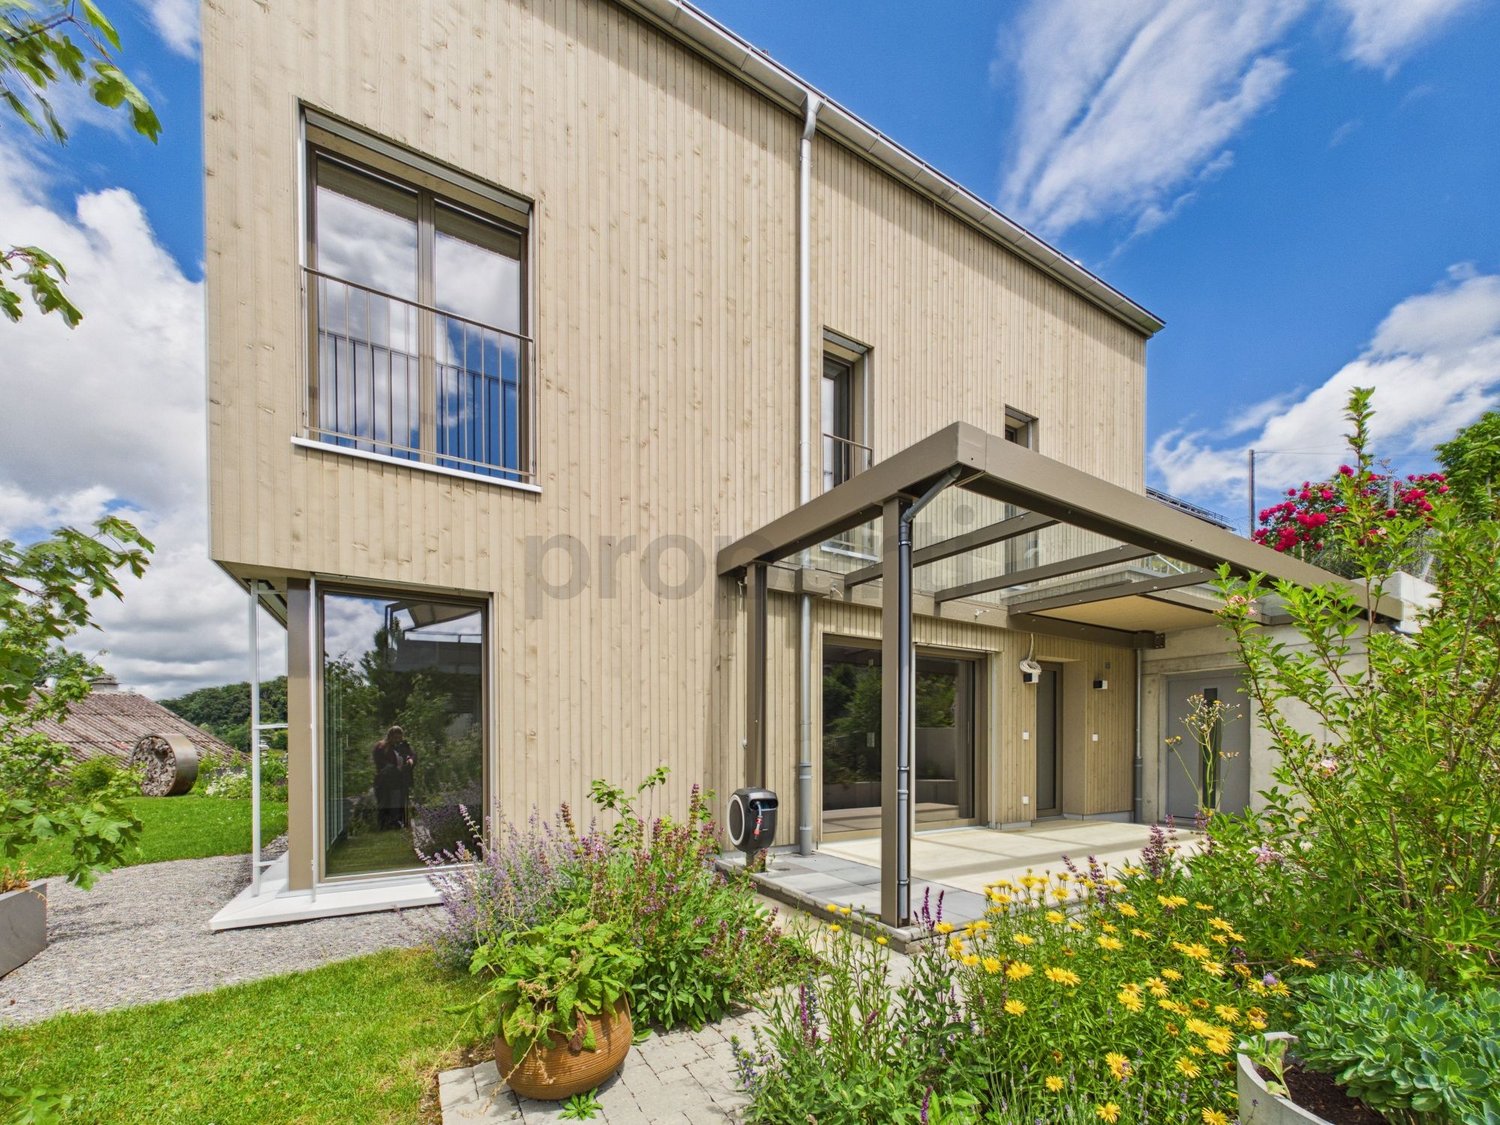
  • Two-story house with wooden exterior, balcony, and satellite dish. Surrounded by greenery and a stone pathway.
  • Two-story house with a balcony, garage, and a small white car parked in front.
  • Empty hallway with wooden herringbone flooring, white walls, and a sliding glass door leading to a balcony with a scenic view.
  • Empty room with wooden herringbone flooring, large glass sliding doors leading to a balcony with a scenic view.
  • Two-story house with a tiled roof, white exterior, and a small balcony area with a decorative metal railing. The house is situated on a raised ground floor with a paved pathway leading to the entrance.
  • A panoramic view from a rooftop terrace overlooking a town with houses, trees, and distant hills under a partly cloudy sky.
  • View from a rooftop terrace showing lush greenery, pink flowering trees, and a distant cityscape with buildings and hills under a partly cloudy sky.
  • View from a balcony showing a scenic landscape with trees, houses, and distant hills under a partly cloudy sky.
  • A narrow hallway with herringbone-patterned wooden flooring, light-colored walls, and several doors leading to other rooms.
  • Empty room with exposed brick walls, concrete floor, and two open doors leading to an outdoor area.
  • A small garden area with a shed, ladder, and various tools, surrounded by greenery and a stone pathway.
  • Empty covered corridor with concrete walls, wooden door, and open view to the outside.
  • Two-story building with a red roof, white walls, and a black garage door. The building has a landscaped rooftop with greenery and a metal railing.
  • Empty room with red tiled floor, large glass doors leading to an outdoor area, and a black sink unit on the right side.
1 / 15
5.5 rooms, 180m², Price on request
Top
Im Rebberg 12, 8967 Widen

Detached Rustico house in Widen

Charming Rustico country house with a view of the Reusstal valley From February 1, 2027, we are renting a spacious and very well-maintained Rustico house in a sunny location in Widen. The previous tenant has always maintained the house in excellent condition. The upper floor is designed with high-quality wood and gives the house a particularly warm atmosphere. The upper floor can be separated from the rest of the living area by a door at the stairs. The previous tenant used the upper floor as an office and also occupied the parental bedroom separately. This allows for a private area to be created, ideal for working or separate use. The garden and the spacious surroundings invite you to linger. We are looking for long-term tenants who enjoy a beautiful house and its independent maintenance. The house offers you: • Kitchen with stove, oven, dishwasher, and plenty of storage space • Separate storage room for food • Separate dining room • Separate wine cellar with cooling • Parental bedroom with its own bathroom, double sink, mirror cabinet, bathtub, and toilet • Three additional rooms • Hallway with built-in closets • Sunny, partially glazed balcony • Separate toilet with sink • Separate toilet with shower • Sauna and fitness room • Large winter garden with integrated greenhouse • Washing machine and dryer in the heating room • Garage with electric door and remote control • Additional bike storage space in the converted former garage • Three outdoor parking spaces in front of the garage • Large basement and plenty of storage space • Beautiful garden with plenty of surroundings Rental conditions Rent: upon request, including ancillary costs Heating oil: The tenants themselves are responsible for procuring and paying for the heating oil. Availability: from February 1, 2027 Viewings: expected in November 2026 Widen is located in a sunny position with a view of the Reusstal valley. The rural surroundings and the proximity to the Mutschellen region combine quiet living with good shopping opportunities and public transport. The floor plan is attached. You can find more impressions of the house in the photo documentation. Have we piqued your interest? We look forward to your message via the contact form for contact and further information about the viewings in November.

Travel time
-
  • Two-story house with yellow exterior, green shutters, and multiple windows. The house features a well-maintained lawn, a small garden area with potted plants, and a paved pathway leading to the entrance.
  • A two-story yellow house with green shutters, a well-maintained garden, and a small greenhouse attached to the side.
  • Modern kitchen with light wood cabinets, stainless steel sink, and a central island countertop. Features a candle and a decorative sign on the island.
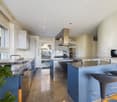
  • Modern kitchen with white cabinets, a central island, and a large window. Features include a range hood, sink, and a wooden panel accent wall.
  • A cozy living room with wooden flooring, a pink sofa, a small round table, a plant, and decorative items.
  • Bright room with wooden flooring, white walls, and a slanted ceiling. Features a large window with white curtains, a wardrobe, and a stack of colorful boxes on the floor.
  • Bright sunroom with large glass walls and skylights, featuring a red leather chair, matching stool, and several potted plants arranged around the space.
  • Bright living and dining area with a sofa, coffee table, dining table, chairs, pendant lights, and decorative items.
  • Bright living room with a beige sofa, glass coffee table, fireplace, dining area with a table and chairs, and a kitchen area in the background.
  • Bright living room with red velvet sofa, matching ottoman, small table, mirror, projector, and picture frames on the walls.
1 / 10
6.5 rooms, 160m², CHF 3,960.–
Top
Lindenmatt 16, 8912 Obfelden

Detached 6.5 room single-family house

Spacious, detached single-family house with winter garden in a child-friendly environment on the village street 30er Zone • Ground floor: open kitchen with steamer, oven and large induction cooktop (2018), dining and living area with Swedish stove and access to the winter garden, separate room with access to the winter garden, guest toilet, winter garden • Upper floor: three bedrooms, bathroom with shower, bathtub, double sink, office with workspace and wardrobe, accessible attic • Basement: laundry room with washing machine and dryer, geothermal heating, water softening system, usable shelter, three cellar rooms (one with exit to the garden) • Environment: vegetable garden, lawn, flower garden, seating area, well • Parking spaces: 2 private parking spaces in the underground garage, two parking spaces at the entrance to the underground garage and a private visitor parking space directly in front of the house • Play area: A large area in the middle of the development (traffic-free) invites you to play • Public transport connection: Public transport stops Bachstrasse and Toussen can be reached on foot in 3-5 minutes, motorway A4 towards Zurich or Zug/Lucerne in 5 minutes • Shopping: Village market (Volg) with integrated post office (7 days open) 200 meters, Migros 10 minutes and Coop 15 minutes • Schools and kindergartens: Schulhaus Schlossächer (primary school) and kindergarten 10 minutes, Schulhaus Chilefeld (primary school and secondary school) with kindergarten 5-6 minutes. Here, the whole family benefits from the public sports field with a beach volleyball court • Recreation: Wolserwald and Reuss are popular destinations in the area

Travel time
-
1 / 13
  • Balcony / Terrace
  • Garage
  • Child-friendly
5.5 rooms, 130m², CHF 5,250.–
Maneggpromenade 132, 8041 Zürich

Freshly renovated 5.5-room row house with garden in Zurich

This freshly renovated 5.5-room row house in Zurich-Leimbach/Manegg offers spacious living on four floors and combines modern comfort with a quiet, family-friendly environment. The house will be rented after the comprehensive renovation in 2026 and will be available from October 1, 2026.On approximately 130 m² of living space, you can expect a versatile room layout for families, couples with space requirements, or living and working under one roof. The living and dining area forms the center of the house and convinces with a chimney and direct access to the private garden area. The new kitchen is modernly designed and equipped with a low-maintenance stone cover and contemporary appliances. • 5.5 rooms on four floors • 130 m² of living space and approximately 160 m² of land • First rental after complete renovation in 2026 • Two modern bathrooms • Hobby room in the basement and additional studio in the attic • Private washing machine and dryer • Comfortable underfloor heating • Private garden area with seating • Private garage box on the street The attic is suitable as a studio, home office, guest or hobby area. In the basement, there are additional usable areas and another versatile room available. Two bathrooms make family life easier; one of them is located in the basement and is equipped with a shower.The quiet and child-friendly location in Zurich-Leimbach/Manegg offers a good connection to the city center at the same time. The Zurich Manegg train station with the S4, the A3, and shopping opportunities in Sihlcity are quickly accessible. Nearby recreational areas along the Sihl and the Wildnispark Zürich Sihlwald invite you to take walks and engage in leisure activities.The monthly gross rent is CHF 5,250. An attractive home for all those who are looking for a high-quality renovated row house with a garden, chimney, versatile room offer, and private garage in Zurich.All information about the property at a glanceFill out the contact form and get direct access to the personal object area. There you will find all the pictures, floor plans, documents, videos, and 360° tours of the property. You can also book available viewing dates directly or request an individual appointment.Get access to the property now.

  • Balcony / Terrace
  • Garage
  • Child-friendly
Travel time
-
1 / 14
  • Balcony / Terrace
  • Parking space
  • Garage
  • +4
5.5 rooms, 187m², CHF 4,500.–
8905 Arni AG

WITH A VIEW - SUNNY GARDEN AND LOTS OF SPACE!

Arni In a beautifully sunny hillside location in Arni, this spacious 5.5-room semi-detached house with impressive views over the Mittelland to the mountains awaits you. The property is located directly adjacent to the agricultural zone and convinces with an unobstructable view as well as plenty of peace and privacy. The nearby recreation area with forest is practically located right in front of the door and makes this home particularly attractive for nature lovers and families. On three floors, the house offers around 187 m² of living space and a total of around 260 m² of usable space. The 530 m² large plot of land offers spacious outdoor areas and various possibilities to enjoy the sunny location and the view. The heart of the house is the approximately 50 m² large living area with a fireplace and open kitchen. The large window areas provide plenty of daylight and create a pleasant connection between the interior and exterior areas. A special highlight is the approximately 40 m² large parental bedroom in the open loft. The spacious room design gives this area a special character and offers plenty of space for an individual retreat. Two terraces and a covered seating area invite you to enjoy the sunny hillside location and the unique view at different times of the day. The basement also convinces with additional room offerings. The hobby room/cellar has daylight and a view, and offers versatile usage possibilities.This offer from Homefinders convinces with: • 5.5 rooms • approx. 187 m² living space • 530 m² plot area • sunny, unobstructable hillside location • direct adjacency to the agricultural zone • free view into the mountains and over the Mittelland • spacious living area • fireplace • open kitchen • parental bedroom in the open loft with approx. 40 m² • two terraces • covered seating area • two bathrooms • separate guest toilet • parquet floors in the bedrooms • ceramic tiles in the living area • hobby room/cellar with daylight and view • washing machine and dryer • double garage • three additional outdoor parking spaces • air-water heat pump from 2020 • last renovation 2023 Interested?Contact Homefinders for a non-binding viewing on site.Haven't found the right object yet?Discover many more attractive real estate offers on:www.homefinders.chDo you want to sell your property?Rely on the proven expertise of Homefinders - we will accompany you professionally through the entire sales process.What is your property worth?Use our free and non-binding online valuation.

  • Balcony / Terrace
  • Parking space
  • Garage
  • +4
1 / 17
5 rooms, 100m², CHF 3,395.–
Heimeliweg 1, 8952 Schlieren

Charming 5-room single-family house in Schlieren – available for rent immediately

Available immediately or by agreement, we are renting out this cozy single-family house (built in 1945) with a large (572 m²) natural garden in a quiet and family-friendly residential area in Schlieren. With its surroundings and approximately 100 m² of living space, the house offers plenty of room for a family or a couple who appreciate the special charm of an older house.On the ground floor, there is a kitchen, a bathroom, a living/dining room with a fireplace, and another room that can be used in a variety of ways. The kitchen and bathroom combine the character of the original building substance with renewed elements. The kitchen is equipped with a steamer and a dishwasher, among other things. The fireplace in the living room creates a cozy atmosphere, especially during the cooler months.On the upper floor, there are two rooms with built-in closets and a small but very bright room with cozy roof slopes that give the house its special charm. There are additional built-in closets in the hallway and sufficient storage space under the roof slopes (crawl space/attic).All rooms have beautiful new or renovated parquet or wooden floors.In the basement, there is a washing machine and a dryer, a natural cellar, and another practical auxiliary room. The house is heated with a newly installed air/water heat pump.The spacious natural garden offers plenty of space to play, garden, or relax. A beautifully covered arbor seating area with an outdoor fireplace and another outdoor seating area invite you to linger with family and friends.A freestanding garage in front of the house and two additional outdoor parking spaces round out the attractive offer.Thanks to the quiet neighborhood location, you live in a pleasant environment and at the same time benefit from the proximity to shopping facilities, schools, hospitals, public transportation, and good traffic connections.Everything at a glance:· Charming freestanding single-family house· Quiet and family-friendly residential area in Schlieren· Approximately 100 m² of living space· 572 m² large property· Cozy living/dining room with fireplace· Four rooms plus living area· Beautifully covered arbor seating area with outdoor fireplace and additional outdoor seating area· Separate garage and outdoor parking spaces· Washing machine and dryer· Air/water heat pump heating· All ancillary costs are to be paid by the tenants.· Large natural gardenIf you are interested, please complete the form and send it to us along with a current extract from the debt collection register.We would be happy to show you the property during a viewing appointment by arrangement.

Travel time
-
New building
1 / 13
  • Balcony / Terrace
  • View
  • Parking space
  • +3
7.5 rooms, 220m², CHF 6,600.–
Öferliweg, 8911 Rifferswil

3 Spacious New-Build Row Houses for Rent in Rifferswil

Welcome to these stunning, brand new 7.5 room row houses in the charming village of Rifferswil, ZH, available from February 2027.Built during 2026, each property has an impressive 220 m² of living space across 4 floors, offering a perfect blend of modern comfort and idyllic rural living.These exceptional homes will feature:· Elegant Bedrooms: Beautifully designed rooms with large windows framing scenic views of the surrounding countryside.· 3 Modern Bathrooms and Separate Guest WC: Generously appointed for the comfort of the whole family.· Private Terraces with Stunning Views: Enjoy the rural scenery from your own private outdoor space.· Fully Equipped Kitchen: Complete with a dishwasher, steam oven and induction hob.· Washing Machine & Tumble Dryer: In-house laundry facilities for added convenience.· Parking: Covered parking space included with the possibility of installing electric chargers.· A Sunny and Quiet Setting: This property enjoys plenty of sunshine and is situated in a new local street with very little traffic. A very quiet environment — both day and night — making it an ideal home for families and those seeking tranquility.· Location & Surroundings: Daily essentials are easily within reach:- 8 minutes to Baar by car, 15 minutes to Zug and 22 minutes to Zürich- Volg Supermarket: Just a 4-minute walk away.- Zugerland Shopping Centre: 11-minutes by car.- Primary School Rifferswil: Only 6 minutes on foot — perfect for families with children.- ISZL - International school 12 mins drive or school bus pick-up- Bus Stop Ober-Rifferswil: 5-minute walk for easy public transport connections.- Highway Access: 6 minutes drive to E41 junction - Affoltern am Albis.These child-friendly, new-build homes are a rare opportunity to enjoy spacious, high-quality living in one of the most peaceful corners of the Zug/Zurich region.Prices from CHF 6'600 to 7'200 including covered parking place.Disclaimer: The images, renders, and illustrations contained in this brochure are the artist's impressions and are intended only for illustrative purposes. They are not to be relied upon as an exact representation of the completed development.***************************Deutsch:Willkommen in diesen atemberaubenden, brandneuen Reihenhäusern mit 7.5 Zimmern im charmanten Dorf Rifferswil (ZH), verfügbar ab Februar 2027.Die im Jahr 2026 erbauten Immobilien verfügen jeweils über beeindruckende 220 m² Wohnfläche auf 4 Etagen und bieten eine perfekte Mischung aus modernem Komfort und idyllischem Landleben.Diese aussergewöhnlichen Häuser bieten:• Elegante Schlafzimmer: Wunderschön gestaltete Räume mit grossen Fenstern, die einen malerischen Blick auf die umliegende Landschaft bieten.• 3 moderne Badezimmer und ein separates Gäste-WC: Grosszügig ausgestattet für den Komfort der ganzen Familie.• Private Terrassen mit atemberaubender Aussicht: Geniessen Sie die ländliche Idylle von Ihrem eigenen privaten Aussenbereich aus.• Voll ausgestattete Küche: Komplett mit Geschirrspüler, Dampfgarer und Induktionskochfeld.• Waschmaschine und Wäschetrockner: private Waschmöglichkeit für zusätzlichen Komfort.• Parkplatz: Gedeckter Parkplatz inklusive, mit der Möglichkeit, Ladestationen für Elektroautos zu installieren.• Eine sonnige und ruhige Lage: Diese Immobilie profitiert von viel Sonnenschein und liegt in einer neuen Nebenstrasse mit sehr wenig Verkehr. Eine sehr ruhige Umgebung – sowohl tagsüber als auch nachts –, was sie zu einem idealen Zuhause für Familien und alle macht, die Ruhe suchen. • Lage & Umgebung: Das Nötigste des täglichen Bedarfs ist leicht zu erreichen:- 8 Minuten Fahrt nach Baar, 15 Minuten Fahrt nach Zug und 22 Minuten Fahrt nach Zürich- Volg-Supermarkt: Nur 4 Gehminuten entfernt.- Einkaufszentrum Zugerland: 11 Minuten Fahrt.- Grundschule Rifferswil: Nur 6 Minuten zu Fuss – perfekt für Familien mit Kindern- ISZL – Internationale Schule, 12 Minuten mit dem Auto oder mit dem Schulbus erreichbar- Bushaltestelle Ober-Rifferswil: 5 Minuten zu Fuss, gute Anbindung an den öffentlichen Nahverkehr.- Anschluss an die Autobahn: 6 Minuten Fahrt bis zur Anschlussstelle E41 – Affoltern am Albis.Diese kinderfreundlichen Neubauten bieten eine seltene Gelegenheit, geräumiges, hochwertiges Wohnen in einer der ruhigsten Ecken der Region Zug/Zürich zu geniessen.Miete von 6'600 bis 7'200 CHF inklusive gedeckten Parkplatz.Haftungsausschluss: Die in dieser Broschüre enthaltenen Bilder, Renderings und Illustrationen sind künstlerische Darstellungen und dienen lediglich der Veranschaulichung. Sie sind nicht als exakte Wiedergabe des fertiggestellten Bauprojekts anzusehen.

  • Balcony / Terrace
  • View
  • Parking space
  • +3
Travel time
-
1 / 9
  • Balcony / Terrace
  • View
  • Parking space
  • +5
7 rooms, 282m², CHF 7,900.–
Im Chalberweidli 5, 8932 Mettmenstetten

Grosszügiges 7-Zimmer-Einfamilienhaus mit Pool in Mettmenstetten – ab sofort verfügbar

This detached 7.5-room single-family home in Mettmenstetten combines spaciousness, privacy, and modern technology with an exceptionally beautiful location. Built in 2002, the house has been maintained on an ongoing basis and extensively renovated in 2020. The large windows flood the rooms withnatural light, creating a bright, open space.The controlled ventilation system ensures a fresh allergen free indoor climate at all times.A modern solar system supports the energy supply and ensures the property’s energy costs are reduced. There is an alarm system which provides additional security, and built-in speakers in every room with high-quality sound throughout the house.A highlight is the pool area with direct access from the dining room and the garden. The pool can be used in summer and winter.Local shops, schools, and station are just a short distance away. The house is a 15 minute drive to each of the International school campuses in Baar or Hunenberg and 13 mins by train to Zug HB or 33 minute train ride to Zurich HB.*********************************************************************Willkommen in diesem beeindruckenden, modernen Einfamilienhaus an der ruhigen Lage im Chalberweidli 5 in Mettmenstetten. Das im Jahr 2002 erbaute und 2022 renovierte Haus überzeugt mit einer grosszügigen Wohnfläche von 282 m², verteilt auf 7 Zimmer, und bietet alles, was das Herz begehrt – ideal für Familien, die Wert auf Komfort, Natur und Lebensqualität legen.Das Haus bietet folgende Highlights: • Modernes Wohnzimmer: Helles, einladendes Wohnzimmer mit grossen Fenstern und Schiebetüren, die auf den Balkon führen, sowie einem gemütlichen Kamin und herrlichem Ausblick in die Landschaft. • Stilvolle Küche: Moderne Küche mit hellen Holzschränken, einer zentralen Insel mit Glasplatte, zwei Holzhockern, Edelstahl-Kochabzug, Geschirrspüler und offenen Regalen mit dekorativen Elementen. • Esszimmer mit Aussicht: Modernes Esszimmer mit grossen Fenstern, einem Holztisch und sechs Stühlen – perfekt für gemeinsame Mahlzeiten mit Blick ins Grüne. • Balkon: Gemütlicher Balkon mit Blick auf eine grüne Wiese und die malerische Landschaft – ausgestattet mit Sofa, Stühlen und einem kleinen Tisch. • Swimmingpool: Eigener Swimmingpool für entspannte Sommertage. • Garage & Parkplatz: Komfortable Garage sowie zusätzliche Parkmöglichkeiten vorhanden. • Waschmaschine & Geschirrspüler: Praktische Haushaltsgeräte inklusive. • Kamin: Gemütlicher Kamin für behagliche Abende. • Kinderfreundlich: Das Haus und die Umgebung sind bestens für Familien mit Kindern geeignet. Lage & Umgebung: Das Haus liegt in einer ruhigen und sonnigen Lage in Mettmenstetten, umgeben von grünen Feldern und einer malerischen Landschaft. Im Sommer profitiert die Liegenschaft von viel Sonnenschein. Die Bushaltestelle Rossauerstrasse ist in nur 7 Gehminuten erreichbar. Der Volg-Supermarkt sowie die Primarschule Mettmenstetten befinden sich in einem angenehmen Fussweg von rund 11 Minuten.Dieses gepflegte Einfamilienhaus verbindet modernes Wohnen mit ländlicher Idylle und bietet Ihnen und Ihrer Familie ein aussergewöhnliches Zuhause in einer begehrten Wohnlage. Verfügbar ab sofort – sichern Sie sich jetzt Ihre Besichtigung!

  • Balcony / Terrace
  • View
  • Parking space
  • +5
Travel time
-
1 / 12
5.5 rooms, CHF 3,500.–
Lindenfeldstrasse 2c, 5630 Muri AG

Detached 5.5-room house with well-kept surroundings and a far-reaching view

Rental property of the extra class!This attractive 5.5-room single-family house is located in a family-friendly and quiet residential area of the municipality of Muri. The property is situated directly on the agricultural zone and thus offers a pleasant combination of privacy, natural surroundings, and good accessibility. The train station, shopping facilities, schools, and various restaurants are located in the immediate vicinity and can be easily reached on foot. Embedded in a cul-de-sac, children can play without problems in front of or behind the house. The beautiful garden is a special highlight. An attractive winter garden, an idyllic pond, and a spacious green area invite you to linger and enjoy. The southwest-facing garden also provides plenty of sunshine and bright hours outdoors.The house itself scores with its size and modern, high-quality construction standard. In the basement, there is a spacious double garage, an additional single garage (which can also be used optimally as a bicycle stand or workshop), four more cellar rooms, and a technical room (air-water heat pump (distribution via underfloor heating), lavatory, washing machine, and dryer). The ground floor includes, among other things, the very open and bright living/dining area with direct access to the winter garden, the spacious and modern kitchen (with granite countertop, stove, oven, steamer, microwave, dishwasher) as well as a bathroom (with shower, toilet, double sink) and a bedroom. On the upper floor, you will find another bathroom (with bathtub, toilet, sink) and three bedrooms, one with direct access to the balcony. The house is heated with a modern air heat pump.The property is available from 01.04.2027 or by agreement. Pets are allowed after consultation (no dogs). Offer:Net rent: CHF 3,500.-Additional costs: all go directly to the tenant's expenseAre you also excited about this special home? Then we look forward to your contact at 056 675 72 72 or info@raeber-immo.chYour Räber Immo GmbH team - www.raeber-immo.ch

Travel time
-
1 / 17
6.5 rooms, 193m², CHF 5,970.–
Grossackerstrasse, 8041 Zürich
Charming 6.5-room single-family house in Zurich city
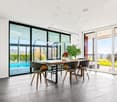
Your new home from December 1st In a quiet and natural location in Zurich-Leimbach, we are renting this exceptional 6.5-room house from September 1st or by arrangement. The property uniquely combines the advantages of living in a green environment with the immediate proximity to the city of Zurich. The house is located in a family-friendly neighborhood and offers a lot of privacy as well as a generous space offer. The Uetliberg, the Sihl, and numerous walking and forest paths are practically at your doorstep, inviting you to relax and engage in leisure activities. At the same time, you can reach the city center of Zurich in a short time. The well-thought-out room layout with bright, spacious rooms offers a variety of uses - whether for families, home offices, guests, or creative work areas. The renovated kitchen and modernized bathrooms provide a contemporary living comfort and combine functionality with stylish design. A special highlight is the expanded attic with a chimney. This unique room is ideal as a cozy living lounge, library, studio, guest room, or inspiring home office and gives the house a special atmosphere. The outdoor area is also convincing: the private garden offers plenty of space to relax, play, or socialize. Whether cozy summer evenings with friends or a safe place for children - real living quality is created here. The offer is complemented by a balcony with a beautiful view of the greenery. Thanks to the quiet location and the generous garden, the property is also perfectly suited for dog owners and other pet lovers. The most important advantages at a glance: • 6.5 spacious rooms spread over four floors • Private garden with plenty of space to relax and enjoy • Balcony with a view of the greenery • Expanded attic with chimney • Renovated kitchen • Modernized bathrooms • Own laundry room in the house • Basement and attic with generous storage space • Furnished rental possible on request • Family-friendly residential area with schools and leisure facilities in the immediate vicinity • Direct proximity to the Uetliberg, the Sihl, and other local recreation areas • Perfect combination of nature, privacy, and urban connection The house includes two underground parking spaces with an E-charging station for electric vehicles. These are rented for an additional CHF 195.- per month each. This home is aimed at people who value living quality, generosity, and a natural environment without wanting to waive the advantages of the city of Zurich. Due to the exclusivity of the property and to efficiently conduct the selection process, we ask interested rental parties to submit, in addition to the usual extract, also an appropriate proof of their financial performance. Naturally, all submitted documents will be treated discreetly and strictly confidentially.

Travel time
-
1 / 19
8.5 rooms, 266m², CHF 3,950.–
Jonenstrasse 32, 8913 Ottenbach

LIVING WITH GENEROSITY, COMFORT AND EXCLUSIVE AMBIENCE

Here, you can expect an exceptionally spacious property with plenty of space, high-quality equipment, and a beautiful view. The house is located on the edge of the agricultural zone and offers an unobstructed view of the open landscape and the Reusstal valley in the direction of the surrounding mountains.On a plot of around 500 m², a versatile home opens up with a total of 8.5 rooms, numerous outdoor areas, and exciting usage possibilities for families, multi-generational living, or people with increased space requirements.Noble wall and floor coverings give the house an elegant and high-quality atmosphere. The modern kitchen is equipped with all comforts and offers ideal conditions for joint cooking and enjoyment.The living room forms a special center of the house. A noble chimney provides a warm and cozy atmosphere here and makes the living area, especially in the cooler months, a place of well-being.An absolute highlight is the approximately 40 m² large winter garden. This extends the living space in an impressive way and connects living in the house with the spacious terrace. Here, too, a separate chimney provides a special atmosphere. Whether cozy winter evenings or relaxed hours with family and friends - this exceptional room offers living quality in every season.The also approximately 40 m² large terrace invites you to enjoy the sun, peace, and the beautiful view up to the mountains.Almost all rooms have their own private balcony, making the beautiful view and the natural surroundings also experienceable from the private living areas. The spacious master bedroom has its own en-suite bathroom and thus offers a comfortable and private retreat. In total, there are three bathrooms available.A special plus is offered by a separate room on the ground floor with its own kitchen. This area is ideal for guests, adult children, a home office, or as an individually usable, separate living area.The spacious garden offers various areas for relaxation, social hours, and individual design possibilities. The location on the edge of the agricultural zone creates a particularly natural living feeling and creates a wonderful connection between living and nature.The property includes two parking spaces.The house is structurally connected to a garage operation. This fact is communicated transparently and should be taken into account during a visit.The highlights at a glance • 8.5 rooms • Plot area of approximately 500 m² • sunny location • Unobstructed view of the open landscape and the Reusstal valley • Approximately 40 m² large winter garden with chimney • Approximately 40 m² large terrace • noble chimney in the living room • modern kitchen with all comforts • noble wall and floor coverings • 3 bathrooms • master bedroom with en-suite bathroom • rooms with balcony access • separate room on the ground floor with its own kitchen • wine cellar • spacious garden with various areas • 2 parking spaces • no pets This property offers a rare combination of exceptionally spacious living space, high-quality living comfort, natural location, and magnificent views. A home for people who appreciate generosity and are looking for something special.Have we piqued your interest? Then give us a call and we'll show you your new home.

Travel time
-
1 / 15
5.5 rooms, 192m², CHF 4,390.–
Ankengasse 20, 8911 Rifferswil

Historic Home with Large Garden, Studio & Plenty of Space

Historic Home with Large Garden, Studio & Plenty of Space This special semi-detached house in the heart of Rifferswil offers more than just living space: It combines the charm of a historic house with modern comfort and versatile possibilities for living, working, and leisure. The originally built house in 1835 convinces with its unique character. Visible wooden beams, bright rooms, and high-quality materials give the home a warm and cozy atmosphere: with a lot of love for detail and a very own sense of living. Over several levels, the house offers generous and flexibly usable space. Space for your life ideas. A special plus is the separate studio with around 20 m². Whether as a home office, studio, fitness room, guest room, or personal retreat. The spacious garden is another highlight of this property. Here you can enjoy a lot of privacy and have enough space for relaxed hours in the green, cozy evenings with friends, or shared time with the family. Despite the quiet and charming residential area, you can easily reach the most important facilities on foot. School, kindergarten, bus stop, and Volg are just a few minutes' walk away. Comfort is also ensured when parking: A carport and a parking space are already included in the rent. Those looking for a home that combines history, living quality, and flexibility will find a rare combination here. Plenty of space, a private garden, additional work and usable areas, as well as the central location, make this house an ideal home. Move in, feel good, and enjoy the special charm of Rifferswil.

Travel time
-
1 / 31
6 rooms, 198m², CHF 8,900.–
Mutschellenstrasse 5, 8002 Zürich

UNIQUE TOWNHOUSE IN DISTRICT 2 - ARCHITECTURE WITH CHARACTER

Exceptional townhouse with modern new building extension An exceptional and spacious home for people looking for something special. In a sought-after location in Zurich's District 2, this characterful townhouse combines historic charm with a modern new building extension. The property has been carefully renovated and supplemented with contemporary living comfort, high-quality materials, and spacious, bright rooms. The successful combination of existing architecture and modern extension creates a unique living ambiance. Spacious living areas, attractive outdoor spaces, and versatile rooms offer space for individuality, privacy, and modern city life. Highlights at a glanceArchitecture & Living- Townhouse with modern new building extension- High-quality renovation and contemporary expansion- Spacious, bright rooms- Fireplace for cozy hours- Practical home office niche- Custom-made built-in cabinets- Plenty of storage space and separate retreat Kitchen & Comfort- Modern kitchen with gas stove- Several bathrooms and separate toilets- Partially electric shutters- Versatile studio in the basement - also suitable as a bedroom- Spacious basement and storage areas- Heat pump Outdoor area- Attractive outdoor spaces- Spacious terrace Ground floor? Spacious entrance area with practical wardrobe? Modern kitchen with gas stove and cooking island? Plenty of storage space and separate retreat directly next to the kitchen? Direct access from the kitchen to the outdoor area? Bright living and dining area? Fireplace? Guest toilet Upper floor? Spacious, bright bedrooms (2)? Bathroom with shower, bathtub, and toilet? Washing machine and dryer? Spacious terrace Additional living level? Practical home office niche? Spacious bedroom? Bathroom with shower and toilet? Custom-made built-in cabinets? Plenty of additional storage space Basement? Spacious, versatile studio? Possible uses as studio, home office, guest room, or additional living space? Separate toilet in the studio area? Spacious basement and storage areas Location - urban and yet with high quality of lifeMobility ? Enge train station in immediate proximity? Tram and bus connections easily accessible? Zurich city center and main station quickly accessible Family & Education ? Kindergartens and schools in the surrounding area? Further education opportunities easily accessible? Family-friendly residential area Leisure & Relaxation ? Lake Zurich and lake promenade within short distance? Numerous green and recreational areas? Diverse sports, leisure, and cultural offerings Shopping & Gastronomy ? Shopping opportunities and various services in immediate proximity? Restaurants and cafes easily accessible? Sihlcity within a few minutes' reach A home with history and futureThis townhouse combines historic architecture with modern living quality and offers a particularly spacious and versatile range of rooms through the new building extension.

Travel time
-
1 / 13
6.5 rooms, 229m², CHF 6,950.–
8906 Bonstetten

Double-family house with 6.5 rooms in the popular Bonstetten

Welcome to your future home, a charming single-family house with 6.5 rooms in the picturesque Bonstetten. This inviting property impresses with four spacious bedrooms, three comfortable bathrooms, and sunny balconies and seating areas that invite you to linger outdoors. A spacious basement room offers enough space for your belongings. With a total of three outdoor parking spaces and two garage parking spaces, you have sufficient space for your vehicles and visitors.In addition to the already mentioned amenities, this charming single-family house offers further attractions. The high ceilings with generous windows let in plenty of daylight, making the ambiance even friendlier and more inviting. A gallery creates an elegant space for creative development opportunities or simply relaxing.The spacious kitchen is not only functional but also aesthetically pleasing and offers the ideal place to create culinary delights and enjoy shared meals. The beautiful, spacious garden with a wonderful pergola invites you to experience nature. Whether it's relaxing outdoors or barbecuing with friends on the edge of the forest. This property offer is characterized by the following advantages: • Furnished or unfurnished • Quiet location • Dreamy panoramic view • Private forest edge with passage • Top hillside location • High ceilings • Gallery • Beautiful garden with pergola • Two fireplaces • Good public transport connections with train and bus as well as nearby motorway junction Interested? Contact us for a non-binding conversation! Want to market a property yourself? We convince with fair and transparent conditions!

1 / 13
5.5 rooms, 145m², CHF 3,510.–
5614 Sarmenstorf

Stylish, modern living with a connection to nature and a far-reaching view to the Alps

This single-family house, built in 2024, combines sustainable wooden construction, modern living comfort, and nature-oriented living. On three floors, you can expect high-quality materials, spacious rooms, and a pleasant room climate. Both upper floors have beautiful bathrooms, and the ground floor has a practical guest toilet.The private natural garden with approximately 100 m² of lawn, a covered seating area, and an additional viewpoint invites you to relax. The beautiful far-reaching view to the Alps gives the property a special character.The property offers the ideal combination of tranquility, nature, and good accessibility. Shopping facilities, public transport, and schools are within comfortable walking distance, while the nearby recreational area begins right outside the front door. This property offer is characterized by: • High-quality wooden construction, built in 2024 • Pleasant and healthy room climate • High-quality parquet floors • Modern kitchen with practical reduction • Two bathrooms and a guest toilet • Ground probe heating with cooling function • Household room with washing machine, tumble dryer, and sink on the 1st floor • Beautiful natural garden (100 m²) with various seating areas • Far-reaching view to the Alps • Two spacious garage parking spaces at CHF 120.- per parking space A modern home for all those who appreciate sustainable architecture, comfort, and a special living situation. We look forward to your contact and to presenting this attractive property to you in person.

Other interesting objects