Heimenhausen - Houses for rent

We recommend expanding your search criteria to get similar results. The current filters didn’t return any matches.

If you don’t want to change your current search criteria, we recommend creating a search alert, so you’ll be notified when matching offers become available.

More objects in your automatically expanded search area
4 results - Radius: + 10km
1 / 20
  • Balcony / Terrace
  • Pets allowed
  • Parking space
  • +4
4.5 rooms, 115m², CHF 1,980.–
Poststrasse 4, 4923 Wynau

LIVE. WORK. FEEL GOOD. - EVERYTHING UNDER ONE ROOF

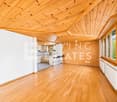
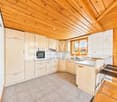
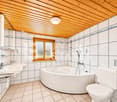
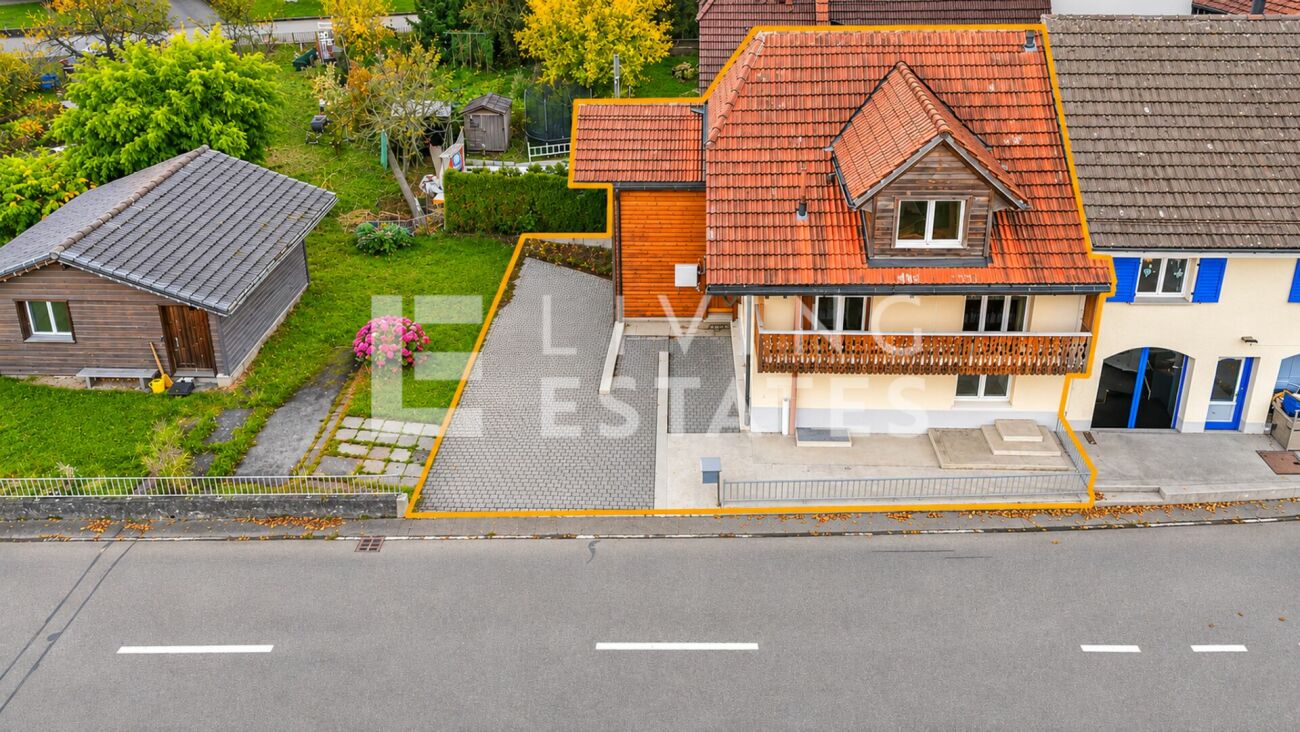
This single-family house built on one side, on four levels, offers space and is suitable for both living and quiet to moderately disturbing commercial use, such as offices, massage practices, cosmetic studios, or workshops. Warm wood elements create a cozy atmosphere in every room. On the ground floor, you will find an open living and dining area and a spacious kitchen for shared enjoyment moments. The adjacent bathroom with a corner bathtub invites you to relax, while the terrace offers fresh air and relaxation. Two bedrooms on the first upper floor, each with its own balcony, and another bathroom with a shower and toilet complete this floor. The attic convinces with an open room concept, ideal as an additional bedroom, retreat, or creative studio, including its own bathroom with shower and toilet.This LIVING ESTATES offer scores with the following facts: • Ideal location in the core zone for everyday life, work, and leisure • Commercial use: Quiet to moderately disturbing commercial use • Exciting floor plan with versatile usage possibilities • Central vacuum cleaner system as a practical solution for everyday life • Laundry room with laundry disposal on each floor • Two balconies and a cozy seating area, each equipped with dimmable LED lighting • Natural cellar and further well-thought-out equipment details... The rent includes three comfortable outdoor parking spaces and a garage. The garage can not only be used for parking but is also ideal as a hobby room or additional storage space due to its size and equipment.

  • Balcony / Terrace
  • Pets allowed
  • Parking space
  • +4
Travel time
-
1 / 10
  • Balcony / Terrace
  • Parking space
  • Garage
4.5 rooms, 135m², CHF 2,200.–
4565 Recherswil

More than a house - your new retreat

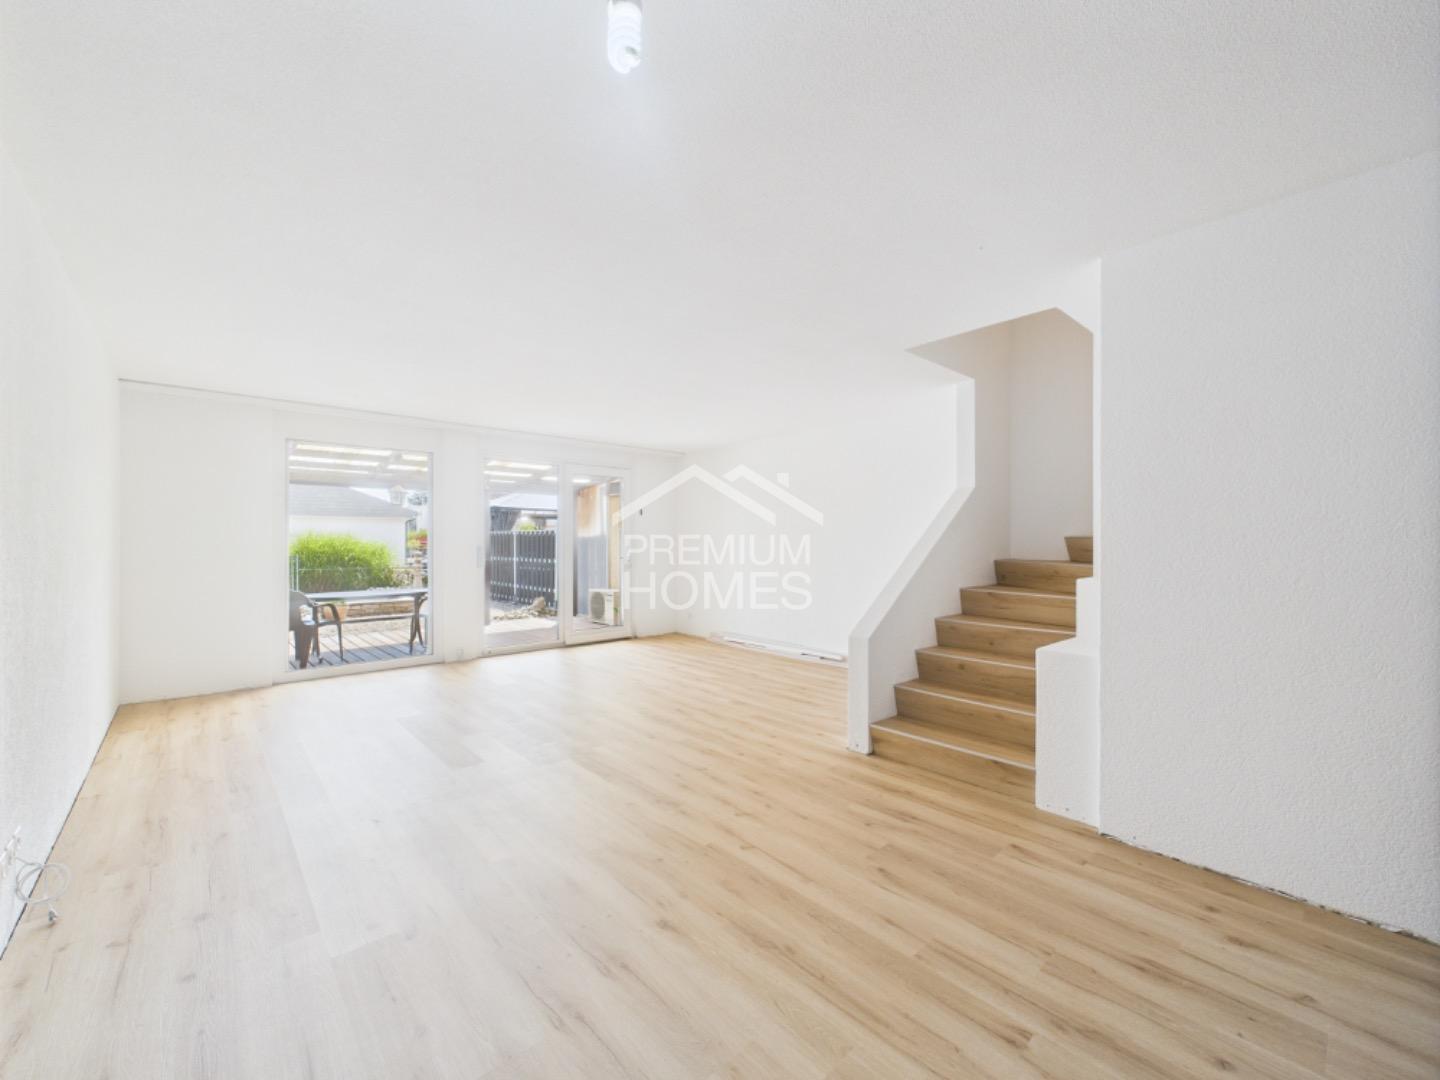
Imagine coming home and leaving the daily routine behind immediately. Here you will find space to breathe, room for your dreams, and moments of tranquility. In the morning, nature greets you, gently accompanying you into the day. On the balcony, in the garden, or the covered seating area, you will experience exactly the feeling of security that touches your heart.This home gives you not only four walls but a feeling, a place where your life in all its colors and moments finds space. Whether it's quiet hours, exuberant moments with family and friends, or simply the freedom to shape your day as you wish.Quietly located and yet perfectly connected, you will find the perfect retreat from the hectic daily life without having to sacrifice proximity to everything essential.If you are ready for a home that really suits you, then let's talk about it. Here, no wishes are left unfulfilled. Take advantage and convince yourself! This PREMIUM HOMES offer includes: • Top location in a family-friendly neighborhood • Close to schools, public transport, and shopping • Freshly renovated house • New floor (2025) • Modern bathroom with shower (2025) • Guest toilet • Triple-glazed windows • Open kitchen with steamer, oven, and plate warmer • Spacious bedroom with balcony • Air conditioning for a comfortable room climate • Efficient heat pump • Covered garden seating area • Green area with swing and table tennis • Net rent CHF 2,200.- • Utility costs excluded • Garage excluded • Carport excluded Interested? We would be happy to take you on a non-binding tour! Do you want to sell your house or apartment worry-free? We will tell you the current market value of your property, discreetly and non-bindingly! Are you interested in a first non-binding exchange of ideas? Don't hesitate and contact us. We look forward to you.

  • Balcony / Terrace
  • Parking space
  • Garage
1 / 17
4.5 rooms, 135m², CHF 2,585.–
Poststrasse 6, 4538 Oberbipp

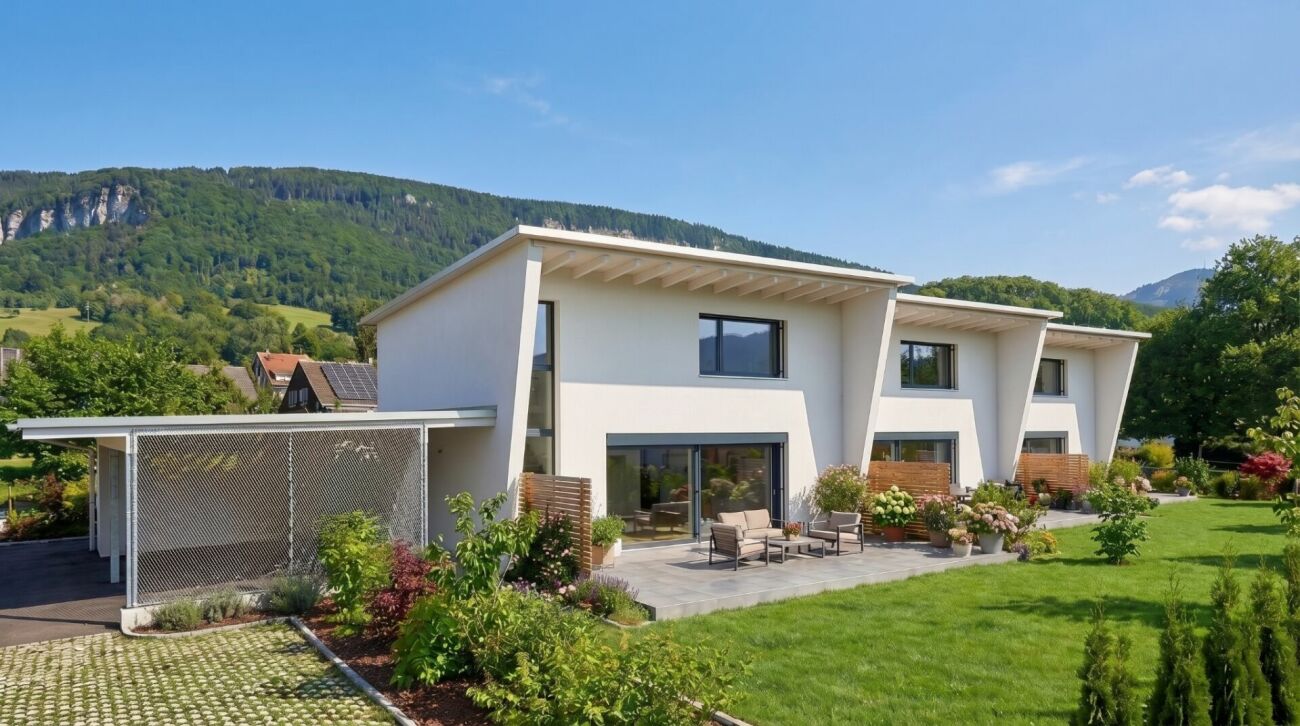
Newly built semi-detached single-family house with many extras in Oberbipp

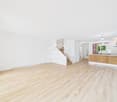
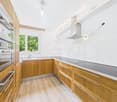
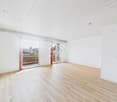
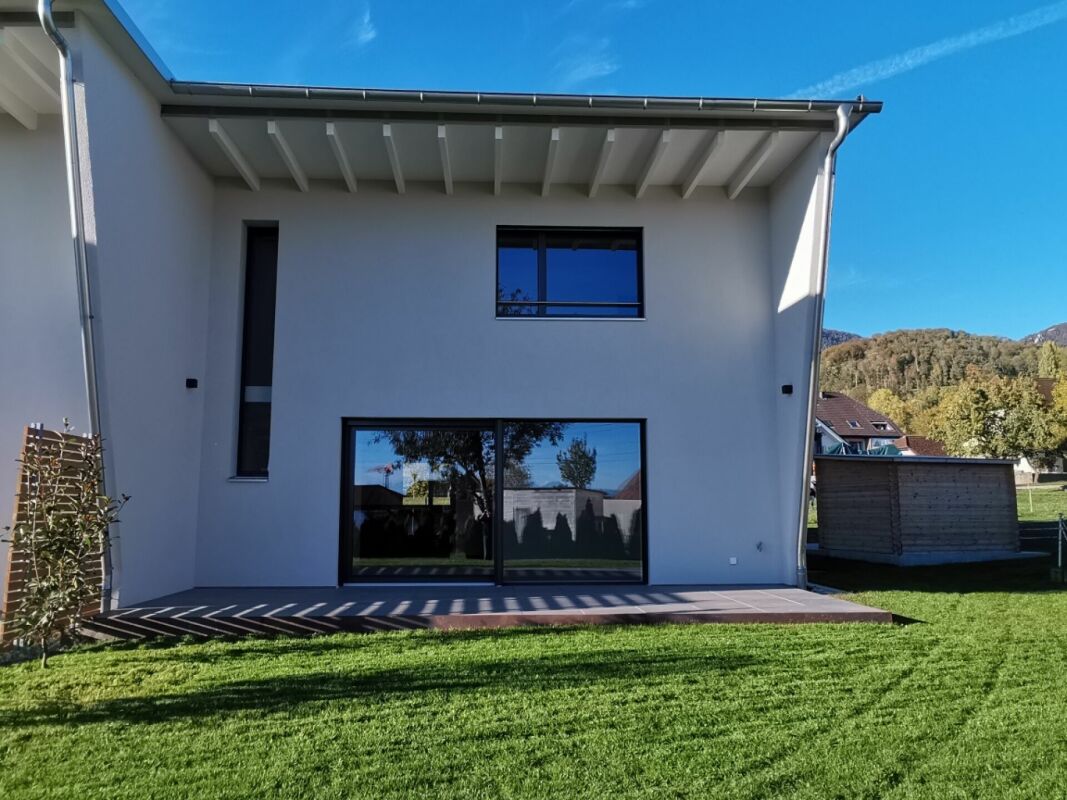
Modern living, sustainable lifestyle - a home to arrive at Three semi-detached single-family houses in sustainable timber construction are being built in a quiet, centrally located residential area in Oberbipp.From summer 2026, you can expect a home that stands out immediately due to its characteristic architecture with a pitched roof and creates a special living feeling inside through light-flooded rooms.On 135 m² of living space, spread over two floors, families and couples will find space to live, live and relax. The carefully selected equipment underlines the high standard: oak parquet floors, wood-metal windows with triple glazing, and an energetically thought-out overall concept with a photovoltaic system, electric storage, heat pump, and water softening system.The ground floor invites you to linger: The open living and dining area with an exceptionally large window front facing south and direct access to the covered terrace connects the interior and exterior spaces in a natural way.The modern kitchen with induction hob and integrated extractor hood is centrally located in the living area. A ground-level housekeeping room with washing machine, tumble dryer, washing trough, and laundry chute provides high everyday practicality. A separate daytime toilet complements the ground floor.On the upper floor, the well-thought-out room design continues. Two full-fledged bathrooms and three bedrooms under the characteristic roof create a special living atmosphere.Outside, a real added value awaits: A spacious private garden share with seating area and green space, as well as an own vegetable garden of around 100 m², offer space for relaxation, play, and self-sufficiency. A common tool shed and a cellar compartment of approximately 11 m² round off the offer.The mobility infrastructure is complete: Carport with own electric charging station, outdoor parking space, and covered bicycle parking spaces with socket. The Oberbipp train station is within walking distance, and the Niederbipp motorway access is about 6 minutes away.In summary: • 4.5-room house with 135 m² of living space on 2 floors • Characteristic pitched roof with exceptionally generous south facade • Sustainable timber construction, 3-fold glazed wood-metal windows • Oak parquet floors • Heat pump, photovoltaic system with electric storage and water softening system • Two bathrooms on the upper floor and one daytime toilet on the ground floor • Housekeeping room with laundry chute and ground-level access • Spacious seating area and garden share, approx. 75 m² • Additional vegetable garden of approx. 100 m² and common tool shed • Cellar compartment with approx. 11 m² • Carport with e-charging station, additional outdoor parking space, and bicycle parking spaces • Advance payment of secondary costs CHF 365/month; included are electricity (individual billing via ZEV), water, heating, and environmental maintenance • Available from summer 2026 We are happy to provide a non-binding viewing

Travel time
-
1 / 18
4.5 rooms, 135m², CHF 2,525.–
Poststrasse 6, 4538 Oberbipp

Newly built semi-detached single-family house with many extras in Oberbipp

Modern living, sustainable lifestyle - a home to arrive at Three semi-detached single-family houses in sustainable wooden construction are being built in a quiet, centrally located residential area in Oberbipp.From summer 2026, you can expect a home that catches the eye with its characteristic architecture and sloping roof, and creates a special living feeling inside with bright, airy rooms.On 135 m² of net living space, spread over two floors, families and couples will find space to live, live and relax. The carefully selected equipment underlines the high standard: oak parquet floors, wood-metal windows with triple glazing, and an energetically thought-out overall concept with photovoltaic system, electric storage, heat pump, and water softening system.The ground floor invites you to linger: the open living and dining area with an exceptionally large window front facing south and direct access to the covered terrace connects the interior and exterior spaces in a natural way.The modern kitchen with induction hob and integrated steam extractor is centrally located in the living area. A ground-level housekeeping room with washing machine, tumble dryer, washing trough, and laundry chute provides high everyday practicality. A separate daytime toilet complements the ground floor.On the upper floor, the well-thought-out room design continues. Two full-fledged bathrooms and three bedrooms under the characteristic roof create a special living atmosphere.Outside, a real added value awaits: a spacious private garden area with seating and green space, as well as an own vegetable garden of around 100 m², offer space for relaxation, play, and self-sufficiency. A common tool shed and a cellar compartment of around 11 m² round off the offer.The mobility infrastructure is complete: carport with own electric charging station, outdoor parking space, and covered bicycle parking spaces with socket. The Oberbipp train station is within walking distance, and the Niederbipp motorway access is about 6 minutes away.In summary: • 4.5-room house with 135 m² of net living space on 2 floors • Characteristic sloping roof with exceptionally generous south facade • Sustainable wooden construction, triple-glazed wood-metal windows • Oak parquet floors • Heat pump, photovoltaic system with electric storage and water softening system • Two bathrooms on the upper floor and one daytime toilet on the ground floor • Housekeeping room with laundry chute and ground-level access • Spacious seating area and garden area, approx. 75 m² • Additional vegetable garden of approx. 100 m² and common tool shed • Cellar compartment with approx. 11 m² • Carport with e-charging station, additional outdoor parking space, and bicycle parking spaces • Advance payment of secondary costs CHF 365/month; included are electricity (individual billing via ZEV), water, heating, and environmental maintenance • Available for occupancy from summer 2026 We are happy to provide a non-binding viewing

Travel time
-

Other interesting objects