Epesses - Balcony / Terrace rent

We recommend expanding your search criteria to get similar results. The current filters didn’t return any matches.

If you don’t want to change your current search criteria, we recommend creating a search alert, so you’ll be notified when matching offers become available.

More objects in your automatically expanded search area
25 results - Radius: + 10km
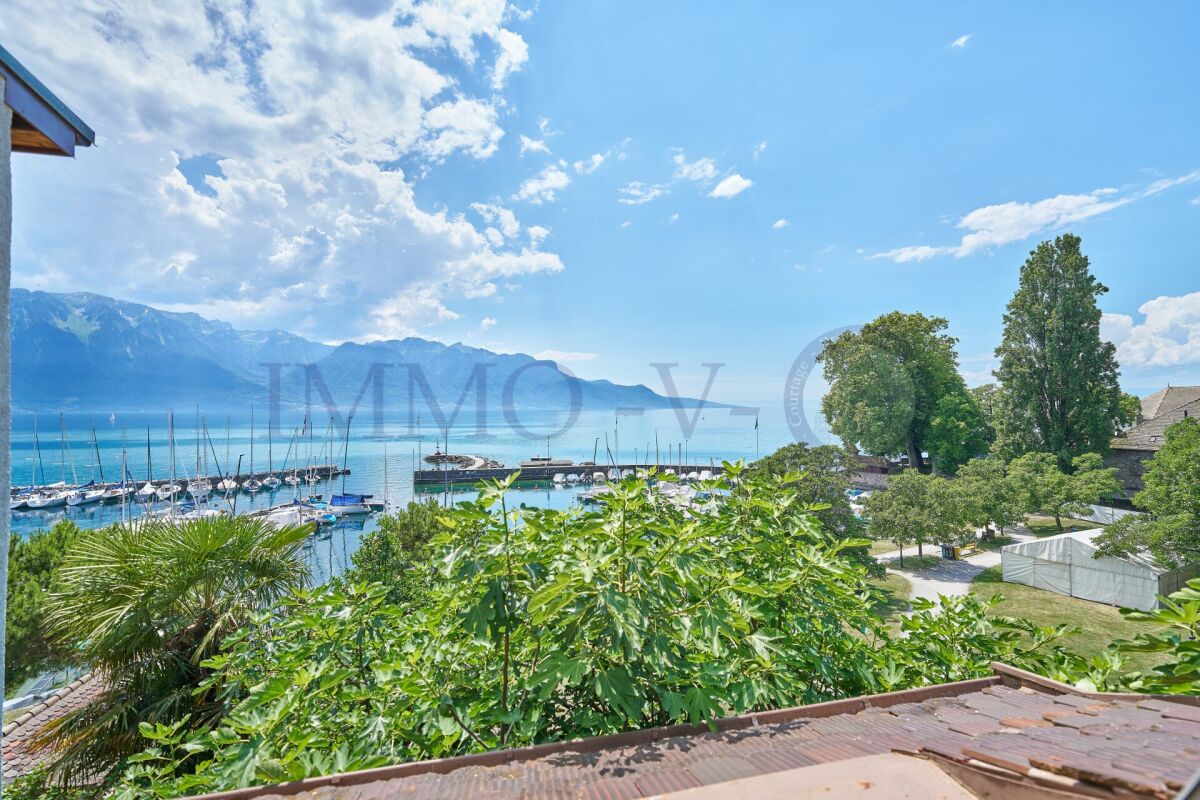
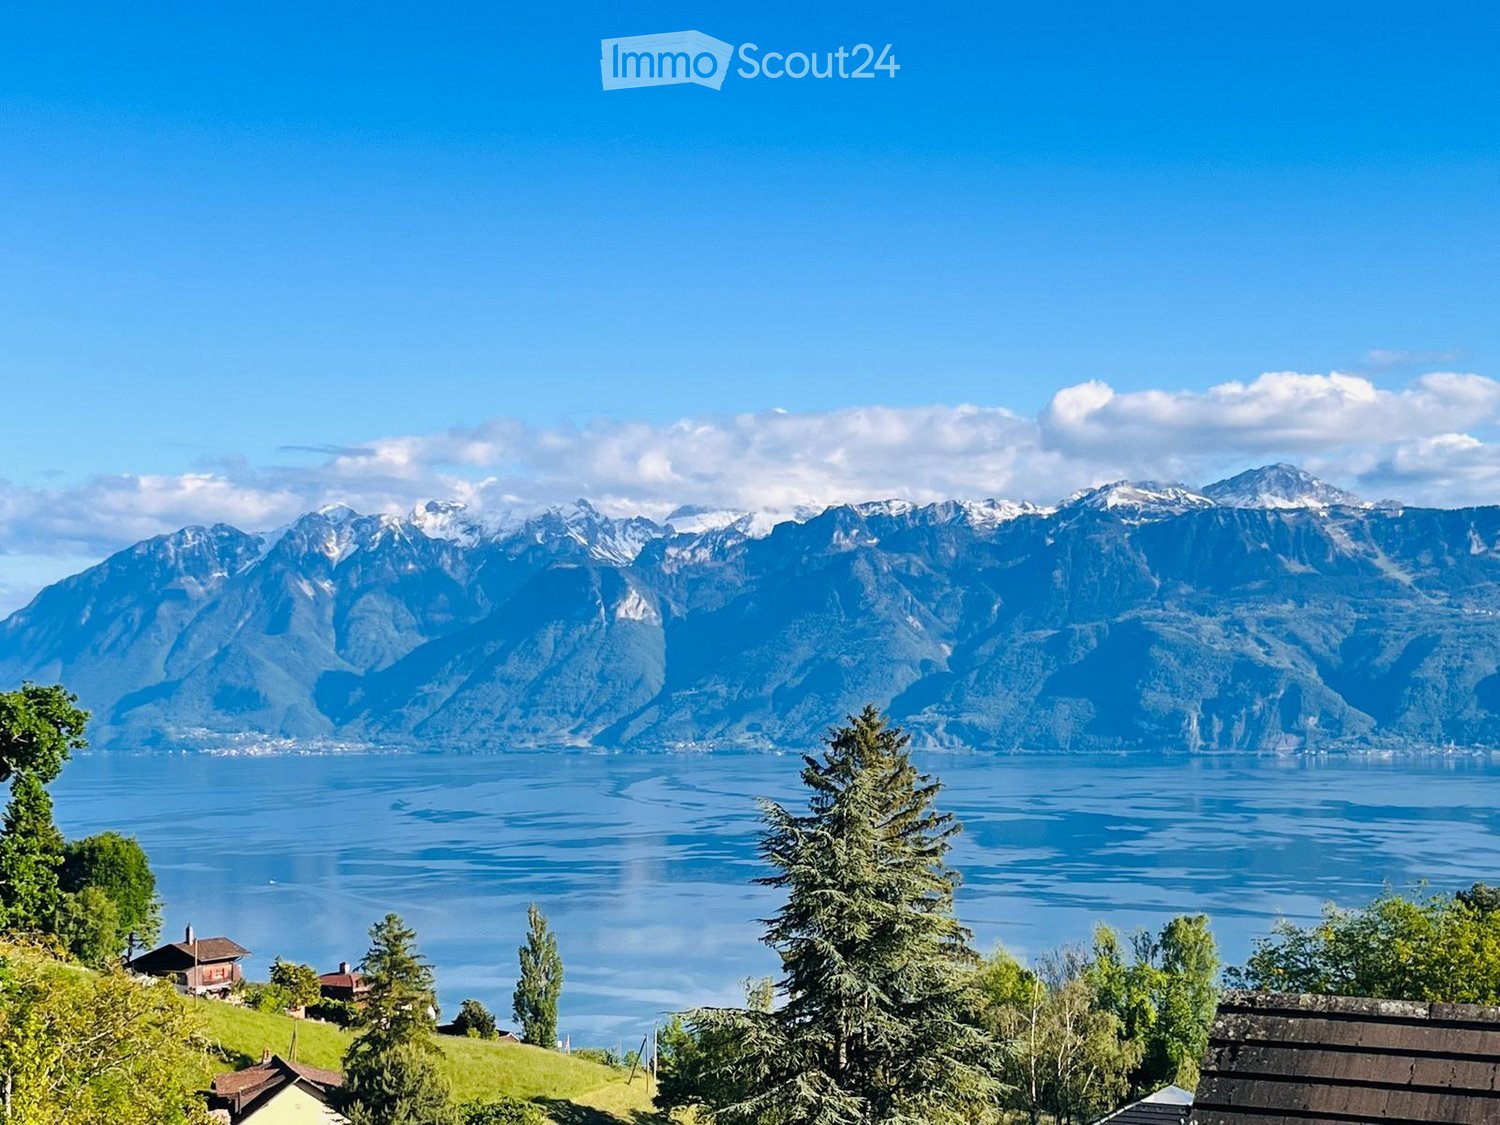
  • Panoramic view of a town with snow-capped mountains and a lake in the background, visible from a rooftop.
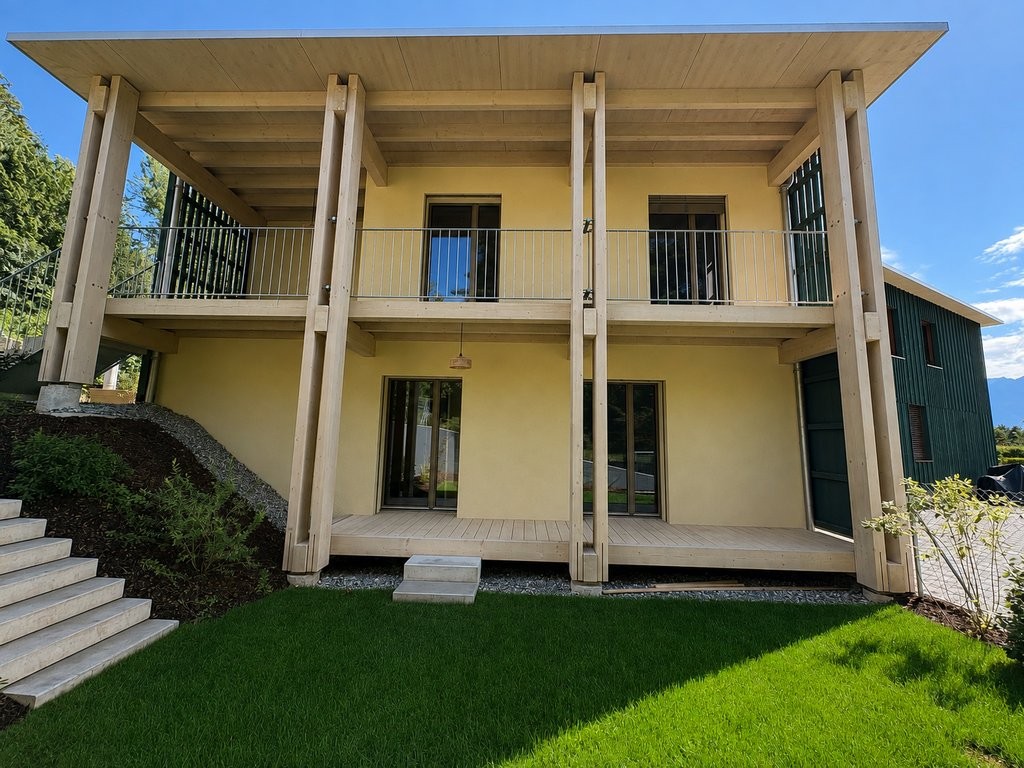
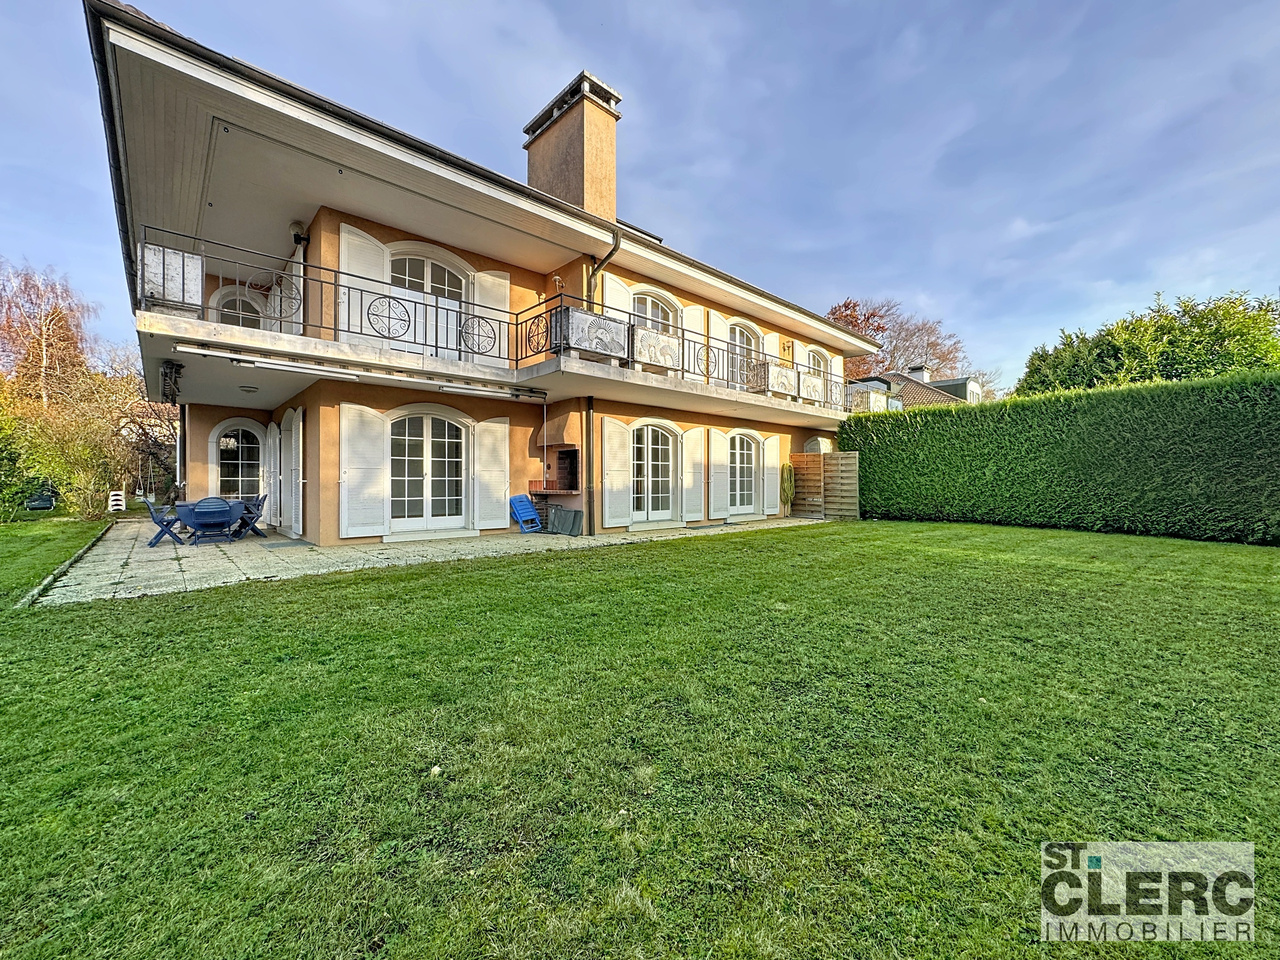
  • Two-story house with beige exterior, red-tiled roof, multiple windows, and two balconies on the upper level.
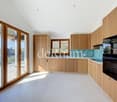
  • Modern kitchen with light wooden walls, large sliding glass doors, and a dark countertop with keys placed on it.
  • Empty room with wooden walls and ceiling, large sliding glass doors leading to a garden, and a small window on the side wall.
  • Bright, empty room with wooden walls and ceiling, large sliding glass doors leading to a balcony, and a small adjacent bathroom area with a sink and mirror.
  • Modern bathroom with dark tiled walls, a wooden ceiling, a large mirror, a sink with a cabinet, a bathtub, and a toilet.
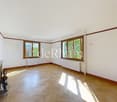
  • Empty room with wooden walls and floor, two windows, and a door.
  • Modern kitchen with grey cabinets, central island, double sink, and built-in oven. Wooden accents and large windows provide natural light.
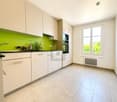
  • Modern kitchen with wooden walls and ceiling, stainless steel appliances, and ample natural light from a large window.
  • Bright, airy attic room with wooden walls and floors, skylight windows, and built-in white shelving units.
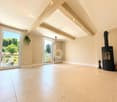
  • Open-plan unfurnished room with exposed wooden beams, tiled floor, and a small staircase leading to an upper level. Features a modern kitchen counter and built-in cabinets.
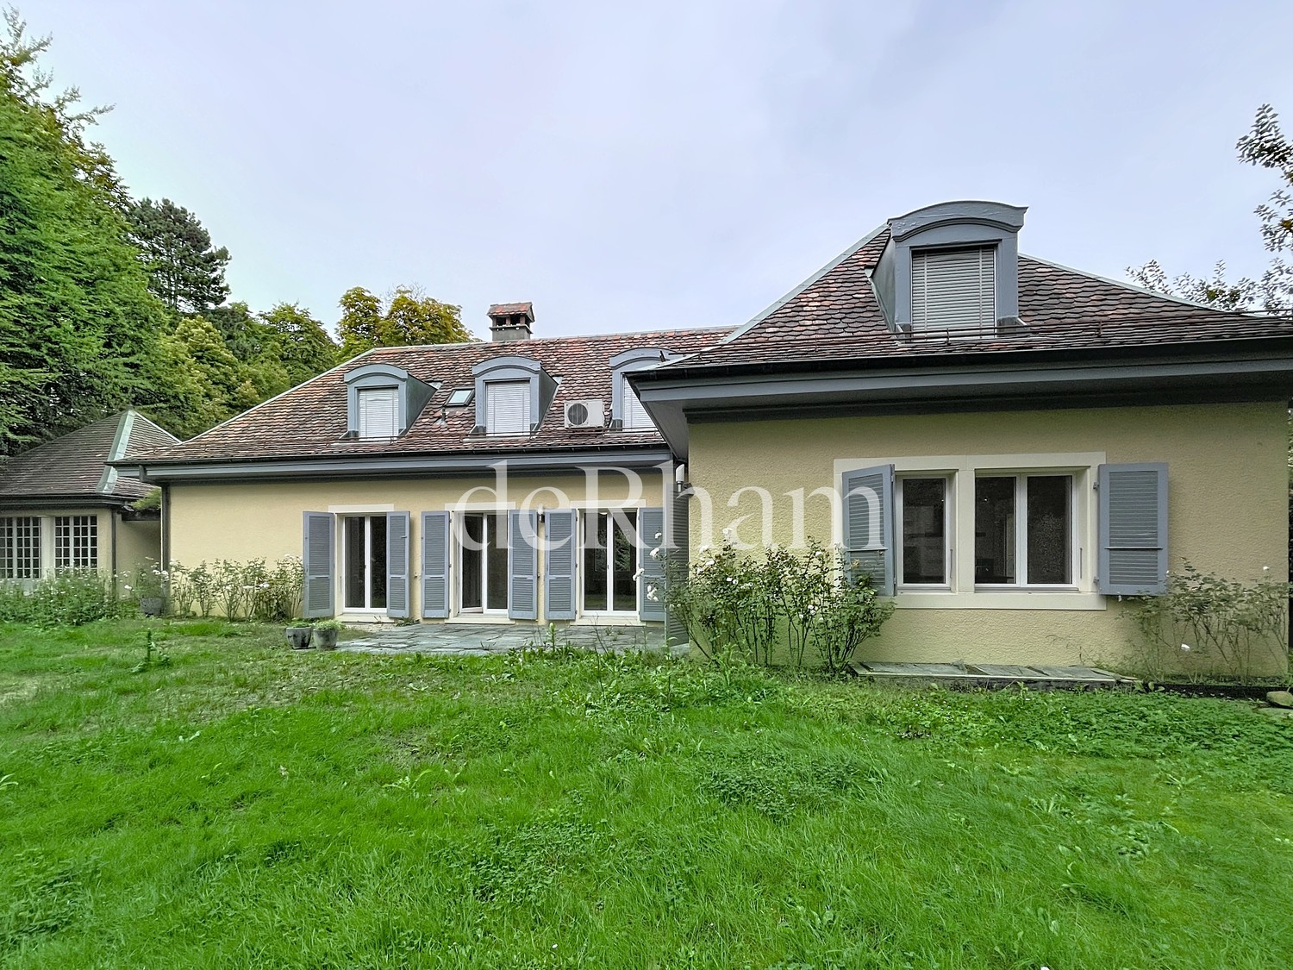
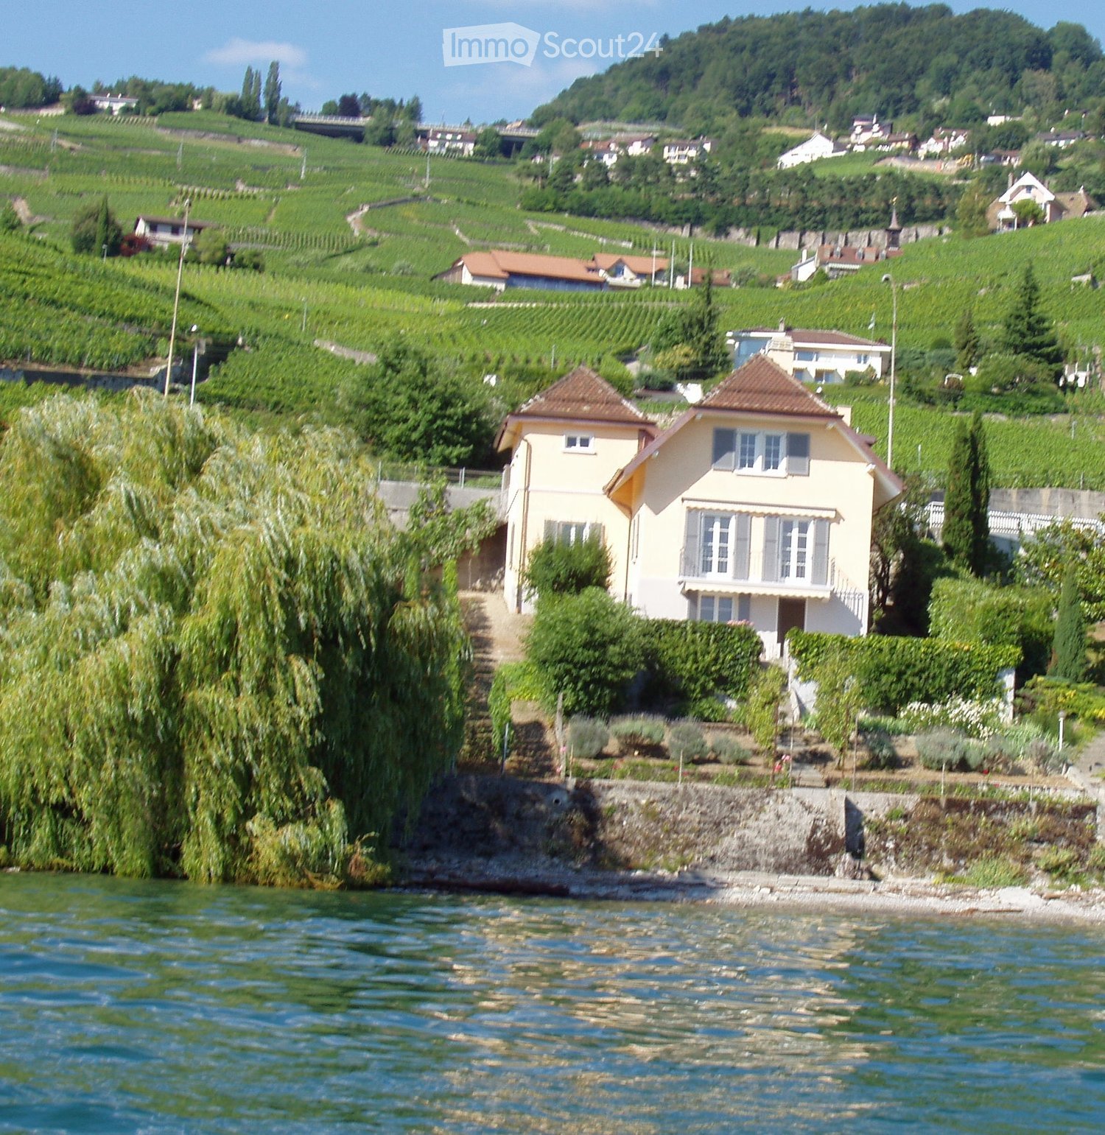
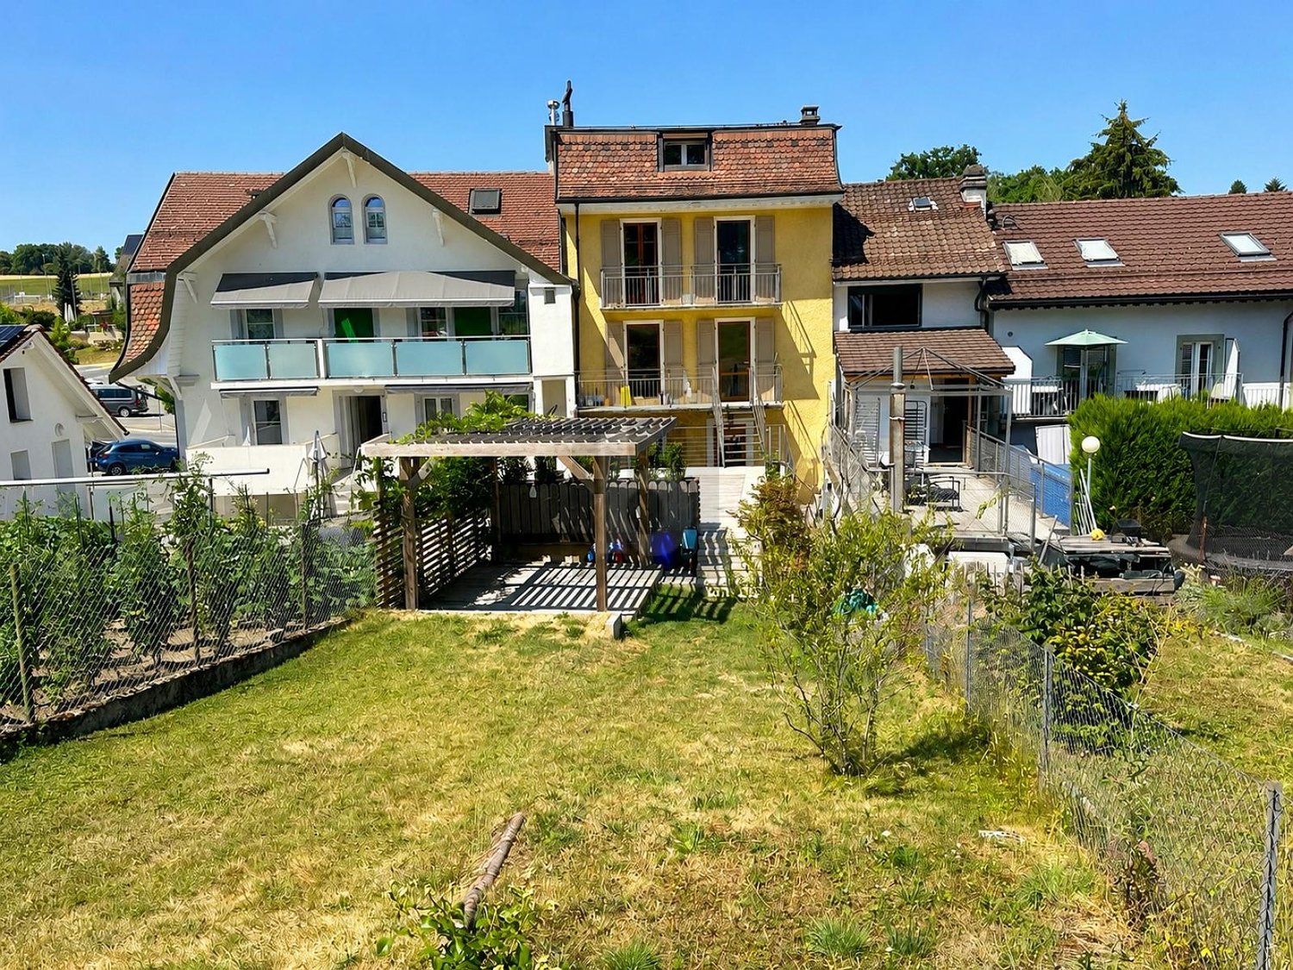
  • Two-story house with yellow exterior, red-tiled roof, multiple windows with blinds, and a small balcony on the upper floor.
1 / 12
4.5 rooms140m²CHF 3,500.–
Top
Chemin de la Girarde 10a, 1066 Epalinges

Bright semi-detached house with 4.5 rooms in Epalinges with exceptional view of the Alps

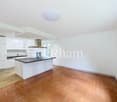
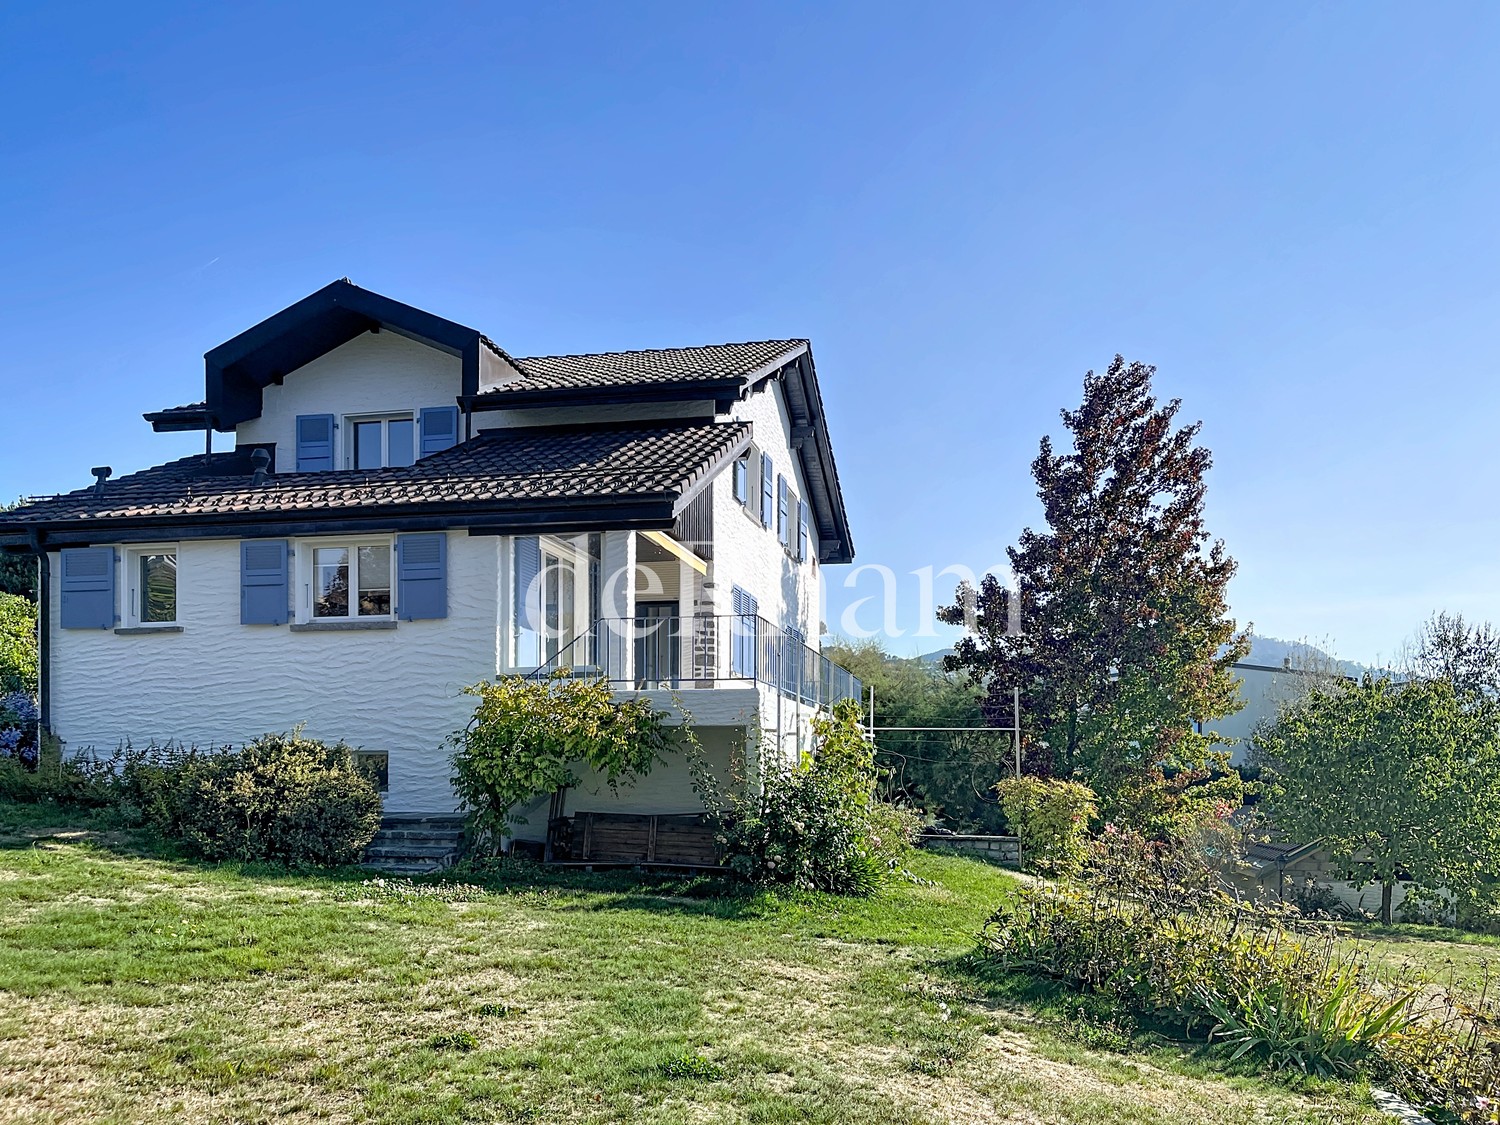
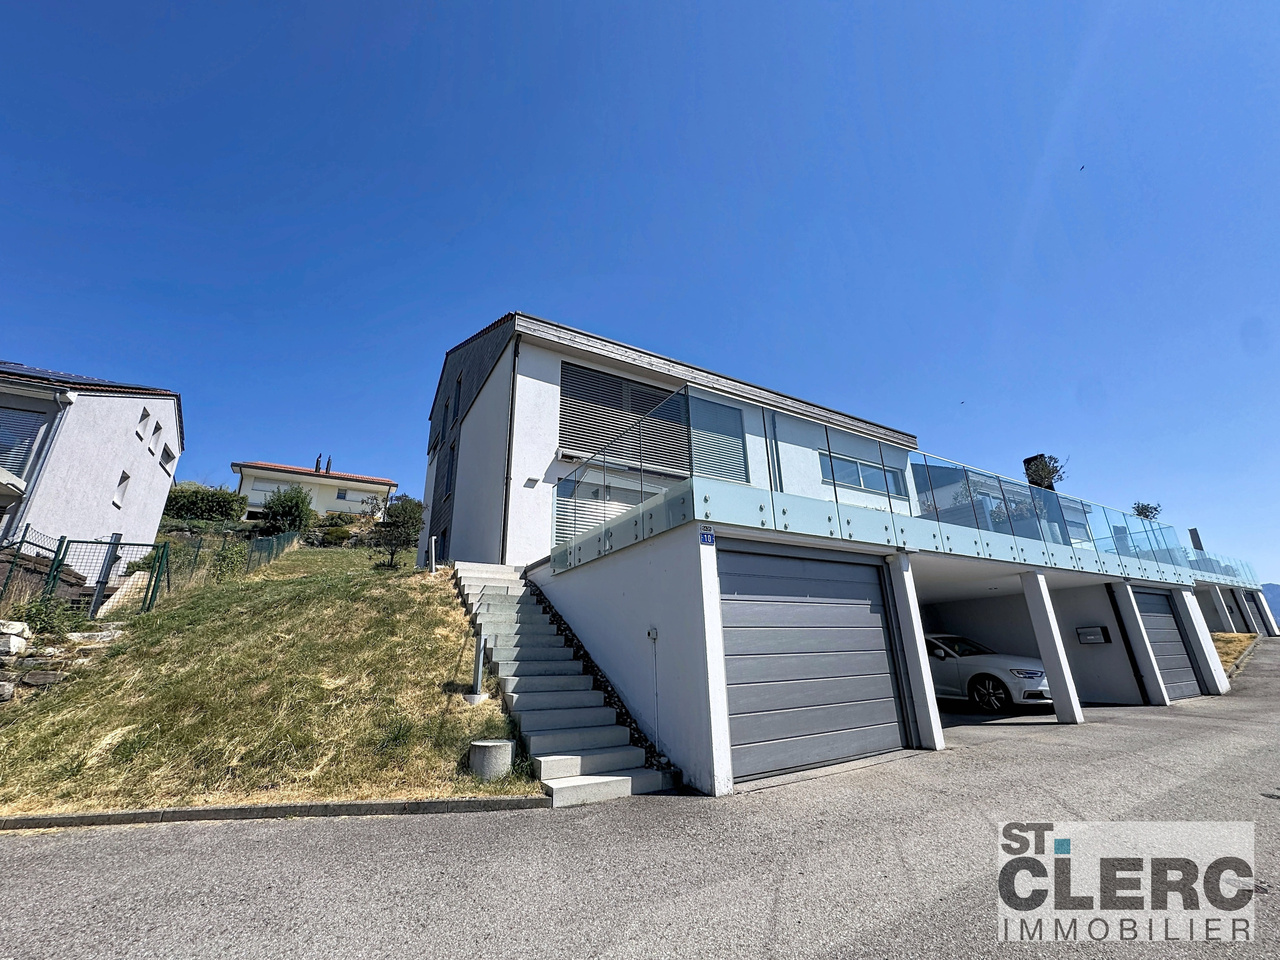
We are looking for a new tenant for our lease: semi-detached house with 4.5 rooms on 3 levels, with garden and terrace, in a quiet neighborhood close to the center of Epalinges. South-southwest facing plot, optimal sunlight and panoramic view of Lake Geneva and the Savoy Alps.The essentials • Rent: CHF 3'500/month with garage and parking space • Individual charges (heating: solar panels + gas boiler) • Available: As soon as possible • Management: Régie Duboux SA, Lausanne Distribution • Ground floor: entrance hall, open living/dining room with fitted kitchen (47 m²), guest toilet, storage room, terrace (15 m²) and garden • 1st floor: large bedroom (28 m²) with Italian shower and balcony, second bedroom (13 m²), large bathroom/WC (10 m²) with washing machine connection • Attic: large bedroom (18 m²) with plenty of storage space, storage room, technical room • Basement: basement of about 30 m² 3 bedrooms, 3 bathrooms.Location • 5 minutes walk from public transport - M2 to Lausanne city center (Riponne) in 10 minutes • Schools, supermarkets and shops in immediate proximity • Near CHUV and Biopôle • Privileged access to A1 and A9 motorway axes Takeover conditionsTakeover of the lease under current conditions (Art. 264 CO), dossier subject to the approval of the management. The application dossier includes: • Identity document or residence permit • Recent extract from the debt collection office • Income proof (household income of about 3× the rent recommended) • Proof of liability insurance Rent guarantee: 3 months (CHF 9'900), bank guarantee.Viewings possible on weekdays, Saturday and Sunday.

Travel time
-
1 / 12
  • Balcony / Terrace
  • View
6.5 rooms200m²CHF 4,500.–
Chemin des Roches 34, 1803 Chardonne

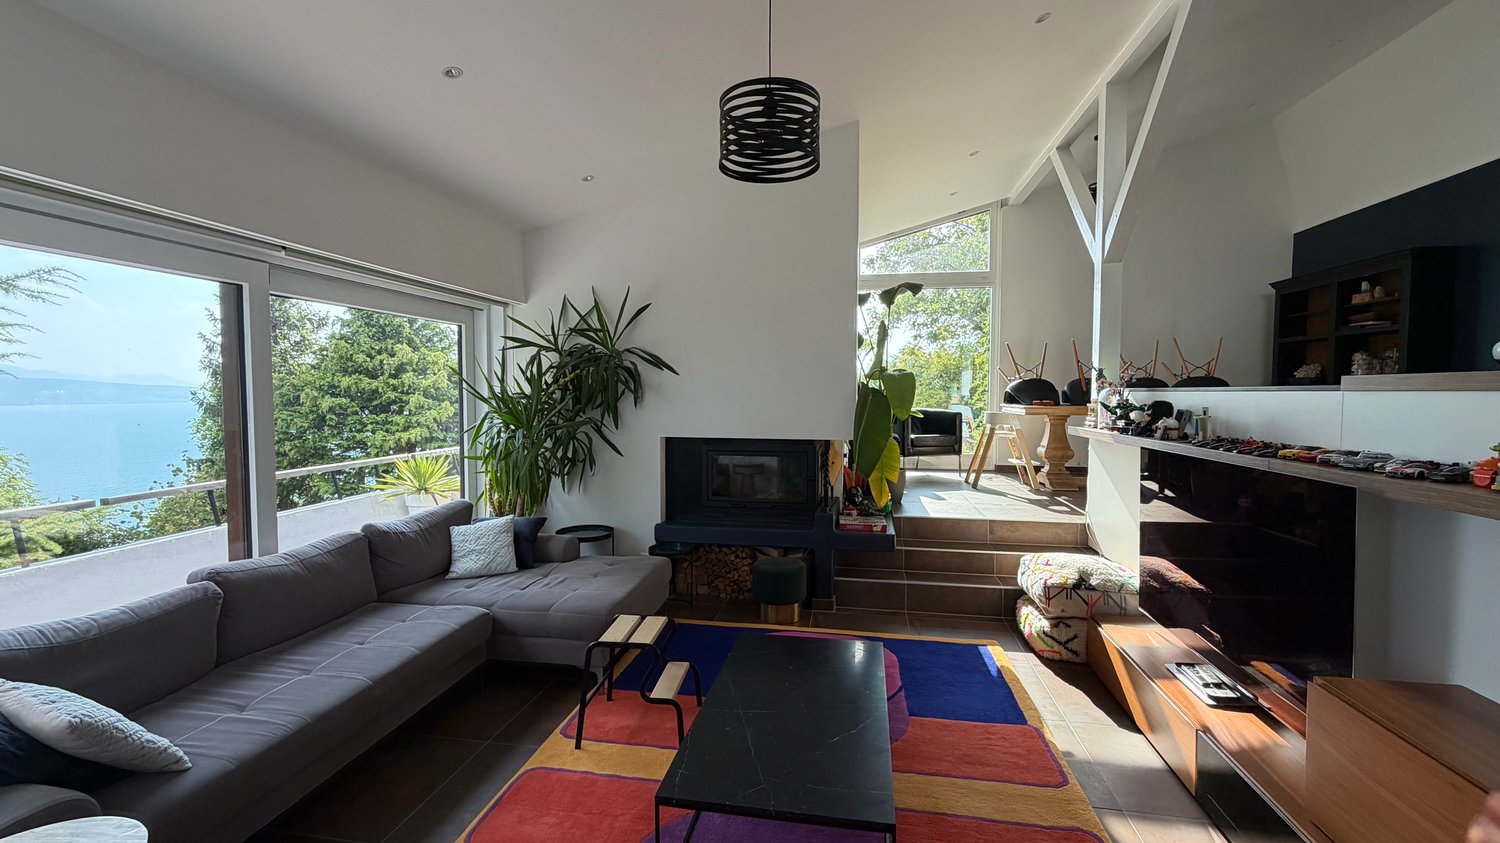
Detached villa with panoramic views of Lake Geneva

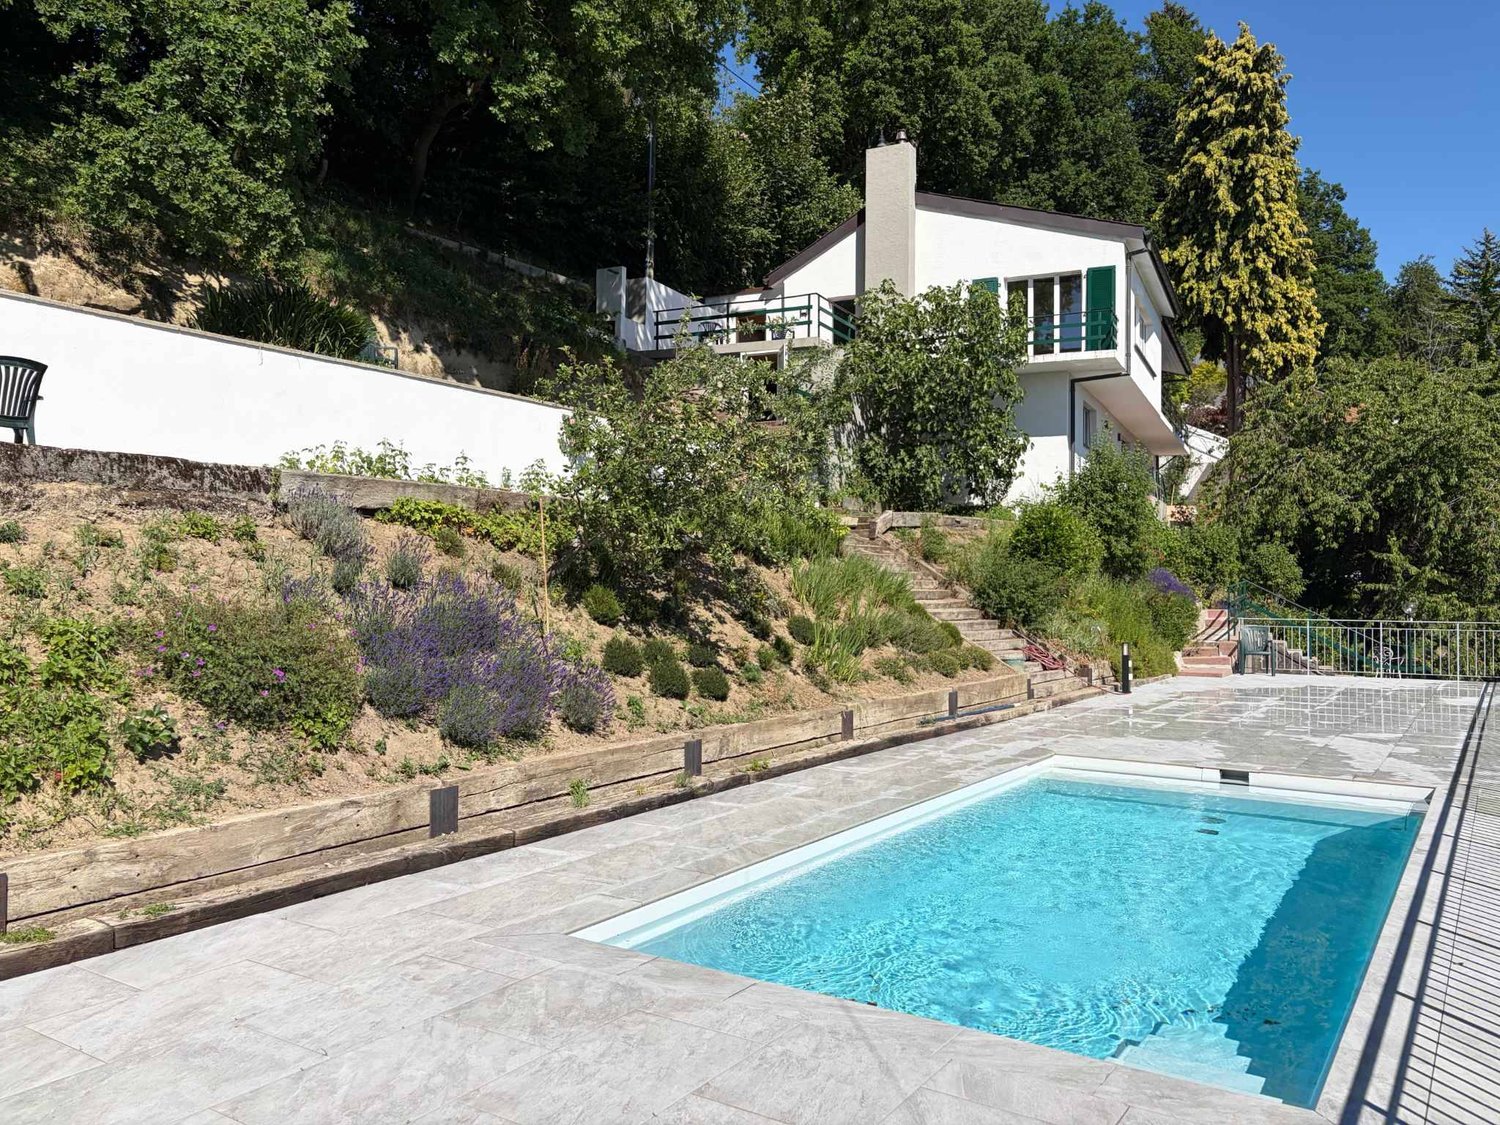
Located in the sought-after commune of Chardonne, on the slopes of Mont Pèlerin, this magnificent detached villa of 200 m2 habitable space benefits from an exceptional location in the heart of the Vaudois Riviera and Lavaux, close to Lausanne and at the crossroads of Valais and the Fribourg Alps.Built in 1980 and partially renovated, the house combines charm, generous volumes, and comfort.Offering an unobstructed view of Lake Geneva and the Alps, the property benefits from a south-facing orientation guaranteeing optimal sunlight throughout the day. Its harmonious environment, both residential and rural, ensures calm and quality of life.This property offers a unique opportunity in Chardonne: the possibility of renting the villa in its entirety or partially, according to your needs and lifestyle.Whether you are looking for a large family home, a residence with independent space for a loved one, or an elegant cohabitation solution, this villa adapts to your project. • Full villa: CHF 4500/month • Ground and basement floor with 6.5 rooms, outdoor areas, garage, and 1 parking space: CHF 3300/month • Upper floor with 2.5 rooms and 2 outdoor parking spaces: CHF 2000/month Each configuration allows you to enjoy the exceptional setting, the panoramic view of Lake Geneva, and the privileged calm of the region.The villa consists of: • Large, bright living room with fireplace and panoramic view • Modern, fully equipped kitchen with central island, renovated in 2016, with direct access to a large terrace and the garden • Landscaped garden with swing, sandbox, and large slide • 5 bedrooms • 1 laundry room with washing machine and dryer • 1 bathroom with bathtub • 3 shower rooms • Sauna • Technical room and storage room Outdoor areas and annexes: • 1 garage • 3 outdoor parking spaces Location: • Schools and shops only 1 km away • Mont Pèlerin funicular to La Baume station, 700 m away This rare property combines comfort and exceptional panorama in a privileged setting.

  • Balcony / Terrace
  • View
Travel time
-
1 / 10
  • Balcony / Terrace
  • Pets allowed
  • Parking space
5.5 rooms160m²CHF 4,350.–
Chemin de Monteclard 56a, 1066 Epalinges

Magnificent villa with veranda and beautiful 5.5 room garden!

Close to the Vennes motorway access, villas and small buildings benefit from the calm and the view while enjoying the dynamism of the Lausanne Hotel School. In Epalinges, the Vaud countryside has never been so welcoming! Nestled in a peaceful environment, at the end of a cul-de-sac and just two steps from Lausanne, this pleasant 5.5-room house develops approximately 160 m² of living space. It offers a living space particularly suited to a family, combining comfort, brightness, and practicality. In terms of energy, it has a heat pump, ensuring excellent thermal performance while limiting energy expenses. Very bright thanks to its ideal orientation, this property also stands out for the quality of its finishes as well as its beautiful outdoor spaces, which harmoniously complement the whole. It consists of: Upper ground floor:- Entrance hall with built-in wardrobe- Guest toilet with shower- Bedroom/office (11m2) with built-in wardrobe and bookcase- Open, fully equipped kitchen- Living room with dining area- VerandaFirst floor:- Master bedroom (21m2) with wall wardrobe and bathroom- Two bedrooms (17 m² and 13 m²), one with built-in wardrobe- Bathroom with WC Attic:- Space of 58m2 offering a beautiful storage area. Lower ground floor:- Laundry room with washing machine, dryer, and freezer/technician room/cellar- Carnotzet with independent entrance- Garage for one car Outdoor areas:At the front, a pleasant flower garden with lawn and paved terrace, accessible directly from the living roomAt the back, a ornamental garden offering a beautiful relaxation and leisure area Net rent: CHF 4'350.- + individual chargesGarage and two outdoor parking spaces are included in the rent

  • Balcony / Terrace
  • Pets allowed
  • Parking space
Travel time
-
1 / 13
5 rooms150m²CHF 4,620.–
Chemin des Grands Champs, 1092 Belmont-sur-Lausanne

Villa jumelle avec jardin et superbe vue

Prisée pour sa qualité de vie, la commune de Belmont-sur-Lausanne offre un cadre résidentiel recherché sur les hauteurs lausannoises. Appréciée pour son environnement verdoyant, son atmosphère paisible et sa proximité immédiate avec Lausanne, elle séduit autant les familles que les actifs en quête d'un équilibre entre ville et nature. Les écoles, commerces de proximité, infrastructures sportives et transports publics sont facilement accessibles, tandis que les nombreux espaces verts et sentiers de promenade invitent à la détente. Un emplacement idéal permettant de profiter d'un cadre de vie serein sans renoncer aux avantages de l'agglomération lausannoise.D'une surface habitable d'environ 150 m², cette agréable villa jumelle séduit par son environnement calme et verdoyant ainsi que sa belle vue dégagée. Répartie sur trois niveaux, elle offre des espaces de vie confortables et fonctionnels, parfaitement adaptés à la vie de famille.REZ-DE-CHAUSSÉE : • Hall d'entrée avec penderie • Grande cuisine équipée ouverte sur l'entrée • Spacieux séjour / salle à manger agrémenté d'une cheminée et bénéficiant d'un accès direct à la terrasse • Terrasse conviviale prolongée par un charmant jardin privatif d'environ 30 m² 1er ÉTAGE : • Deux chambres à coucher avec accès au balcon • Bureau/espace de jeux d'env. 20 m² • Salle de bains avec WC • WC visiteurs • Balcon d'env. 7 m² COMBLES : • Belle suite parentale d'environ 25 m² avec salle de douche privative, WC et accès à un balcon • Petit balcon d'env. 3 m² SOUS-SOL :En complément de sa surface habitable, la maison dispose d'un espace supplémentaire d'environ 30 m² comprenant : • Grande cave • Réduit • Buanderie • WC • Local technique Un box double équipé d'une borne de recharge pour véhicule électrique complète ce bien (en sus du loyer).Conditions de location mensuelles :Loyer net : CHF 4'350.00Forfait de charges (chauffage et frais accessoires) : CHF 270.00Box double : CHF 250.00Charges individuelles : eau chaude, électricité, entretien du boiler, ramonage et jardinTOTAL : CHF 4'870.00 + charges individuellesDisponibilité : dès le 15 juillet 2026Die Gemeinde Belmont-sur-Lausanne ist wegen ihrer hohen Lebensqualität beliebt und bietet ein begehrtes Wohnumfeld in den Hügeln von Lausanne. Geschätzt für ihre grüne Umgebung, ihre ruhige Atmosphäre und ihre unmittelbare Nähe zu Lausanne, zieht sie sowohl Familien als auch Berufstätige an, die ein Gleichgewicht zwischen Stadt und Natur suchen. Schulen, Geschäfte des täglichen Bedarfs, Sportanlagen und öffentliche Verkehrsmittel sind leicht erreichbar, während die zahlreichen Grünflächen und Spazierwege zur Entspannung einladen. Ein idealer Standort, um ein ruhiges Wohnumfeld zu genießen, ohne auf die Vorteile des Großraums Lausanne verzichten zu müssen.Mit einer Wohnfläche von ca. 150 m² besticht diese gemütliche Doppelhaushälfte durch ihre ruhige und grüne Umgebung sowie ihren schönen, freien Ausblick. Auf drei Ebenen verteilt, bietet sie komfortable und funktionale Wohnräume, die perfekt auf das Familienleben zugeschnitten sind.ERDGESCHOSS: • Eingangsbereich mit Garderobe • Große Einbauküche, zum Eingangsbereich hin offen • Geräumiges Wohn-/ Esszimmer mit Kamin und direktem Zugang zur Terrasse • Gemütliche Terrasse, die in einen charmanten, ca. 30 m² großen Privatgarten übergeht 1. STOCK: • Zwei Schlafzimmer mit Zugang zum Balkon • Arbeitszimmer/Spielbereich von ca. 20 m² • Badezimmer mit WC • Gäste-WC • Balkon von ca. 7 m² DACHSTOCK: • Schöne Elternsuite von...
1 / 14
3.5 roomsCHF 3,900.–
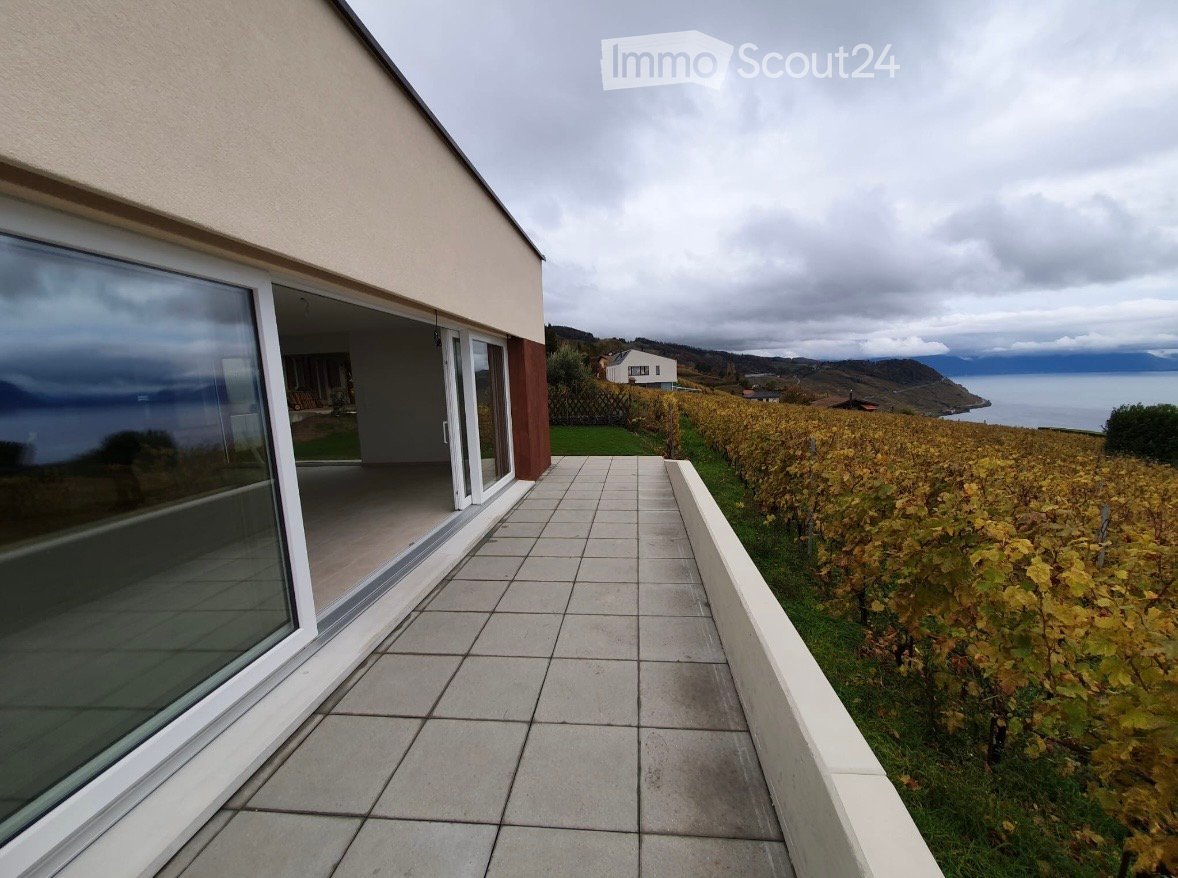
Route du Bras de Fer 89, 1095 Lutry

Dream location between lake and vineyards, in total privacy

Ideally located in the municipality of Lutry, this fully renovated 3.5-room house from 2026 benefits from optimal sunlight throughout the day and a privileged living environment, calm and in total privacy. It enjoys an exceptional open view of the lake, the Alps, and the surrounding vineyards.Located on a 1,105 m² plot in a dominant position, this property offers a peaceful and green environment, while remaining close to amenities and transport axes.The house is divided as follows:On the ground floor:An entrance hall leads to a hallway that distributes the spaces. The living area consists of a bright living room with a fully equipped open kitchen. The openings allow you to fully enjoy the view of Lake Geneva and the Alps and bring a beautiful light throughout the day. Built-in cupboards complete this space. A shower room with WC is also located on this level.On the first floor:A distribution hall serves two bedrooms, both with access to the balcony and benefiting from an impregnable view of the lake, the Alps, and the vineyards. A bathroom with WC and double sink as well as a storage room with attic complete this floor.In the basement:Wine cellar, technical room-laundry room equipped with a washing column.Exteriors:A pleasant terrace allows you to fully enjoy the setting and the view, ideal for summer evenings with friends or family, facing the lake and the Alps.The exteriors, sloping and of the type of meadow, integrate harmoniously into the natural environment. The maintenance of the exteriors (greenery) is included in the rent.A space can be used as a vegetable garden according to the wishes of the tenants. Another space is already in place and can serve as external storage.The outdoor area allows you to park several vehicles, completed by a carport.Situation: • Calm and green environmentOpen view of the vineyards, the lake, and the mountains • "Bossière" station about 200 m away, allows you to reach Lausanne station in 15 minutes. • Lutry, Brélaz bus stop about 400 m away (line 69) • About 15 minutes by car from the city center of Lausanne • About 20 minutes by car from the city center of Vevey • Highway access in 4 minutes Advantages: • Optimal sunlight throughout the day • Panoramic view from all rooms • Fully renovated house (2026) • No vis-à-vis, total privacy • Calm and natural environment • Good accessibility This house offers a pleasant living environment, between nature and proximity to urban centers, ideal for fully enjoying the region while remaining well connected.The rent is as follows:Net rent: CHF 3'900.-Current charges: Individual, in additionMaintenance of exteriors (hedge trimming, shrub pruning, planting, lawn mowing): IncludedParking spaces: IncludedInterested parties, please contact Mrs. Sabrina Killias (sabrina@killias-immobilier.ch), who is at your disposal for any additional information and/or to organize a visit to the property.

Travel time
-
1 / 13
7 rooms240m²CHF 7,500.–
Chemin de l'Etoile du Matin, 1805 Jongny

EN EXCLUSIVITÉ I Magnifique villa avec vue imprenable sur le lac

EN EXCLUSIVITÉ I Unique dans la régionMagnifique propriété offrant une surface totale de 320m2 avec vue panoramique sur le lac et les montagnes.Cette villa confère une qualite de vie remaquable, à proximite de toutes les commodites.Distribution sur 3 niveaux : Rez-de-chaussee : • Hall d'entree avec armoire murale • Vaste salon/sejour lumineux d'env. 60 m2 donnant sur la terrasse et la piscine • Cuisine entièrement agencée et équipée avec accès sur une terrasse / jardin (Ouest) • Une grande pièce aménagée en bureau / salle de jeux avec accès ajrdin (Est) • Une salle de douche avec WC Étage : • Hall de disctribution • 1 suite parentale avec balcon, dressing et une salle de douche - WC • 3 chambres à coucher dont une avec accès au balcon • Une salle de bain avec baignoire d'angle, douche, WC Sous-sol: • Hall de distribution agrémenté d'armoires murales • Grande pièce qui peut être utilisée en salle de jeux/ fitness ou bureau • Cave • Local technique et espace buanderie • Garage double Exterieurs:Belle parcelle de plus de 1000m2, parfaitement amenagee avec plusieurs espaces terrasses.Une piscine chauffée, légèrement en contrebas, profite d'un ensoleillement tout au long de la journee.La Commune de Jongny se situe a 639 metres d'altitude. Situee sur le flanc sud-est du Mont-Pelerin, parfois appelee le balcon du Leman qui est un site inscrit au patrimoine mondial de l'UNESCO depuis 2007. Endroit paisible entre lac, vignes et forets, le village est proche de toutes les commodites souhaitees et beneficie d'une riche offre d'activites culturelles, artistiques, sportives au sein des dix communes de la Riviera.Disponible : 1 ou 15 juillet 2026 - Durée déterminée pour 1 année avec possibilité de prolongation.Pour les visites et informations : Matthieu DARCHEN - +41 79 359 57 19EXKLUSIV I Einzigartig in der Region Einzigartiges Anwesen mit einer Gesamtfläche von 320m2 und Panoramablick auf den See und die Berge. Diese Villa bietet ein bemerkenswertes Wohnambiente und ist in der Nähe aller Annehmlichkeiten gelegen. Aufteilung auf 3 Ebenen: Erdgeschoss: • Eingangshalle mit Wandschrank • Grosser, heller Wohn-/Essbereich von ca. 60 m2 mit Ausgang zur Terrasse und zum Pool • Komplett eingerichtete und ausgestattete Küche mit Zugang zu einer Terrasse / Garten (West) • Ein grosser Raum, der als Büro / Spielzimmer mit Zugang zum Garten (Ost) eingerichtet ist • Ein Duschraum mit WC Stockwerk: • Verteilungshalle • 1 Elternschlafzimmer mit Balkon, Ankleidezimmer und Dusche - WC • 3 Schlafzimmer, eines mit Zugang zum Balkon • Ein Badezimmer mit Eckbadewanne, Dusche, WC Keller: • Verbreitungshalle mit Wandschränken • Grosser Raum, der als Spielzimmer/Fitnessraum oder Büro genutzt werden kann • Keller • Technisches Gebäude und Waschküche • Doppelgarage Aussenbereiche: Schöne Parzelle von mehr als 1000m2, perfekt angelegt mit mehreren Terrassenbereichen. Eine beheizte, leicht abfallende Schwimmbadanlage geniesst ganztägig Sonnenschein. Die Gemeinde Jongny liegt auf 639m ü.M. Sie befindet sich am Südosthang des Mont-Pelerin, der auch als Balkon des Genfer Sees bezeichnet wird und seit 2007 zum UNESCO-Weltkulturerbe gehört. Das Dorf liegt in einer ruhigen Umgebung zwischen See, Weinbergen und Wäldern und ist nahe an allen gewünschten Annehmlichkeiten. Es bietet eine reiche Auswahl an kulturellen, künstlerischen und sportlichen Aktivitäten in den zehn Gemeinden der Riviera. Für Besichtigungen kontaktieren Sie uns bitte direkt. ...
1 / 13
5.5 rooms200m²CHF 5,450.–
Champ de l'Essert, 1095 Lutry

EN EXCLUSIVITÉ I Villa contemporaine en duplex avec vue sur le lac

EXCLUSIVITÉ AGENCEMagnifique villa contemporaine de 5,5 pièces offrant une surface de 200m2 env. avec patio et terrasse. Vue dégagée sur le lac.Proche des commodités, transports et écoles. A 16 min de Philip Morris, de l'IMD, de l'ISL et 18min de Nestlé.La situation est magnifique et protégée par l'UNESCO (Bourg-en-Lavaux)Distribution : Rez-supérieur : - Hall d'entrée - Cuisine agencée et équipée ouverte- Salle à manger - Accès sur un patio - Salon/séjour avec accès sur une partie jardin Rez-inférieur : - Un WC visiteurs - Local technique avec espace buanderie (lave-linge et sèche-linge) - Une salle de bains- Une chambre parentale avec grand dressing intégré- Une chambre à coucher- Une chambre à coucher avec salle de douche attenanteExtérieur : - Espace terrasse et jardin - Disponible / cave pour rangement (vélos et autres)- 2 places de parc sous un couvert (Avec borne pour recharge rapide-dernière génération)Loyer net : CHF 4'950.-Charges : CHF 500.-Parking (x2) : CHF 240.-TOTAL : CHF 5'690.-Pour les visites : Merci de contacter l'agence au : +41 21 566 70 07Disponibilité : A partir du 1er août ou au 15 août 2026EXCLUSIVE AGENCYMagnificent contemporary 5.5-room villa offering approx. 200m2 with patio and terrace. Unobstructed view of the lake.Distribution: Upper ground floor: - Entrance hall - Open-plan fitted and equipped kitchen- Dining room - Access to a patio - Living room with access to a garden area Lower ground floor: - Guest WC - Utility room with laundry area (washing machine and dryer) - Bathroom- Master bedroom with large built-in dressing room- Bedroom- Bedroom with en-suite shower roomExterior: - Terrace and garden area - Available / cellar for storage (bikes and others)- 2 parking spaces under a canopy (With terminal for fast charging-latest generation) Close to amenities, transport and schools. 16 min from Philip Morris, IMD, ISL and 18min from Nestlé.Beautiful location protected by UNESCO (Bourg-en-Lavaux)Net rent: CHF 4'950.-Charges: CHF 500.-Parking (x2): CHF 240.-TOTAL : CHF 5'690.-For viewings: Please contact the agency (rental) on: 41 21 566 70 07Availability: From August 1 or August 15, 2026
1 / 19
5.5 rooms155m²CHF 5,200.–
Route de Chailly, 1814 La Tour-de-Peilz

Family Haven in the Heart of a Preferred Residence

Family Haven in the heart of a preferred neighborhood There are houses in which you feel good from the very first moments. This one is undoubtedly part of it.Built in 2021, this very beautiful semi-detached house with 5.5 rooms combines modernity, functionality, and warmth with perfect balance. Nestled at the end of a residential neighborhood preferred by families, it benefits from a particularly peaceful environment, sheltered from any traffic. Here, calm reigns, and you enjoy a true quality of life in everyday life.The neighborhood, secured by a gate at its entrance, offers an ideal setting for families. Children can play outside with complete freedom and enjoy the carefully designed community areas: playground, petanque court, and ping-pong table contribute to the convivial and relaxed atmosphere of the place.The house, which develops approximately 155 m² of living space and 225 m² of useful space, seduces with its beautiful volumes, omnipresent luminosity, and decidedly welcoming atmosphere. The large windows generously let in natural light, while the wooden floors and wooden window frames bring a warm and timeless touch.An interior designed for daily comfort.As soon as you enter, a spacious hall with numerous integrated storage spaces sets the tone.The ground floor is arranged around a superb open living room, bathed in light and turned towards the garden. The kitchen, both elegant and functional, is fully equipped and has a large central island with a bar, perfect for cooking, sharing, and receiving. The granite countertop, the two ovens, and the induction hobs will delight cooking enthusiasts.An additional room completes this level and can easily accommodate an office, a guest room, or a multipurpose space according to needs. A guest toilet is also present.A warm and intimate upper floorThe upper floor welcomes three bedrooms with integrated storage spaces.The parental suite benefits from its own shower room with WC. From this bedroom as well as a second bedroom, the view opens onto the greenery, without any vis-à-vis, offering a particularly pleasant feeling of calm and intimacy.A bathroom with WC completes this floor harmoniously.A basement with multiple possibilitiesThe basement offers generous additional spaces:a laundry room/technical room, a spacious storage room, a large room that can be arranged as a playroom, fitness room, home cinema, or leisure space.Well-maintained and easy-to-live-in exteriorsThe house opens onto a pleasant terrace and a fully enclosed garden, ideal for children, outdoor meals, or moments of relaxation.Two large outdoor parking spaces accompany the property, one of which is equipped with an electric vehicle charging point. A garden shed completes the unit with practicality.A privileged locationHighway axes A9 in 4 minutes by carThe bus stops "La Tour-de-Peilz, Gymnase" (lines 208 and 212) are located at the foot of the neighborhood.The lake shore is accessible in just 12 minutes on foot or 4 minutes by bike, allowing you to easily enjoy the quays, walks, and many attractions of the Vaud Riviera.A place to live where life is goodModern, bright, perfectly maintained, and particularly welcoming, this house offers a rare balance between contemporary comfort, tranquility, and conviviality.An ideal house for a family looking for a secure and serene environment, without compromising on the proximity to amenities and the sweetness of life that the region offers.The details of the rent are as follows:Net rent: CHF 5'200.-Charges: CHF 335.-2 outdoor spaces: CHF 200.-Interested parties, please contact Mrs. Sabrina Killias (sabrina@killias-immobilier.ch), who will be happy to provide further information and/or organize a visit to the property.

Travel time
-
1 / 13
5.5 rooms200m²CHF 5,450.–
Champ de l'Essert, 1090 La Croix (Lutry)

EN EXCLUSIVITÉ I Villa contemporaine en duplex avec vue sur le lac

EXCLUSIVITÉ AGENCEMagnifique villa contemporaine de 5,5 pièces offrant une surface de 200m2 env. avec patio et terrasse. Vue dégagée sur le lac.Proche des commodités, transports et écoles. A 16 min de Philip Morris, de l'IMD, de l'ISL et 18min de Nestlé.La situation est magnifique et protégée par l'UNESCO (Bourg-en-Lavaux)Distribution : Rez-supérieur :- Hall d'entrée - Cuisine agencée et équipée ouverte- Salle à manger - Accès sur un patio - Salon/séjour avec accès sur une partie jardin Rez-inférieur : - Un WC visiteurs - Local technique avec espace buanderie (lave-linge et sèche-linge) - Une salle de bains- Une chambre parentale avec grand dressing intégré- Une chambre à coucher- Une chambre à coucher avec salle de douche attenanteExtérieur : - Espace terrasse et jardin - Disponible / cave pour rangement (vélos et autres)- 2 places de parc sous un couvert (Avec borne pour recharge rapide-dernière génération)Loyer net : CHF 4'950.-Charges : CHF 500.-Parking (x2) : CHF 240.-TOTAL : CHF 5'690.-Pour les visites : Merci de contacter l'agence au : +41 21 566 70 07Disponibilité : A partir du 1er août ou au 15 août 2026AGENCY EXCLUSIVEMagnificent contemporary 5.5-room villa offering approximately 200 m² of living space, with a patio and terrace. Unobstructed view of the lake.Close to amenities, public transportation, and schools. 16 minutes from Philip Morris, IMD, and ISL, and 18 minutes from Nestlé.The location is magnificent and protected by UNESCO (Bourg-en-Lavaux)Layout: Upper Ground Floor:- Entryway - Open, fully equipped kitchen - Dining room - Access to a patio - Living room with access to part of the garden Lower level: - A guest restroom - Utility room with laundry area (washer and dryer) - One bathroom- One master bedroom with large built-in walk-in closet- One bedroom- One bedroom with an en-suite shower roomExterior: - Terrace and garden area - Storage space/cellar (for bikes and other items) - 2 covered parking spaces (with a latest-generation fast-charging station)Net rent: CHF 4,950Utilities: CHF 500Parking (x2): CHF 240TOTAL: CHF 5,690To schedule a viewing: Please contact the agency at: 41 21 566 70 07Availability: Starting August 1 or August 15, 2026

1 / 13
5.5 rooms200m²CHF 5,450.–
Champ de l'Essert, 1091 Grandvaux

EN EXCLUSIVITÉ I Villa contemporaine en duplex avec vue sur le lac

EXCLUSIVITÉ AGENCEMagnifique villa contemporaine de 5,5 pièces offrant une surface de 200m2 env. avec patio et terrasse. Vue dégagée sur le lac.Proche des commodités, transports et écoles. A 16 min de Philip Morris, de l'IMD, de l'ISL et 18min de Nestlé.La situation est magnifique et protégée par l'UNESCO (Bourg-en-Lavaux)Distribution : Rez-supérieur :- Hall d'entrée - Cuisine agencée et équipée ouverte- Salle à manger - Accès sur un patio - Salon/séjour avec accès sur une partie jardin Rez-inférieur : - Un WC visiteurs - Local technique avec espace buanderie (lave-linge et sèche-linge) - Une salle de bains- Une chambre parentale avec grand dressing intégré- Une chambre à coucher- Une chambre à coucher avec salle de douche attenanteExtérieur : - Espace terrasse et jardin - Disponible / cave pour rangement (vélos et autres)- 2 places de parc sous un couvert (Avec borne pour recharge rapide-dernière génération)Loyer net : CHF 4'950.-Charges : CHF 500.-Parking (x2) : CHF 240.-TOTAL : CHF 5'690.-Pour les visites : Merci de contacter l'agence au : +41 21 566 70 07Disponibilité : A partir du 1er août ou au 15 août 2026AGENCY EXCLUSIVEMagnificent contemporary 5.5-room villa offering approximately 200 m² of living space, with a patio and terrace. Unobstructed view of the lake.Close to amenities, public transportation, and schools. 16 minutes from Philip Morris, IMD, and ISL, and 18 minutes from Nestlé.The location is magnificent and protected by UNESCO (Bourg-en-Lavaux)Layout: Upper Ground Floor:- Entryway - Open, fully equipped kitchen - Dining room - Access to a patio - Living room with access to part of the garden Lower level: - A guest restroom - Utility room with laundry area (washer and dryer) - One bathroom- One master bedroom with large built-in walk-in closet- One bedroom- One bedroom with an en-suite shower roomExterior: - Terrace and garden area - Storage space/cellar (for bikes and other items) - 2 covered parking spaces (with a latest-generation fast-charging station)Net rent: CHF 4,950Utilities: CHF 500Parking (x2): CHF 240TOTAL: CHF 5,690To schedule a viewing: Please contact the agency at: 41 21 566 70 07Availability: Starting August 1 or August 15, 2026

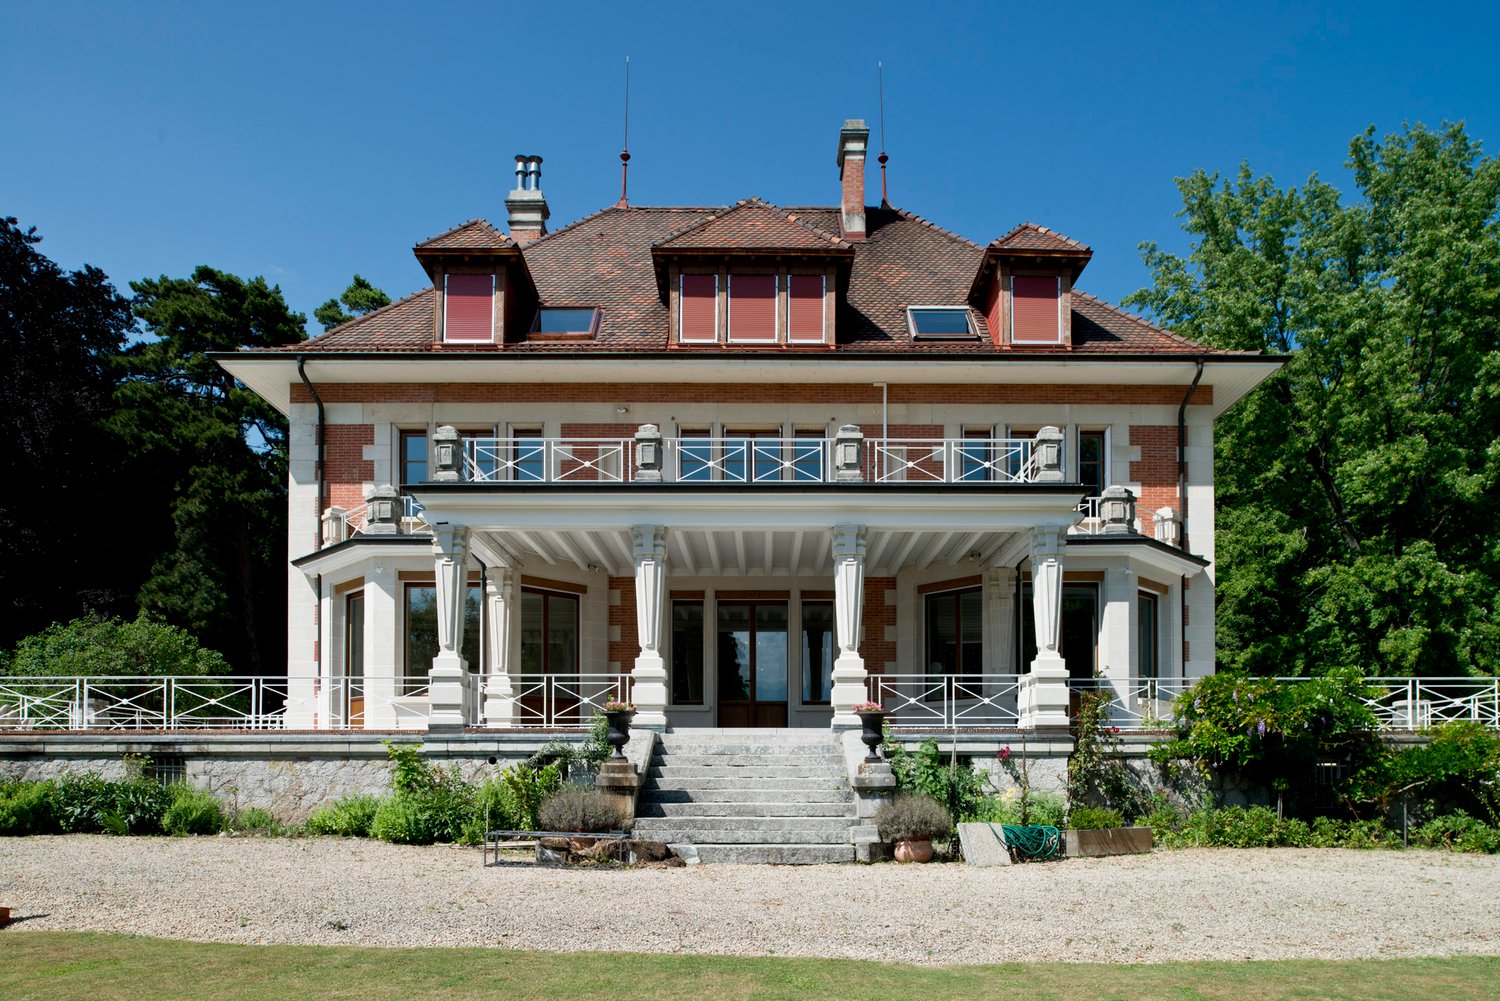
1 / 10
7.5 rooms350m²CHF 9,500.–
Chemin de la Verrière, 1094 Paudex

Charm and character just two steps from the Lake

Unique, charming and full of character by the lake Looking for a unique and full of character house by the lake?The property offers a living area of approximately 350m², spread over 4 levels including half levels, totaling 7.5 rooms.Located by the lake, close to shops, restaurants and the city center of Lausanne, this house offers an exceptional situation.Its layout is as follows:On the ground floor: • Spacious entrance • Multifunctional room offering various possibilities for layout (office, bedroom, gym or other). • A shower room/WC • Laundry room with washing column • Wine cellar • Technical room On the upper floor: • Spacious distribution hall • Two bedrooms offering comfortable spaces • A bathroom/WC. On the upper half level: • Spacious master bedroom with dressing room and adjacent bathroom • A bedroom • Separate WC Attic: • Open kitchen to the dining room • Balcony-terrace Under the roof: • Magnificent and spacious living room, with a beautiful ceiling height and elegant beams. Exterior: • Terrace • Garden Annexes: • 2 outdoor parking spaces The rent is CHF 9'500.-, including charges and parking.An independent studio of approximately 35m² can be rented in addition (+CHF 1'500.-).Availability: 01.10.2026Do not miss this unique opportunity, where charm and character blend harmoniously.Interested? Mrs. Sabrina Killias (sabrina@killias-immobilier.ch / +41 76 479 28 65) is at your entire disposal for any additional information and/or to organize a visit to the property.

Travel time
-

Other interesting objects