Egg b. Zürich - Houses for rent with Balcony / Terrace

We recommend expanding your search criteria to get similar results. The current filters didn’t return any matches.

If you don’t want to change your current search criteria, we recommend creating a search alert, so you’ll be notified when matching offers become available.

More objects in your automatically expanded search area
27 results - Radius: + 10km
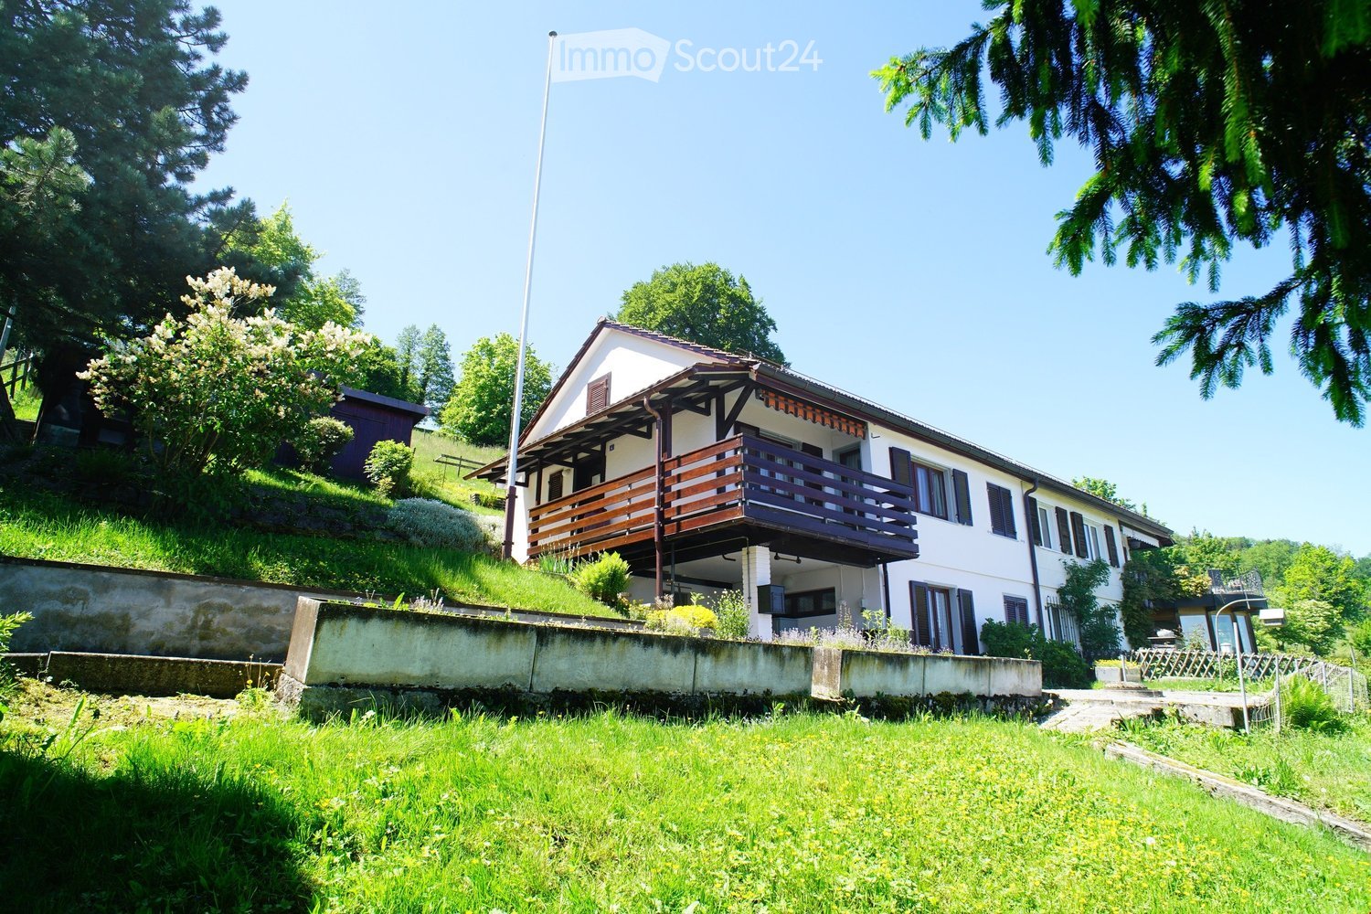
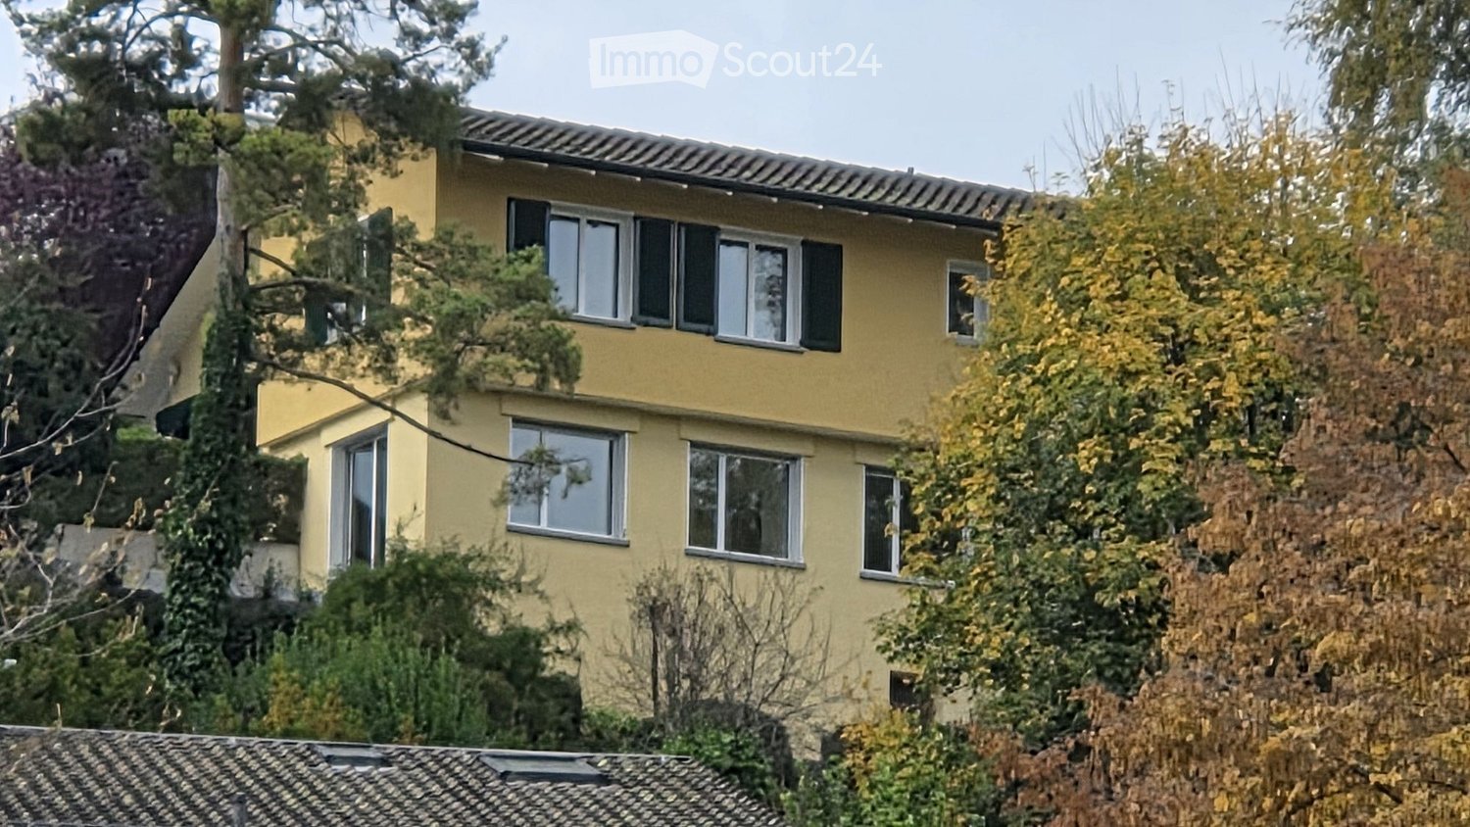
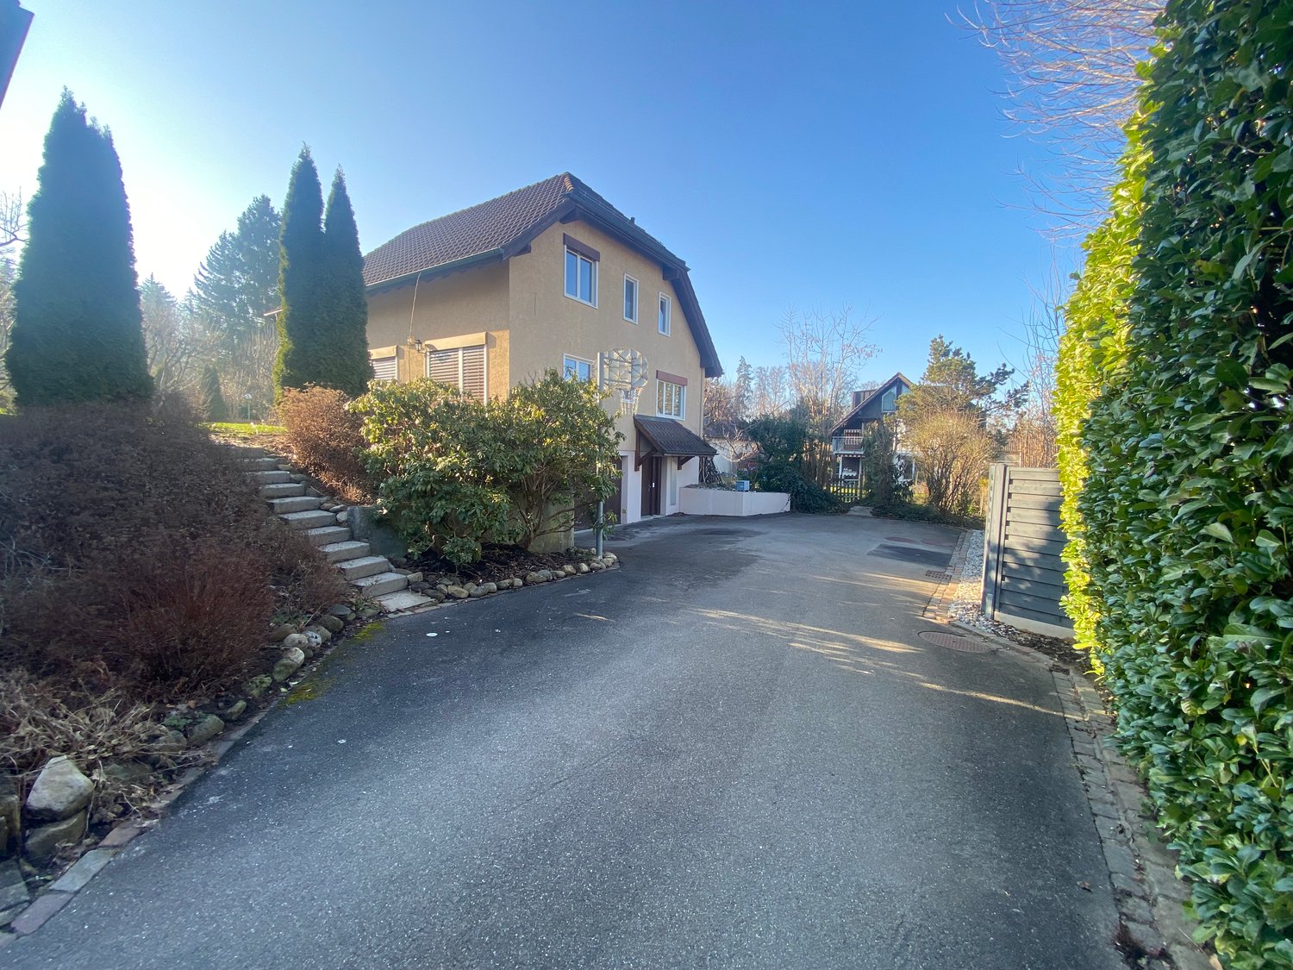
  • Two-story yellow house with multiple windows and a tiled roof, surrounded by trees and shrubs.
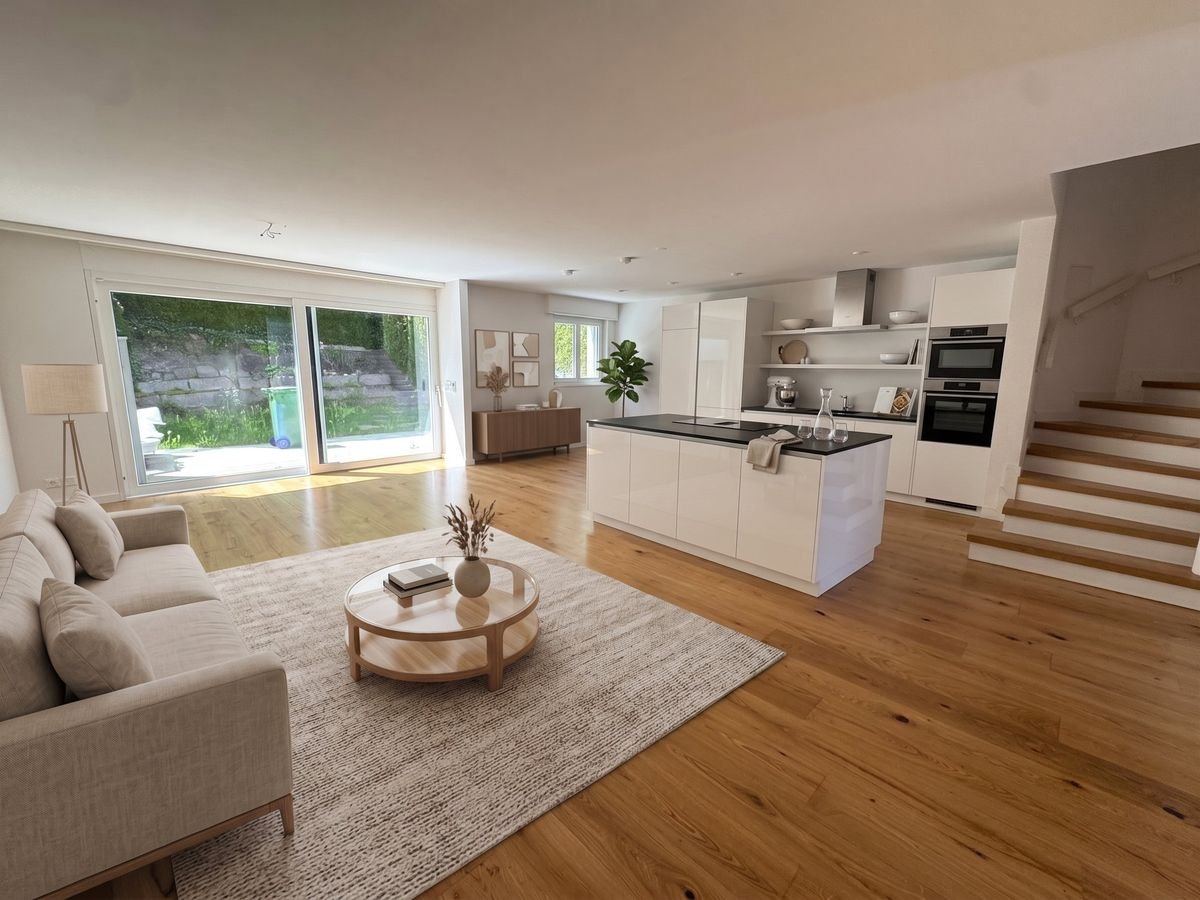
  • Bright living room with wooden flooring, fireplace, large sliding glass doors leading to a patio, and scenic mountain view.
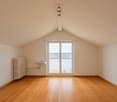
  • Empty room with wooden flooring, white walls, large window with view, radiator, and staircase leading upwards.
  • Modern kitchen with white cabinets, black countertops, a sink, and an oven. Large window offers a view of greenery outside.
  • A small, modern room with a black table, a chair, and a white wardrobe with silver handles. The room has tiled flooring and white walls.
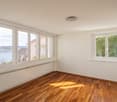
  • Empty room with light wooden flooring, white walls, two windows with white frames, and a radiator under one window.
  • Wooden staircase with white railing, white walls, and a door with a frosted glass panel at the top.
  • Empty room with wooden flooring, white walls, large window, sliding glass door leading to a balcony, and radiators on both sides of the door.
  • Modern bathroom with grey tiled walls and floor, featuring a toilet, double sink vanity, bathtub, and large mirror above the sinks.
  • Empty room with wooden flooring, white walls, and large windows offering a scenic view. Radiators are present under the windows.
  • Empty room with wooden flooring, white walls, a window with a view, and a radiator below the window.
  • Two-story house with yellow exterior, green shutters, garage, and surrounding trees.
  • Single-story yellow house with tiled roof, green shutters, and small garden area.
  • Concrete patio with large square tiles, a short concrete retaining wall, and a set of concrete steps leading up to a higher level.
1 / 14
5.5 rooms108m²CHF 3,990.–
Top
Traubenweg 2, 8135 Langnau am Albis

Charming 5.5-room single-family house with garden in Langnau am Albis

Discover this beautiful, freshly renovated single-family house at Traubenweg 2 in the Zurich-based municipality of Langnau am Albis. The 1959-built and fully renovated house in October 2025 offers a perfect home for a family on 108 m² of living space and a 692 m² plot of land. The ancillary costs are not included in the basic rent. They include hot water costs, electrical energy, and property taxes. The specified value is approximate and based on past experiences. The ancillary costs are to be paid directly by the tenant.The house impresses with: • 5.5 rooms on two floors with a pleasant ceiling height of 2.4 meters • Charming fireplace for cozy evenings • 2 seating areas for enjoying the outdoors • Sunny balcony with a beautiful view • Garage and parking space directly at/in the house • Child-friendly without through traffic • Quiet location in a traffic-calmed environment Location and infrastructure: The house is located in a sunny and quiet residential area of Langnau am Albis. The Zurich city center is 10 km away. The entrance to the Wildpark Langenberg is only 8 minutes' walking distance away. The Schwerzi-Wildpark bus stop is only 5 minutes' walk away, and the Langnau-Gattikon train station can be reached in 12 minutes on foot. For daily needs, you will find a Coop supermarket within 8 minutes' walking distance and the Benu pharmacy within 7 minutes. The Wolfgraben school is also only 7 minutes' walk away, making the house particularly family-friendly.Thanks to its proximity to a river and its sunny orientation, you can enjoy a high quality of life in a natural environment. The house is available from October 1, 2026, and offers you the perfect combination of rural tranquility and good connections to the Zurich agglomeration.

Travel time
-
1 / 13
5.5 rooms196m²CHF 4,500.–
Top
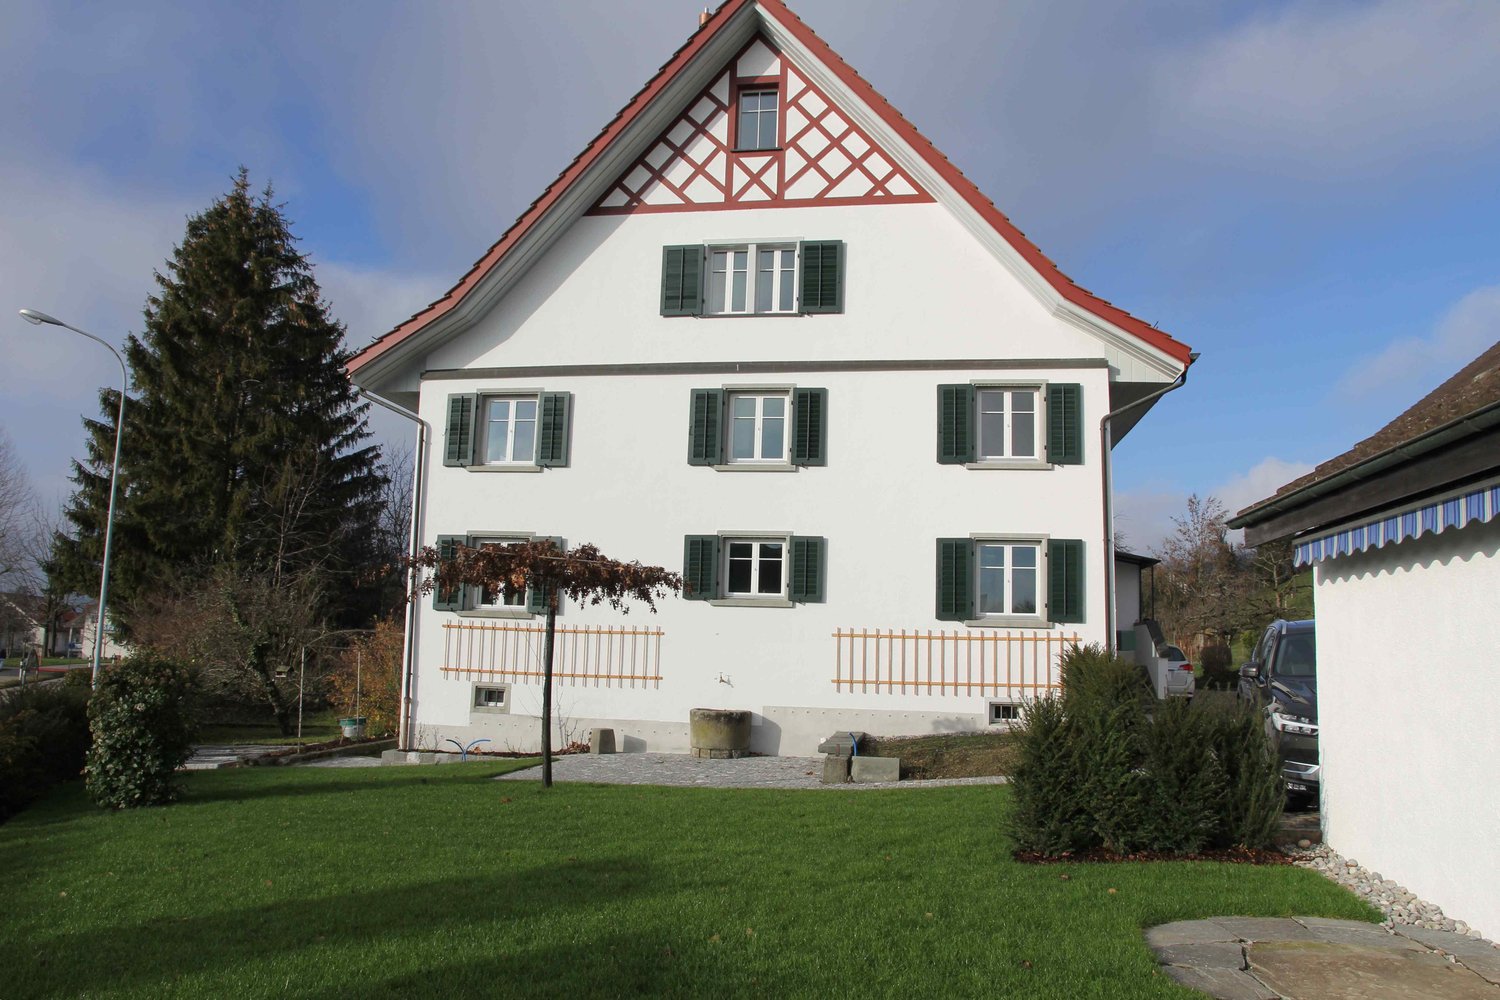
Laubisrütistrasse 29, 8712 Stäfa

High-quality renovated and expanded wine farmer's house with modern living comfort

This historic wine farmer's house in a central, sunny location from 1830 was comprehensively and high-quality renovated in 2018 to the owner's standard and expanded in essential areas. New bathrooms, a modern eat-in kitchen, an expanded attic, and contemporary living standards were created. At the same time, historic elements such as the integrated original kitchen with an antique wooden stove and the original tile stove from the early 19th century were carefully preserved and give the house its special atmosphere.The spacious, professionally designed garden with diverse planting offers a special added value and invites you to linger. The property includes a separate garage house with a new electric charging station and additional private parking spaces on the forecourt. The bus stop is located right next door, and the next shopping facilities are within a 5-minute walk.Key facts • 5.5 rooms, 196 m² living space • Plot 431 m² • Basement with plenty of storage space and separate laundry room with washing machine and dryer • Spacious, high-quality designed garden • Separate garage house with new e-charging station • Expanded attic with gallery • Renovation & expansion 2018 (owner's standard) • Available from August 15th or by agreement Ideal for people who …… appreciate historic charm and modern living comfort, love spacious rooms, and see a well-maintained garden as a real added value. The house offers plenty of space for couples, families, or people with home office or studio needs.

Travel time
-
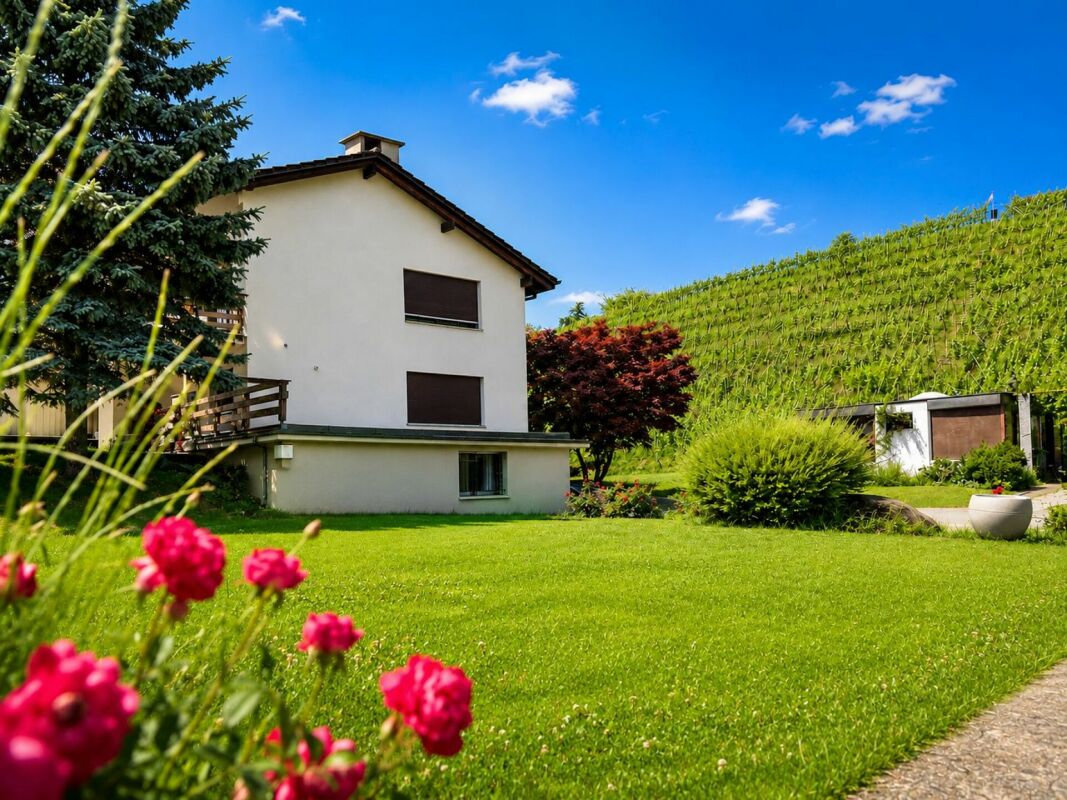
  • Two-story white house with red-tiled roof, large windows, and a balcony. The house is surrounded by a well-maintained lawn with scattered rocks and a small outdoor seating area with chairs and a table.
  • Lush green garden with scattered rocks, a yoga mat, a small table, and a view of a lake and distant mountains.
  • White stone building with a green garage door, surrounded by greenery and a paved pathway.
  • Two-story white house with green shutters, ivy-covered walls, and a tiled roof. Features include a front door, multiple windows, and a small garden area with shrubs.
  • A charming white-walled cottage with a tiled roof, green ivy climbing the facade, a decorative window with metal bars, a green front door, and a small garden with ferns and shrubs.
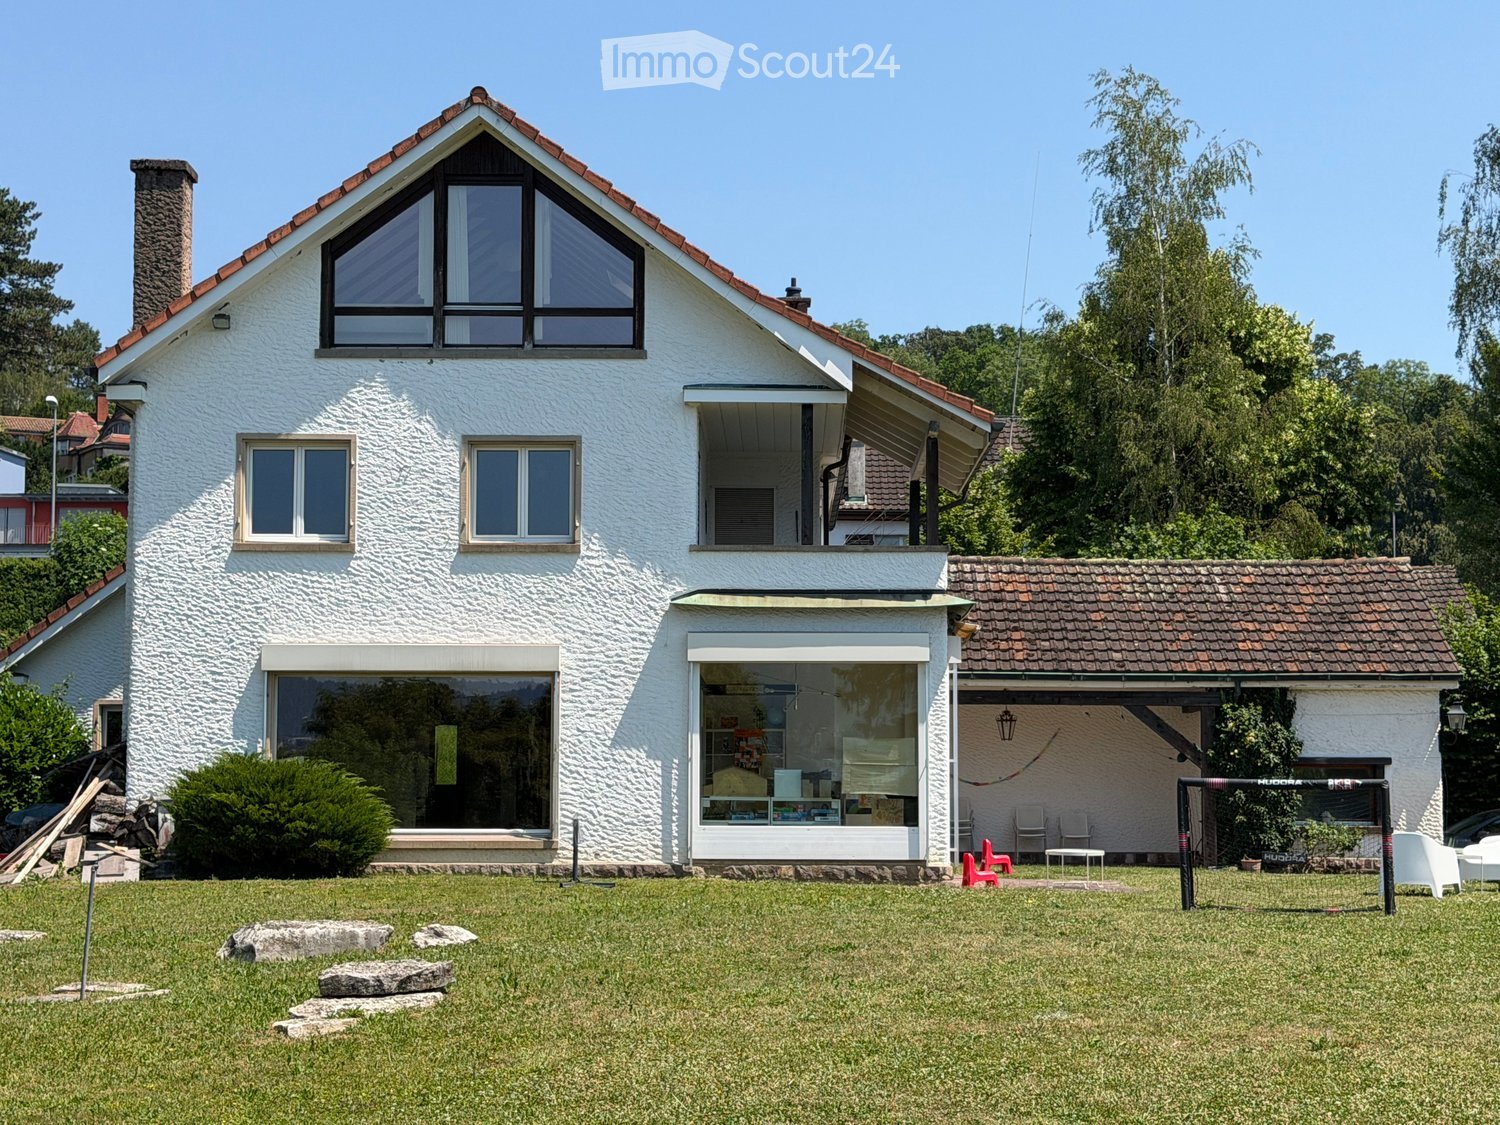
  • Two-story house with white exterior, large windows, and a balcony. The house features a tiled roof, a chimney, and a covered patio area with glass doors. The surrounding area includes a well-maintained lawn, patio furniture, and a small garden.
  • Bright room with wooden flooring, large windows, round rug, table, chairs, calendar, and fireplace.
  • Bright room with wooden flooring, large windows, a white table with chairs, a fireplace, and a round rug.
  • Bright room with wooden flooring, large table, chairs, shelves filled with books and supplies, and a view of a garden through large windows.
  • Modern kitchen with grey cabinets, wooden floor, central island, dining table with chairs, and various appliances including an oven, sink, and coffee maker.
  • Modern kitchen with grey cabinets, a central island table with two chairs, a vase with dried flowers, and a wall-mounted clock.
  • Bathroom with a sink, faucet, washing machine, shelves, and a door leading to another room.
  • Spacious hallway with wooden flooring, white walls, and a staircase leading to an upper level. Features a decorative chandelier and large windows allowing natural light to enter.
  • Well-lit attic room with wooden flooring, large window, desk with chair, printer, shelves, and a lamp.
  • A small, well-lit room with wooden flooring, a large window offering a scenic view, a red cabinet, a white stool, and a small shelf with books and decorative items.
  • A cozy, well-lit room with wooden flooring, a sofa, a desk with a chair, a shelf, and a mirror on the wall. The room features large windows with a scenic view.
  • Living room with a grey sectional sofa, a small white coffee table, a cup, a colorful pillow, and a whiteboard on the left side.
  • Compact bathroom with a toilet, sink, and window. Includes a granite countertop, toilet paper holder, and a bottle on the shelf.
  • Cozy bedroom with a large bed, nightstand, lamp, and a small stool near the window. The room has wooden flooring and large windows offering a view of the garden.
  • Modern bathroom with a bathtub, sink, mirror, and various toiletries. Features tiled walls and floor, a window, and towels on the side.
  • Spacious attic room with wooden floors, slanted wooden ceilings, large window, shelves, and storage boxes.
  • Attic space with wooden beams, wooden flooring, white railing, and a small seating area with chairs and a table.
  • Bright attic room with wooden beams, large windows offering scenic views, a round table with chairs, and a football table.
  • Modern bathroom with a bathtub, toilet, sink, and sleek fixtures. The space features light-colored tiles and wooden beams on the ceiling.
  • Floor plan showing three bedrooms, a bathroom, hallway, parents' room, study, and balcony.
  • Floor plan of a house with multiple rooms including a kitchen, living area, bedroom, and garage.
  • Text indicating that no floor plan is available for the attic level.
1 / 27
7.5 rooms250m²CHF 10,995.–
Top
Conrad-F.-Meyer-Weg 4, 8700 Küsnacht ZH

Spacious 7.5-room villa with a dreamy garden in Küsnacht ZH

Bright villa with garden and panoramic view in Küsnacht ZHLocated in a quiet, sunny spot in Küsnacht, this villa stands surrounded by old trees. Spanning three floors, it offers 250 m² of living space (300 m² total area), generously proportioned, bright, and filled with natural light. The plot measures 840 m², providing the house with ample space and privacy.The property is suitable for families as well as for anyone who values space, natural light, and short distances. During the day and at night, there is a pleasant silence, and in the summer, you can enjoy plenty of sunshine.The villa is exclusively offered for rent. The offer includes taking over the existing rental agreement with a fixed term until June 30, 2027. The ownership is open to extending the rental agreement and would be willing to extend the lease until at least 2029. This makes the house suitable for a clearly defined period as well as for those looking for a high-quality home in Küsnacht in the long term, such as during a professional stint in the region or their own construction or renovation project.House overview • Living room: Spacious and bright, with wooden floor, fireplace, and large windows. • Kitchen: Modern open kitchen with cooking island and a view of the greenery. • Rooms: Several bright rooms with wooden floors, flexible for use as bedrooms, children's rooms, guest rooms, or home offices. • Bathrooms: Modern and timeless, with bathtub and shower. • Attic: Spacious area with visible wooden elements, ideal as a office, hobby room, or playroom. • Garden: Well-maintained lawn with a covered seating area, old trees, and a panoramic view of the surrounding greenery. • Parking: Garage and additional outdoor parking spaces. • Household: Private laundry room with washing machine and dryer. Location & surroundingsThe villa is located in a quiet, sunny spot in Küsnacht ZH, one of the most sought-after residential communities on Lake Zurich. The city of Zurich, the lake, and recreational areas are quickly accessible, and daily life is conveniently organized on foot. • Public transport: Bus stop Obere in about 1 minute's walk, Küsnacht ZH train station in about 8 minutes' walk. • Shopping: Migros and Coop in about 10 minutes' walk.

Travel time
-
1 / 13
5.5 rooms140m²CHF 4,800.–
Rebackerweg 18, 8135 Langnau am Albis

Elegance Meets Living Comfort - Exclusive House with Private Garden

In a quiet and family-friendly location in Langnau am Albis, this exceptional attic house on Rebackerweg 18 awaits you. The modern property spans three floors and impresses with a high-quality, luxurious construction standard and a well-thought-out room concept. The building was constructed in 2004 and comprehensively renovated in 2020.The heart of the apartment is the very large, open kitchen, which seamlessly merges with the living and dining area - ideal for social evenings and modern living. Noble parquet floors create a warm and stylish atmosphere in all living areas.Another highlight is the spacious walk-in closet with ample space for an extensive wardrobe, shoes, and additional storage - a dream for all who value order and comfort.A special plus is also the spacious private garden, which offers plenty of space for relaxation, leisure, and family activities.Further advantages at a glance: • Quiet and attractive location on a private road • Near the forest with high recreational value • Migros can be reached in just 3 walking minutes • Schools and public transport are in the immediate vicinity • In 15 minutes by car to the city • Underground parking with e-charging station • One additional covered outdoor parking space • Sufficient visitor parking spaces available • Large cellar for additional storage space This unique property combines modern living comfort, plenty of space, and an excellent location - perfect for families or discerning couples.

Travel time
-
1 / 17
6 rooms183m²CHF 5,950.–
8707 Uetikon am See

Charming single-family house with charm, garden terraces, and a wonderful lake view

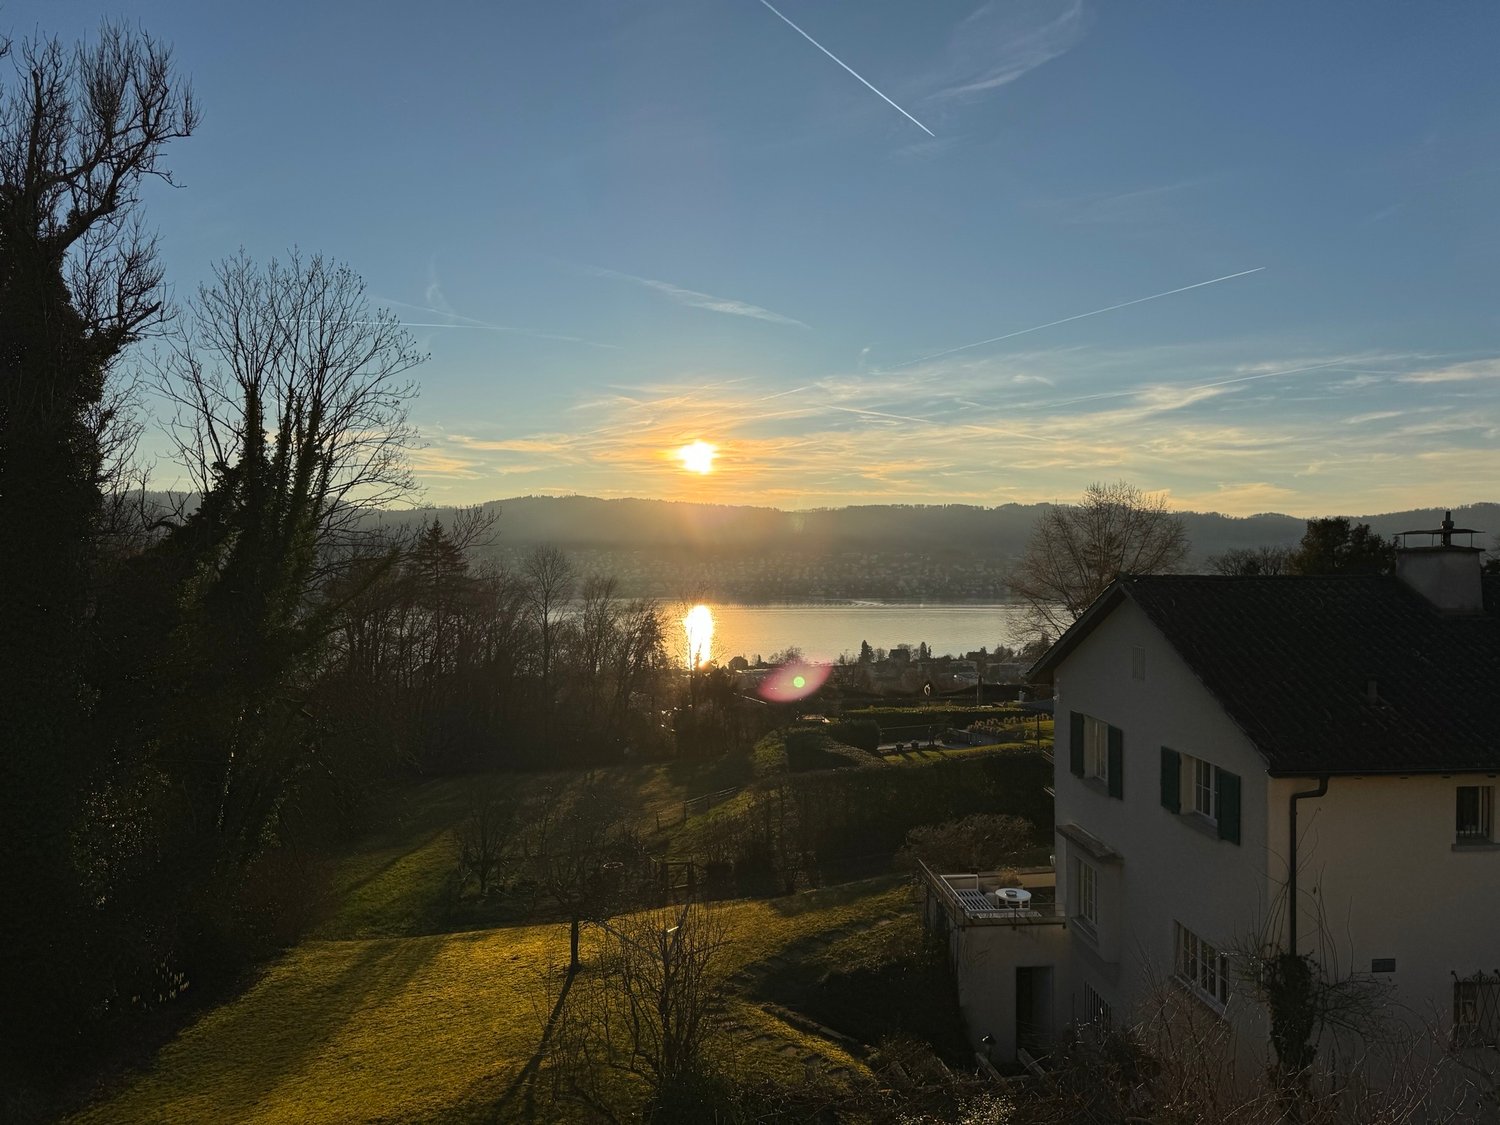
This charming single-family house in Uetikon am See combines character, generosity, and a privileged location with an impressive panoramic view of Lake Zurich. The house was built in 1936 and has been carefully maintained, offering a warm and inviting atmosphere in a quiet, elevated residential area. The property is situated on a generous plot of 825 m² with a mature garden, natural stone terraces, and several protected outdoor areas, providing plenty of peace and privacy. With 183 m² of living space and a total of six rooms, the house is ideal for families, for people who work from home, or for anyone looking for a natural environment near Zurich.Generous window surfaces provide exceptional brightness and open up a wonderful view of the lake in various rooms. The bright, cozy living room with its modern fireplace harmoniously connects to the dining area and creates a perfect place to relax and enjoy. The well-kept and functional kitchen has direct access to the garden, making outdoor meals and a life in harmony with nature easier. On the same floor, there is a dressing room, a large bedroom with an en-suite bathroom, and a guest toilet. On the upper floor, there are three more rooms, all with plenty of daylight and a free view of Lake Zurich. The master bathroom and the additional toilet present themselves in a timeless, classic style.The outdoor area is one of the greatest advantages of this property. The garden with various levels invites relaxation and offers plenty of privacy. The natural stone terraces are ideal for lingering, receiving guests, or simply enjoying the impressive view of the lake and the mountains. The green surroundings perfectly complement the living ambiance and create a pleasant, quiet atmosphere in every season.In the basement, there is a large, bright laundry room, a practical hobby or workshop, a spacious office, and a traditional wine cellar - ideal for wine lovers. A covered garage and an additional carport provide comfort and round off this offer. Overall, this property offers a rare opportunity for anyone looking for a home with character, generosity, privacy, and an exceptional location. HIGHLIGHTS • Spectacular panoramic view of Lake Zurich • Large plot with 825 m² and a large garden • Bright, spacious single-family house with 6 rooms and 183 m² of living space • Charming natural stone terraces with an open view of the greenery and the lake • Garden house for grill or fondue evenings • Well-kept, warm interior with a modern fireplace • Light-filled bedrooms, some with direct lake view • Functional kitchen with access to the garden • Fully developed basement with laundry room, workshop, office, and wine cellar • Garage and carport • Quiet, well-connected residential location in Uetikon am See We look forward to your contact and to showing you this property personally.
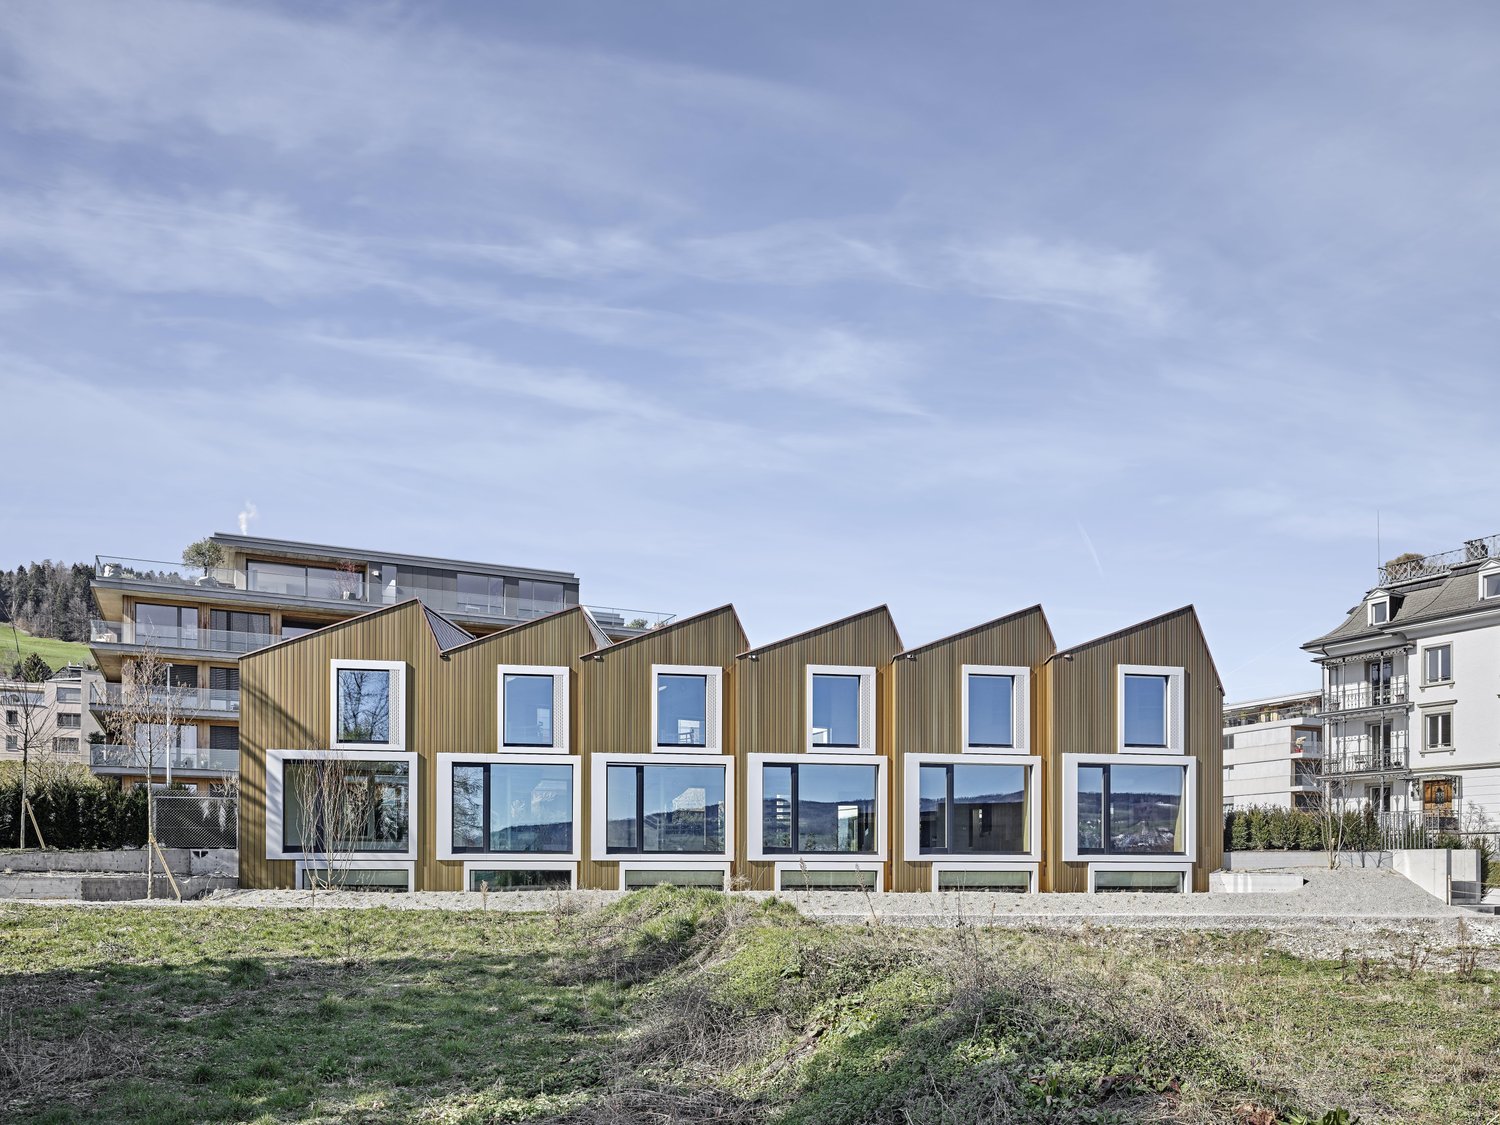
1 / 19
5.5 rooms120m²CHF 4,000.–
Sonnenrainweg 14, 8824 Wädenswil

Freshly renovated 5.5-family house in a sunny location

By arrangement, we rent out this freshly renovated 5.5-family house with the following key data:Ground floor:-Three bedrooms with high-quality, newly laid oak parquet and partially with built-in closets-Living room with oak parquet, high wooden ceiling and balcony with a view of the greenery-Spacious kitchen with plenty of storage space, including a new refrigerator and dishwasher-Bathroom with stone tiles, bathtub and mirror cabinet-Bright corridor with built-in closets, as well as a fold-down staircase to the atticBasement:-Heated, versatile bedroom/office, equipped with oak parquet-Unheated storage/hobby room with sink, workbench, boiler and air heat pump-Natural cellar with two wooden doors and a wall safe-Bathroom with stone tiles, shower and mirror cabinet-Laundry room with washing machine, tumble dryer and sinkThe electricity, water/wastewater and waste disposal costs are invoiced directly to the tenants (consumption-dependent) by the EKZ (Zurich Electricity Works) and the Werke Wädenswil.The single-family house has a well-maintained garden and offers ideal conditions for garden lovers and families with children.Schools and public transport connections are in the immediate vicinity and ensure optimal accessibility.An outdoor parking space belongs to the rental property.If required, a garage parking space in the opposite underground garage can be rented for an additional CHF 130.00.Have we piqued your interest? We would be happy to show you the property in person.

Travel time
-
1 / 13
6 rooms150m²CHF 4,550.–
Alpenblickstrasse 30, 8640 Rapperswil SG

Dreamy single-family house in Kempraten with lake view

This dreamy 6-room semi-detached house on two floors is located in a very quiet and sought-after area in the beautiful Lenggis (Kempraten) with a view of Lake Zurich. On the upper floor (ground floor) there is an entrance; a kitchen with ceramic glass stove, extractor hood, oven, microwave, dishwasher, fridge-freezer combination; a living and dining room with fireplace; a corridor with built-in wardrobes and a guest toilet with Closomat; a room with desk combination including built-in wardrobes, which can be separated by a sliding wall; a bedroom with terrace access, built-in wardrobes, shower, toilet with Closomat & 2 sinks, and a laundry chute to the laundry room below. Additionally, there is a winter garden with glass sliding walls and a terrace with automatic sunshade facing south with an external staircase to the garden. On the lower floor (basement), which is accessible from the house via a spiral staircase, there is a corridor; 2 bedrooms with garden access; a bathroom with bathtub, toilet with Closomat & sink; a wine cellar; an air raid shelter; a room that can be used as a workshop, for example; a laundry room with washing machines, tumble dryer and dehumidifier. The single-family house has an electric central storage system and all living rooms are equipped with underfloor heating; most rooms are laid out with a well-maintained stretch carpet. The garden with lawn area has been redesigned and offers a beautiful recreational space including a garden seating area. Plot area 465 m2, gross floor area 213 m2 room height 240 cm. In the last 20 years, various conversions and renovations have been carried out in and around the house. The use of Alpenblickstrasse is only permitted for vehicles of residents & suppliers (no through road). Net rent per month CHF 4,550.--; the property includes 2 parking spaces in a car garage (basic connection for e-mobility available) as well as an outdoor parking space, which must be rented for CHF 350 in addition to the house. Heating & ancillary costs (electricity, water, service subscription, etc.) are generally invoiced directly by the service provider. By agreement, the owner would be willing to replace the existing carpet in the rooms with vinyl or parquet (see symbol photo with parquet). The single-family house can be rented immediately or by arrangement.

Travel time
-
1 / 13
5.5 rooms170m²CHF 6,700.–
8810 Horgen

5.5-room row house with a far-reaching view and terrace in Horgen

Modern 5.5-room row house with a lake view in a central and quiet location in Horgen In a sought-after and yet quiet residential area in Horgen, this high-quality 5.5-room row house from 2002 awaits you. The Minergie-standard building convinces with a bright architecture, spacious outdoor areas, modern living comfort, and a beautiful lake and far-reaching view. Thanks to the excellent location, the train station, shopping facilities, schools, and Lake Zurich are easily accessible on foot – ideal for couples and families who want to combine urban living with high quality of life. Living & Spaces • Approx. 170 m² net living area on three floors • Approx. 188 m² total usable area • Spacious living and dining area with floor-to-ceiling windows • Integrated shelf wall as a stylish design element • Direct access to the sunny terrace or balcony with a far-reaching view Kitchen & Interior • Modern, open-plan kitchen in elegant white • Cooking island with seating • High-quality stone countertops • High-built oven and microwave • Plenty of storage space and open shelves Rooms & Bathrooms • 5.5 bright and flexibly usable rooms • Three modern bathrooms • Ideal for families, home office, or guests Ancillary Rooms • Basement or hobby room with approx. 20 m² • Additional storage and stowage facilities Outdoor Areas & Parking • Covered entrance area with a stylish wooden pergola • Low-maintenance gravel yard with planters and a small garden • Two underground parking spaces are already included in the gross rent Energy & Comfort • Minergie standard for energy-efficient living • Air-water heat pump • Pleasant underfloor heating in all living areas Location & Mobility The central location offers short distances to all important facilities of daily life. • Horgen train station in approx. 377 m distance with regular S-Bahn connections • A3 motorway access in approx. 1.9 km • Zurich Airport in approx. 23 km reachable • Lake Zurich, schools, shopping facilities, and leisure activities are in the immediate vicinity Rental Conditions • Gross rent: CHF 6,700.– per month • The gross rent includes all ancillary costs and two underground parking spaces. Availability • Ready for occupancy from 1 September 2026 Have we sparked your interest? The team at Swiss Twins Immobilien | Real Estate looks forward to showing you this exceptional home in person. Contact us – we will accompany you with competence, passion, and personal commitment on your way to your new home.

New building
1 / 9
3.5 rooms86m²CHF 4,820.–
Im Gsteig 2A, 8713 Uerikon

Tiny House of the Extra Class - Peace, Comfort, and Lake in Immediate Proximity

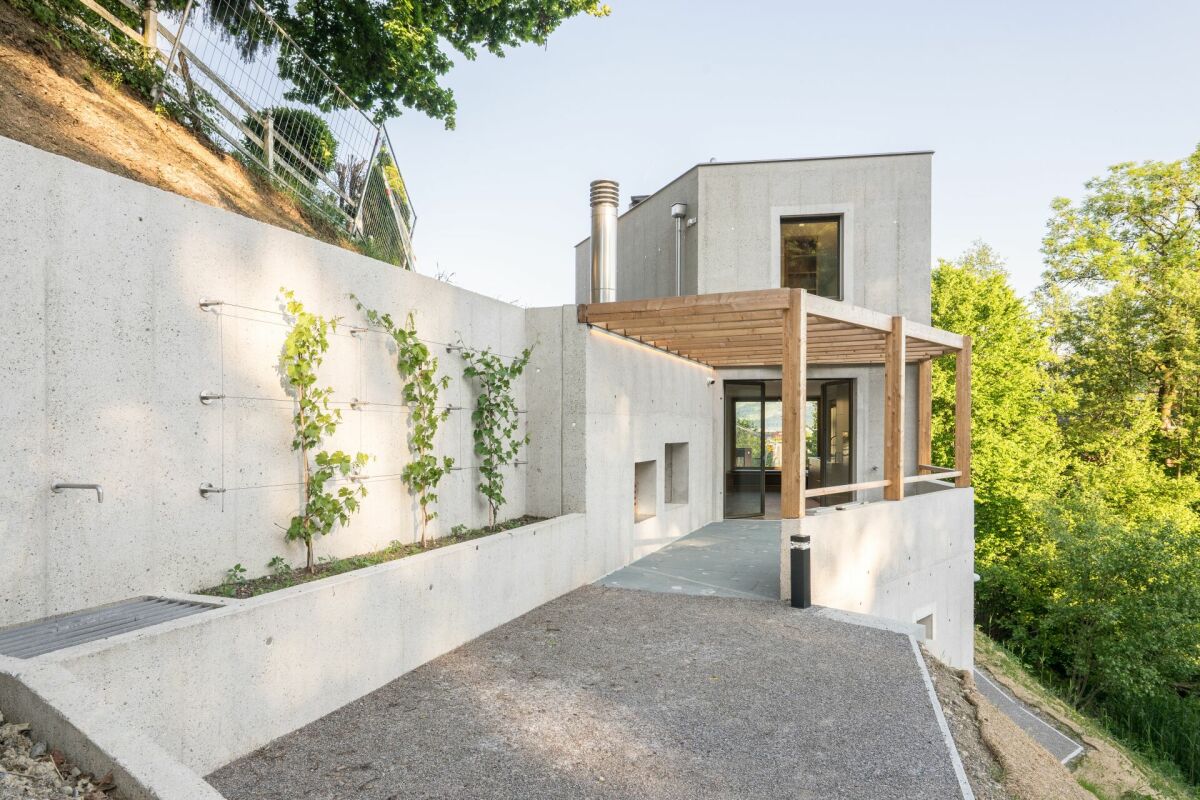
Located on an elevated, sunny plot in Uerikon, this exclusive 3.5-room tiny house awaits you, impressing with modern architecture, high-quality interior design, and a privileged view. Designed with great attention to detail, the detached house convinces with a well-thought-out room concept, light-flooded rooms, and a high-quality finish that meets the highest living standards. High-quality appliances from V-ZUG and Miele, elegant oak parquet, and an energy-efficient heat pump system with geothermal probes provide first-class living comfort. The sustainable energy concept is rounded off by a photovoltaic system. A special highlight is the spectacular view of Lake Zurich and the Alps, which can be enjoyed from both the living area and the bedroom. The spacious outdoor area with a custom-made pergola made of solid larch wood invites you to linger and enjoy. A stylishly integrated outdoor chimney with a practical wood store provides a cozy atmosphere. An idyllic fountain sets a special accent and underlines the harmonious ambiance of this exceptional outdoor area. The idyllic and family-friendly environment offers an excellent infrastructure as well as numerous leisure and recreational opportunities. The nearby lake (6-minute walk), various playgrounds, and attractive local recreation areas invite you to outdoor activities. Kindergartens, primary and secondary schools, and various shopping facilities for daily needs are located in the vicinity. The Uerikon train station is within walking distance and offers an excellent connection to Zurich, Rapperswil, and the surrounding regions. Please note that the rental contract is concluded with a minimum term of two years. Have we sparked your interest? We would be happy to provide you with further information or arrange a viewing appointment. We look forward to your contact.

Travel time
-
1 / 13
3.5 rooms110m²CHF 3,600.–
8802 Kilchberg

3.5-room residential unit with lake view and garden/Temporary until August 2027

TEMPORARY UNTIL AUGUST 2027 For temporary rent is a well-maintained 3.5-room residential unit of a semi-detached house in one of the most sought-after residential areas on Lake Zurich. On approximately 110 m² of living space, you can expect bright rooms, a pleasant room layout, and a timeless living atmosphere. Plenty of daylight and the beautiful view of Lake Zurich create a home with special living quality. The spacious living and dining area offers plenty of space for cozy hours. The flooded winter garden extends the living space and invites you to linger all year round. In total, two bedrooms are available, which can also be used ideally as bedrooms, children's rooms, guest rooms, or home offices. The rental object has a bathroom with a window, bathtub, and shower, as well as a total of two toilets, one of which is separate. The built-in kitchen is equipped with a refrigerator, stove, oven, extractor hood, and dishwasher. A private laundry room with washing machine and dryer, as well as additional storage space in the basement, complement the room offer. The well-maintained outdoor area with lawn and pond, the terrace, the winter garden, and the balcony offer various possibilities for relaxation and enjoyment. An outdoor parking space also belongs to the rental object. The property is located in a quiet, grown neighborhood with high living quality. Shopping facilities, schools, parks, and public transport are easily accessible. The combination of lake view, nature, tranquility, and good connection makes this rental offer particularly attractive. The gross rent is CHF 3600 per month. The rental object is available immediately and will be rented temporarily. The exact rental period will be agreed directly with the owner. Viewings and all further arrangements are made exclusively directly with the owner: Mr. Robert Schenkel Phone: 076 449 51 17
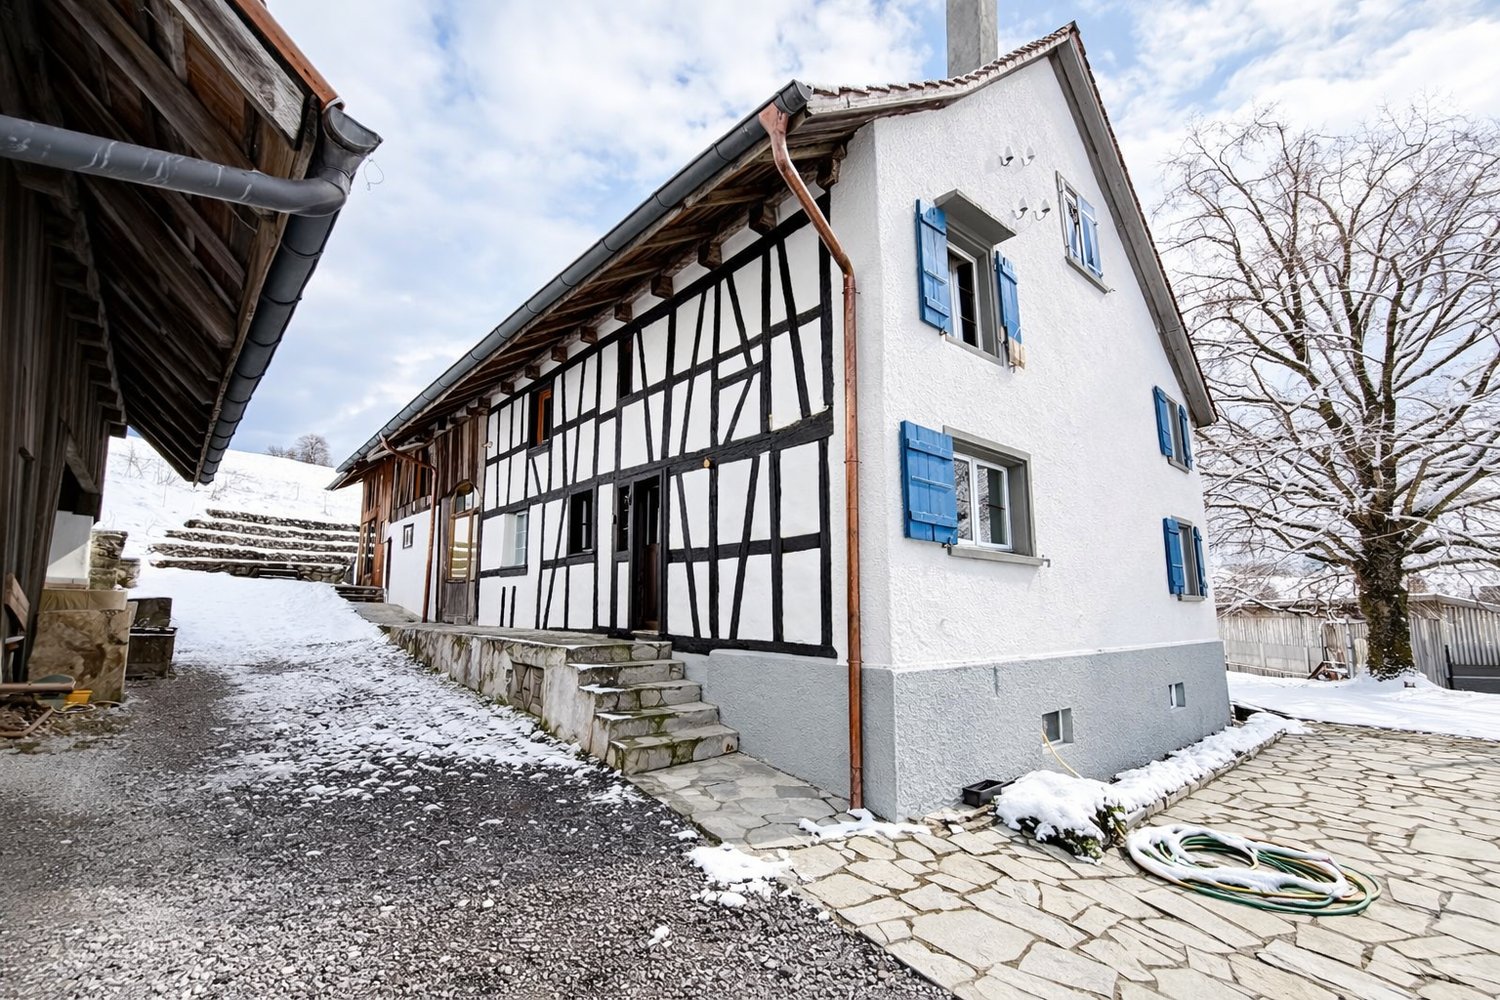
1 / 8
  • Balcony / Terrace
  • View
  • Garage
  • +2
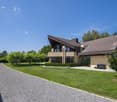
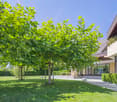
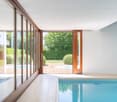
10 rooms445m²CHF 20,650.–
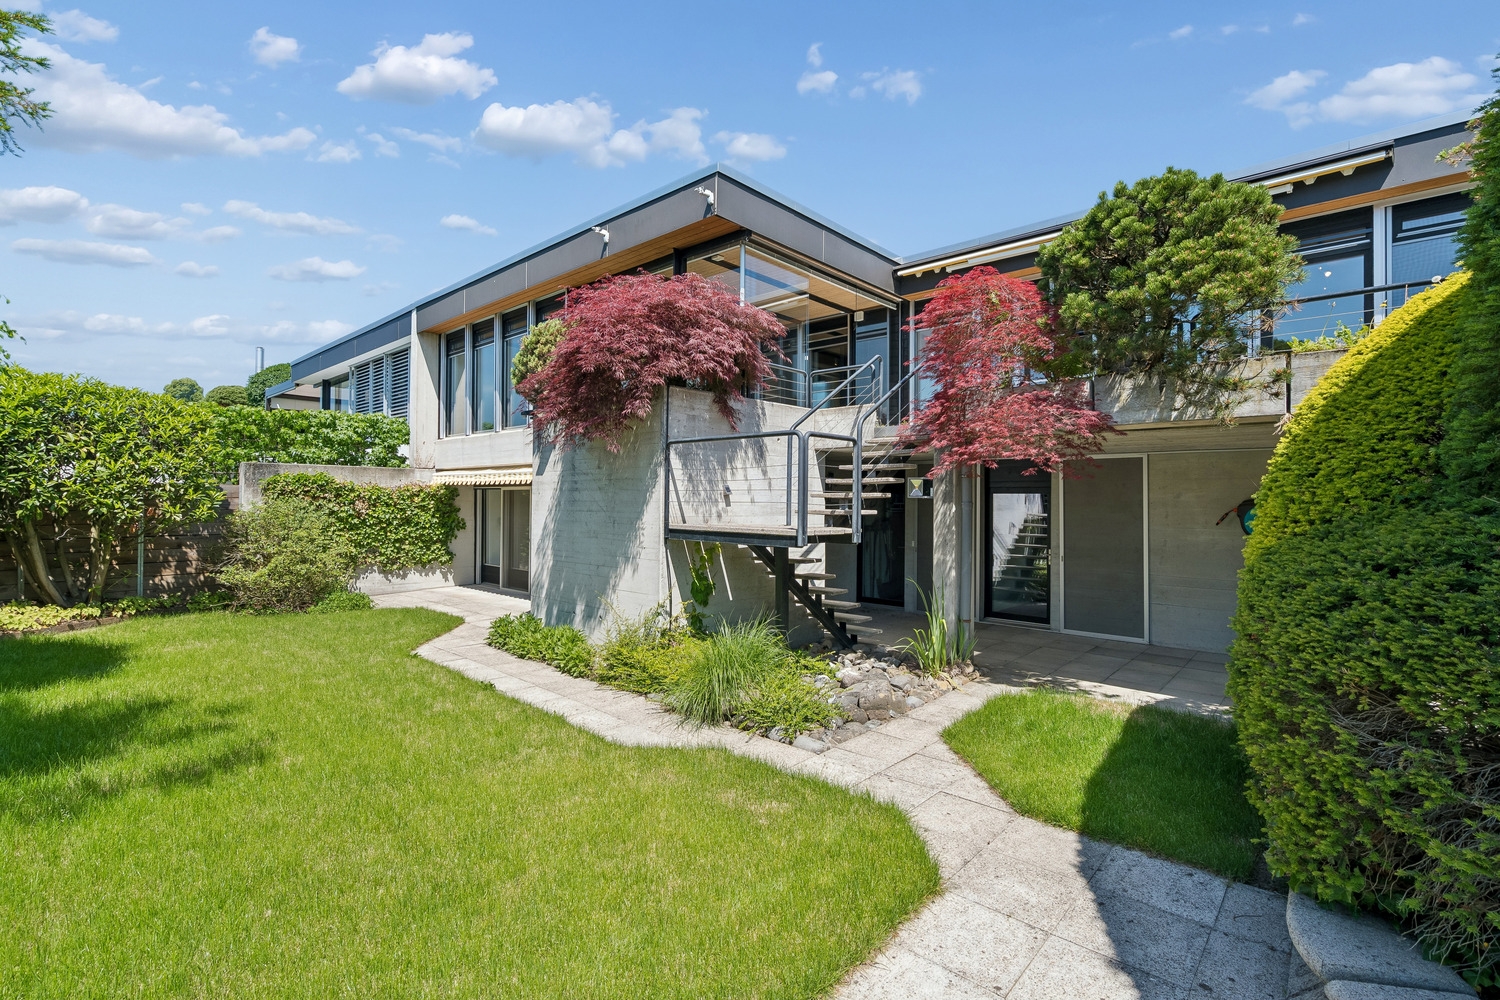
8126 Zumikon

Zumikon I TITANIUM

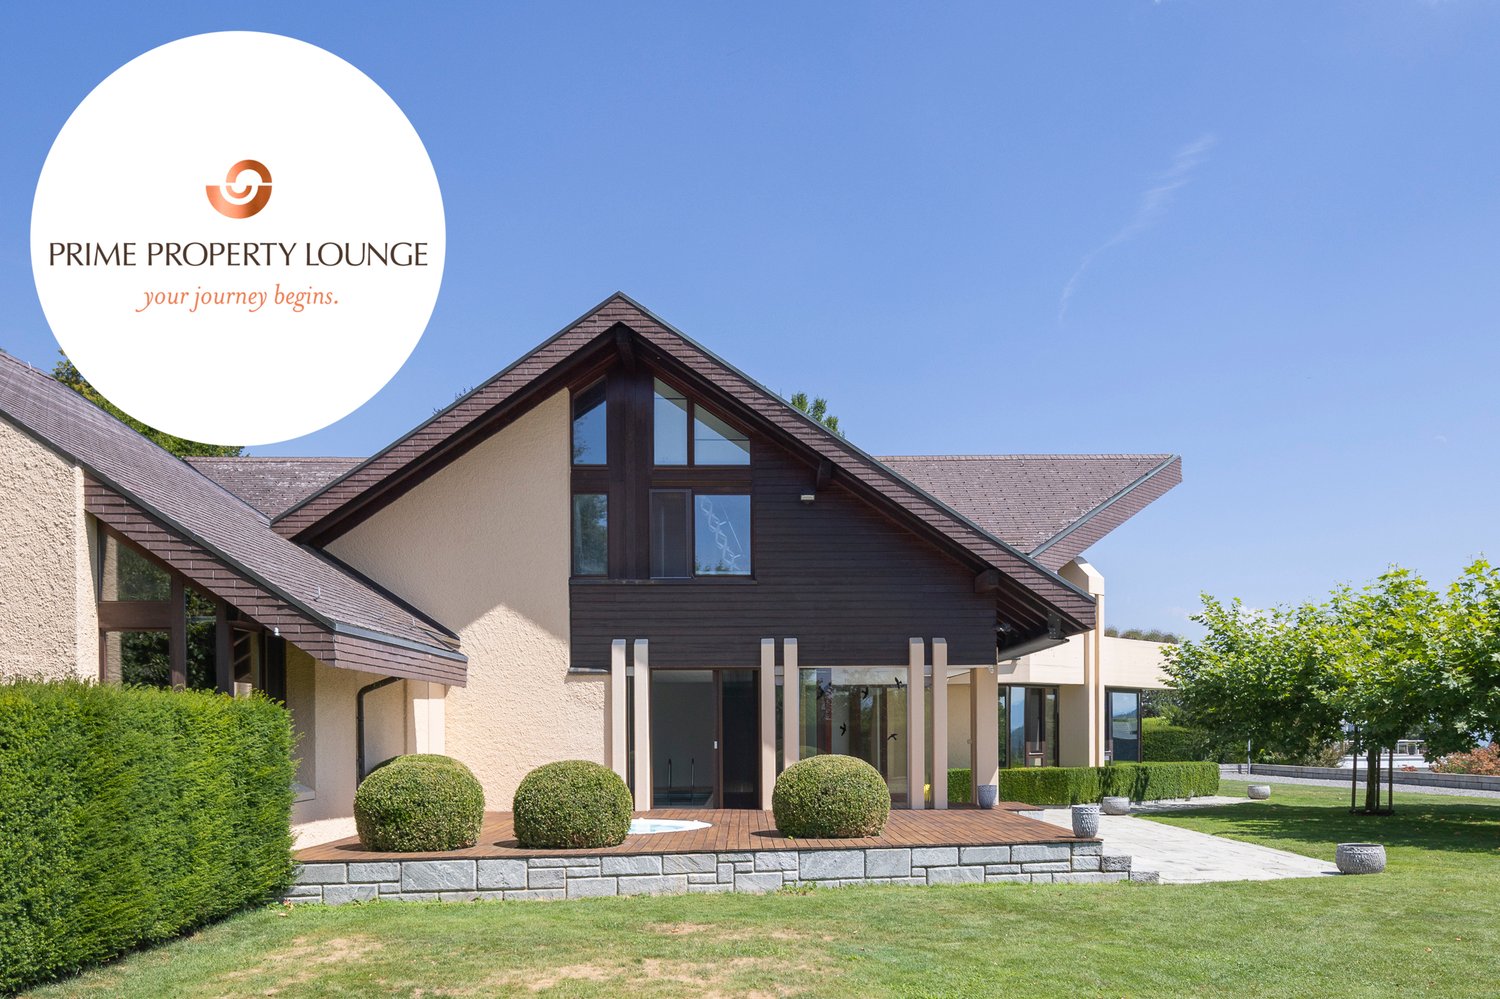
Diskret am Waldrand gelegen und ausschliesslich über eine Privatstrasse erreichbar, empfängt Sie diese aussergewöhnliche Villa in absoluter Ruhe und höchster Privatsphäre. Der eigene Park mit prächtigen Obstbäumen lädt zu jeder Jahreszeit zum Verweilen ein, während der Indoorpool und der Outdoor-Whirlpool für Erholung auf höchstem Niveau sorgen. Verschiedene Terrassen und Balkone schaffen stimmungsvolle Rückzugsorte im Freien. Ein separates Gästehaus ergänzt das Anwesen und bietet Ihren Gästen höchsten Komfort, ohne die Privatsphäre zu beeinträchtigen. Eine Villa, in der Sie sich vom ersten Moment an zuhause fühlen werden.Besonderes: • Hohe Privatsphäre durch Privatstrasse • Nähe Zurich und Flughafen • Nahe zum Golfplatz Zumikon • Nahe zur International Community School • Familienfreundliches Quartier • Ruhige Lage • Steuergünstigste Gemeinde im Kanton Zürich • Eigener Park mit Obstbäumen • Indoorpool • Outdoor Whirlpool • Gästehaus • Cheminée • Jedes Schlafzimmer mit Ensuite-Badezimmer und Balkon • E-Ladestation • 2 Familienzimmer • Gaggenaugeräte inkl. Weinschrank • Einbauschränke • Fitness Mietpreis: CHF 18'700 + CHF 1'950 Nebenkosten (akonto) = Total CHF 20'650 / MonatMietdauer: zwei bis drei JahreWir freuen uns auf Ihre Kontaktaufnahme und senden Ihnen gerne die detaillierte Broschüre sowie den Grundrissplan der Villa zu.Discreetly situated on the edge of the forest and accessible only via a private road, this exceptional villa welcomes you with absolute tranquility and the utmost privacy. The private park, with its magnificent fruit trees, invites you to linger in every season, while the indoor pool and outdoor hot tub ensure relaxation at the highest level. Various terraces and balconies create atmospheric outdoor retreats. A separate guest house complements the property and offers your guests the utmost comfort without compromising your privacy. A villa where you'll feel right at home from the very first moment.Highlights: • High level of privacy thanks to a private road • Close to Zurich and the airport • Close to the Zumikon golf course • Close to the International Community School • Family-friendly neighborhood • Quiet location • The municipality with the lowest taxes in the Canton of Zurich • Private park with fruit trees • Indoor pool • Outdoor hot tub • Guest house • Fireplace • Each bedroom with an en suite bathroom and balcony • Electric vehicle charging station • 2 family rooms • Gaggenau kitchen appliances, including a wine cabinet • Built-in closets • Gym Rent: CHF 18'700 + CHF 1'950 utilities (on account) = Total CHF 20'650 / monthLease term: two to three yearsWe look forward to hearing from you and will be happy to send you the detailed brochure and floor plan of the villa.
  • Balcony / Terrace
  • View
  • Garage
  • +2

Other interesting objects