3 results - Single house rent: Crans VD

More objects in your automatically expanded search area
52 results - Radius: + 10km
1 / 13
5.5 rooms160m²CHF 6,200.–
1290 Chavannes-des-Bois

Beautiful semi-detached villa with garden

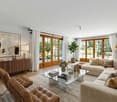
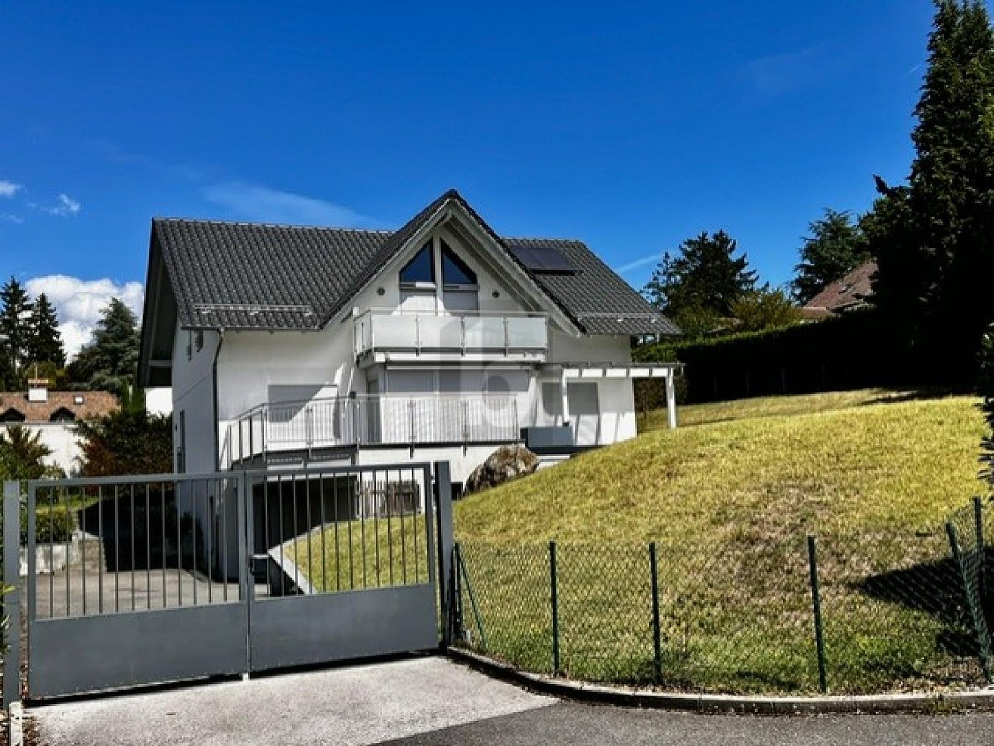
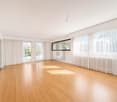
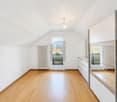
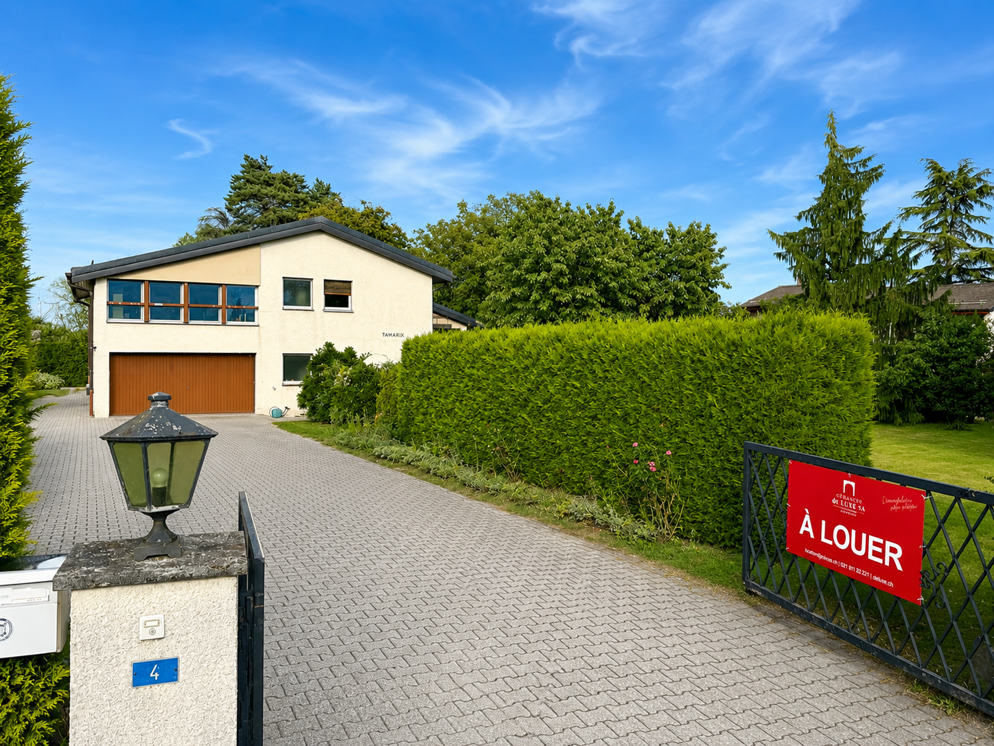
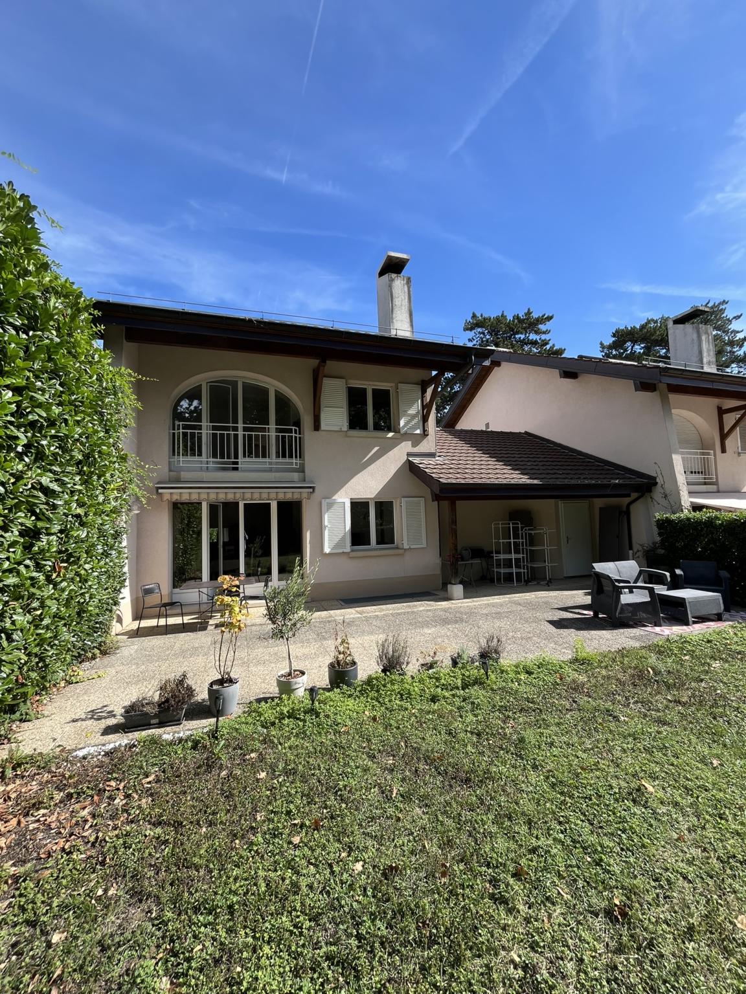
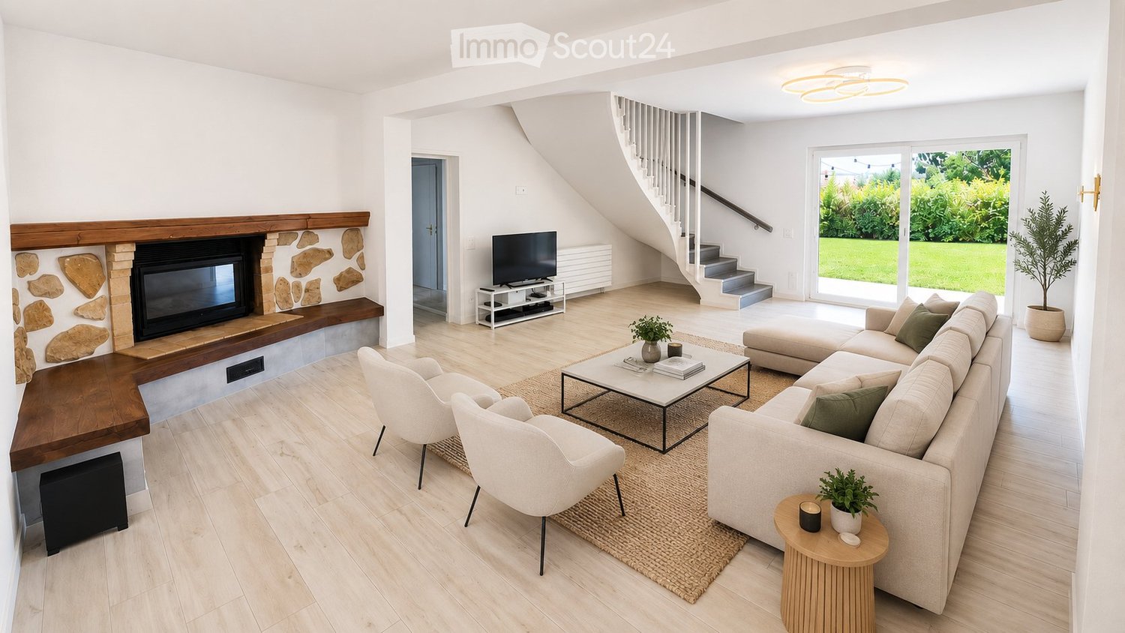
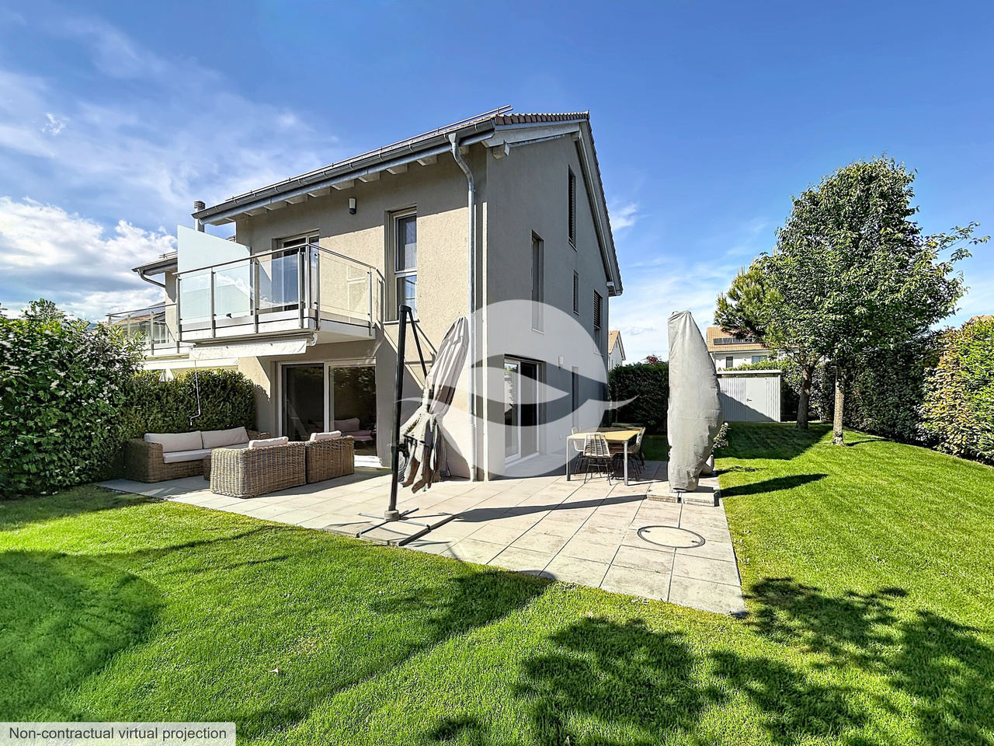
Located in a residential area of the charming village of Chavannes-de-Bois, this practical and functional house will seduce families. Children attending international school (FOUNEX Châtaigneraie and VERSOIX CDL) or public school (Terre Sainte school group with school buses) benefit from access by bike or public transport with 2 buses joining the Coppet or Versoix train station.GROUND FLOOR:- Entrance with closet and guest toilet- Beautiful living room of 36 m2 with access to the 2 terraces and the garden- Modern, fully equipped kitchen of 9 m21ST FLOOR:- Parental bedroom of 14 m2 with closets and private Italian shower (5 m2)- 2 bedrooms with closets (12m2 each), one with balcony- BathroomLOFT:- Pleasant open space of 35 m2 with storage under the sloping ceilingBASEMENT (non-habitable):- Entrance of 24 m2 with closets and access to the underground garage- Heated room of 24m2, ideal for a game room- Shower- Technical room and laundry room equipped with a washing machine, dryer, water softener, PAC, and double flow ventilation.OUTSIDE:- Terrace- Pleasant, fenced garden with hedge- Garden shed- Pedestrian access with small gateANNEX:- 3 parking spaces in the underground garage (electric vehicle charging station possible)REMARKS: Animals are not accepted.MONTHLY RENT: CHF 6'200.- + CHF 600.- (flat rate for ancillary costs: maintenance contracts for heating PAC, ventilation, water softener, boiler descaling, garden and automatic watering)i.e. CHF 6'800.- + individual costs (electricity and water according to consumption)AVAILABLE: 15.7.2026

1 / 13
12 rooms400m²CHF 9,800.–
1272 Genolier

LOCATION - Charming Village Villa

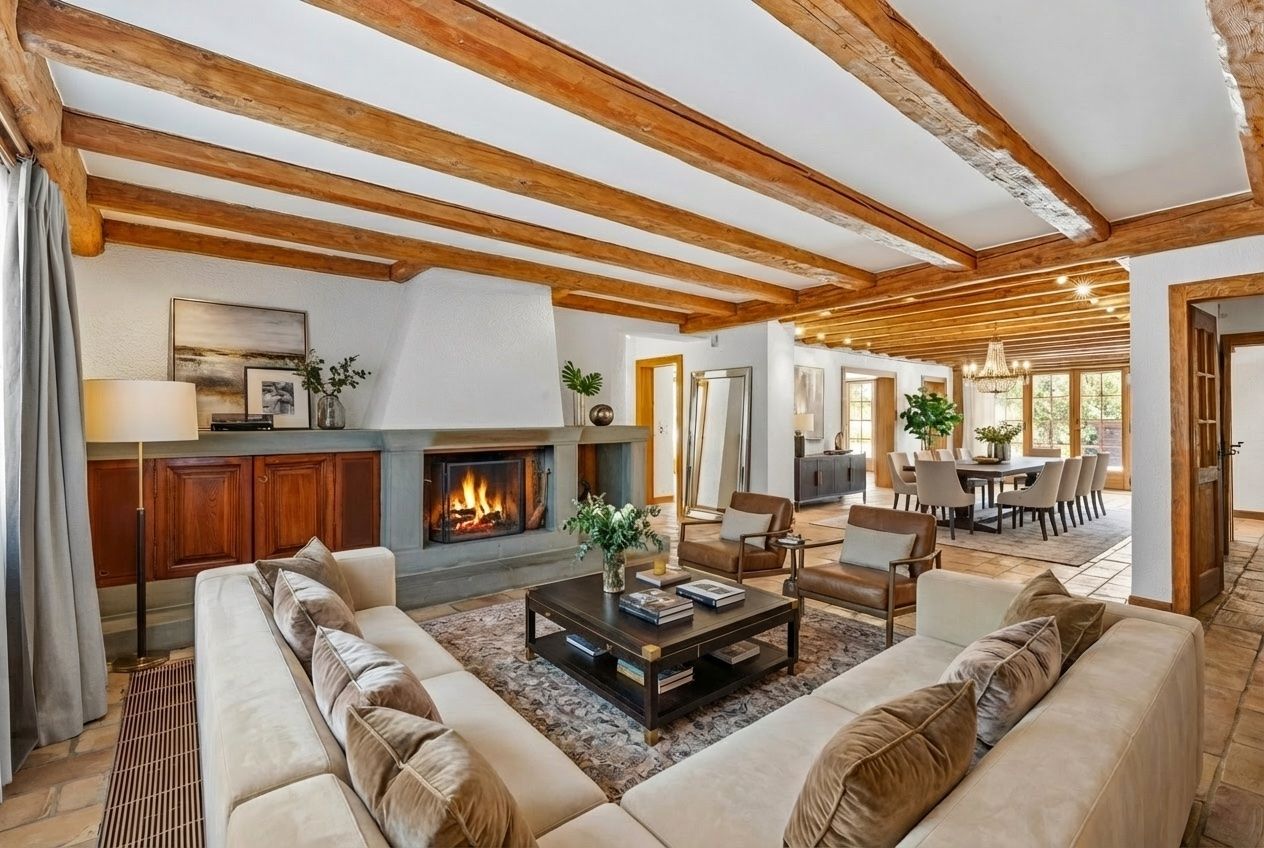
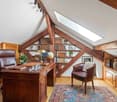
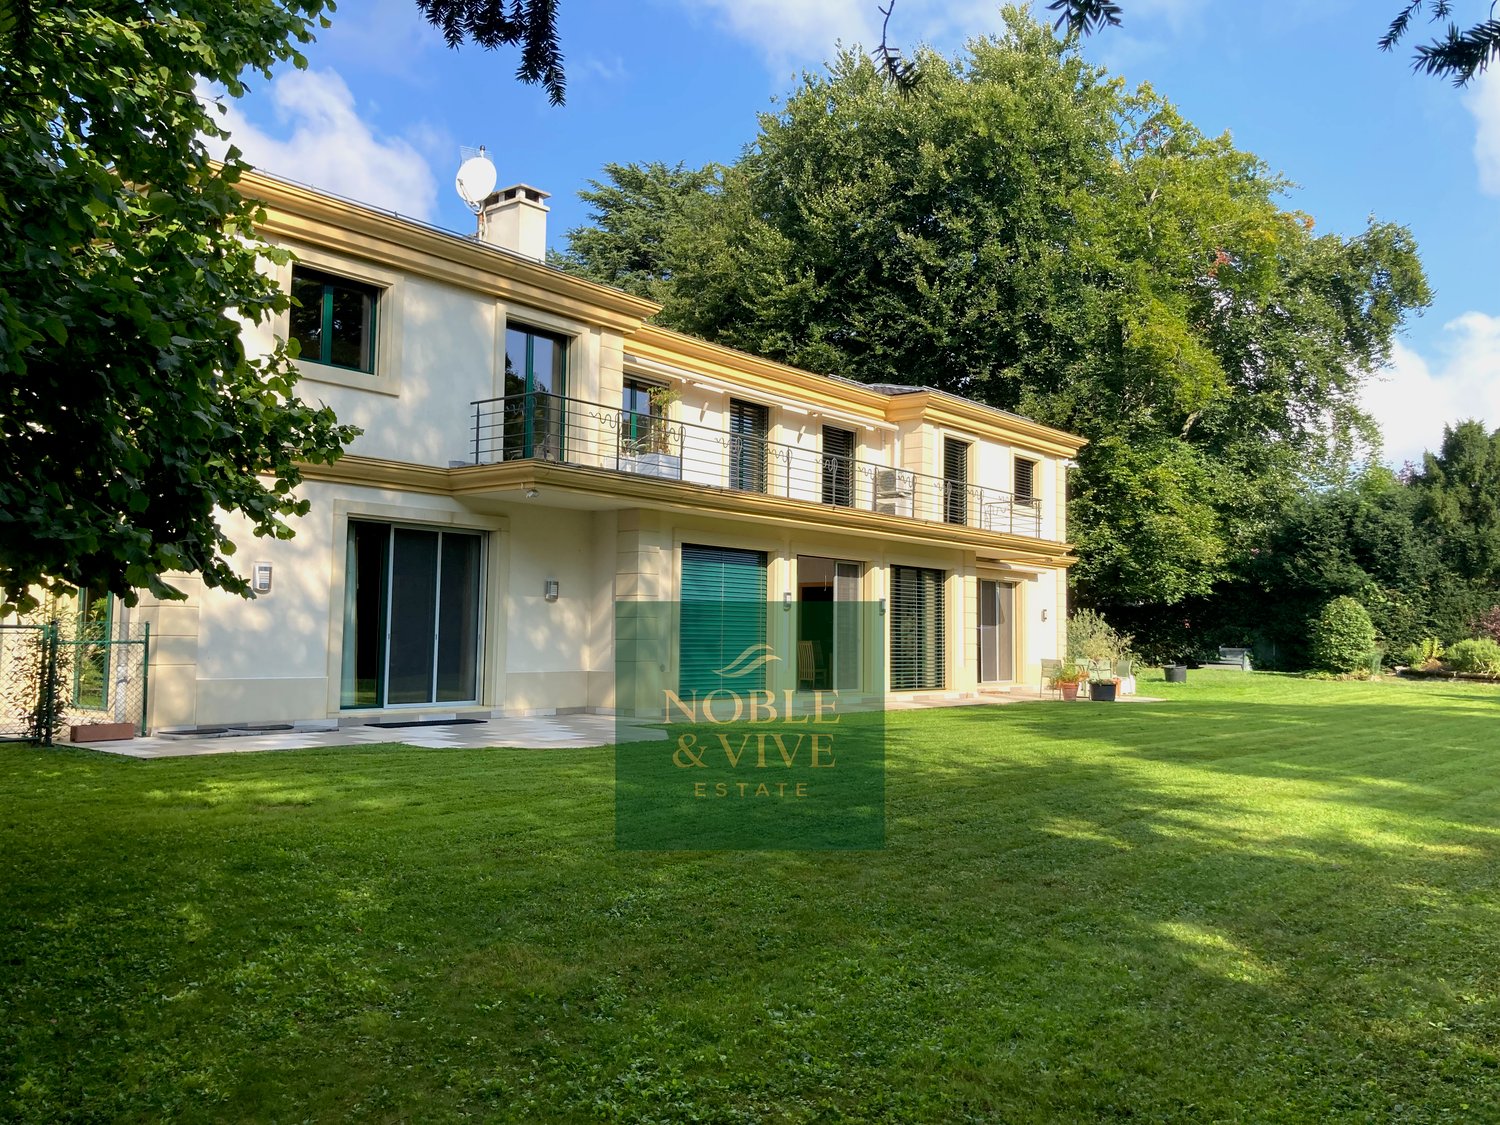
LOCATION - Charming Village Villa Nestled in the heart of the village of Genolier, this elegant village villa with 12 rooms, featuring a beautiful garden, combines timeless elegance with modern comfort. Spread over three floors plus the basement, it offers spacious and bright interiors, finished with high-quality materials.The appeal of this property is enhanced by an independent studio in duplex with separate entrance, perfectly suited for guest accommodation or a nanny.Features:Ground Floor • Entrance hall with visitor toilet and cloakroom • Kitchen • Living room • Salon • Dining room First Floor • Landing with built-in wardrobes • 1 master bedroom with en-suite bathroom and dressing room • 1 room or salon with fireplace, gallery and en-suite bathroom • 1 room with en-suite bathroom • 1 room or salon with gallery, nursery and 1 en-suite bathroom • 1 toilet and 1 storage room Attic • Office Basement • Fitness room with sauna, whirlpool, shower and toilet • Laundry and ironing room • Wine cellar • Cellar • Technical room • Heating room Outdoor • Terrace in natural stone • Treed garden with automatic irrigation • Paved courtyard • Covered parking for 2 cars with charging station for electric vehicles and several outdoor parking spaces Annex - Independent Studio • Kitchen • Living room • Bedroom with en-suite bathroom Renewable Energy and Heating System • Photovoltaic system • Oil heating • Heat distribution through radiators Rent: CHF 9'800.- plus individual ancillary costsAvailability: to be agreedIn conclusion, this charming old village villa promises a delicious lifestyle with its large hall, two welcoming salons, elegant dining room, four bedrooms, functional office, large kitchen, and the bonus of an independent studio in duplex. The picturesque garden and terrace offer a perfect setting for outdoor leisure activities.Genolier offers many advantages to families who decide to settle in the village.In the field of education, Genolier has joined forces with the municipalities of Arzier-Le Muids, Givrins, Trélex, and Saint-Cergue to create the EPSGE (Établissement primaire et secondaire Genolier et environs). Genolier welcomes students aged 10 to 15.Various restaurants, shops, and the pharmacy allow you to do your shopping without necessarily going to the supermarket. The private clinic also offers first aid services and is therefore accessible to patients who do not have comprehensive insurance coverage.For leisure, Genolier offers sports and cultural activities, such as the Genolier-Begnins football club, the bowling club, the GGG (Groupe de gymnastique de Genolier), the shooting club, and the Genolier theater company.In terms of taxation, Genolier is one of the municipalities with the lowest tax rate (52%).Don't miss the opportunity to secure this idyllic village villa. Contact us today to plan a visit!Roberta GeniniManaging Directorwww.agoodday.chAGOODDAY relocation & real estate SàrlCh. de la Source 3b1272 GenolierT +41 22 366 70 77M +41 78 766 93 14
1 / 12
7.5 rooms260m²CHF 4,900.–
1270 Trélex

For rent - Magnificent 7.5-room village house - 260 m² - Heated pool - Trélex (Nyon)

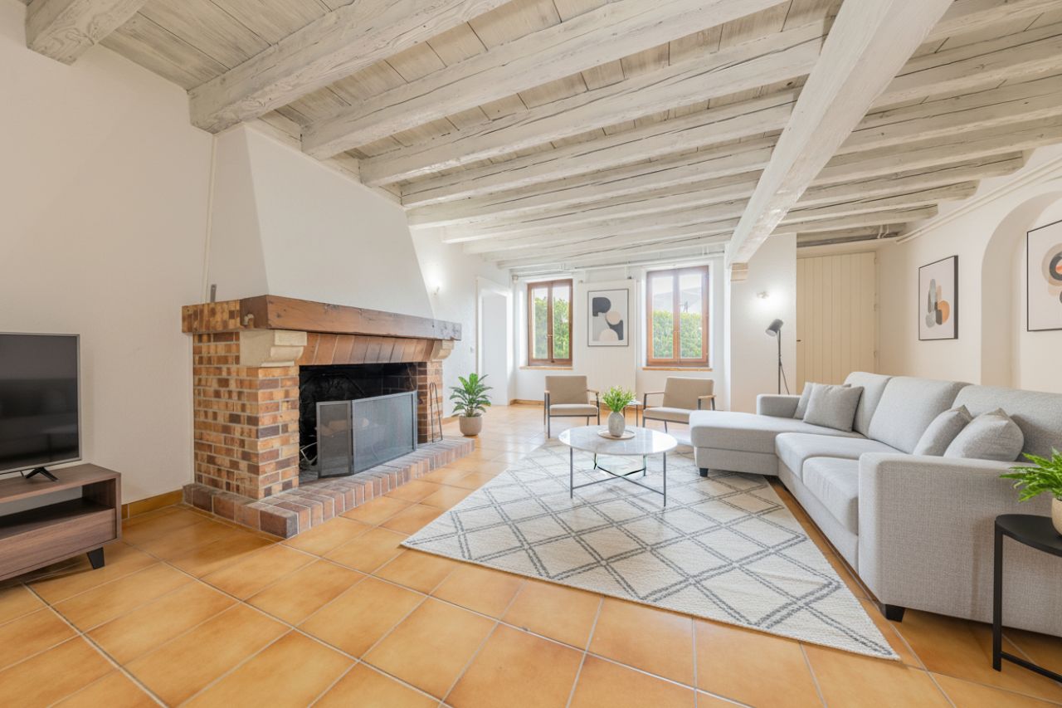
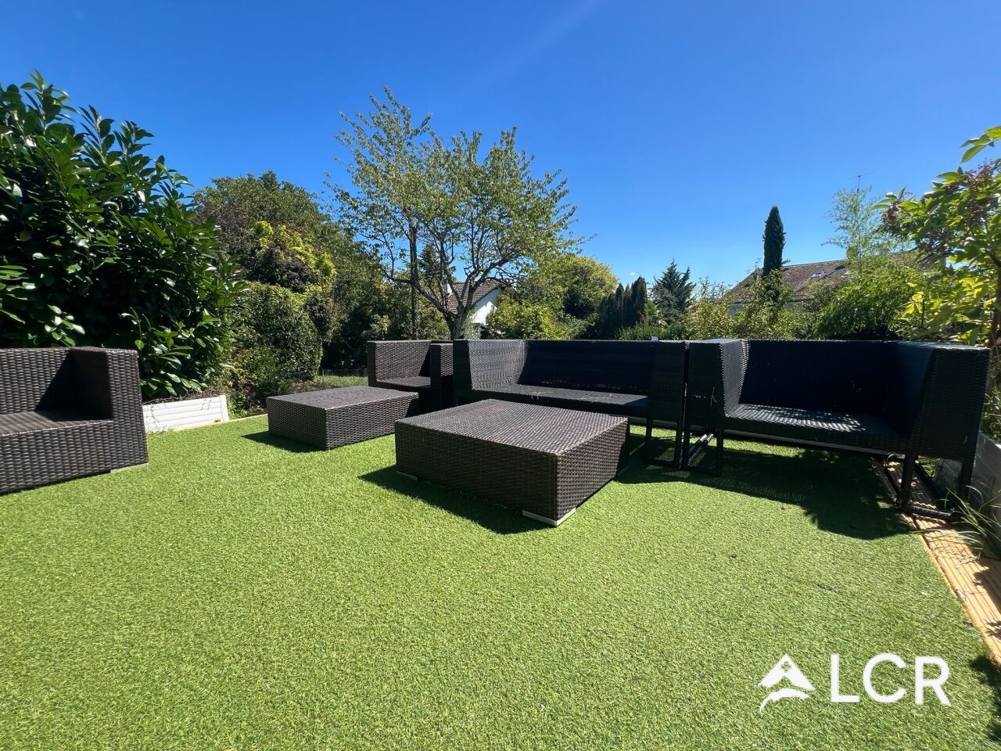
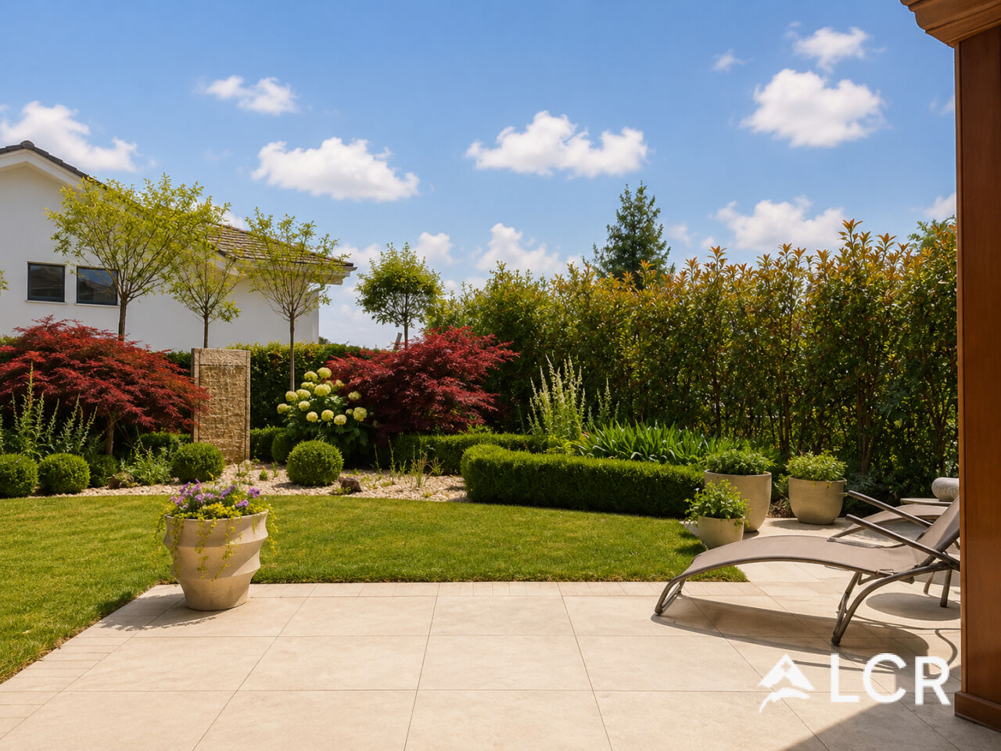
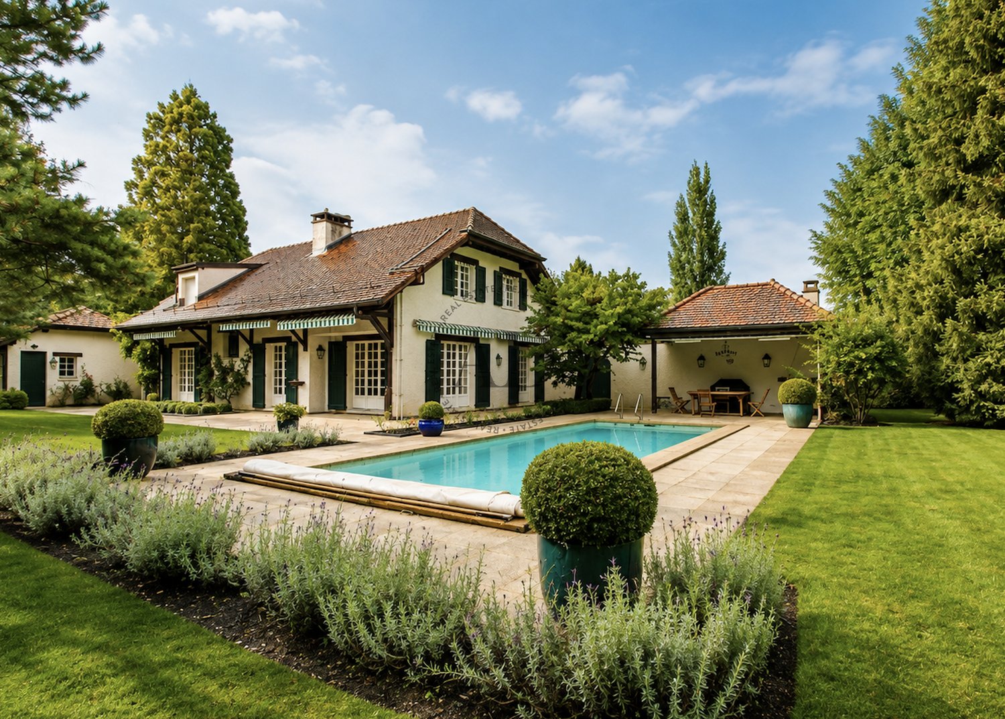
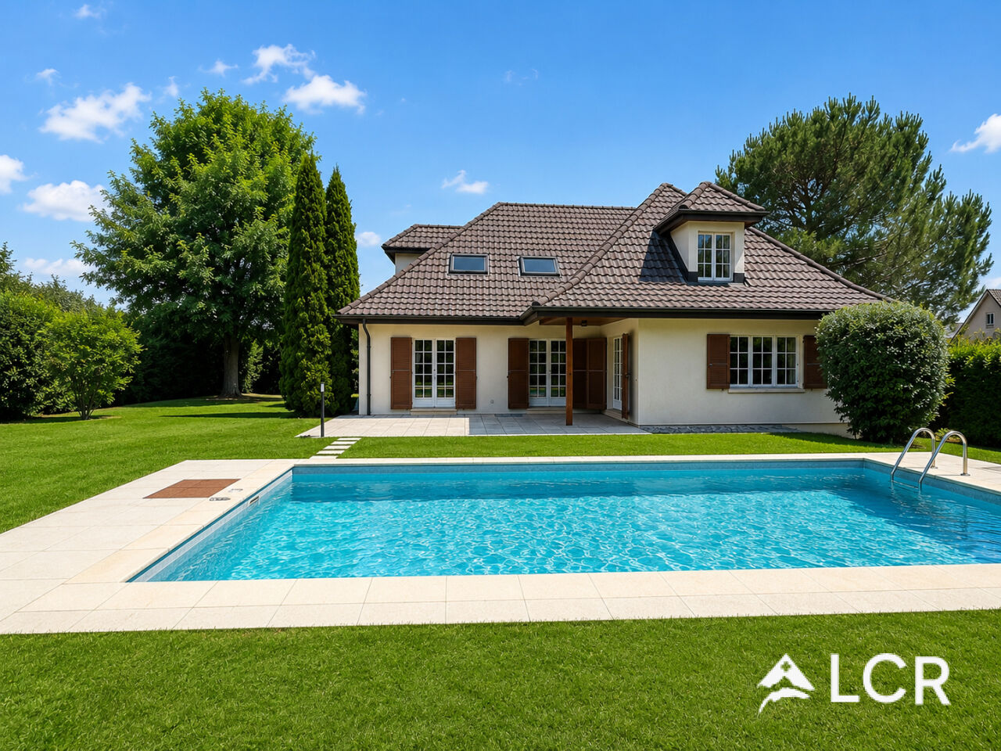
At LCR, we do not charge any agency fees for submitting your application for one of our properties. However, we ensure rigorous follow-up with the management or owner.Located in the heart of the charming village of Trélex, this fully renovated 18th-century character house offers a unique, spacious, and warm living space. With its 260 m² of living space, large volumes, separate areas, and exceptional exterior, it perfectly meets the needs of various family configurations or organized groups.A house for several types of occupantsThanks to its large rooms, two living rooms, a large kitchen, four bedrooms, and two bathrooms, this property is ideal for:? A family or two single-parent families looking for large volumes? Two families wanting to share a large house? A serious and stable co-living arrangement- All bedrooms are spacious (20 to 25 m²)- Several living areas allow for good circulation- Heated pool available all year round- Large shared living areas (2 living rooms, large kitchen, terrace)- Convivial exterior- Large common areas- Quiet and residential environmentIdeal location- 5 minutes' walk from the station (Nyon in 7 minutes)- Shops in the village- 4 minutes from the highway- 15 minutes from Geneva airport- Close to international schools and the Signy shopping centerThe house- 18th-century renovated farmhouse- Independent entrance- Heated pool available all year round- Terrace- Living area: 260 m² + attic 125 m²Ground floor- Entrance hall- Office/winter living room with fireplace (34 m²)- Dining room (14 m²)- Summer living room (27 m²) with access to the terrace and pool- Large, fully equipped kitchen (24 m²)- Guest toilet- Laundry room- Technical room1st floor- 4 bedrooms (20-25 m²), including:- 3 with decorative fireplaces- 1 with dressing room- 2 bathrooms (bathtub and shower)- Storage room- Large terrace with Jura viewAttic- Unheated attic of 125 m² (ideal storage space)Equipment- Oil heating- Fiber optic connection- Water softener- 1 parking space + communal parking spaces nearbyRent- CHF 5'500.- / month- Charges: CHF 300.- / month (heating costs excluded)Available immediately or as agreed

1 / 13
12 rooms500m²CHF 25,800.–
1290 Versoix

No longer available!

Erected on a 2’400 m² plot of land that is fully fenced, without any overlooking neighbors and offering total privacy, this sumptuous property combines space, light, and elegance. It features a majestic entrance hall, three fully equipped kitchens, several bathrooms, bright balconies, and an independent annex with several bedrooms, bathrooms, and a fully equipped kitchen that can accommodate family members, guests, or staff.The house is equipped with air conditioning, a heat pump, and a central vacuum system, ensuring optimal modern comfort.The property has three covered parking spaces and five additional outdoor parking spaces, providing total comfort for residents and their guests.This exceptional villa offers:Property DescriptionMain Part Ground Floor: • Immense entrance hall • Magnificent living/dining room with fireplace and access to the garden • Modern kitchen with dining area and access to the garden • Bedroom that can be used as a bedroom or office • Guest toilet First Floor: • Three bedrooms, two of which have access to a very large balcony • Each bedroom has its own bathroom and dressing room Basement: • Two beautiful bedrooms, one of which has an en-suite bathroom • Additional bathroom • Kitchen • Cloakroom • Laundry room • Technical room • Separate entrance from the parking area Side Part: Ground Floor: • Spacious living/dining room • Enclosed, fully equipped kitchen • Guest toilet First Floor: • Bedroom with mezzanine • Another bedroom • Bathroom with WC Basement: • Two large bedrooms • Bathroom with large shower cubicle and WC • Outdoor washing machine Outdoor Area • Immense plot of land with manicured lawn • Garden shed for storage • Covered parking for three cars • Automatic gate Privileged Location: Ideally located in Versoix, this property represents a rare opportunity to live in one of the most sought-after municipalities in the canton of Geneva, combining residential tranquility and proximity to public transportation. It is located near all amenities, the international school, and just a few minutes from Geneva, offering a practical and prestigious environment.This unique house can serve as a main residence, embassy house, or high-end offices, offering comfort, refinement, and versatility in a calm and green setting, close to the lake.

1 / 6
  • Balcony / Terrace
  • Parking space
  • Garage
8 rooms240m²CHF 6,900.–
1197 Prangins

SPLENDID FOR THE WHOLE FAMILY IN A QUIET AREA

In Prangins, this splendid individual house of 8.5 rooms welcomes families seeking space and serenity. On a 1,000 m² plot, the fenced property with a gate offers beautiful intimacy. 240 m² of living space, 4 large bedrooms, and an independent 25 m² studio for an office, a nanny, or guests. Open marble kitchen, vast living-dining room of 55 m² glazed onto the full south terrace. Heated games room of 27 m² in the basement, fitted dressing room of 20 m², 4-car garage with electric connection E. Minergie comfort and underfloor heating everywhere complete this high-quality property.This BETTERHOMES offer is characterized by the following advantages: - fenced property with electric gate- 4-car garage- 4 large bedrooms + 1 studio of 25 m²- open marble kitchen- living-dining room of 55 m² glazed onto the terrace- games room of 27 m² in the basement- fitted dressing room of 20 m²- full south terrace of 50 m² with pergola- etc., etc., etc. ...Interested? Contact us for a free visit!Not the right one? You will find over 1,900 other properties on: www.betterhomes.ch - The Swiss specialist in real estate transactions.Do you have a property to market?Take advantage of our expertise: https://www.betterhomes.ch/en/take-advantageDo you want to know the value of your property?Discover its value now with our free, immediate, and non-binding estimate!https://www.betterhomes.ch/en/knowledge/estimateMore detailsLocation: very goodBuilding condition: very goodBathrooms: 4 (3x WC / sink / shower, 1x WC / double sink / shower / bathtub)Heating system: underfloor heatingPublic transport: Bus, 200 m / Station, 1 kmSchool: International School Founex, 5 kmShopping: La Combe shopping center, 1 km

  • Balcony / Terrace
  • Parking space
  • Garage
1 / 8
  • Balcony / Terrace
  • Child-friendly
6 rooms225m²CHF 7,000.–
1295 Mies

Family house with lake view

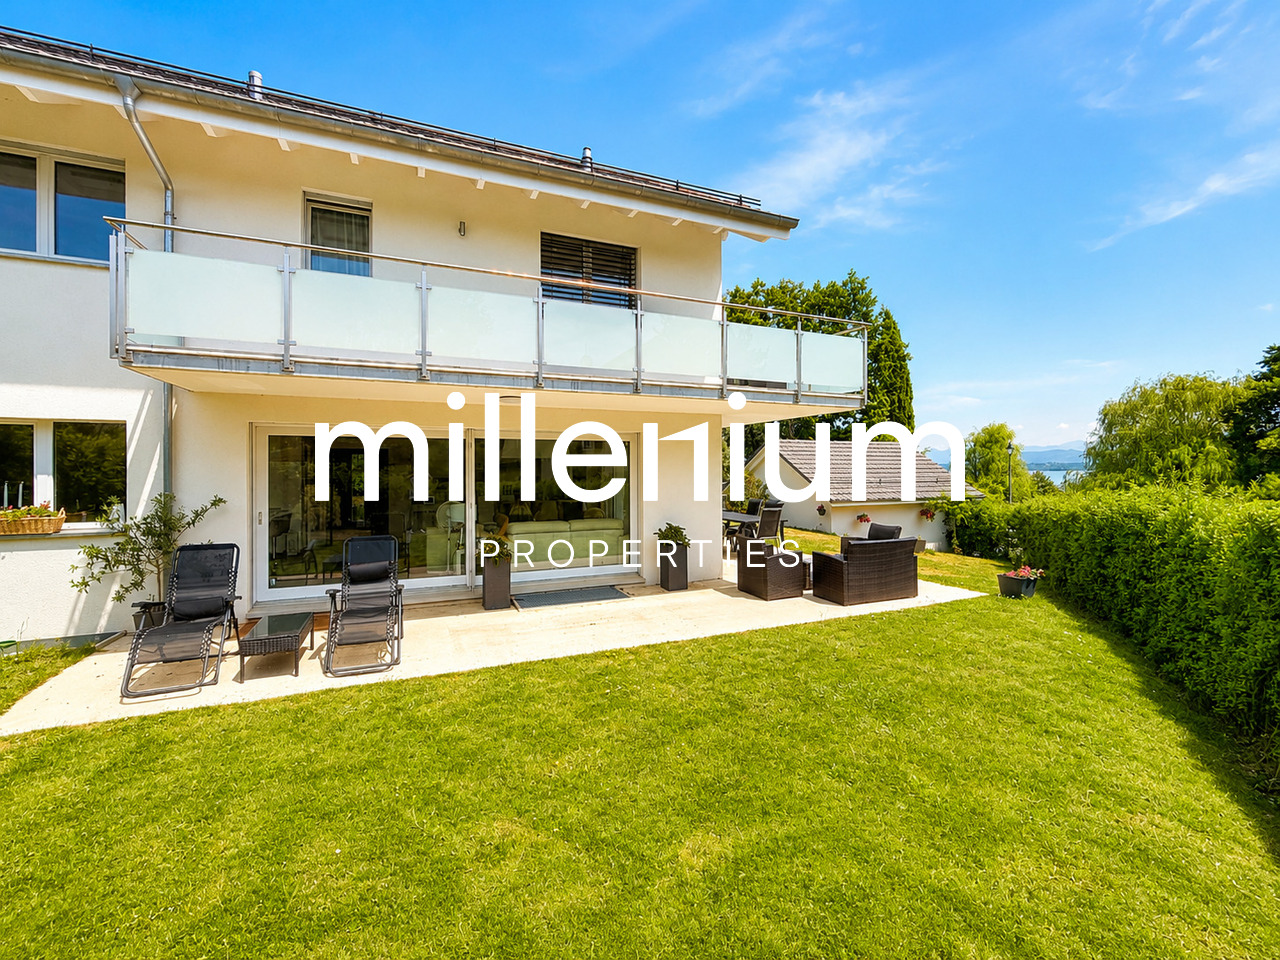
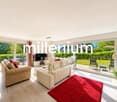
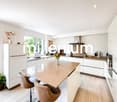
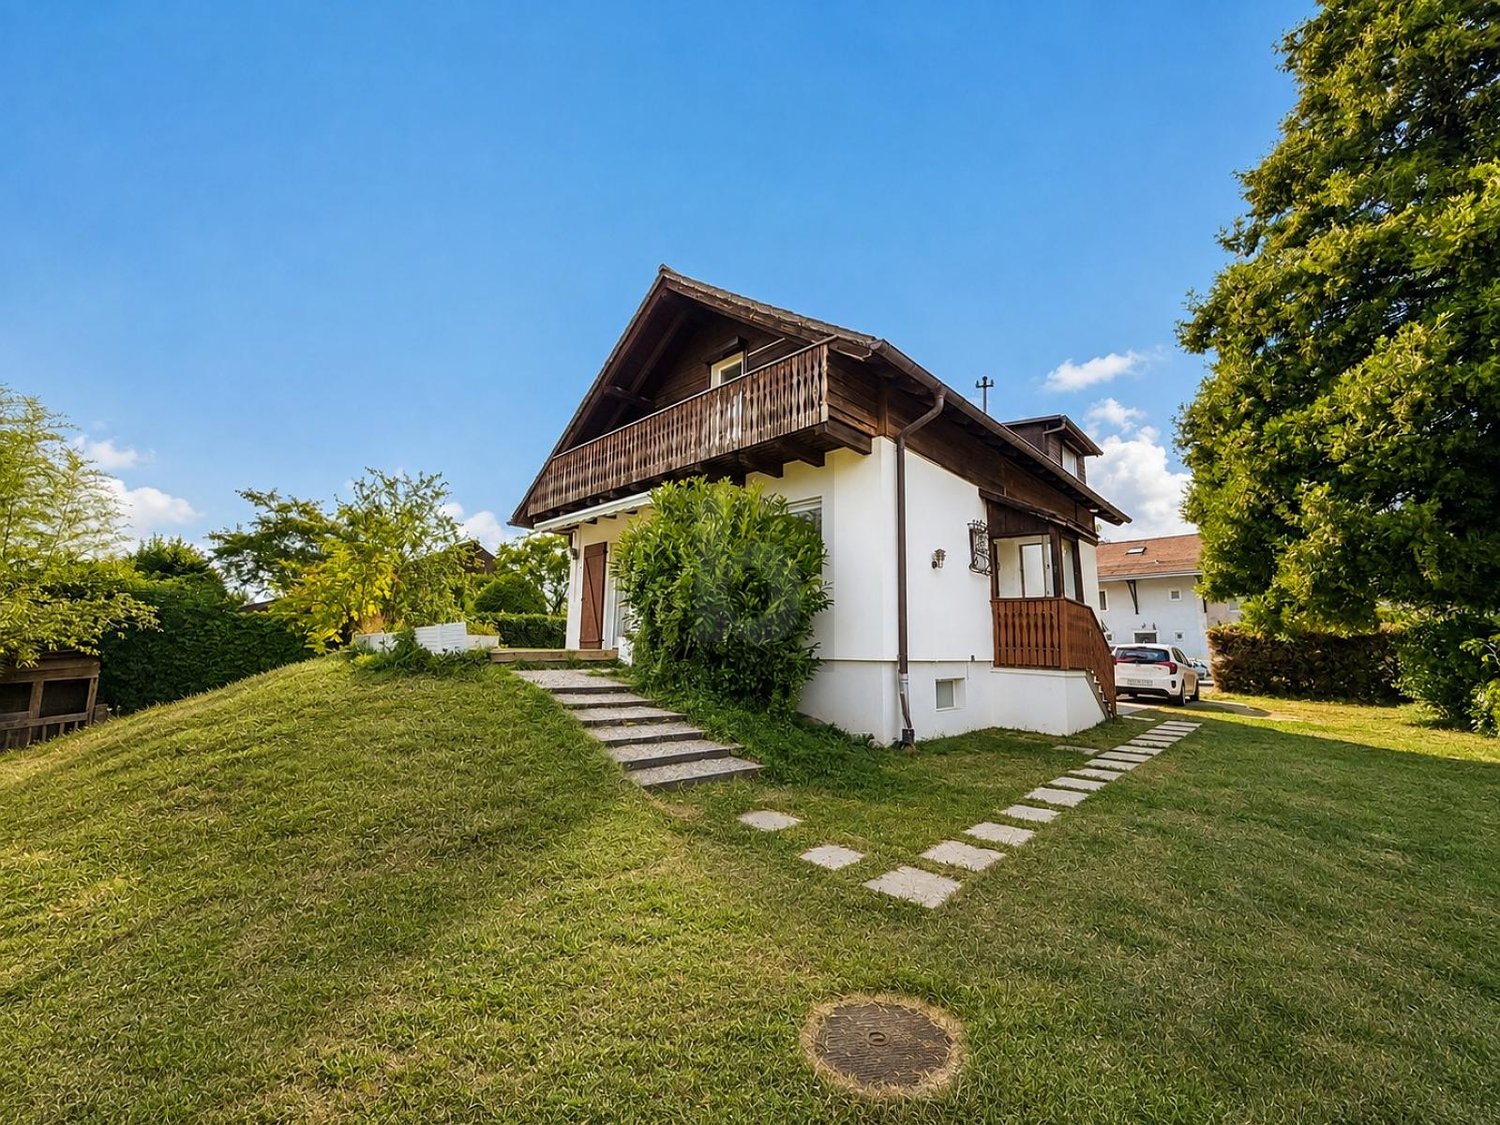
Agence : Millenium PropertiesRéf : SH/KM 2559This beautiful house offers generous volumes, a functional layout, and high-quality amenities in a privileged environment.From the entrance, a spacious hall welcomes visitors and leads to a guest toilet. The living area consists of a bright living room, a convivial dining room, and a large, fully equipped open kitchen with direct access to a spacious terrace, ideal for enjoying the beautiful days.On the upper floor, the sleeping area includes three bedrooms, including a beautiful master suite with dressing room and private bathroom. A second bathroom serves the other two bedrooms. From the bedrooms on the first floor, you can enjoy a pleasant view of the lake.The attic offers a large space that can be arranged according to your needs, such as an additional bedroom, office, or playroom.The basement features a beautiful room with bathroom, ideal for receiving or for a teenager, as well as a large laundry room, a technical room equipped with a heat pump, and an independent access from the outside, providing real flexibility in use.The house is equipped with underfloor heating powered by a heat pump, ensuring excellent thermal comfort and controlled energy consumption.Outside, you can enjoy a pleasant garden with terrace as well as a closed garage that can accommodate two vehicles.Rent : CHF 7'000A property that combines comfort, functionality, and quality of life, ideal for a family looking for a privileged living environment.Contact :Kari Marill Hernandez+41 79 572 19 97km@milleniumproperties.chMILLENIUM PROPERTIESBoulevard du théâtre 5, 1204 Genèvehttps://www.milleniumproperties.ch+41 22 342 44 12

  • Balcony / Terrace
  • Child-friendly
1 / 6
  • Balcony / Terrace
  • Parking space
  • Garage
5.5 rooms92m²CHF 4,200.–
1290 Chavannes-des-Bois

CALM, SPACE AND COMFORT MEET

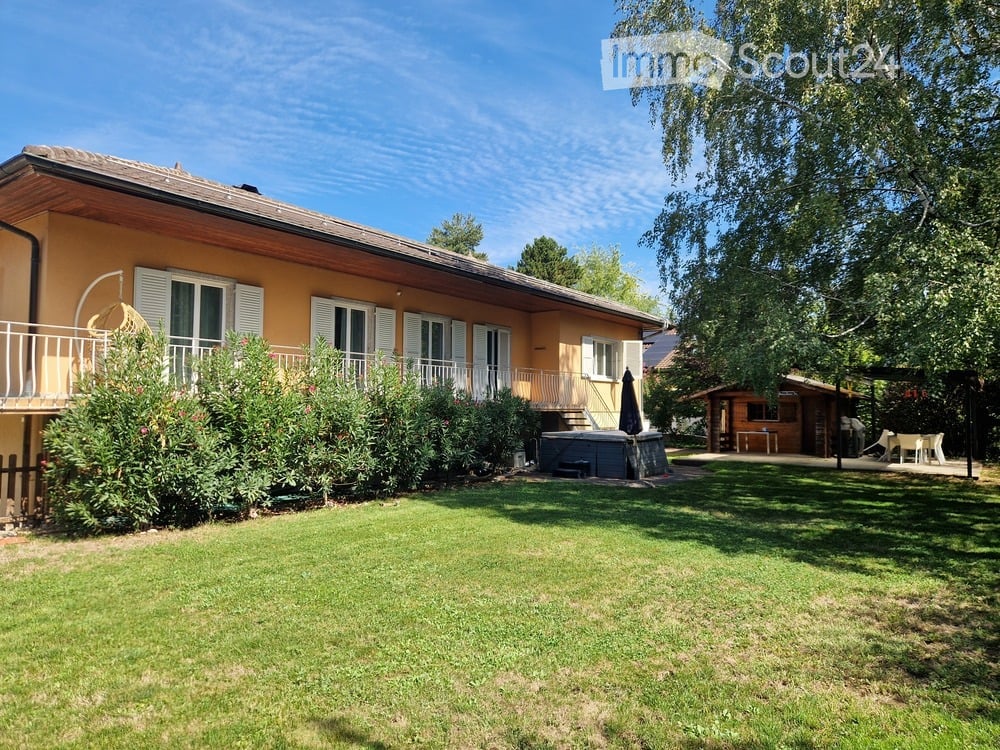
In Chavannes-des-Bois, this magnificent individual villa of 5.5 rooms welcomes you in a privileged living environment, ideal for a family seeking calm while remaining close to amenities. 92 m2 of living space, 3 bedrooms, and numerous storage spaces to make you feel at home quickly. Large plot of 848 m² with garden and terrace, perfect for sharing meals and relaxation. Individual charges, fiber optic. 2 parking spaces included, with Tesla charging station. Available immediately, minimum lease of 5 years.This BETTERHOMES offer is characterized by the following advantages: - magnificent villa with garden- individual charges- 2 parking spaces included, with Tesla charging station- fiber optic- minimum lease of 5 years- 3 bedrooms- available immediately- numerous storage spaces- pleasant terrace for meals and relaxation- privileged living environment, while remaining close to amenities- etc., etc., etc. ...Interested? Contact us for a free visit!Not the right one? You will find over 1,900 other objects on: www.betterhomes.ch - The Swiss specialist in real estate transactions.Do you have a property to market?Take advantage of our expertise: https://www.betterhomes.ch/en/profitDo you want to know the value of your property?Discover its value now with our free, immediate, and non-binding estimate!https://www.betterhomes.ch/en/knowledge/estimationMore details

  • Balcony / Terrace
  • Parking space
  • Garage
1 / 6
  • View
  • Minergie certified
9 rooms300m²CHF 15,000.–
1245 Collonge-Bellerive

Contemporary new house

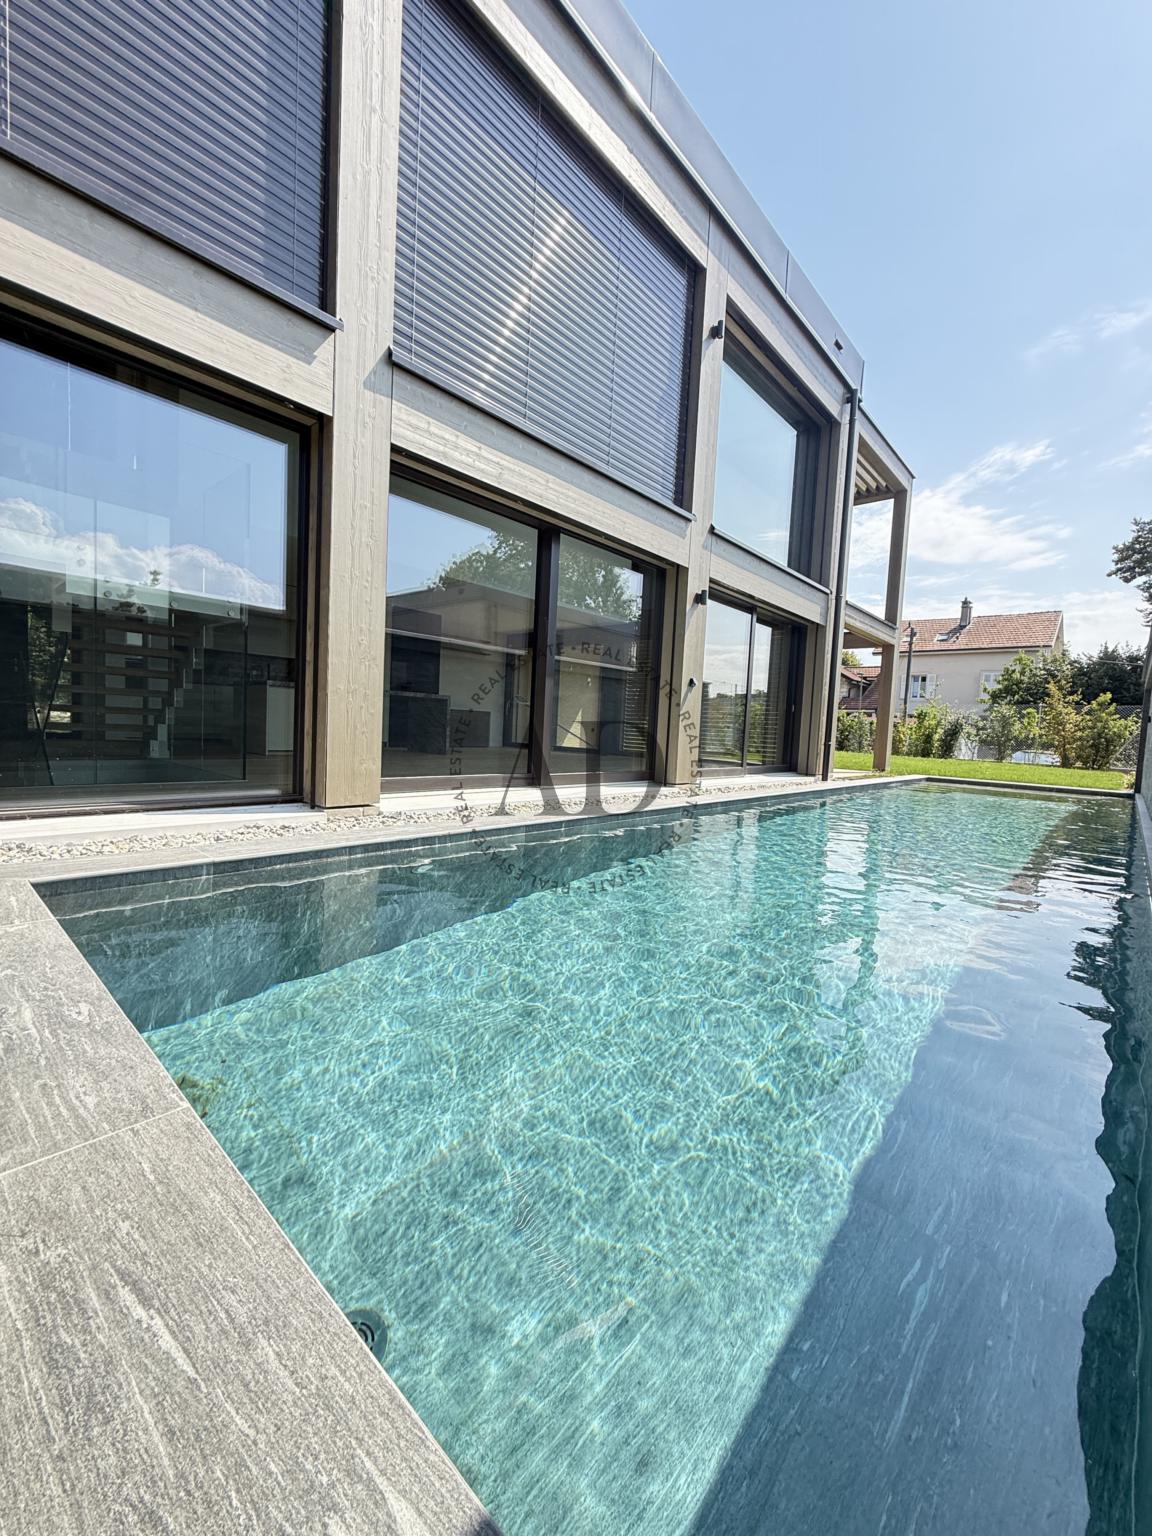
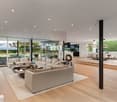
Located in the prestigious commune of Collonge-Bellerive, just a stone's throw from the lake, this individual new house offers beautiful volumes, great brightness and quality features.Built in 2026, it meets recent energy standards and benefits from a floor heating system with a heat pump as well as a geocooling cooling system.From the entrance, the house seduces with its double height and large windows that bring beautiful brightness to the living spaces. The contemporary kitchen, fully equipped, is open to the dining room and living room, with a pleasant view of the landscaped garden and the pool.This level also includes a large wardrobe, an office that can serve as a TV lounge, a bedroom with bathroom as well as a guest toilet.Upstairs are three bedrooms en suite, each with its own bathroom and dressing room. The master bedroom also benefits from access to a loggia.The basement, fully equipped with quality materials, accommodates two rooms with bathrooms as well as a large multipurpose room giving onto a pleasant patio that provides natural light and opening onto the outside.A beautiful wine cellar, a laundry room, a storage room as well as the technical rooms complete this level.Outside, the property has a closed and landscaped garden, a contemporary pool as well as a covered car park.A modern and comfortable house, ideally located in a sought-after residential area in the immediate vicinity of the lake.NB. surface and photos are not contractual

  • View
  • Minergie certified
1 / 10
11 rooms305m²CHF 12,000.–
1296 Coppet

Coppet - Magnificent furnished villa with 11 rooms and swimming pool

Furnished villa of exception in Coppet – 305 m² living space, swimming pool and tree-lined garden Just 15 minutes from Geneva and its international airport, this furnished villa of 305 m² offers a rare living environment, between rural serenity and contemporary comfort. Bathed in light and surrounded by greenery, it seduces with its generous volumes and preserved intimacy.Ground floor • Spacious living room with high ceiling, opening onto a large terrace and a landscaped garden • Open kitchen to the dining room, with adjacent cellar • Independent office • Guest room with private bathroom • Toilet First floor • Central lounge area opening onto the living room • Parental suite: spacious dressing room, bathroom (whirlpool bath + Italian shower), private terrace of 10 m² • Two children's rooms, each with their own bathroom Basement • Game/leisure room of 52 m² (equipped as a fitness room and private cinema) • Wine cellar, laundry room, storage room, technical room Outdoor • Swimming pool, tree-lined garden with several relaxation areas and total intimacy • Carport for 2 vehicles, plus several parking spaces in the inner courtyard • Annex for bicycles and garden equipment Heating • Geothermal heat pump, underfloor heating Location: Coppet, historic village on the shores of Lake Geneva, very sought after on the Vaud Riviera. Train station within a few minutes (Geneva in 9 minutes), bus stop in immediate proximity, Chavannes Centre shopping center within 10 minutes by car.International schools nearby: La Châtaigneraie (Ecolint) 5 minutes, Collège du Léman (Versoix) 10 minutes, École Moser (Nyon) 10 minutes, École primaire du Greny 7 minutes, École secondaire Collège des Rojalets 2 minutesAn ideal property for an international family seeking calm, nature and proximity to Geneva.RENT: CHF 12'000.-, + charges Availability: on requestFor any further information or for a visit, please contact Mrs. Roberta Genini, roberta@agoodday.ch. Roberta GeniniManaging Directorwww.agoodday.chAGOODDAY relocation & real estate SàrlCh. de la Source 3b1272 GenolierT +41 22 366 70 77M +41 78 766 93 14
1 / 10
7 rooms290m²Price on request
Chemin Oche Combe 4, 1297 Founex

Family villa with large garden ? Founex

An exceptional property for a family looking for space and tranquilityIn a residential and green environment, this spacious owner-occupied house offers a privileged living space for a family looking for comfort, space, and tranquility.Located on a plot of 2'174 m², the villa offers 7 bedrooms, generous living areas, a fireplace, a terrace with access to the garden, a balcony, and a large private garden.Highlights- Plot of 2'174 m²- 7 bedrooms- Open, fully equipped kitchen with pantry- Living room with fireplace- Master bedroom with bathroom- Mezzanine- Terrace and balcony- Large private garden- Double garage- Equipped laundry room- 3 covered parking spaces includedDistributionGround floor: entrance, guest toilet, open kitchen, living/dining room with fireplace, 2 bedrooms, shower/WC and terrace with access to the garden.1st floor: master bedroom with bathroom/WC, mezzanine, 3 bedrooms, bathroom/WC and balcony.Basement: cellar, laundry room with washing machine and dryer, double garage.Location- Center of Founex: approx. 1.5 km- Coppet train station: approx. 3 km- A1 highway / Coppet junction: approx. 3-4 km- Bus stops: approx. 1-1.5 km- International School of Geneva ? La Châtaigneraie: approx. 1.5-2 km- Close to Lake Geneva, shops, schools, and leisure activities.ConditionsMonthly rent: CHF 7'269.00Individual charges3 covered parking spaces includedAn ideal property for a family wanting to enjoy a privileged living space in Founex, close to Geneva and Nyon.
Travel time
-
1 / 9
8 rooms480m²CHF 26,000.–
1245 Collonge-Bellerive

Sumptuous architect's villa - 8 rooms - Tree-lined garden

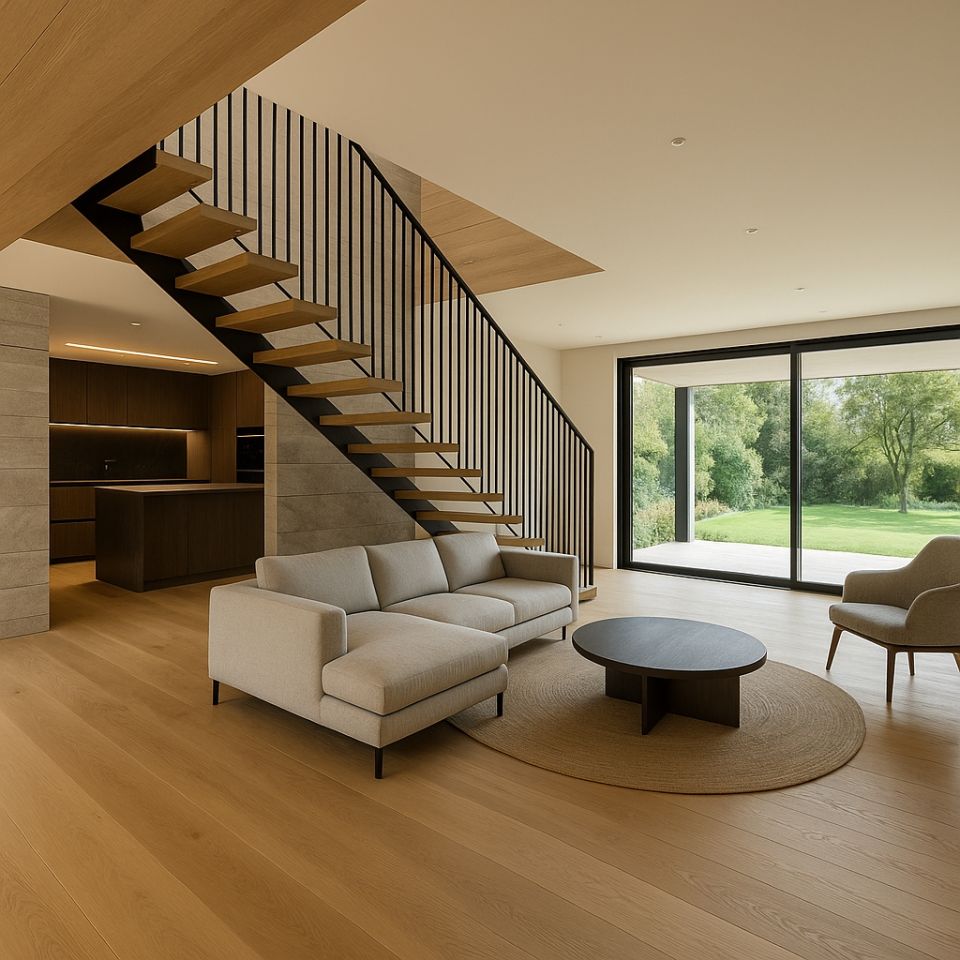
Architect's villa - Between light, design and serenityNestled in a peaceful environment in the Corsier region, this exceptional contemporary residence combines bold architecture and timeless elegance.Designed by a renowned architect, it stands out for its purified lines, its volumes bathed in light and the nobility of its materials.Behind its sober and refined facade, the villa reveals nearly 480 m² of living space, designed in a spirit of openness and fluidity.The ground floor accommodates a vast reception room entirely glazed on the garden, mixing living room, dining room and exceptional kitchen, extended by a south-facing terrace.Upstairs, the parental suite, equipped with a bespoke dressing room and a bathroom inspired by the finest hotels, is accompanied by two additional bedrooms and a discreet office space.The top level offers a more intimate space: a panoramic lounge or a guest room overlooking a balcony dominating the landscape.At the lower level, a fitness room, a wellness area and a wine cellar complete this ensemble with rare amenities.The finishes testify to absolute exigency:artisanal woodwork, natural stone, recessed lighting, integrated domotics and a sculptural steel and oak staircase.The villa opens onto a landscaped garden of nearly 900 m², inviting relaxation and conviviality.A double garage and several outdoor parking spaces complete this exclusive property.Living area: approx. 480 m²Land: approx. 900 m²Setting: calm, residential and confidentialStatus: off-market property - complete file on requestAvailability for summer 2026

Other interesting objects