2 results - Houses for rent: Chêne-Bougeries

More objects in your automatically expanded search area
128 results - Radius: + 10km
1 / 6
6 rooms140m²CHF 6,000.–
1222 Vésenaz

SPACIOUS AND SUNNY

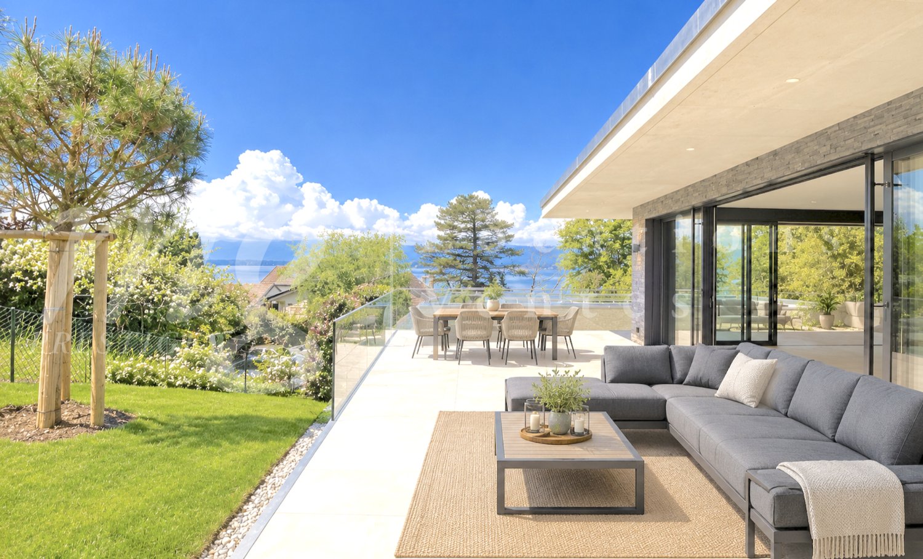
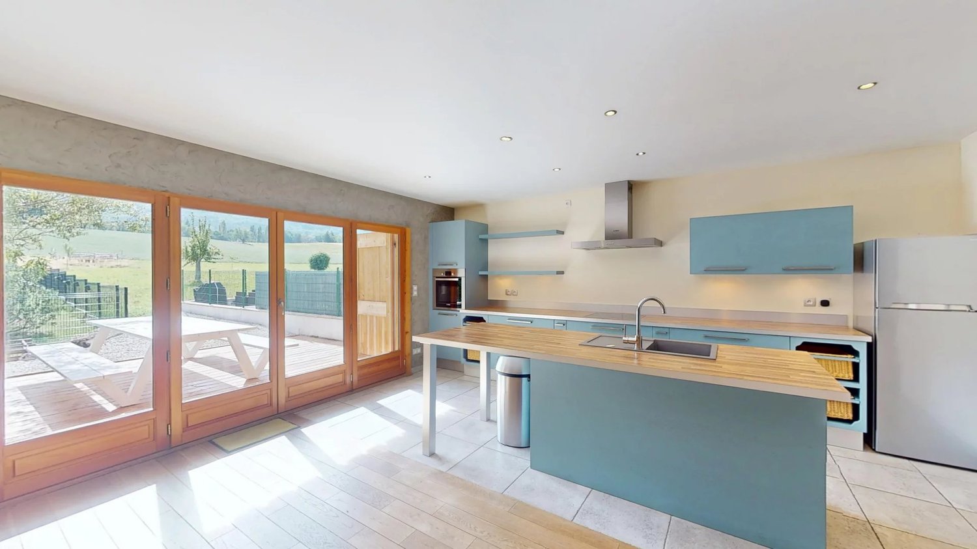
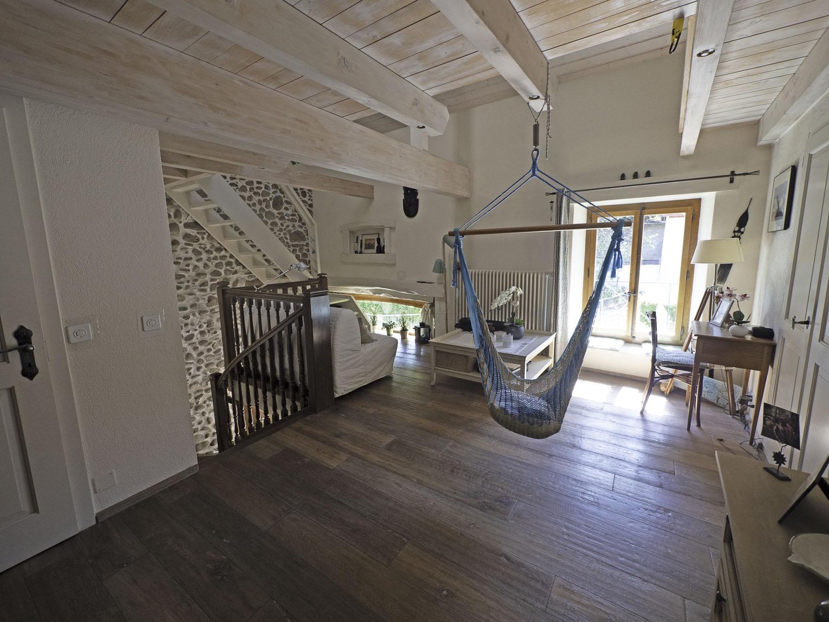
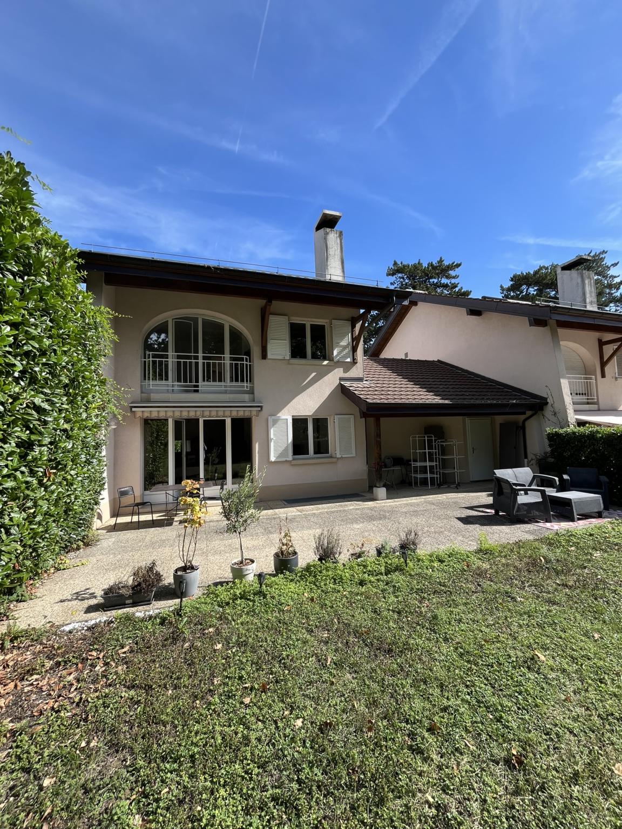
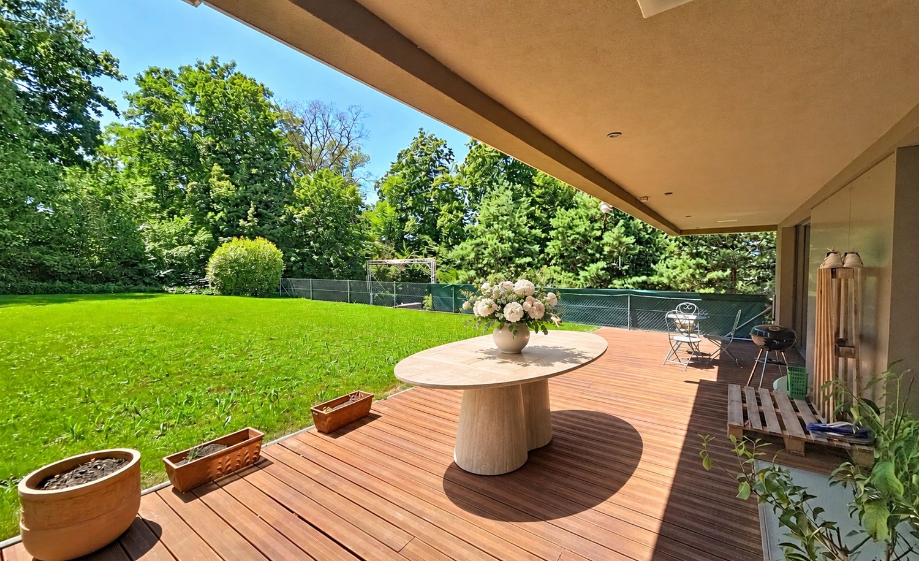
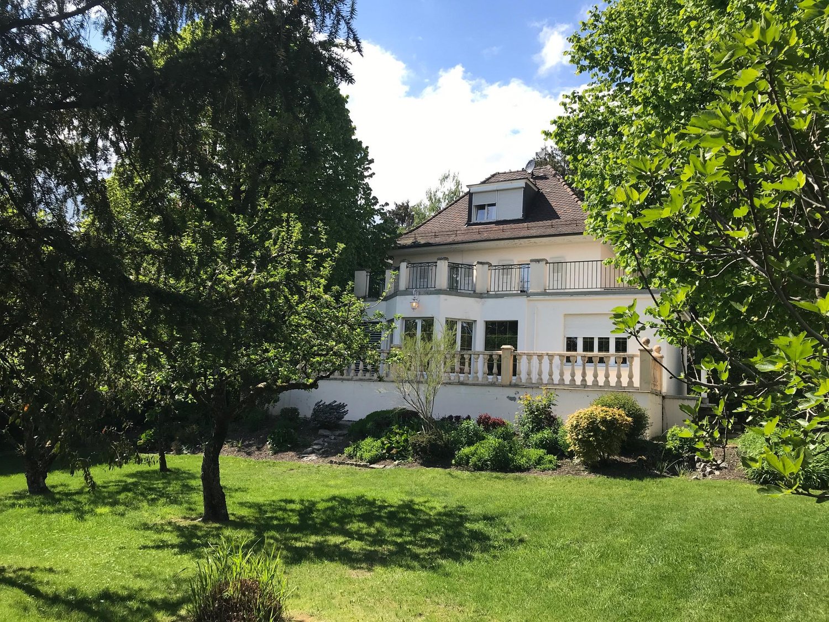
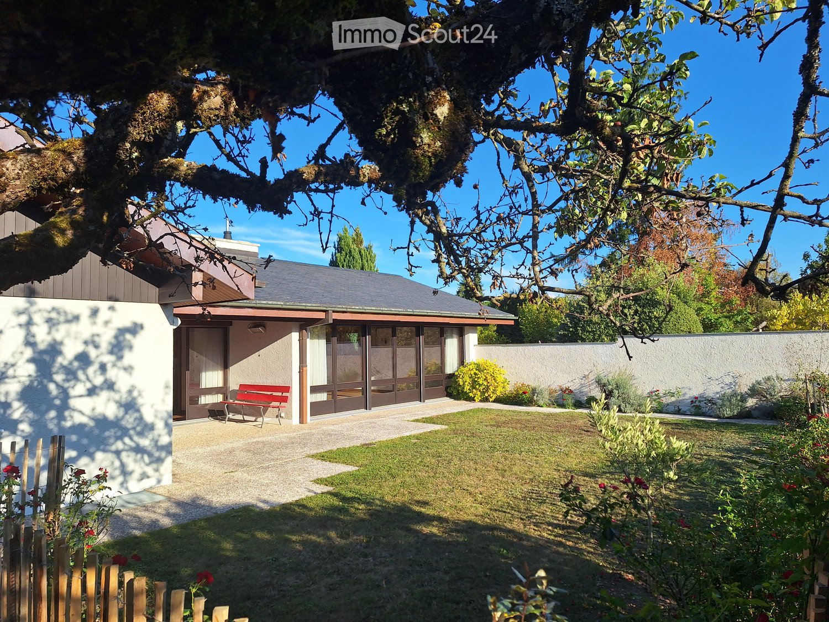
Located in a sought-after sector of the left bank of Geneva, this beautiful house benefits from a calm and green environment, in immediate proximity to the center of Geneva, primary schools, and the Cycle de Bois-Caran. It offers about 140 m² of living space on one level, completed by a furnished basement of about 100 m². Surrounded by a beautiful private garden and two terraces, it constitutes an ideal living space for a family. The property seduces with its bright spaces, private land, and modern equipment.This offer from BETTERHOMES is characterized by the following advantages: - residential sector of the left bank of Geneva- 140 m² of living space completed by a furnished basement of about 100 m²- several parking spaces- an electric charging station- private garden offering a beautiful outdoor space- two terraces to enjoy the beautiful days- calm and green environment- pets allowed- etc., etc., etc. ...Interested? Contact us for a free visit!Not the right one? You will find over 2,000 other objects on: www.betterhomes.ch - The Swiss specialist in real estate transactions.Do you have a property to market?Take advantage of our expertise: https://www.betterhomes.ch/en/benefitDo you want to know the value of your property?Discover its value now with our free, immediate, and non-binding estimate!https://www.betterhomes.ch/en/knowledge/estimateMore detailsLocation: very goodBuilding condition: very goodBathrooms: 3 (2 x WC / 2 x shower / 1 bathtub)Public transport: Bus, 300 mSchool: primary school, 700 mShops: 3 minutes by car

Travel time
-
1 / 8
  • Balcony / Terrace
  • Garage
  • Swimming pool
  • +1
9 rooms240m²CHF 7,200.–
1214 Vernier

Individual villa with pool close to UN

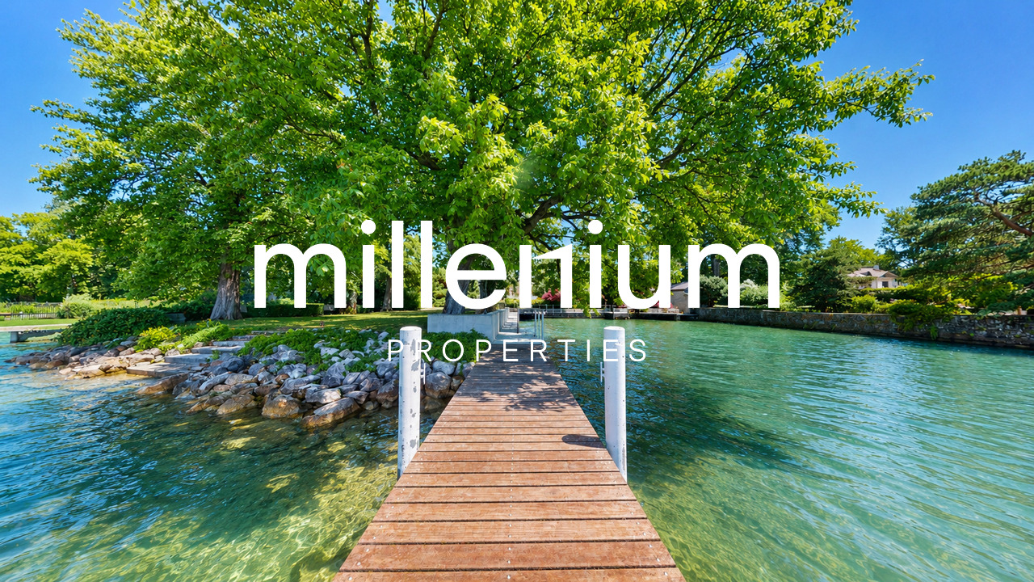
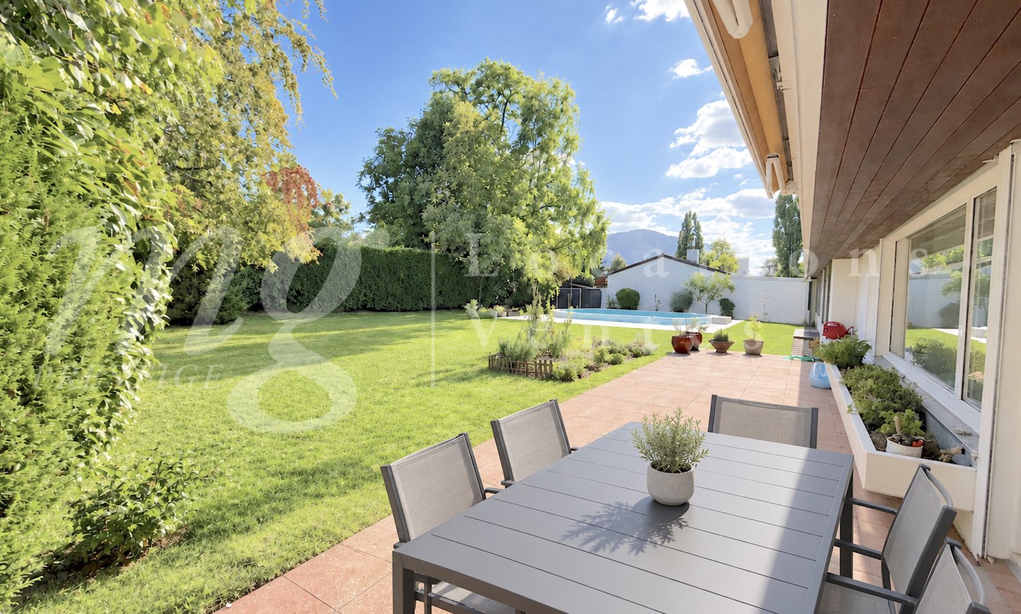
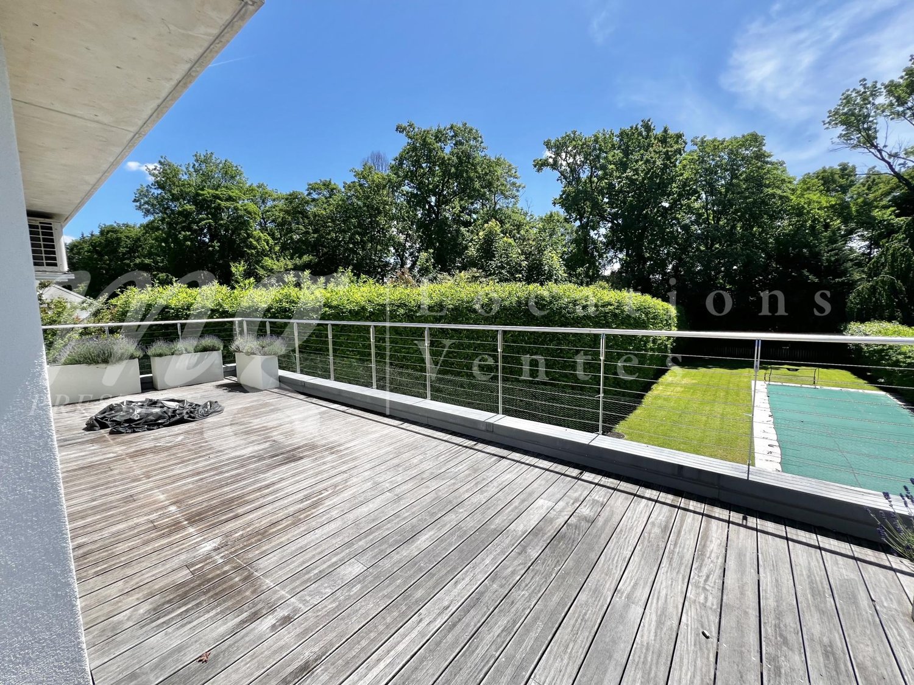
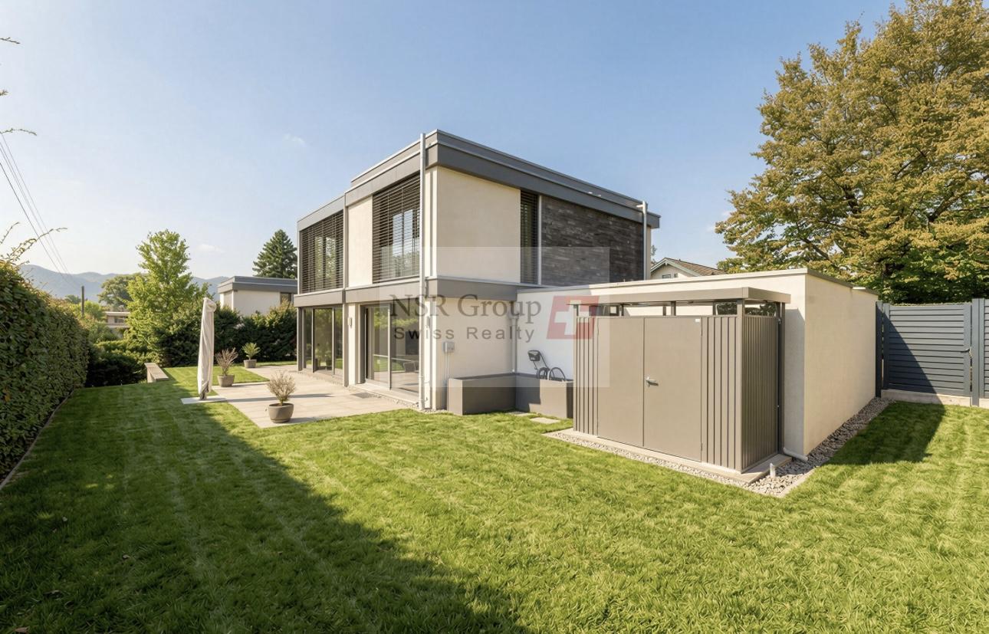
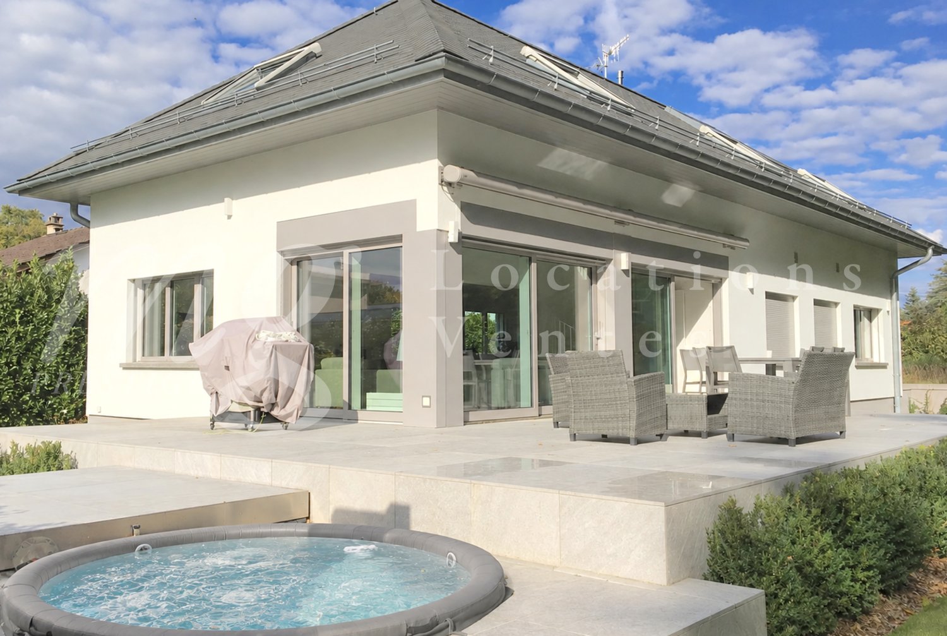
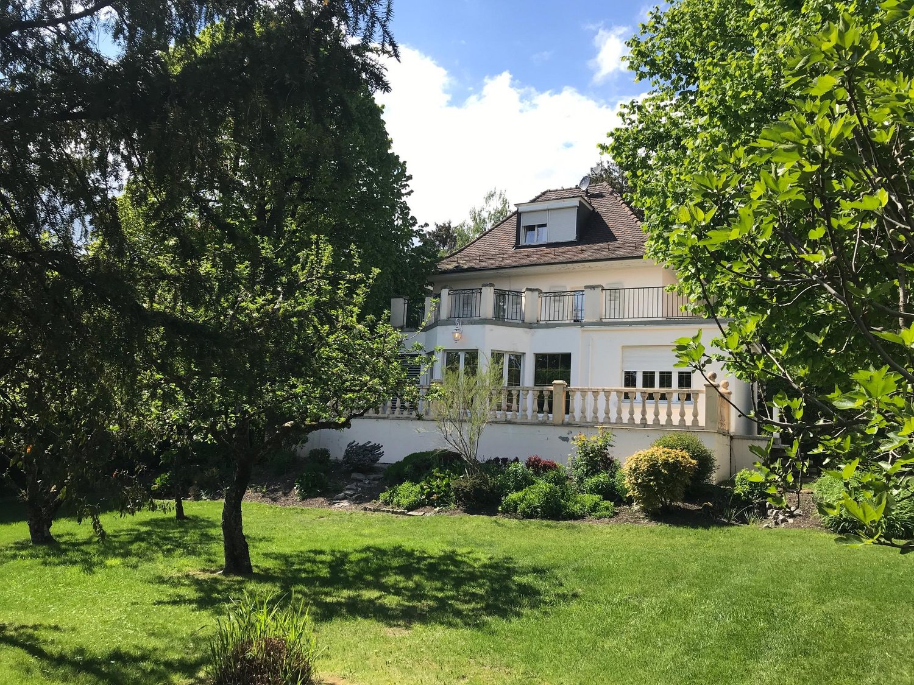
Agence : Millenium Properties Réf : SH/REY 2511Ideally located in a calm and green residential environment, close to shops, schools, and transportation, this beautiful, fully renovated villa in 2023 will seduce families looking for space, comfort, and modernity.As soon as you enter, you will discover generous volumes bathed in light.The spacious living room with ethanol fireplace opens harmoniously onto an elegant dining room and a fully equipped, modern kitchen, creating a convivial and refined living space.The reception rooms benefit from direct access to a superb terrace surrounding the house, inviting you to fully enjoy the outdoor spaces. A wellness area with jacuzzi spa and pool completes this privileged setting.The main sleeping area, located on the garden level, includes four beautiful, spacious bedrooms, including a magnificent parental suite with dressing room and private bathroom. A second bathroom and a guest toilet complete this floor.On the upper floor, a multipurpose room currently arranged as a second living room offers many possibilities for arrangement: game room, TV area, office, or family room. The basement, perfectly arranged, offers a large room that can serve as a gym, a bathroom with shower and toilet, a laundry room, a wine cellar, as well as the technical rooms.A closed garage that can accommodate two vehicles completes the amenities of this property.Recently renovated with modern equipment, including a heat pump, this villa offers excellent living comfort while benefiting from optimized energy efficiency.A rare property on the market, combining elegance, functionality, and quality of life, to be discovered without delay.To visit without delay!Rent : CHF 7'200Contact :Lilou REY+41 79 783 35 20lilou@milleniumproperties.chMILLENIUM PROPERTIESBoulevard du théâtre 5, 1204 Genèvehttps://www.milleniumproperties.ch+41 22 342 44 12
  • Balcony / Terrace
  • Garage
  • Swimming pool
  • +1
Travel time
-
1 / 8
  • Balcony / Terrace
  • Parking space
  • Garage
  • +2
9 rooms400m²EUR 5,500.–
74160 Saint-Julien-en-Genevois

Family property with pool near Geneva

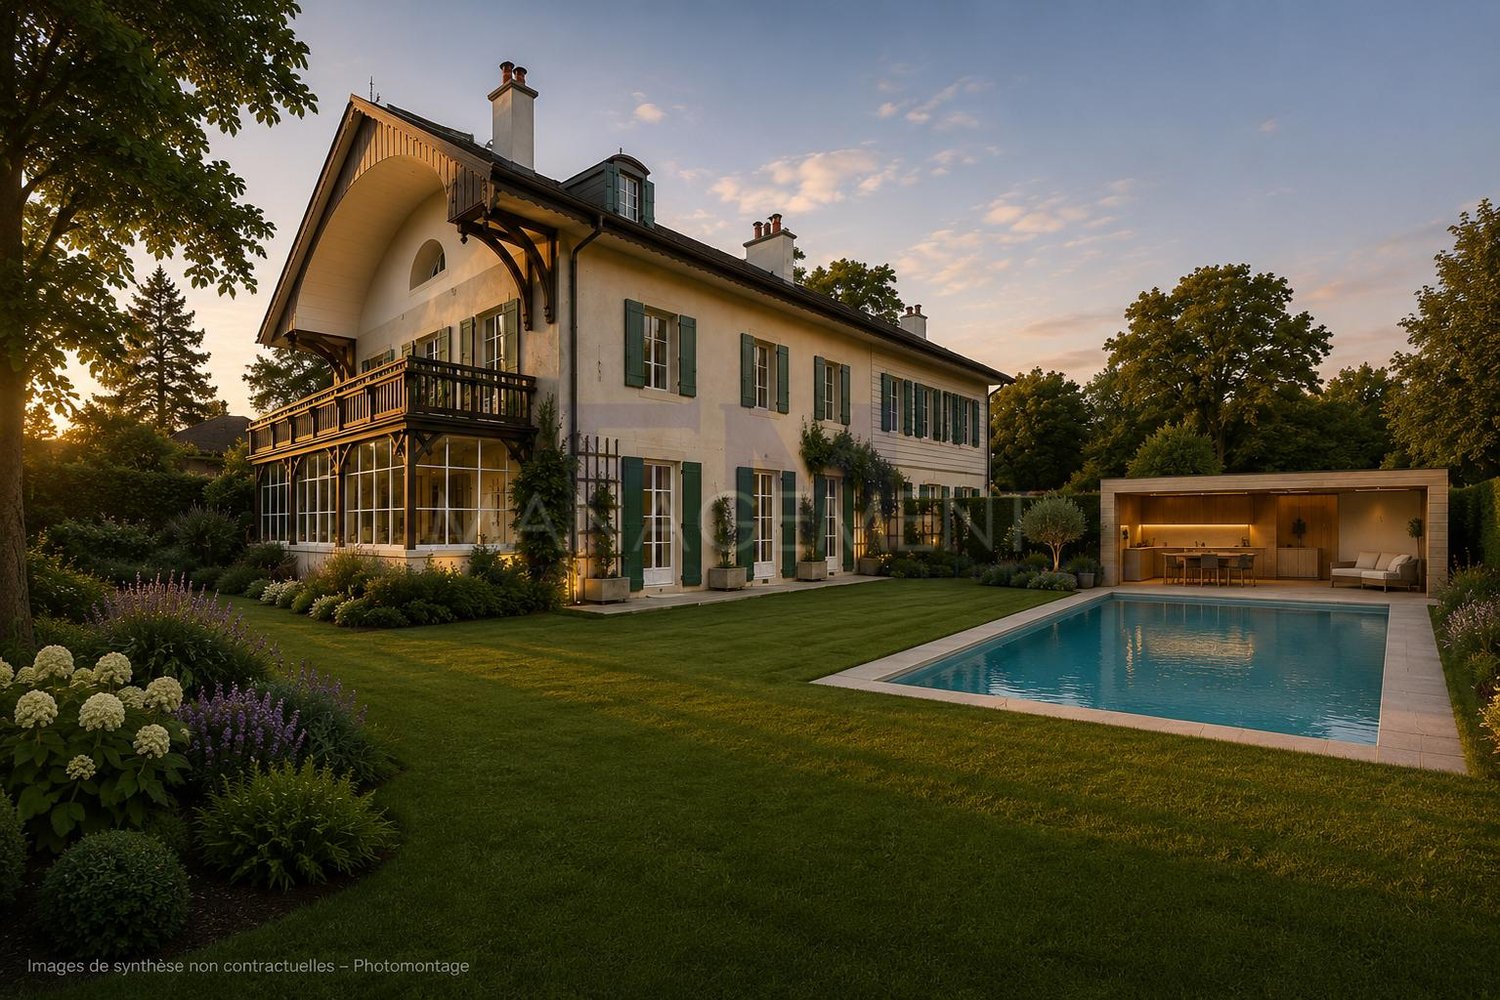
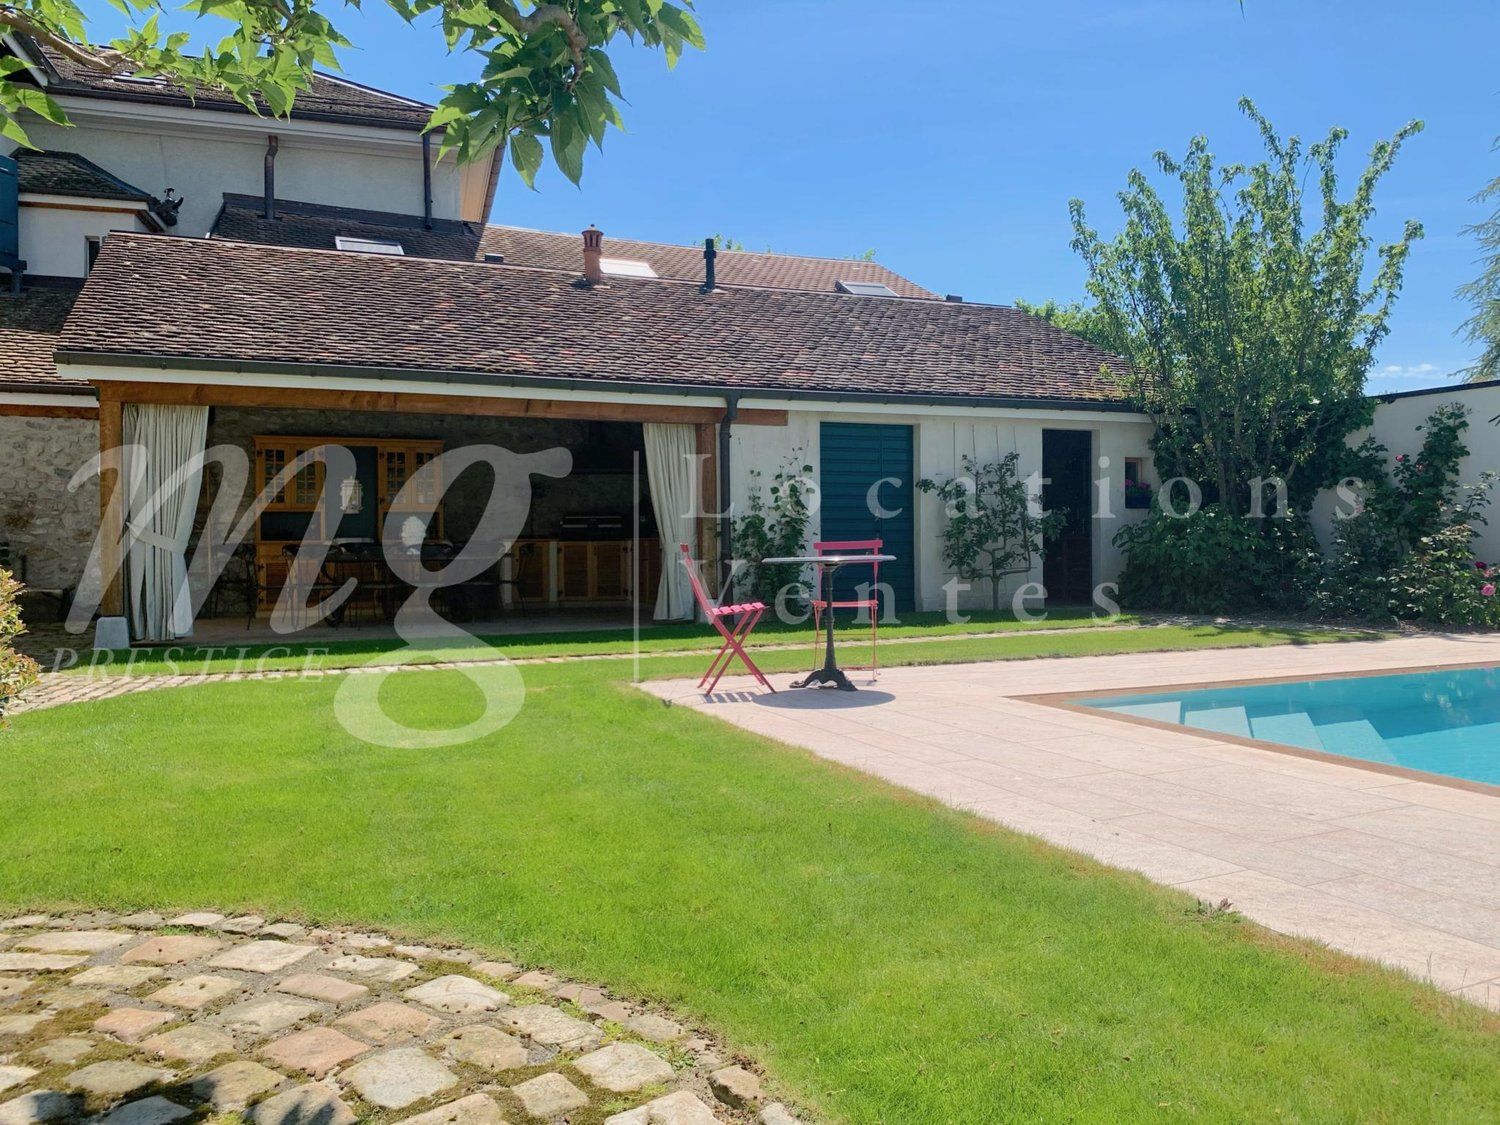
Agence : Millenium PropertiesRéf : KM 2497Located in a quiet and green residential area in Saint-Julien-en-Genevois, just a few minutes from Geneva and the Swiss border, this superb property offers a rare living environment combining comfort, space, and intimacy.Developing approximately 400 m² of living space, the house seduces with its generous volumes and beautiful natural light.It consists of 9 main rooms, including 7 spacious bedrooms, 5 bathrooms, and 2 guest toilets.The ground floor welcomes a large, warm living room as well as a large, independent kitchen, ideal for family life.The lower floor also has 3 additional rooms, a kitchen, and a laundry room, offering a complementary space ideal according to needs.Built on a magnificent, tree-lined plot of 3'500 m², the property benefits from an exceptional exterior with numerous mature trees bringing charm and natural freshness. You will enjoy a large, covered pool of 14 x 7 meters, a pool house, a traditional pizza oven, as well as an outdoor fireplace, perfect for relaxation and reception moments.At the back of the garden, several sheds allow for the storage of wood and gardening equipment, while offering a summer playground for children.An indoor parking with an electric gate as well as several outdoor spaces allow for the parking of more than 4 vehicles.Available from August 2026, one-year lease, furnished or unfurnished.Rent : 5'500.- Euros/ monthContact :Kari Marill-Hernandez+41 79 572 19 97km@milleniumproperties.chMILLENIUM PROPERTIESBoulevard du théâtre 5, 1204 Genèvehttps://www.milleniumproperties.ch+41 22 342 44 12

  • Balcony / Terrace
  • Parking space
  • Garage
  • +2
Travel time
-
1 / 13
6 roomsCHF 4,680.–
Chemin de Babel, 1257 Bardonnex

Superbe villa mitoyenne 6 pièces avec terrasse et jardin privatifs à B

Située dans la charmante commune de Bardonnex, cette magnifique villa mitoyenne de 6 pièces réparties sur trois niveaux offre un cadre de vie confortable et moderne. Construit en 2025, ce bien de qualité dispose de prestations soignées, idéales pour une vie familiale agréable.La commune de Bardonnex, connue pour son environnement calme et verdoyant, bénéficie d'une situation géographique avantageuse, à proximité de toutes les commodités. L'école est accessible à vélo, et les transports en commun (bus toutes les 30 minutes) vous permettent de rejoindre facilement le reste de la région. Le centre commercial de la Praille est à seulement 5 minutes, tandis que les commerces de Plan-les-Ouates sont à 3 km.Au rez-de-chaussée, vous trouverez un hall d'entrée avec armoires encastrées, un WC visiteurs, une cuisine ouverte entièrement équipée et un spacieux séjour de plus de 40 m², ouvrant sur une belle terrasse et un jardin privatifs. Le premier étage se compose d'une suite parentale avec dressing ou bureau et une salle de douche attenante, deux chambres et une salle de bains. Les combles aménagés du deuxième étage, d'une surface de 58 m², incluent également un WC.L'extérieur offre environ 45 m² d'espace, répartis entre la terrasse et le jardin, pour profiter des beaux jours. Ce bien est complété par une cave et deux places de parking en sous-sol (CHF 150.-/mois en supplément l'unité). Cette villa représente un véritable havre de paix, idéalement située pour profiter de la tranquillité de la campagne tout en restant proche des principales commodités urbaines.Located in the charming commune of Bardonnex, this magnificent 6-room semi-detached villa on three levels offers a comfortable, modern living environment. Built in 2025, this top-quality property boasts well-appointed features ideal for a pleasant family life.The commune of Bardonnex, known for its quiet, green environment, benefits from an advantageous geographical location, close to all amenities. The school is accessible by bike, and public transport (buses every 30 minutes) provides easy access to the rest of the region. The Praille shopping center is just 5 minutes away, while the shops of Plan-les-Ouates are 3 km away.On the first floor, you'll find an entrance hall with built-in cupboards, a guest toilet, a fully-equipped open-plan kitchen and a spacious living room of over 40 m², opening onto a lovely private terrace and garden.The second floor comprises a master suite with dressing room or study and en-suite shower room, two bedrooms and a bathroom. The converted attic on the second floor, with a surface area of 58 m², also includes a toilet.The exterior offers around 45 m² of space, divided between the terrace and the garden, for enjoying fine weather.This property is complemented by a cellar and two basement parking spaces (CHF 150/month extra per unit).This villa represents a true haven of peace, ideally located to enjoy the tranquility of the countryside while remaining close to the main urban amenities

Travel time
-
1 / 13
6 rooms250m²CHF 5,550.–
Route d'Aire-la-Ville, 1233 Bernex

Villa,6,250

Bernex - Superb adjacent villa with 4 bedrooms Reference : 3801-001Address : Route d’Aire-la-Ville, 1233 BernexSuperb adjacent villa located in Bernex with a large living space of 250m², close to the airport and public transportation, with wooden floors and bright windows, consists of:Ground floor : -Fitted and equipped open kitchen (oven, ceramic hob, fridge, freezer, dishwasher, microwave, hood)-Living room with access to the terrace-Guest toilet1st floor : -Parental bedroom with private bathroom, 26.50m2-Bedroom, 25.8m2-Shower room2nd floor : -Living area, office, reading corner, 51.5m2-Bedroom, 16.5m2 -Shower roomBasement : -Bedroom, 17.8m2-Laundry room + cellar, 12.9m2Double garage with direct access to the city from the basement, in addition CHF 350.-, 29.3m2Additional information :- Rooms : 6- Surface : 250m2- Floor : Ground floor + 1st floor- Basement : Yes- Elevator : No- Parking : Yes- Laundry room : Yes- Fiber optic : No-Double glazing : YesTransportation : -The tram stop "Bernex-Luchepelet" is located 180 meters from the building and serves line 14- The bus stop "Bernex-Vuillonnex" is located 350 meters from the building and serves lines 40, 42, 47, 70, LAmenities : -Direct access to the primary school of Luchepelet-La Praille shopping center, 9 minutes by car-Geneva city center, less than 25 minutes by public transportation-International companies such as Givaudan, Rolex, Procter and Gamble, 15 minutes by carHere are the required documents for your application :- Swiss ID/ residence permit- A certificate of non-pursuit of less than 3 months- A recent certificate from your employer mentioning the date of entry, salary and type of your current contract- The last 3 pay slipsTo submit your application, please use the following link :https://rentalapplication.zimmermannimmobilier.ch/?ref=3801-001

Travel time
-
1 / 12
17 roomsPrice on request
Quai de Cologny, 1223 Cologny

Magnifique maison de Maître avec vue imprenable sur le lac

Implantée sur une parcelle de plus de 7500m2 dans un écrin de verdure cette magnifique propriété jouit d'un cadre exceptionnel.Distribuée sur 3 niveaux la maison offre env. 870m2 habitables répartis en 17 pièces :_Au rez de chaussée_ :- spacieuse réception- 2 salons en enfilade avec cheminée et salle à manger donnant sur une terrasse avec vue sur le lac et le jet d'eau_Au 1er étage_ :- 2 chambres avec balcon et cheminée, salle de bain attenante- 2 chambres avec salle de bains_Au dernier étages_ :- 3 chambres avec salle de bain attenante- 2 chambres_Complètent cette demeure_ :- piscine et pool house- garage pour 10 voitures- sauna, jacuzzi- buanderie- caves- 1 appartement pour le personnel d'env. 100m2.Affection pour activité de bureau admiseCharges individuelles en plus du loyer mentionnéConditions sur demandeDisponibilité à convenirVisite:Melcarne SA Service Courtage_+41 22 797 17 37_Auf einem Grundstück von über 7500m2 in üppigem Grün gelegen, genießt dieses prächtige Anwesen eine außergewöhnliche Umgebung.Auf 3 Ebenen verteilt bietet das Haus ca. 870m2 Wohnfläche aufgeteilt in 17 Räume:_Im Erdgeschoss_ :- geräumiger Empfang- 2 angrenzende Lounges mit Kamin und Esszimmer mit Zugang zu einer Terrasse mit Blick auf den See und den Brunnen_Im 1. Stock_:- 2 Schlafzimmer mit Balkon und Kamin, angrenzendes Badezimmer- 2 Schlafzimmer mit Badezimmer_In den oberen Etagen_:- 3 Schlafzimmer mit eigenem Bad- 2 Schlafzimmer_Diese Residenz vervollständigen_:- Schwimmbad und Poolhaus- Garage für 10 Autos- Sauna, Whirlpool- Wäschekammer- Keller- 1 Personalwohnung von ca. 100m2.Zuneigung zur Bürotätigkeit zugelassenIndividuelle Nebenkosten zusätzlich zur genannten MieteKonditionen auf AnfrageVerfügbarkeit nach VereinbarungBesuch:Melcarne SA Maklerservice_ + 41 22 797 17 37_Located on a plot of over 7500m2 in lush greenery, this magnificent property enjoys an exceptional setting.Distributed on 3 levels the house offers approx. 870m2 of living space divided into 17 rooms:_On the ground floor_ :- spacious reception- 2 adjoining lounges with fireplace and dining room opening onto a terrace with a view of the lake and the fountain_On the 1st floor_:- 2 bedrooms with balcony and fireplace, adjoining bathroom- 2 bedrooms with bathroom_On the top floors_:- 3 bedrooms with en-suite bathroom- 2 bedrooms_Complete this residence_:- swimming pool and pool house- garage for 10 cars- sauna, jacuzzi- laundry room- cellars- 1 staff apartment of approx. 100m2.Affection for office activity admittedIndividual charges in addition to the mentioned rentConditions on requestAvailability to be agreedVisit:Melcarne SA Brokerage Service_ + 41 22 797 17 37_

Travel time
-
1 / 4
  • Parking space
  • Garage
6 rooms205m²CHF 6,000.–
1244 Choulex

LEFT BANK: SEMI-DETACHED VILLA IN AN EXCEPTIONAL SETTING

Nestled in a green haven in Choulex, this semi-detached villa offers refined living just minutes from Geneva. Combining the charm of the old with modern comfort, it has been entirely renovated with care. Its generous volumes, light-filled extension, and 2000 m² tree-lined garden make it an ideal place to live for a family seeking space and serenity. Comprising 6 rooms with a living area of 205 m², it stands out for its warm atmosphere and functionality. It combines nature, calm, and proximity. An exceptional property where every detail has been thought out to offer a privileged living environment.This BETTERHOMES offer is characterized by the following advantages: - 6 bright and well-arranged rooms- large tree-lined plot of 2'000 m², ideal for families- beautiful modern extension opening onto the garden- only 10 minutes from Geneva city center- fully equipped kitchen with integrated wine cellar- beautiful volumes and careful finishes- indoor garage with direct access to the house- lovely unobstructed view of the surrounding countryside- recently renovated house, no work to be expected- peaceful and green environment, without vis-à-vis- etc., etc., etc. ...Interested? Contact us for a free visit!Not the right one? You will find over 2'000 other objects on: www.betterhomes.ch - The Swiss specialist in real estate transactions.Do you have a property to market?Take advantage of our expertise: https://www.betterhomes.ch/en/benefitDo you want to know the value of your property?Discover its value now with our free, immediate and non-binding estimate!https://www.betterhomes.ch/en/knowledge/estimateMore detailsLocation: goodBuilding condition: goodBathrooms: 2 (2 x WC / bathtub / sink)Public transport: bus, 200 mSchool: primary school, 500 mShops: grocery store, 1.3 km

  • Parking space
  • Garage
Travel time
-
1 / 10
7 roomsCHF 11,000.–
1245 Collonge-Bellerive

FOR RENT — Elegant furnished family home | Collonge-Bellerive, Geneva

FOR RENT — Elegant furnished family home | Collonge-Bellerive, Geneva Furnished short-term rental — 3 to 12 monthsSet in one of Geneva's most sought-after lakeside communes on the prestigious left bank, this detached villa of approximately 220 sqm offers a refined turnkey solution, ideal for families relocating to Geneva.Tucked away in a quiet dead-end lane in the Corsier-Port area, just 500 metres from the lake and the Corsier CGN jetty (daily boat connection to Bellevue and the right bank), the home enjoys a south-west orientation, abundant natural light and lush green surroundings.Layout • Ground floor: open-plan kitchen, living and dining area with fireplace, integrated office nook • First floor: three bedrooms, including a master suite with en-suite bathroom and terrace access, two further bedrooms (one with terrace access), and a separate shower room • Attic: a cosy extra attic room, ideal as a spare bedroom, play area or home office • Lower level: large playroom with generous window and independent access (versatile use as additional bedroom, home office or separate studio), shower room, WC, laundry, atomic shelter • Outside: beautiful garden and terrace, single garage, and visitor parking The neighbourhoodCollonge-Bellerive combines village calm with the convenience of a premier residential commune — close to international schools, shops and main connections.Terms • Available: August 2026 • Lease: fixed-term, 3 to 12 months Monthly Rent: • For a rental period of 3–6 months: CHF 12,250, all charges included (electricity, water, heating, internet, TV with Swisscom, Netflix and Canal+, gardener twice monthly) • For a rental period of more than 6 months: CHF 11,000.-, all charges included (electricity, water, heating, internet, TV with Swisscom, Netflix and Canal+, gardener twice monthly) Final Cleaning charges: CHF 1'500.-To organise a visit or for questions, please contact Mrs Roberta Genini, roberta@agoodday.chRoberta GeniniManaging Directorwww.agoodday.chAGOODDAY relocation & real estate SàrlCh. de la Source 3b1272 GenolierT +41 22 366 70 77M +41 78 766 93 14This description is provided for informational purposes only and has no contractual value. The information, illustrations, photographs, plans and surface areas indicated are non-binding and subject to change. Only the contractual documents signed between the parties (deed of sale, attached plans, construction specifications) shall prevail. This file is confidential and may not be reproduced or transmitted to third parties without the prior written consent of Agoodday relocation & real estate Sàrl.

Travel time
-
1 / 13
5 rooms207m²CHF 6,600.–
1227 Carouge GE

Family house with furnished interior and private garden in Carouge

For rent in Carouge, in a quiet and green residential area, a beautiful, furnished semi-detached house offering a comfortable, practical and immediately ready-to-live-in home.Available from August 1st, 2026, this house is an ideal opportunity for a family, a professional relocation or anyone looking for a turnkey solution near Geneva.The main advantages: • Furnished house • Approximately 140 m² of living space • Approximately 207 m² of usable space • 5 rooms • 3 bedrooms • Bright living room with dining area • Open, equipped kitchen • Master bedroom with access to the balcony • 2 bathrooms on the upper floor • Additional shower in the basement • Large recreation room / family room • Cellar, pantry and laundry room • Private garden with terrace • Garage for 2 vehicles • Quiet, family-friendly and residential area • Close to Carouge, Vessy, public transportation, schools and amenities The ground floor offers a pleasant and bright living area with living room, dining area and open kitchen. Direct access to the garden allows you to enjoy a private outdoor space, well-oriented and easy to live in.The upper floor is dedicated to the sleeping area, with three bedrooms, including a master bedroom with balcony, as well as two bathrooms.The basement offers a real complement of use with a large recreation room, ideal as a family room, office, children's room or TV room, as well as a shower, cellar, pantry and laundry room.A functional, cozy and perfectly adapted house for family life, in a sought-after area of Carouge.Net rent: CHF 6'600.- / monthFurnishedAvailable from August 1st, 2026

Travel time
-
1 / 13
9 rooms292m²CHF 9,000.–
1255 Veyrier

LUXURY VILLA IN VESSY WITH COUNTRYSIDE VIEW AND POOL

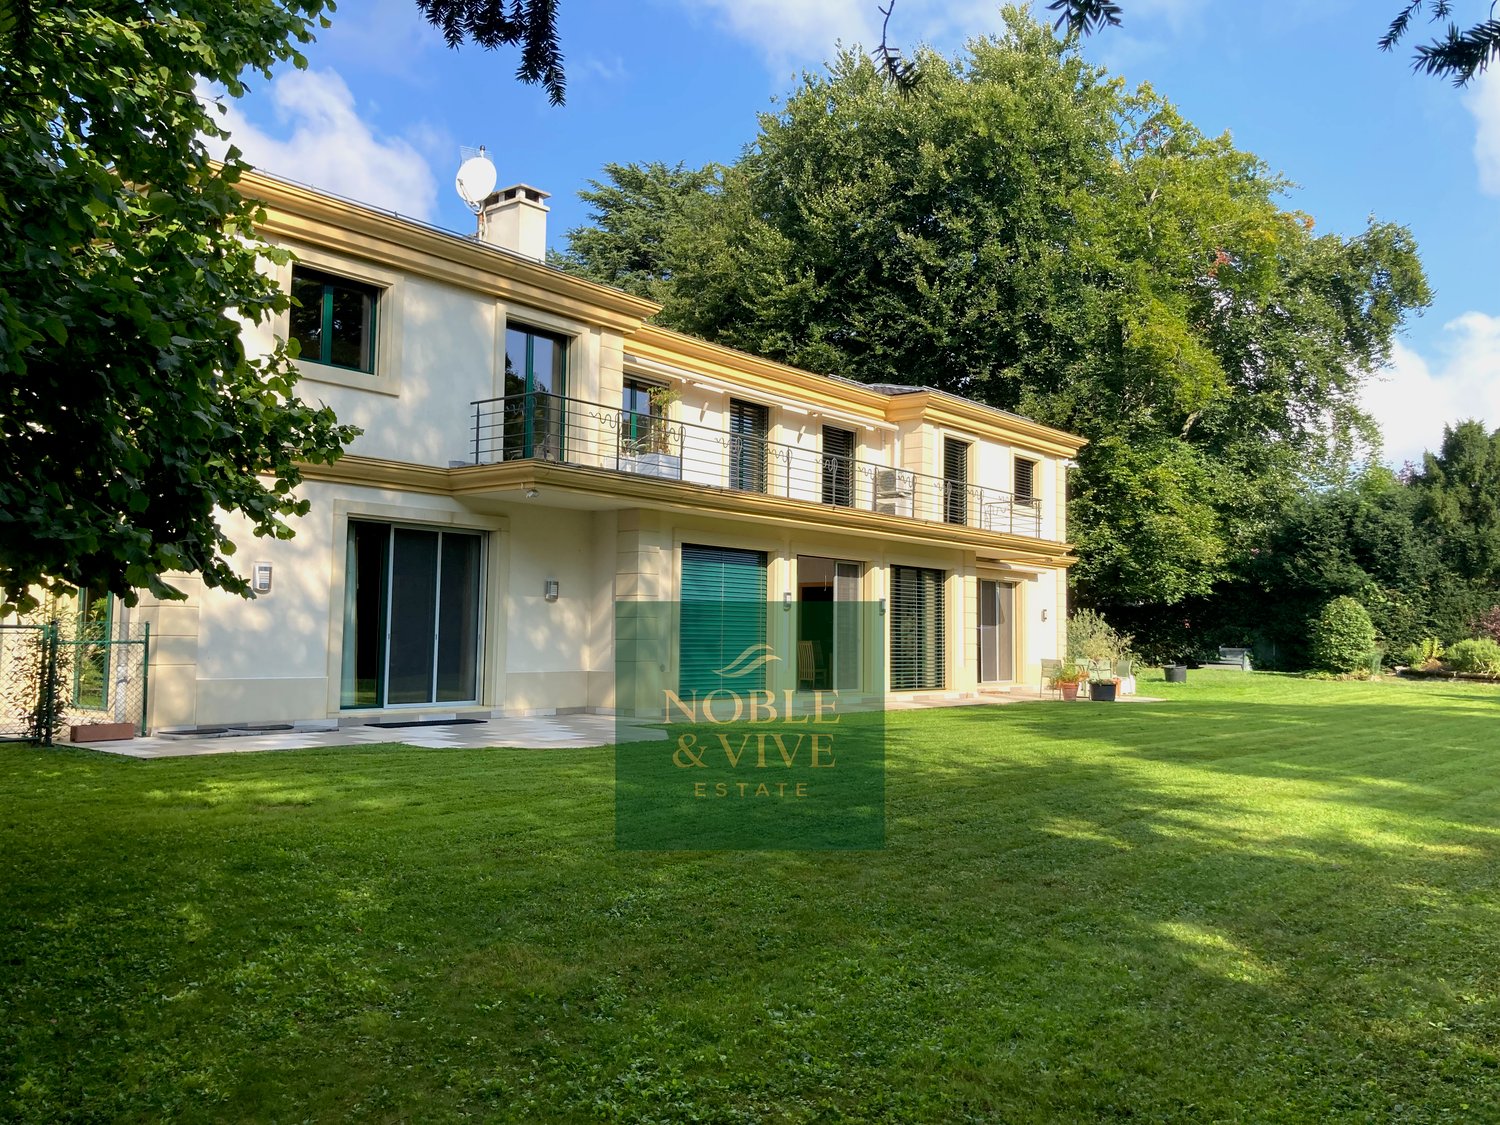
Discover this magnificent furnished villa in Vessy, built in the 1970s. This property offers a breathtaking view of the countryside and the Salève, guaranteeing calm and tranquility. Its strategic location places it near the centers of Geneva and Carouge. This two-level villa offers a generous surface area of 384 m² (192 m² per level), ideal for a large family. Its nine spacious rooms can also accommodate a professional project at home, whether it's a workspace or a reception area. The whole offers a spacious and versatile layout to meet all needs. Ground floor: - Generous entrance with guest toilet - Large living room with fireplace and semi-open kitchen - 3 bedrooms, including a parental suite with bathroom and dressing room, and the other two bedrooms with a shared bathroom. Lower floor: - 2 bedrooms - 1 very large bathroom with shower and sauna. - 1 vast room of approximately 60 m² that can be used as a workshop, home cinema, fitness room, music room, office or additional living space, with windows providing enough light to make it bright. A wine cellar, a bomb shelter, and a storage space complete this level. A covered garage for 1-2 cars, several outdoor parking spaces. The spacious living room, equipped with a fireplace and large sliding glass doors, gives access to the terrace, garden, and pool, ideal for organizing receptions and large meals in a warm atmosphere. This property offers an exceptional living space for those seeking comfort and serenity.

Travel time
-

Other interesting objects