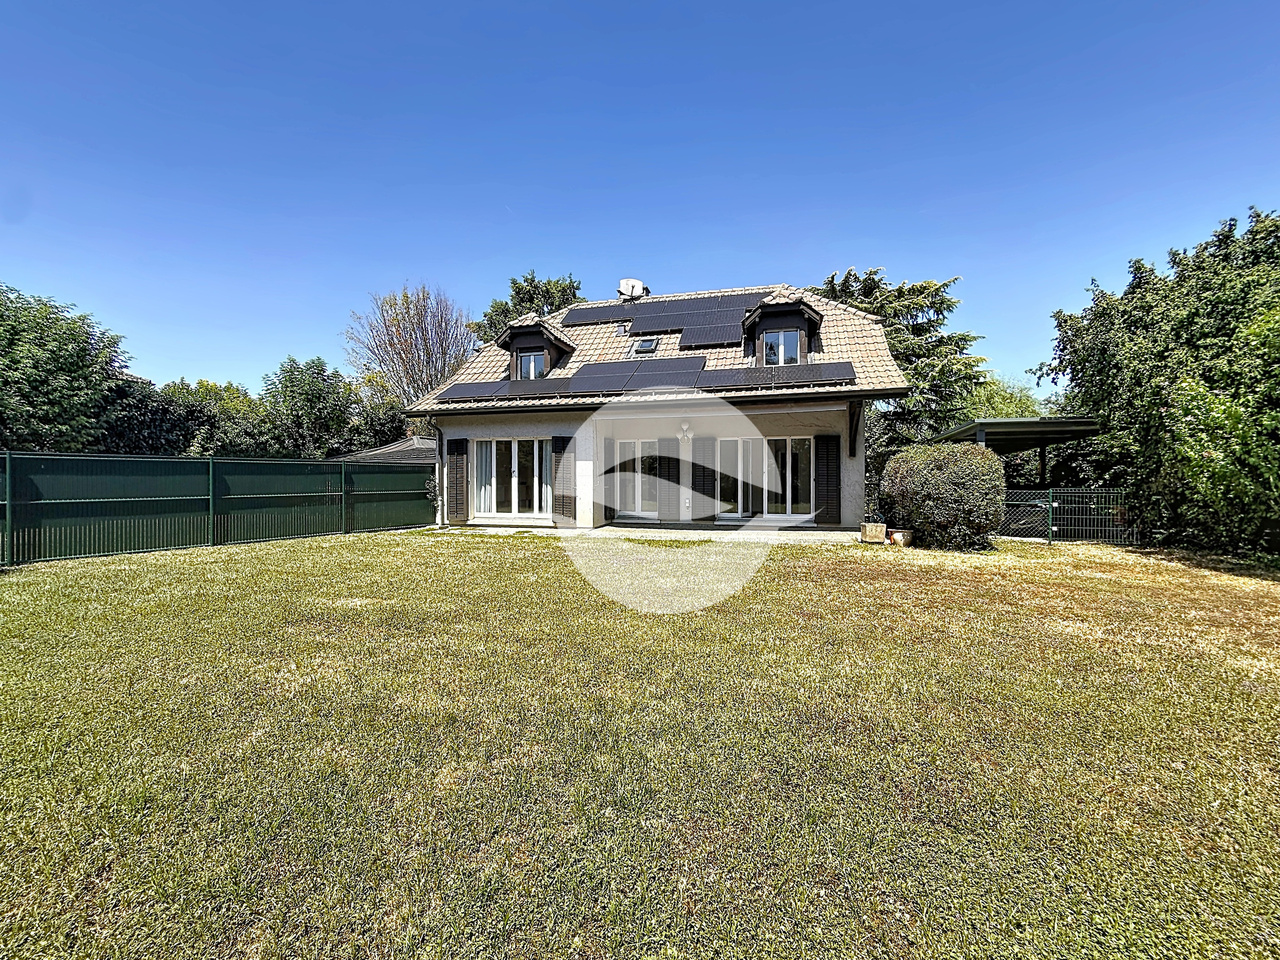
1 result - Houses for rent: Chêne-Bougeries

More objects in your automatically expanded search area
98 results - Radius: + 10km
1 / 7
  • Pets allowed
14 rooms, Price on request
Chemin des Marèches 0, 1222 Vésenaz

Breathtaking Villa - Vésenaz

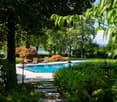
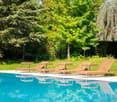
Certain properties are visited. Others are livedIn the heart of the highly sought-after commune of Vésenaz, this exceptional property redefines the standards of prestige. A true haven of peace nestled at the water's edge, it offers a unique way of life where luxury, elegance, and absolute comfort meet.With a private dock, a boat mooring, a beautifully maintained landscaped park, a spectacular pool, and a breathtaking panoramic view of Lake Geneva, this villa brings together features of absolute rarity. Private cinema, fitness room, numerous suites with bathrooms, large reception areas... every detail has been thought out to meet the most demanding expectations.An exceptional property, intended for a clientele seeking the exceptional.On the ground floor: • Spacious entrance hall with visitor toilet • Closed kitchen, fully equipped and fitted • Dining room with fireplace, terrace access, lake view • 2 spacious living rooms with fireplace, terrace access, lake view • Large office, terrace access • Second office, terrace access • Corridor with built-in cupboards • Shower/ WC separate On the 1st floor: • Parental bedroom with fireplace, balcony access, lake view • 2 dressing rooms • bathroom/shower/double sink adjacent • Guest bedroom • dressing room • bathroom/shower/ WC adjacent • Bedroom with built-in cupboards • bathroom/ WC adjacent • Bedroom with built-in cupboards • bathroom/ WC adjacent • Bedroom with built-in cupboards • shower/ WC adjacent On the 2nd floor: • Bedroom • dressing room • bathroom/ WC adjacent In the basement: • Special room for safe & fridge for fur coats • 100m2 fitness room, fully equipped • Sauna, hammam, shower • Cinema room with a small kitchen • Laundry room with professional machines • Studio for house staff (access also from outside) • bedroom • shower/ WC • open kitchen to living room, fully equipped and fitted • private terrace Exterior: • Pool house with summer kitchen, shower & WC • Large, heated outdoor pool • Spacious garden • Beautiful terraces • Private dock and mooring and private cove allowing boat mooring • Shed and workshop • Garage for 3 cars + outdoor parking for 4 vehicles RENT: UPON REQUESTCHARGES: INDIVIDUAL CHARGESCURRENT MAINTENANCE COSTS SHARED BETWEEN TENANT & OWNERAVAILABILITY: IMMEDIATELY OR BY AGREEMENTInformation about the commune:Located on the prestigious left bank of Lake Geneva, Vésenaz is one of the most sought-after addresses in the canton. The commune is renowned for its exceptional living environment, offering a peaceful atmosphere, a green setting, and an immediate proximity to Lake Geneva.The village offers a perfect balance between serenity and dynamism. Its high-quality shops, restaurants, schools, sports facilities, and public transport meet the expectations of a demanding clientele, while allowing access to the center of Geneva in just a few minutes.Nature lovers can enjoy walks along the lake shore, the port of Vésenaz, water sports, and the numerous green spaces that make up the charm of the commune. Its privileged location, close to international schools and major roads, makes Vésenaz a sought-after place to live for families and an international clientele.Living in Vésenaz means choosing an exclusive environment where elegance, comfort, and quality of life come together on a daily basis.- Availability immediate or by agreement

  • Pets allowed
1 / 13
6 rooms, 160m², CHF 4,500.–
impasse des Barjins 10, 1239 Collex

Charming individual villa with 6 rooms and vast tree-lined garden

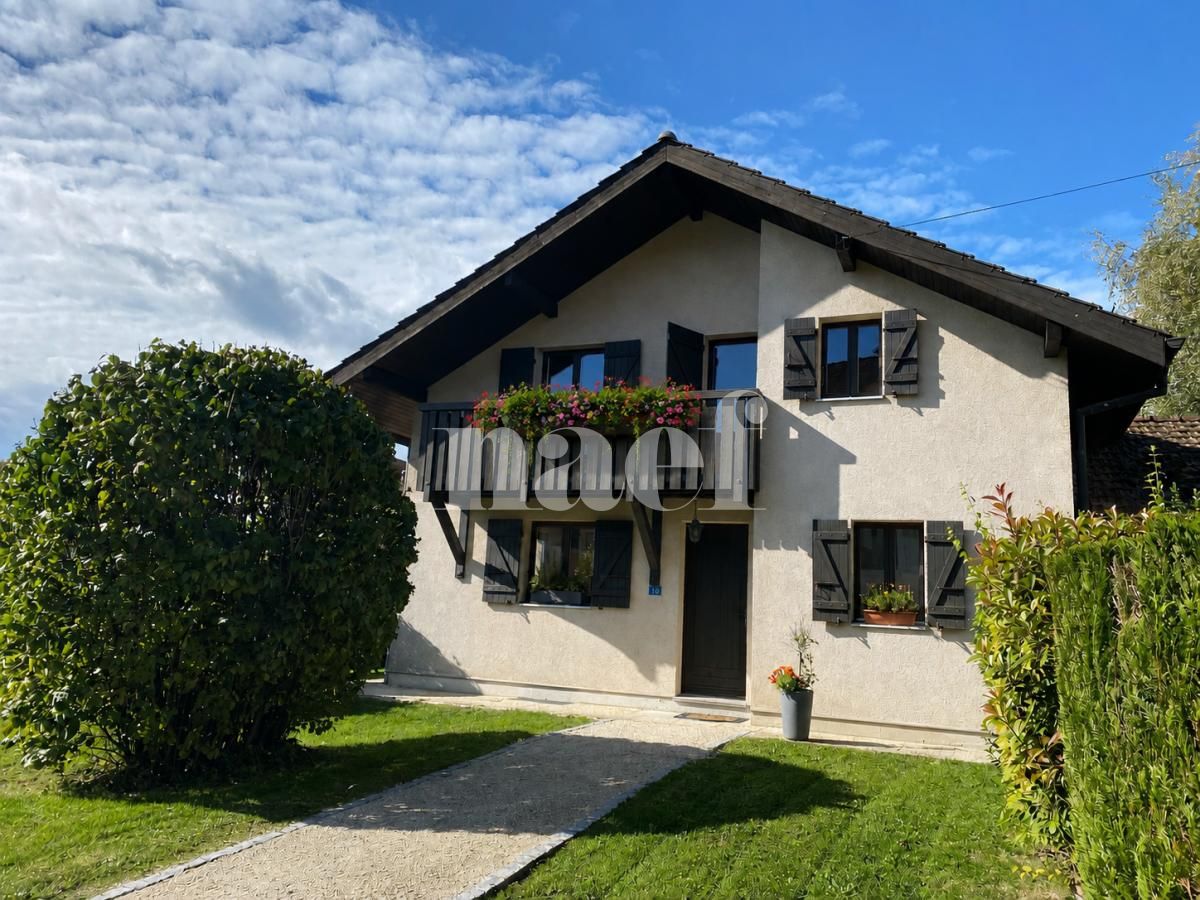
Located in a peaceful and green residential environment, this charming individual villa with 6 rooms offers a particularly suitable living space for a family. Built on a beautiful plot of 1'258 m², it opens onto a pleasant, nicely tree-lined garden. Its bright spaces and carefully equipped facilities, including two bathrooms that have recently been renovated, combine modern comfort and daily serenity.The ground floor is arranged around a beautiful, convivial living space, comprising a warm living room with a wood stove and a fully equipped kitchen opening onto the dining room. This level, which provides direct access to the terrace and garden, also offers an entrance hall with guest toilet, a bathroom with laundry space, and a practical storage room. On the upper floor, the sleeping area consists of four bedrooms, a balcony, a bathroom with WC, and separate sanitary facilities. A garden shed complements the outdoor facilities.The Bossy neighborhood guarantees tranquility and accessibility. The Bossy bus stop is just a 3-minute walk away, allowing for easy travel, while the highway ramp is quickly accessible. The village of Versoix and its many shops are just a few steps away. Families also benefit from excellent school services thanks to the nearby Collex-Bossy primary school and the Les Colombières orientation center in Versoix.Conditions:Rent (1st year): CHF 4'500.- per monthRent (2nd year): CHF 4'600.- per monthRent (3rd year): CHF 4'700.- per monthRent (4th year): CHF 4'800.- per monthCharges: IndividualGarden maintenance contract: CHF 225.- per month (in addition)Parking: 2 parking spaces includedLease duration: 4 years, staggered, renewable annually thereafter

Travel time
-
1 / 8
  • Balcony / Terrace
7 rooms, 200m², CHF 12,500.–
1223 Cologny

Cologny - Villa contemporaine neuve avec piscine

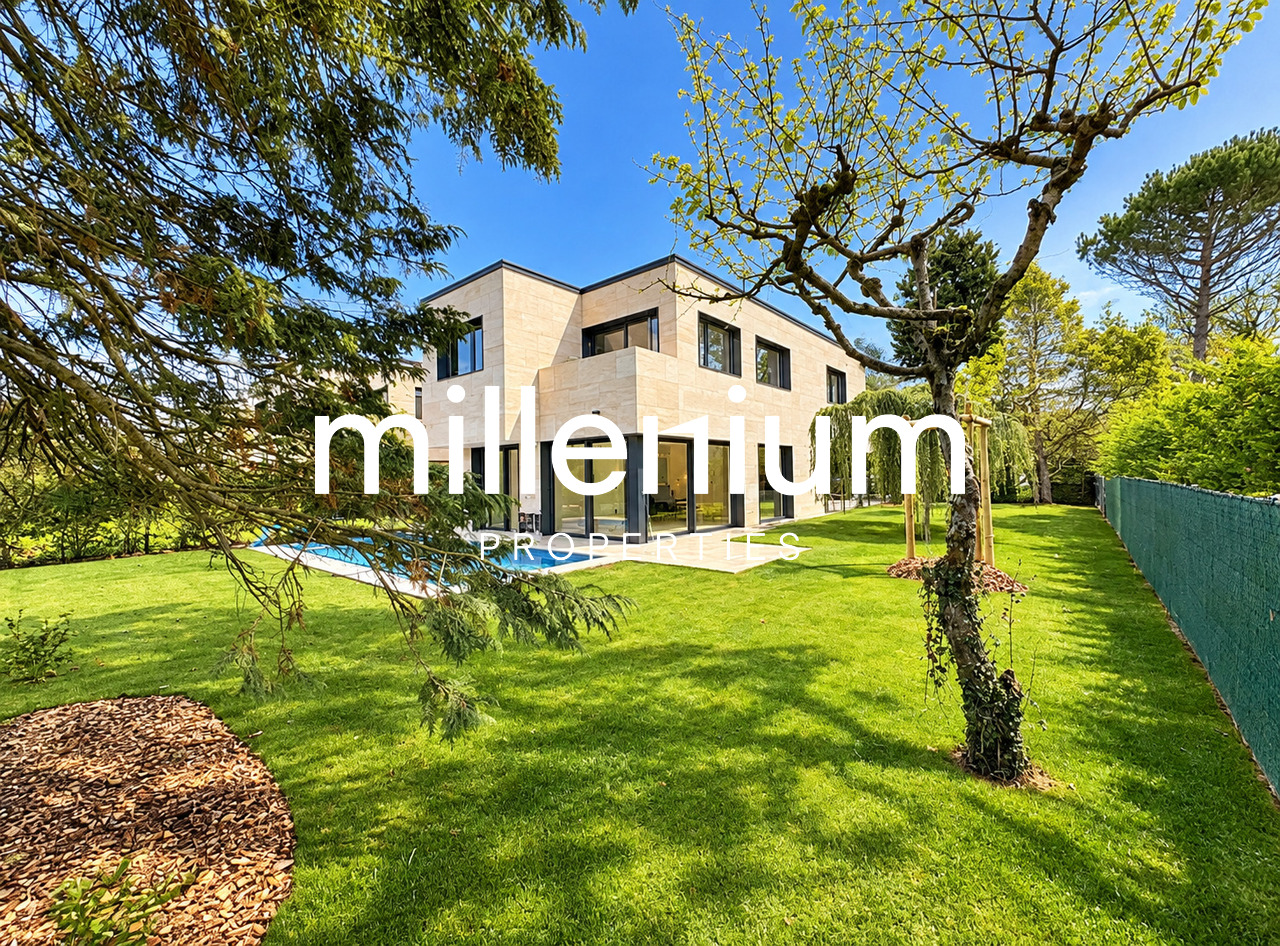
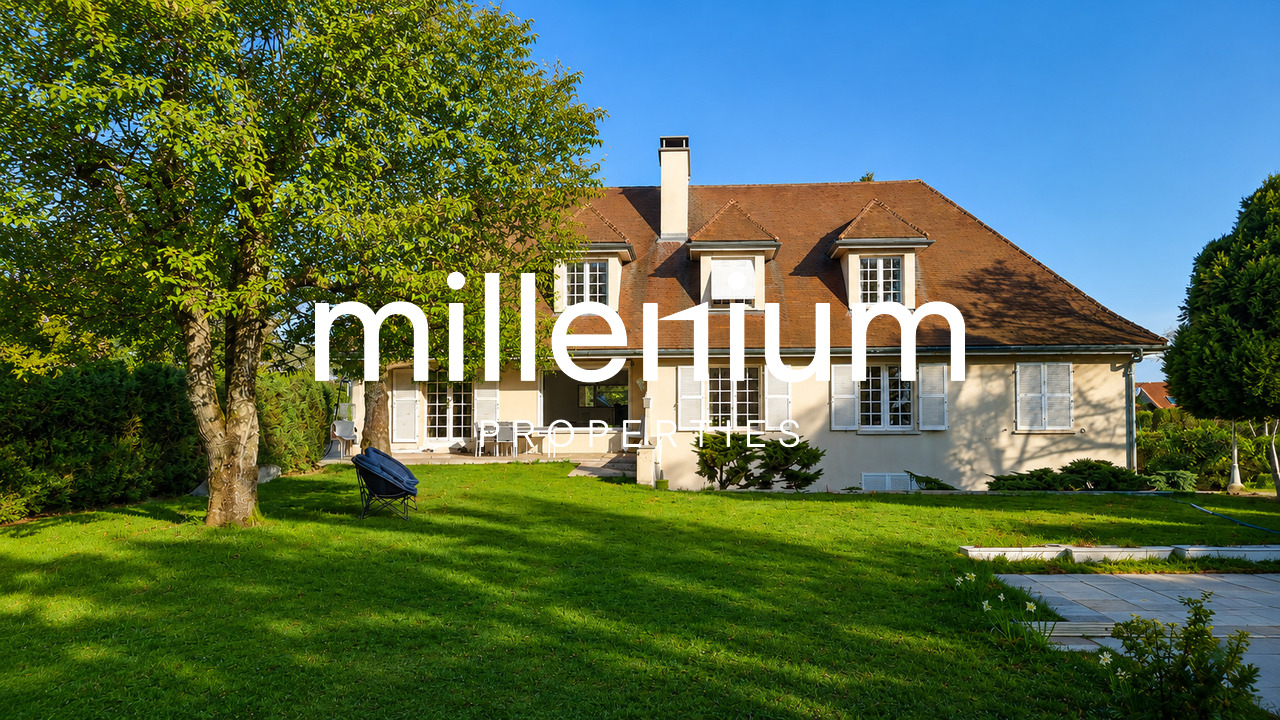
Agence : Millenium Properties SARéf : BP/KM 2626Située sur la prestigieuse commune de Cologny, l'une des adresses résidentielles les plus recherchées de Genève, cette villa bénéficie d'un environnement privilégié, verdoyant et paisible, tout en restant à quelques minutes du centre-ville. La commune séduit notamment par sa proximité avec le lac, ses infrastructures sportives, ses écoles réputées et sa qualité de vie.Cette élégante villa semi-individuelle de 7 pièces développe environ 300 m² de surface utile sur trois niveaux, sur une parcelle d'environ 530 m².Résolument contemporaine, elle offre de beaux volumes, une luminosité remarquable grâce à ses larges baies vitrées et une agréable continuité entre les espaces intérieurs, la terrasse et le jardin. Les finitions soignées sont complétées par un système domotique, des stores électriques et de nombreux éclairages intégrés.Rez-de-chaussée • Hall d'entrée avec vestiaires et WC visiteurs • Cuisine ouverte entièrement équipée avec îlot central • Séjour / salle à manger avec accès direct à la terrasse et au jardin Étage • Suite parentale avec dressing, salle de bains et balcon • Deux chambres avec placards intégrés et accès balcon • Salle de douche avec WC Sous-sol • Deux grandes pièces polyvalentes bénéficiant de lumière naturelle, dont l'une pouvant faire office de chambre • Salle de douche avec WC et WC séparé • Cave, local technique et buanderie À l'extérieur, la propriété bénéficie d'un jardin arboré et clôturé, d'une piscine chauffée et d'une belle terrasse. Un couvert pour deux véhicules ainsi que plusieurs places de stationnement complètent l'ensemble.Construite selon les standards THPE, la villa dispose d'une pompe à chaleur géothermique, de panneaux photovoltaïques et thermiques ainsi que d'un système de géocooling.À proximité du centre sportif de Cologny, des commerces, du Parc La Grange et d'écoles réputées telles que Moser et La Grande Boissière, la propriété se trouve à environ 10 minutes du centre de Genève.Loyer : CHF 12'500Entretiens jardin et piscine en susContact :Kari Marill Hernandez+41 79 572 19 97km@milleniumproperties.chMILLENIUM PROPERTIESBoulevard du théâtre 5, 1204 Genèvehttps://www.milleniumproperties.ch+41 22 342 44 12Agency: Millenium Properties SARef: BP/KM 2626Located in the prestigious town of Cologny, one of Geneva's most sought-after residential addresses, this villa enjoys a privileged, lush, and peaceful setting, while remaining just a few minutes from downtown. The town is particularly appealing for its proximity to the lake, its sports facilities, its renowned schools, and its quality of life.This elegant 7-room semi-detached villa offers approximately 300 m² of living space spread over three levels, on a lot of approximately 530 m².Resolutely contemporary, it offers spacious rooms, remarkable natural light thanks to its large floor-to-ceiling windows, and a pleasant flow between the interior spaces, the terrace, and the garden. The meticulous finishes are complemented by a home automation system, electric blinds, and numerous built-in light fixtures.Ground Floor • Entrance hall with coat closets and guest restroom • Fully equipped open kitchen with a central island • Living room / dining room with direct access to the terrace and garden First Floor • Master suite with walk-in closet, bathroom, and balcony • Two bedrooms with built-in closets and balcony access • Shower room with toilet Basement • Two large multipurpose rooms with natural light, one of which can serve as a bedroom • Shower room with toilet and separate...

  • Balcony / Terrace
1 / 6
  • Parking space
  • Child-friendly
7 rooms, 237m², CHF 6,000.–
1254 Jussy

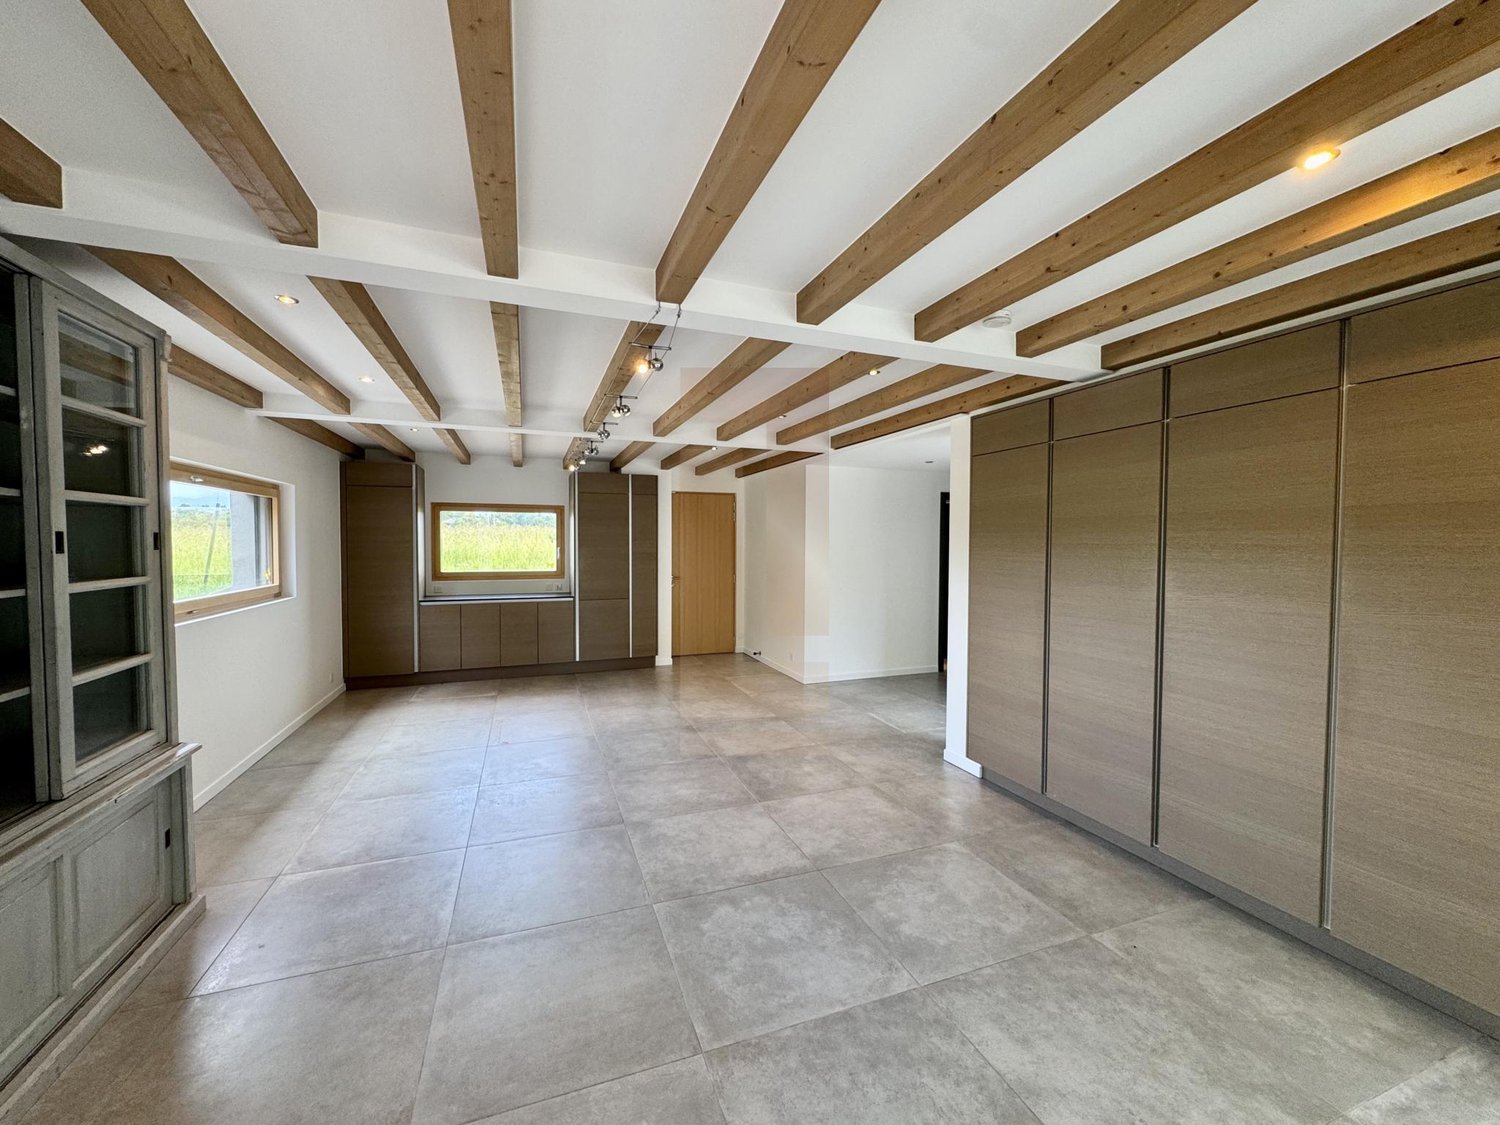
Maison de caractère rénovée au charme brut et authentique

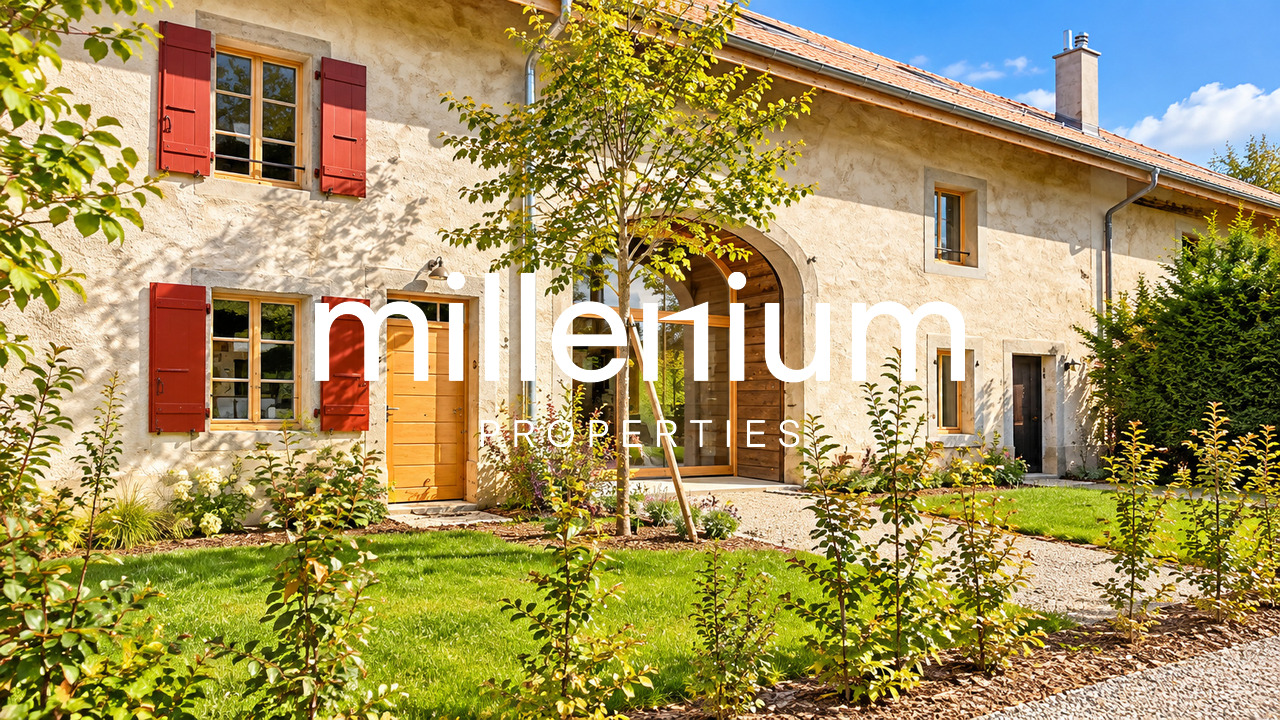
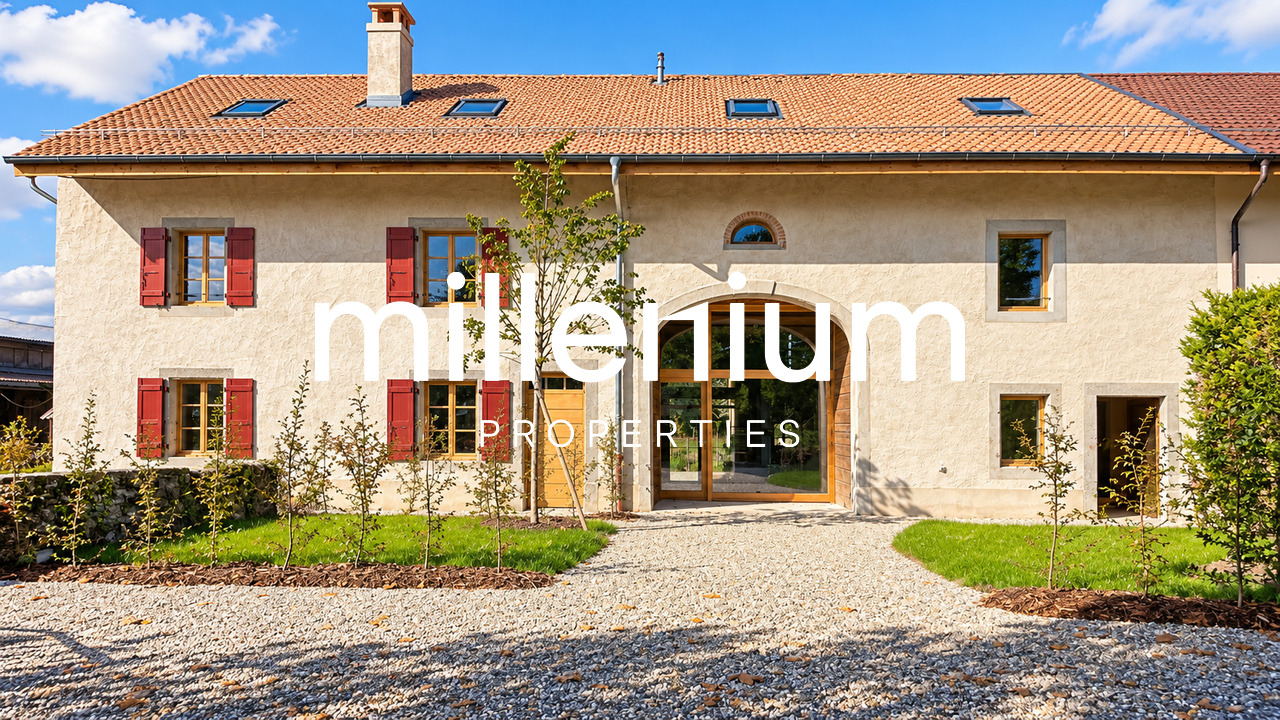
Agence : Millenium Properties SARéf : LM/KM 2627Située dans un environnement calme et verdoyant, au coeur de la campagne genevoise, cette maison de caractère entièrement rénovée séduit par son architecture atypique et son atmosphère authentique.Alliant le charme d'une ancienne bâtisse à des aménagements contemporains, la propriété se distingue par ses matériaux bruts, ses poutres apparentes, ses murs aux finitions naturelles et ses beaux volumes.La rénovation a volontairement conservé l'esprit d'origine du bâtiment, offrant un intérieur au caractère brut et singulier, où le bois, la pierre et les matières naturelles occupent une place centrale. Un style architectural affirmé qui séduira les amateurs de lieux atypiques et authentiques.Répartie sur plusieurs niveaux, la maison propose des espaces de vie lumineux et une distribution originale, comprenant notamment : • Une belle pièce de vie avec accès direct à l'extérieur • Une cuisine équipée ouverte sur l'espace de vie • Quatre chambres à coucher réparties sur les différents niveaux • Des espaces sous les combles avec de belles hauteurs et une charpente apparente • Une mezzanine offrant un espace supplémentaire pouvant être aménagé selon les besoins • Des espaces de rangement Les grandes ouvertures et les fenêtres de toit apportent une agréable luminosité naturelle, tout en mettant en valeur les éléments architecturaux d'origine.À l'extérieur, la propriété bénéficie d'un agréable jardin, dans un cadre champêtre propice à la détente.Une belle opportunité pour les personnes souhaitant profiter d'un cadre de vie paisible, dans une maison rénovée qui a su préserver toute son authenticité.Loyer : CHF 6'000 + Charges individuelles ( contrats d'entretien inclus ) Kari Marill Hernandez+41 79 572 19 97km@milleniumproperties.chMILLENIUM PROPERTIESBoulevard du théâtre 5, 1204 Genèvehttps://www.milleniumproperties.ch+41 22 342 44 12Agency: Millenium Properties SARef: KMLocated in a quiet, green setting in the heart of the Geneva countryside, this fully renovated character home captivates with its unique architecture and authentic atmosphere.Combining the charm of an old building with contemporary amenities, the property stands out for its raw materials, exposed beams, walls with natural finishes, and spacious rooms.The renovation deliberately preserved the building's original spirit, resulting in an interior with a raw and unique character, where wood, stone, and natural materials take center stage. A distinctive architectural style that will appeal to lovers of unique and authentic spaces.Spanning several levels, the house features bright living spaces and an original layout, including: • A beautiful living room with direct access to the outdoors • A fully equipped kitchen open to the living area • Four bedrooms spread across the different levels • Attic spaces with high ceilings and exposed beams • A mezzanine offering additional space that can be customized as needed • Storage spaces Large windows and skylights provide pleasant natural light while highlighting the original architectural features.Outside, the property features a pleasant garden, in a rural setting perfect for relaxation.A wonderful opportunity for those seeking to enjoy a peaceful lifestyle in a renovated home that has retained all its authenticity.Rent: CHF 6,800Kari Marill Hernandez41 79 572 19 97km@milleniumproperties.chMILLENIUM PROPERTIESBoulevard du Théâtre 5, 1204 Genevahttps://www.milleniumproperties.ch41 22 342 44 12

  • Parking space
  • Child-friendly
1 / 8
  • Balcony / Terrace
  • Parking space
  • Garage
  • +2
9 rooms, 400m², EUR 5,500.–
74160 Saint-Julien-en-Genevois

Propriété familiale avec piscine aux portes de Genève

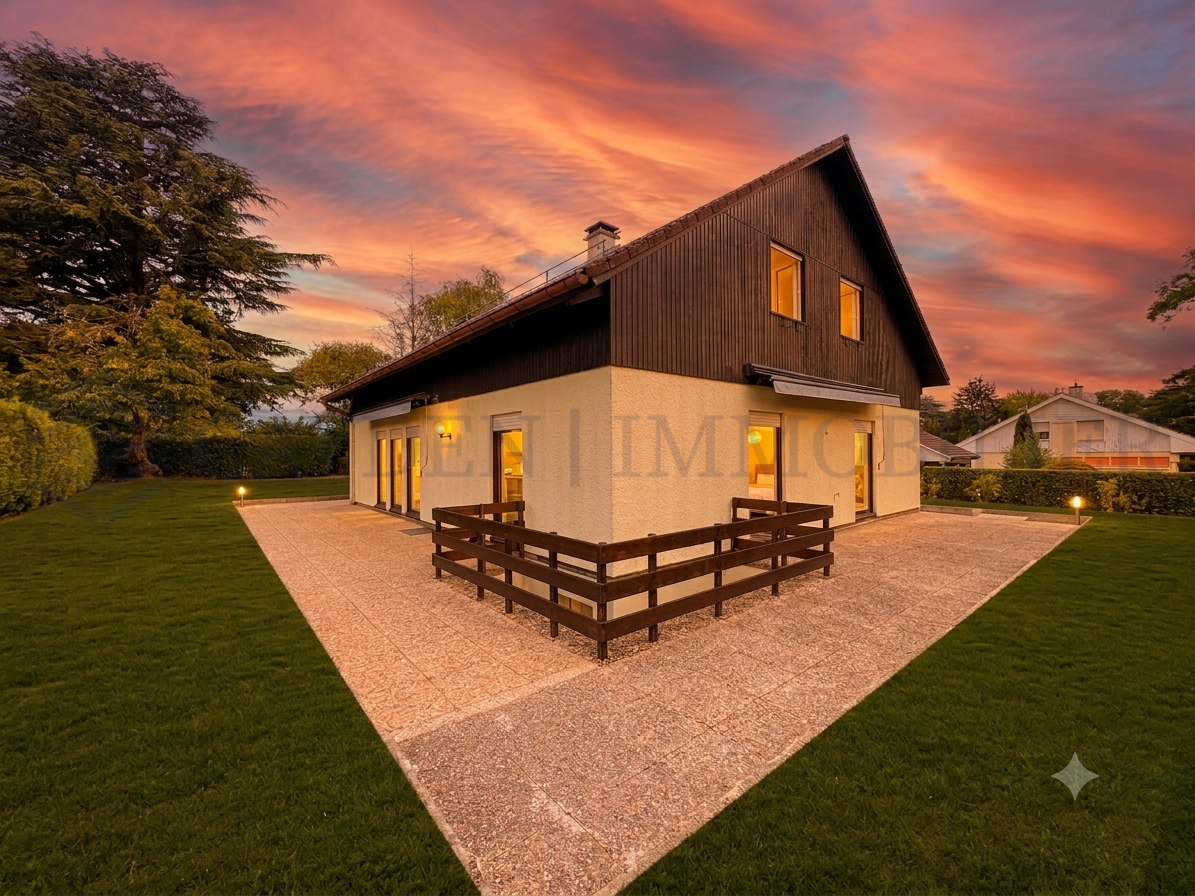
Agence : Millenium PropertiesRéf : KM 2497Située dans un environnement résidentiel calme et verdoyant à Saint-Julien-en-Genevois, à seulement quelques minutes de Genève et de la frontière suisse, cette superbe propriété offre un cadre de vie rare alliant confort, espace et intimité.Développant environ 400 m² habitables, la maison séduit par ses volumes généreux et sa belle luminosité naturelle.Elle se compose de 9 pièces principales, dont 7 spacieuses chambres, 5 salles de bains ainsi que 2 toilettes visiteurs.Le rez-de-chaussée accueille un vaste séjour chaleureux ainsi qu'une grande cuisine indépendante idéale pour la vie de famille.Le rez inférieur dispose également de 3 pièces supplémentaires, d'une cuisine et d'une buanderie, offrant un espace complémentaire idéal selon les besoins.Édifiée sur une magnifique parcelle arborée de 3'500 m², la propriété bénéficie d'un extérieur exceptionnel avec de nombreux arbres matures apportant charme et fraîcheur naturelle. Vous profiterez d'une grande piscine couverte de 14 x 7 mètres, d'un pool house, d'un four à pizza traditionnel ainsi que d'une cheminée extérieure, parfaits pour les moments de détente et de réception.À l'arrière du jardin, plusieurs cabanons permettent le rangement du bois et du matériel de jardinage, tout en offrant un espace de jeux d'été pour les enfants.Un parking intérieur avec porte électrique ainsi que plusieurs places extérieures permettent de stationner plus de 4 véhicules.Disponible dès août 2026, bail d'un an, location meublée ou non meublée.Loyer : 5'500.- Euros/ moisContact :Kari Marill-Hernandez+41 79 572 19 97km@milleniumproperties.chMILLENIUM PROPERTIESBoulevard du théâtre 5, 1204 Genèvehttps://www.milleniumproperties.ch+41 22 342 44 12Agency: Millenium Properties Ref: KM 2497Located in a quiet and green residential environment in Saint-Julien-en-Genevois, just a few minutes from Geneva and the Swiss border, this superb property offers a rare living environment combining comfort, space and privacy.Developing about 400 m² of living space, the house is attractive because of its generous volumes and its beautiful natural light.It consists of 9 main rooms, including 7 spacious bedrooms, 5 bathrooms and 2 guest toilets.The ground floor accommodates a spacious and warm living room as well as a large independent kitchen ideal for family life.The lower floor also has 3 additional rooms, a kitchen and a laundry room, offering ideal additional space as needed.Built on a beautiful 3,500 m² wooded plot, the property benefits from an exceptional exterior with many mature trees providing charm and natural freshness. You will enjoy a large 14 x 7 meter covered swimming pool, a pool house, a traditional pizza oven and an outdoor fireplace, perfect for relaxation and reception.At the back of the garden, several sheds provide storage for wood and gardening equipment, while also offering a summer play area for children.An indoor parking with electric door as well as several outdoor spaces allow for parking more than 4 vehicles.Available from August 2026, one-year lease, furnished or unfurnished rental.Rent: 5,500.- Euros/ monthContact: Kari Marill-Hernandez +41 79 572 19 97 km@milleniumproperties.ch MILLENIUM PROPERTIES Boulevard du théâtre 5, 1204 Geneva https://www.milleniumproperties.ch +41 22 342 44 12

  • Balcony / Terrace
  • Parking space
  • Garage
  • +2
1 / 7
  • Parking space
  • Child-friendly
7 rooms, 237m², CHF 6,200.–
1254 Jussy

Belle maison familiale entièrement rénovée avec jardin à Jussy

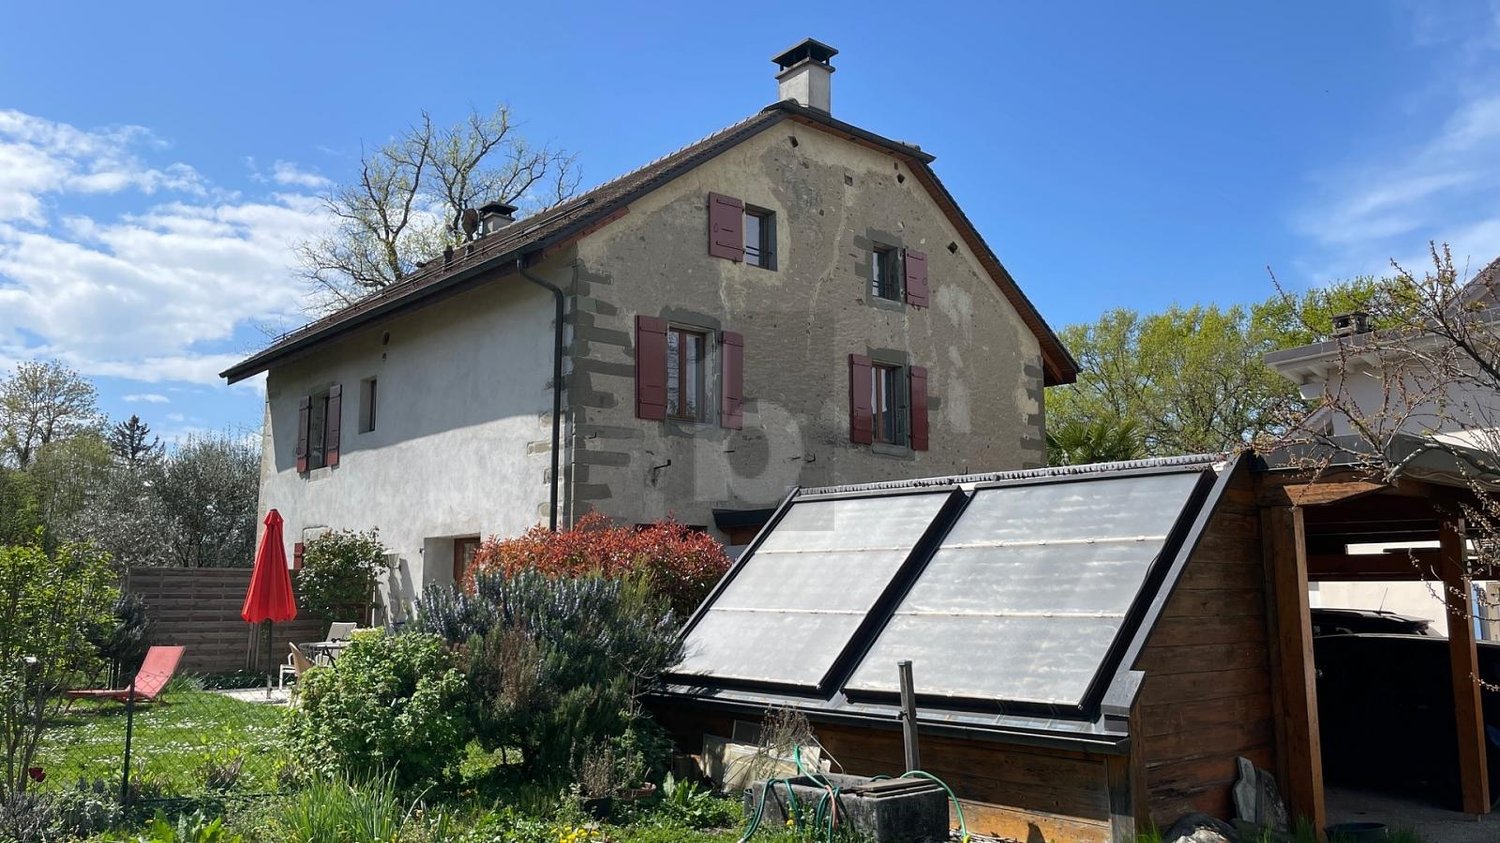
Agence : Millenium Properties SARéf : KM 2615Située dans le cadre privilégié et verdoyant de la commune de Jussy, cette belle maison mitoyenne entièrement rénovée en 2026 bénéficie d'un environnement résidentiel particulièrement agréable, au coeur de la campagne genevoise.La propriété offre un cadre de vie idéal pour une famille à la recherche de calme, de nature et de beaux espaces, tout en restant à proximité des commodités et facilement accessible depuis le centre-ville de Genève.Développant une généreuse surface habitable d'environ 237 m², la maison se déploie sur plusieurs niveaux et séduit par ses beaux volumes, sa luminosité ainsi que la qualité de sa rénovation récente. Elle allie harmonieusement le charme d'une maison de campagne au confort d'un intérieur contemporain.La distribution est la suivante :Rez-de-chaussée : • Hall d'entrée avec rangements • Toilettes visiteurs • Belle cuisine entièrement équipée et ouverte • Espace salle à manger • Agréable séjour avec accès direct au jardin À l'étage : • Trois chambres à coucher • Une salle de bains • Une salle de douche Dans les combles : • Une spacieuse chambre parentale avec sa salle de douche • Une pièce polyvalente pouvant être aménagée selon les besoins : bureau, salle de jeux, espace TV ou chambre d'appoint À l'extérieur, la propriété profite d'un agréable jardin clos, offrant un bel espace de détente dans un environnement calme et verdoyant. L'accès à la propriété est sécurisé par un portail et plusieurs places de stationnement sont disponibles dans la cour privée.De nombreux espaces de rangement viennent compléter les prestations de cette maison pensée pour offrir un quotidien confortable et fonctionnel.Divers contrats d'entretien sont inclus dans le loyer. Les frais de chauffage et d'eau chaude sont individuels.Disponibilité : immédiate.Une belle opportunité pour profiter d'un environnement paisible et familial au coeur de la campagne genevoise, dans une maison entièrement rénovée offrant espace, confort et qualité de vie.Loyer : CHF 6'200 + Charges individuelles (contrats d'entretien inclus) Kari Marill Hernandez+41 79 572 19 97km@milleniumproperties.chMILLENIUM PROPERTIESBoulevard du théâtre 5, 1204 Genèvehttps://www.milleniumproperties.ch+41 22 342 44 12Agency: Millenium Properties SARef: KM 2615Located in the beautiful, green setting of the town of Jussy, this beautiful townhouse, fully renovated in 2026, enjoys a particularly pleasant residential setting in the heart of the Geneva countryside.The property offers an ideal living environment for a family seeking peace and quiet, nature, and spacious surroundings, while remaining close to amenities and easily accessible from downtown Geneva.With a generous living area of approximately 237 m², the house spans several levels and captivates with its spacious rooms, abundant natural light, and the quality of its recent renovation. It harmoniously combines the charm of a country home with the comfort of a contemporary interior.The layout is as follows:Ground floor: • Entry hall with storage • Guest restroom • Beautiful, fully equipped open-concept kitchen • Dining area • Cozy living room with direct access to the garden Upstairs: • Three bedrooms • One bathroom • One shower room In the attic: • A spacious master bedroom with its own shower room • A multipurpose room that can be arranged as needed: office, playroom, TV room, or guest bedroom Outside, the property features a pleasant, enclosed garden, offering a lovely space to relax in a quiet, green...

  • Parking space
  • Child-friendly
1 / 6
5 rooms, 125m², CHF 4,400.–
1257 La Croix-de-Rozon

Charming and comfortable

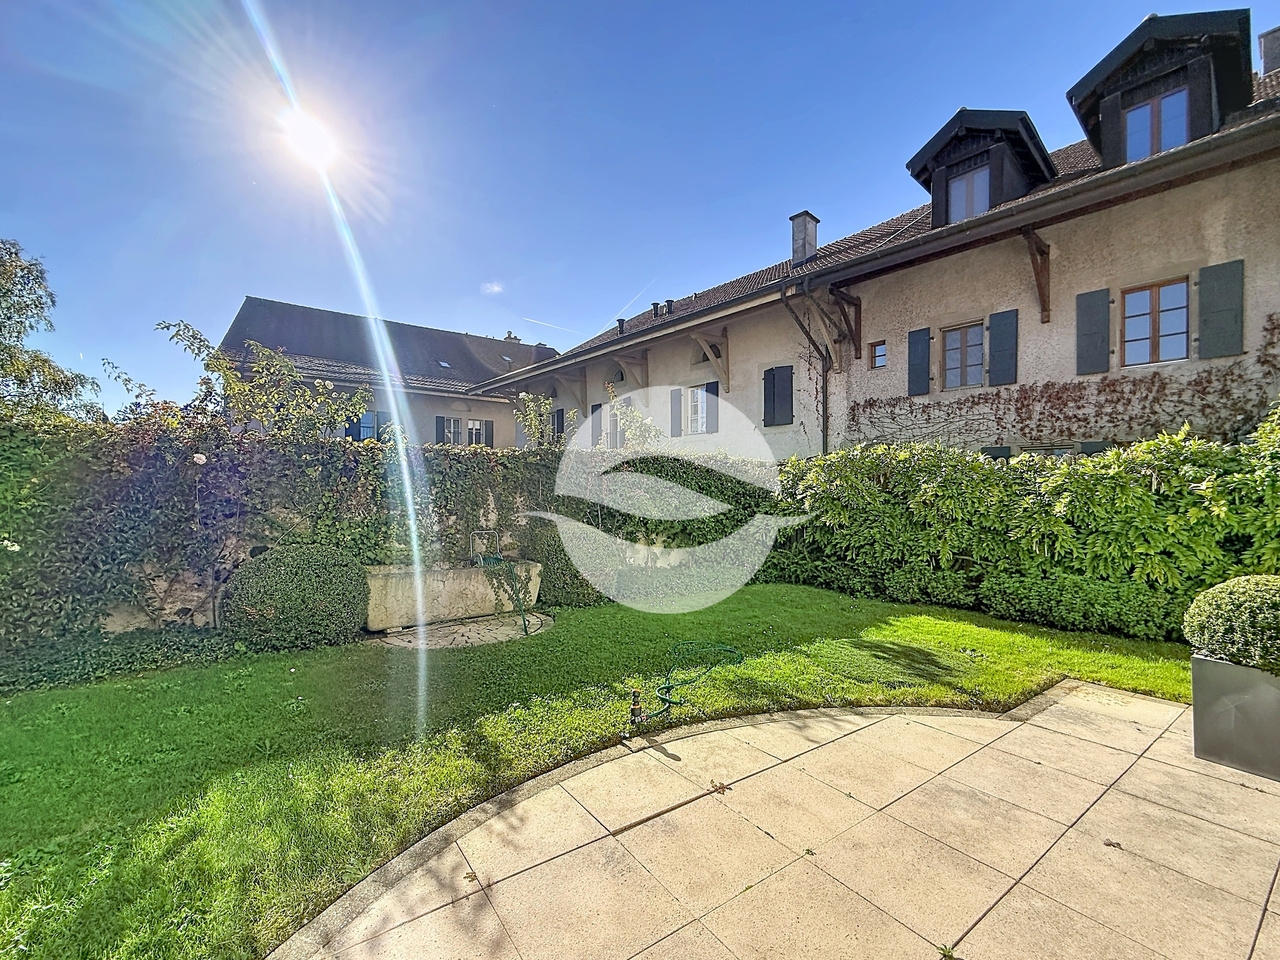
In the heart of a peaceful village, just a stone's throw from the bus stop and close to schools and shops, discover this magnificent 1750 house, entirely renovated with care. Spread over three levels of 125 m² of living space, it offers a serene and peaceful living environment. The ground floor welcomes a WC with laundry room, a spacious living room with fully equipped open kitchen, extended by a terrace overlooking a very pretty garden. On the first floor, two bedrooms as well as a bathroom with shower and WC. In the attic, a pleasant parental bedroom, bathroom with bathtub and WC. To complete this property, a covered parking space for one car and an outdoor space, a storage room and a workshop.This BETTERHOMES offer is characterized by the following advantages: - solar panels- underfloor heating (carbon neutral)- 200 m² garden- fiber optic- electric vehicle charging station (end of Dec. 2026)- bicycle storage room- small workshop, storage room- shops and schools nearby- privileged living environment- ideal for a family- etc., etc., etc. ...Interested? Contact us for a non-binding visit - online visits are also possible!Nothing that suits your needs? You will find over 1,900 other objects on: www.betterhomes.ch - The Swiss specialist in real estate transactions.Do you have a property to sell?Take advantage of our expertise: https://www.betterhomes.ch/en/expertiseDo you want to know the value of your property?Discover its value now with our free, non-binding and immediate estimate!https://www.betterhomes.ch/en/knowledge/estimateMore details

1 / 6
  • Parking space
7 rooms, 240m², CHF 4,900.–
1254 Jussy

Very beautiful situation in the Genevan countryside

In Jussy, in the heart of the countryside and surrounded by horses, this renovated farmhouse - semi-detached house - with a chic village spirit addresses families and nature lovers seeking calm. 7 rooms, 240 m² of living space on 1000 m² of land, with 3 bedrooms, 2 living rooms and 2 fireplaces for cozy evenings. Large mezzanine ideal for office or play area, 3 bathrooms and a jacuzzi, beautiful kitchen on the ground floor with open dining room for convivial moments. Non-smoker.This offer from BETTERHOMES is characterized by the following advantages: - in the heart of the countryside- surrounded by horses- renovated in a luxurious village style- 3 bedrooms- 2 living rooms- 2 fireplaces- 1 large mezzanine- 3 bathrooms- 1 beautiful kitchen with dining room- non-smoker- etc., etc., etc. ...Interested? Contact us for a free visit!Nothing that suits your needs? You will find over 1,900 other objects on: www.betterhomes.ch - The Swiss specialist in real estate transactions.Do you have a property to market?Take advantage of our expertise: https://www.betterhomes.ch/en/benefitDo you want to know the value of your property?Discover its value now with our free, immediate and non-binding estimate!https://www.betterhomes.ch/en/knowledge/estimationMore detailsLocation: very goodBuilding condition: very goodBathrooms: 3 (1 x WC / sink, 1 x WC / sink / bathtub, 1 x WC / sink / jacuzzi) Heating system: radiatorsPublic transport: TPG, 2 kmSchool: Jussy school, 3 kmShops: Neighboring France, 1 km

  • Parking space
1 / 13
5.5 rooms, 110m², CHF 4,490.–
Chemin du Grand-Puits 41, 1217 Meyrin

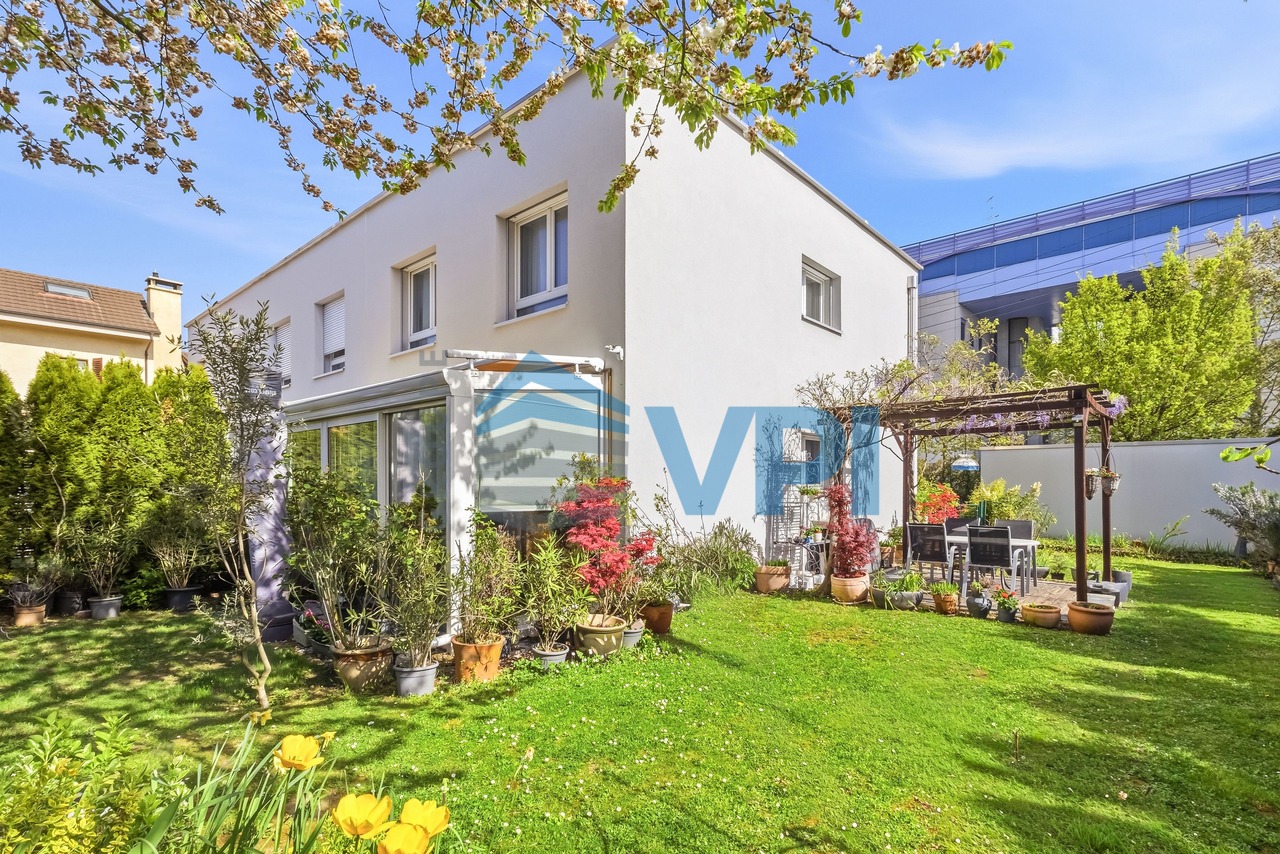
Charmante villa familiale de 5.5 pièces au coeur de Meyrin

Nichée dans un environnement résidentiel calme et verdoyant à Meyrin-Village, cette maison mitoyenne en pignon construite en 2014 offre un cadre de vie moderne, économe en énergie (label THPE Minergie P) et parfaitement connecté aux commodités locales.Surfaces et disposition :Surface habitable : 110 m² + véranda 12 m²Jardin privatif de 170 m² joliment arboré2 places de parc extérieures + 1 box ferméAgencement Rez-de-chaussée :Entrée accueillanteWC avec salle de doucheCuisine semi-ouverte entièrement équipée et fonctionnelleSéjour-salle à manger lumineux, donnant accès à une spacieuse véranda vitrée et accès au jardin1er étage :3 chambres1 salle de bains avec baignoireSous-sol :Grande pièce polyvalente (salle de jeux, home cinéma, espace fitness...)Buanderie, local techniqueEspace de stockageExtérieur :Le jardin, bien entretenu et fleuri, est un véritable havre de paix. Il offre divers coins détente, une pergola, ainsi qu'un espace idéal pour les repas d'été et les jeux d'enfants.Commodités à proximité (tout à pied !) :Gare de Meyrin à 4 min (Cornavin en 5 min en train)Tram 18 (arrêts Meyrin-Village et Bois-du-Lan) à 5 minÉcoles (primaire Meyrin-Village et Cycle de la Golette) à 5 minCommerces de proximité : Coop, boulangerie, tabac, etc. à 4 minCette maison est l'équilibre parfait entre modernité, performance énergétique et qualité de vie. Avec ses beaux volumes, son jardin paisible, sa proximité immédiate des transports, des écoles et des commerces, elle répondra pleinement aux attentes d'une famille à la recherche d'un cadre de vie pratique et agréable.Ne manquez pas cette opportunité rare à Meyrin-Village -- Contactez-nous pour organiser une visite.Nestled in a quiet, green residential neighborhood in Meyrin-Village, this end-of-row house built in 2014 offers a modern, energy-efficient living environment (THPE Minergie P certification) and is perfectly connected to local amenities.Square footage and layout:Living area: 110 m² 12 m² sunroomPrivate garden of 170 m² with lovely trees; 2 outdoor parking spaces 1 enclosed garageGround Floor Layout:Welcoming entrywayHalf-bath with shower roomFully equipped and functional semi-open kitchenBright living-dining room, opening onto a spacious glass-enclosed veranda and leading to the gardenFirst floor:3 bedrooms1 bathroom with a bathtubBasement:Large multipurpose room (game room, home theater, fitness area, etc.)Laundry room, utility roomStorage spaceOutdoors:The well-maintained, flower-filled garden is a true haven of peace. It features various relaxation areas, a pergola, and an ideal space for summer dining and children's play.Nearby amenities (all within walking distance!):Meyrin train station 4 min away (Cornavin 5 min by train)Tram 18 (Meyrin-Village and Bois-du-Lan stops) 5 min awaySchools (Meyrin-Village Elementary School and Cycle de la Golette) 5 min awayLocal shops: Coop, bakery, tobacco shop, etc. 4 min awayThis home strikes the perfect balance between modernity, energy efficiency, and quality of life. With its spacious rooms, peaceful garden, and immediate proximity to public transportation, schools, and shops, it will fully meet the expectations of a family looking for a practical and pleasant living environment.Don't miss this rare opportunity in Meyrin-Village--contact us to schedule a tour.

Travel time
-
1 / 1
  • Balcony / Terrace
  • View
  • Parking space
  • +1
10 rooms, 360m², CHF 9,800.–
1247 Anières

Superbe villa avec accès privatif au lac

Agence : Millenium Properties Réf : BP/KM 2597Dans un environnement résidentiel privilégié, cette belle villa familiale offre un cadre de vie particulièrement agréable, entre grands espaces, verdure et accès privatif au lac.Édifiée sur une parcelle d'environ 800 m², la propriété développe près de 360 m² habitables répartis sur deux niveaux. Entièrement rénovée en 2019, elle propose des volumes généreux et une distribution particulièrement adaptée à une vie de famille.La maison compte 10 pièces, dont 7 chambres, ainsi que 4 sanitaires.Le rez-de-chaussée s'articule autour d'un vaste espace de vie bénéficiant de belles ouvertures sur l'extérieur. Le séjour et la salle à manger offrent un accès direct à la terrasse et au jardin, tandis qu'une cuisine entièrement équipée complète cet espace convivial.Ce niveau accueille également plusieurs pièces pouvant être aménagées selon les besoins en chambre d'amis, bureau ou espace familial, ainsi qu'un sanitaire.À l'étage, la partie nuit réunit plusieurs chambres aux dimensions confortables et différents espaces sanitaires, permettant à chacun de profiter de son intimité.À l'extérieur, la propriété bénéficie d'un grand jardin arboré, véritable prolongement des espaces de vie durant les beaux jours.L'un des principaux atouts de cette villa réside dans son accès privatif au lac, offrant un cadre privilégié pour profiter pleinement des beaux jours au bord de l'eau.Un petit cabanon permet également de ranger facilement le mobilier et les équipements extérieurs.Avec ses 7 chambres, ses beaux volumes, son jardin et son accès au lac, cette propriété constitue une opportunité rare pour une famille à la recherche d'espace et d'un environnement privilégié à proximité de Genève.Loyer : CHF 9800.-Contact :MILLENIUM PROPERTIESBoulevard du théâtre 5, 1204 Genèvehttps://www.milleniumproperties.ch+41 22 342 44 12Agency: Millenium Properties Ref: BP/KM 2597Located in a prestigious residential neighborhood, this beautiful family villa offers a particularly pleasant living environment, featuring spacious rooms, lush greenery, and private access to the lake.Built on a lot of approximately 800 m², the property offers nearly 360 m² of living space spread over two levels. Completely renovated in 2019, it features generous spaces and a floor plan particularly well-suited to family life.The house has 10 rooms, including 7 bedrooms, as well as 4 bathrooms.The ground floor centers around a spacious living area with beautiful views of the outdoors. The living room and dining room offer direct access to the patio and garden, while a fully equipped kitchen completes this inviting space.This level also features several rooms that can be converted as needed into a guest bedroom, home office, or family room, as well as a half-bath.Upstairs, the sleeping area features several comfortably sized bedrooms and separate bathrooms, allowing everyone to enjoy their privacy.Outside, the property features a large, tree-lined garden, a true extension of the living spaces on sunny days.One of this villa's main attractions is its private access to the lake, offering an exceptional setting to fully enjoy sunny days by the water.A small shed also provides convenient storage for outdoor furniture and equipment.With its 7 bedrooms, spacious rooms, garden, and access to the lake, this property represents a rare opportunity for a family seeking space and a privileged setting near Geneva.Rent: CHF 12,000.-Contact:Kari Marill-Hernandez 41 79 572 19 97km@milleniumproperties.chMILLENIUM PROPERTIESBoulevard du Théâtre 5, 1204 Genevahttps://www.milleniumproperties.ch 41 22 342 44 12

  • Balcony / Terrace
  • View
  • Parking space
  • +1
1 / 13
10 rooms, 368m², CHF 8,500.–
1244 Choulex

Beautiful contemporary villa in the heart of the Geneva countryside

This beautiful villa built on a 1062m2 plot is located in the green commune of Choulex, in the heart of the Geneva countryside, 20 minutes by car from the center of Geneva and 15 minutes from the International School of Grande Boissière.Renovated and expanded in 2013 in a contemporary style with clean lines, it offers a useful area of 368m2 and is an ideal setting for a family.It is spread over 4 levels as follows:The bright and through ground floor includes large open spaces where you can circulate from one room to another between an entrance, a equipped kitchen with central island, a living/dining room in extension of the island, and a second cozy living room with wood fireplace. Large windows in each room give onto the garden and the terrace.A first bedroom (or office) with closet and an adjacent shower room with WC completes this level.The 1st floor includes:- a bedroom with closet, shower room and WC en suite,- a parental bedroom with terrace and garden view, dressing room, shower room and separate WC en suite.The 2nd floor under the attic includes:- a bedroom with shower room and WC en suite,- a bedroom with bathroom and WC en suite.The basement includes:- a large multi-purpose room with closets (game room or cinema...),- an equipped laundry room,- a wine cellar,- a technical room.The exterior includes a lovely enclosed garden, a long teak terrace with dining area and jacuzzi, a covered parking for 2 cars with electric outlet, two additional parking spaces, an electric gate.Numerous storage spaces.Individual charges and maintenance contracts in addition.

1 / 13
10 rooms, 300m², CHF 13,600.–
1231 Conches

MAGNIFICENT CHARMING VILLA IN CONCHES ? FUTURE POOL & POOL HOUSE

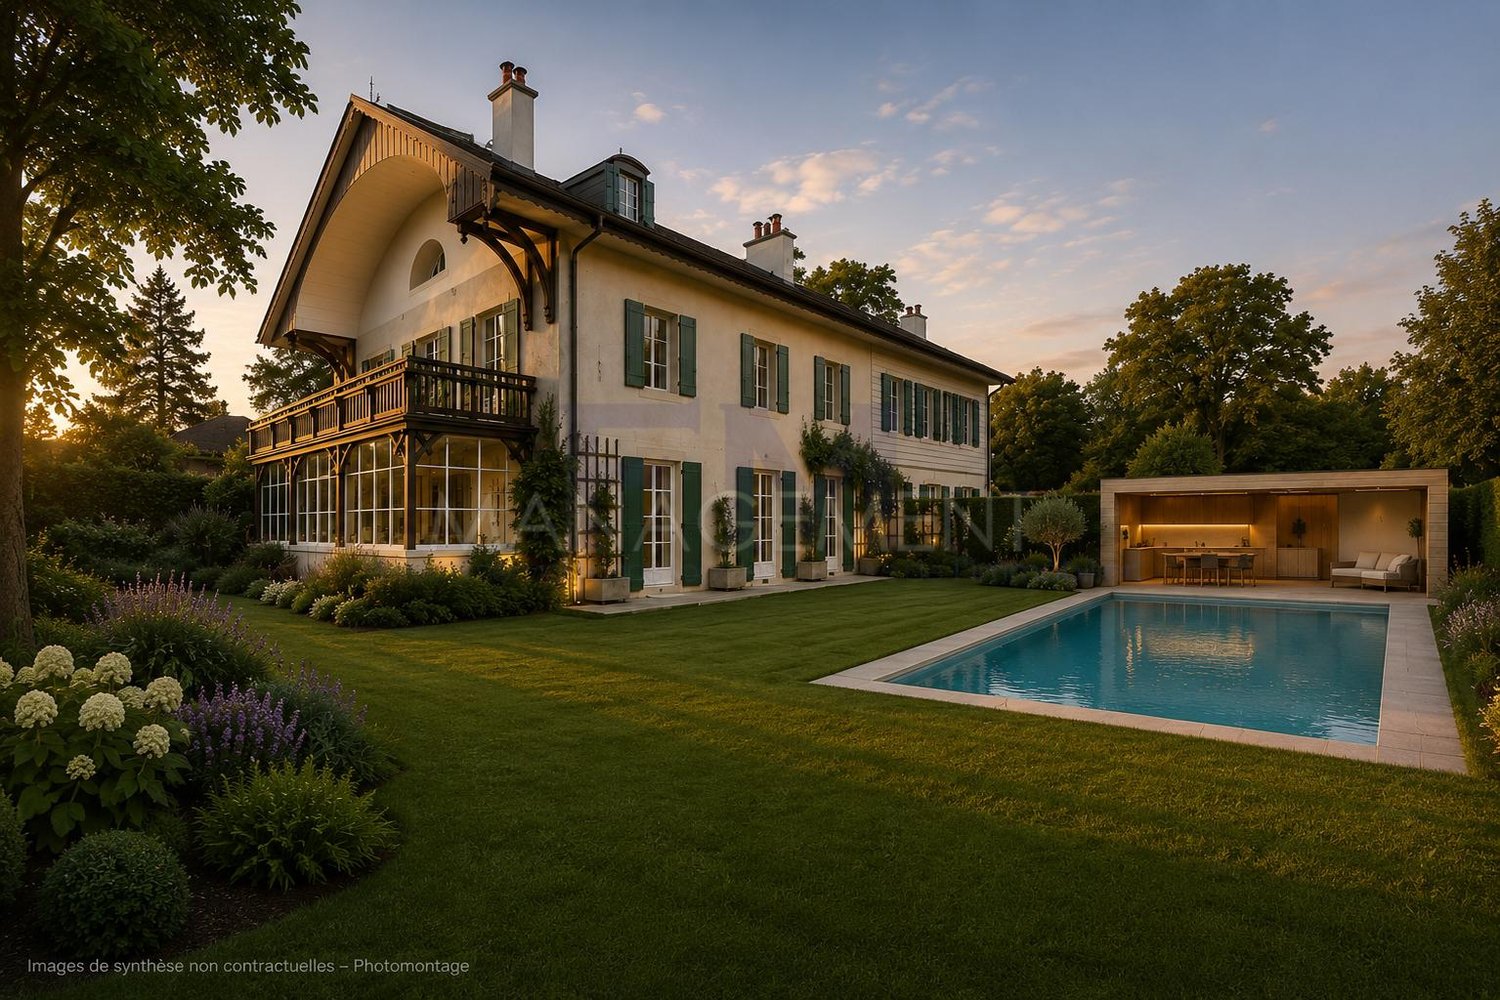
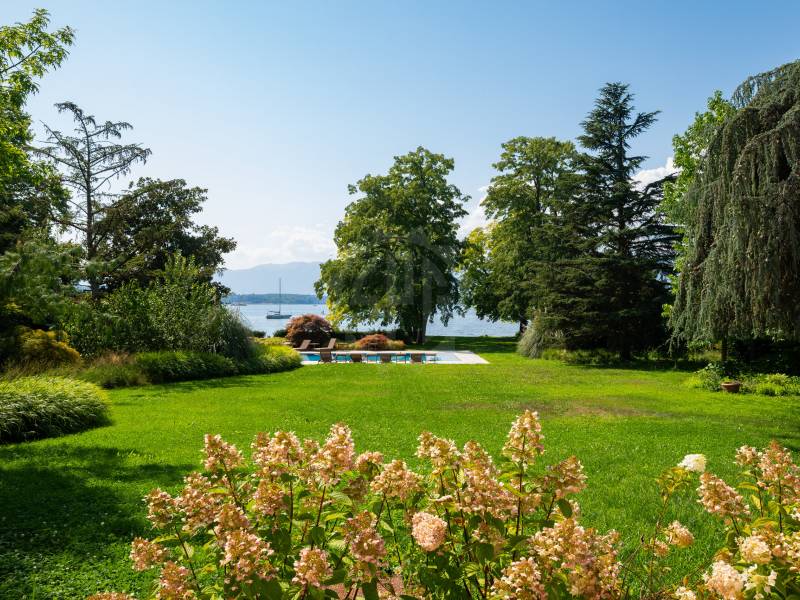
In the heart of the highly sought-after residential area of Conches, in a small private path, calm and green, perpendicular to the Route de Florissant, magnificent semi-detached villa of character of approximately 300 m², spread over three levels and benefiting from a private garden of approximately 740 m².This beautiful family home seduces with its charm, its generous volumes, its parquet floors, its fireplaces, its exposed beams, and its brightness, while offering a privileged situation close to the city center, schools, shops, and public transportation.The property will soon benefit from a major renovation of its exteriors, with the creation of a new landscaped garden, a pool, and a pool house, whose delivery is planned for the summer of 2027.The villa consists of:On the ground floor: - An entrance hall leads to a large, fully equipped kitchen, a dining room, and a large living room with a fireplace and access to the outside. A pleasant veranda opening onto the garden and a guest toilet complete this level.On the 1st floor:- Three beautiful bedrooms, two bathrooms/showers, and a large terrace.On the 2nd floor ? attic:A superb attic space with exposed beams, including a large suite with a bedroom, living area, bathroom, and storage, offering a true, independent parental space.In the basement:A technical room and a large cellar complete the property.EXCEPTIONAL RENTAL CONDITIONS DURING THE WORKSThe rent for the property after completion and delivery of the new garden, pool, and pool house will be:CHF 12'900.- / month, including charges.During the execution of the exterior works, which will last approximately 9 months, the garden will be temporarily inaccessible to tenants and an outdoor construction site will be set up.In exchange for this temporary inaccessibility, future tenants will benefit, until the delivery and availability of the new outdoor facilities, from an exceptionally reduced rent of:CHF 7'500.- / month, including chargesSo, a temporary reduction of CHF 5'400.- per month.A great opportunity to settle in this property today at a particularly advantageous price, before enjoying, after the completion of the works, a fully redesigned environment with a landscaped garden, pool, and pool house.Available from 01.10.2026Unfurnished rental.Visits and application documentsFor all visit requests, please contact our rental service at 022 312 13 35 to arrange an appointment.After your visit, if you are interested in renting the property, find the ad on our website and download the application form titled "Rental Application for Apartment", available under the "Forms" tab. Once completed, please return it to us with the attachments to the address location@fm-management.ch.Note: The duration of the works and their completion date are indicative. The image showing the pool, pool house, and outdoor area project is a non-contractual image intended to illustrate the currently planned project. The final rendering may present differences.

1 / 12
6 rooms, 170m², CHF 5,200.–
1257 La Croix-de-Rozon

Villa contiguë avec 4 chambres

Sise au sein du village de La Croix-de-Rozon, dans une cour dont le porche et l'entrée sont pavés, calmes et verdoyants, cette maison contiguë de 6 pièces est distribuée sur 4 niveaux et bénéficie d'une terrasse orientée soleil couchant.Elle présente de belles caractéristiques et répond idéalement à une vie familiale agréable et pratique.Distribution :Rez-de-chaussée- Petite terrasse devant l'entrée principale- Entrée- Cuisine équipée et salle à manger- Séjour avec poêle suédois et accès à la terrasse d'environ 25 m2- WC visiteurs1er étage- Chambre à coucher avec salle de douche en suite- Chambre à coucher avec armoire- Chambre à coucher - Salle de douche avec WCCombles- Master bedroom baignée de lumière naturelle- Dressing- Salle de bains avec WC et baignoire à bullesSous-sol d'environ 50 m2 - Grande pièce polyvalente - Buanderie- Cave- Accès garageUne place de parking en sous-sol vient compléter la location de cette maison (incluse dans le loyer).CONDITIONS LOCATIVESLoyer : CHF 5'200.-- entretien du jardin inclus + charges individuelles (eau, gaz, électricité)Les contrats d'entretien sont inclusDisponibilité de suiteLocated in the village of La Croix-de-Rozon, in a quiet, green courtyard with a paved porch and entrance, this 6-room attached house is spread over 4 levels and features a terrace facing the setting sun.It features beautiful details and is ideally suited for a pleasant and practical family life.Layout:Ground Floor- Small terrace in front of the main entrance- Entryway- Fully equipped kitchen and dining room- Living room with a Swedish wood-burning stove and access to the approximately 25 m2 terrace- Guest restroomFirst floor- Bedroom with en suite shower room- Bedroom with closet- Bedroom - Shower room with toiletAttic- Master bedroom bathed in natural light- Walk-in closet- Bathroom with toilet and whirlpool tubBasement of approximately 50 m2 - Large multipurpose room - Laundry room- Cellar- Garage accessA parking space in the basement is included with the rental of this house (included in the rent).RENTAL TERMSRent: CHF 5,200.-- (garden maintenance included) individual utilities (water, gas, electricity)Maintenance contracts are includedAvailable immediately

1 / 11
7 rooms, 240m², CHF 7,500.–
1222 Vésenaz

Vésenaz - Charmante villa avec grand jardin clôturé!

Située au coeur de Vésenaz, cette charmante maison séduit par son alliance harmonieuse entre confort, élégance et respect de l'environnement, offrant un cadre de vie aussi paisible que privilégié.Entourée d'un magnifique jardin entièrement clos, elle bénéficie de beaux volumes et d'un environnement résidentiel très recherché. Idéalement située, elle se trouve à proximité immédiate des écoles publiques et privées, des crèches, des commerces ainsi que des transports en commun, offrant un quotidien pratique et agréable.Elle se distribue comme suit : • Hall d'entrée avec armoires et WC visiteurs • Très jolie cuisine fermée avec un accès à l'extérieur, entièrement équipée • Spacieuse salle à manger avec un accès à la terrasse et jardin • Vaste séjour avec bibliothèque faite sur mesure avec sa cheminée fonctionnelle etson accès direct à la terrasse et au jardin • Chambre à coucher ou bureau 1er étage: • Suite parentale avec sa propre salle de bains attenante • Trois chambres à coucher • Salle de bains avec WC Sous-sol: • Grande pièce polyvalente, idéale comme salle TV • Un pièce de rangement • Espace buanderie équipée avec lave-linge et sèche-linge • Local technique (pompe à chaleur) / Cave Le jardin clôturé ainsi qu'une belle terrasse invitant à la convivialité et à la détente en plein air. Un véritable havre de paix.Des places de parking extérieures ainsi qu'un Carpot pour deux voitures complètent ce bien d'exception.CONDITIONS LOCATIVESLoyer : CHF 7'500.--/moisCharges : IndividuellesEntretien jardin : inclus dans le loyerContrat d'entretien pompe à chaleur/toiture: à charge locataire Disponibilité : à convenirLocated in the heart of Vésenaz, this charming home captivates with its harmonious blend of comfort, elegance, and environmental sustainability, offering a living environment that is both peaceful and exceptional.Surrounded by a magnificent, fully enclosed garden, it features spacious rooms and is located in a highly sought-after residential neighborhood. Ideally located, it is in the immediate vicinity of public and private schools, daycare centers, shops, and public transportation, making daily life convenient and enjoyable.The layout is as follows: • Entry hall with closets and guest restroom • Very nice separate kitchen with access to the outdoors, fully equipped • Spacious dining room with access to the patio and garden • Spacious living room with a custom-built bookshelf, a working fireplace, anddirect access to the terrace and garden • Bedroom or office 1st floor: • Master suite with its own en-suite bathroom • Three bedrooms • Bathroom with toilet Basement: • Large multipurpose room, ideal as a TV room • A storage room • Laundry area equipped with a washer and dryer • Utility room (heat pump) / Cellar The fenced-in garden and a beautiful terrace invite you to enjoy time with friends and family and relax outdoors. A true haven of peace.Outdoor parking spaces and a carport for two cars complete this exceptional property.RENTAL TERMSRent: CHF 8,000.--/monthUtilities: IndividualGarden maintenance: included in the rentHeat pump/roof maintenance contract: at the tenant's expense Availability: to be agreed upon
1 / 12
17 rooms, Price on request
Quai de Cologny, 1223 Cologny

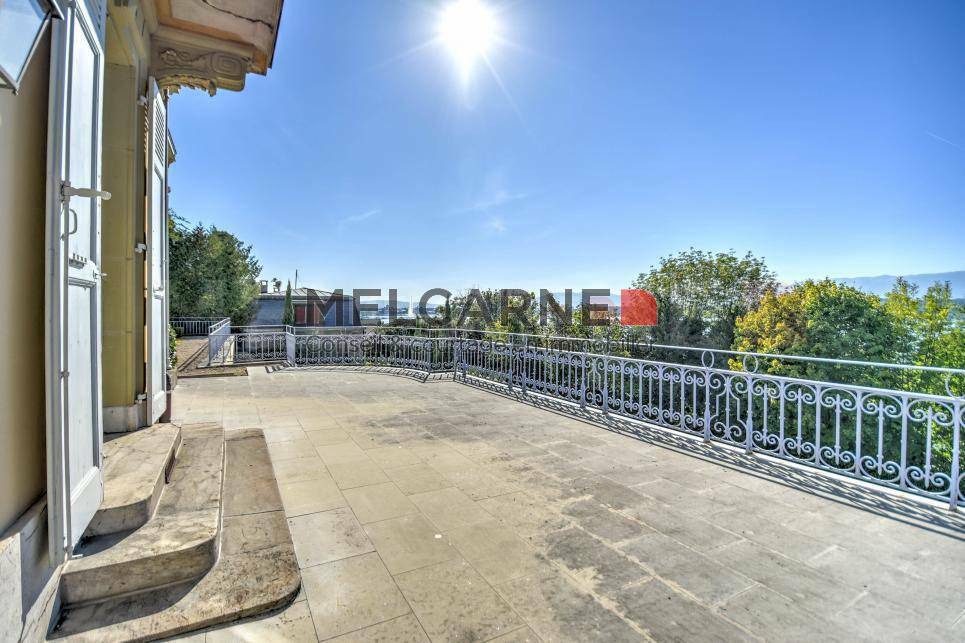
Magnifique maison de Maître avec vue imprenable sur le lac

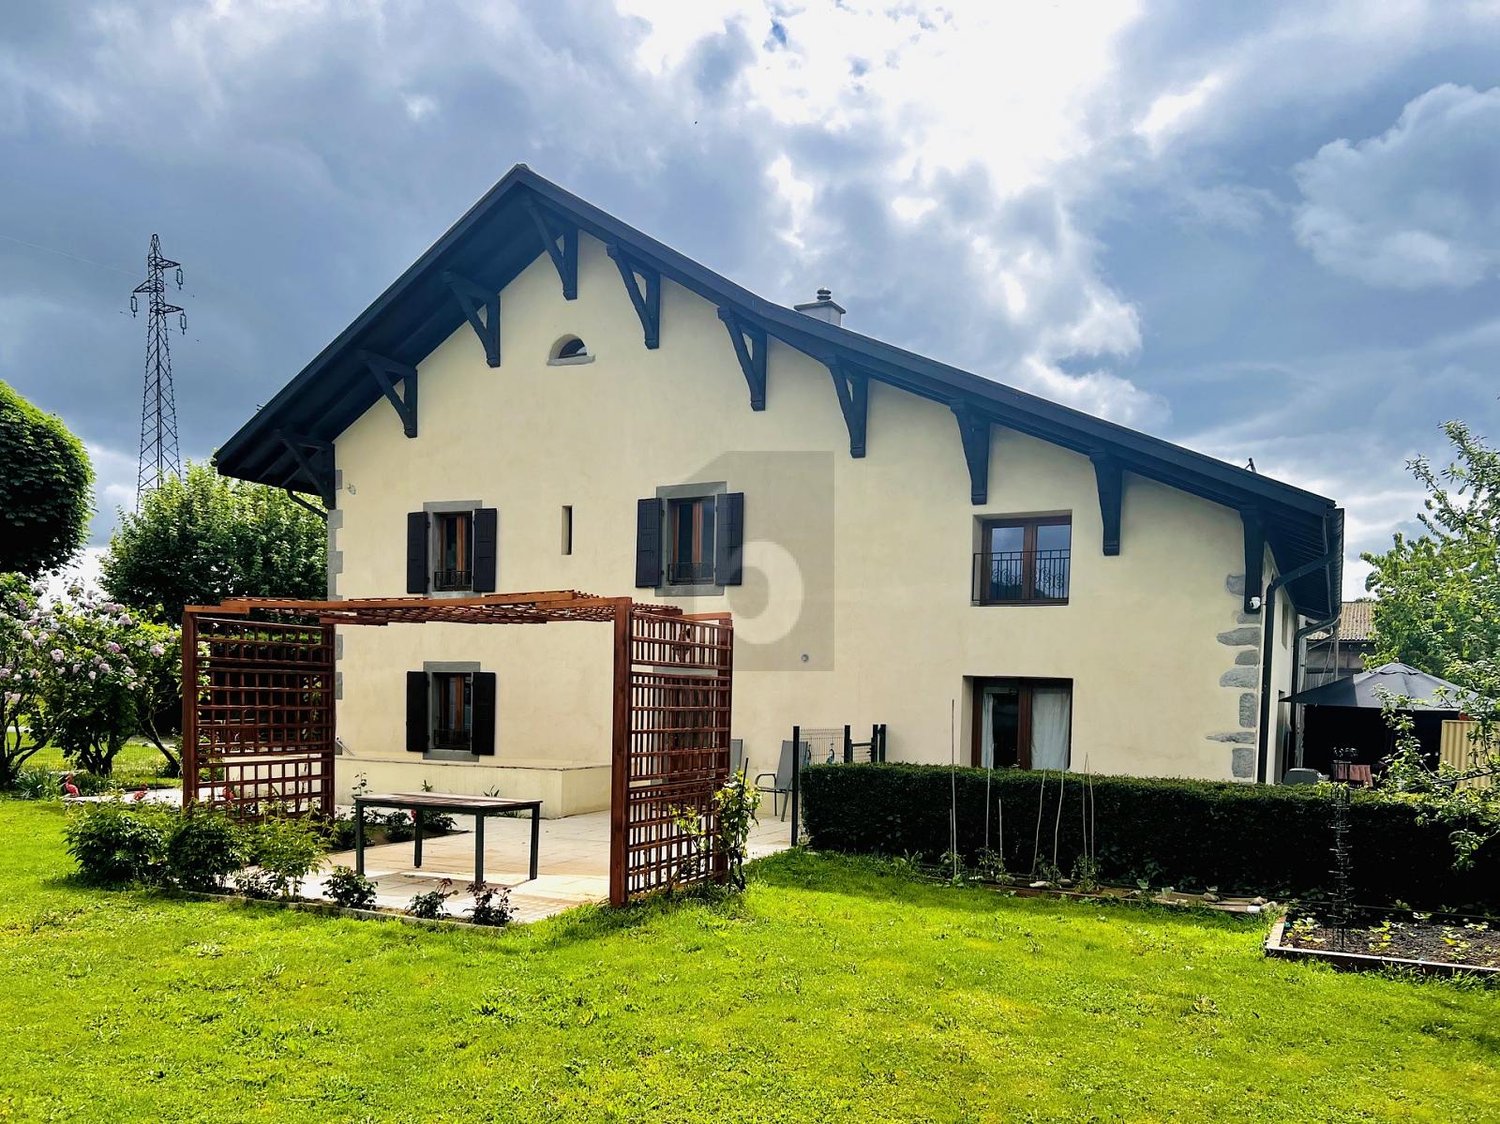
Implantée sur une parcelle de plus de 7500m2 dans un écrin de verdure cette magnifique propriété jouit d'un cadre exceptionnel.Distribuée sur 3 niveaux la maison offre env. 870m2 habitables répartis en 17 pièces :_Au rez de chaussée_ :- spacieuse réception- 2 salons en enfilade avec cheminée et salle à manger donnant sur une terrasse avec vue sur le lac et le jet d'eau_Au 1er étage_ :- 2 chambres avec balcon et cheminée, salle de bain attenante- 2 chambres avec salle de bains_Au dernier étages_ :- 3 chambres avec salle de bain attenante- 2 chambres_Complètent cette demeure_ :- piscine et pool house- garage pour 10 voitures- sauna, jacuzzi- buanderie- caves- 1 appartement pour le personnel d'env. 100m2.Affection pour activité de bureau admiseCharges individuelles en plus du loyer mentionnéConditions sur demandeDisponibilité à convenirVisite:Melcarne SA Service Courtage_+41 22 797 17 37_Auf einem Grundstück von über 7500m2 in üppigem Grün gelegen, genießt dieses prächtige Anwesen eine außergewöhnliche Umgebung.Auf 3 Ebenen verteilt bietet das Haus ca. 870m2 Wohnfläche aufgeteilt in 17 Räume:_Im Erdgeschoss_ :- geräumiger Empfang- 2 angrenzende Lounges mit Kamin und Esszimmer mit Zugang zu einer Terrasse mit Blick auf den See und den Brunnen_Im 1. Stock_:- 2 Schlafzimmer mit Balkon und Kamin, angrenzendes Badezimmer- 2 Schlafzimmer mit Badezimmer_In den oberen Etagen_:- 3 Schlafzimmer mit eigenem Bad- 2 Schlafzimmer_Diese Residenz vervollständigen_:- Schwimmbad und Poolhaus- Garage für 10 Autos- Sauna, Whirlpool- Wäschekammer- Keller- 1 Personalwohnung von ca. 100m2.Zuneigung zur Bürotätigkeit zugelassenIndividuelle Nebenkosten zusätzlich zur genannten MieteKonditionen auf AnfrageVerfügbarkeit nach VereinbarungBesuch:Melcarne SA Maklerservice_ + 41 22 797 17 37_Located on a plot of over 7500m2 in lush greenery, this magnificent property enjoys an exceptional setting.Distributed on 3 levels the house offers approx. 870m2 of living space divided into 17 rooms:_On the ground floor_ :- spacious reception- 2 adjoining lounges with fireplace and dining room opening onto a terrace with a view of the lake and the fountain_On the 1st floor_:- 2 bedrooms with balcony and fireplace, adjoining bathroom- 2 bedrooms with bathroom_On the top floors_:- 3 bedrooms with en-suite bathroom- 2 bedrooms_Complete this residence_:- swimming pool and pool house- garage for 10 cars- sauna, jacuzzi- laundry room- cellars- 1 staff apartment of approx. 100m2.Affection for office activity admittedIndividual charges in addition to the mentioned rentConditions on requestAvailability to be agreedVisit:Melcarne SA Brokerage Service_ + 41 22 797 17 37_
Other interesting objects