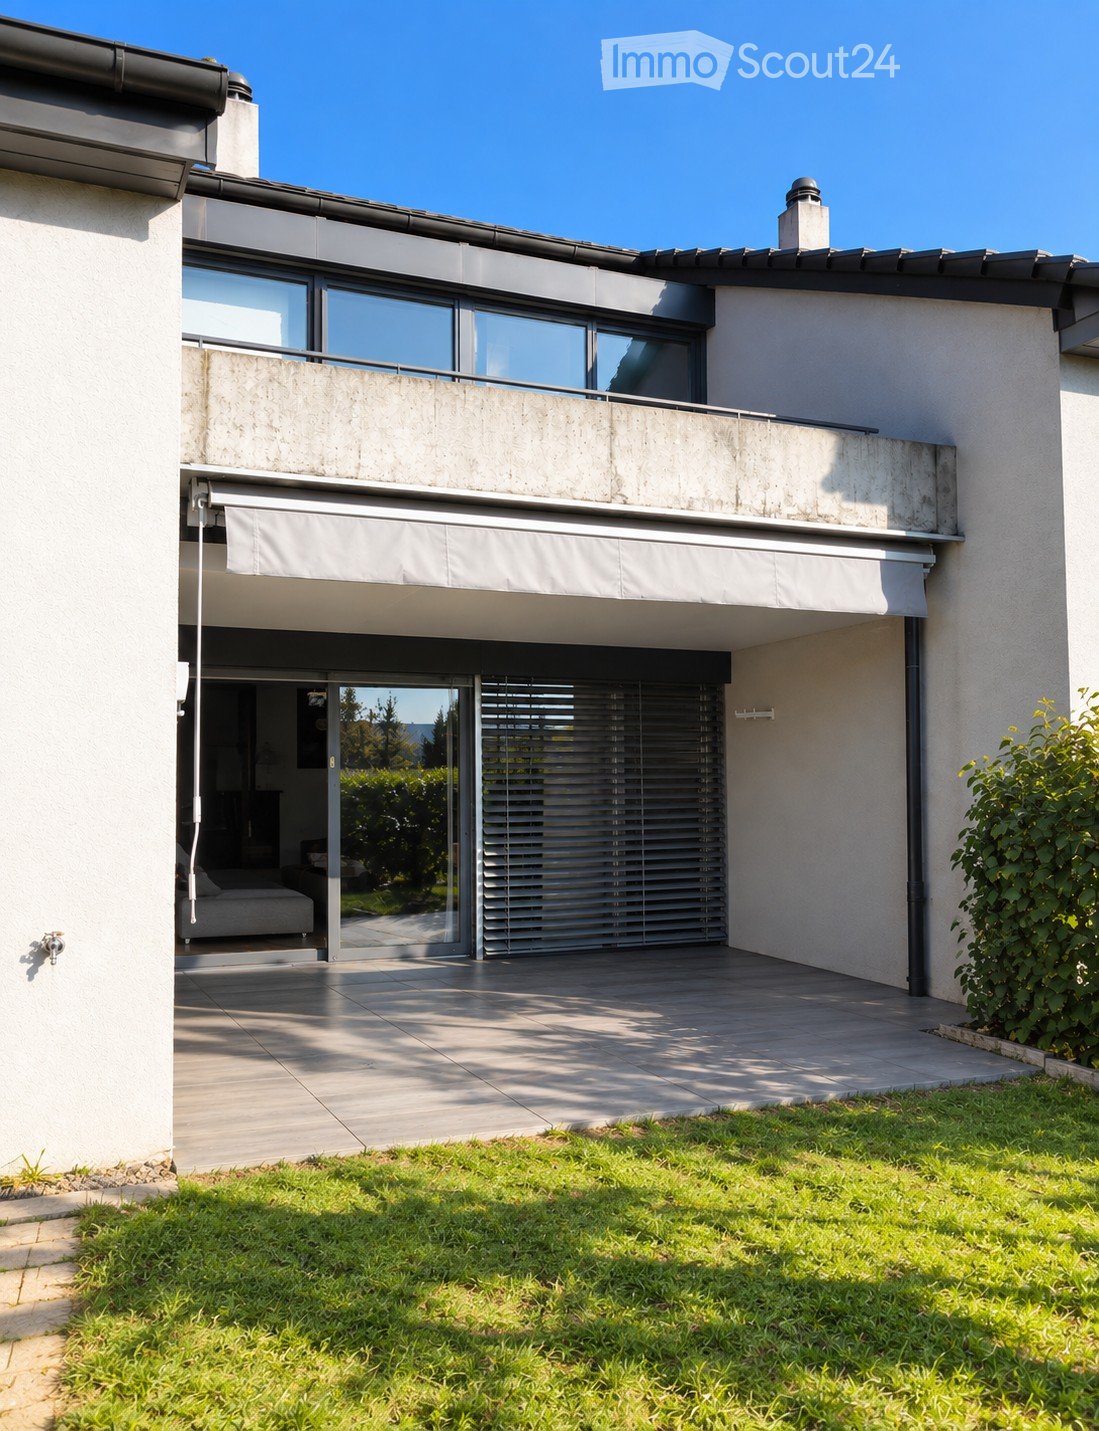
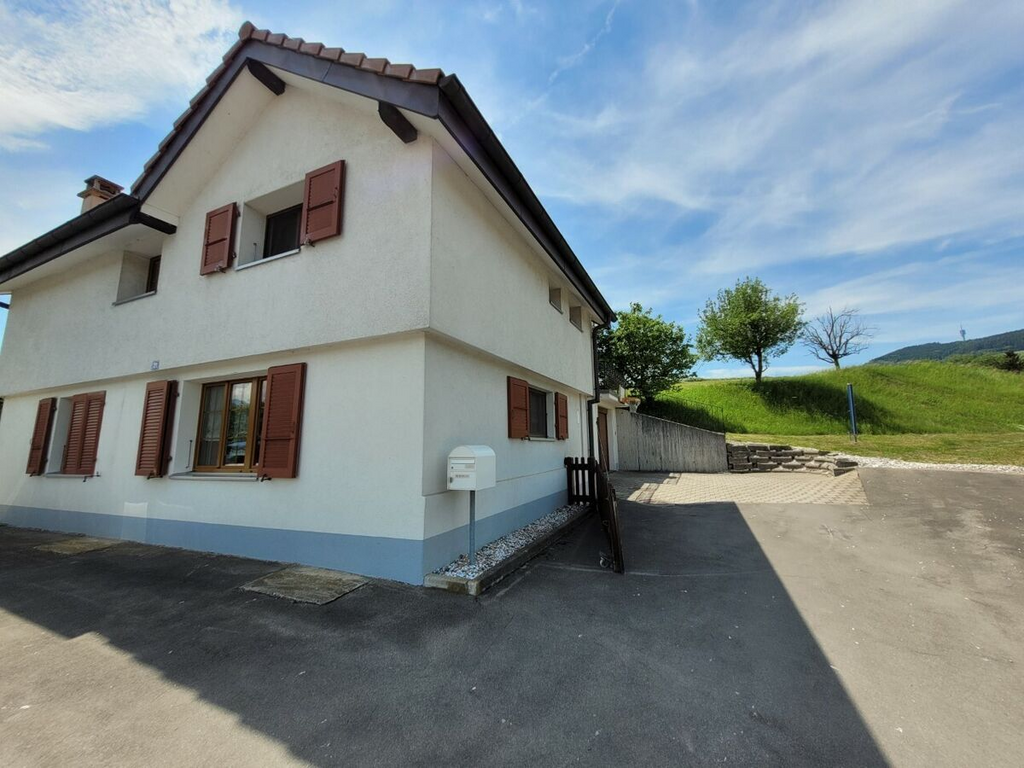
Charmey (Gruyère) - Houses for rent

We recommend expanding your search criteria to get similar results. The current filters didn’t return any matches.

If you don’t want to change your current search criteria, we recommend creating a search alert, so you’ll be notified when matching offers become available.

More objects in your automatically expanded search area
19 results - Radius: + 10km
1 / 13
4.5 rooms95m²CHF 1,950.–
Alt Rufenenweg 10, 1716 Plaffeien

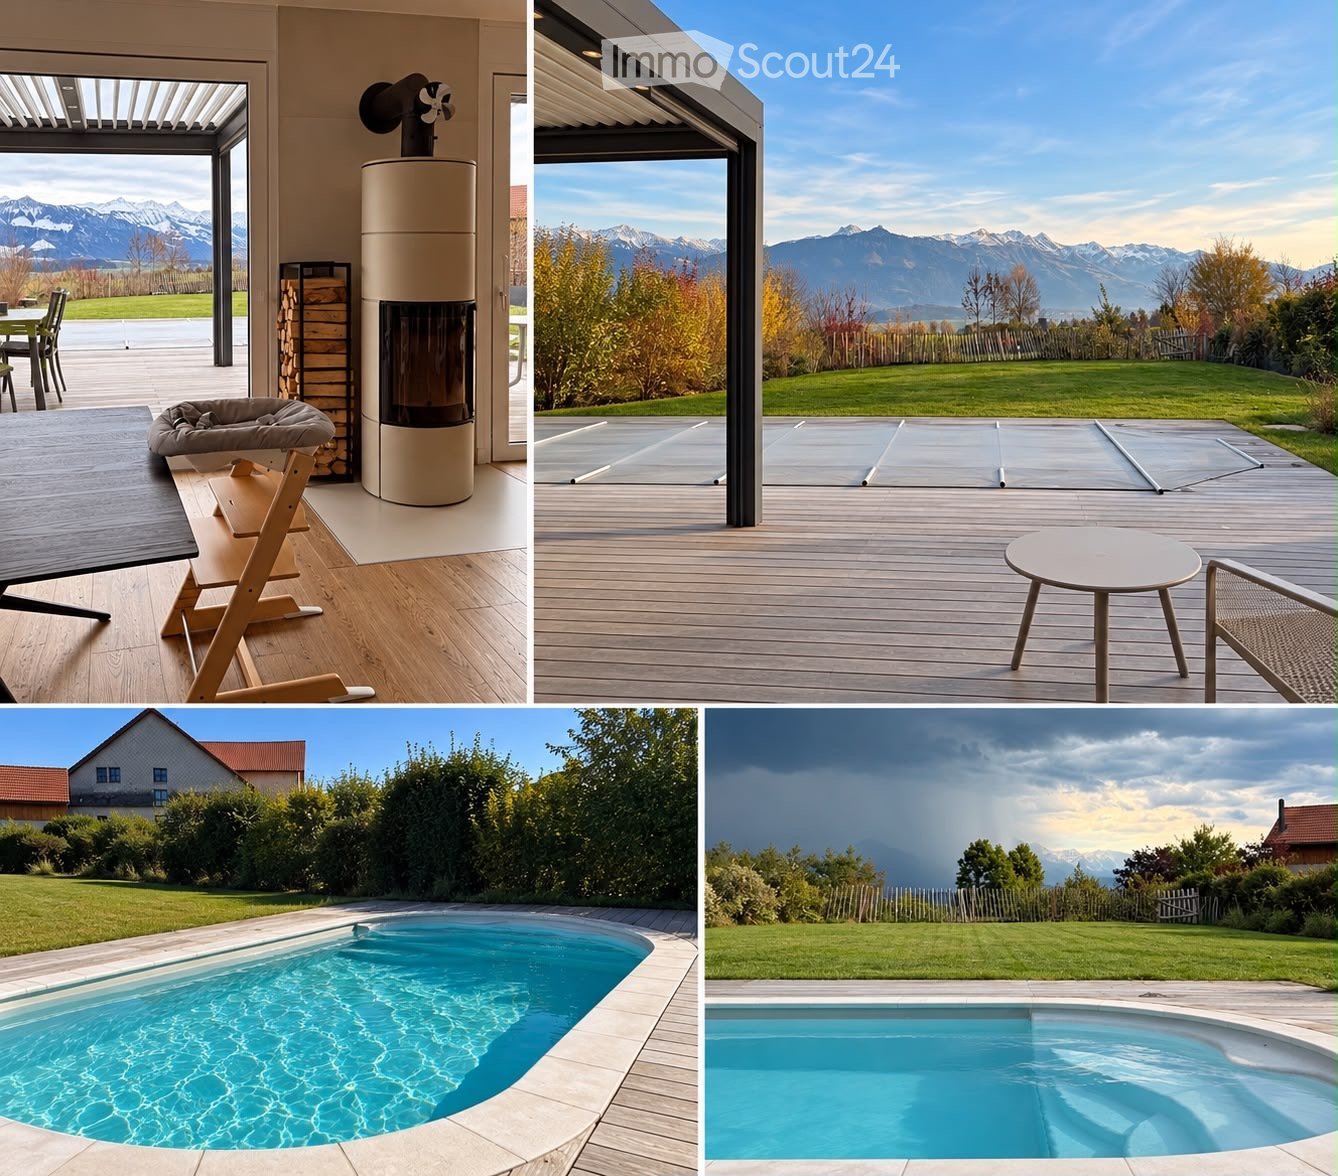
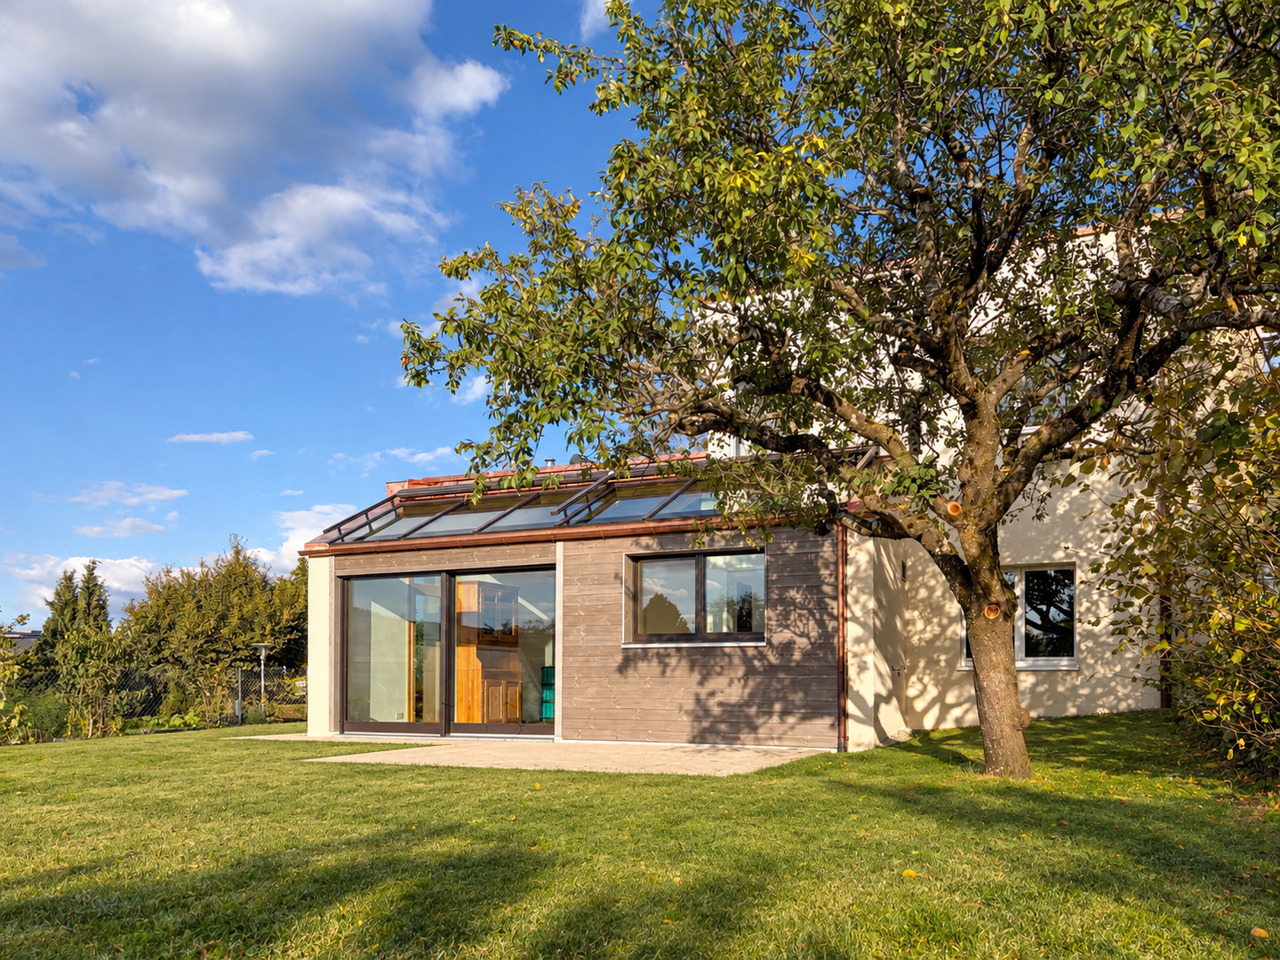
Unique single-family house with spacious terrace in Plaffeien

This property is far more than just a house - it's a unique opportunity to perfectly combine modern living, nature, and comfort. The detached single-family house in high-quality wood construction from 2015 impresses with a well-thought-out room concept, bright, light-flooded rooms with a lot of charm, and a spacious terrace with a beautiful view of the Gugishörnli and the surrounding nature.A special highlight is the vaulted cellar with around 50 m², which can be used as a wine, nature, or hobby room and gives the property a unique character. Energy-efficient and modern, the house is heated by a heat pump - sustainable, comfortable, and cost-saving.The attractive location in Plaffeien offers excellent infrastructure. Schools, shopping facilities, and various services are within short distance. Here, a dream home awaits you, which will enchant you every day.The property is structured as follows:Ground floor:- Inviting, light-flooded entrance area with practical built-in closets- Modern bathroom with bathtub and integrated washing tower- Spacious living and dining area with state-of-the-art kitchen - the ideal place for shared hours- Practical réduit for additional storage space- Access to the impressive terrace (51 m²) with a magnificent panoramic view of the Gugishörnli- Flexible room for guests, office, or hobbyUpper floor:- Open, light-flooded room with skylight- Spacious bedroom (21 m²)- Stylish bathroom with showerBasement:- Unique and charming vaulted cellar with approx. 50 m² - ideal as a wine cellar, hobby room, or storage space - a real highlight that makes hearts beat faster- Technical room (behind covered parking)The plot includes 544 m² and offers enough space to feel comfortable. A large terrace invites you to relaxed hours outdoors - whether for breakfast in the fresh air or for a cozy barbecue evening with friends. A small green area complements the outdoor area and creates additional space to enjoy. The access to the property is convenient via the communal road.For vehicles, a covered parking space is available directly in front of the property. Additionally, there are outdoor parking spaces that provide enough space for residents and guests.The ancillary costs are additional and are invoiced directly by the supplier to the tenant.

Travel time
-
1 / 13
6.5 rooms214m²CHF 3,890.–
La Rochetta 10, 1652 Botterens

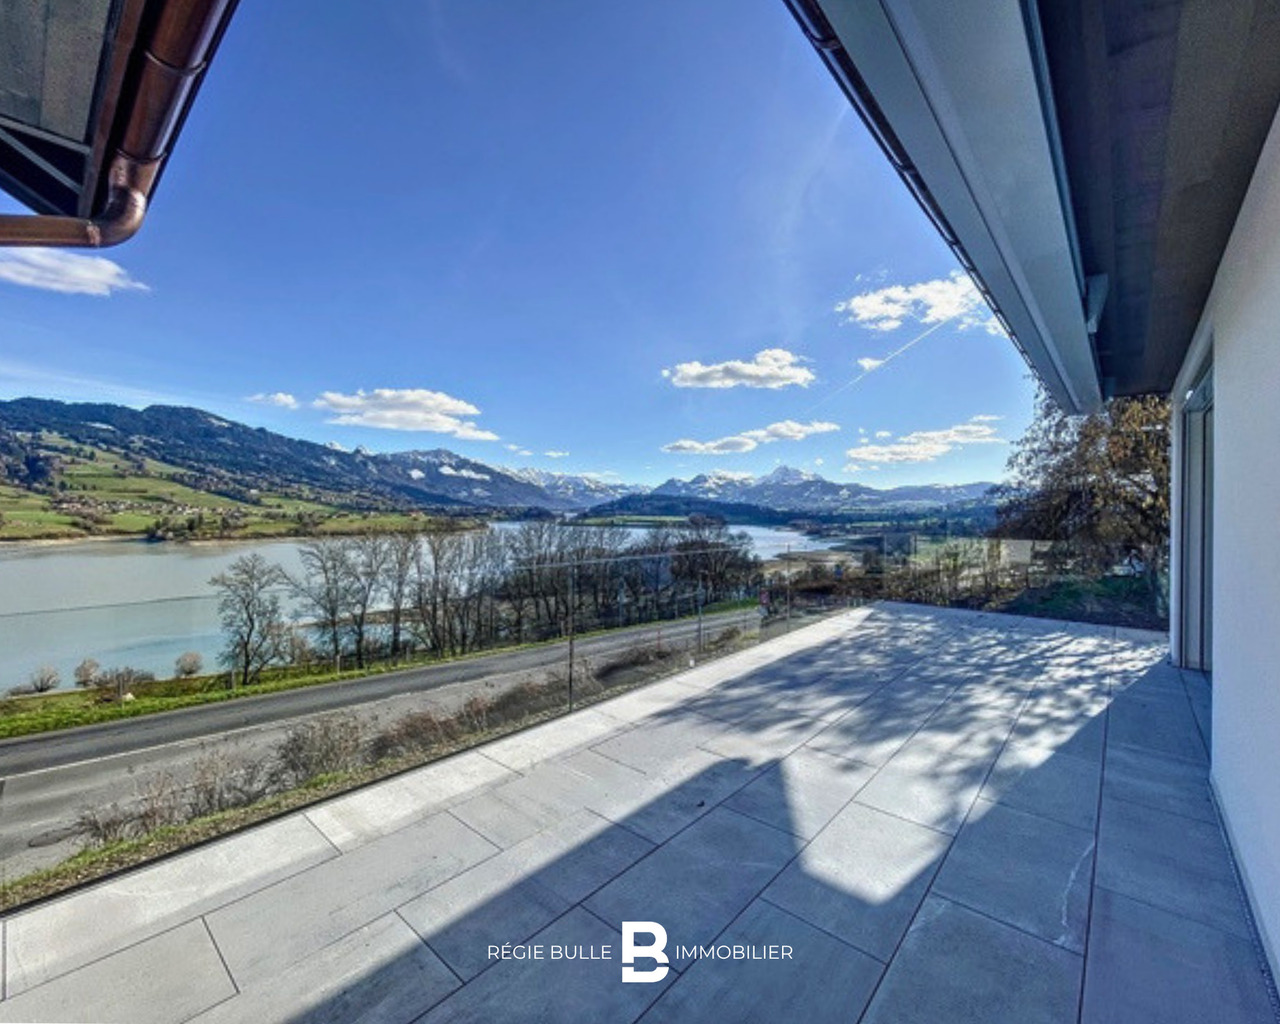
Exceptional villa with panoramic views of Moléson

Nestled in a quiet and sought-after residential area of the commune of Botterens, this magnificent individual villa of high standing will seduce lovers of space, light, and nature. Benefiting from a privileged situation, it offers a spectacular view of the Freiburg Pre-Alps and the Moléson. Its generous bay windows, vast terraces, and high-end amenities create a unique living space, where modern comfort and architectural quality meet harmoniously. The commune of Botterens offers a particularly pleasant environment, in immediate proximity to Bulle and the A12 motorway. You will enjoy a peaceful living space while having access to all amenities within a few minutes: shops, schools, restaurants, sports facilities, as well as the numerous leisure activities in the Gruyère region, Lake Gruyère, and the Pre-Alps stations. Public transportation also allows easy access to the urban centers of the region. Distribution Lower floor • Entrance hall with vestibule • Hall with wall cupboards and storage spaces • Bedroom with private shower • Technical room / laundry room • Cellar • Large double garage with direct access to the villa Ground floor • Beautiful, light-filled living area including: • large living room with contemporary fireplace • open, fully equipped kitchen with central island, induction hob, oven, and steam oven • Bedroom / office • Guest toilet • Pantry • Large terrace offering an exceptional panoramic view of the Moléson and the Pre-Alps • Direct access to the garden from the kitchen Upper floor • Hall with storage cupboards • Three genuine parental suites, each with a private shower • One of the suites also benefits from a bathtub and a private balcony Outside, a large, tree-lined plot completes the property and offers a green setting, in perfect harmony with the natural environment. Rental conditions • Net rent: CHF 3'890. / month • Charges: individual, directly at the expense of the tenant • Double garage and outdoor parking spaces: flat rate of CHF 130. / month A rare property on the marketWith its contemporary architecture, generous volumes, exceptional brightness, and breathtaking views, this villa constitutes a rare opportunity for rent in the region. We look forward to introducing you to this property during a visit. Contact us today to arrange an appointment.

Travel time
-
1 / 11
5.5 roomsCHF 2,950.–
Rte de la Croix 41, 1633 Marsens

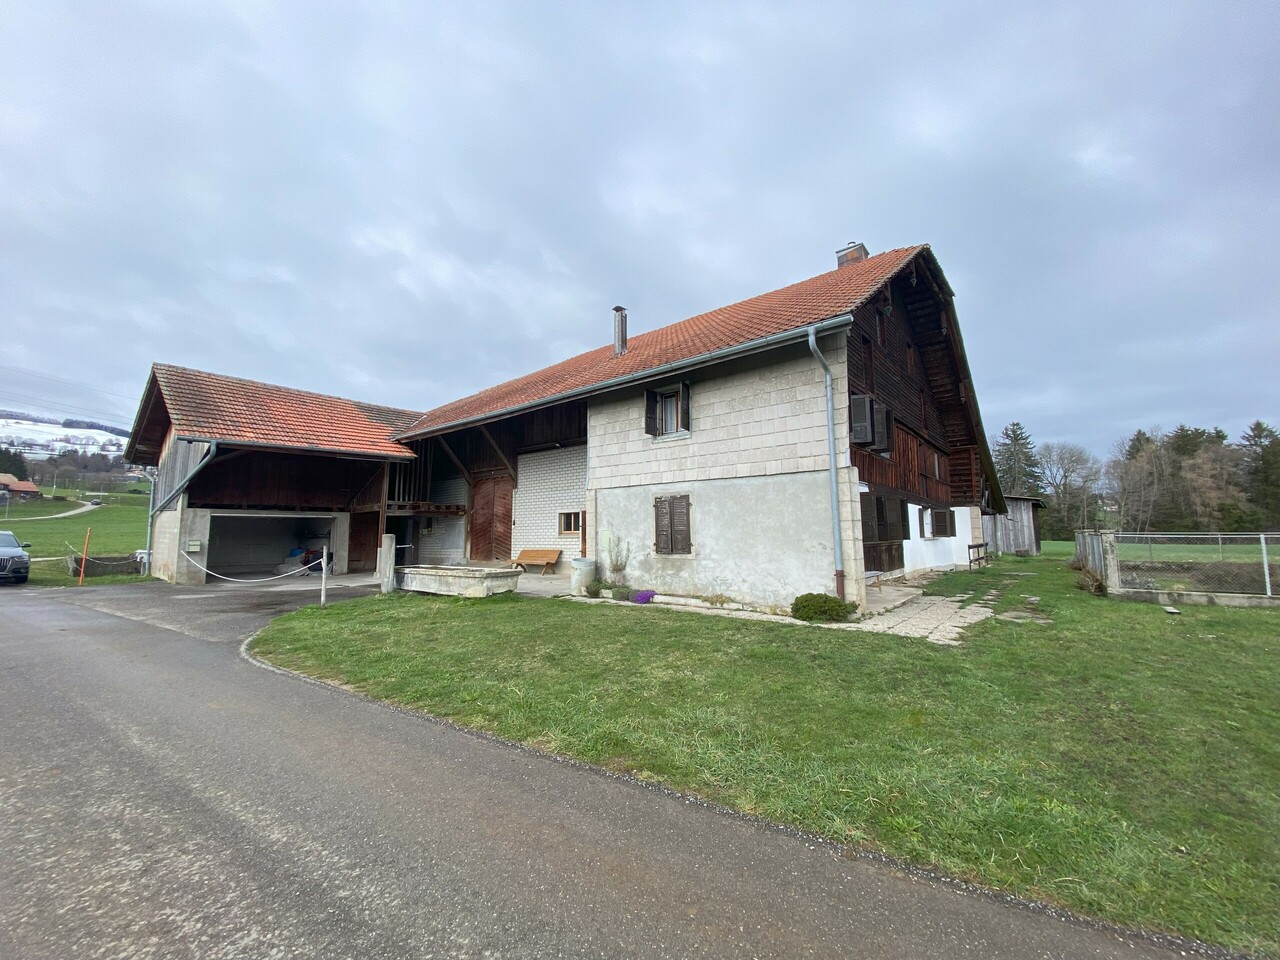
Spacious single-family house with 5½ rooms, peaceful setting in a cul-de-sac

Located in a sought-after environment, this property benefits from excellent accessibility to amenities while offering a calm and pleasant living environment.Ideal for a family, this split-level house seduces with its spacious and functional areas, intelligently distributed to offer comfort, fluidity, and intimacy in daily life. Its private garden is a real asset, offering a secure and convivial space for children, as well as a privileged place to enjoy moments of relaxation outdoors.The cul-de-sac location guarantees appreciable tranquility, while the proximity to schools, shops, and transportation facilitates family organization.This house thus harmoniously combines quality of life, comfort, and a sought-after location.SITUATIONtwo steps - village center - kindergarten and primary school - municipal administration - bus stop 2-3 minutes by car - Riaz - restaurants5-7 minutes by car - Bulle - shopping center - shops - secondary schoolBASEMENTEntrance hall of approximately 1.50 m²Laundry room of approximately 6.00 m² including: - washing machine and dryer - sink with hot and cold waterCellar of approximately 7.20 m² in line with the laundry roomTechnical room of approximately 9.00 m² in line with the laundry room, including: - oil tank, 2,000 liters - boiler - water softenerStorage room of approximately 2.50 m²Access of approximately 18.00 m² with independent access on the east side of the property GROUND FLOORLiving room of approximately 23.50 m², with a stove, direct access to the garden and the two terraces exposed east and southwestFIRST FLOOR Entrance hall of approximately 3.15 m² with built-in wardrobe Separate toilet of approximately 2.50 m² with sinkKitchen/Dining room of approximately 15.00 m² equipped with a bar, with exit to the west terrace, including: - 4 ceramic hobs - decorative extractor hood - high oven - combination oven - refrigerator - dishwasher - many storage spacesOffice/Bedroom 4 of approximately 13.60 m²UPPER FLOOR Bedroom 3 of approximately 12.00 m² equipped with built-in double wardrobesTOP FLOOR Distribution hall/Landing of approximately 3.00 m²Bedroom 1/Parental bedroom of approximately 19.50 m² with dressing roomBedroom 2 of approximately 14.00 m² equipped with built-in double wardrobes Bathroom of approximately 8.00 m², including: - bathtub - shower - sink with storage and medicine cabinet - toilet OUTDOOR ARRANGEMENTSThe carefully designed outdoor spaces offer a pleasant living environment. 3 terraces oriented east, southwest, and west allow you to enjoy the sun at any time of day. The southwest terrace, partially covered, constitutes a comfortable space, ideal for outdoor meals or relaxation.The garden, nicely laid out, creates a convivial and intimate atmosphere, perfect for relaxing or receiving guests. A garden shed is also present, offering a practical space for storing tools.The property has 2-3 outdoor parking spaces and a covered parking space.PARTICULARITIES / INFORMATIONMonthly rentThe costs associated with the house are not included in the monthly rent. They are the responsibility of the tenant and vary depending on the use of the property (heating, water, electricity, etc.).AvailabilityTo be agreedWorks 2026Renovation of the upstairs bathroomSanding and impregnation of the parquet Rental file This file does not constitute a contractual document. The information it contains, although carefully checked, is provided without commitment and subject to sale or modification in the meantime.

Travel time
-
1 / 9
3 rooms116m²Price on request
3780 Gstaad

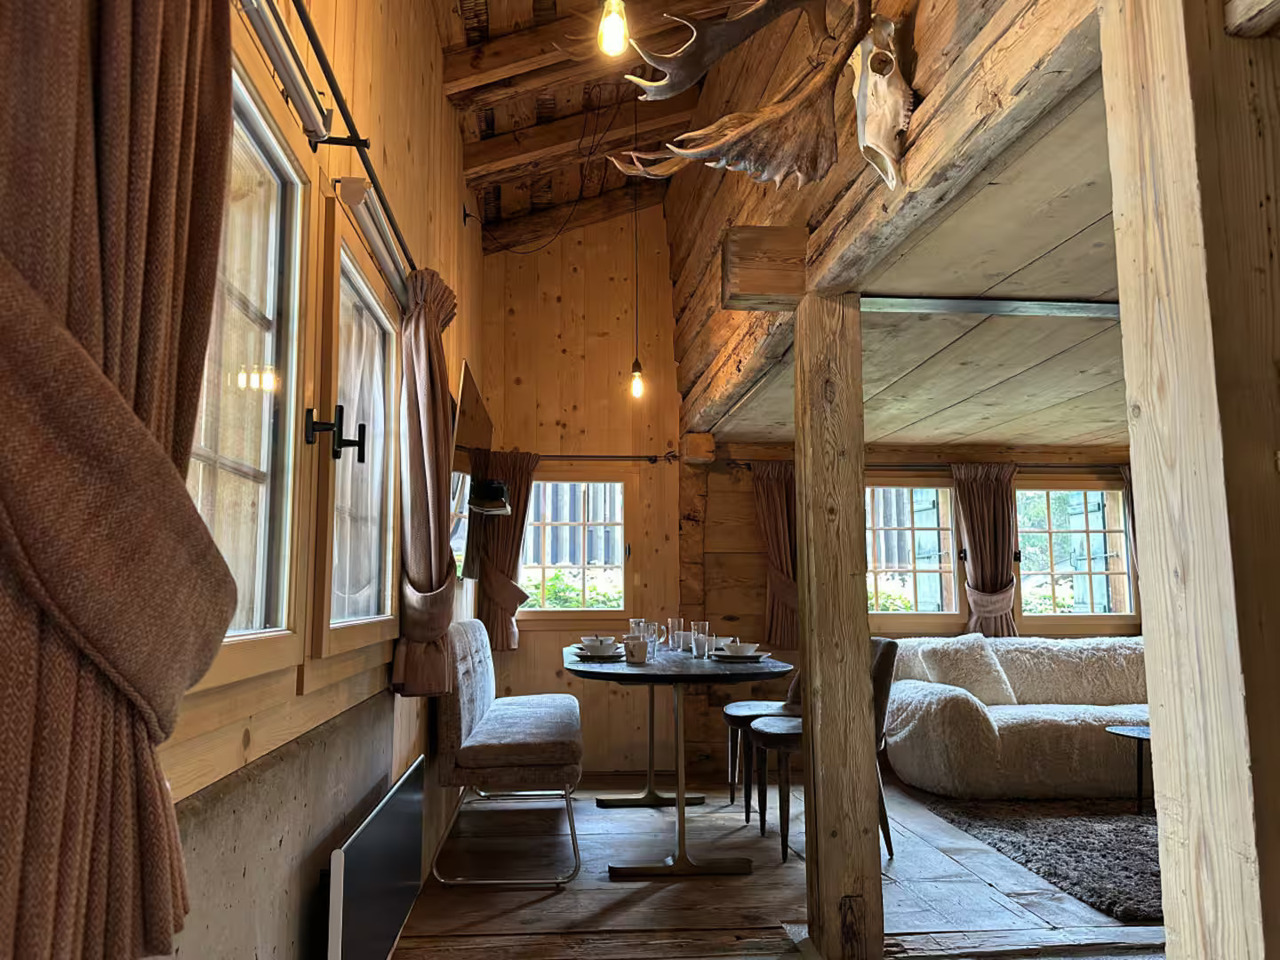
Einzigartiges Chalet in Fussdistanz zum Dorf

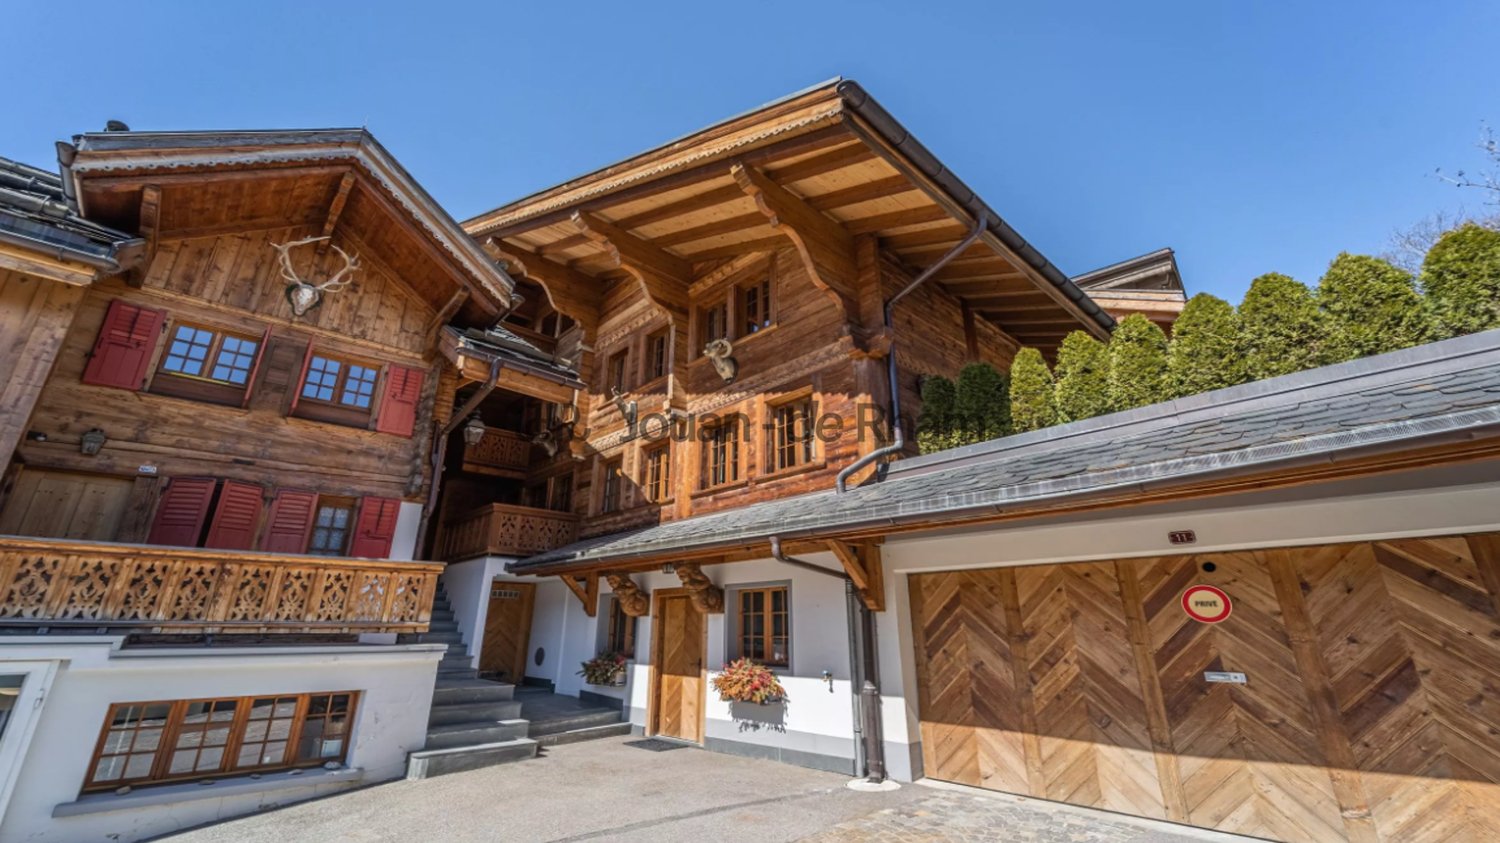
Dieses bezaubernde Chalet kann als Zweitwohnsitz wochen- oder monatsweise gemietet werden.Der Zugang zum Grundstück erfolgt von vorne und führt durch das Untergeschoss, welches im Winter als Voreingangsbereich und Skiraum dient. Eine Betontreppe führt hinauf zum Foyer mit hohen Decken im hinteren Teil des Gebäudes, von wo aus man auch auf die schöne Seitenterrasse gelangt. Das lichtdurchflutete Wohn- und Esszimmer mit verstecktem Waschturm, einer stilvollen und großzügigen offenen Küche und einem eleganten Kamin besticht durch seine Gemütlichkeit. Auf derselben Ebene befindet sich ein Gästezimmer mit eigenem Bad, das über den oben genannten Raum zugänglich ist. Die gesamte erste Etage ist dem Hauptschlafzimmer und dem Badezimmer mit Ankleide gewidmet, die über eine luftige Treppe vom Foyer erreichbar ist.Das Objekt befindet sich in exponierter Lage zwischen der Kram- und Bissenbrücke an der Kreuzung der Straße hinauf zum Turbach und der Abkürzung zum Oberbort.Ce charmant chalet peut être loué comme résidence secondaire à la semaine ou au mois.L'accès à la propriété se fait par l'avant et passe par le sous-sol, qui sert de pré-entrée et de local à skis en hiver. Un escalier en béton mène au foyer avec de hauts plafonds à l'arrière du bâtiment, d'où l'on accède également à la belle terrasse latérale. Le salon et la salle à manger inondés de lumière, avec une tour de lavage cachée, une cuisine ouverte stylée et spacieuse et une élégante cheminée, séduisent par leur convivialité. Au même niveau se trouve une chambre d'amis avec sa propre salle de bain, accessible par la pièce susmentionnée. Tout le premier étage est consacré à la chambre principale et à la salle de bains avec dressing, accessible par un escalier aéré depuis le hall d'entrée.La propriété est bien exposée, entre le Kram- et le Bissenbrücke, au croisement de la route qui monte vers le Turbach et du raccourci vers l'Oberbort.This charming chalet can be rented as a second home on a weekly or monthly basis.Access to the property is from the front and leads through the basement, which serves as a pre-entry area and ski room in winter. A concrete staircase leads up to the foyer with high ceilings at the rear of the building, from where you can also access the beautiful side terrace. The light-flooded living and dining room with a concealed washing tower, a stylish and spacious open kitchen and an elegant fireplace impresses with its coziness. On the same level there is a guest room with its own bathroom, which is accessible via the above-mentioned room. The entire first floor is dedicated to the master bedroom and bathroom with dressing room, which can be reached via an airy staircase from the foyer.The property is in a prominent position between the Kram and Bissen bridges at the junction of the road up to Turbach and the shortcut to Oberbort.

Other interesting objects