5 results - Houses for rent: Capolago

More objects in your automatically expanded search area
71 results - Radius: + 10km
1 / 13
  • Balcony / Terrace
  • Pets allowed
  • Parking space
  • +3
5.5 rooms, 238m², CHF 6,000.–
6926 Montagnola

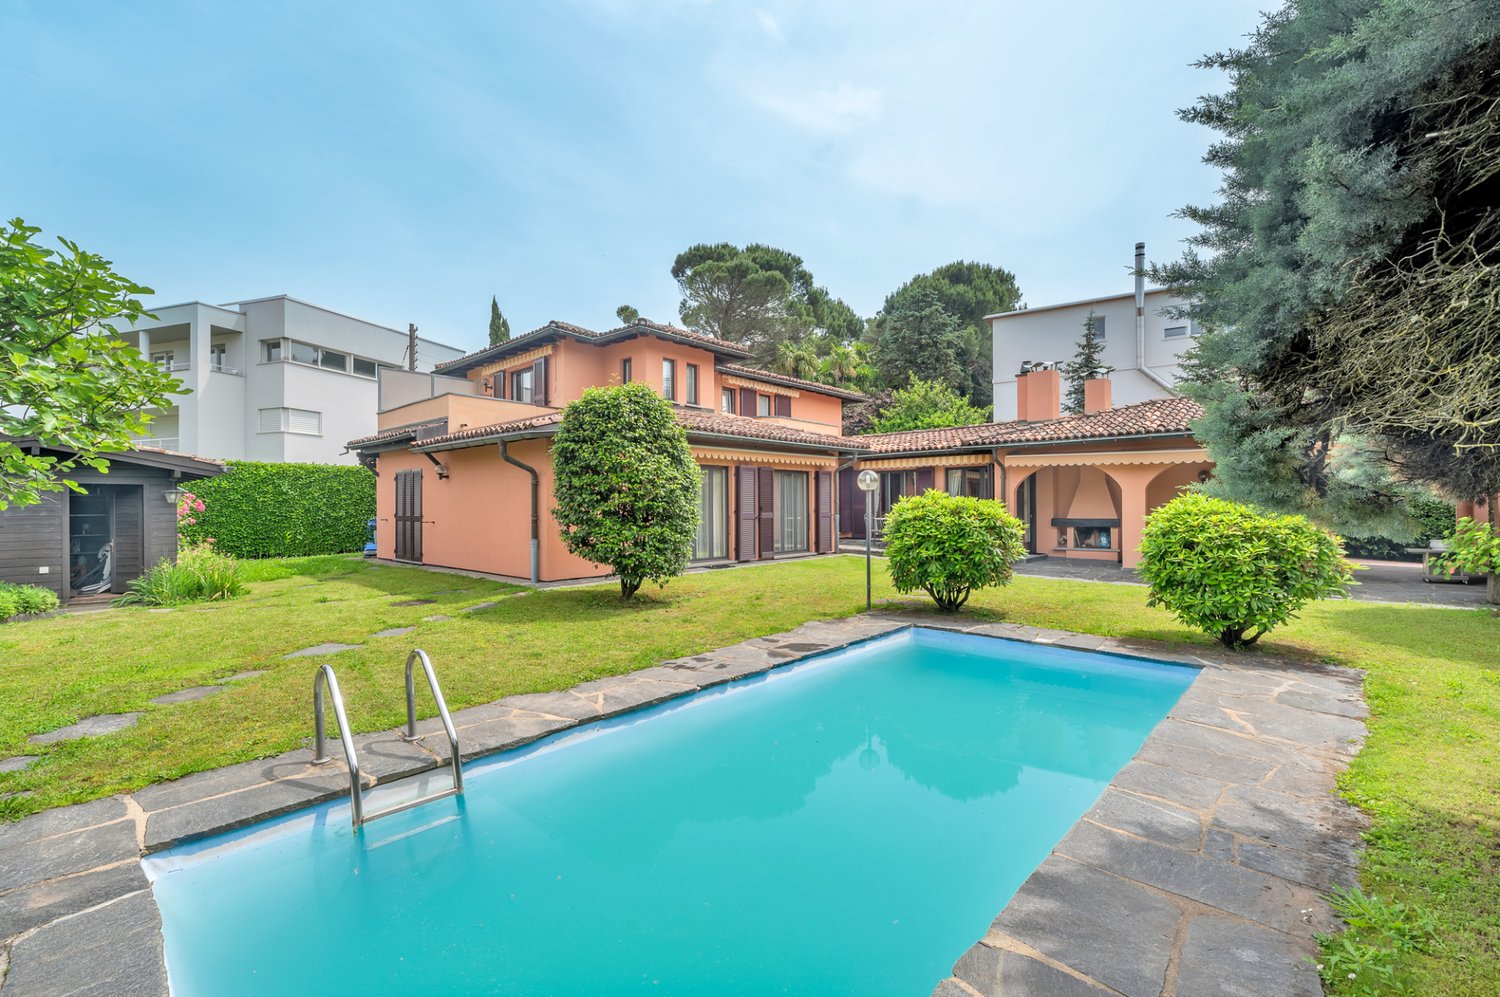
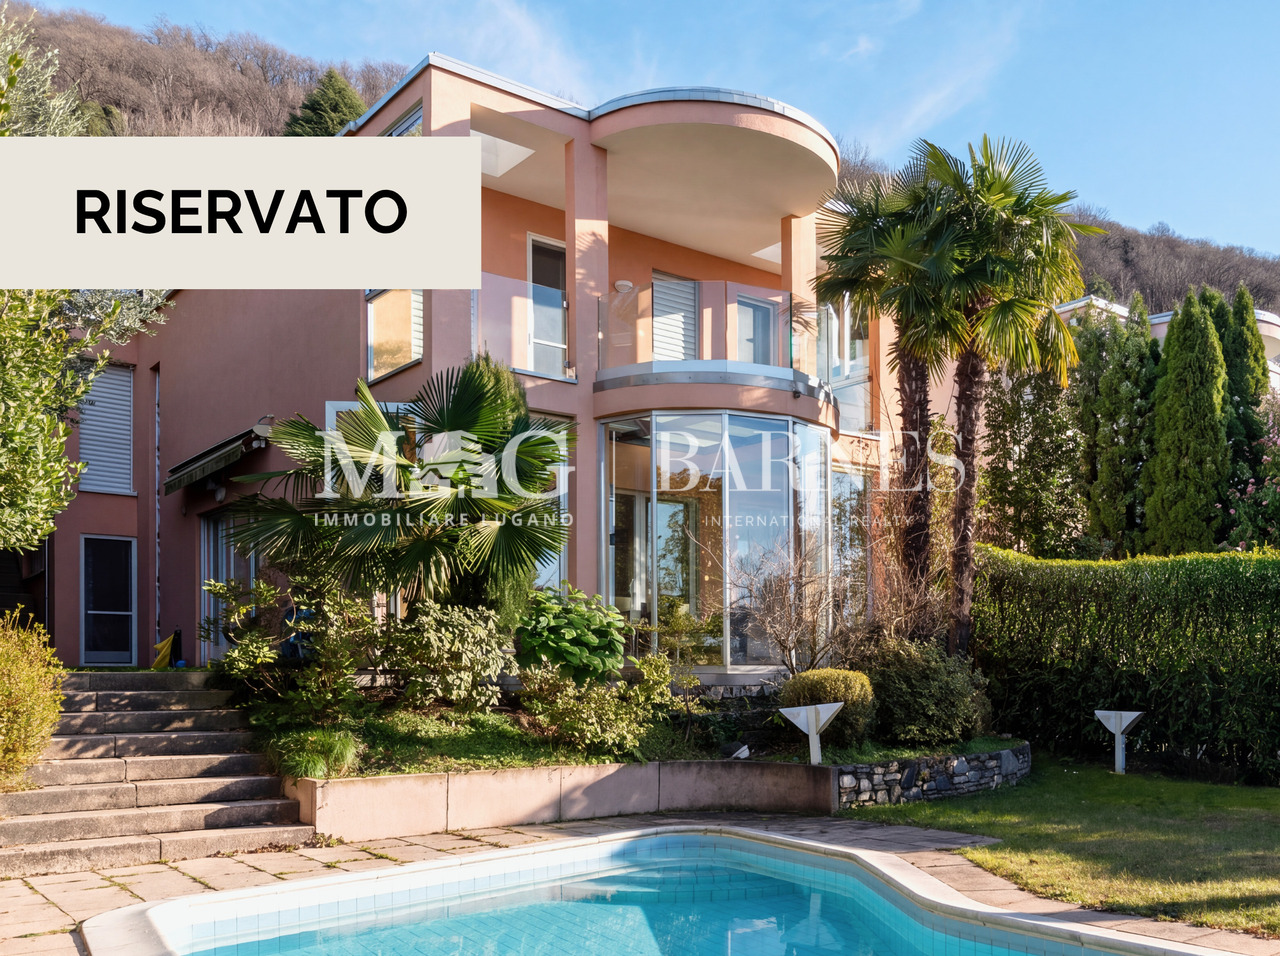
Montagnola, Collina d'Oro: Villa unifamiliare con piscina e vista lago

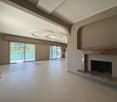
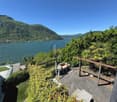
VILLA UNIFAMILIARE con piscina, vista lagoNella soleggiata cornice della Collina D'Oro a Montagnola, elegante VILLA con finiture di alto standing, 306 mq di superficie commerciale, rinnovata nel 2015, a poca distanza dal TASIS scuola Americana e servizi.Si compone come segue: • grande atrio ingresso; • soggiorno con camino, dalle cui grandi vetrate si accede ad un meravigliosa veranda-soggiorno estivo; • si può ammirare la piscina esterna e si raggiunge il giardino, pieno di fiori e piante; • grande e bella cucina abitabile; • 1 camera ospiti; • 1 servizio ospiti. La zona notte, è così composta: • 1 ampia camera matrimoniale con 1 bagno padronale, guardaroba e terrazza con vista lago; • 2 camere matrimoniali; • 1 bagno con vasca. La proprietà dispone inoltre di: • grande sala hobby cinema; • sauna e bagno turco; • cantina vini; • lavanderia e locali tecnici; • 1 servizio wc; • 2 posteggi in garage e 2 posti auto esterni. Bella, ottime rifiniture. COMFORT a 5 STELLE!_______________________________________________Canone mensile: CHF 6'000.-Sono esclusi i costi di manutenzioni giardino, piscina, utenze private.Villa mit Pool und Seesicht zu mieten!In der sonnigen Umgebung der Collina D'Oro in Montagnola, elegante VILLA mit hochwertigen Materiellen, 306 m2 kommerzielle Fläche, renoviert im Jahr 2015 in perfektem Zustand, nicht weit von der amerikanischen Schule TASIS und von alle Dienstleistungen.Die Villa besteht aus: • großzugige Eingangshalle; • Wohnzimmer mit Kamin, mit großen Fenster die zu einem wunderschönen Veranda-Sommerwohnzimmer führen;Sie können den Außenpool bewundern und den Garten voller Blumen und Pflanzen erreichen; • große und schöne Küche; • 1 Gästezimmer; • 1 Gäste Badezimmer. Der Schlafbereich setzt sich wie folgt zusammen: • 1 großes Doppelzimmer mit 1 Badezimmer, • Kleiderschrank und Terrasse mit Seeblick; • 2 Doppelzimmer; • 1 Badezimmer mit Badewanne. Das Anwesen hat auch: • großer Kino-Hobbyraum; • Sauna und Dampfbad; • Weinkeller; • Wasch- und Technikräume; • 1 Toilettenservice; • 2 Garagenstellplätze und 2 Außenstellplätze. Schöne, hervorragende Verarbeitung: 5-STERNE-KOMFORT!CHF 6'000 pro MonatDie Kosten für Schwimmbad, Garten, andere eigene Kosten sind nicht in der Miete inklusiv.Villa with Pool and Lake View! In the sunny setting of the Collina D'Oro in Montagnola, elegant VILLA with high standing finishes, 306 m2 of commercial area, renovated in 2015 with high quality materials and in a perfect state of maintenance. Short distance from the TASIS American school and all services.It is composed by: • large entrance hall; • living room with fireplace, with large windows that lead to a wonderful veranda-summer living room;you can admire the outdoor swimming pool and reach the garden, full of flowers and plants; • large and beautiful eat-in kitchen; • 1 guest bedroom; • 1 guest bathroom. The sleeping area is composed as follows: • 1 large double bedroom with 1 master bathroom, wardrobe and terrace with lake view; • 2 double bedrooms; • 1 bathroom with bathtub. The property also offers: • large cinema hobby room; • sauna and turkish bath; • wine cellar; • laundry and technical rooms; • 1 wc; • 2 parking spaces in the garage and 2 outdoor parking spaces. Beautiful, excellent finishings: 5-STAR COMFORT!CHF...

  • Balcony / Terrace
  • Pets allowed
  • Parking space
  • +3
1 / 13
  • Parking space
5.5 rooms, 385m², CHF 15,000.–
6926 Montagnola

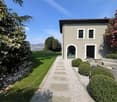
Elegance in the Heart of Montagnola, Exclusive Villa

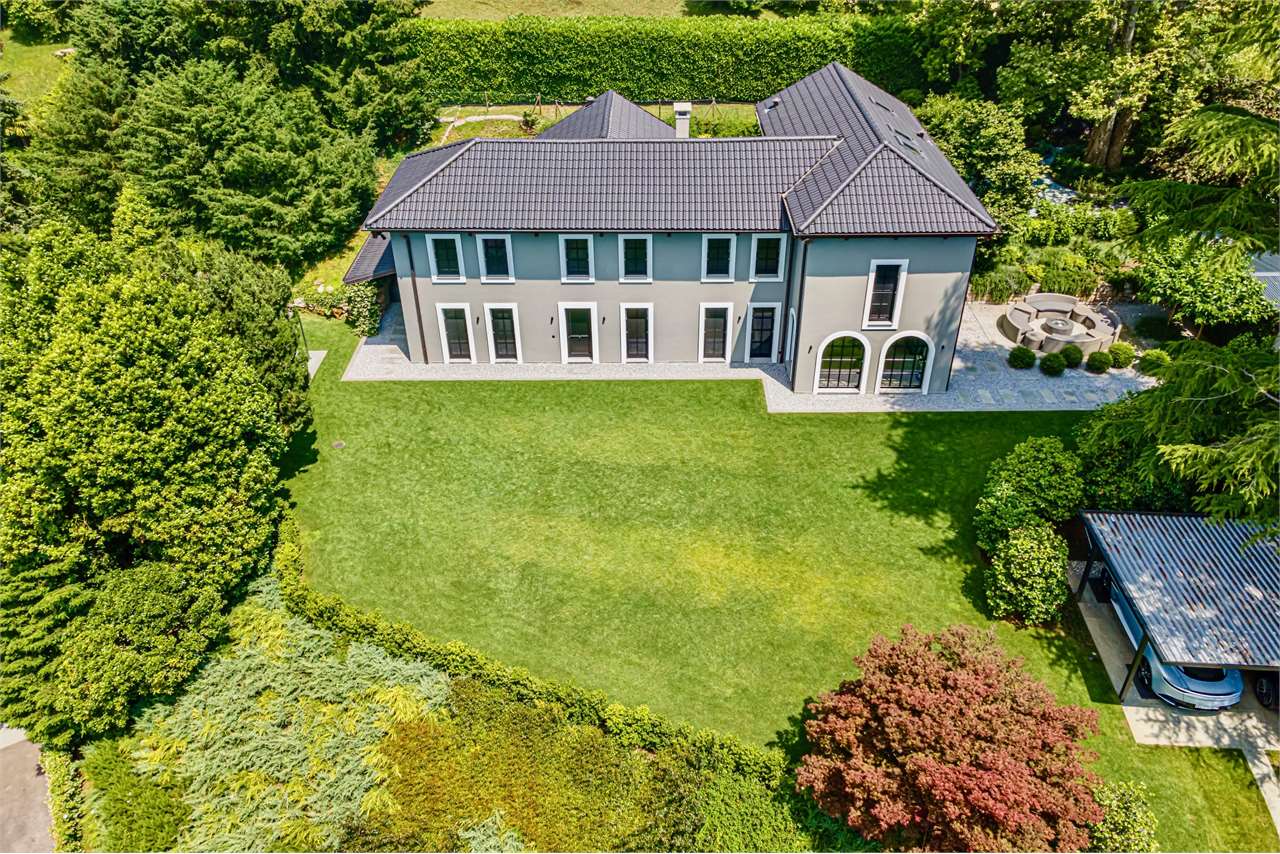
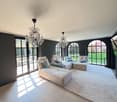
In the green and reserved heart of Montagnola, just a few steps from the prestigious American school TASIS, rises this magnificent independent villa, recently renovated with high-standing materials and finishes. A unique residence that combines the charm of traditional architecture with a contemporary design, carefully curated in every detail.The property develops on two levels for an internal surface of about 385 square meters, surrounded by a lush private park of over 2000 square meters, perfectly maintained and immersed in the tranquility of nature.Day Area - Comfort and Design On the ground floor, the entrance leads to an elegant environment that conducts to a large, bright living room, enriched by large arched windows that open towards the garden and an external patio ideal for moments of relaxation or conviviality with friends.A touch of charm is given by the wine cellar, accessible through a glass door, perfect for wine lovers. The day area continues with a study-relax room with a fireplace, an intimate space for reading or working in total quiet, and a dining room also with a fireplace, designed to host dinners in a warm and refined atmosphere.The separate, modern, and perfectly equipped kitchen has direct access to a convenient pantry. The ground floor is completed by the service area, with a laundry room and a guest bathroom.Night Area - Privacy and Well-beingThe night area, on the upper floor, is reachable through an internal staircase.Here we find three large bedrooms, each with its own bathroom.The master bedroom is a true private refuge: spacious, bright, with a custom-made walk-in closet and an en-suite bathroom that combines elegance and functionality. From here, you can directly access a private attic used as a relaxation area with a sauna, for exclusive moments of well-being.Externals and ComfortThe villa has a covered double garage and two additional external parking spaces. The garden, maintained with taste, offers a perfect green oasis for families or those seeking an exclusive context in contact with nature.

  • Parking space
1 / 12
  • Elevator
3.5 rooms, 100m², CHF 1,800.–
6826 Riva San Vitale

Riva San Vitale: Casa indipendente fronte lago

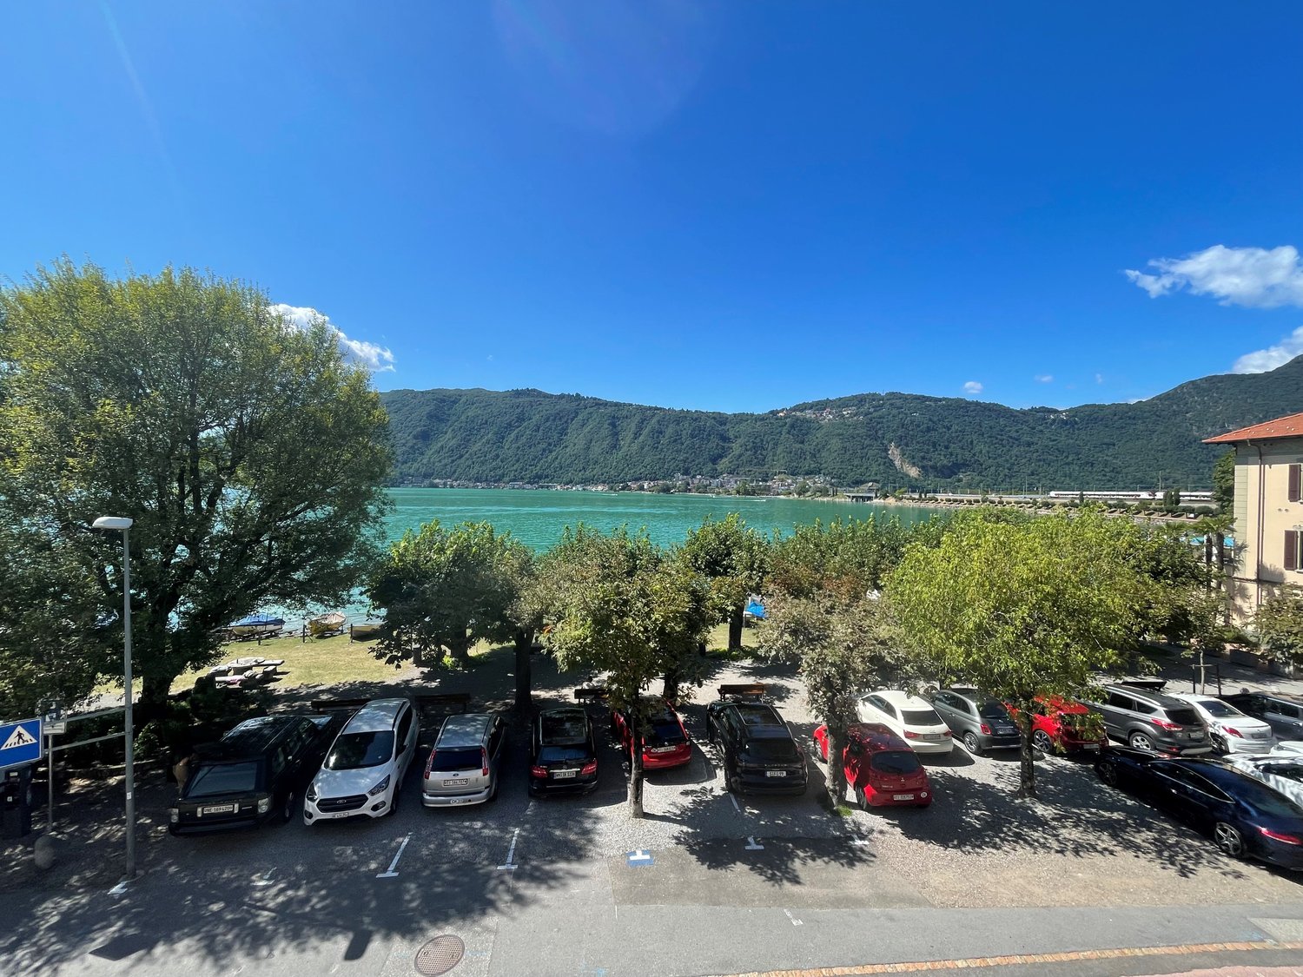
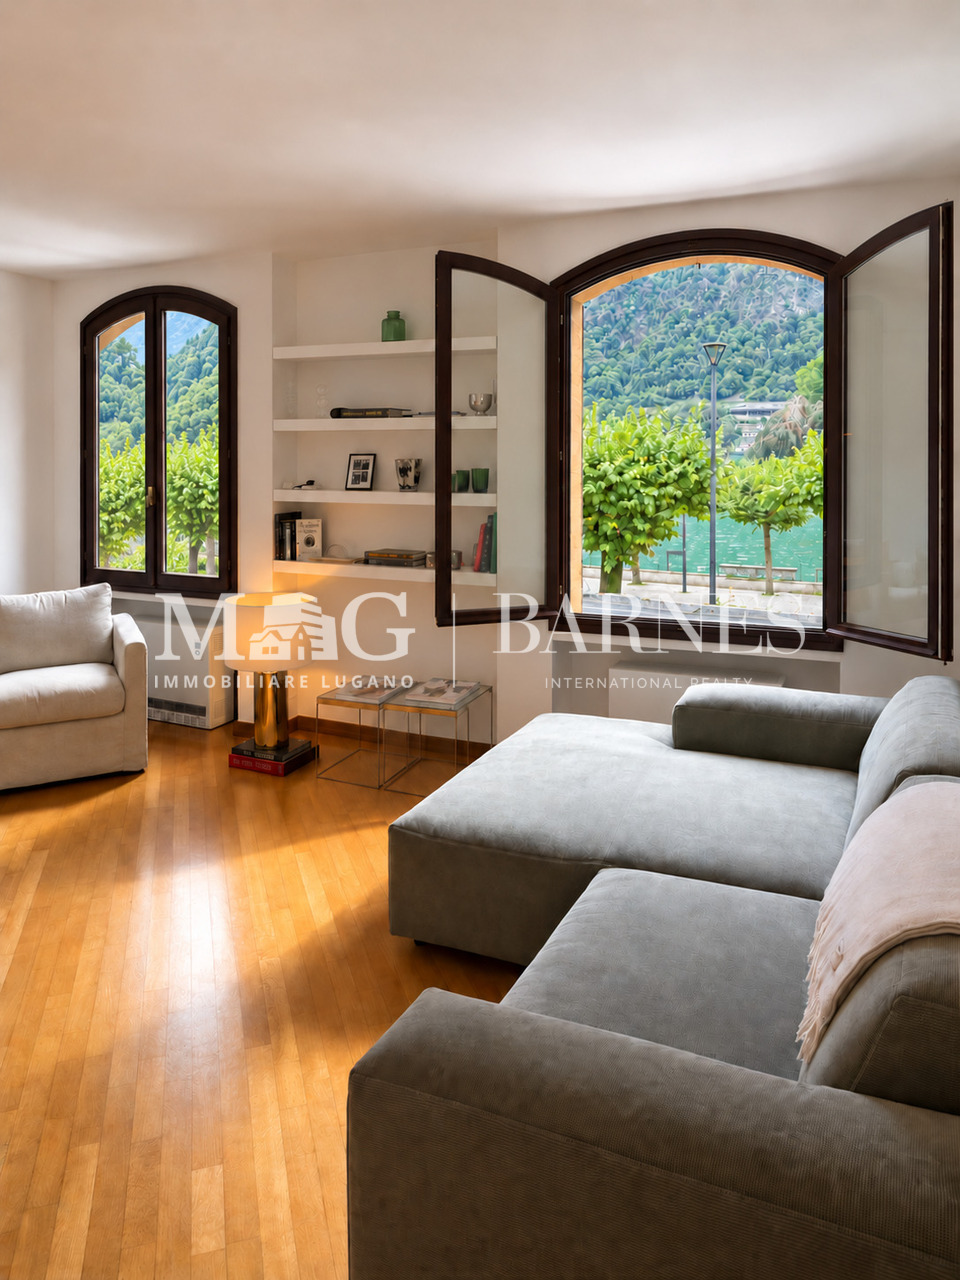
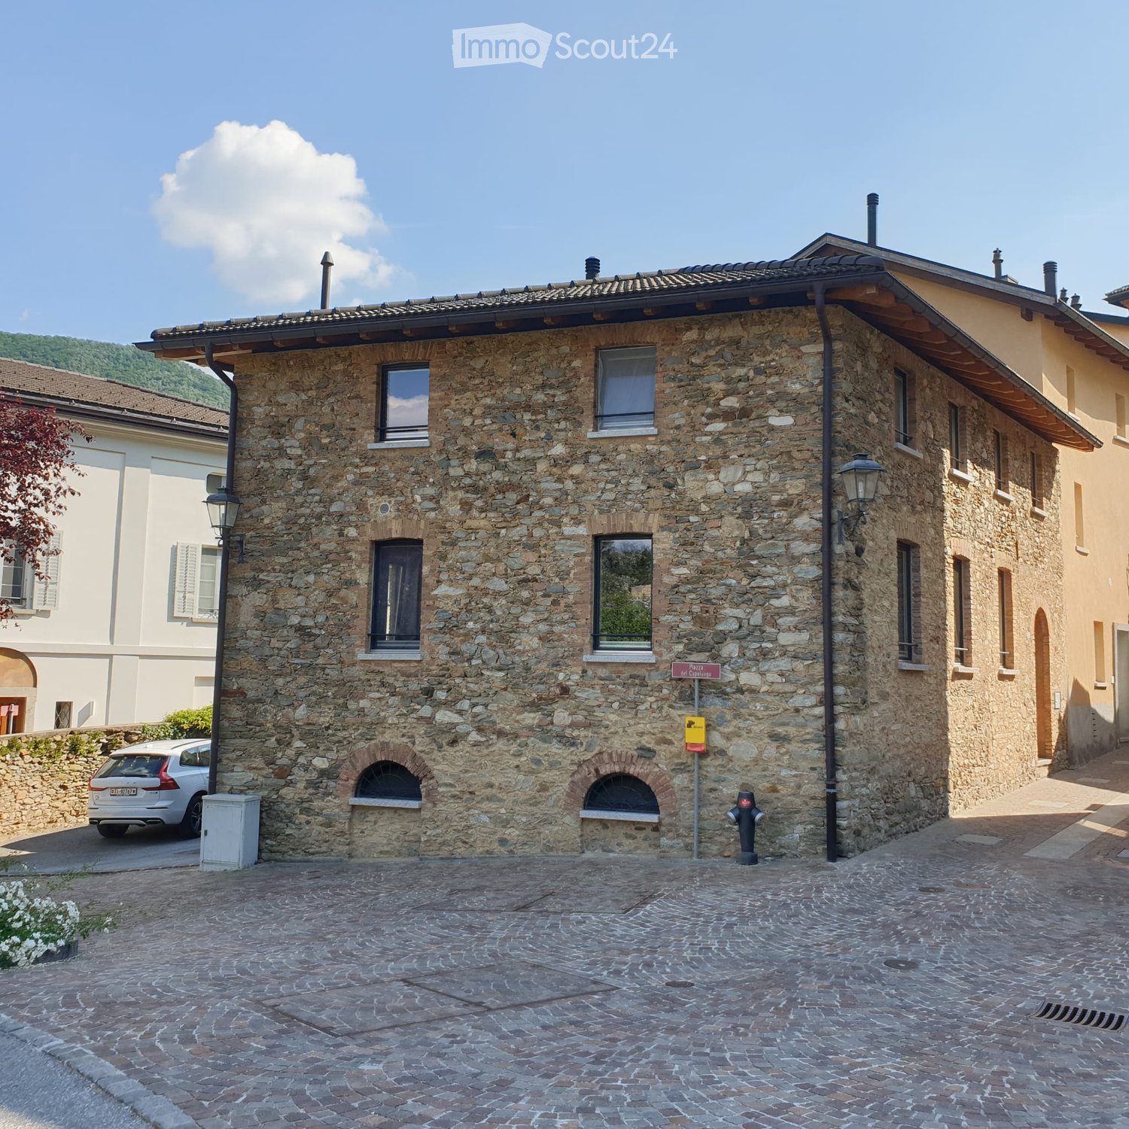
Nel cuore di Riva San Vitale, in una suggestiva posizione fronte lago, proponiamo in affitto una caratteristica casa indipendente di 3.5 locali, distribuita su tre livelli oltre al solaio.L'abitazione dispone di circa 100 m² di superficie abitabile ed è stata recentemente rinnovata, prestando particolare attenzione alla qualità dei materiali e alla conservazione del suo fascino originario. Nel 2026 sono stati realizzati importanti interventi, tra cui l'installazione di una nuova cucina Sakura di Veneta Cucine, il ripristino del parquet in rovere e la tinteggiatura completa di tutti gli ambienti.Gli interni sono caratterizzati da un'atmosfera calda e accogliente, valorizzata dal camino in marmo, dalle armadiature e dai raffinati dettagli in legno di noce, dal parquet in rovere e dal caratteristico pavimento in cotto fiorentino della cucina. Le ampie finestre del soggiorno assicurano inoltre un'eccellente luminosità naturale.La proprietà comprende: • un'ampia e luminosa zona giorno; • una cucina nuova e ben attrezzata; • una camera da letto; • due bagni; • un camino in marmo; • armadiature e finiture in legno di noce; • un ingresso spazioso con armadiatura; • un pratico ripostiglio; • un solaio; • lavatrice e asciugatrice nuove; • un piccolo piazzale all'ingresso, arredato con un tavolo. La posizione rappresenta uno dei principali punti di forza dell'immobile: la casa si trova direttamente di fronte al lago, inoltre si trova a pochi passi da caffè, gelaterie, ufficio postale, farmacia e negozio di alimentari. Il lido comunale è inoltre raggiungibile in soli due minuti. Di fronte all'abitazione sono disponibili parcheggi comunali esterni.Canone di locazione: CHF 1'600.- mensiliSpese: circa CHF 200.- mensiliAscensore facoltativo: CHF 100.- mensiliUna soluzione dal carattere autentico, ideale per chi desidera vivere in una casa indipendente recentemente rinnovata, a diretto contatto con il lago e con tutti i principali servizi comodamente raggiungibili a piediAu coeur de Riva San Vitale, dans un cadre enchanteur face au lac, nous proposons à la location une maison individuelle de 3,5 pièces pleine de charme, répartie sur trois niveaux, sans compter le grenier.La maison dispose d'une surface habitable d'environ 100 m² et a été récemment rénovée, en accordant une attention particulière à la qualité des matériaux et à la préservation de son charme d'origine. En 2026, d'importants travaux ont été réalisés, notamment l'installation d'une nouvelle cuisine Sakura de Veneta Cucine, la remise en état du parquet en chêne et la peinture complète de toutes les pièces.Les intérieurs se caractérisent par une atmosphère chaleureuse et accueillante, mise en valeur par la cheminée en marbre, les armoires et les détails raffinés en bois de noyer, le parquet en chêne et le sol caractéristique en terre cuite florentine de la cuisine. Les grandes fenêtres du salon garantissent en outre une excellente luminosité naturelle.La propriété comprend : • un vaste espace de vie lumineux ; • une cuisine neuve et bien équipée ; • une chambre ; • deux salles de bains ; • une cheminée en marbre ; • des armoires et des finitions en bois de noyer ; • une entrée spacieuse avec placard ; • un débarras pratique ; • un grenier ; • une machine à laver et un sèche-linge neufs ; • une petite terrasse à l'entrée, aménagée avec une table. L'emplacement constitue l'un des principaux atouts du bien : la maison se trouve directement face au lac et est située à quelques pas des cafés, des glaciers, de la poste, de la pharmacie et de l'épicerie. La plage municipale est également accessible en seulement deux minutes. Des places de stationnement municipales...

  • Elevator
1 / 8
  • Balcony / Terrace
7.5 rooms, 196m², CHF 2,800.–
Carona - Via del Centro, 6914 Carona

Single-family house - Carona

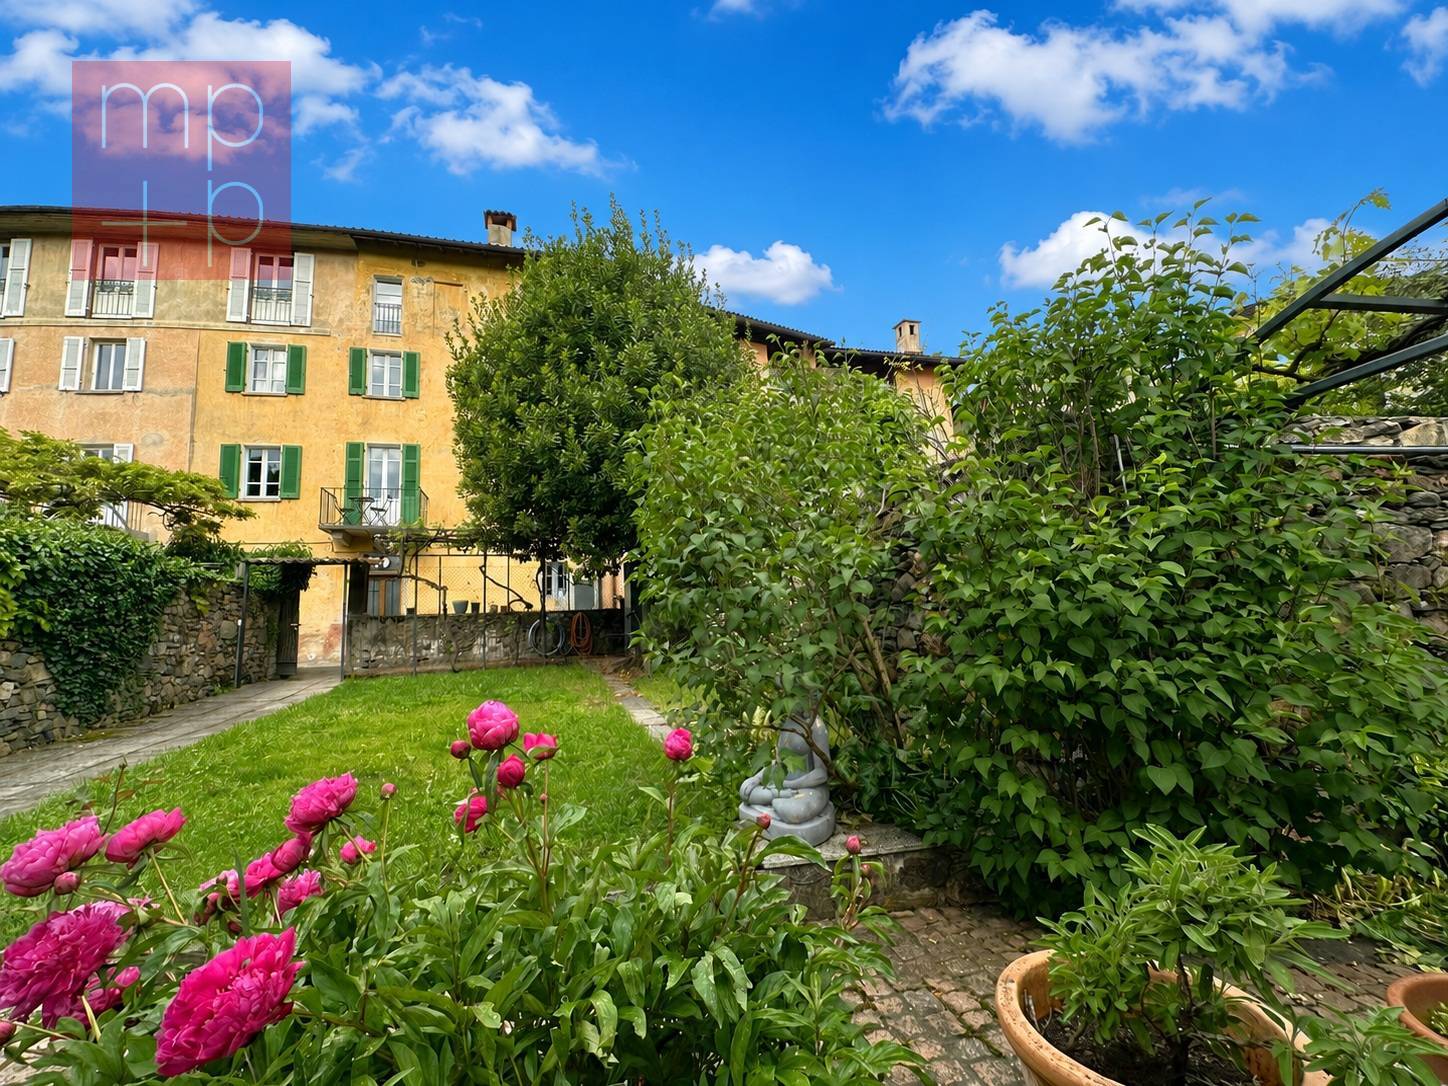
In the heart of Carona, municipality of Lugano, we rent a typical Ticinese house with garden and fascinating historical and artistic details.The 7.5-room house with 196 sqm develops on 4 floors. On the entry floor, a spacious lobby/laundry room or hobby room and the practical laundry room with washing machine and dryer. Another room is available, ideal as a relaxation area or reading room or conversation area. Always on the floor are cellar and technical room.On the first floor is the main living area with pass-through kitchen, dining area and living room with fireplace and access to the pleasant balcony with open panoramic view. A large bathroom with shower and a veranda of about 30 sqm, ideal as a studio, cinema, atelier or music room, completes the floor.On the upper floor are 2 large bedrooms, one of which is a double room with an additional bathroom with bathtub. Master suite on the top floor.In front of the house is a rare garden of 197 sqm, pleasantly planted, with pergola and granite table and barbecue area, fruit trees and vines as well as an equipped house with fridge and water connection. The house is completely furnished and equipped.Heating: radiators (serpentine on the ground floor).Monthly rent: CHF 2'800.- + expenses at the expense of the tenant approx. CHF 350.-/month: expenses for electricity, possible telephone/internet subscriptions, garden maintenance (including lawn mowing), while the maintenance of plants and shrubs is at the expense of the landlord.Animals are allowed, subject to verification. Availability: to be agreed.

  • Balcony / Terrace
1 / 8
  • Balcony / Terrace
  • Parking space
  • Elevator
  • +1
10 rooms, 713m², CHF 5,500.–
Via Rinaldo Simen, 6830 Chiasso

Noble house for rent in Chiasso close to the center with large garden

Available from October - November 2026We offer a villa for rent with a large area of 500 m², completely renovated in 2019 with high-quality materials and great attention to detail, located in a strategic position in Chiasso: just a few minutes from the center, schools, supermarkets, and highway access, but at the same time in a renowned and quiet area, away from the traffic of the main road.The villa is divided into two independent apartments, ideal for a private solution or for families who want to live close by while maintaining their independence.The first apartment with 3.5 rooms is located on the ground floor and consists of:Two spacious bedrooms, ideal for a family or for those who want a study or a guest room.Two bathrooms, both well-equipped and functional, to ensure practicality and privacy.A large living area with a fireplace, perfect for creating a warm and welcoming atmosphere during the winter months.An independent external access via a convenient ramp, which makes the entrance easily accessible also for people with reduced mobility or for those who need a barrier-free access.The attic apartment with 4.5 rooms is located on the first floor, access to the building is via an external elevator, which guarantees comfort and practicality.The property consists of:A large open living area, perfect for enjoying convivial moments and relaxation.Three well-distributed and comfortable bedrooms.Two modern bathrooms, finely equipped and functional.The attic apartment is the true added value of this housing solution: a airy and bright space with generous heights and versatile spaces, ideal as a study, relaxation area or additional sleeping area.A large tavern of 150 m² and a large cellar with laundry room.A large private garden with the possibility of building a pool.A double garage of 50 m² and two outdoor parking spaces in front of the garage and an additional parking space in front with an automatic gate. The second gate is also automatic for the two additional outdoor parking spaces.The entire house is barrier-free.Monthly rent including parking spaces and expenses: CHF 5'500.-Garden maintenance is the responsibility of the tenant.For information, please contact Hristina at 076 276 07 31

  • Balcony / Terrace
  • Parking space
  • Elevator
  • +1
1 / 13
8.5 rooms, 512m², CHF 7,500.–
6827 Brusino Arsizio

Panoramic villa on Lake Ceresio with large garden

Brusino Arsizio - We are offering a fascinating and picturesque single-family villa with a stunning lake view and a large garden of about 1500 sqm for rent.The villa, in Mediterranean style, is spread over three floors and is framed by large terraces with an unbeatable and romantic view that spans from Porto Ceresio to Morcote, Melide, Campione d'Italia, and Lugano, offering an extraordinary panorama of Lake Ceresio.On the ground floor, there is a spacious living room of about 80 sqm with large windows overlooking the lake and direct access to the garden. On the same floor, there is a dining room, a bedroom/study, and a single room, all with a stunning panoramic view of the lake, as well as the kitchen and two bathrooms. The kitchen is fully equipped with a large cooking island, a traditional oven, a microwave, and a dishwasher.On the upper floor, there are five bedrooms and three bathrooms. All rooms have a lake view and direct access to the terraces surrounding the first floor.In the lower floor, there are the technical rooms, the cellars, an ironing room, the laundry room, and a bathroom, as well as a large fitness room with large windows, equipped with a mini pool and direct access to the garden.In the garden, there is also a barbecue, an outdoor table under the trees, and an independent outbuilding of about 50 sqm. The garden is rich in plants and flowers of all kinds, with scents of aromatic herbs and absolute silence, interrupted only by the bells of the village church.In the large private courtyard in front of the entrance, up to 4-5 cars can be parked, and only 50 meters away, there is a public parking lot.The property is located just 50 meters from the lake and has direct pedestrian access.Brusino Arsizio is a characteristic and quiet village immersed in nature and known for its quality of life and authentic charm. The village offers all essential services and is well connected to Lugano, which can be reached in about 20 minutes.Ideal residential solution for those who need large spaces and want to live in an exclusive environment surrounded by nature and light, with the possibility of enjoying private outdoor spaces and a stunning view.Do not hesitate to contact us for further information or to schedule a visit:Mya Goessl +41 78 849 06 11.

New building
1 / 10
  • Balcony / Terrace
  • View
  • Parking space
  • +5
6.5 rooms, 315m², CHF 16,000.–
6826 Riva San Vitale

FULLY FURNISHED 6.5-ROOM HOUSE ON THE LAKE

FULLY FURNISHED 6.5-ROOM HOUSE ON THE LAKE Situated on the shores of Lake Lugano is a prestigious residence immersed in the green, in harmony with the surrounding landscape. The property offers exclusive common areas, including a heated swimming pool, a children's play area and a private landing about 200 metres away for direct access to the lake. In a strategic position between Lugano and the main cities of Northern Italy, we offer for rent elegant villas on several levels, with three or more bedrooms, hobby room, terraces and private garden. Each unit enjoys double overlooks on all floors, with gardens and panoramic terraces overlooking the lake. The proposed villa is developed as follows. On the ground floor: entrance hall, separate modern kitchen, guest bathroom, large living room with dining room overlooking the private garden with lake view, as well as internal garden. On the first floor: master bedroom with large walk-in wardrobe and two en-suite bathrooms; second double bedroom with wardrobes, en-suite bathroom and access to private terrace. On the second floor: master bedroom with en-suite bathroom and access to private terrace of 9 sqm; further room with en-suite bathroom, ideal as second living room, TV room, relaxation area or study, with terrace of 24 sqm. In the basement: direct entrance from the garage with fitted wardrobes, hobby or gym room, complete bathroom, laundry and parking space for three cars. The Minergie standard guarantees high living comfort thanks to water-to-water heat pumps, ventilation and air filtration system, humidity control, triple-glazed windows, home automation system and private lift. Rent: CHF 10'000.- Advances on costs: CHF 800.- Posting included. Garden maintenance included in the costs. Pets allowed. Available immediately.

  • Balcony / Terrace
  • View
  • Parking space
  • +5
1 / 8
  • Balcony / Terrace
  • Parking space
6.5 rooms, 225m², CHF 3,800.–
6913 Lugano

Villa - Lugano

A Carabbia, a few minutes from Lugano and in a quiet and reserved residential context we rent a large single-family villa of 6.5 rooms renovated in 2020 with a pleasant private garden. The house with a total area of 225 sqm is composed of: Ground floor: spacious and bright entrance, living room of about 50 sqm that offers generous spaces to accommodate different environments, travertine fireplace that enriches the environment giving charm and warmth, dining area in front of the modern kitchen. Direct access to the portico of 37 sqm and to the garden, 1 double room also usable as a study or for guests and a bathroom. On the upper floor the ceiling with exposed beams creates a pleasant and atmospheric environment. The sleeping area has 3 large bedrooms all with external access. The master bedroom is very spacious and has a large walk-in closet accessible from the bathroom on the floor. A second bathroom with shower is at the service of the other 2 rooms. On the semi-basement floor, we find an additional room, a bathroom with shower, a large hobby room in addition to the laundry room and cellar (former bunker). The garden surrounding the house is equipped with a canopy for tools, a barbecue and a large portico for spending pleasant moments outdoors. Double garage internally connected to the house and double covered parking. Additional 2 parking spaces are available on the yard, for a total of 6 parking spaces. Heating with heat pump for hot and cold air in all rooms. Monthly rent CHF 3'800.-, expenses at the expense of the tenant. Call now to book a visit!

  • Balcony / Terrace
  • Parking space
1 / 5
  • Parking space
  • Garage
7.5 rooms, 330m², CHF 7,950.–
6825 Capolago

Spacious and Elegant with Pool and Lake View

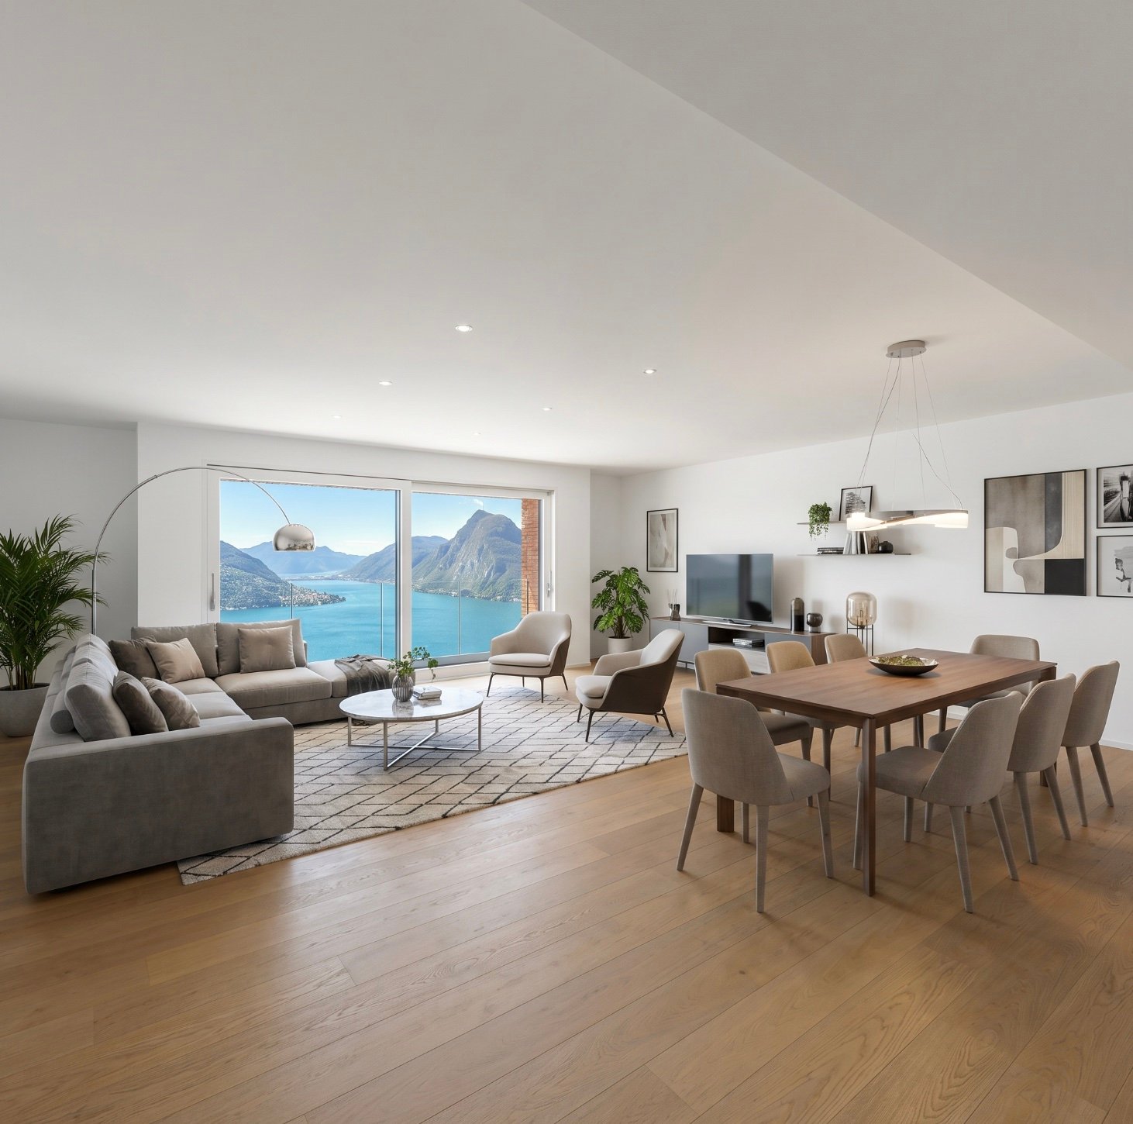
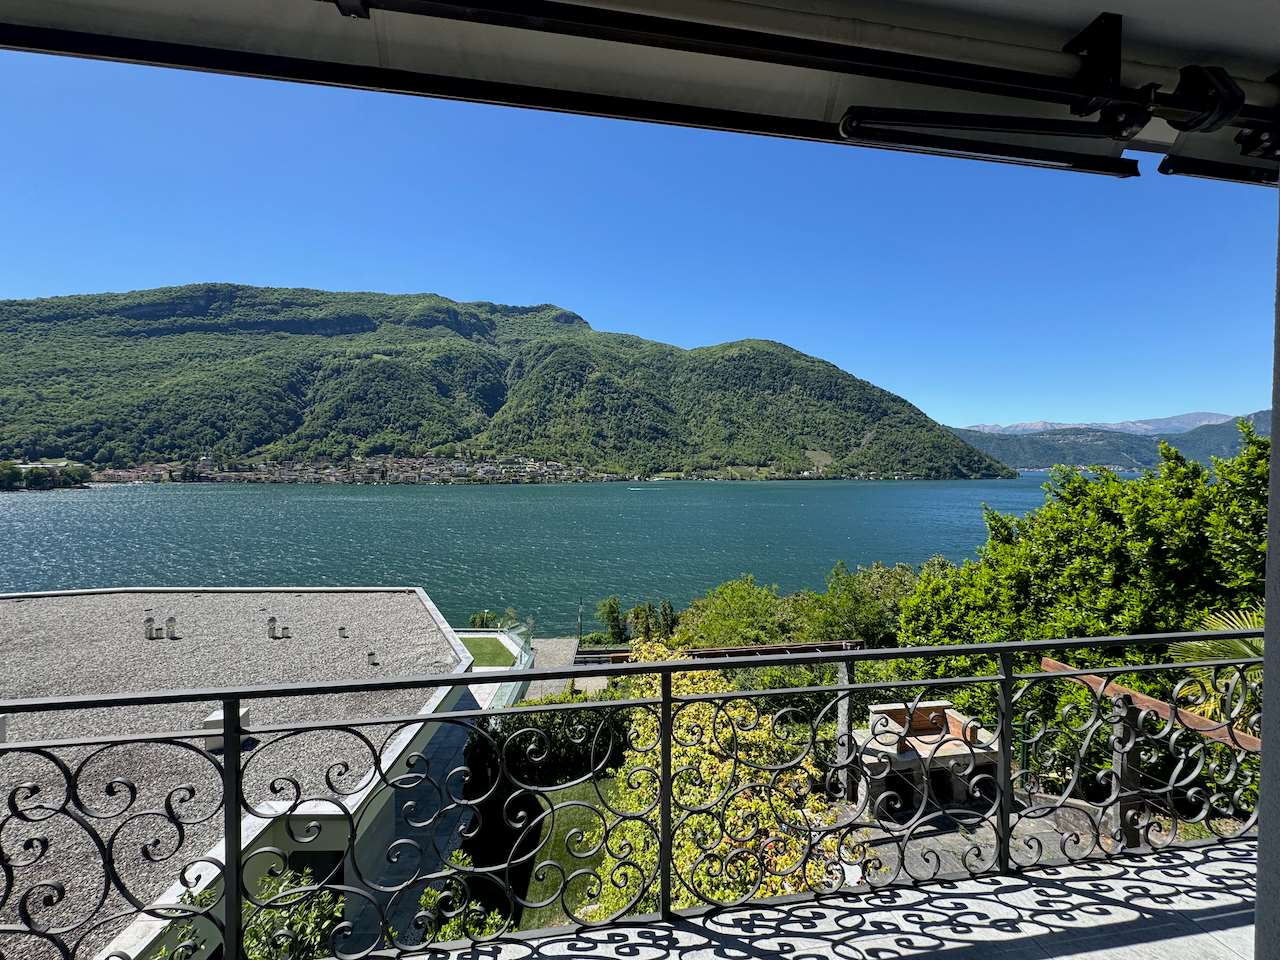
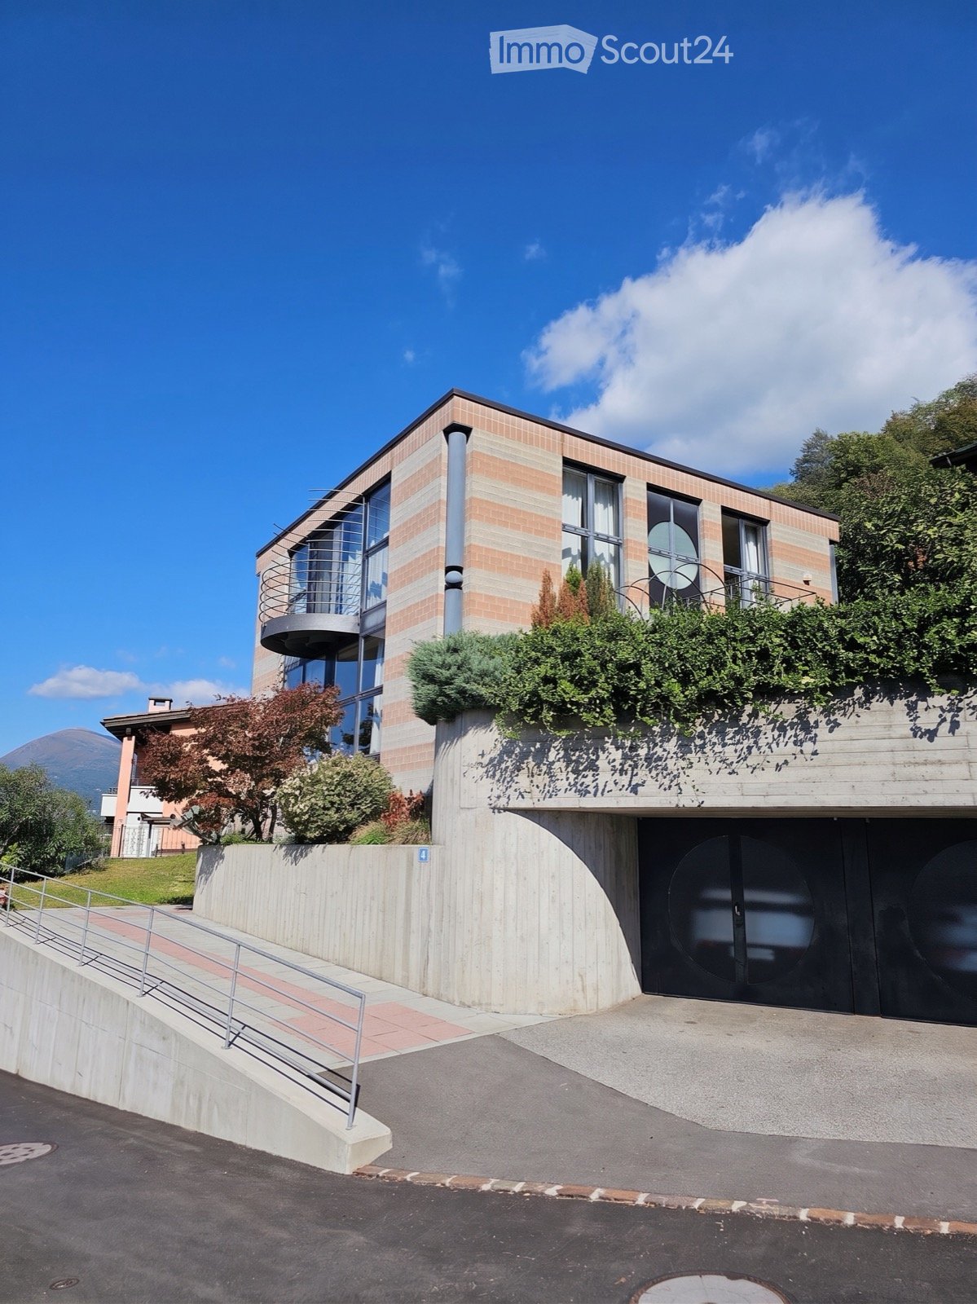
This beautiful villa in Capolago offers you a breathtaking view of Lake Lugano, giving you a unique and unforgettable experience every day. With 5.5 rooms and 3 bathrooms on a total area of 730 m², it is ideal for those looking for a modern, spacious, and elegant primary or secondary residence. Relax in the outdoor pool and enjoy the view from the large terrace. Take advantage of the private grotto on the lower floor with a furnished kitchen, room, bathroom, and pergola with a grill. This property is perfect for those looking for an enchanting place to live magical and unforgettable moments.This offer from BETTERHOMES is highlighted for the following advantages: - modern, spacious, and elegant- wonderful lake view- large terrace- heated outdoor pool with jacuzzi- private grotto with fireplace, kitchen, room, and bathroom- patio suitable for gym and sauna- possibility of secondary residence- etc., etc., etc. ...Interested? Contact us for a non-binding visit!No matching object found? Over 2,000 offers on: www.betterhomes.chThe Swiss specialist for real estate brokerageDo you have a property to sell?Take advantage of our know-how: https://www.betterhomes.ch/en/benefitWould you like to know how much your property is worth?Discover its value immediately with our free and non-binding estimate!https://www.betterhomes.ch/en/knowledge/estimationFurther dataLocation: Quiet and sunnyCondition of the object: ModernBathrooms/Showers: 3 (1x bathtub/WC/sink, 2x shower/WC/sink)Heating: OilPublic transport: Bus stop, 300 mSchools: Middle school in Riva San Vitale, 3 minutes Shops: Bar/petrol station/post office and more, 300 m

  • Parking space
  • Garage

Other interesting objects