Brütten - Houses for rent

We recommend expanding your search criteria to get similar results. The current filters didn’t return any matches.

If you don’t want to change your current search criteria, we recommend creating a search alert, so you’ll be notified when matching offers become available.

More objects in your automatically expanded search area
22 results - Radius: + 10km
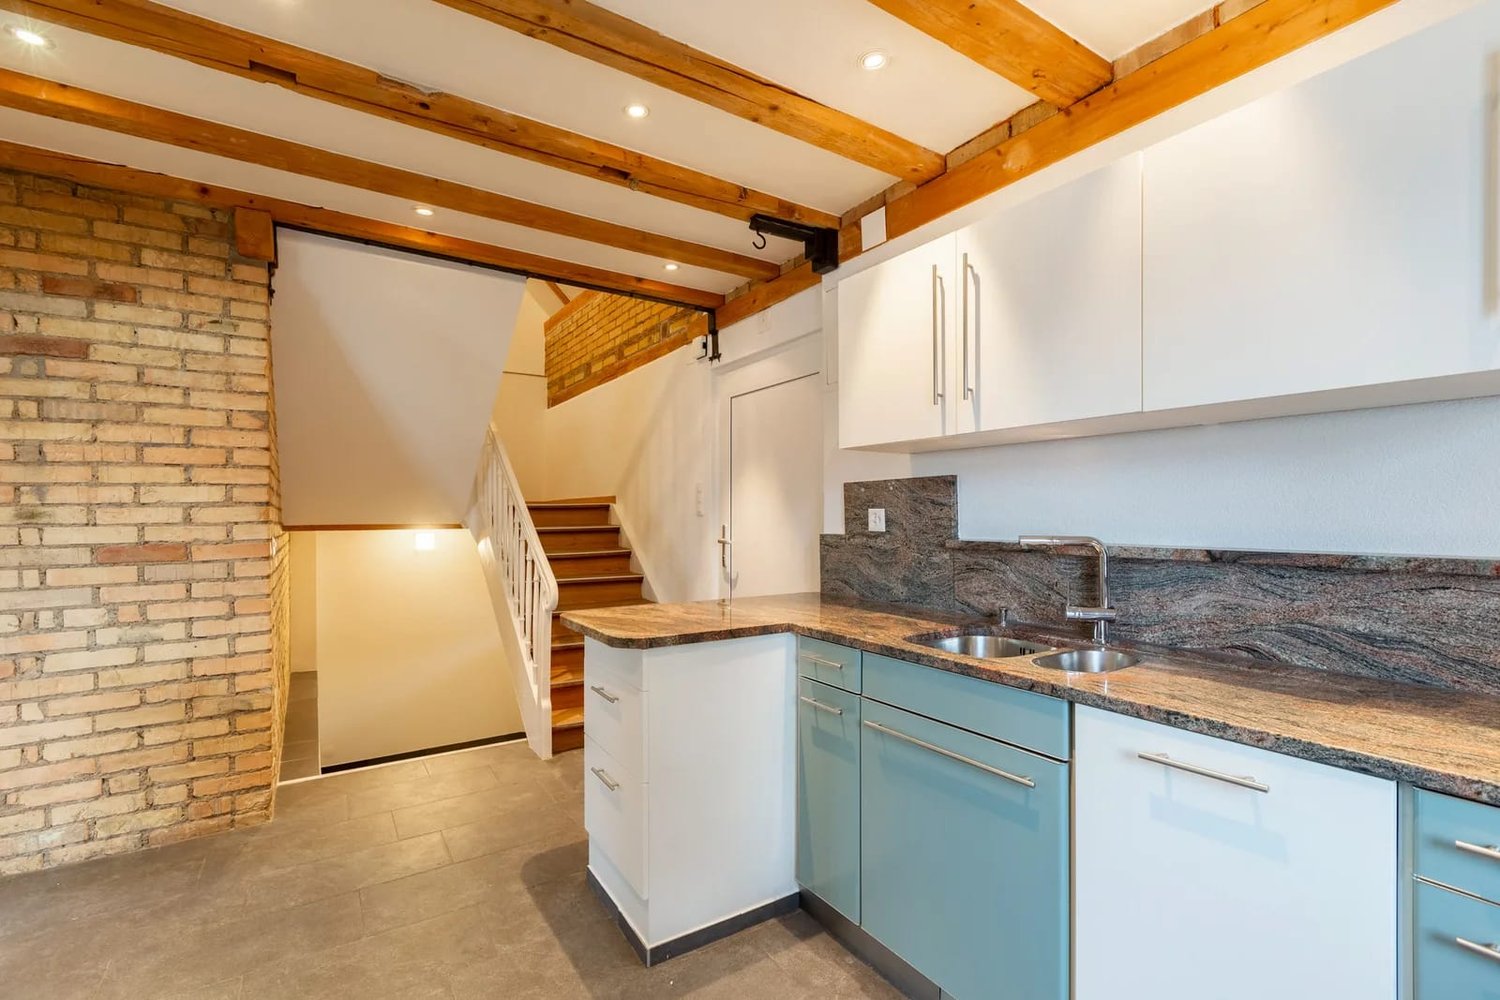
  • Modern hallway with wooden flooring, white walls, and a staircase featuring wooden steps and a metal railing. The ceiling has exposed wooden beams, and there are doors visible on either side.
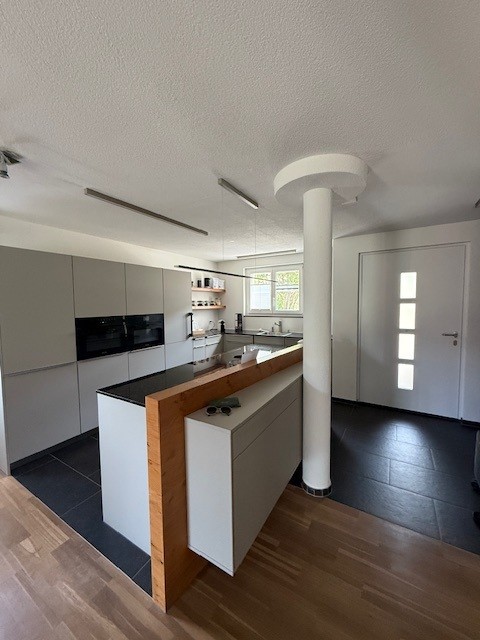
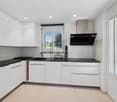
  • Modern kitchen with white cabinets, stainless steel appliances, dark grey tiled floor, and a large window overlooking a green area.
  • Modern hallway with dark stone tiles, white walls, large glass doors leading to a green outdoor area, and a built-in fireplace with a chimney.
  • Modern hallway with wooden staircase, dark tiled floor, white walls, and a frosted glass window above the stairs.
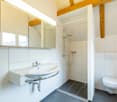
  • Modern bathroom with a wooden vanity, sink, mirror, glass-enclosed shower, and toilet. Features dark tiled flooring and a wooden ceiling.
  • Empty room with light wooden flooring, white walls, and a large glass door leading to a green outdoor area.
  • Modern hallway with wooden flooring, slanted wooden ceiling, built-in dark green cabinet, and a metal railing leading to another room.
  • Modern bathroom with wooden walls, skylight window, blue tiles, sink, bathtub, and mirror.
  • Empty attic room with wooden flooring, built-in dark brown cabinets, and large skylight windows offering a view of the neighborhood.
  • A lush garden with potted plants, a green folding chair, and a stone wall. The garden features various plants in terracotta pots, a wooden crate, and a stone pathway.
  • A narrow garden path leads to a wooden building with a covered patio area featuring a table and chairs, surrounded by greenery and lavender plants.
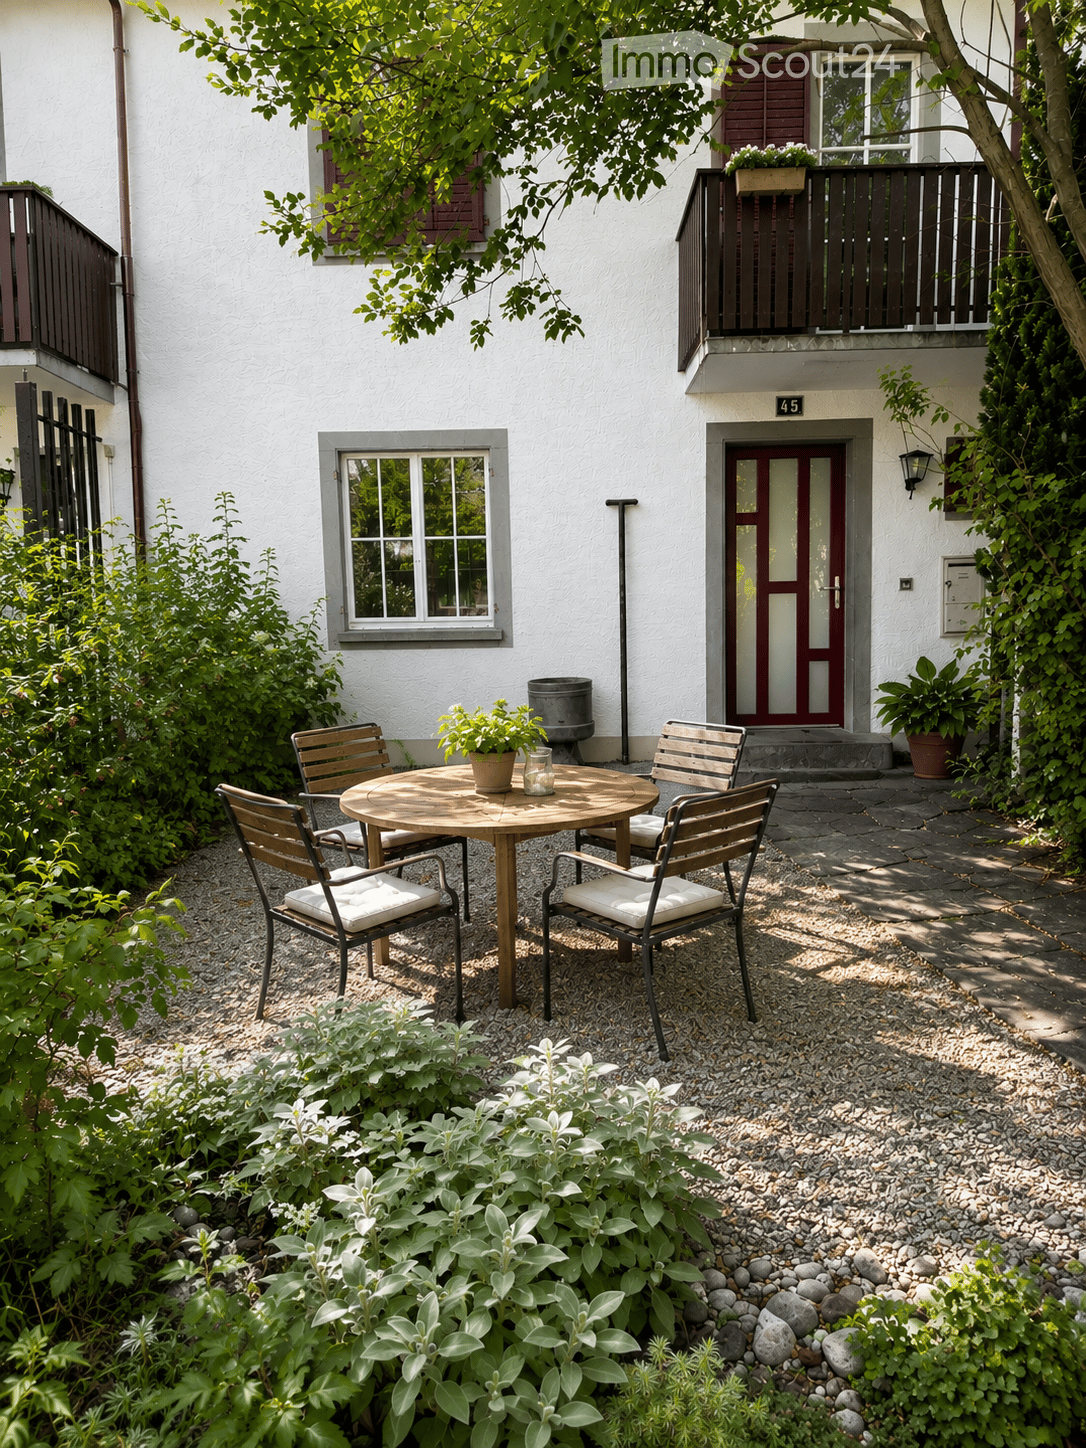
  • Gravel pathway leading to a small outdoor seating area with a table and chairs, surrounded by greenery and potted plants.
  • A well-maintained garden with a lawn, trees, and a wooden fence, surrounded by traditional houses with red-tiled roofs and white walls.
  • A lush garden area with a wooden house, a patio table and chairs, a potted plant, and a stack of firewood.
  • Floor plan showing three levels: Erdgeschoss (ground floor), Obergeschoss (upper floor), and Dachgeschoss (roof floor). Includes rooms labeled as Zimmer (rooms), Bad (bathroom), Galerie (gallery), and Küche/Essen (kitchen/dining).
1 / 15
6.5 rooms235m²CHF 4,400.–
Top
Gernstrasse 31b, 8409 Hegi (Winterthur)

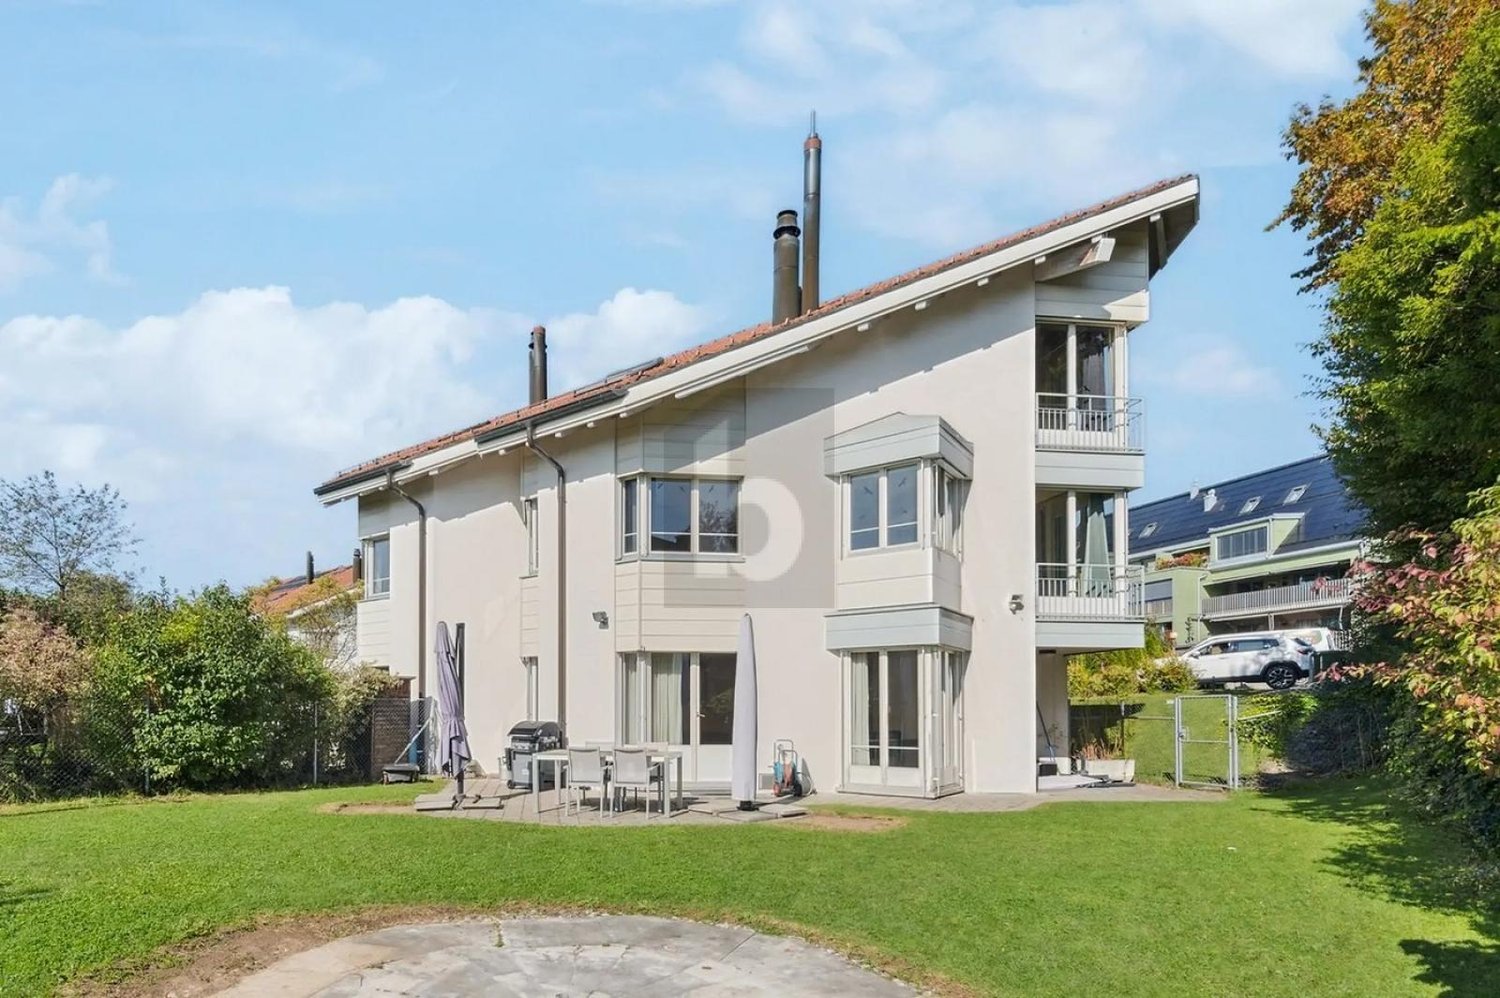
Spacious 6.5-room semi-detached house in a quiet location in Winterthur-Hegi

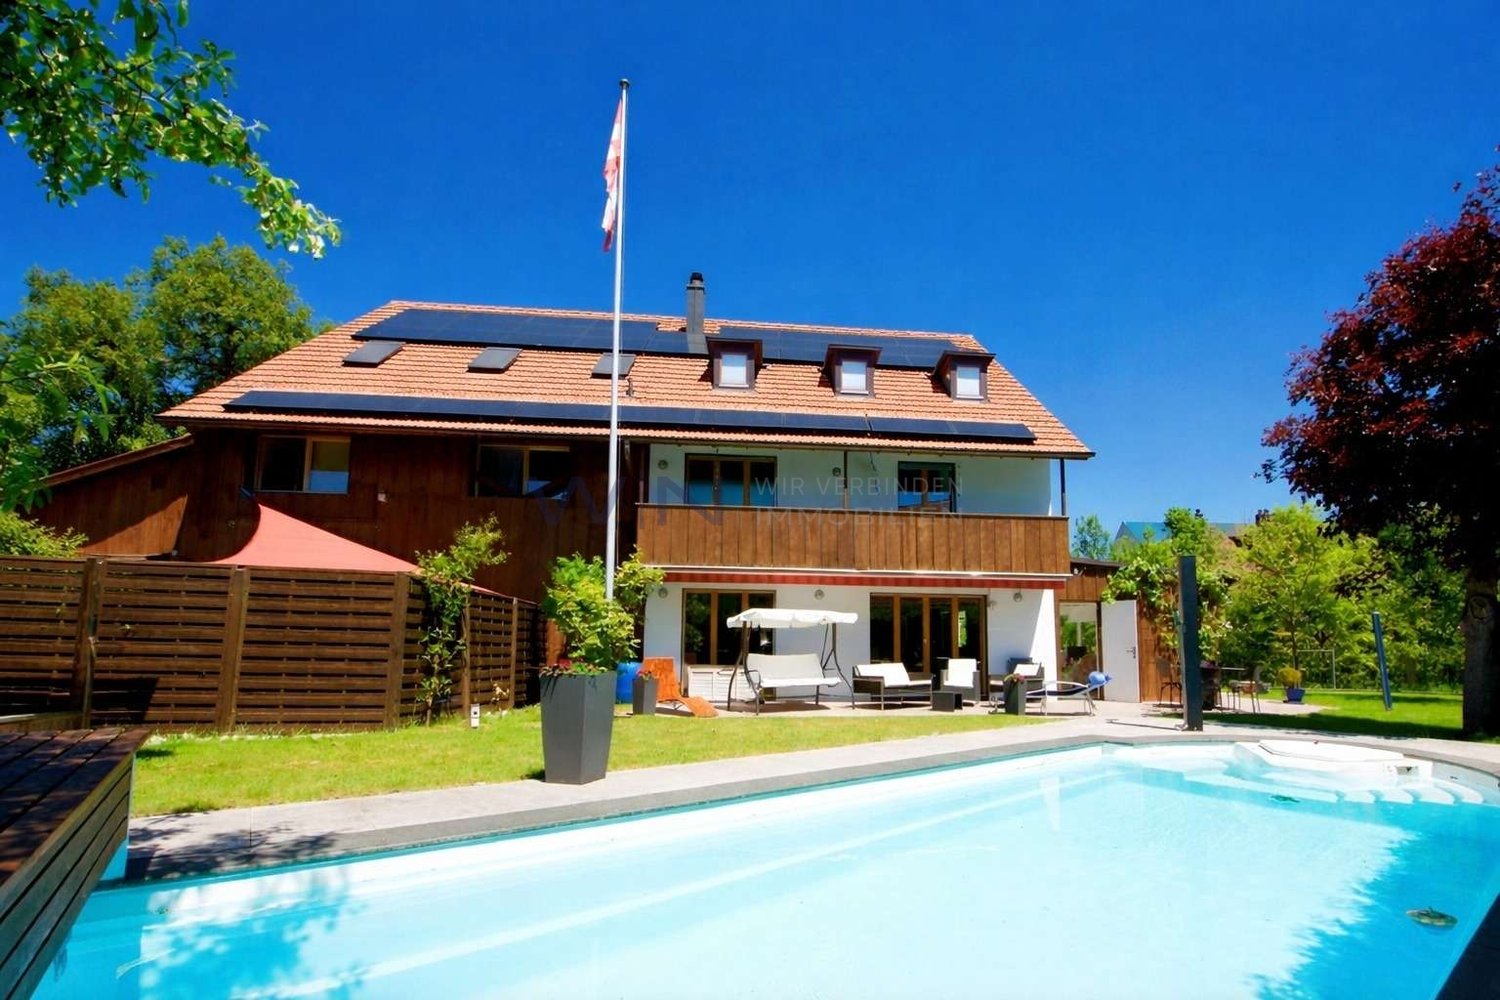
Discover this spacious and bright 6.5-room semi-detached house with 235 m² of living space in Winterthur-Hegi. The house offers plenty of space for families or shared flats and impresses with its quiet, preferred location.Living in Hegi: This property combines the best of two worlds - the tranquility of a residential area with excellent infrastructure and connections to the city center. The Hegmatten recreational area is just a few minutes' walk away and offers excellent opportunities for walks and other leisure activities in nature.Excellent connections: • Winterthur-Hegi train station 12 minutes' walk • Oberwinterthur train station 15 minutes' walk • Stäffelistrasse bus stop 6 minutes' walk • Migros/Coop/Denner 7 minutes' walk • Hegi Dorf school 5 minutes' walk - ideal for families with children Features: • Wooden house made of Canadian cedar - very pleasant living climate • 5 spacious rooms on the 1st and 2nd floors (14 / 19 / 19 / 23 / 35 m2) and an open gallery of 19 m2 • Bathrooms on every floor • Natural slate floor on the ground floor • Handcrafted storage steel stove • Large, secluded natural garden with gravel and lawn areas and the possibility to realize your own ideas • Single garage with wall box for electric cars and parking space in front of the garage • Laundry room with drying room, natural wine cellar, and basement rooms on the lower floor • Own air/water pump • Own bicycle stand for 4-5 bicycles • Spacious floor plan with exceptionally bright rooms • Entire house newly painted and new floor coverings on the 1st and 2nd floors This semi-detached house is available immediately or by arrangement and is perfect for families or shared flats who value peace, spacious living rooms, and excellent infrastructure. Enjoy life in one of the most beautiful areas of Winterthur!

Travel time
-
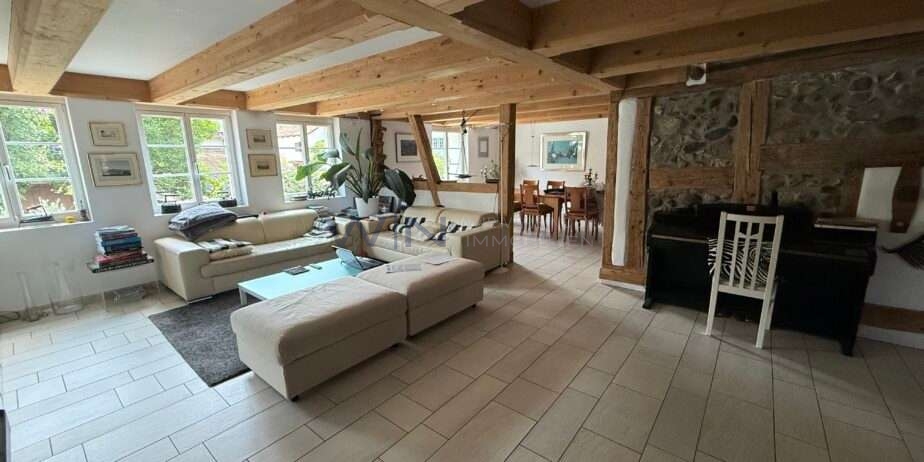
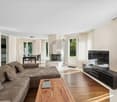
  • Bright living room with exposed wooden beams, large windows, cream-colored sofa, coffee table, ottoman, dining area with chairs and table, piano, and decorative items.
  • Spacious living room with exposed wooden beams, two cream sofas with black and white striped cushions, a glass coffee table, and a large potted plant. The room features a grey carpet, wooden flooring, and a staircase leading to an upper level.
  • The image shows a cozy, rustic dining area with wooden beams and a wooden table surrounded by chairs. There are candle holders on the table, a mirror on the wall, and a small stool in the background.
  • A modern glass-walled corridor with wooden railings, overlooking multiple furnished rooms including a living area with a sofa, a bedroom with a bed, and a dining area with a table and chairs.
  • Modern bathroom with a bathtub, toilet, towel, and decorative items on the edge of the tub.
  • Elegant bathroom with double sinks, a large bathtub, and a decorative plant on the edge of the tub. The room features exposed wooden beams, a checkered tile floor, and a framed picture on the wall.
  • Modern bathroom with white tiles, a sink, toilet, shower, and a small cabinet with books and toiletries.
  • {"type": "Furnished Room", "objects": ["refrigerator", "kitchen island", "cabinets", "stove", "sink", "dining table", "chair", "bottle", "faucet", "oven", "cupboard", "cup", "bottle", "fridge", "oven", "cupboard", "cupboard", "cupboard", "cupboard", "cupb
  • A well-maintained garden area with a stone patio, large terracotta pots with colorful flowers, a white table with chairs, and an olive tree in the background.
  • A well-maintained garden area with colorful flowers in large pots, climbing vines on the wall, and a wooden bench with potted plants and logs.
  • Bright bedroom with wooden floors, exposed wooden beams, large windows, a bed with orange bedding, a desk with a computer, and a wardrobe.
1 / 11
8 rooms300m²CHF 5,300.–
Top
Rathausgasse 9, 8180 Bülach

Spacious 8-room row house on Rathausgasse in Bülach

8-room house in the old town of BülachFrom 01.11.26 or by arrangement, we rent a house under monument protection from 1711. The house was completely renovated in 2006, is heated by geothermal energy, meets the Minergie standard, and has been continuously maintained by the owner. On over 300 m2 of living space, you will experience the charm of bygone times, combined with glass, steel, and modern ceramic elements. The open kitchen is integrated into the 70 m2 large living area with a Swedish stove. Due to the partially over one meter thick walls, the house is beautifully cool in summer.All rooms (4 bedrooms, 1 playroom, 1 office) are equipped with generous built-in closets. 2 bathrooms, wine cellar, 2 garage parking spaces, 2 outdoor parking spaces, and a garden with a seating area are further highlights of this exceptional rental property. Pets are allowed.Location and surroundings:The apartment benefits from a sunny location and a quiet environment. The Untertor stop is reachable in just 1 minute on foot, and the Bülach train station is about 8 minutes away on foot. For daily needs, the Volg supermarket is available in just 1 minute on foot. The Amavita Apotheke Sonnenhof is reachable in 3 minutes, and the Tagesschule Bülach is just 3 minutes away on foot, and the Montessori kindergarten is located in the neighboring building – ideal for families.This exceptional apartment combines historic charm with modern living comfort and offers an ideal basis for a pleasant life in lively Bülach. Arrange a viewing today!

Travel time
-
1 / 13
6.5 rooms230m²CHF 8,500.–
Bäumlistrasse 32, 8400 Winterthur

Spacious single-family house with garden, gallery, and wellness area

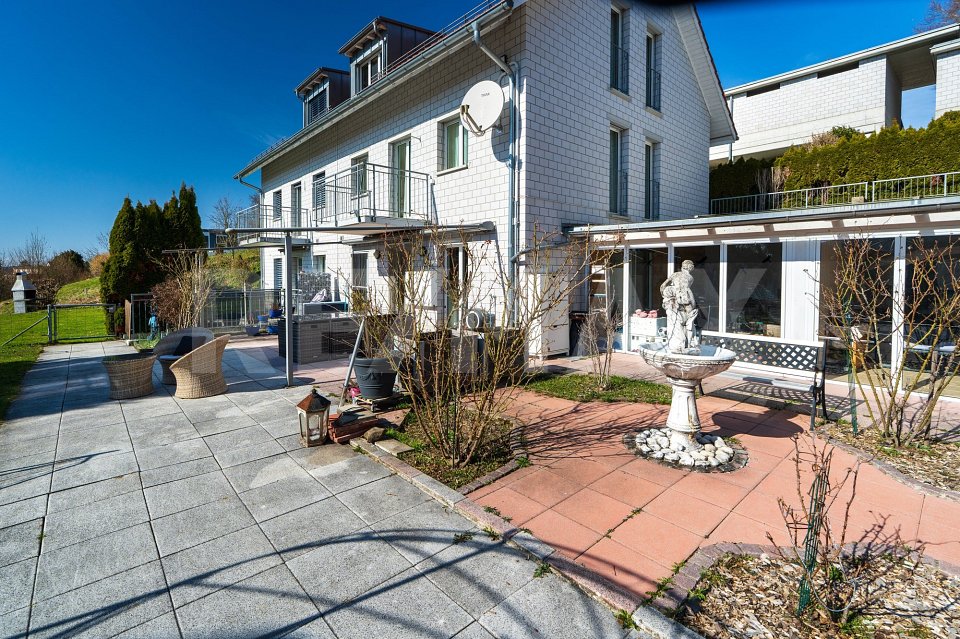
This exceptional single-family house offers a spacious room layout, high-quality equipment, and a living concept that harmoniously combines comfort, design, and functionality. The property is ideal for tenants who value space, privacy, and a high level of living quality. The openly designed living and dining area forms the heart of the house. Large window areas provide plenty of daylight, the fireplace creates a pleasant living atmosphere, while the open gallery gives the room additional height and spaciousness. The modern kitchen impresses with high-quality Miele appliances, steamer, Quooker, and wine fridge, and offers direct access to the garden and the spacious seating areas. In total, five flexibly usable bedrooms are available. Several stylish bathrooms offer high comfort, including a bathroom with a whirlpool and another with a special shower. In the basement, a private wellness area with sauna, shower, and toilet complements the offer. The approximately 1000 m² large garden offers plenty of space for relaxation and outdoor activities. Several seating areas extend the living space outside. A double garage and four outdoor parking spaces are available. Modern home technology such as smart home control, heat pump, and underfloor heating ensures an energy-efficient and pleasant living climate. A particular plus point is the family-friendly location: The house is located directly opposite the Lindberg primary school, which enables short and safe school routes. A high-quality home for rent for all those who appreciate spaciousness, comfort, and an excellent location.
Travel time
-
1 / 12
5 rooms160m²CHF 3,290.–
Im Geren 21, 8352 Elsau

Single-family house in a quiet environment near Winterthur

A charming, detached, 5 1/2 room single-family house is available for rent immediately or by agreement. • The house has a modern kitchen, a spacious living room with a chimney, a guest toilet, and a separate room on the ground floor. On the first floor, there are 3 bedrooms and a bathroom with a shower and bathtub. The open ceiling in the hallway on the first floor makes the rooms bright. • In the basement, there is an air heat pump, a laundry room, a workshop, and a large hobby room. • The house includes two parking spaces in the underground garage, which is directly connected to the house. Additionally, there is an extra outdoor parking space. The rent of the parking spaces is included in the rent of the house and does not come separately. • The beautifully maintained house is surrounded by a equally well-maintained, spacious garden with a fish pond. • Several seating areas complement the garden: one directly attached to the house as a garden hall, the other under shade-providing vines. The house is very suitable for a family with children, but also for a couple who appreciates the peace and seclusion of a single-family house. The new tenants should have an affinity for gardening. This task belongs to the house just like the periodic maintenance of the general access paths within the development according to the allocation plan of all 9 participating houses.Is this property something for you? Then secure a viewing appointment and let the house, the surroundings, and the beautiful garden take effect. Maybe it will be your home soon.Note: It is planned to completely renovate the bathroom on the first floor and the guest toilet on the ground floor before the next tenant change and bring them up to date.As is usual with the rental of single-family houses, the published rent is the net rent. All incidental costs are borne by the tenant.

Travel time
-
New building
1 / 18
6.5 rooms163m²CHF 4,960.–
Stutzweg 6, 8308 Illnau

Luxurious New-Build House with Modern Living Comfort and Flexible Usage Options

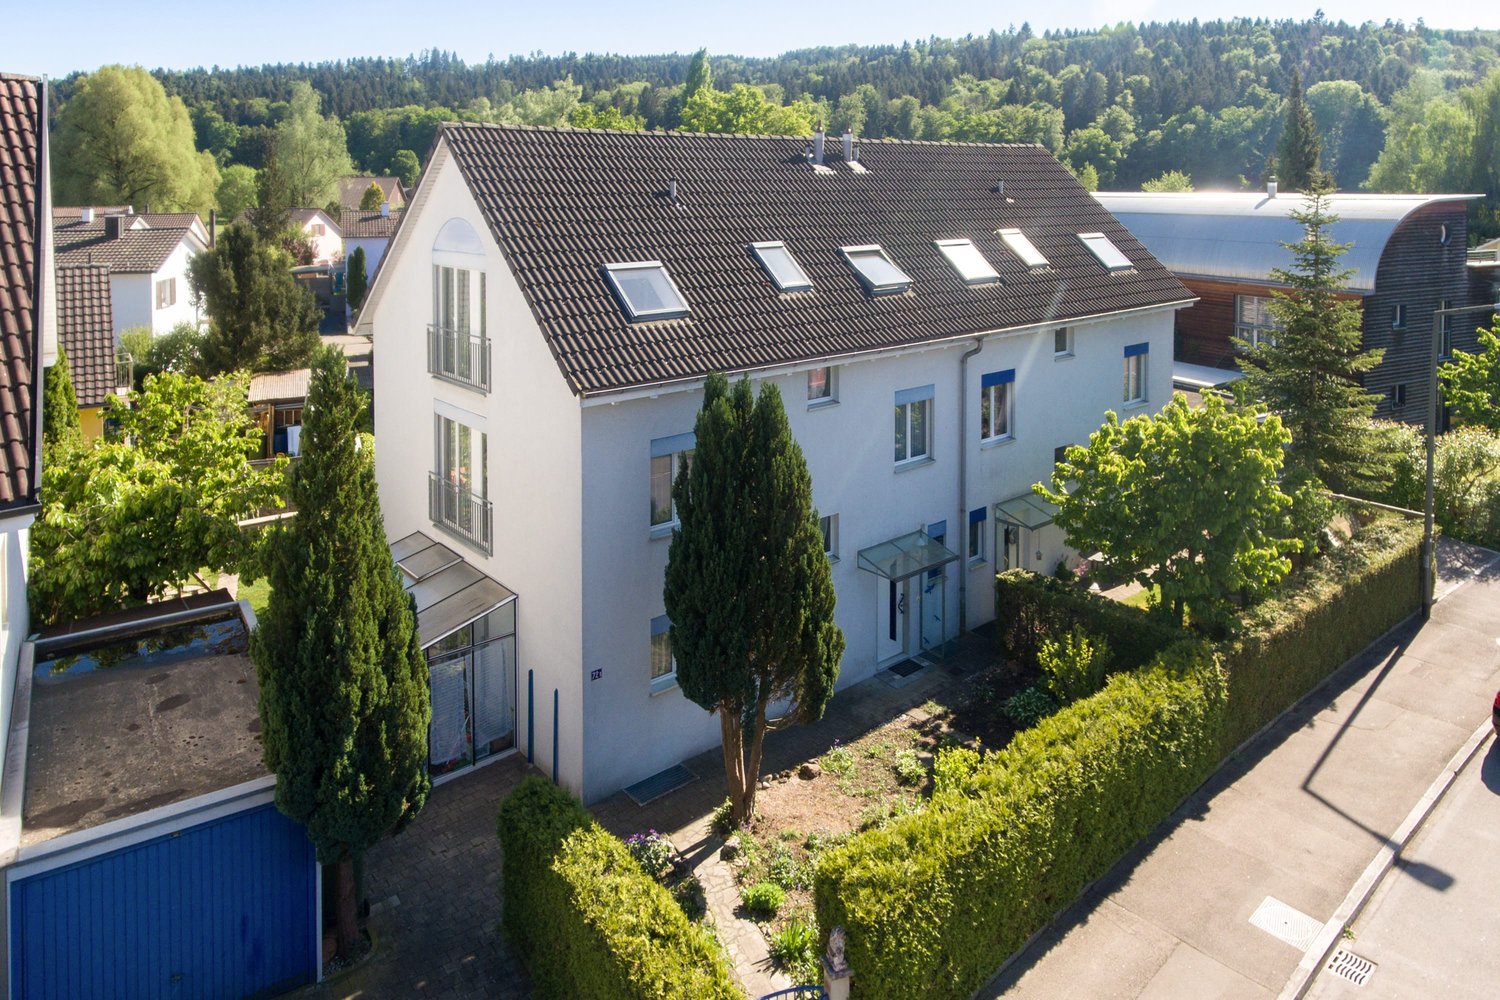
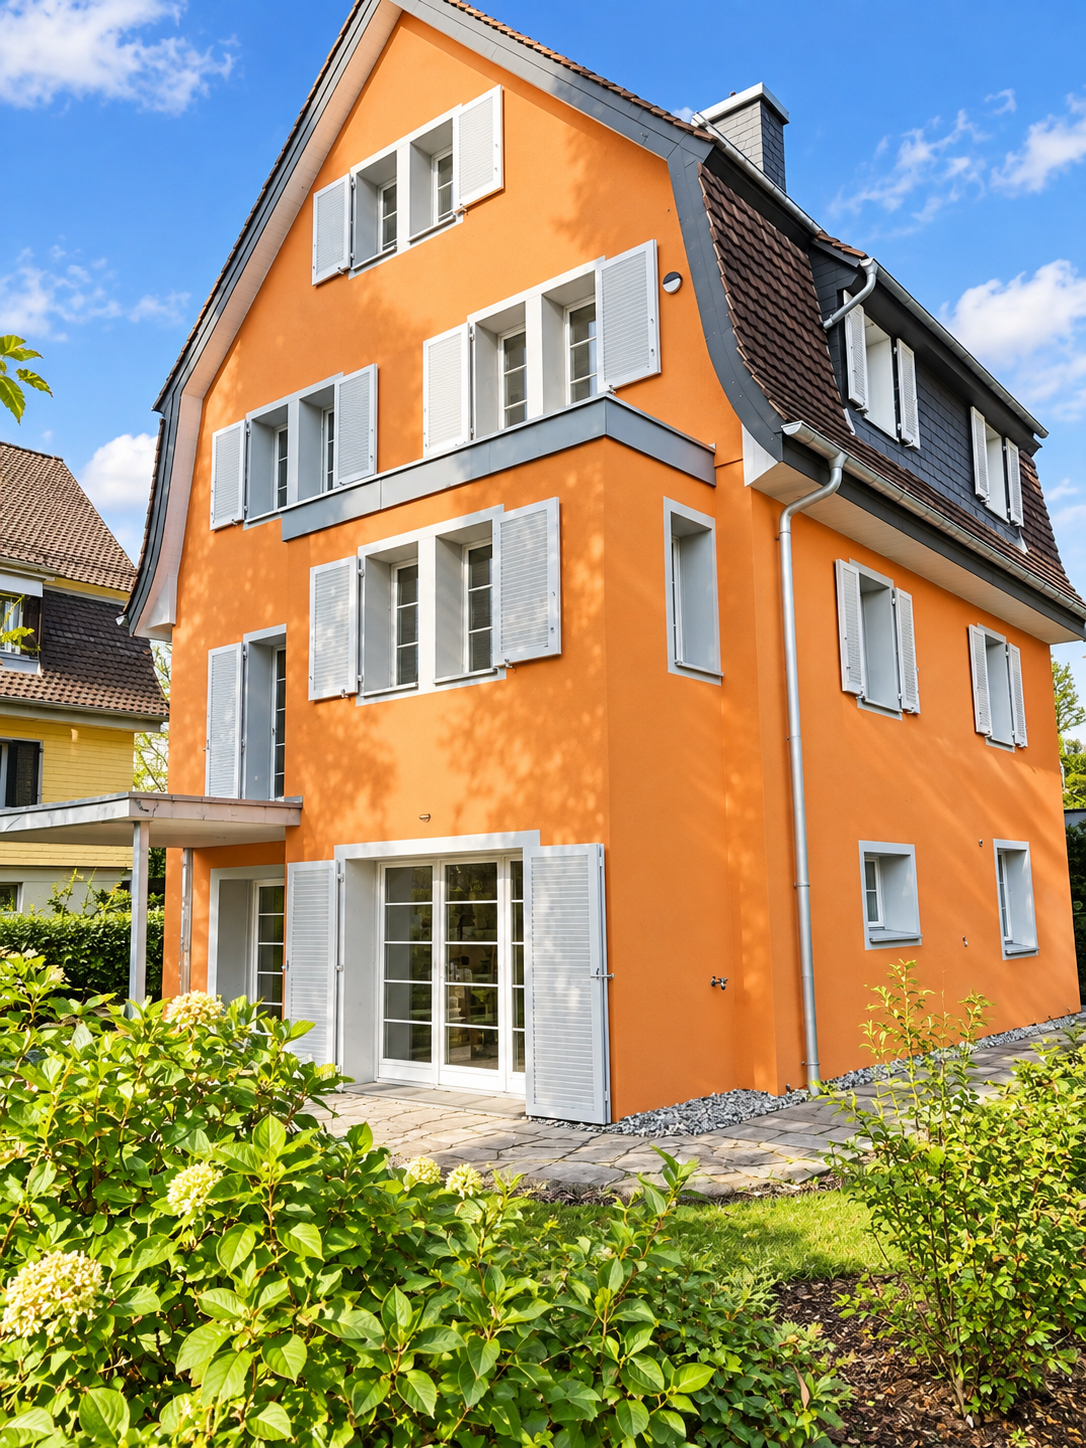
Luxurious and modern new semi-detached house with studio at Stutzweg 6 in 8308 IllnauWelcome to this modern, newly built semi-detached house at Stutzweg 6 in Illnau. The attractive property combines contemporary architecture with high-quality construction standards and offers a particularly energy-efficient and sustainable living experience thanks to the Minergie standard.The characteristic wooden facade, the steep pitched roof with dormer windows, and the well-maintained surroundings give the house a unique and stylish character.First rental from 01 October 2026Monthly rental costs • Net rent for the house: CHF 4,960.– • Additional costs: CHF 300.– • Parking spaces with direct access to the house: CHF 155.– per parking space (2 spaces available) • Outdoor parking spaces: CHF 65.– per parking space (2 spaces available) The most important details • Living area of approximately 163 m² on four floors • 6.5 rooms • Minergie standard • Quiet and sunny living location with beautiful views • High-quality interior design • Two parking spaces with direct access to the house • Two outdoor parking spaces • Seating area and well-maintained garden Living and dining areaThe spacious living and dining area impresses with an open floor plan, elegant wooden floors, and large window fronts that provide plenty of daylight. The inviting atmosphere makes this area the ideal center of the house.Modern kitchenThe stylish kitchen with a cooking island combines design and functionality. High-quality appliances such as a built-in oven and dishwasher, as well as elegant pendant lights, provide the highest level of living comfort.Bedrooms to suit your needsSeveral bright and spacious rooms offer a variety of usage options. Dark wood accents, built-in wardrobes with mirror doors, and large windows create a modern and cozy atmosphere.Two stylish bathroomsThe high-quality bathrooms feature modern vanities and mirror cabinets, wall-hung toilets, and spacious, glazed showers with elegant fittings.Independent studio with separate kitchen and bathroomThe separate studio has its own kitchen and a fully equipped bathroom, offering a variety of usage options. It is ideal for adult children, relatives, guests, or as an independent living and working area. The studio is also perfect as a home office, practice, or studio, providing a high level of privacy and flexibility.Seating area and gardenSeveral seating areas and a well-maintained garden with lawns invite you to relax and linger outdoors. Thanks to the excellent sunlight, you can enjoy plenty of natural light in both summer and winter.Further advantages • Minergie standard for energy-efficient living • Electric shutters in all living rooms for maximum comfort • Modern LED light strips in the staircase, corridors, and garage • Private washing machine and dryer in the house • Cable TV connection • Two parking spaces with direct access to the house • Two outdoor parking spaces • Seating area and well-maintained garden • Possible later expansion of a winter garden • Pleasantly quiet living location • Excellent sunlight throughout the year • Beautiful views • Family-friendly environment Family-friendly locationThe property is located in a popular and family-friendly residential area in Illnau-Effretikon. • Bus stop Weisslingerstrasse can be reached in just 2 minutes on foot • New Migros supermarket on Illnauerstrasse can be reached in just 2 minutes on foot • Illnau train station can be reached in about 7 minutes on foot • Migrolino, pharmacy, and other shopping facilities are in the immediate vicinity • Primary school Hagen can be easily reached on foot The excellent infrastructure and quiet living location make this house the ideal home for families and discerning couples who appreciate modern living and high-quality construction.Interested?We would be happy to send you the rental application documents. Please contact us via the ad.We are available to answer any further questions you may have by phone or email at any time.Life Immobilien & Generalunternehmung AGNeuhofstrasse 19 CH-8315 Lindau ZHPhone: +41 44 597 24 44Mobile: +41 76 608 55 84Email: info@lifegu.chWebsite: www.lifegu.ch

Travel time
-
1 / 12
7 roomsCHF 3,500.–
Hinterdorfstrasse 16, 8309 Nürensdorf

Charming single-family home in Nürensdorf – available immediately!

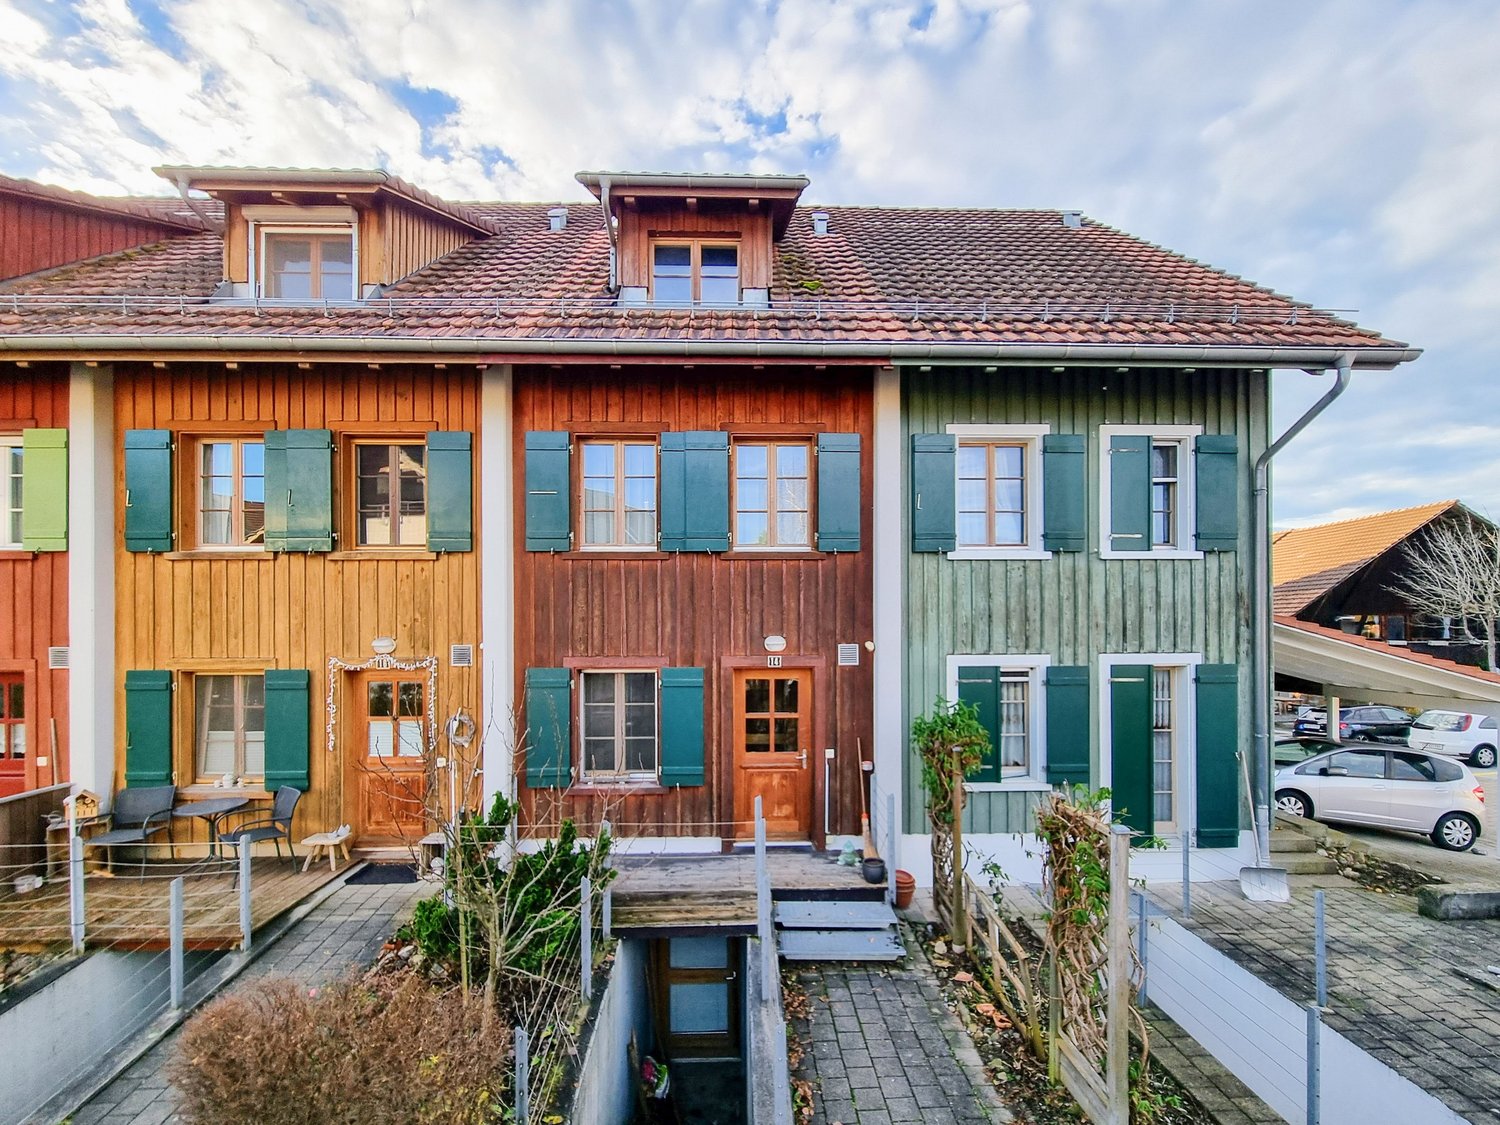
This beautiful, antique single-family home combines the charm of a historic building with modern living comfort. The spacious single-family home is available immediately for a period of three years (fixed-term rental contract) and offers plenty of space for all those looking for a special home.The house impresses with its traditional architecture, white facades, green shutters, and a stylish cobblestone driveway. The well-maintained outdoor area with lawn, wildflowers, and natural stone paths creates an idyllic atmosphere and invites you to linger.The single-family home offers you the following advantages: • Bright and spacious living rooms: Several spacious rooms with beautiful wooden floors, bright walls, and large windows provide a friendly living atmosphere. • Charming tile stove: A decorative tile stove forms the heart of the living area and creates a particularly cozy atmosphere. • Kitchen: The well-maintained kitchen has bright wooden fronts, high-quality stainless steel appliances, a built-in oven, a dishwasher, and a low-maintenance tile floor. A traditional, well-preserved kitchen stove gives the kitchen a special old-building charm and reminds of the original construction of the house. • Bathroom: Modern bathroom with bathtub, sink, and toilet • Shower: spacious walk-in shower for added comfort • Guest toilet: practical for family and visitors • Balcony, garage, and outdoor parking: A balcony as well as a garage and additional parking spaces offer high living comfort and sufficient space for vehicles. • Plenty of storage space: A large attic and a spacious cellar offer ample storage and storage space. Location and surroundingsThe single-family home is located in a central and family-friendly residential area in Nürensdorf and benefits from excellent sunlight. • Bus stop Nürensdorf center: approx. 3 minutes walk • Volg supermarket: approx. 4 minutes walk • School house: approx. 8 minutes walk • Further shopping opportunities in Bassersdorf, Kloten, and Effretikon are only a few minutes' drive away • Numerous hiking, walking, and cycling trails start practically in front of the house. Important notes • The house is available immediately. • The rental is done with a fixed-term contract of three years. • All ancillary and operating costs are borne by the tenant. Interested?We look forward to your contact via the contact form.Bär-Gerber Immobilien AGBramenring 18302 Kloten

Travel time
-
1 / 12
6.5 rooms170m²CHF 3,650.–
Carl Spitteler-Strasse 24, 8352 Elsau

One-sided semi-detached single-family house with winter garden

A home with peace, views, and quality of lifeThis attractive, one-sided semi-detached single-family house in a slight slope location convinces with its solid construction and the well-maintained visible masonry, which gives the building a modern, timeless, and high-quality character. The elevated location ensures a pleasant living feeling as well as excellent lighting conditions. Already in the entrance floor, you are greeted by an inviting entrance hall with two versatile rooms and a spacious bathroom. The rooms are ideal as an office, guest room, or home office area and also offer themselves excellently as a parent area with practical wardrobe. From here, you can reach the spacious living rooms and the attic above via the stairsThe living floor delights with a bright, openly designed living and dining area, as well as a high-quality equipped kitchen that also convinces demanding hobby cooks. A chimney creates a particularly cozy atmosphere and makes this area the cozy center of the house. The spacious seating area invites you to sunny hours outdoors, while the winter garden offers a protected place to relax and enjoy all year round.The attic expands the room offer in an attractive way: Two more rooms, a spacious work area, and a separate bathroom with shower make this level the ideal retreat for teenagers, guests, or a private living area with a lot of privacy.In the basement, there are technical rooms, laundry room, and cellar spaces available. Additionally, a heatable disposal room offers flexible usage possibilities - whether hobby, fitness, or work. A home that inspires on all levels.Spacious room proportions, a well-thought-out floor plan, and high living comfort create the best conditions for relaxed living - ideal for families and all those who appreciate quiet and spacious living.

Travel time
-
1 / 13
5.5 rooms148m²CHF 4,500.–
8310 Lindau

Modern detached 5.5-room single-family house with double garage and two E-charging stations in Lindau

This detached 5.5-room single-family house in Grafstal (Lindau municipality, ZH) impresses with spacious room proportions, high-quality equipment, and a particularly family-friendly environment. On two living floors, the house offers 148.3 m² of living space and a total of 245 m² of usable space, creating an open and bright living feeling thanks to the well-thought-out architecture.The spacious living and dining area forms the center of the house and offers direct access to the covered seating area and the extensive garden with approximately 488 m² of space. High-quality materials such as robust porcelain floor tiles and mineral plaster walls ensure a durable and stylish living atmosphere. A soapstone stove complements the living concept and provides additional comfort. The modern kitchen is high-quality equipped and features, among other things, a steamer, dishwasher, and plenty of storage space. Four bedrooms and two bathrooms offer versatile usage options for families or home offices.Sustainability is ensured by a ground/brine water heat pump in combination with a photovoltaic system. An integrated double garage with direct house access and E-charging station, as well as additional ancillary areas, increase the living comfort and everyday practicality.This property offer is characterized by:? Detached 5.5-room single-family house? 167 m² living space / 245 m² usable space? Spacious garden with approximately 488 m²? Covered seating area with direct access from the living area? Four bedrooms and two bathrooms? High-quality materials and modern construction? Soapstone stove in the living area? Ground/brine water heat pump and photovoltaic system? Double garage with direct house access? E-charging station available? Suitable for families or a combination of living and workingInterested? Contact us for a non-binding consultation!

New building
1 / 18
6.5 rooms200m²CHF 5,240.–
8308 Illnau-Effretikon

Luxurious new building with modern living comfort and flexible usage possibilities 6.5 rooms

Luxurious and modern 6.5 room house with its own 2 room unit at Stutzweg 6 in IllnauWelcome to this modern, newly built semi-detached house at Stutzweg 6 in Illnau-Effretikon. The attractive property combines contemporary architecture with high-quality construction standards and offers a particularly energy-efficient and sustainable living experience thanks to the Minergie standard.The characteristic wooden facade, the steep pitched roof with dormer windows, and the well-maintained surroundings give the house a unique and stylish character.First rental from 01 October 2026Monthly rent • Net rent for the house: CHF 5,240.– • Additional costs: CHF 300.– • Parking spaces with direct access to the house: CHF 155.– per parking space (2 spaces available) • Outdoor parking spaces: CHF 65.– per parking space (2 spaces available)The most important key figures • • 6.5 rooms • Minergie standard • Quiet and sunny living location with beautiful views • High-quality interior design • Two parking spaces with direct access to the house • Two outdoor parking spaces • Seating area and well-maintained garden The spacious living and dining area impresses with an open floor plan, elegant parquet flooring, and large window fronts that provide plenty of daylight. The inviting atmosphere makes this area the ideal center of the house.Modern kitchenThe stylish kitchen with a cooking island combines design and functionality. High-quality appliances such as a built-in oven and dishwasher, as well as elegant pendant lights, provide the highest level of living comfort.Bedrooms according to your needsSeveral bright and spacious rooms offer a variety of usage possibilities. Dark wood accents, built-in closets with mirror doors, and large windows create a modern and cozy atmosphere.Two stylish bathroomsThe high-quality bathrooms are equipped with modern sinks and mirror cabinets, wall-mounted toilets, and spacious, glazed showers with elegant fittings.Independent 2-room unit with separate kitchen and bathroomThe independent 2-room unit has a separate kitchen and a full-fledged bathroom and offers a variety of usage possibilities. It is ideal for adult children, relatives, or guests and can also be used as an independent living area. Furthermore, it is excellently suited as a home office, practice, or studio and offers a high level of privacy and flexibility.Seating area and gardenSeveral seating areas and a well-maintained garden with lawns invite you to relax and linger outdoors. Thanks to the excellent sunlight, you can enjoy plenty of natural light both in summer and winter.Further advantages • Minergie standard for energy-efficient living • Electric shutters in all living rooms for maximum comfort • Modern LED light strips in the staircase, corridors, and garage • Own washing machine and dryer in the house • Cable TV connection • Two parking spaces with direct access to the house • Two outdoor parking spaces • Seating area and well-maintained garden • Possibility of later expansion of a winter garden • Pleasantly quiet living location • Excellent sunlight throughout the year • Beautiful views • Family-friendly environment Family-friendly locationThe property is located in a popular and family-friendly residential area in Illnau-Effretikon. • Bus stop Weisslingerstrasse can be reached in just 2 minutes on foot • New Migros supermarket on Illnauerstrasse can be reached in just 2 minutes on foot • Illnau train station can be reached in about 7 minutes on foot • Migrolino, pharmacy, and other shopping facilities are located in the immediate vicinity • Primary school Hagen can be easily reached on foot The excellent infrastructure and the quiet living location make this house the ideal home for families and discerning couples who appreciate modern living and high-quality construction.Interested?We would be happy to send you the rental application documents. Please contact us via the ad.We are available to answer any further questions you may have by phone or email at any time.Life Immobilien & Generalunternehmung AGNeuhofstrasse 19CH-8315 Lindau ZHPhone: +41 44 597 24 44Mobile: +41 76 608 55 84Email: info@lifegu.chWebsite: www.lifegu.ch

1 / 6
  • Parking space
6.5 rooms220m²CHF 6,650.–
8152 Opfikon

LOTS OF SPACE, LOTS OF PEACE, LOTS OF NATURE

This high-quality semi-detached house delights with around 300 m² of living space, bright rooms, and a stylish, modern interior design. The 2022 renovated kitchen and the well-thought-out floor plan provide the highest living comfort. A real highlight is the exceptionally large garden - a private oasis in the middle of nature. Generosity, quality, and peace come together here to create a special home.This BETTERHOMES offer is characterized by the following advantages:- modern, high-quality interior design- bright rooms- high privacy- spacious living and dining area- 2022 renovated kitchen- good public transport connection- flexible room layout- and, and, and ...Interested? Contact us for a non-binding viewing!Didn't find anything suitable? Over 2,000 more offers at: www.betterhomes.ch - the real estate fair mediatorWant to market your own property?Benefit from our know-how: https://www.betterhomes.ch/en/benefitDo you want to have a property valued?Find out its value now with our free valuation, immediately and without obligation!https://www.betterhomes.ch/en/knowledge/estimationMore detailsLocation: very goodCondition: very goodBathrooms / wet cells: 4 (1 x shower / sink / toilet, 1 x toilet / sink, 1 x toilet / shower, 1 x sink / shower / bathtub)Public transport: Tram 10/12, approx. 600 m / Bus 762, 150 m / Opfikon station, 800 mSchools: Mettlen primary school, 600 m / Bubenholz school, 900 mShops: Coop, 800 m / Migros, 1.1 km / Denner, 900 m

  • Parking space
1 / 6
  • Garage
5.5 rooms138m²CHF 3,800.–
8604 Volketswil

Family-friendly living with a beautiful garden

This well-maintained row house in Kindhausen combines proximity to nature with good accessibility - the bus stops directly in front of the building. The wooden construction offers a pleasant room climate all year round, three floors with 138 m² of living space, two bathrooms and a guest toilet. Outside, the garden, pergola and a seating area invite you to linger, completely without flight noise. A garage with direct house access and two parking spaces with an electric charging station complete the offer. A real family quarter: playground, kindergarten, swimming pool and forest - everything within walking distance.This BETTERHOMES offer is characterized by the following advantages:- Country life and yet close to the city- Wooden construction (always ideal room climate) and bright- Family-friendly (many families in the quarter)- Garage with direct house access- 2 garage spaces with electric charging station- Covered garden seating area (pergola)- Region without flight noise- Directly in front of the agricultural zone- Close to the recreation area; swimming pool/forest within walking distance- And, and, and ...Interested? Contact us for a non-binding viewing!Not found anything suitable? Over 2,000 more offers at: www.betterhomes.ch - the real estate fair mediatorWant to market your own property?Benefit from our know-how: https://www.betterhomes.ch/de/profitierenDo you want to have a property valued?Find out its value now through our free valuation, immediately and non-binding!https://www.betterhomes.ch/de/knowledge/estimationMore detailsLocation: quiet edge location Condition: very well maintainedBathrooms / wet cells: 3 (1x bathtub / shower / WC, 1x shower / WC, 1x guest toilet)Heating system: underfloor heating / gasPublic transport: bus, 100 m Schools: kindergarten, 240 m Shops: Kuhn Hofmärt, 550 m / Migros, Denner, Coop, 2.5 km

  • Garage
1 / 2
8.5 rooms266m²CHF 3,990.–
Dorfstrasse 24, 8427 Freienstein

3-Generation House, 7 rooms + 2 rooms + garden. Noble, modern, chic restoration, very bright, all bio - or: 7-room apartment and 2-room office / au-pair apartment

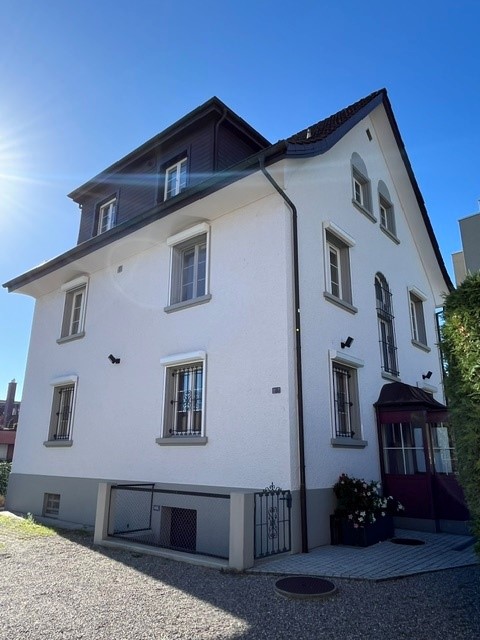
Finally, live together - and also have enough privacy for everyone.New / newly renovated. Very successful combination of historic building substance and modernity.The entrance can be used legally as a garage. Electric car charging station. Ideal as a 3-generation house or for living and working. The annex can also be rented out (or as an office, au-pair accommodation, etc.).Detailed information and plans for download: www.dorfstrasse24.ch.Ready for occupancy.Modern and large rooms in a 374-year-old farmhouse. Allergen-free, baubiological, non-toxic. Ground probe, top insulated / insulated - minimal heating costs. Terrace, garden, forecourt.Outside beam, inside very bright, spacious, modern and chic. Bank financing confirmation is available (max. 80% mortgage).The historic building part (right in the picture; studio with half-timbering) was nobly renovated, the antique building parts integrated into the new:1½-room apartment with kitchen, shower, toilet and sink. Protected as a historical monument, dendrochronologically dated to 1651 (annual rings in the beams), carefully restored and bright. The room height is adapted to today's needs. Natural cellar.The new building part (left in the picture, formerly barn and stable) was created in 2016 and is suitable for a family:4 bedrooms, 20 m² terrace, entrance, large kitchen, 3 wet cells (one with bathtub). Lots of space and light everywhere.Very large, bright attic (for lounge, work, groups, sofa landscape) with windows to the sky and to the west. High, new cellar with washing and drying room.The successful restoration in the media: Wochenspiegel, Tages-Anzeiger, Zürcher Unterländer (see website).All installations in both building parts are carefully selected and new: 3-fold wood / metal windows, sanitary, heating, electrical & media, insulation, floors, etc. White walls (KEIM mineral paint), massive parquet solid wood oak (22 mm, bio-oiled), noble plates, natural floor (mineral floor, very easy to care for).Very good living atmosphere.New tile roof with double covering, heat pump with geothermal energy. The house is better insulated than the Minergie standard, but without mechanical forced ventilation - instead, cross-ventilation through the house with the windows.Heating and hot water costs in both building parts together approx. 60 Fr./month at the expense of the tenants.100 charming details from the 17th and 21st centuries - all very well thought out and extremely appealing.From the large kitchen directly to the seating area and into the small, low-maintenance garden. • In front of the studio, a large glass-covered forecourt (permeable stones) and exit to the natural cellar (ideal for wine and vegetables) • Modern kitchen with everything you could wish for: steam extractor downwards, soft drawers, granite cover, etc. • 4 spacious wet areas: in the family house bath + separate shower / toilet + separate guest toilet; in the studio shower / toilet / sink • Two parking spaces on own land (including electric vehicle charging station), entrance can be used as a garage The hardly driven village street brings no noise, no danger and offers a good neighborhood.Information & Salewww.dorfstrasse24.ch

Travel time
-
1 / 4
  • Balcony / Terrace
6.5 rooms145m²CHF 5,900.–
8600 Dübendorf

Family Paradise with Sunny Garden!

This well-maintained 6.5-room semi-detached house in Dübendorf offers plenty of space for the whole family on three floors. The bright living area with a fireplace, the modern kitchen, and the sunny garden with a terrace create an ideal home to feel good. Two bathrooms, a garage, an outdoor parking space, and spacious secondary rooms provide additional comfort. The quiet, family-friendly location with good public transport connections, schools, and shopping facilities rounds off this attractive offer perfectly.This BETTERHOMES offer is characterized by the following advantages:- freshly renovated (2026)- 135 m² living space on 3 floors- 220 m² plot with garden- large sunny garden with terrace- bright living area with fireplace- modern kitchen with granite countertops- two bathrooms- garage + outdoor parking space- quiet and family-friendly location- ideal for families with children- and, and, and ...Interested? Contact us for a non-binding viewing!Didn't find anything suitable? Over 2,000 more offers at: www.betterhomes.ch - the real estate fair mediatorWant to market your own property?Benefit from our know-how: https://www.betterhomes.ch/de/profitierenDo you want to have a property valued?Find out its value now through our free valuation, immediately and non-binding!https://www.betterhomes.ch/de/knowledge/estimationMore detailsLocation: goodCondition: very goodBathrooms / wet cells: 2 (2x WC / sink / shower) Heating system: woodPublic transport: bus, 350 m / train station, 1 kmSchools: secondary and primary school, 1.4 kmShops: Migros, 2 km / Volg, 2 km

  • Balcony / Terrace

Other interesting objects